Malvern, Scarborough, M1B 2C2

Description
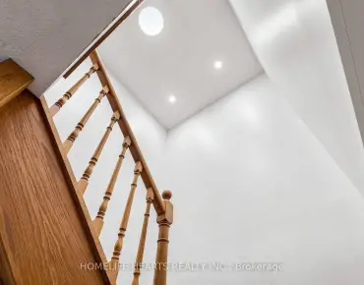
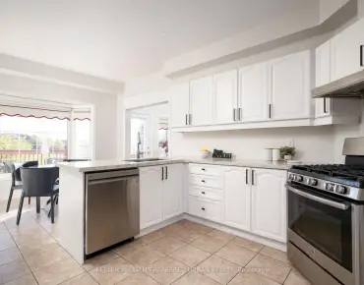
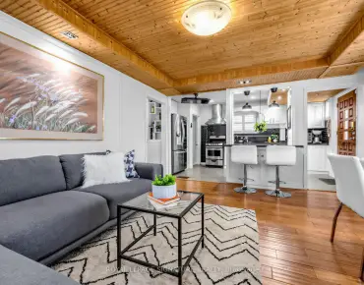
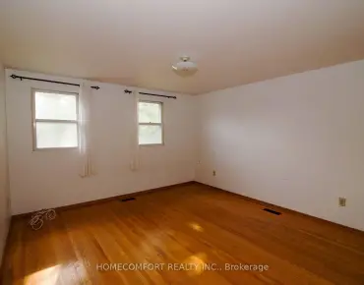
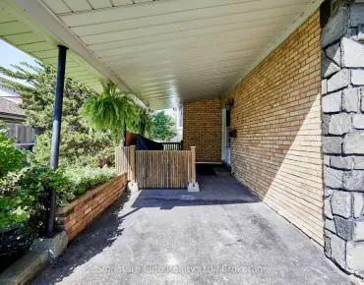
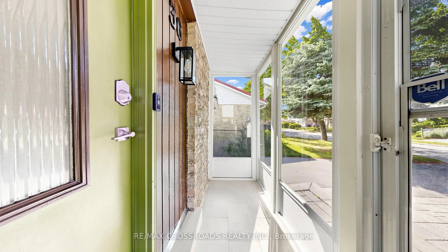
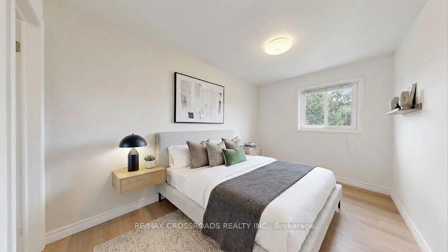
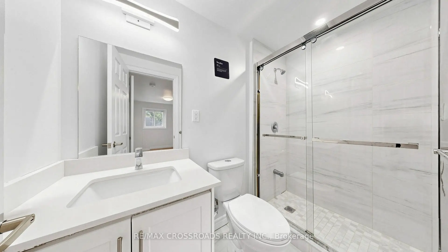
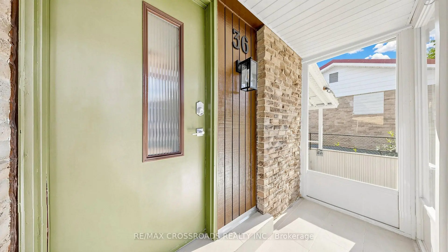
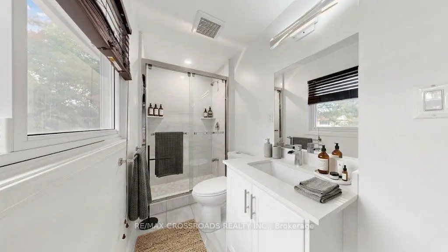
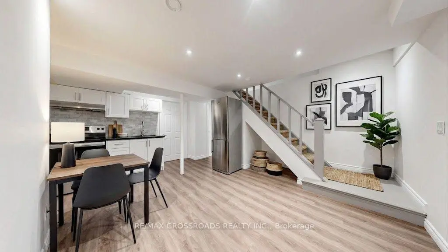
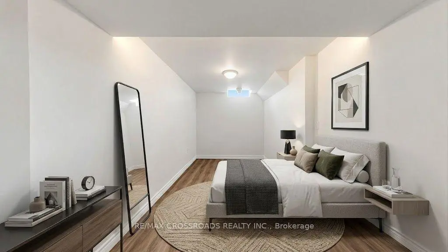
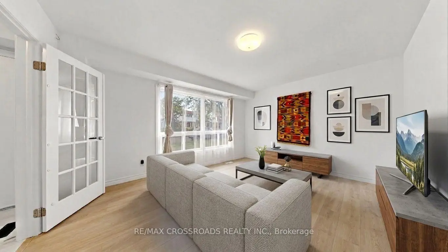
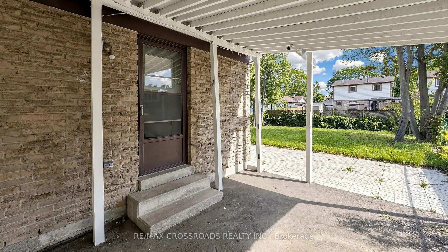
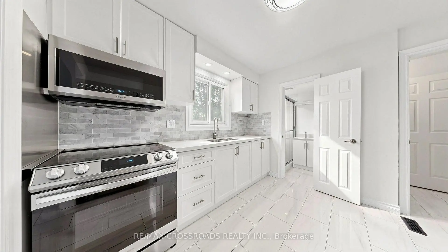
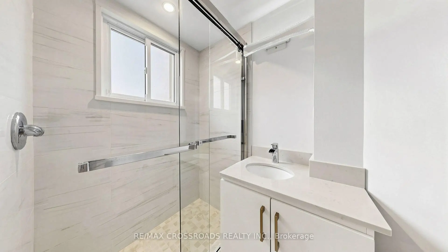
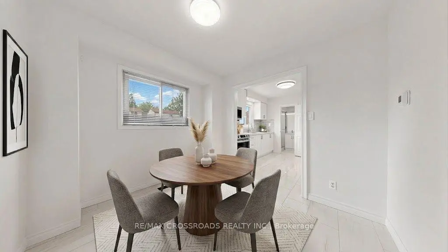
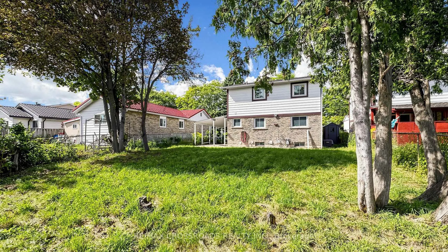
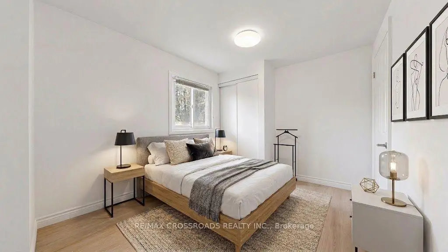
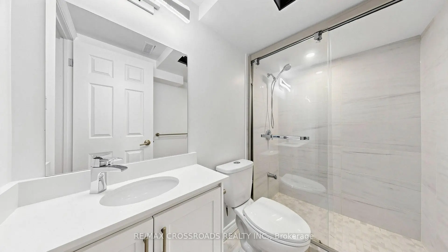
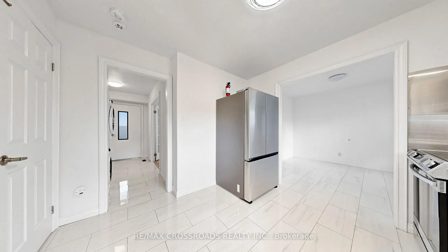
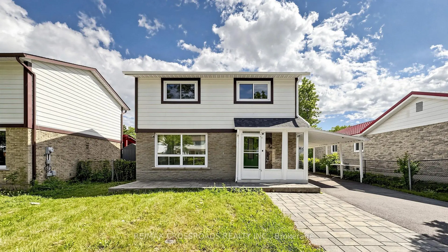
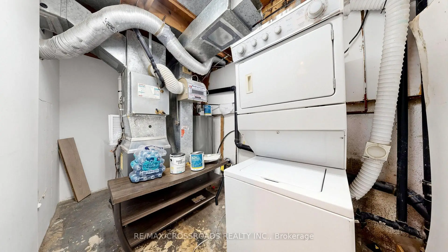
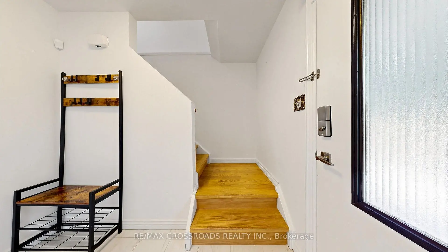
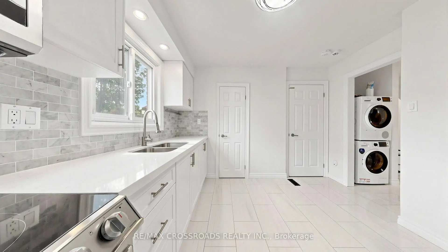
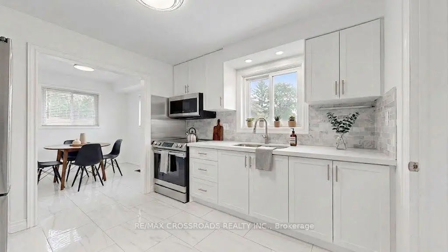
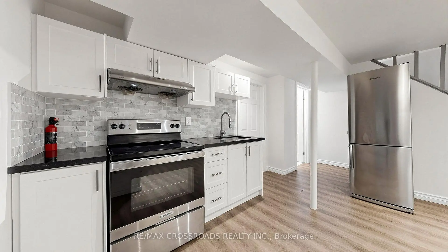
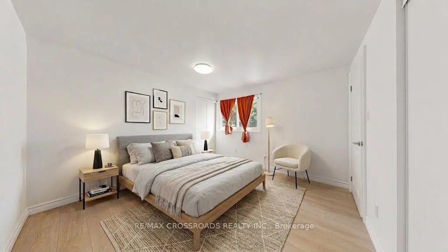
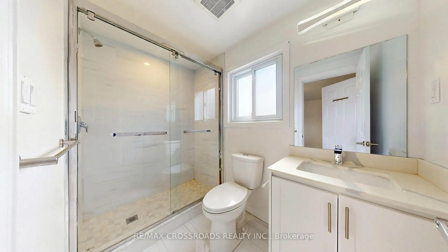
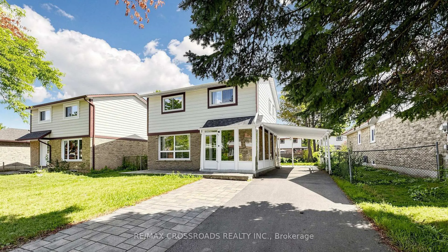
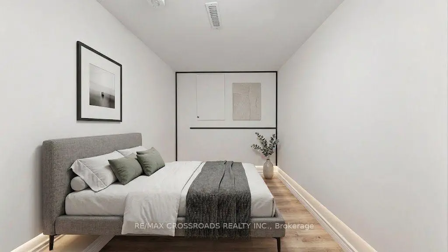
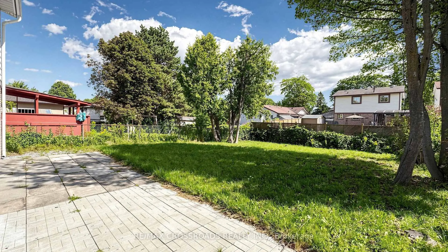
Exceptional detached turnkey home extensively renovated in 2022, offering 3+2 bedrooms and 5 bathrooms for ultimate flexibility. Perfect for savvy investors, multi-generational families, or income generation, the upper level features 3 generous bedrooms-each with its own private ensuite. The fully finished basement includes a private side entrance, 2 additional bedrooms, a second kitchen, and private laundry, making it ideal as a high-yield rental or in-law suite. Enjoy two distinct living spaces in a quiet, family-friendly Malvern neighborhood just a 2-minute walk to the Sheppard bus, top schools, local plazas, and a quick drive to Hwy 401. Move-in ready! (Note: Some photos are virtually staged).
Features
- Facing: South

- Bedrooms: 3

- Bathrooms: 5

- Garages: 1

- Kitchens: 1

Details
- Lot size: 45.01 x 112.00 Feet

- Space: 1100-1500

- Tax: $ 3475.00

- E13824574

- Listing contracted with: RE/MAX CROSSROADS REALTY INC.
| Room | Size(M) | Description | |
|---|---|---|---|
| Living Rm | 4.59x3.74 | Combined w/Dining, Picture Window |
|
| Dining Rm | 2.99x2.79 | Combined w/Living, Laminate |
|
| Kitchen | 2.99x3.09 | Eat-in Kitchen, Tile Floor |
|
| Primary B | 3.90x4.20 | Closet, 4 Pc Ensuite |
|
| 2nd Br | 3.55x3.61 | Closet, 4 Pc Bath |
|
| 3rd Br | 2.89x3.45 | Closet, 4 Pc Bath |
|
| 4th Br | 2.79x2.54 | Vinyl Floor |
|
| Living Rm | 6.34x4.29 | Vinyl Floor, Combined w/Dining, 3 Pc Bath |
|
| 5th Br | 2.75x2.45 | Vinyl Floor, Closet |
|
| Kitchen | 6.34x4.29 | Carpet Free, Open Concept, Combined w/Living |
| Bathroom | Pieces | Level | |
|---|---|---|---|
| 1xBath | 4 pcs | Second |
|
| 1xBath | 4 pcs | Second |
|
| 1xBath | 4 pcs | Second |
|
| 1xBath | 4 pcs | Main |
|
| 1xBath | 4 pcs | Basement |
Property Summary
Located close to the intersection of Neilson and Sheppard, 36 United Sq is a 3+2 bedrooms 5 washrooms Detached. The unit has a Single Carport Parking Space. The property basement is Apartment Separate Ent. The property has many nice features including Carpet Free and In-Law Suite. Living Room Rm, Dinning Room Rm and Kitchen are on the Ground floor.Home Market Analysis
For Sale
For Lease
Comparable home values have decreased 7% compared with the same period last year.
Rent levels have remained relatively stable compared with the same period last year.
How This Home Compares
Local Area Profile
This property is located in a predominantly owner-occupied residential area with a mix of detached homes, townhouses and apartments and condominiums. Approximately 28% of residents hold a bachelor's degree or higher, while about 19% have a college credential. Public transit is commonly used by local commuters, alongside driving.
School Information
- Lucy Maud Montgomery Public School (Grade:7-8) 2913/3037
- Lester B Pearson Collegiate Institute (Grade:9-12) 495/739
- St. Florence Catholic School (Grade:JK-8) 2726/3037
- Henry Hudson Senior Public School (Grade:7-8)
- Chief Dan George Public School (Grade:JK-8) 2760/3037
- Emily Carr Public School (Grade:JK-8) 577/3037