Kennedy Park, Scarborough, M1K 3J9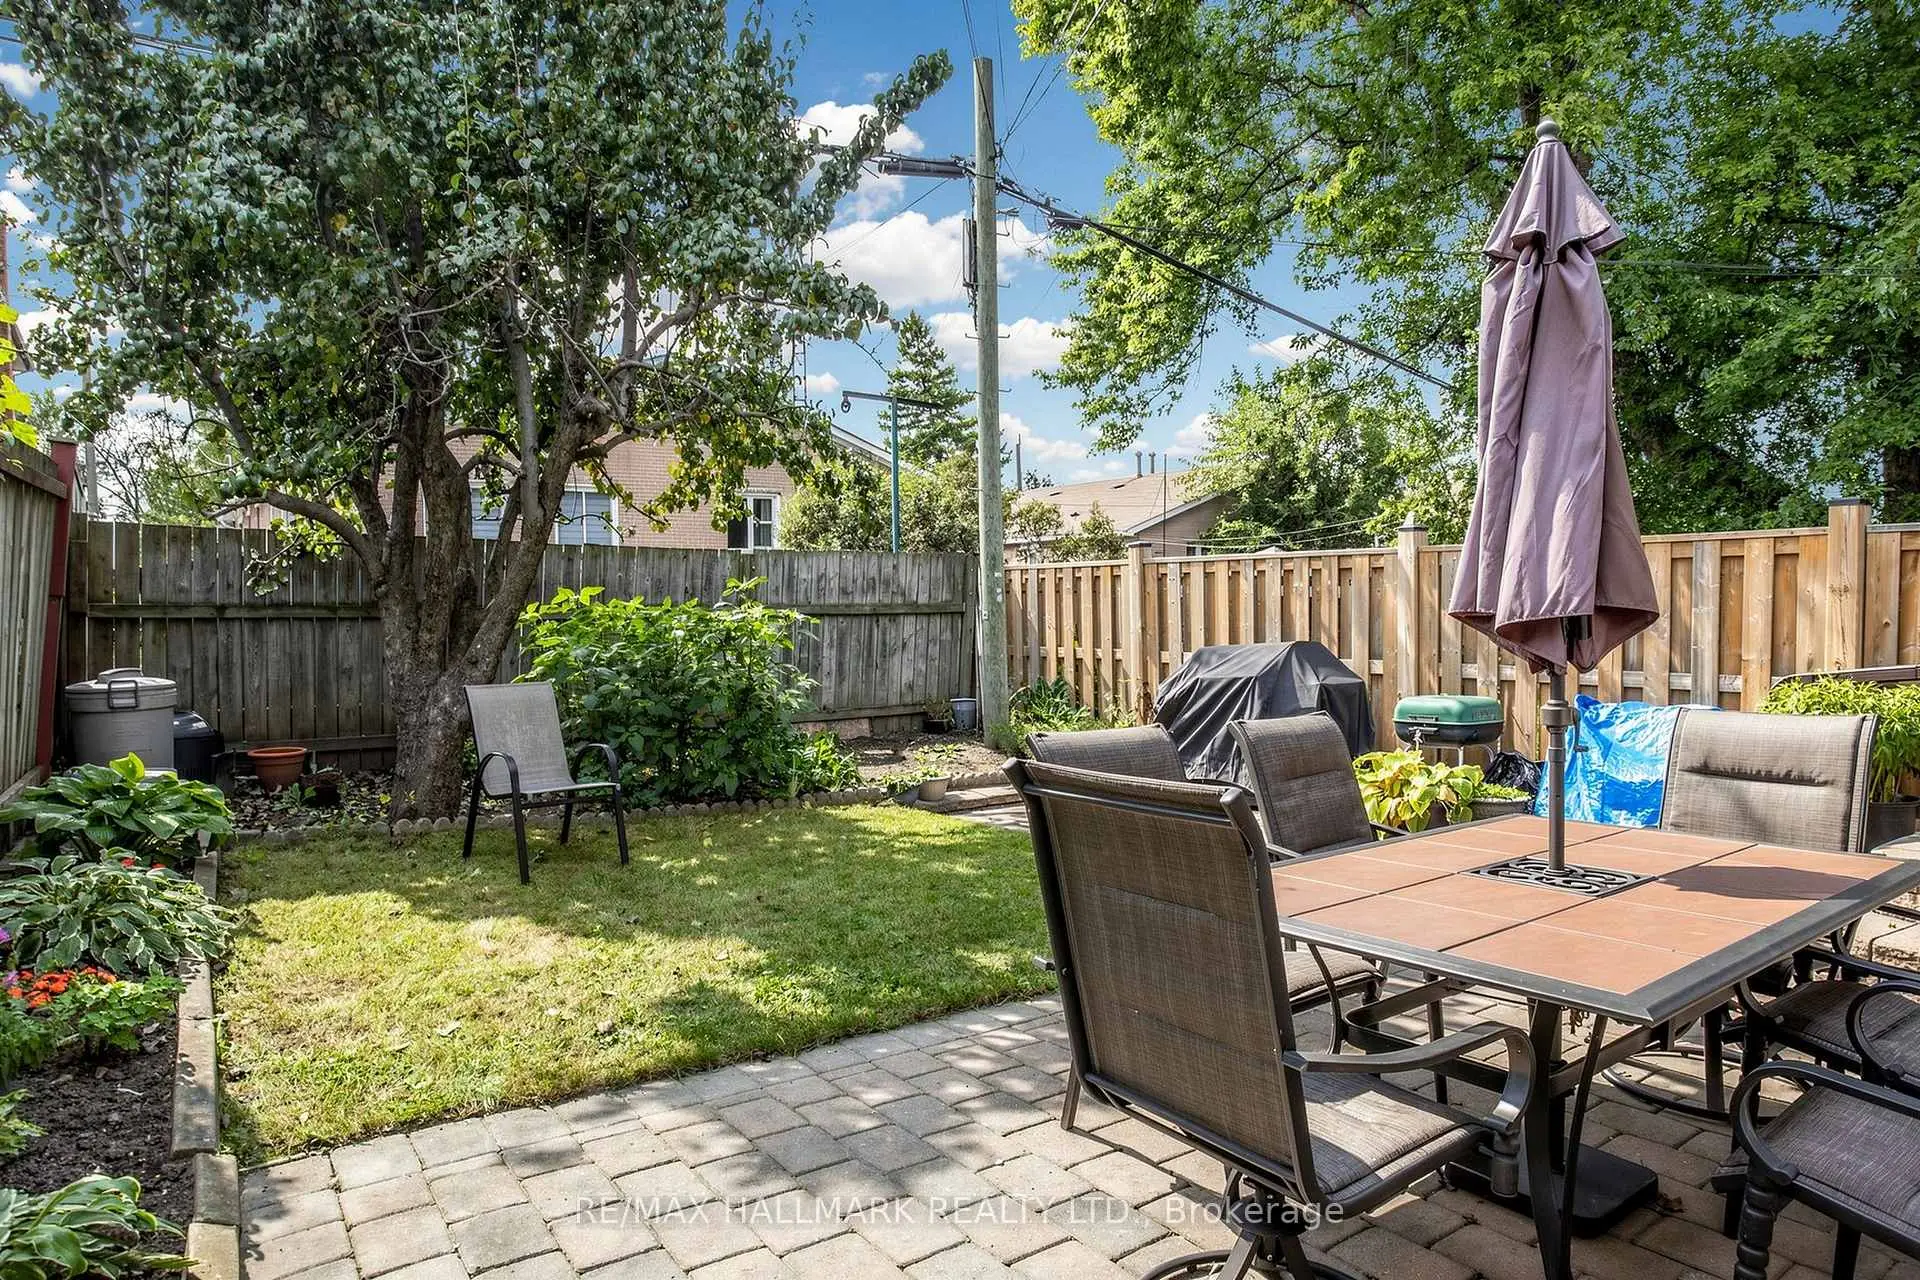

Description
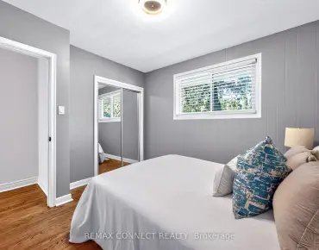
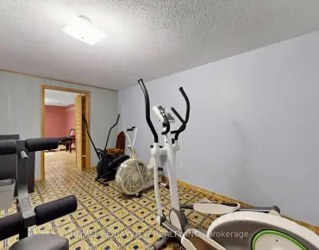
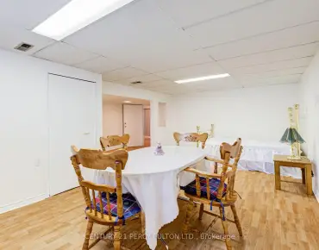
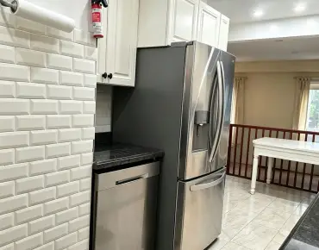
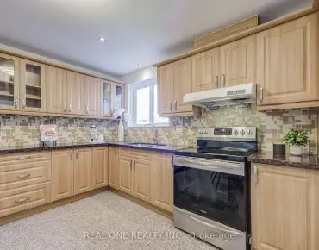
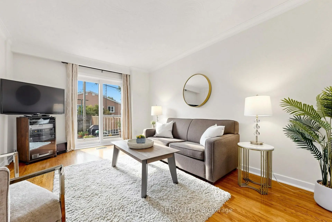
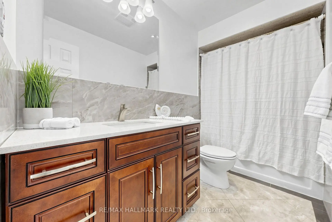
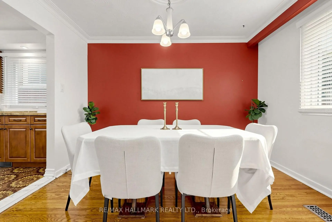
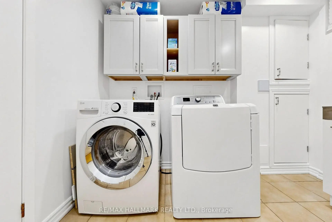
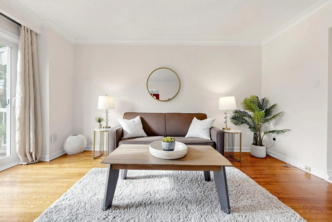
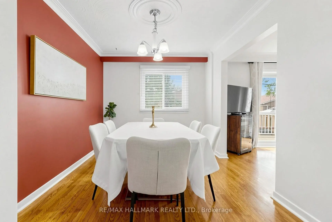
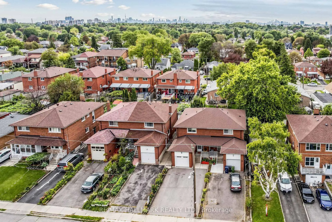
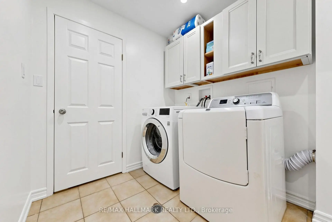
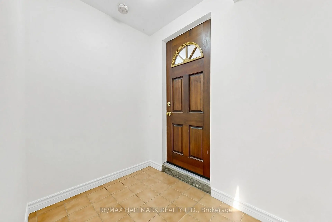
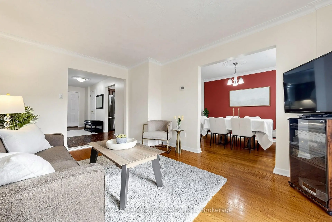
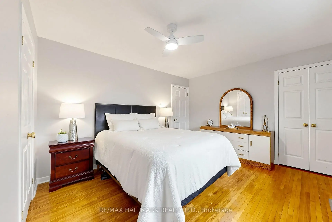
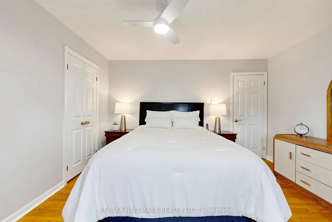
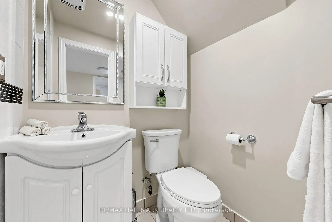
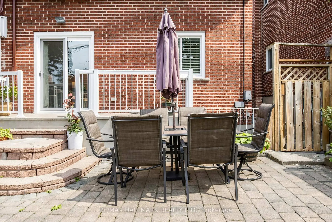
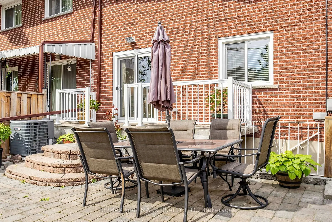
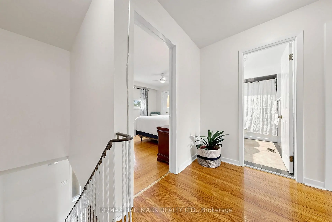
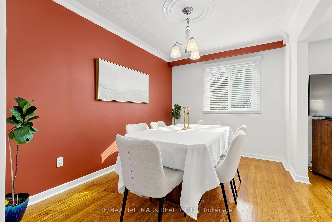
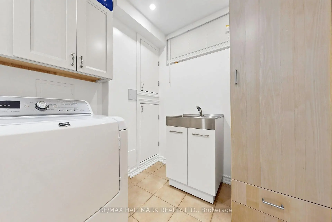
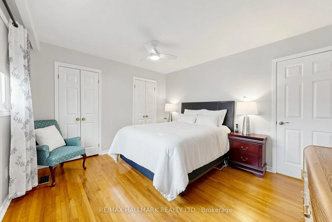
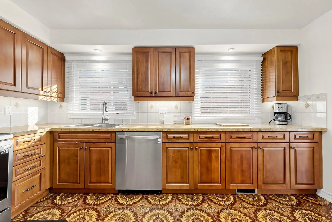
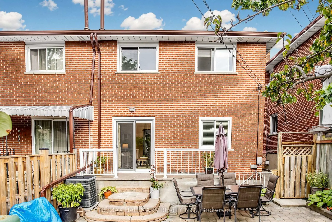
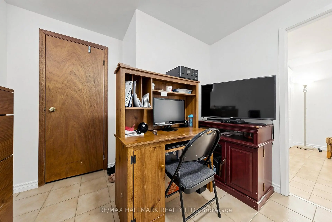
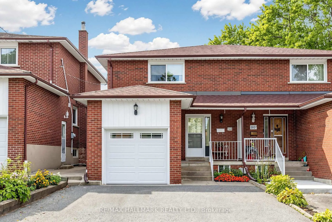
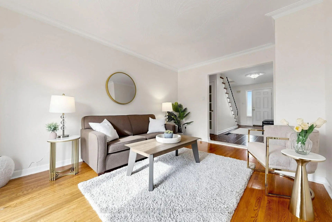
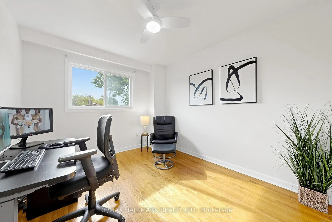
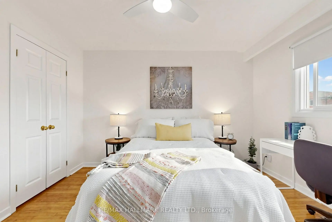
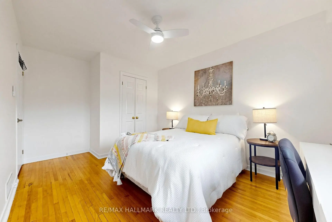
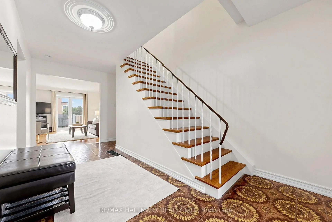
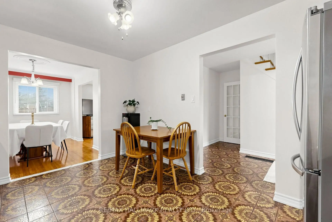
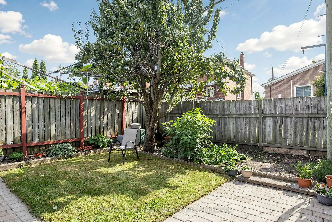
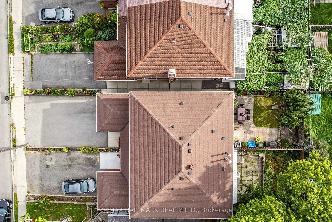
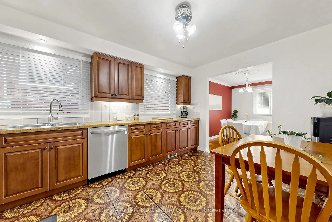
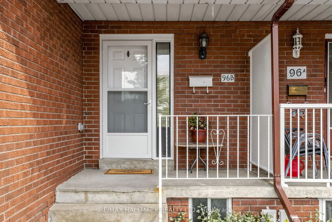
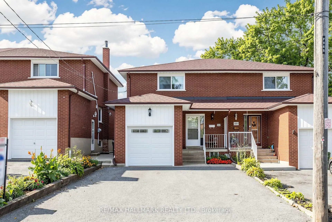
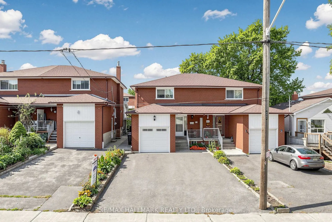
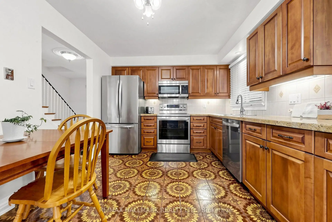
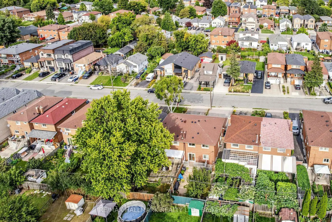
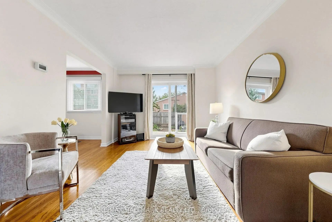
Fabulous Semi-detached brick home in the heart of Scarborough! Large UPDATED Eat-in kitchen with GRANITE Counter and Stainless Steel appliances, GORGEOUS, 2nd Flr bathroom-renovated in 2020. Living room has walk out to west facing fenced yard with patio, gardens and sunset exposure. Finished Basement with separate entrance featuring UPDATED Bathroom & UPDATED Laundry room. PRIMARY BEDROOM has 3 CLOSETS!!! Fresh paint, Hardwood Floors, New Ceiling fans. Attached single car garage with long and wide driveway. Lots of Storage under stairs and in basement. MANY UPDATES; ROOF replaced in 2021, FURNACE/CENTRAL AIR replaced 2014, WINDOWS on main and 2nd floor/PATIO DOORS replaced 2022, 2ND FLR BATHROOM renovated IN 2020. Minutes to Parks, 2 Go Stations, TTC, Schools including RH KIng Academy, Norman Cook, Birchmount Collegiate & More
Features
- Facing: West

- Bedrooms: 3

- Bathrooms: 2

- Garages: 1

- Kitchens: 1

Details
- Lot size: 23.00 x 104.00 Feet

- Space: 1100-1500

- Tax: $ 3606.37

- E13813570

- Listing contracted with: RE/MAX HALLMARK REALTY LTD.
| Room | Size(M) | Description | |
|---|---|---|---|
| Living Rm | 4.52x3.25 | W/O To Yard, Hardwood Floor |
|
| Dining Rm | 343.00x2.59 | Hardwood Floor, Formal Rm |
|
| Kitchen | 4.14x3.05 | Updated, Eat-in Kitchen |
|
| Primary B | 33.86x3.42 | His and Hers Closets, Hardwood Floor |
|
| 2nd Br | 4.39x2.95 | Hardwood Floor, Closet |
|
| 3rd Br | 3.40x2.82 | Hardwood Floor, Closet |
|
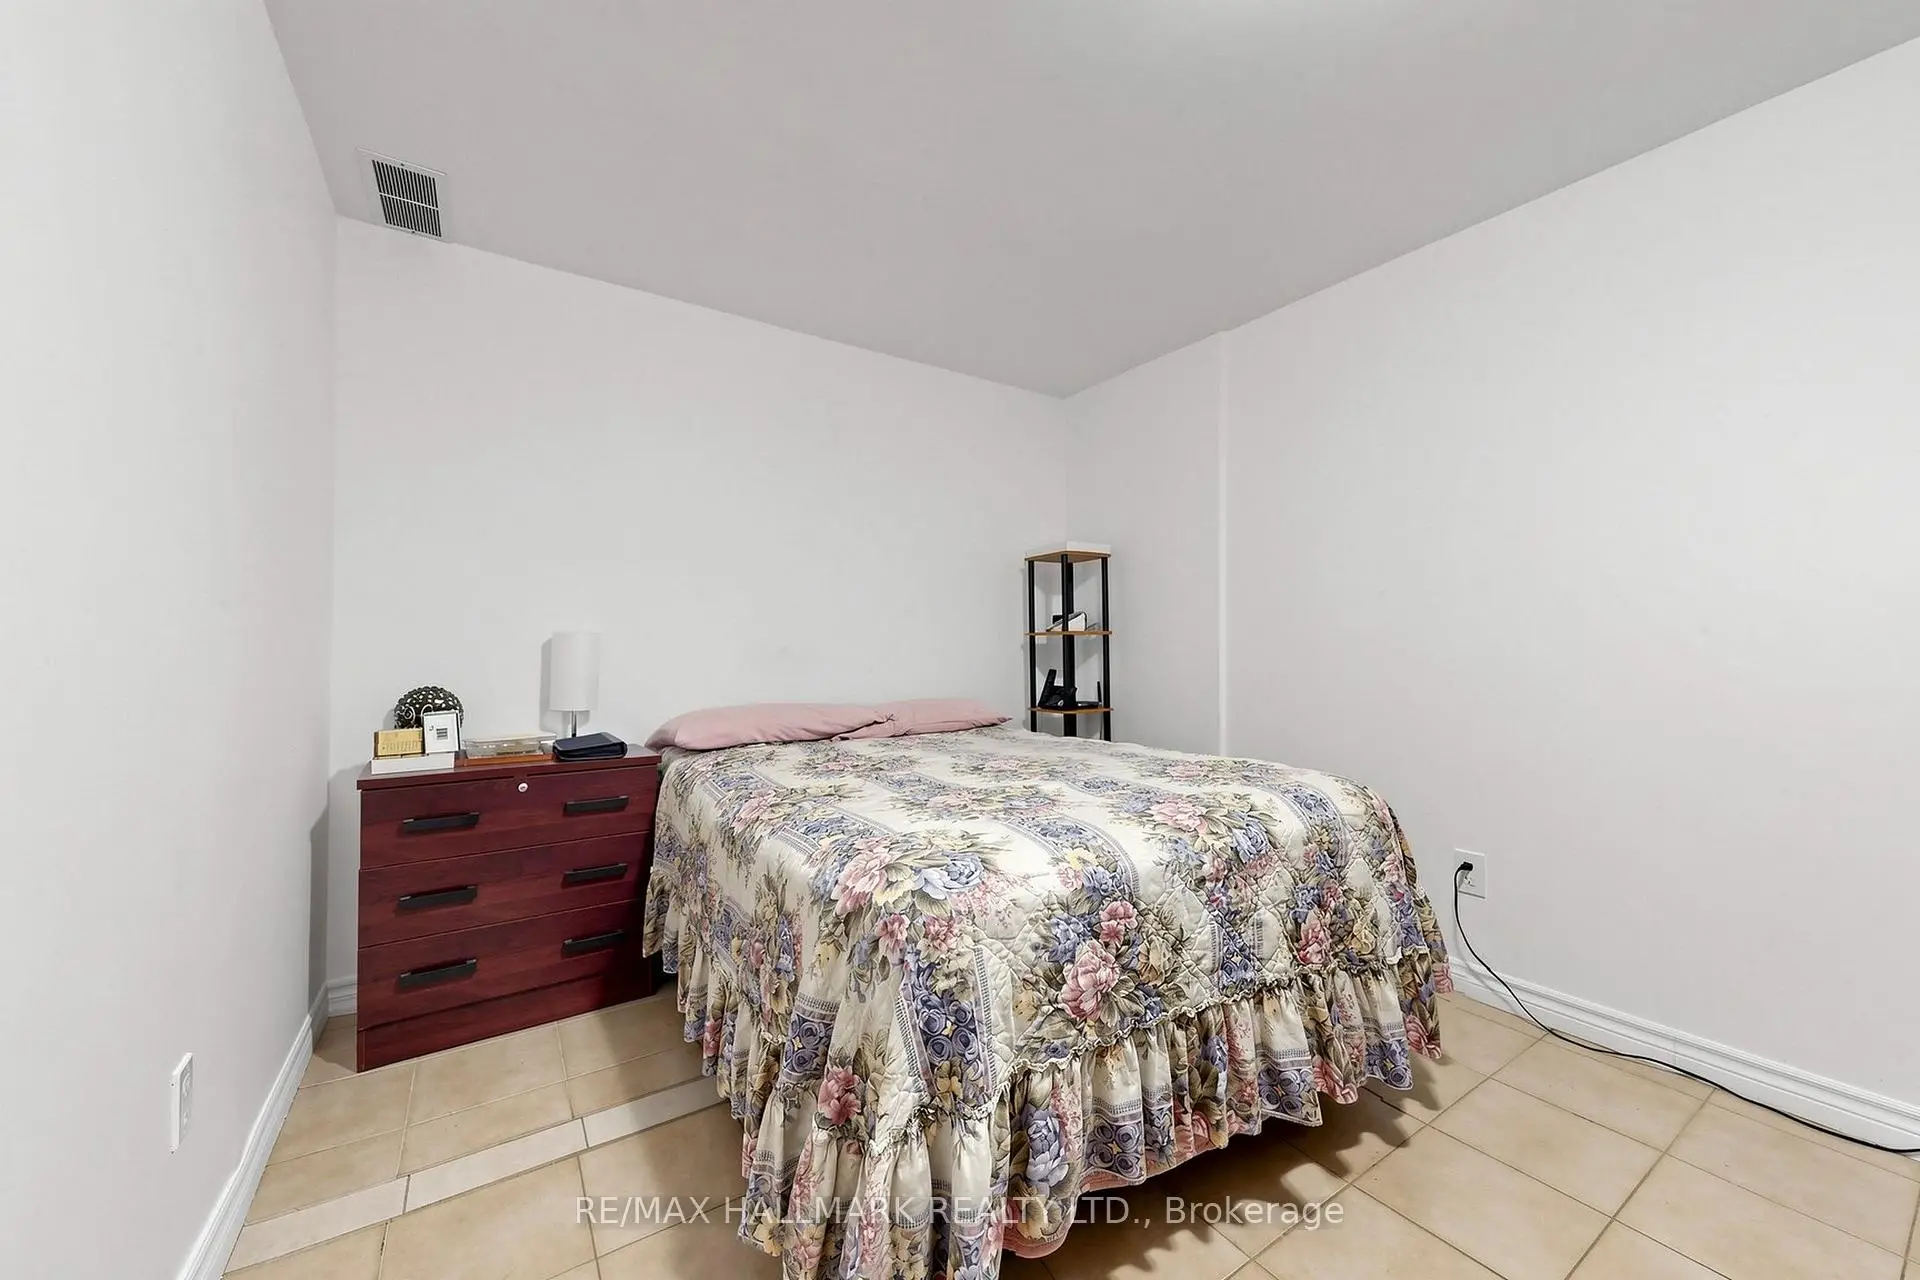
| Br | 4.55x2.77 | ||
| Sitting | 2.00x2.00 | 3 Pc Bath |
|
| Laundry | 2.77x2.01 |
| Bathroom | Pieces | Level | |
|---|---|---|---|
| 1xBath | 4 pcs | Second |
|
| 1xBath | 3 pcs | Basement |
Property Summary
Located close to the intersection of Danforth and Midland, 96B Laurel Ave is a 3+1 bedrooms 2 washrooms Semi-Detached. The unit has a Single Attached Parking Space. The property has many nice features including Other. Living Room Rm, Dinning Room Rm and Kitchen are on the Ground floor.Local Area Profile
This property is located in an area with a high level of homeownership with a mix of detached homes and apartments and condominiums. Approximately 41% of residents hold a bachelor's degree or higher, while about 16% have a college credential. Residents use a combination of driving and public transit for commuting.
School Information
- Corvette Junior Public School (Grade:JK-6) 1683/3037
- Robert Service Senior Public School (Grade:7-8)
- Birchmount Park Collegiate Institute (Grade:9-12) 676/739
- St. Maria Goretti Catholic School (Grade:JK-8) 1756/3037
- Corvette Junior Public School (Grade:JK-6) 1683/3037
- Charles Gordon Senior Public School (Grade:7-8)
- John A Leslie Public School (Grade:JK-8) 1991/3037


Commute Information
 Kennedy Subway Station (1km)
  Scarborough Go Train Station (0.8km) - Free Parking available, parking lots: 627