Wexford-Maryvale, Scarborough, M1R 1C9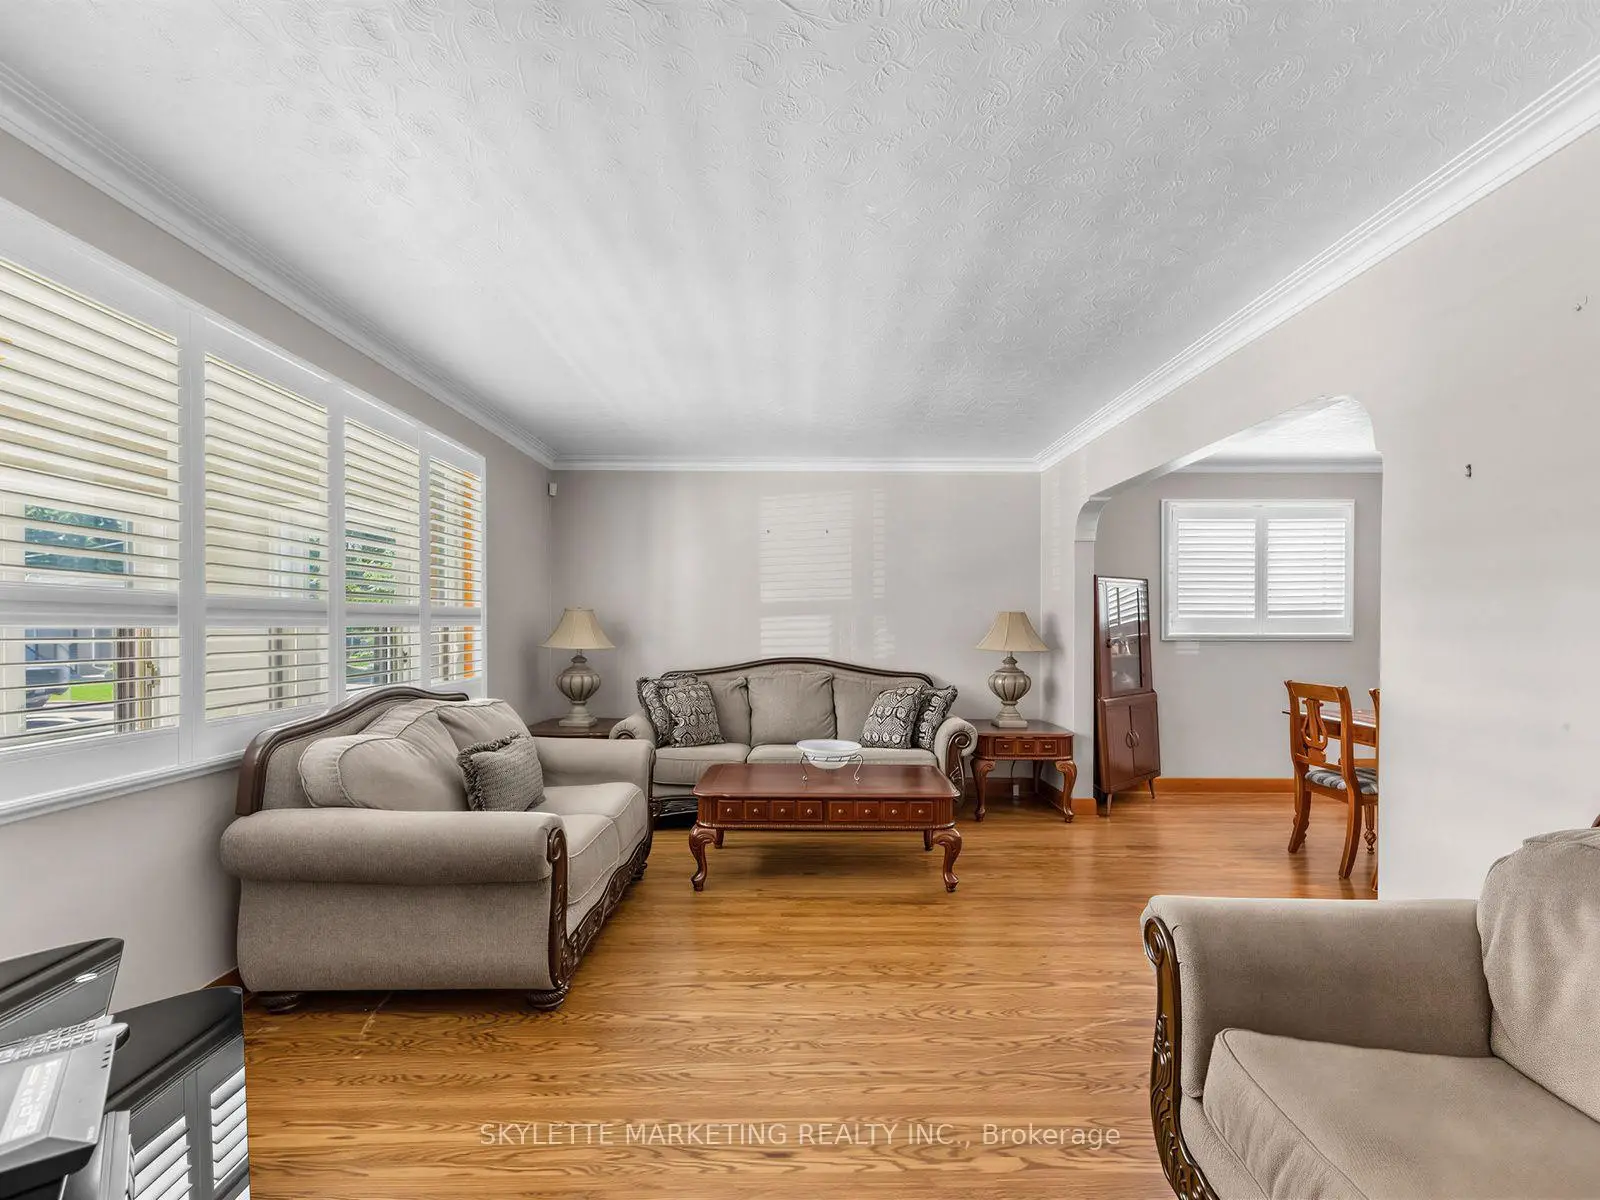

Description
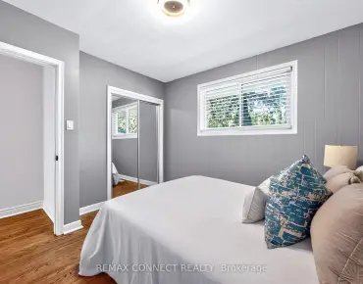
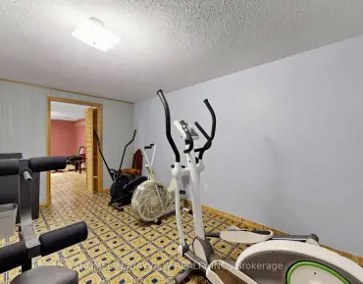
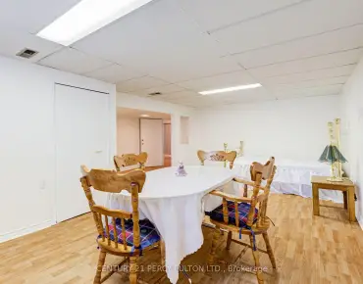
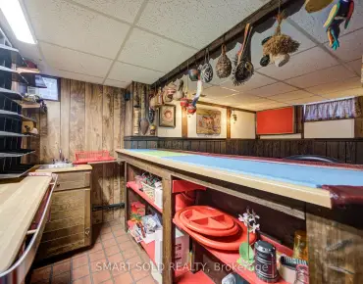
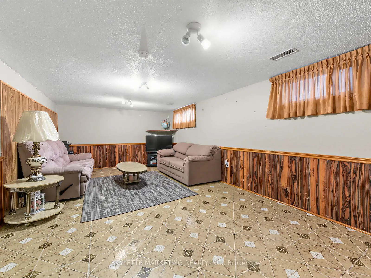
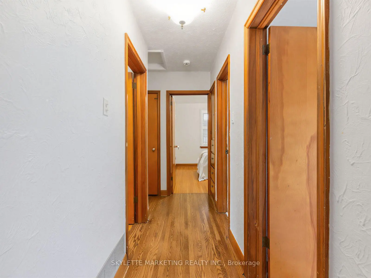
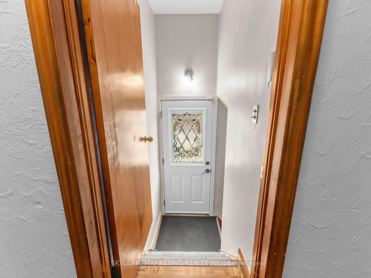
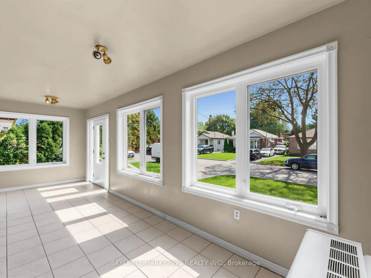
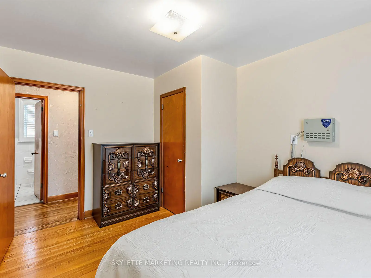
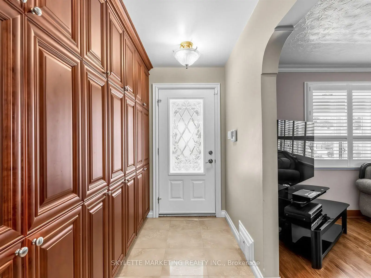
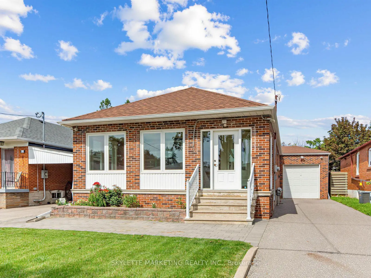
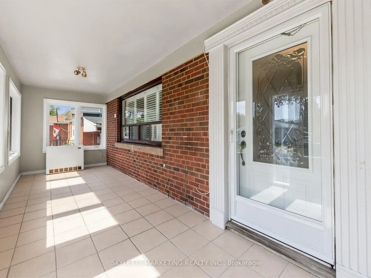
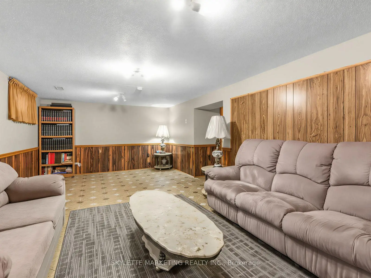
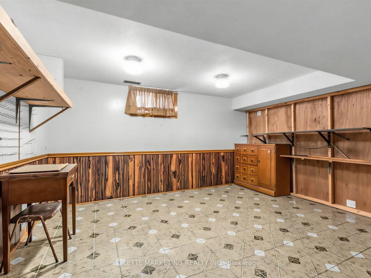
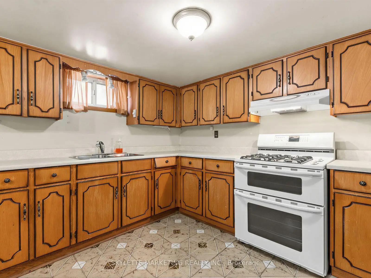
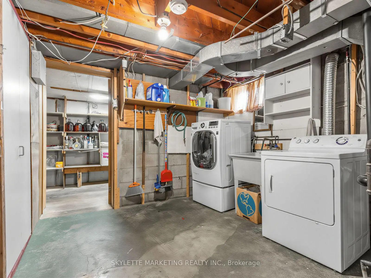
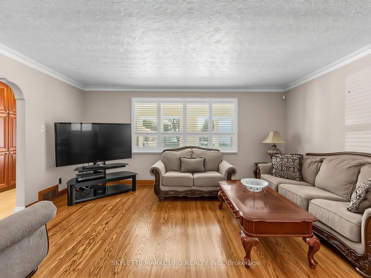
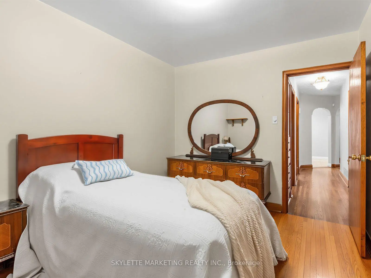
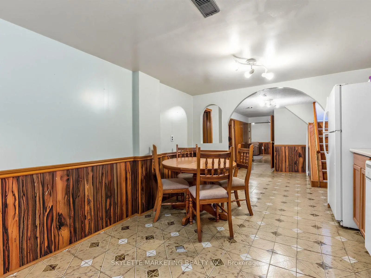
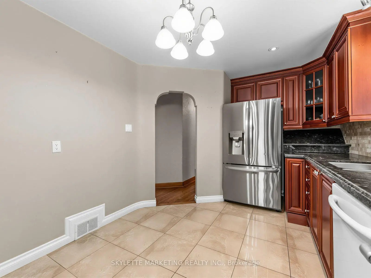
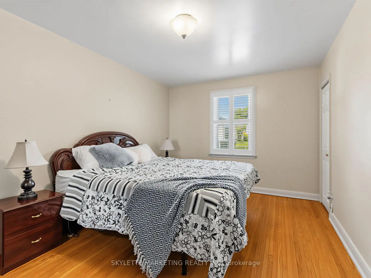
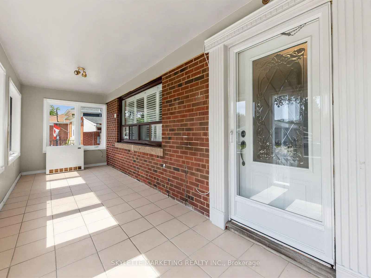
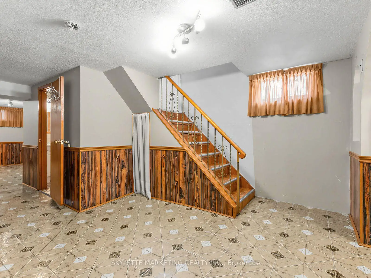
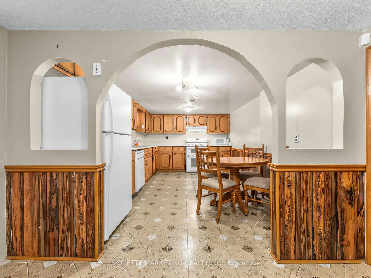
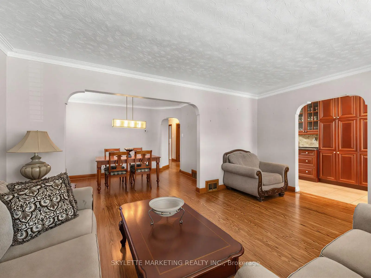
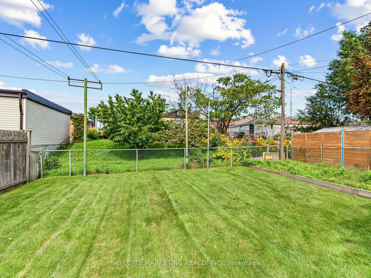
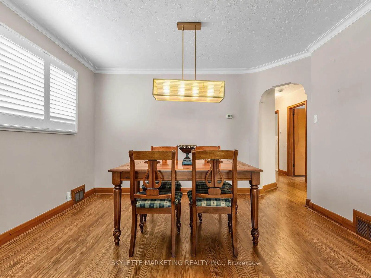
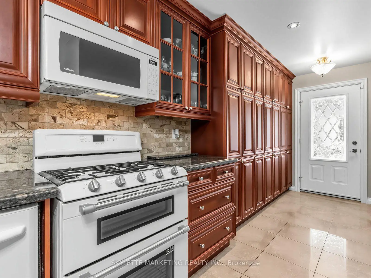
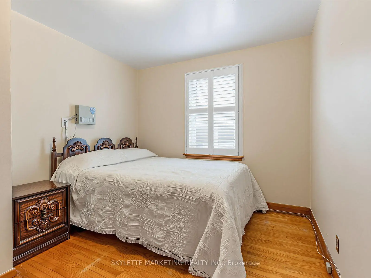
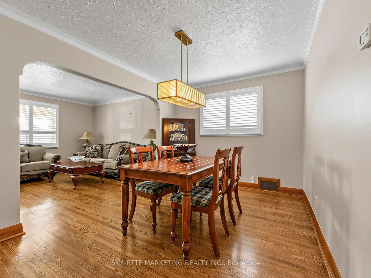
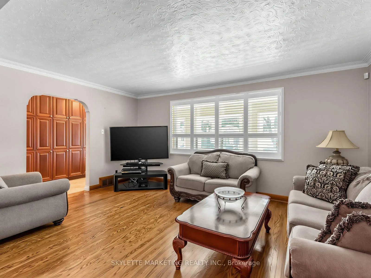
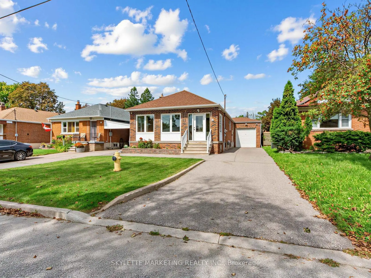
Welcome to this well-maintained detached bungalow in the sought-after Wexford-Maryvale community. Situated on a premium 40 x 125 ft lot, this home offers a functional layout with a spacious living room, dining area, three bedrooms, and a finished basement with a side entrance providing flexible space for extended family, recreation, a home office, or other permitted uses. Conveniently located near schools, including Wexford Collegiate School for the Arts, parks, shopping, restaurants, public transit, Highway 401, the Don Valley Parkway, and Eglinton Crosstown LRT, this property offers exceptional value in an established neighbourhood. Whether you're looking to move in, renovate, or invest, this is an excellent opportunity to own a detached home in a well-established Toronto neighbourhood.
Features
- Facing: North

- Bedrooms: 3

- Bathrooms: 2

- Garages: 2

- Kitchens: 1

Details
- Lot size: 40.05 x 125.11 Feet

- Space: 1100-1500

- Tax: $ 4939.68

- E13789344

- Listing contracted with: SKYLETTE MARKETING REALTY INC.
| Room | Size(M) | Description | |
|---|---|---|---|
| Living Rm | 3.58x4.93 | Hardwood Floor, California Shutters |
|
| Dining Rm | 2.79x3.66 | Hardwood Floor, California Shutters |
|
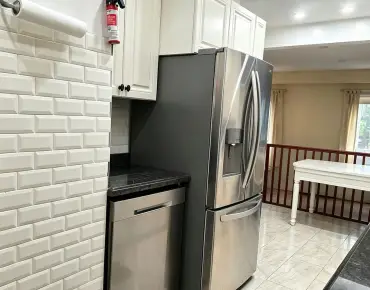
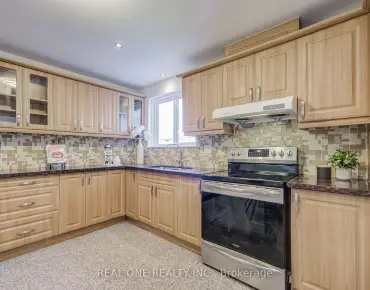
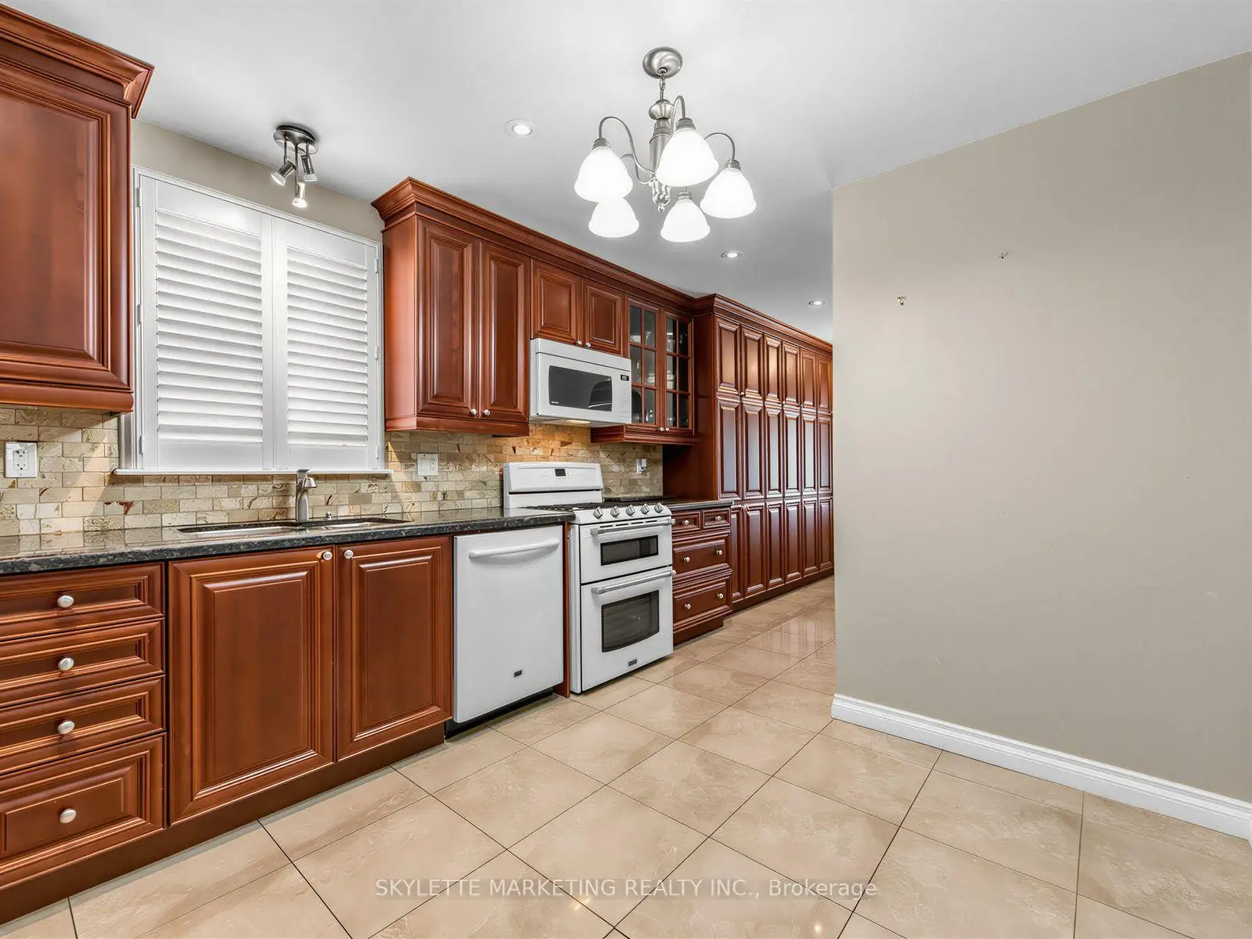
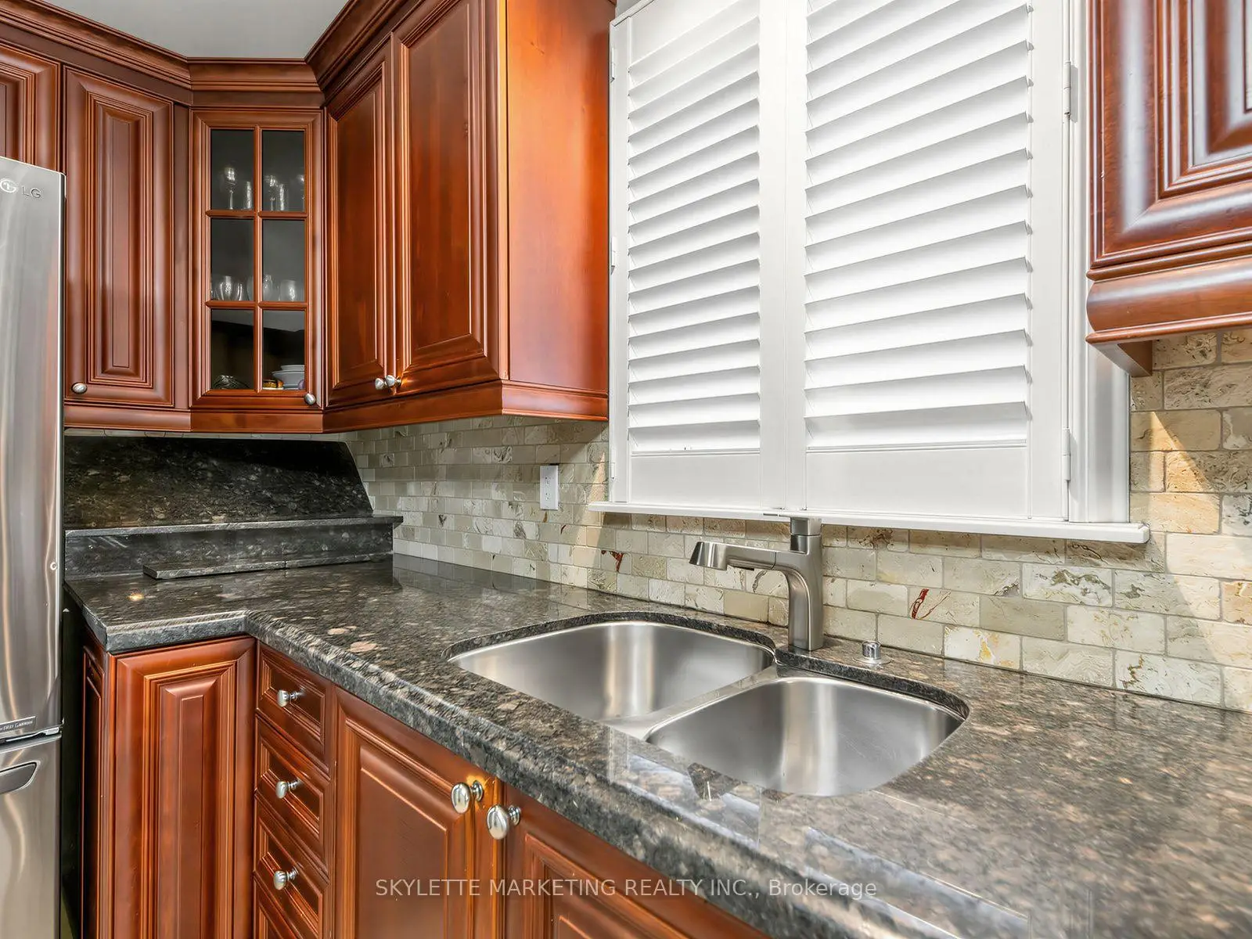
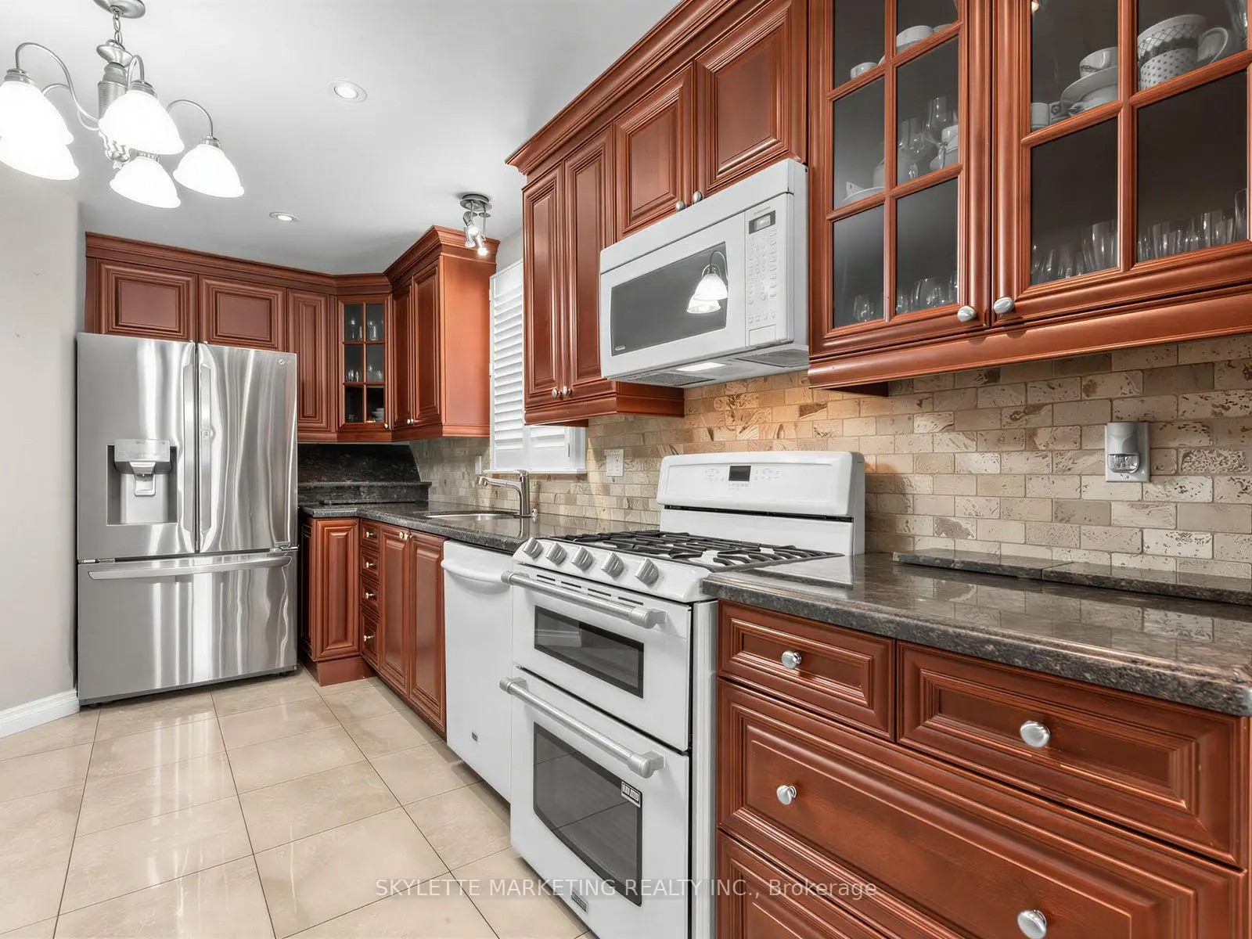
| Kitchen | 3.66x3.05 | Granite Counters, Tile Floor, California Shutters |
|
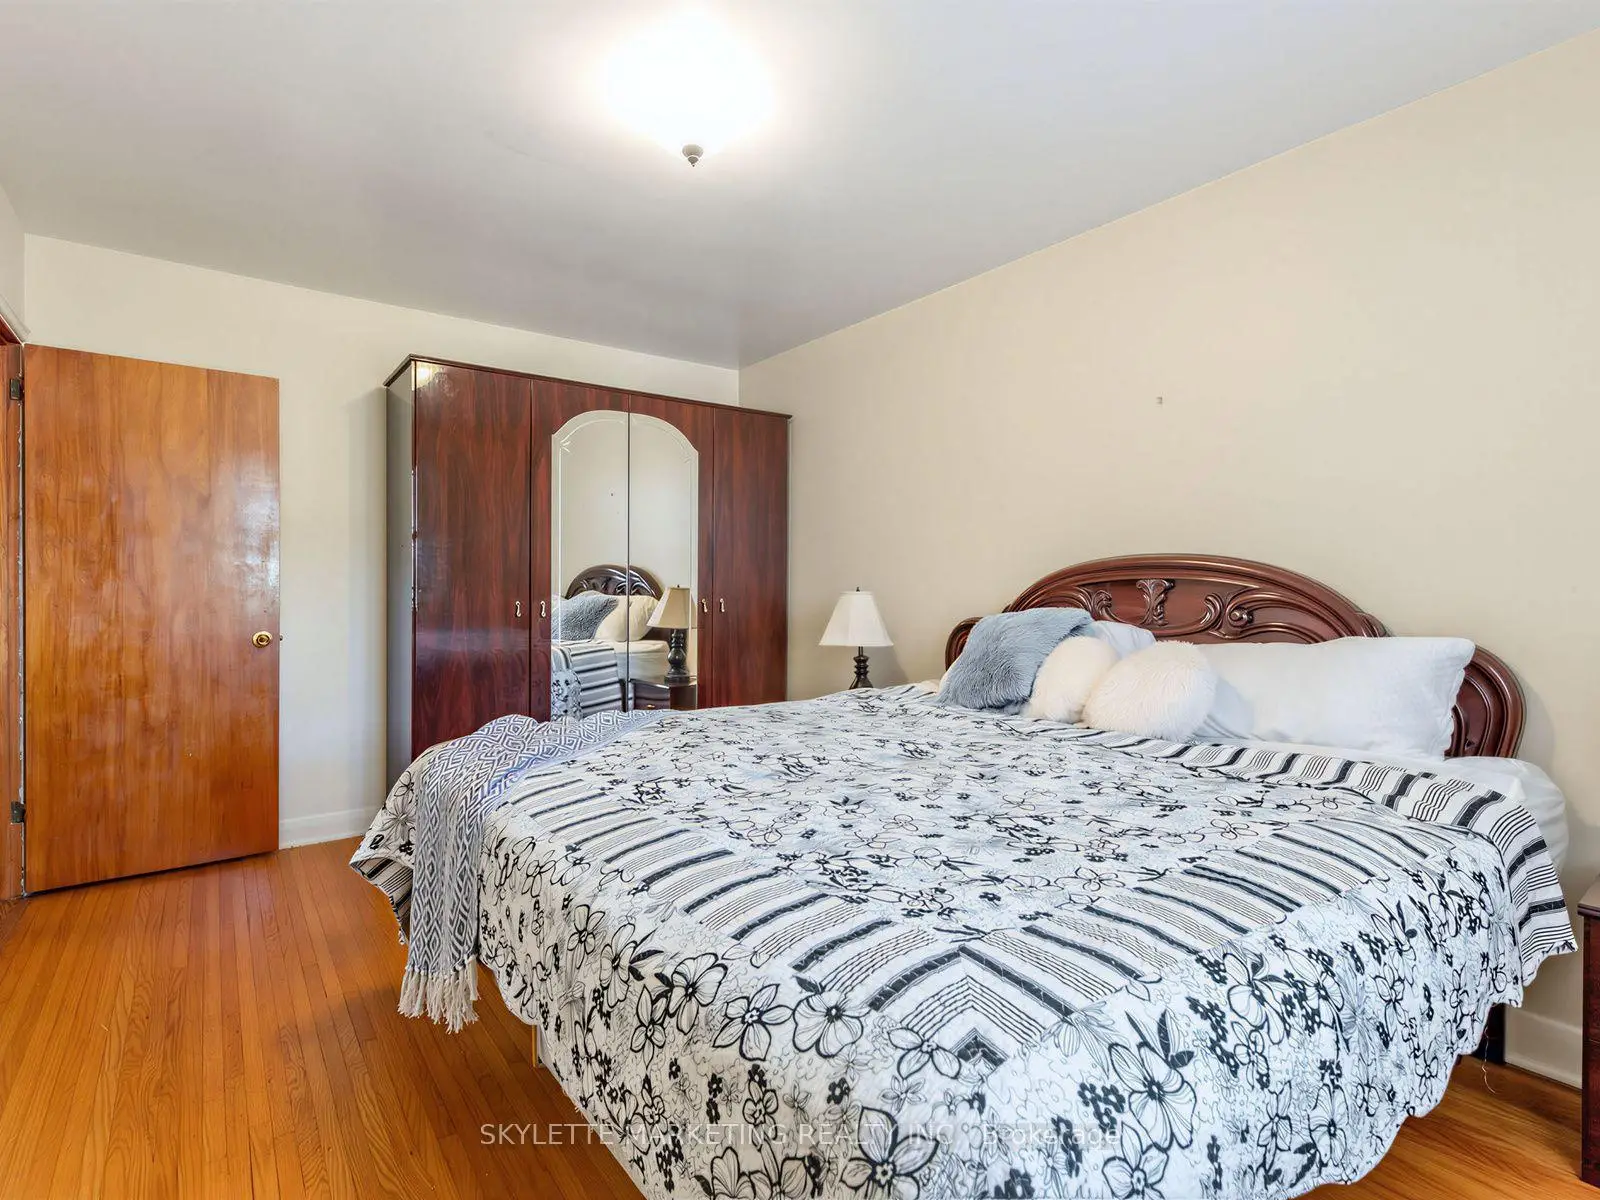
| Primary B | 4.50x3.07 | Hardwood Floor, Window, California Shutters |
|
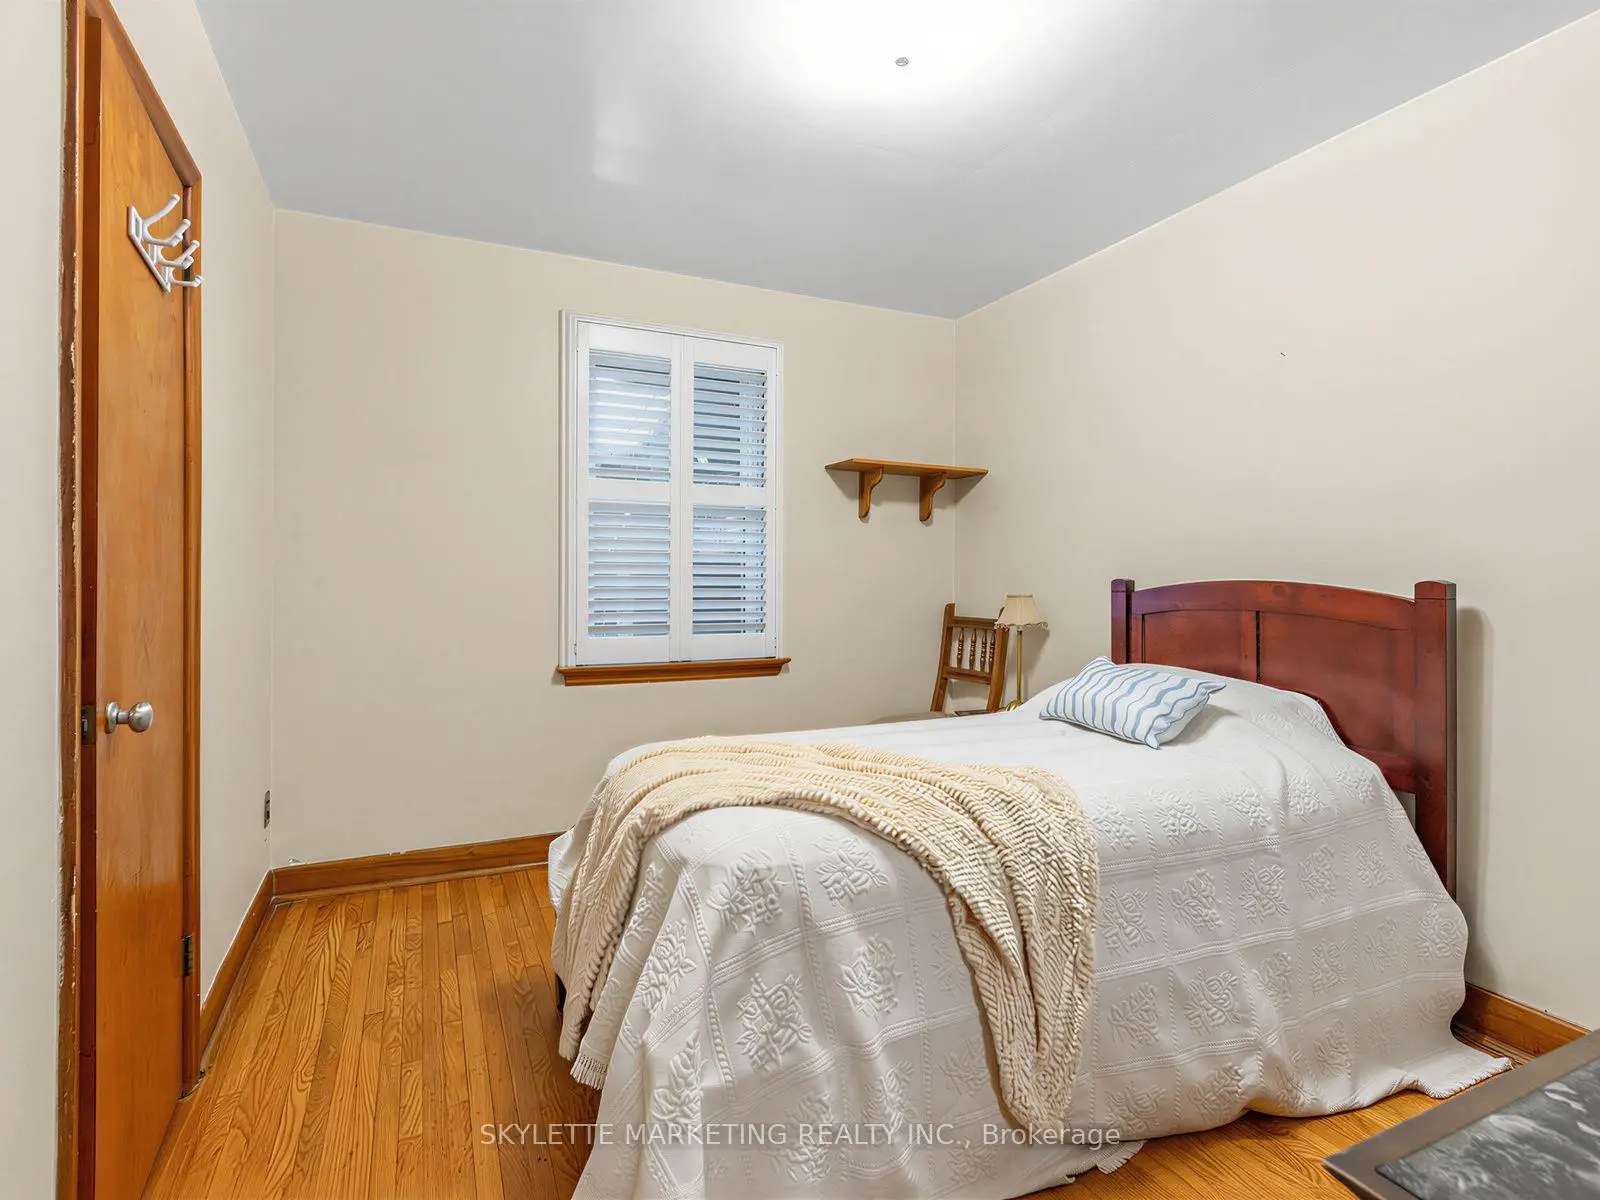
| 2nd Br | 2.87x3.66 | Hardwood Floor, Window, California Shutters |
|
| 3rd Br | 3.40x2.80 | Hardwood Floor, Window, California Shutters |
|
| 3rd Br | 3.40x2.84 | Hardwood Floor, Window, California Shutters |
|
| Br | 4.14x3.56 | ||
| Kitchen | 4.65x3.18 | , Tile Floor |
|
| Living Rm | 3.66x6.71 | , Tile Floor |
| Bathroom | Pieces | Level | |
|---|---|---|---|
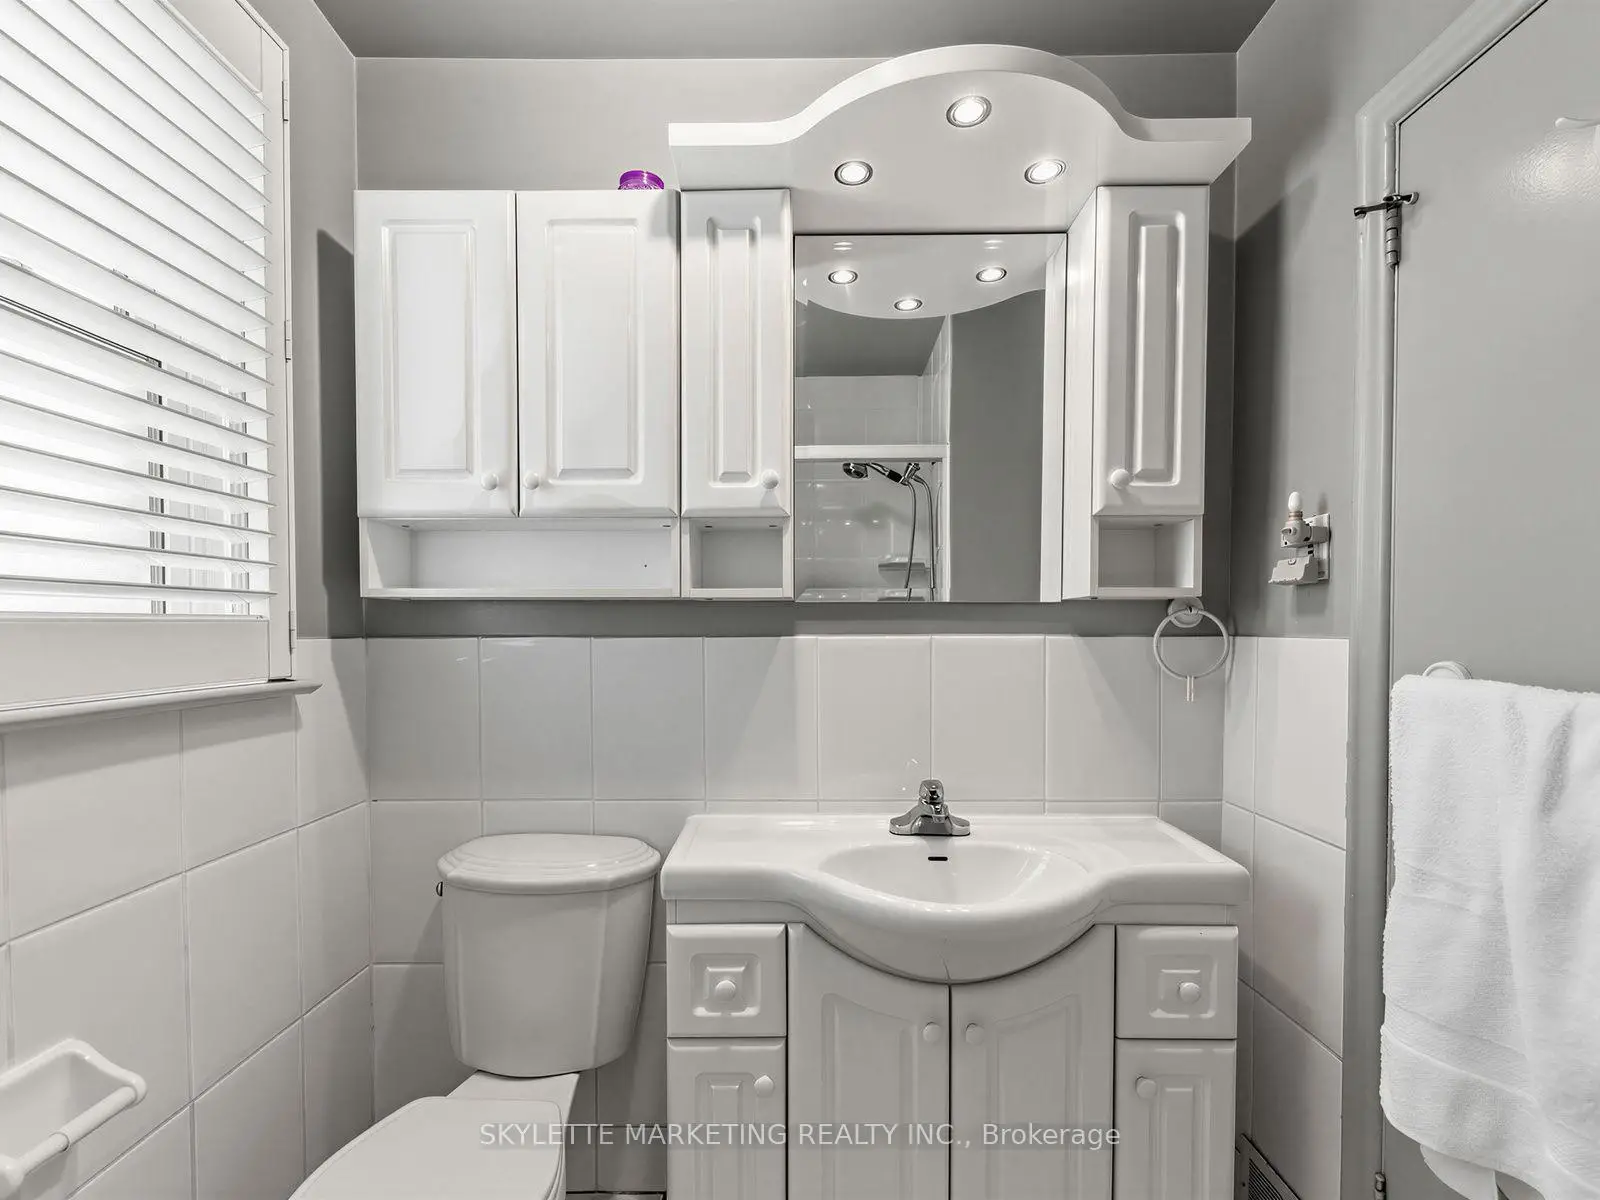
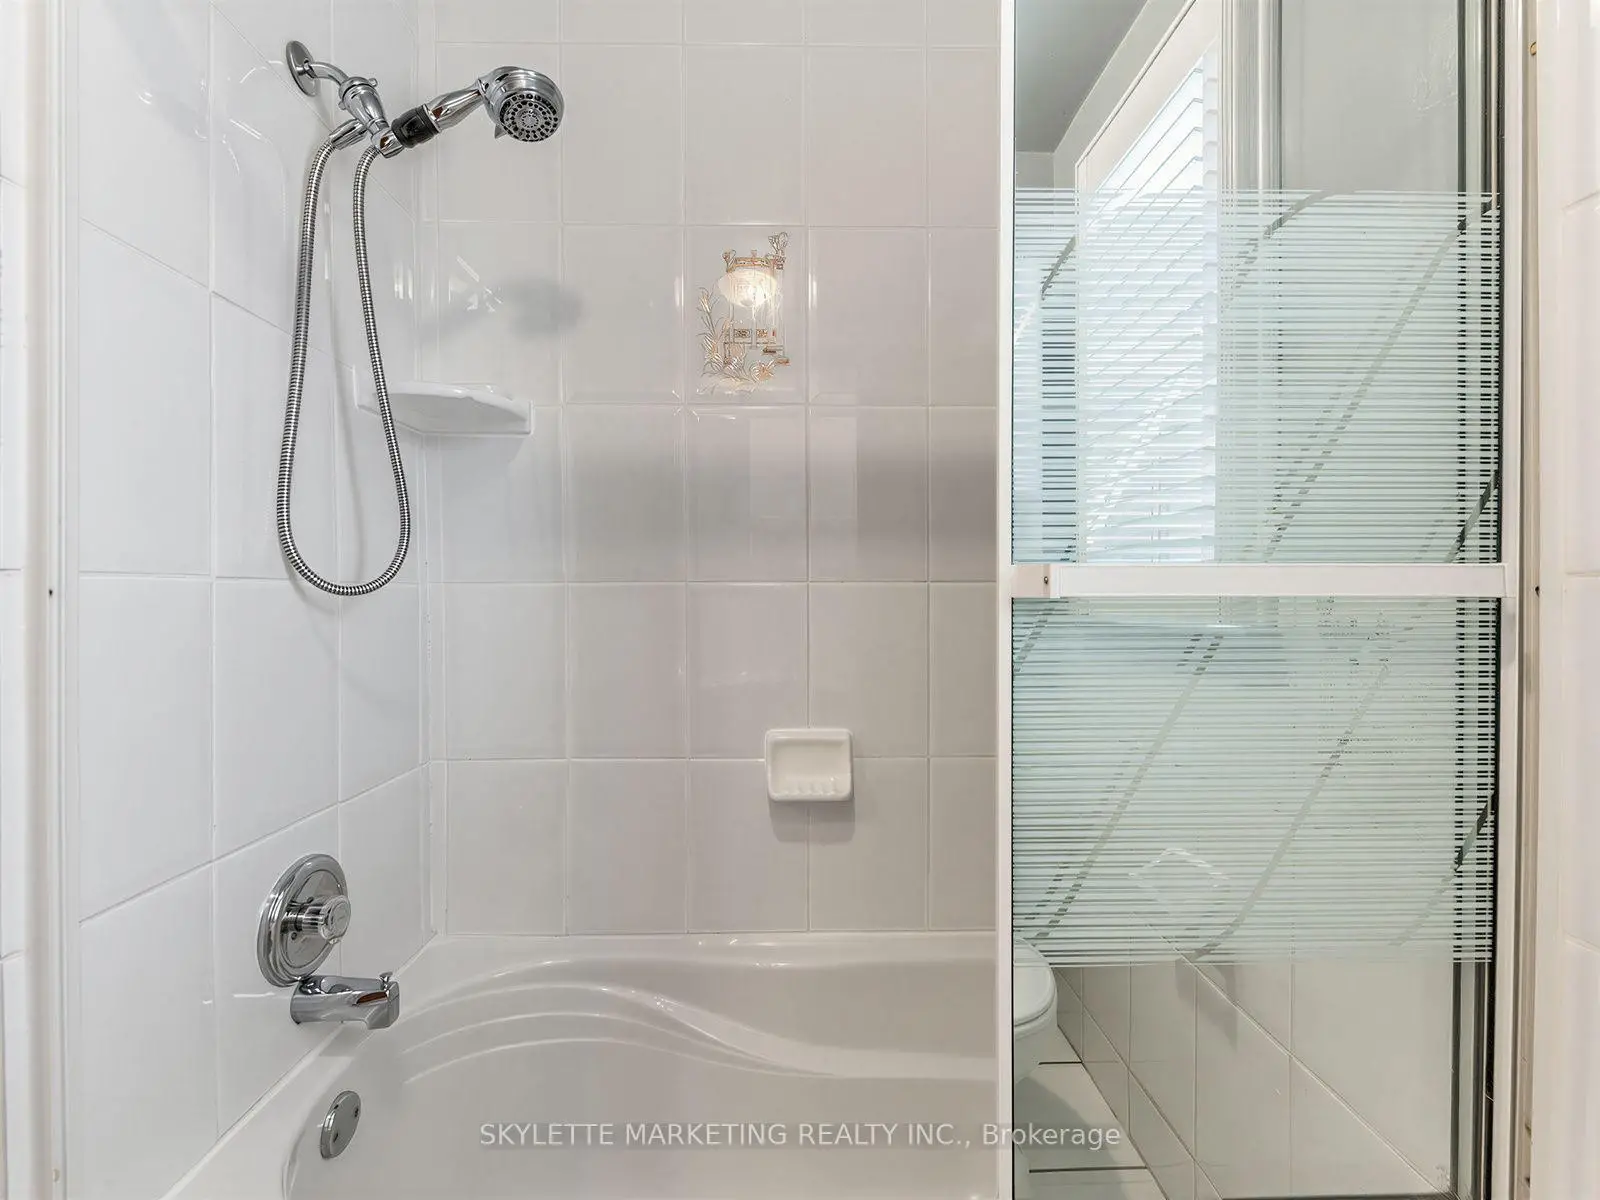
| 1xBath | 4 pcs | Main |
|
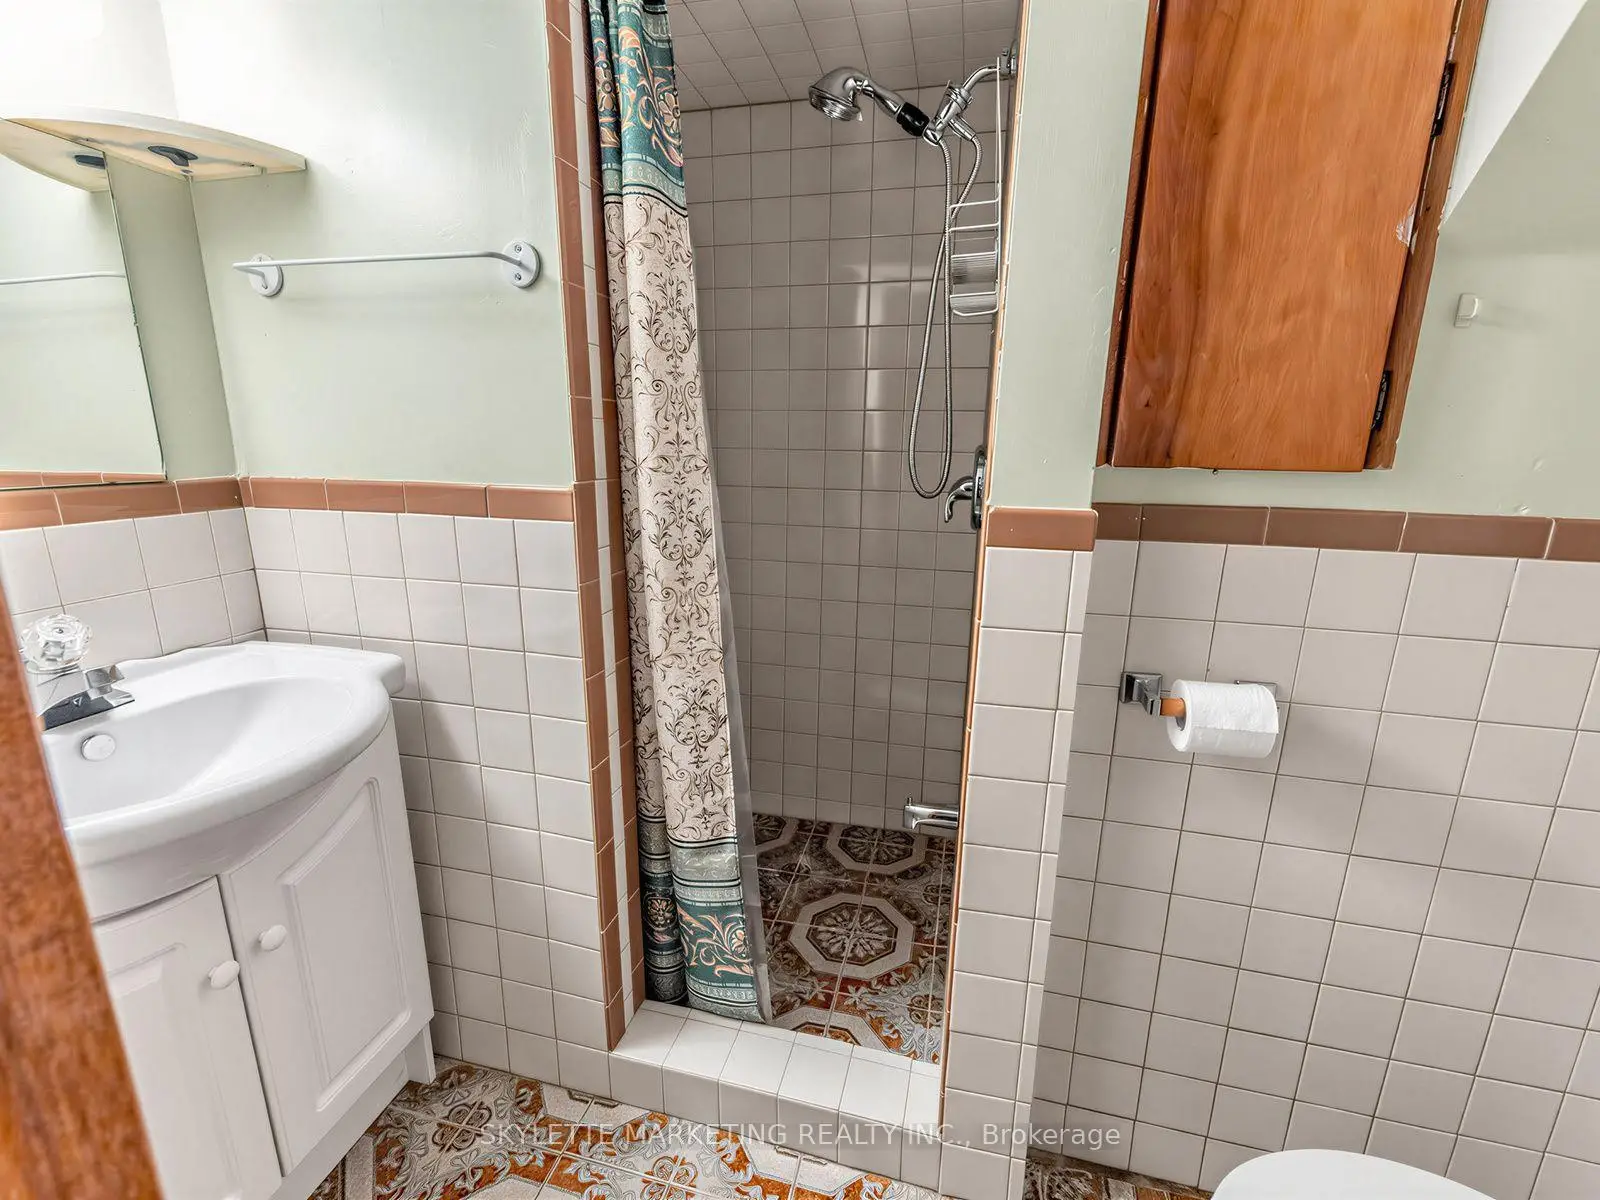
| 1xBath | 3 pcs | Basement |
Property Summary
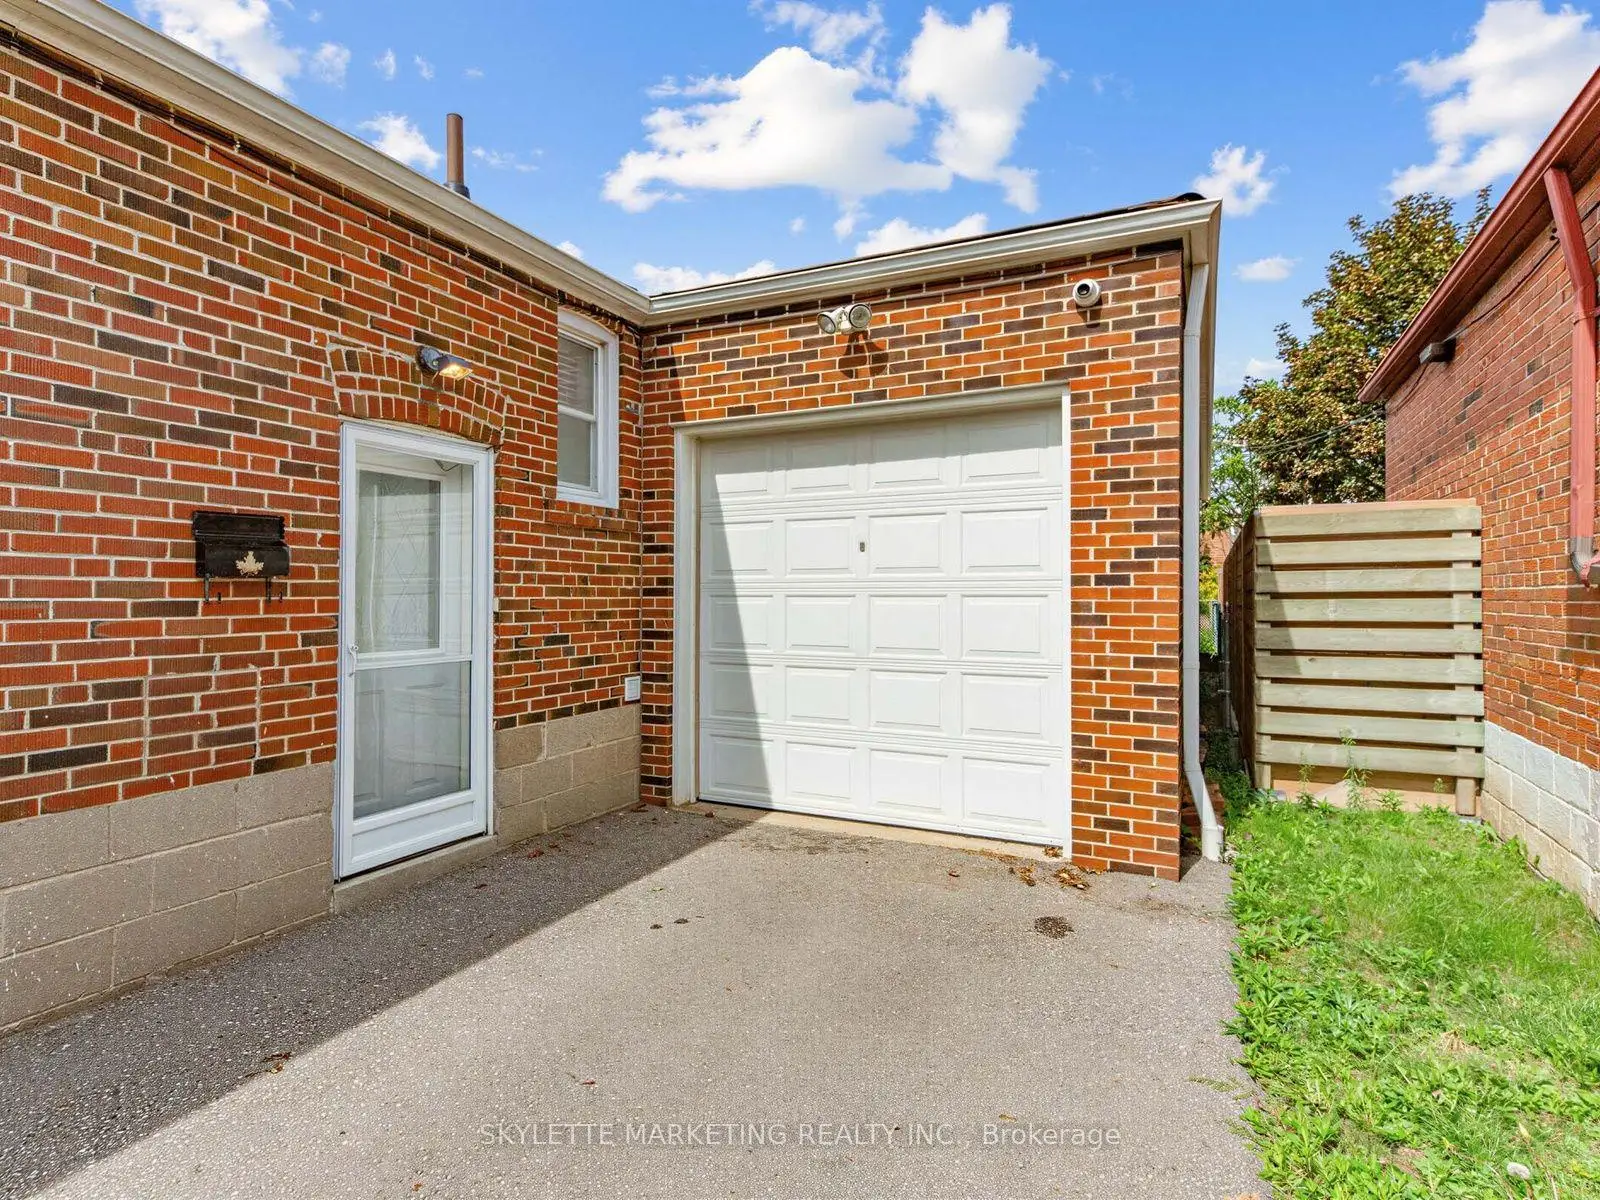
Located close to the intersection of Victoria Park Ave & Lawrence A, 14 Bardwell Cres is a 3+1 bedrooms 2 washrooms Detached. The unit has a Double Attached Parking Spaces. The property basement is Separate Ent . The property has many nice features including Primary Bedroom - Main and Auto Garage Door Remot. Living Room Rm, Dinning Room Rm, Kitchen, Primary B, second bedroom, third bedroom and third bedroom are on the Main floor.Local Area Profile
This property is located in an area with a high level of homeownership with a mix of detached homes and apartments and condominiums. Approximately 33% of residents hold a bachelor's degree or higher, while about 20% have a college credential. Residents use a combination of driving and public transit for commuting.