Clairlea-Birchmount, Scarborough, M1K 1K9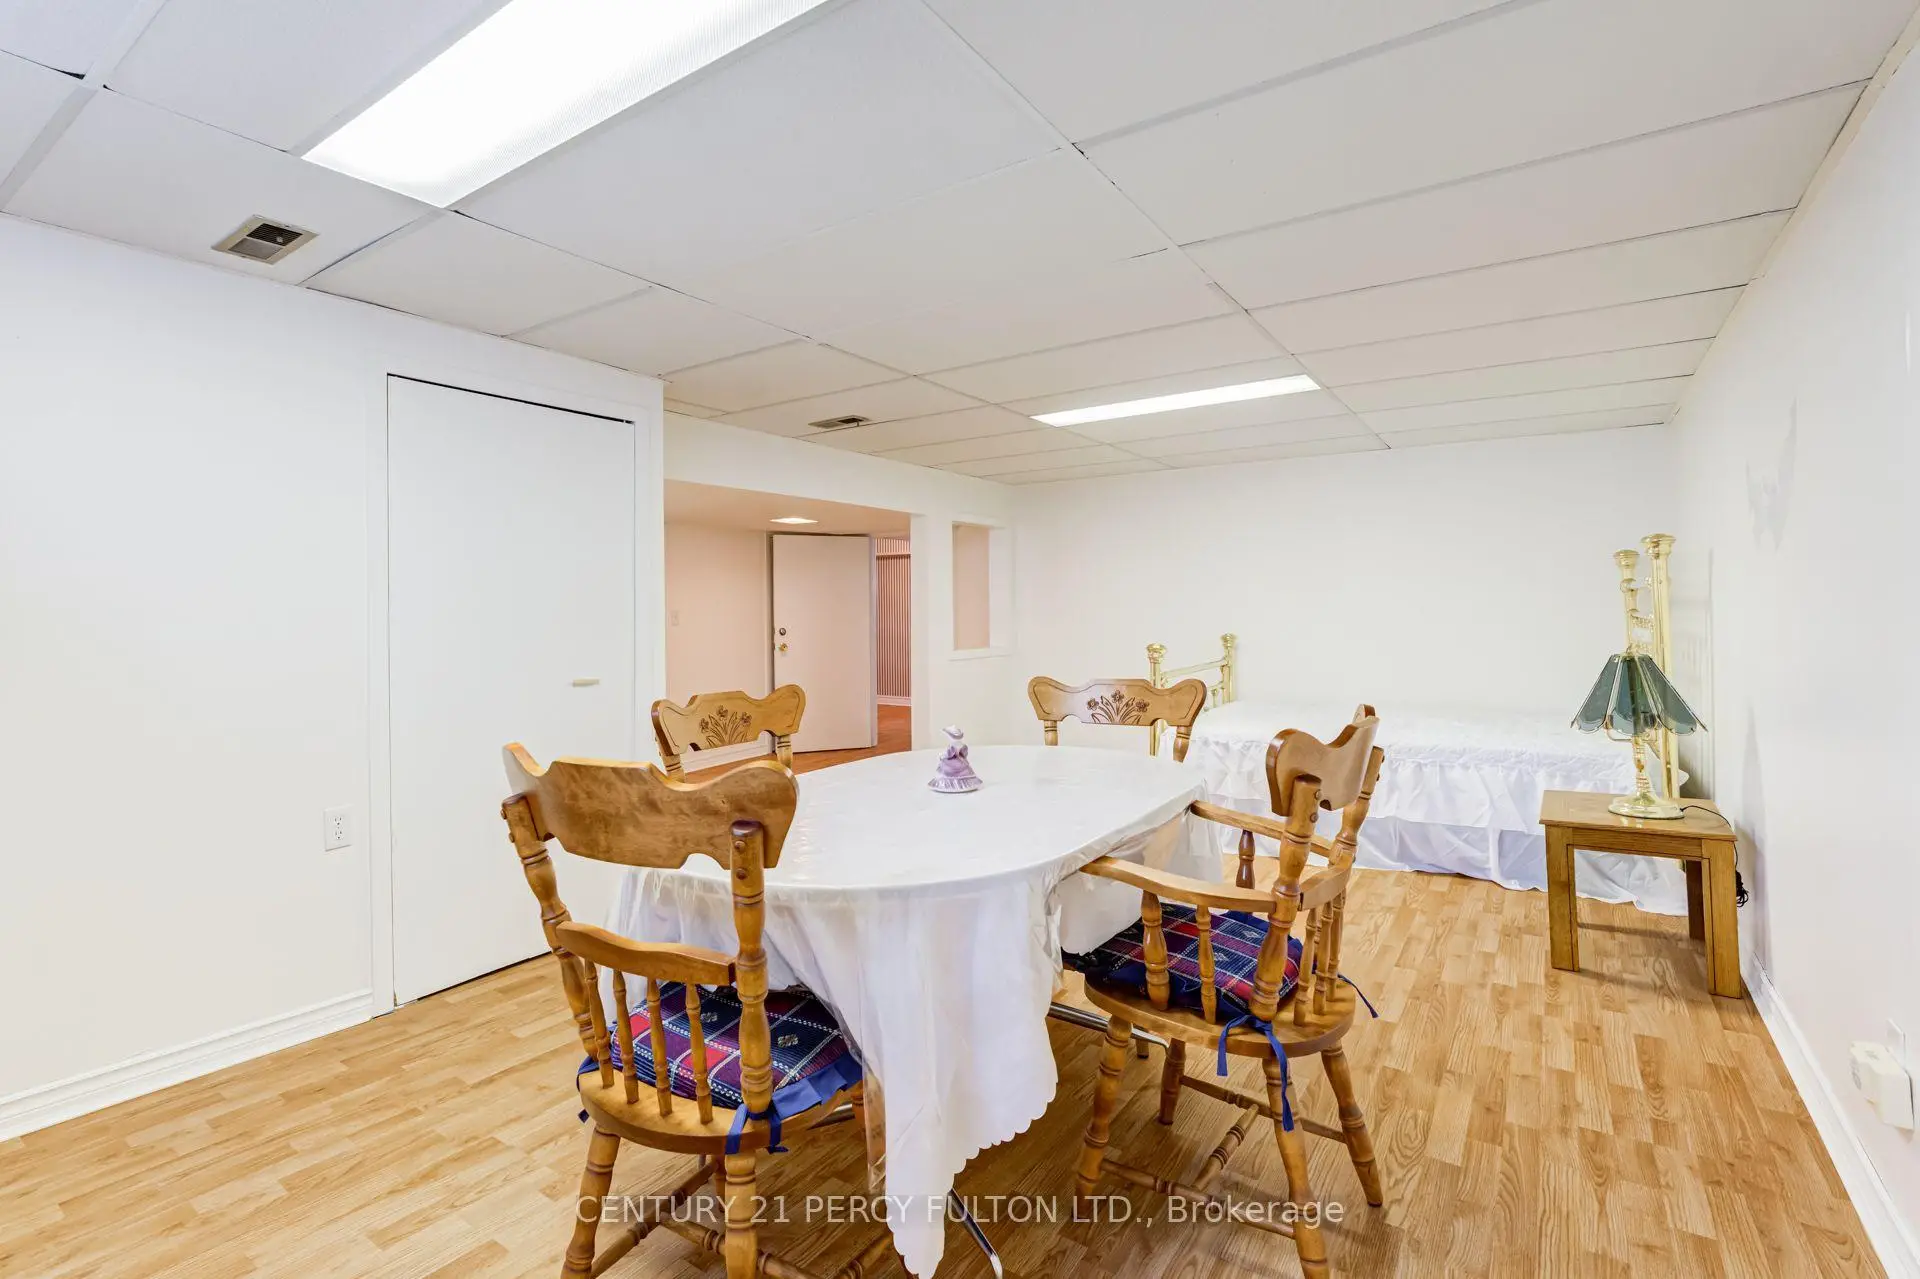

Description
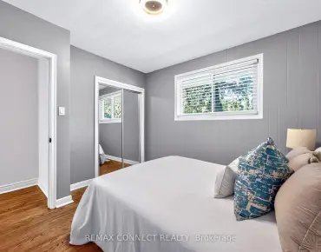
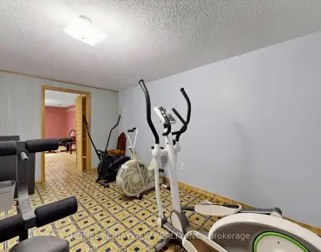
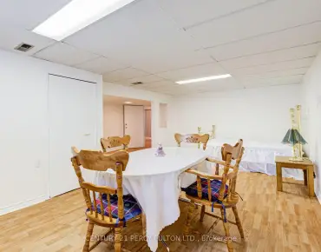
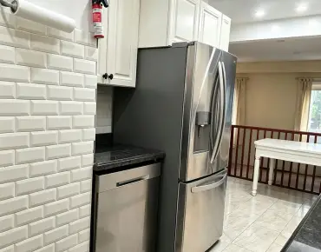
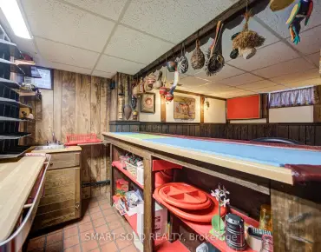
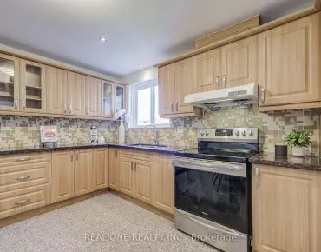
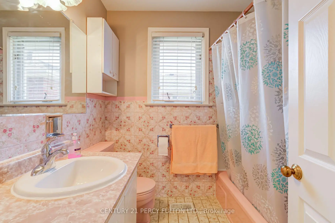
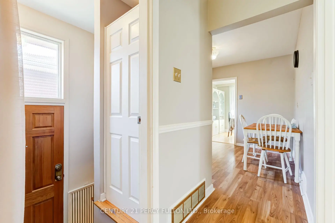
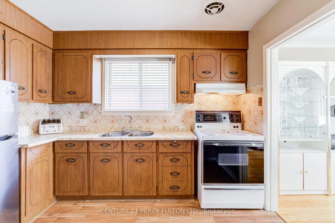
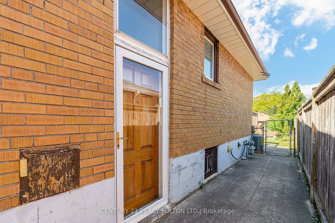
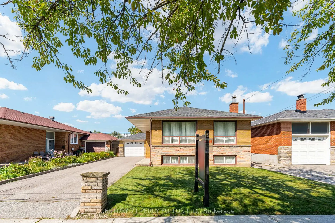
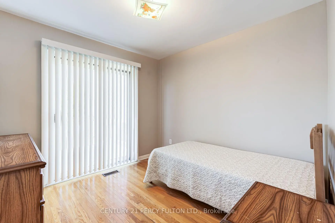
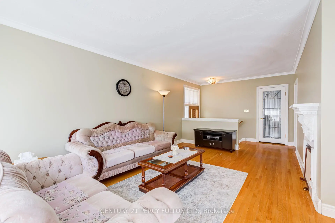
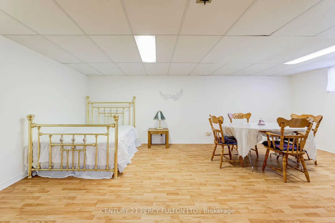
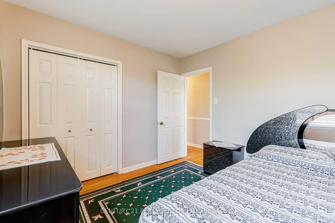
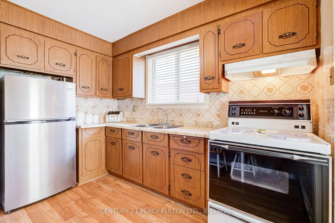
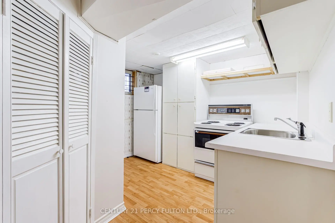
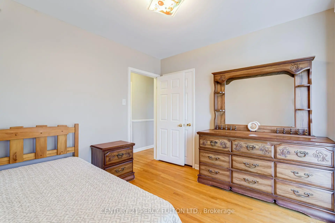
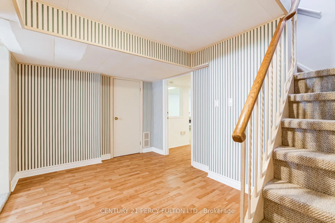
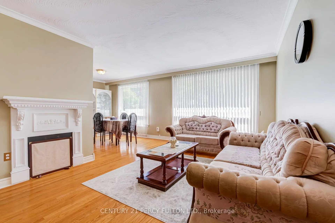
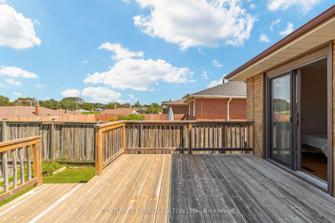
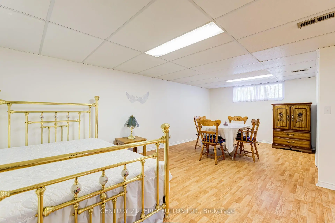
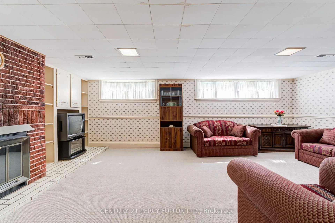
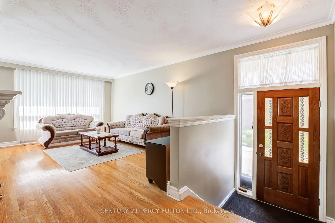
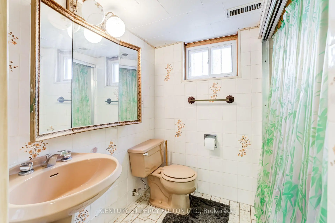
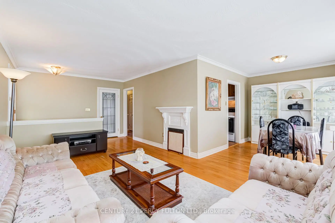
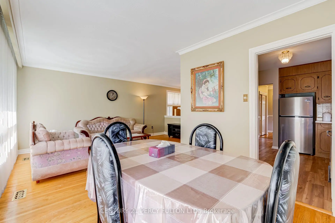
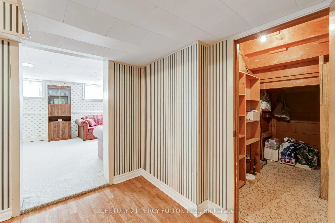
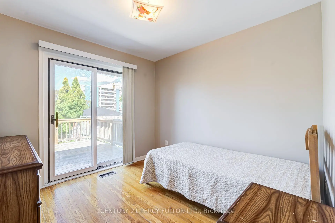
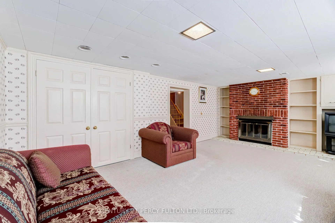
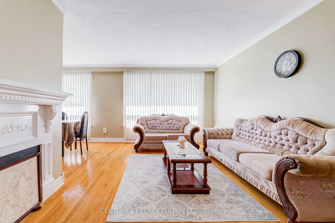
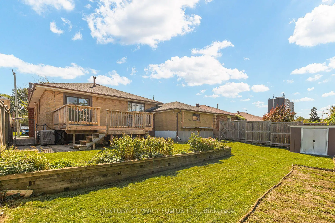
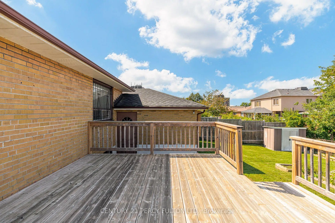
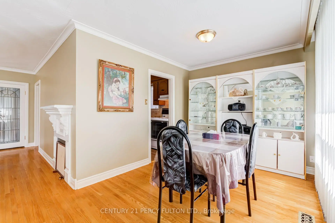
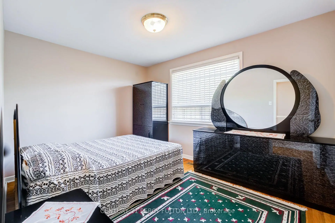
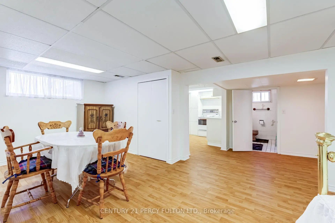
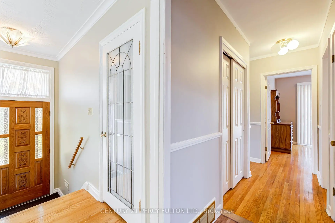
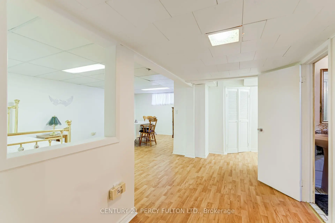
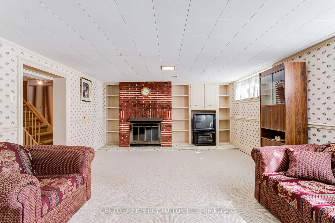
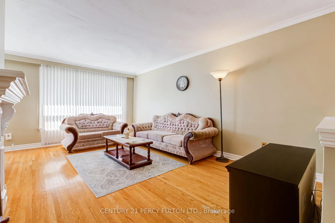
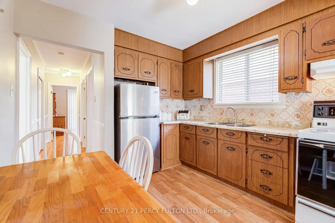
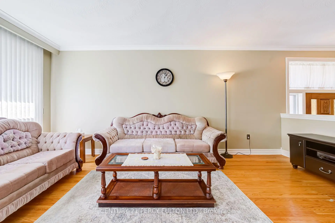
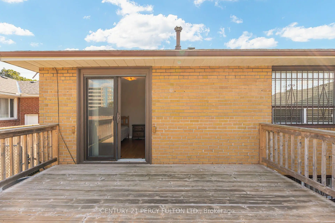
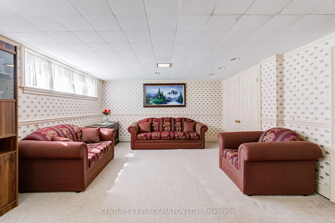
3-Bedroom Detached Bungalow In The Desirable Clairlea-Birchmount Community * Bright & Spacious Living Room Featuring Hardwood Flooring & Crown Moulding * Functional Kitchen With Plenty Of Potential * Three Generously Sized Bedrooms * Primary Bedroom With Double Closet * Convenient Walkout To Deck From Second Bedroom * Finished Basement With Separate Entrance, Second Kitchen, Spacious Living & Family Room & 4-Piece Bathroom * Ideal Setup For Extended Family Or Future Income Potential * Excellent Opportunity For Families, Investors Or Renovators To Personalize & Make Their Own * Conveniently Located Near Schools, Parks, Shopping, Public Transit & Everyday Amenities* Roof ( 3yrs)
Features
- Facing: North

- Bedrooms: 3

- Bathrooms: 2

- Garages: 1

- Kitchens: 1

Details
- Lot size: 46.75 x 107.50 Feet

- Space: 700-1100

- Tax: $ 4557.83

- E13788178

- Listing contracted with: CENTURY 21 PERCY FULTON LTD.
| Room | Size(M) | Description | |
|---|---|---|---|
| Living Rm | 6.78x3.22 | Hardwood Floor, Crown Moulding |
|
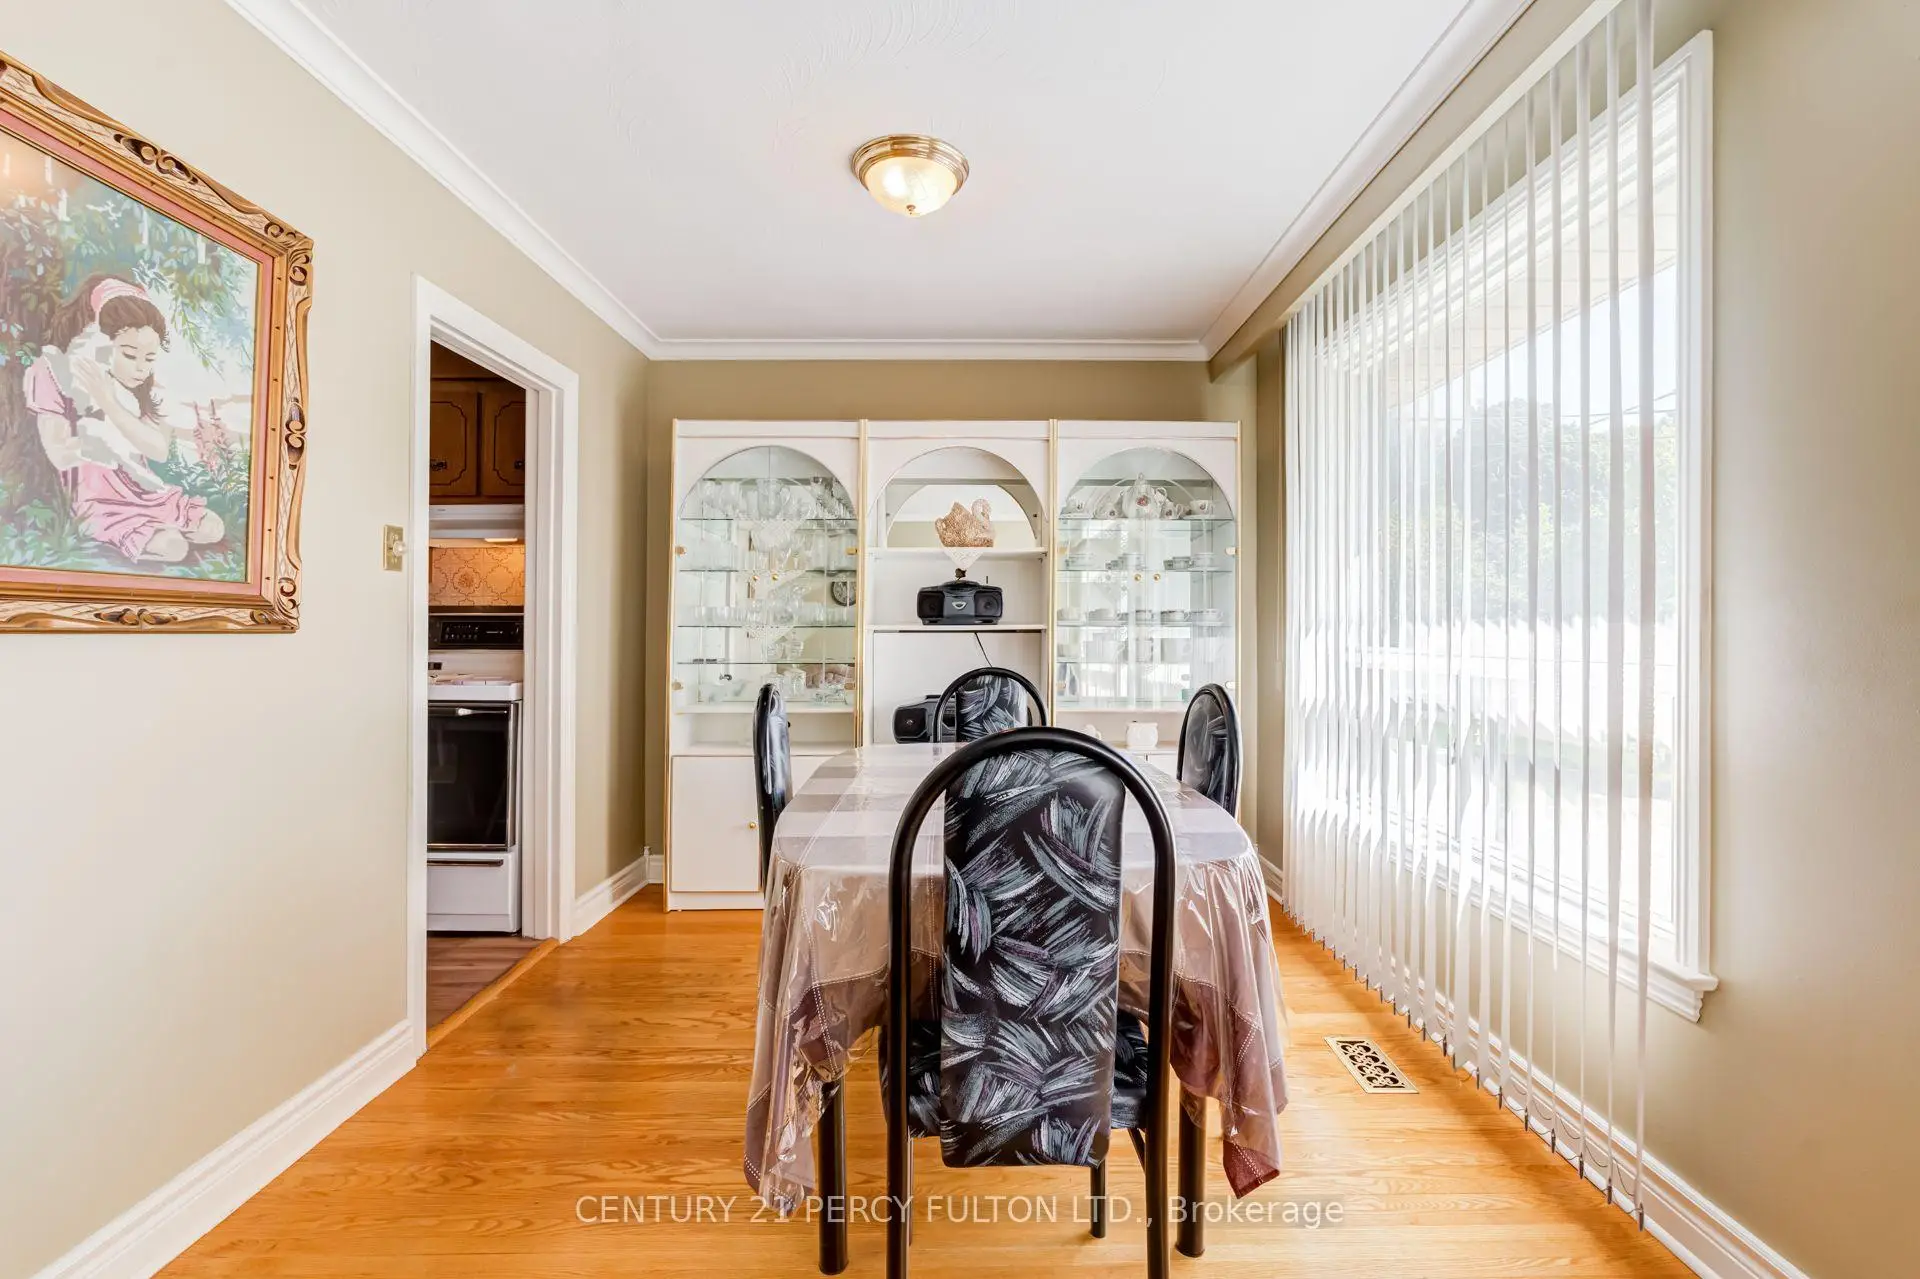
| Dining Rm | 3.01x2.68 | Hardwood Floor |
|
| Kitchen | 2.78x2.74 | Laminate |
|
| Primary B | 3.64x2.91 | Hardwood Floor, Double Closet |
|
| 2nd Br | 2.92x2.81 | Hardwood Floor, Closet, W/O To Deck |
|
| 3rd Br | 2.91x2.61 | Hardwood Floor, Closet |
|
| Living Rm | 6.01x3.13 | Laminate |
|
| Family Rm | 5.89x3.89 | ||
| Kitchen | 3.25x2.33 | Laminate |
| Bathroom | Pieces | Level | |
|---|---|---|---|
| 1xBath | 4 pcs | Main |
|
| 1xBath | 4 pcs | Basement |
Property Summary
Located close to the intersection of Birchmount & St Clair, 10 Dunlop Ave is a 3 bedrooms 2 washrooms Detached. The unit has a Single Attached Parking Space. The property has many nice features including None. Living Room Rm, Dinning Room Rm, Kitchen, Primary B, second bedroom and third bedroom are on the Main floor.Local Area Profile
This property is located in an area with a significant rental housing presence with a strong concentration of apartment and condominium housing. Approximately 17% of residents hold a bachelor's degree or higher, while about 28% have a college credential. Public transit is commonly used by local commuters, alongside driving.
Commute Information
 Warden Subway Station (0.9km)
  Scarborough Go Train Station (1.2km) - Free Parking available, parking lots: 627