L'Amoreaux, Scarborough, M1W 1J1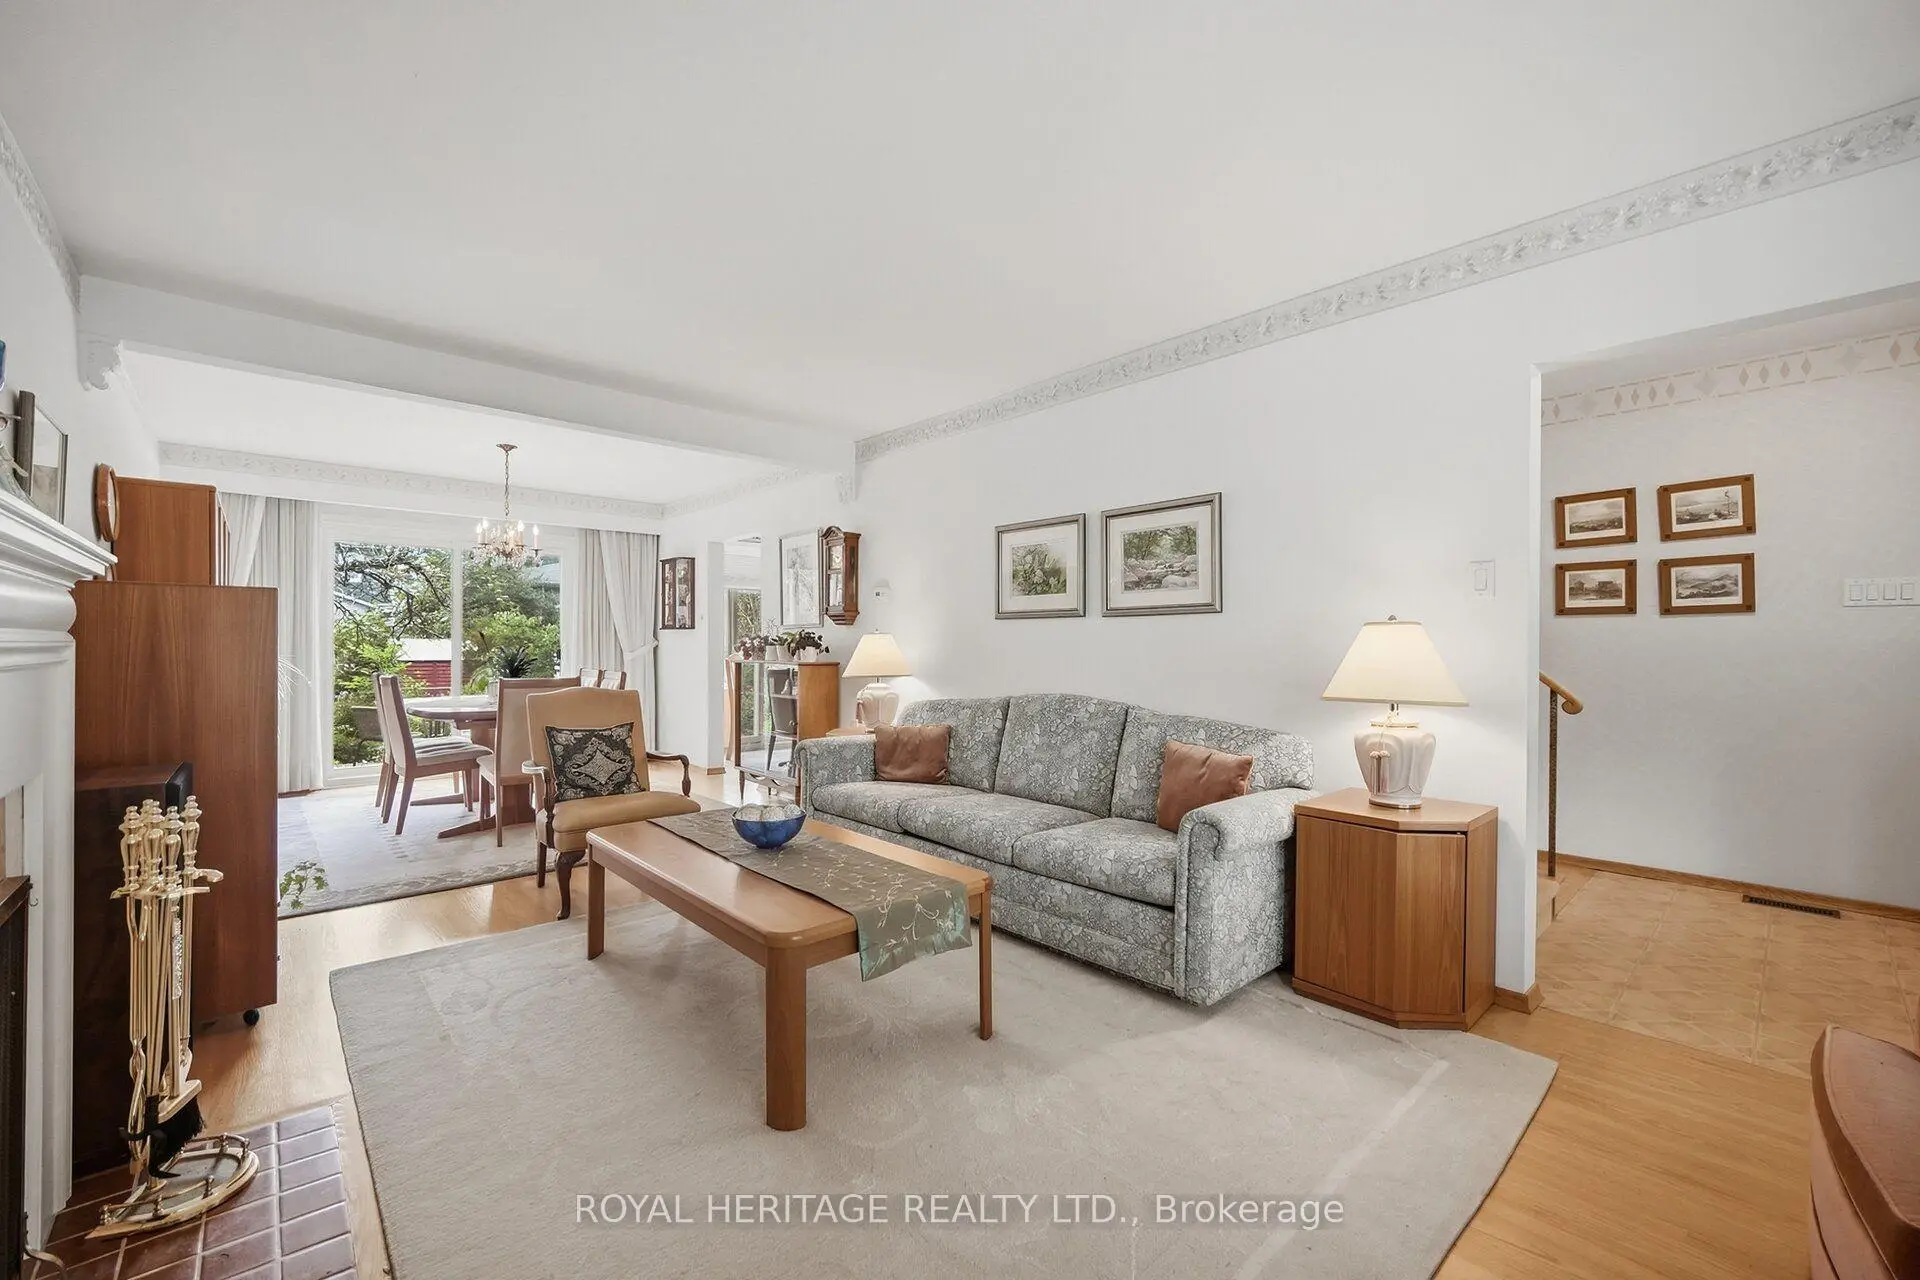

Description
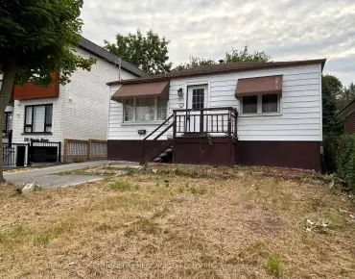
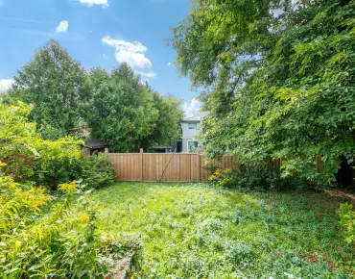
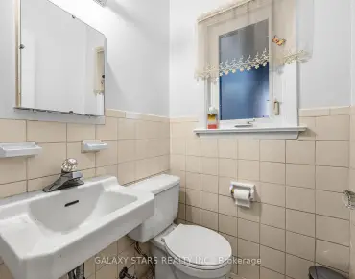
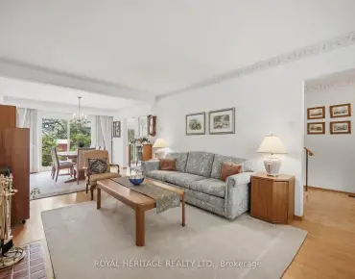
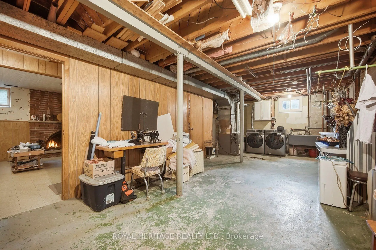
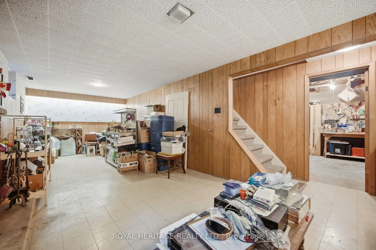
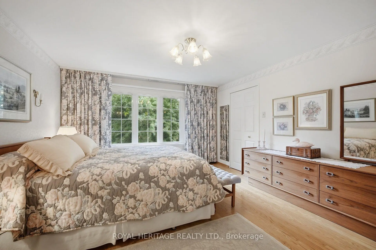
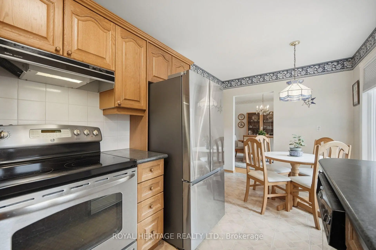
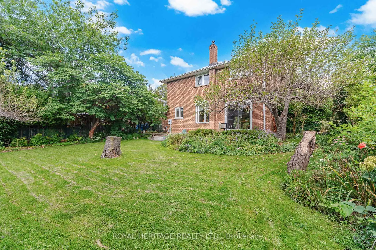
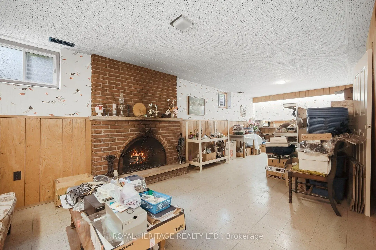
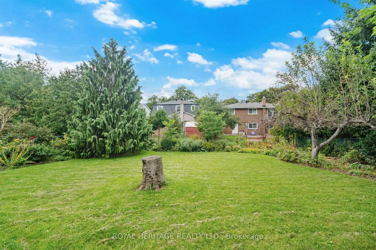
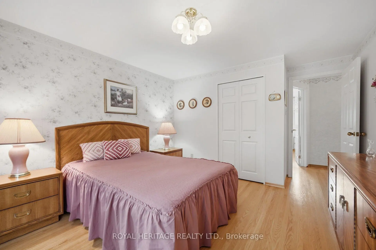
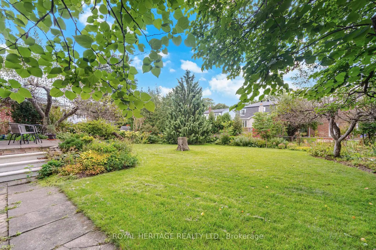
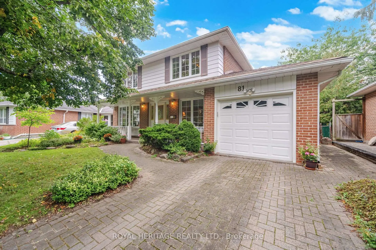
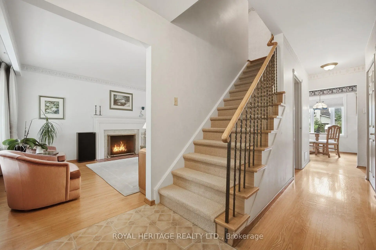
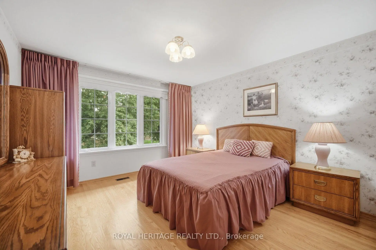
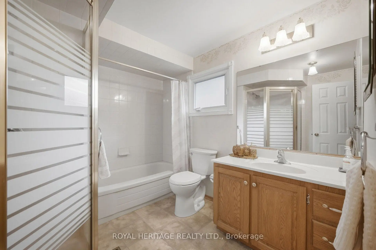
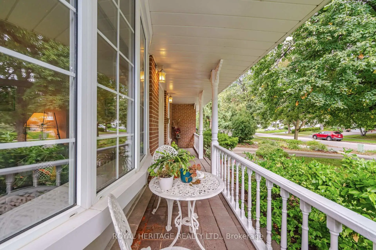
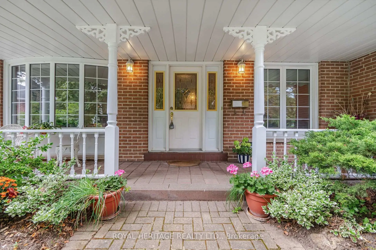
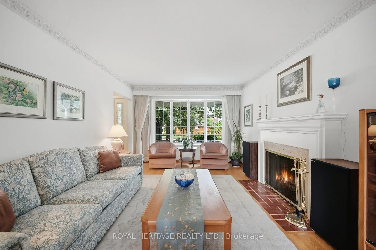
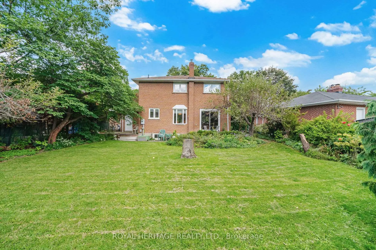
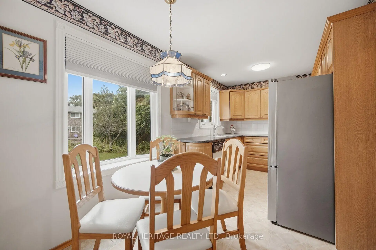
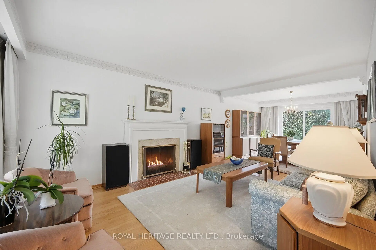
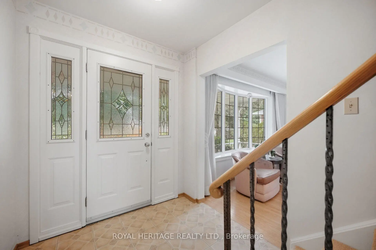
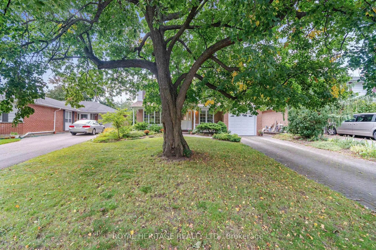
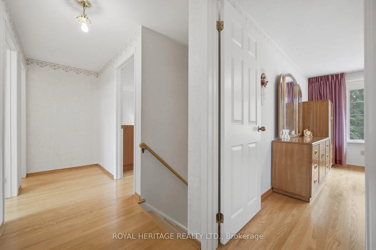
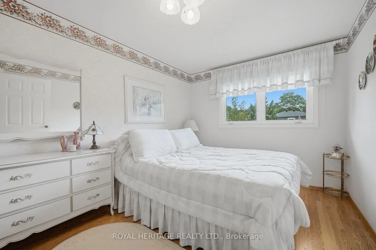
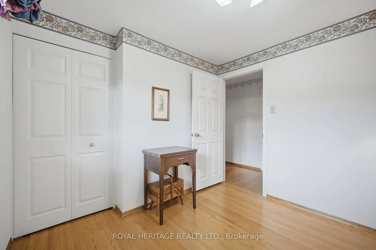
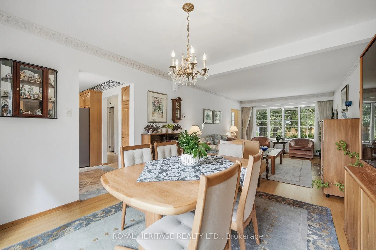
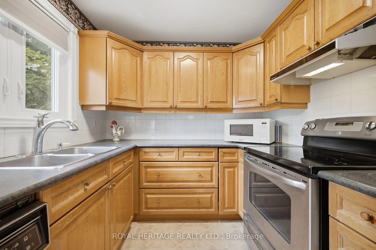
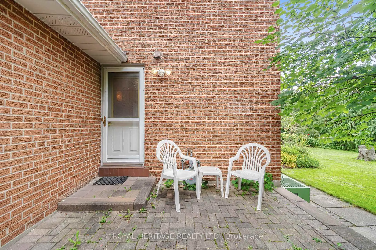
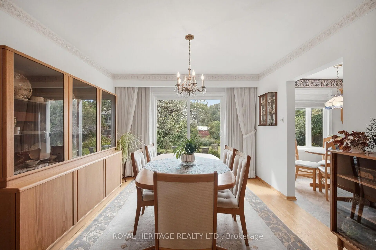
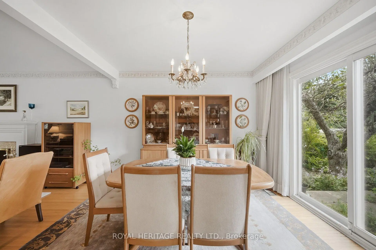
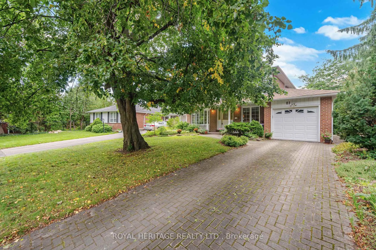
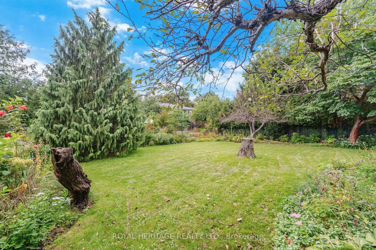
Tucked away in the high demand Bridlewood neighbourhood you will find this delightful family home. Lovely curb appeal, large lot on a mature tree lined street. Interlocking driveway and covered front porch, quiet family neighbourhood. This quality home is well maintained showing true pride of owner ship. Amazing opportunity to customize to your personal preference or enjoy as is . High end kitchen cabinet, hardwood floors, four good sized bedrooms, large family bathroom. Delightful backyard, gardens and trees. Excellent schools public, catholic, french immersion, private schools and Sir John A Macdonald Collegiate, international high school. Tennis court, nature trails, ravines, parks, minutes to ttc, shops and fine restaurants. Easy access to the 401, 404 and DVP. Updated windows. Furnace 2025. 2 woodburning fireplaces, Seller has not used them for quite some time so fireplaces as is.
Features
- Facing: West

- Bedrooms: 4

- Bathrooms: 3

- Garages: 1

- Kitchens: 1

Details
- Lot size: 47.52 x 132.00 Feet

- Space: 1500-2000

- Tax: $ 6221.00

- E13787246

- Listing contracted with: ROYAL HERITAGE REALTY LTD.
| Room | Size(M) | Description | |
|---|---|---|---|
| Living Rm | 3.51x4.83 | Open Concept, Hardwood Floor, Fireplace |
|
| Living Rm | 0.00x0.00 | Open Concept, Hardwood Floor, Fireplace |
|
| Dining Rm | x | Open Concept, Hardwood Floor |
|
| Dining Rm | 3.51x3.48 | Open Concept, Hardwood Floor, Overlooks Backyard |
|
| Kitchen | 2.79x2.41 | Vinyl Floor, Pantry |
|
| Kitchen | x | Vinyl Floor, Pantry |
|
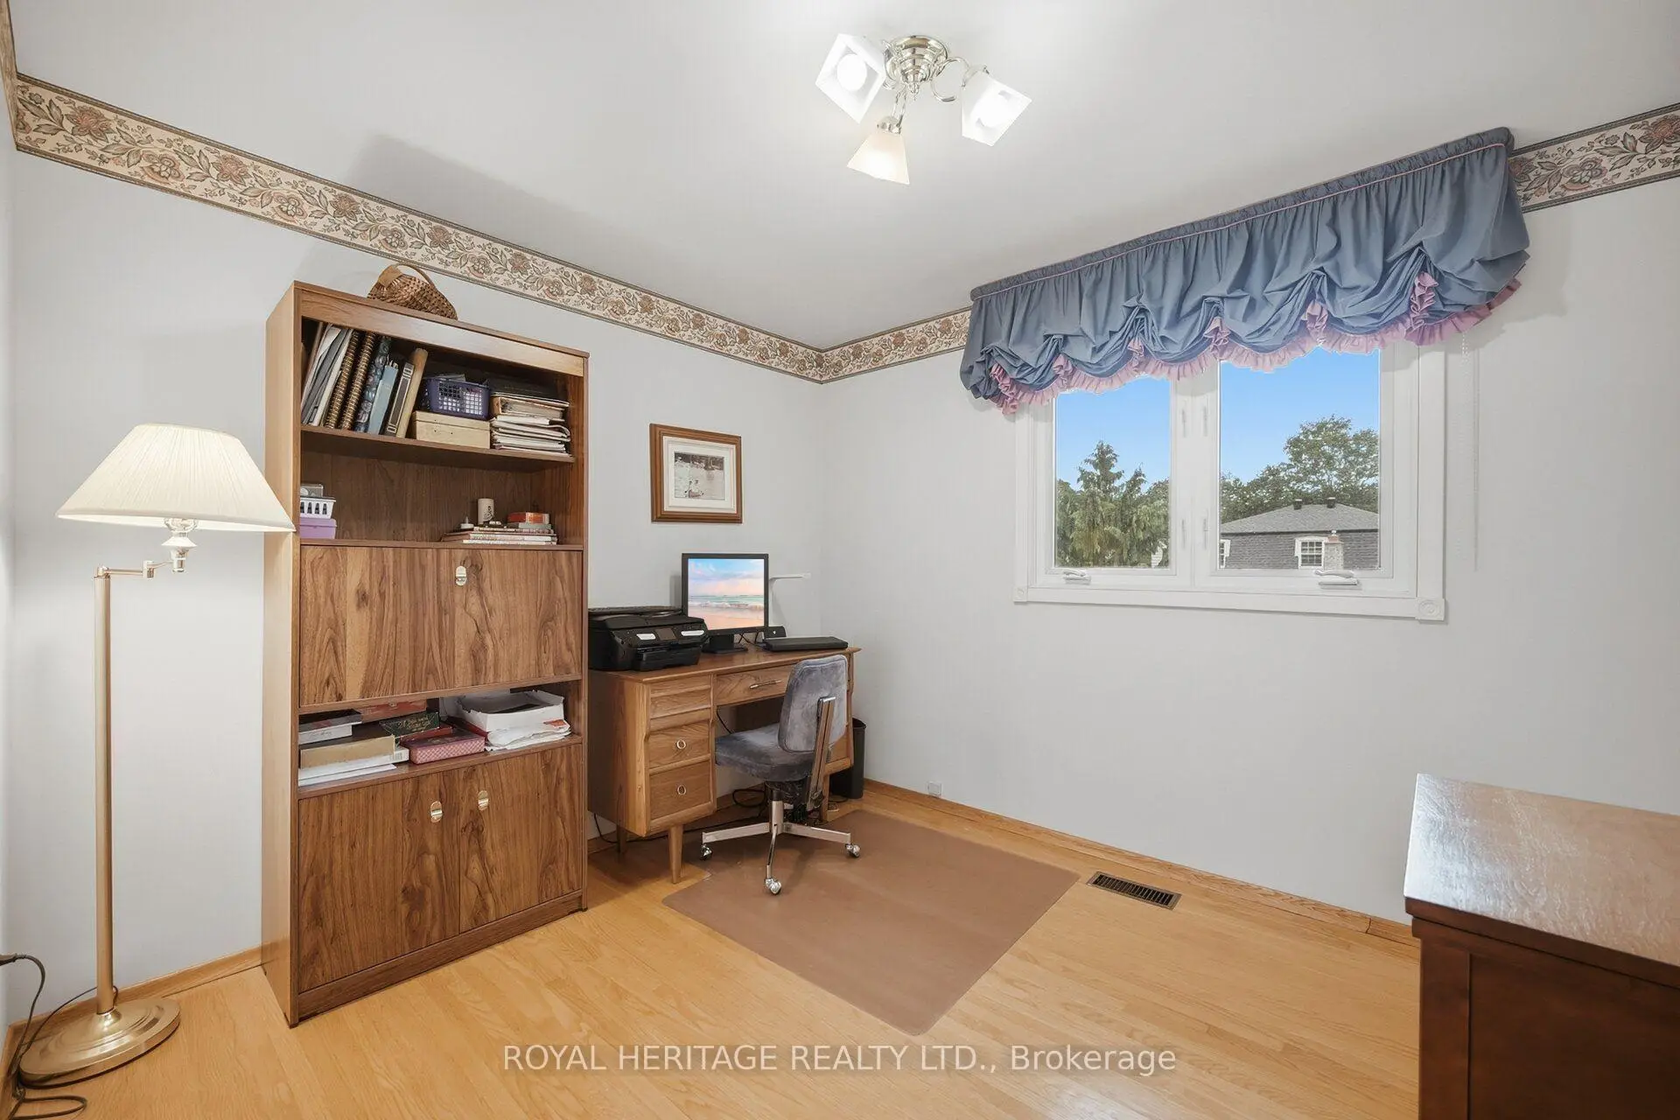
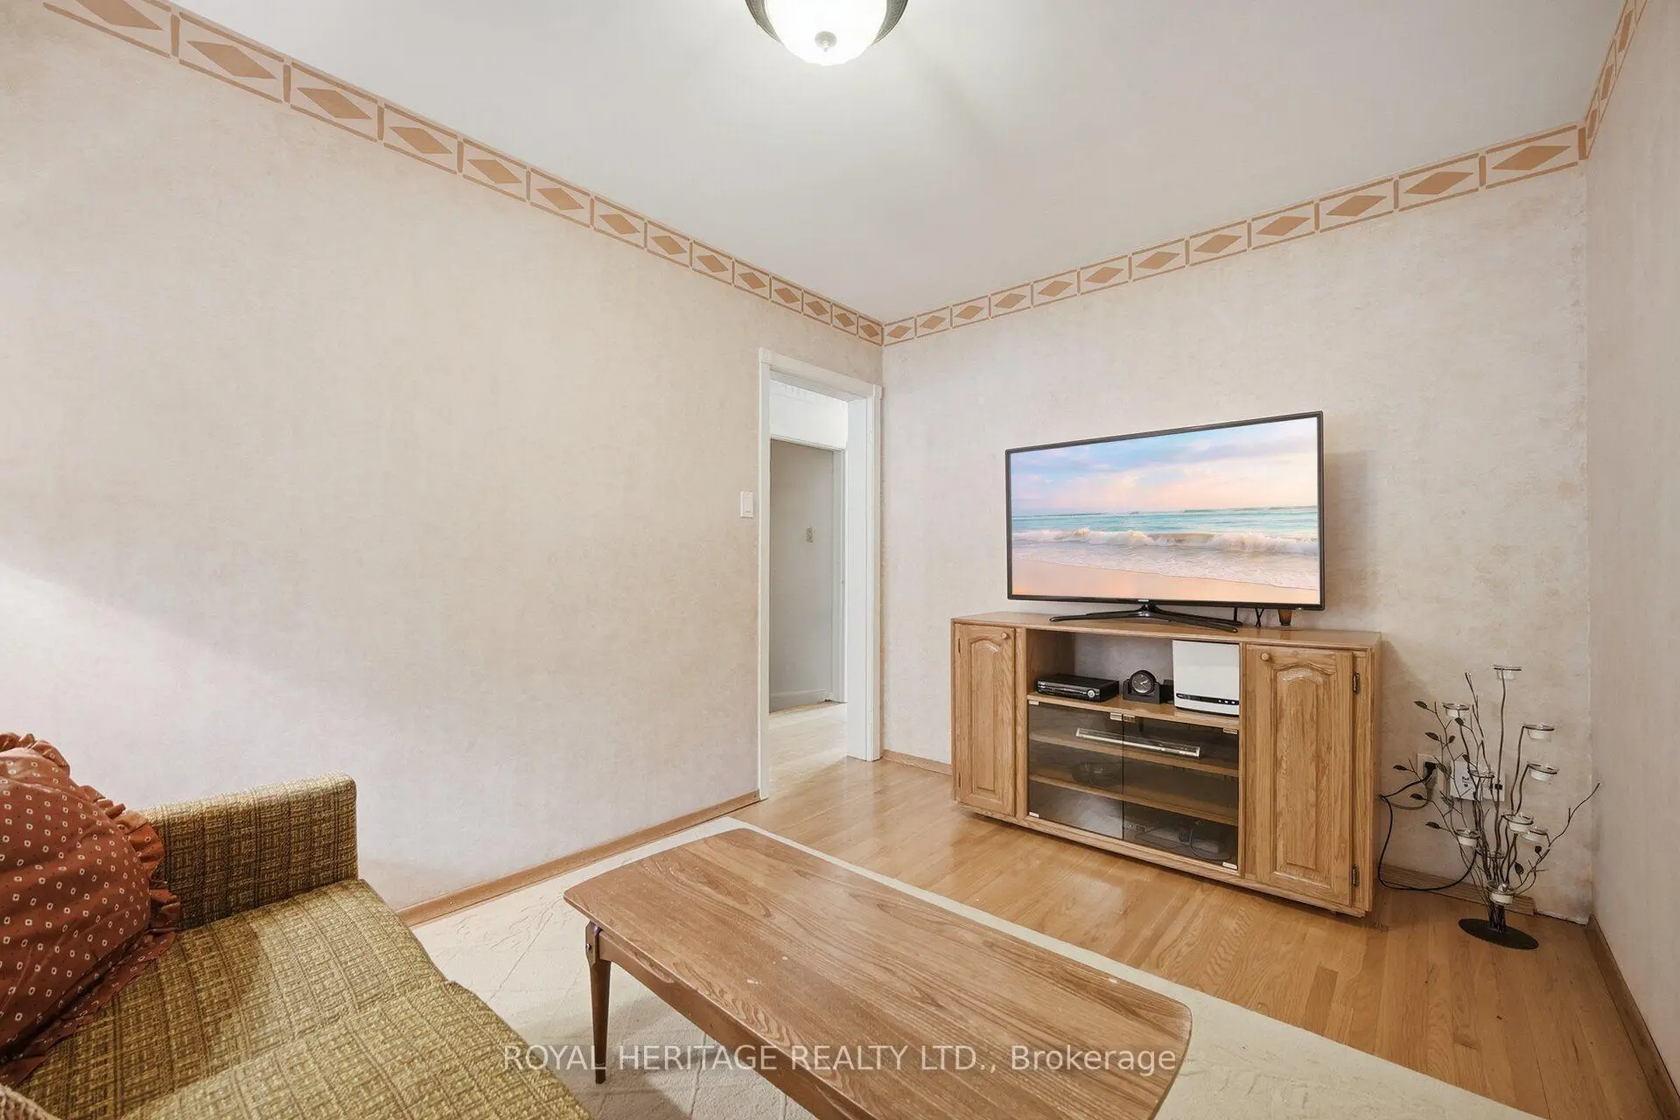
| Den | x | Hardwood Floor, Overlooks Garden, Window |
|
| Den | 2.69x3.71 | Hardwood Floor, Overlooks Garden, Window |
|
| Primary B | 3.66x4.37 | 2 Pc Ensuite, Hardwood Floor, Walk-In Closet(s) |
|
| Primary B | x | 2 Pc Ensuite, Hardwood Floor, Walk-In Closet(s) |
|
| 2nd Br | 3.35x3.71 | Hardwood Floor, Closet, Window |
|
| 2nd Br | x | Hardwood Floor, Closet, Window |
| Bathroom | Pieces | Level | |
|---|---|---|---|
| 1xBath | 2 pcs | Second |
|
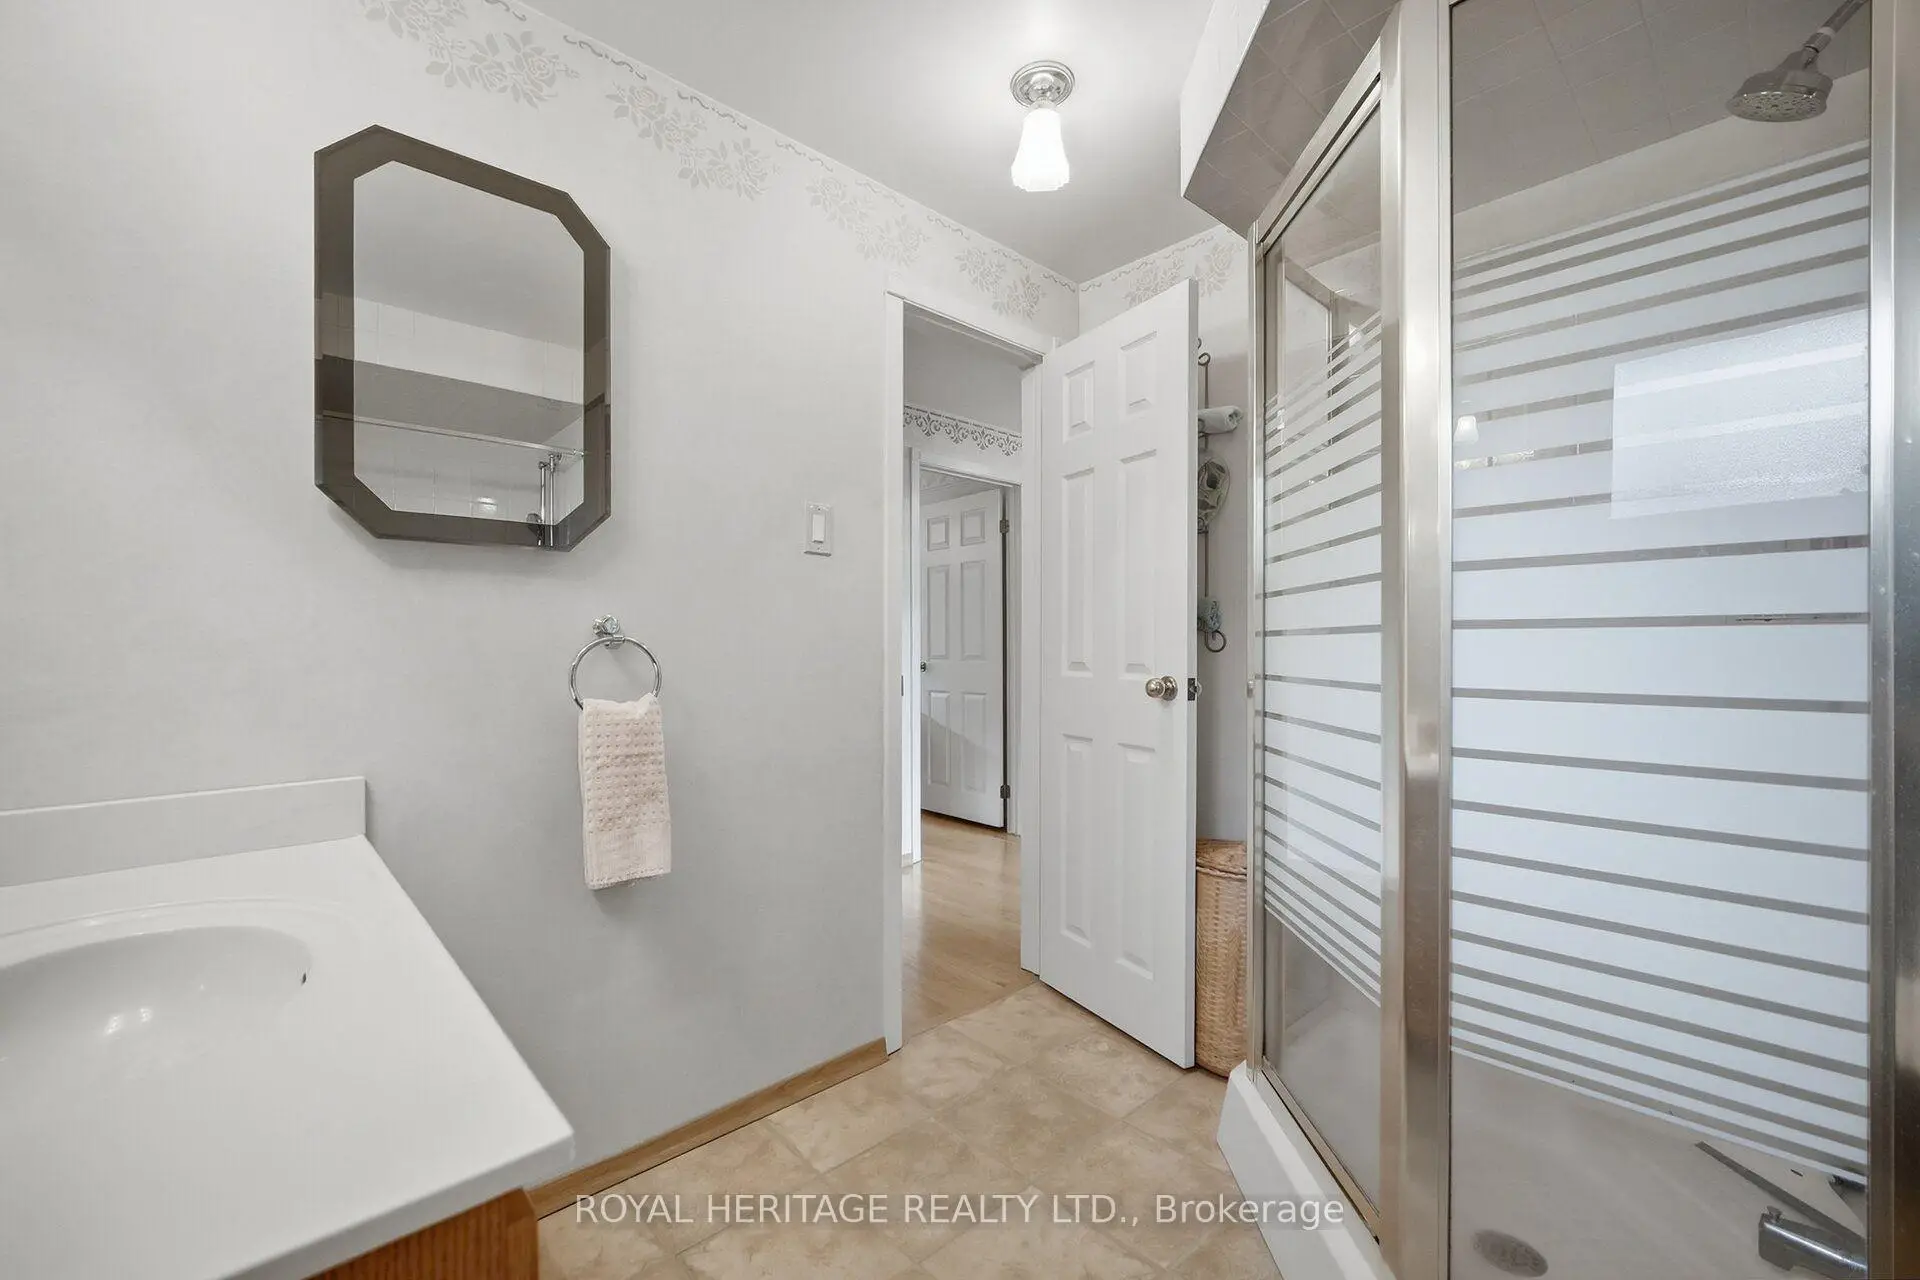
| 1xBath | 4 pcs | Second |
|
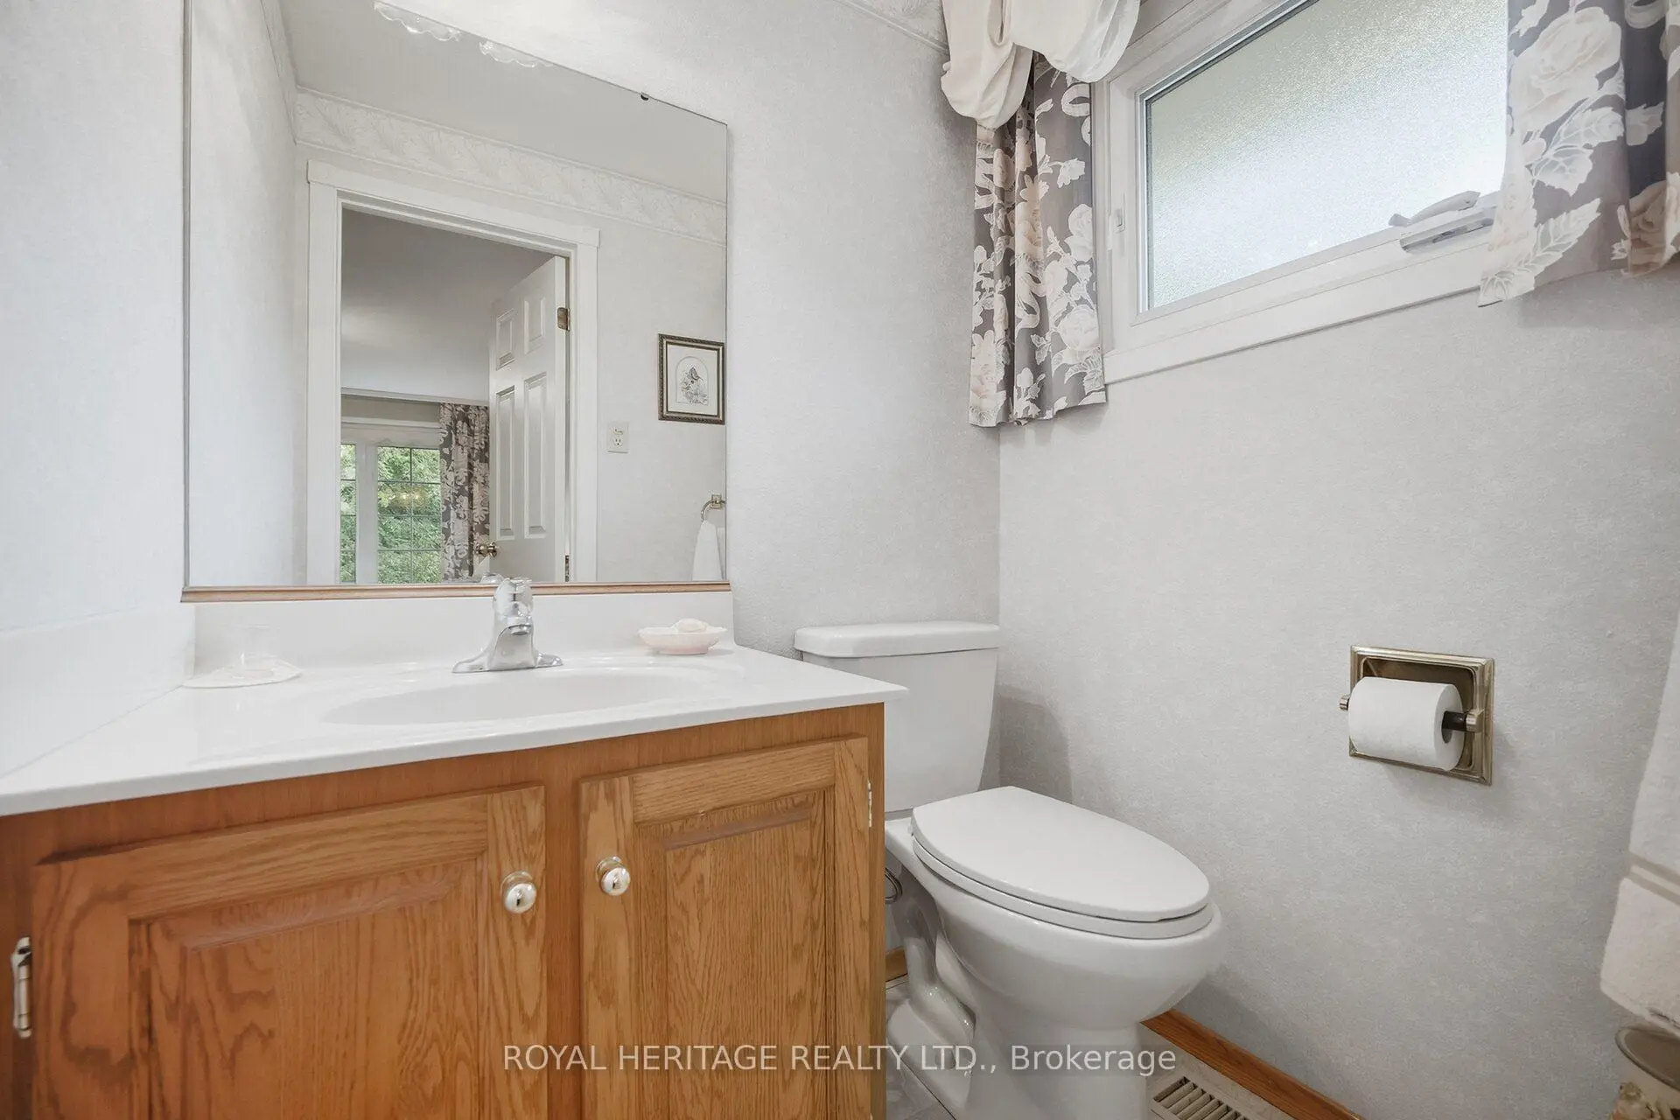
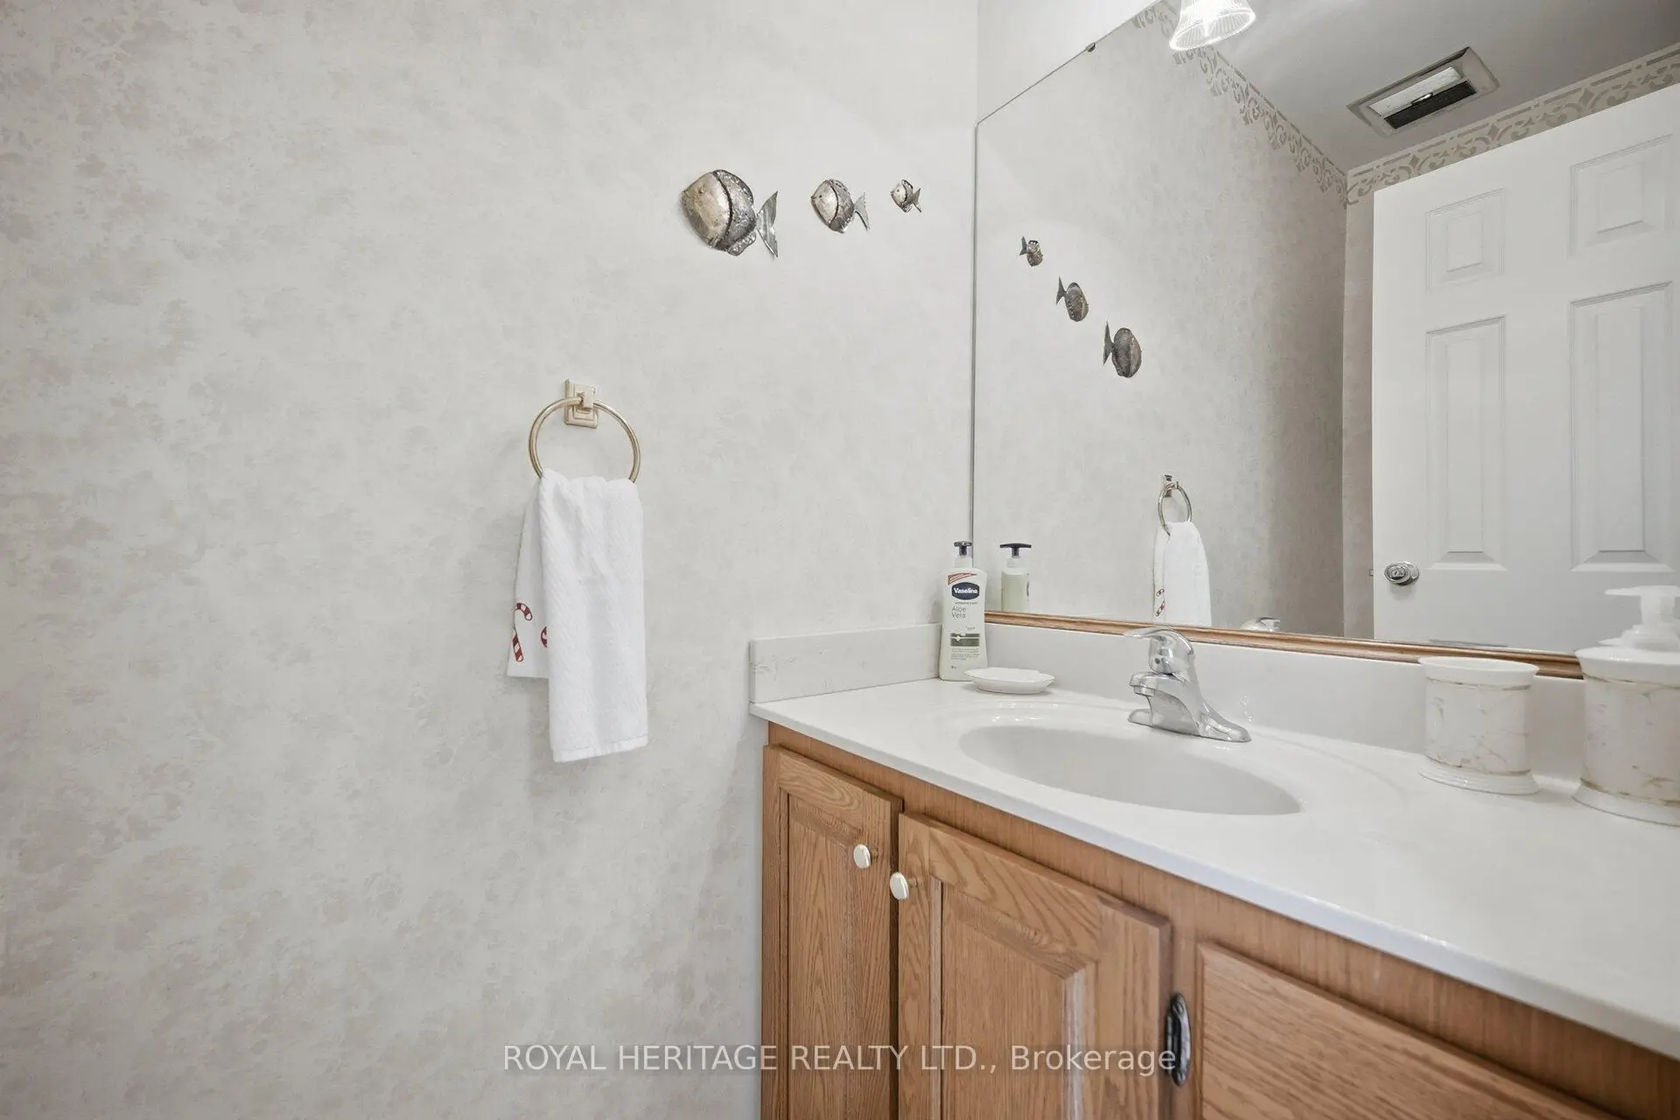
| 1xBath | 2 pcs | Main |
Property Summary
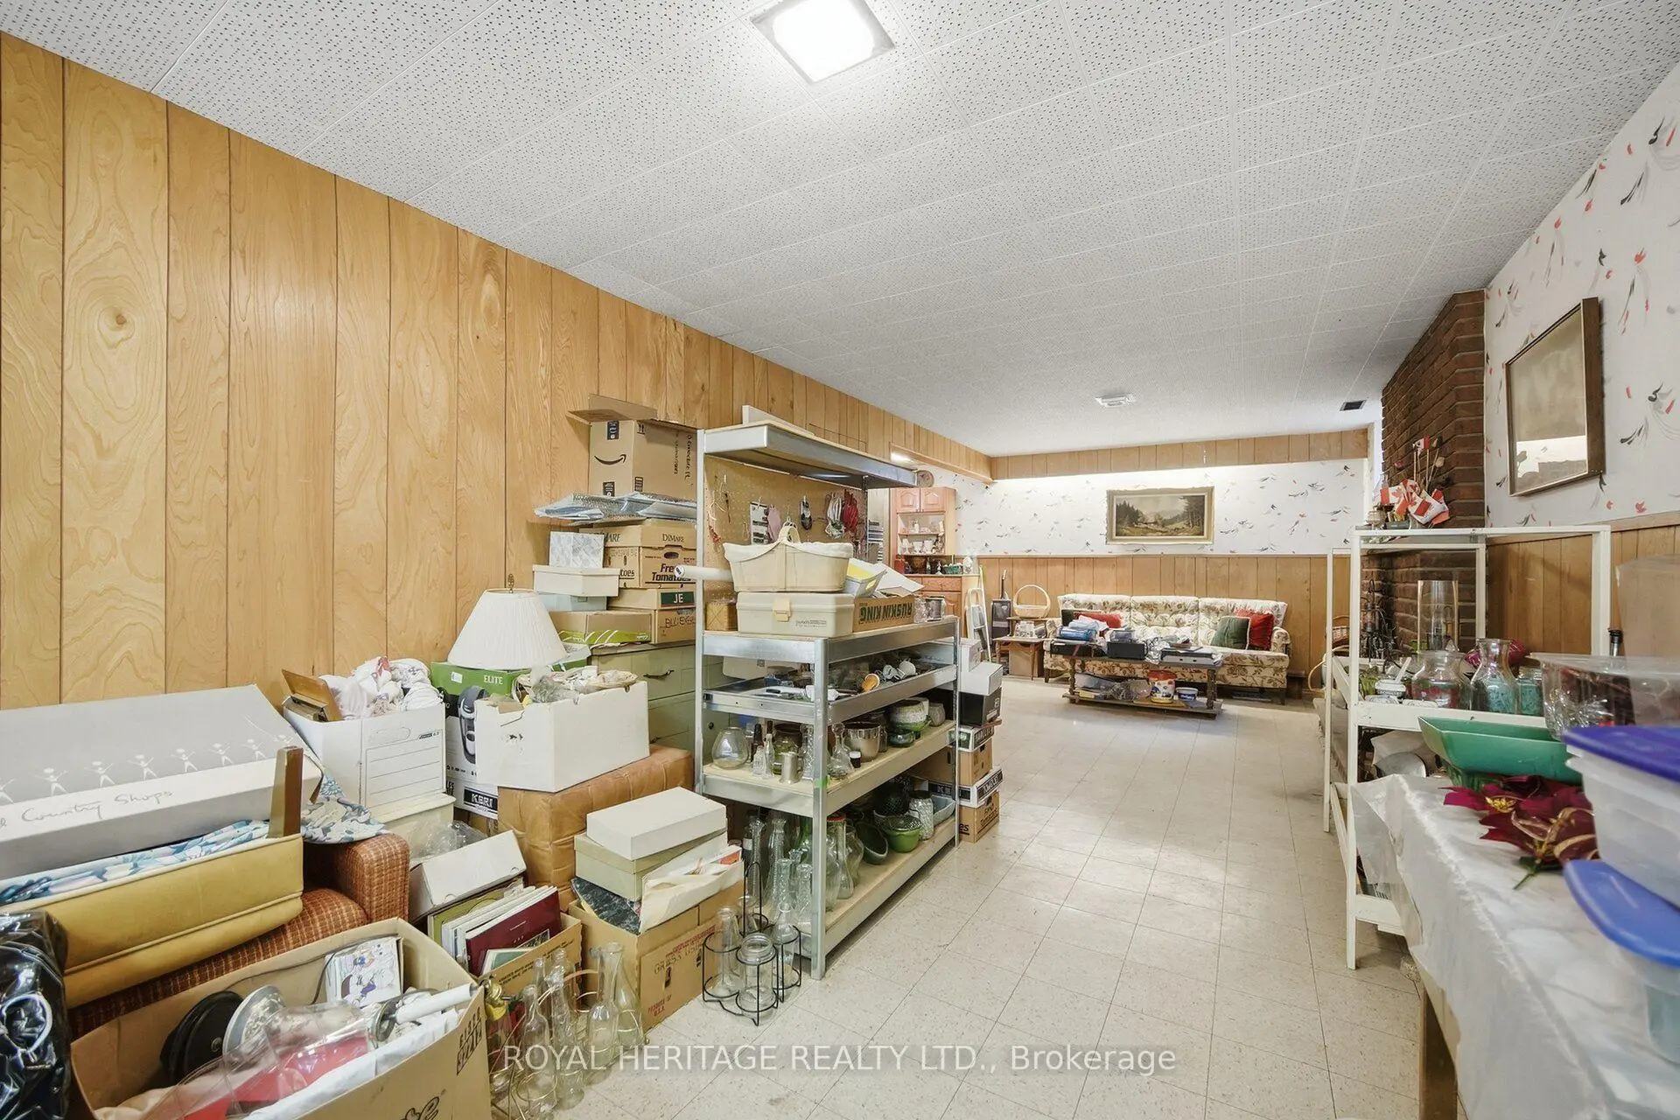
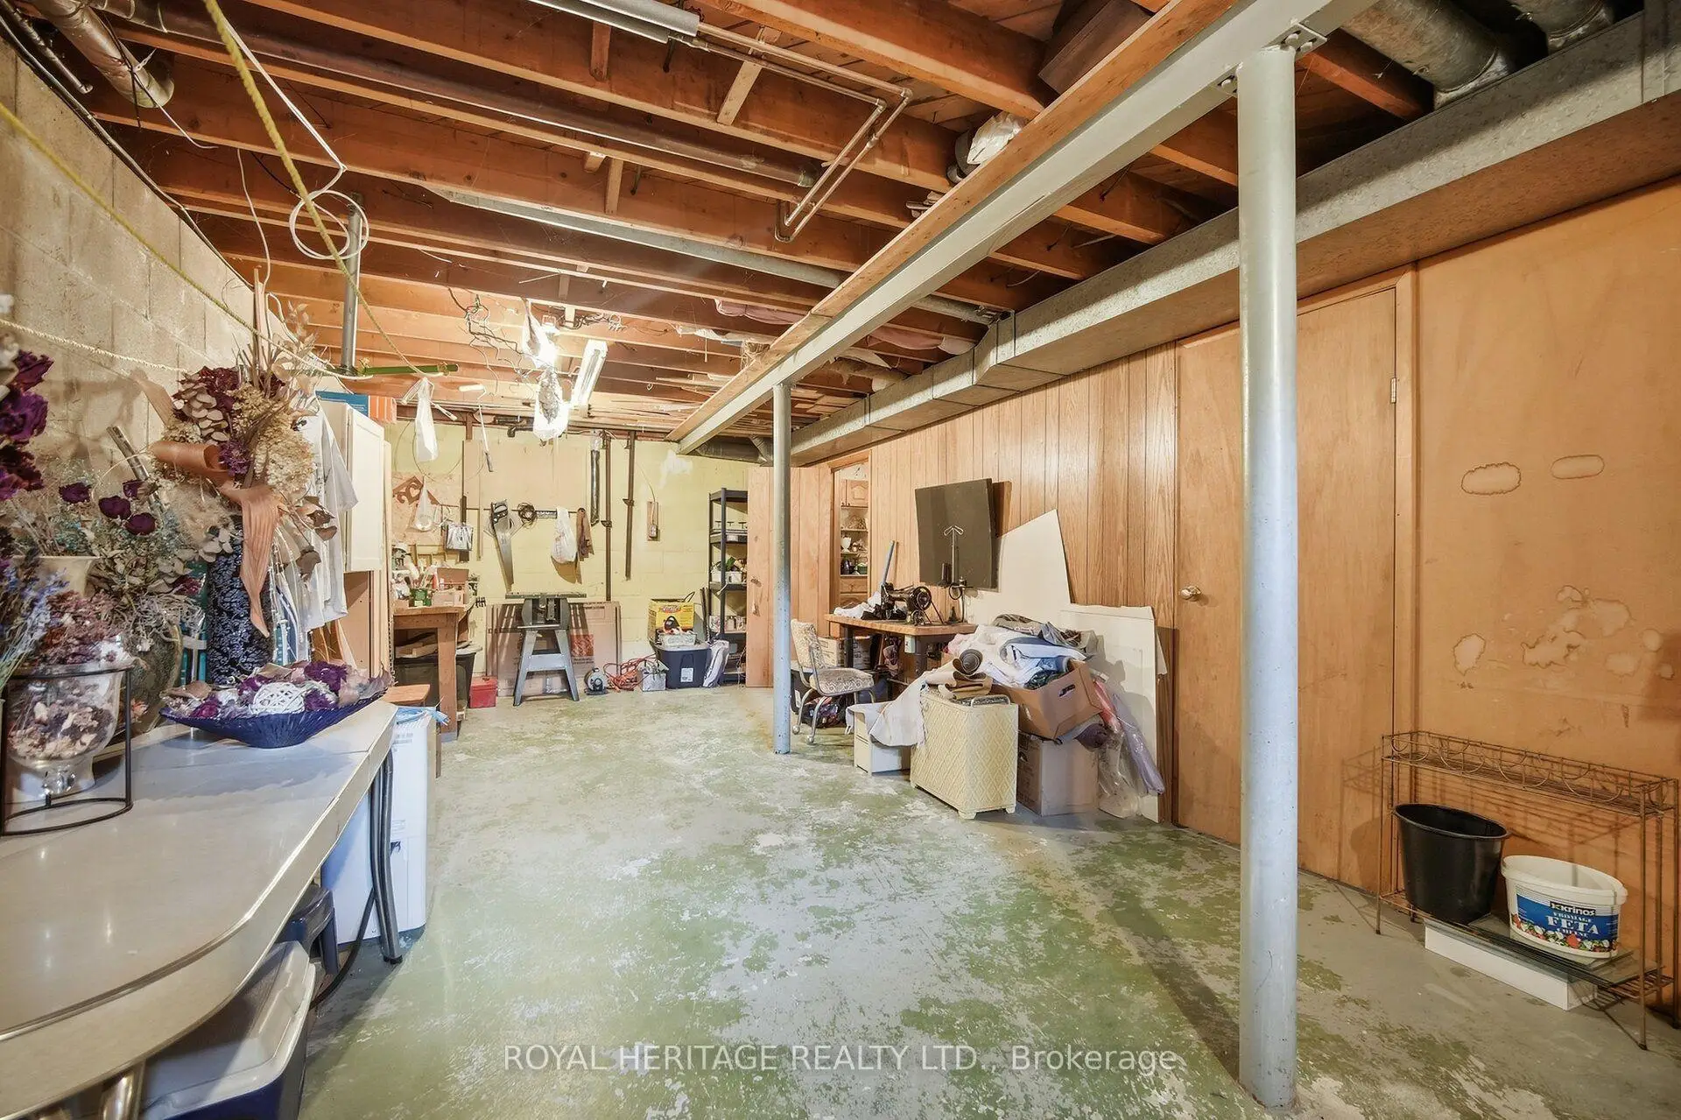
Located close to the intersection of HUNTINGWOOD DR and TIDEFALL DR, 81 Tidefall Dr is a 4 bedrooms 3 washrooms Detached. The unit has a Single Attached Parking Space. The property basement is Partially Fi . The property has many nice features including Workbench and Water Heater Owned. Living Room Rm, Living Room Rm, Dinning Room Rm, Dinning Room Rm, Kitchen, Kitchen, Den and Den are on the Main floor.Local Area Profile
This property is located in a predominantly owner-occupied residential area with housing made up primarily of detached homes. Approximately 55% of residents hold a bachelor's degree or higher, while about 21% have a college credential. Residents use a combination of driving and public transit for commuting.