Milliken, Toronto, M1V 3G6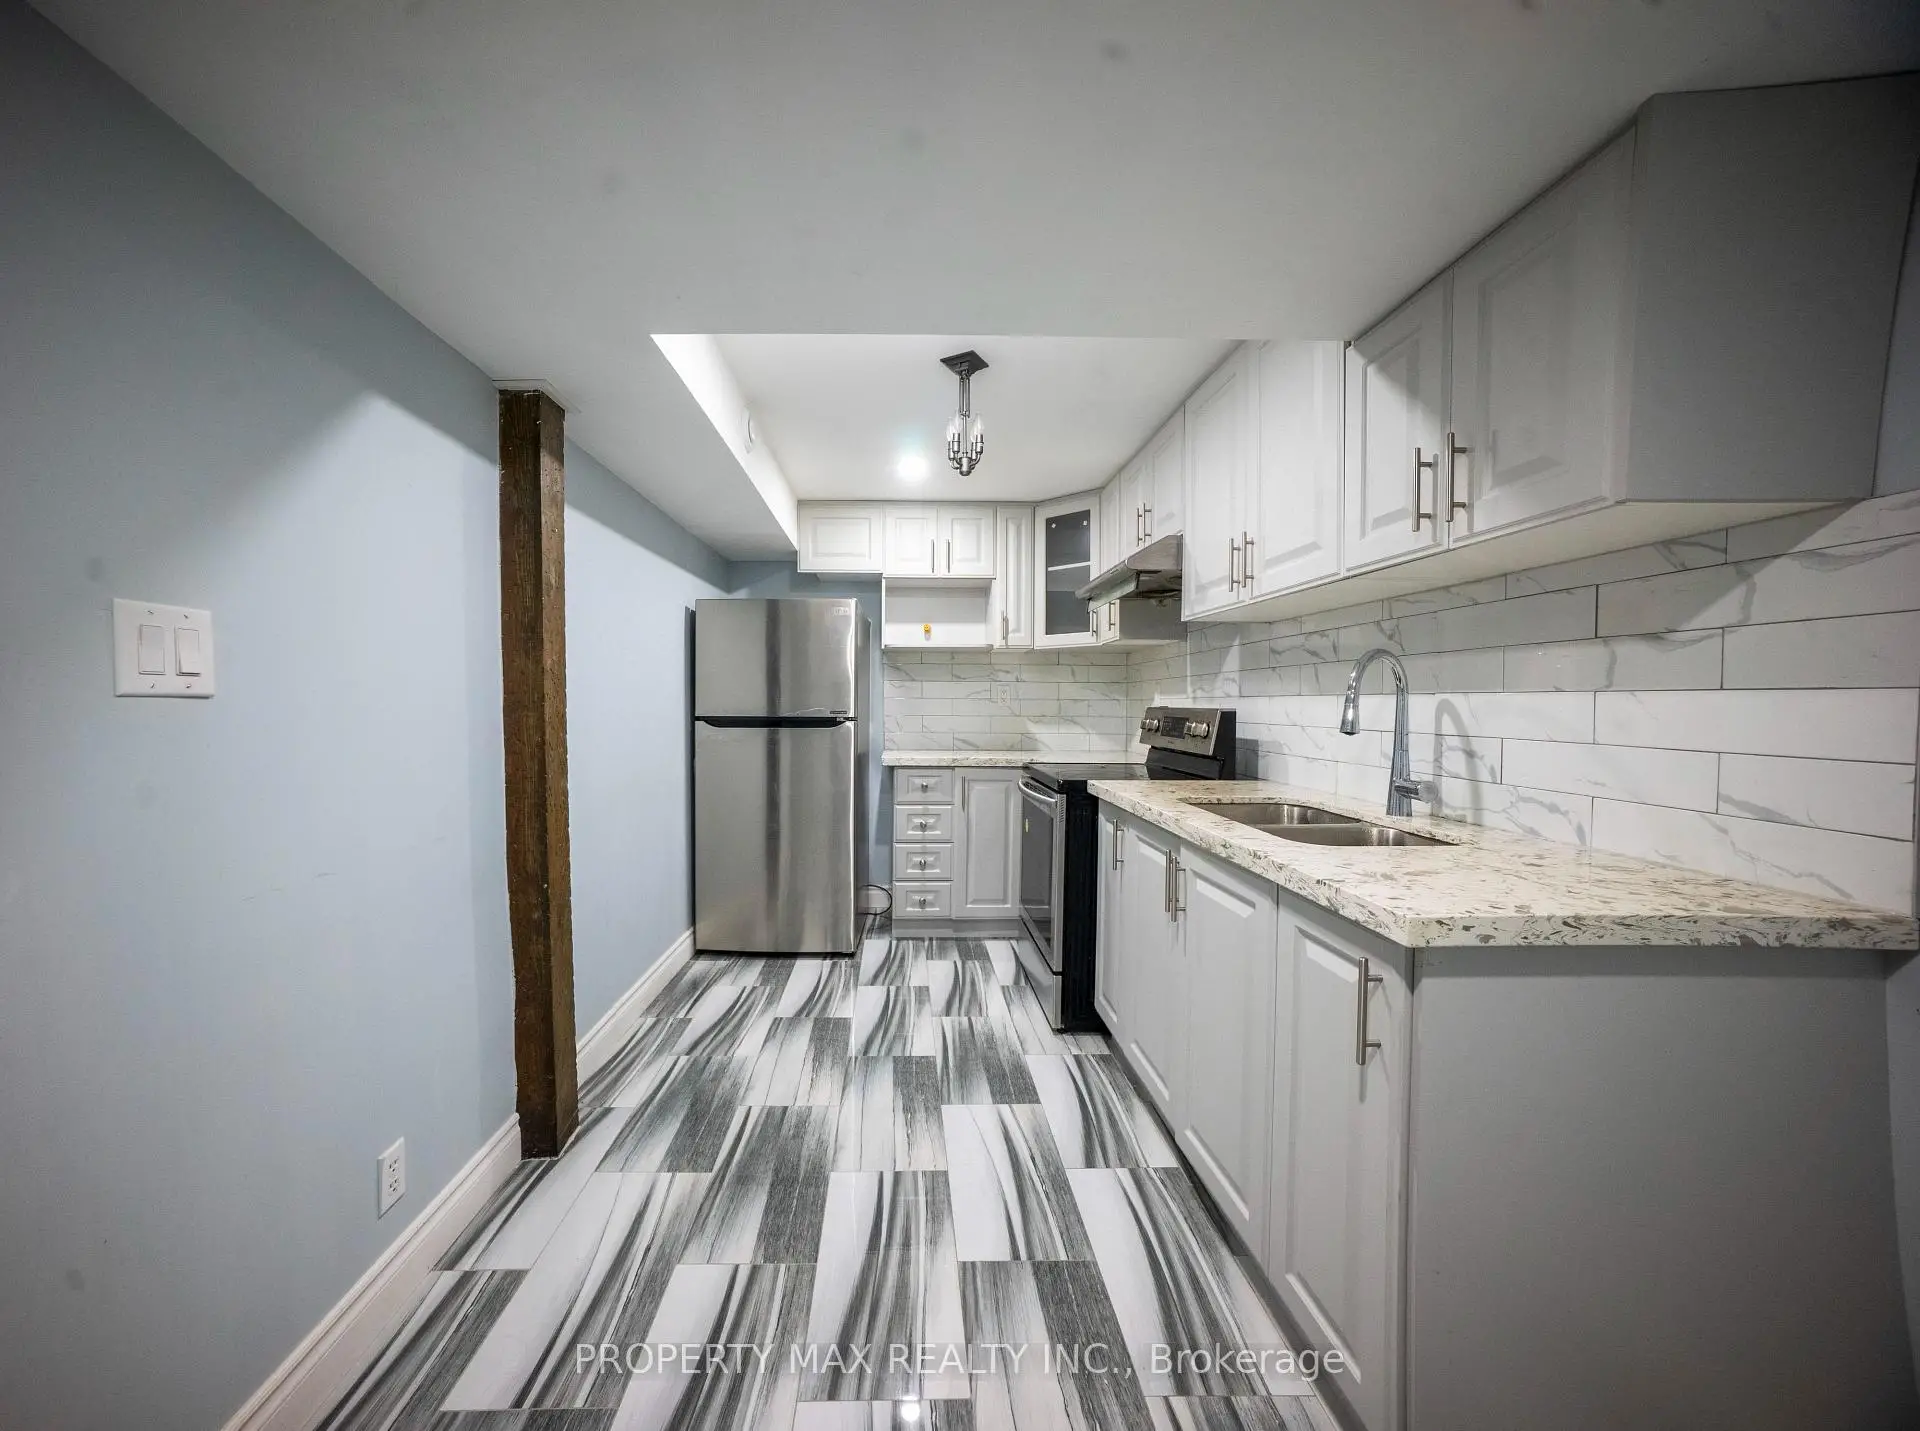

Description
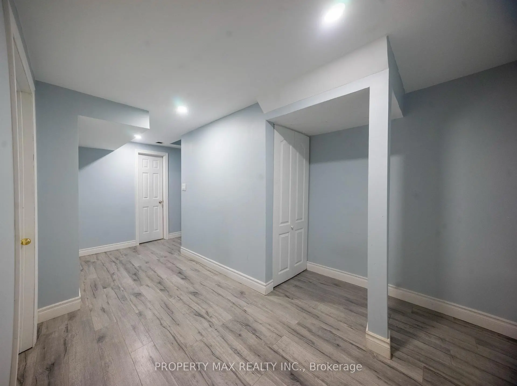
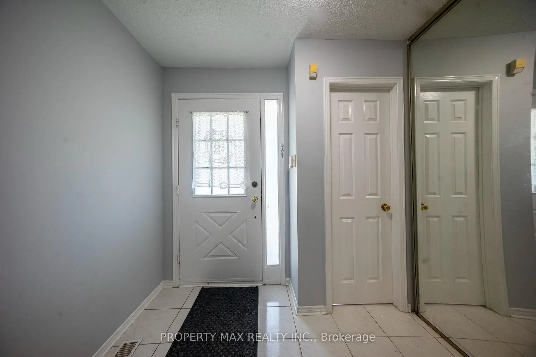
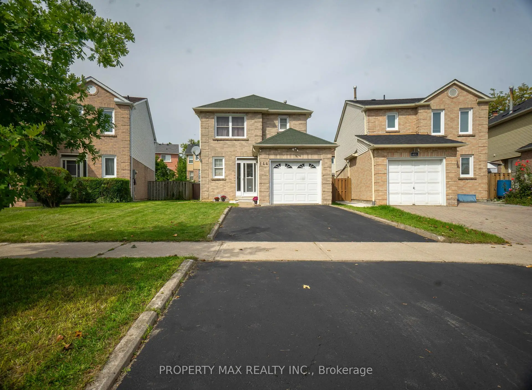
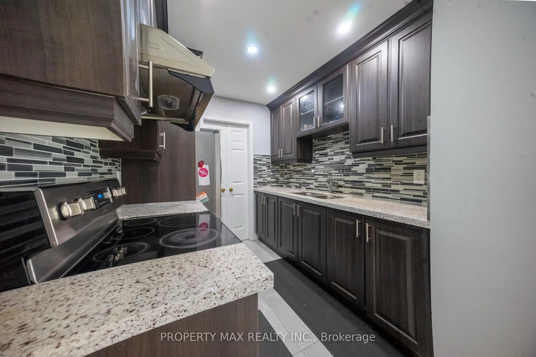
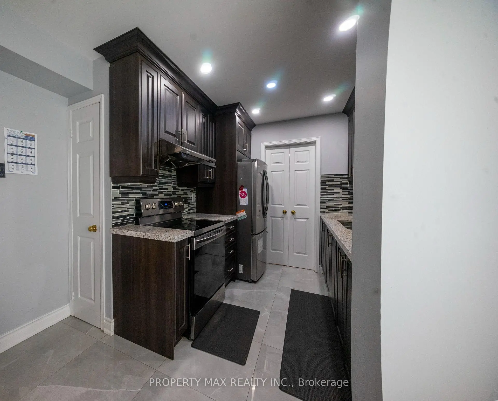
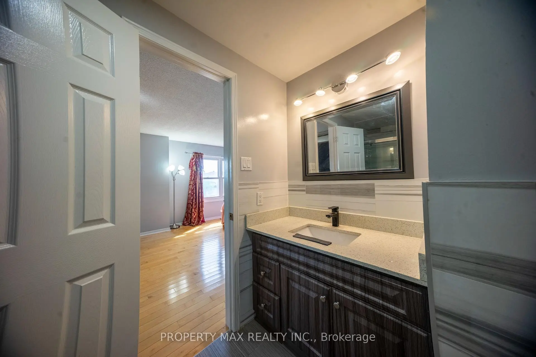
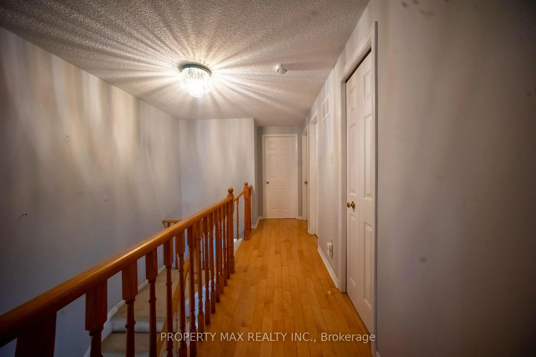
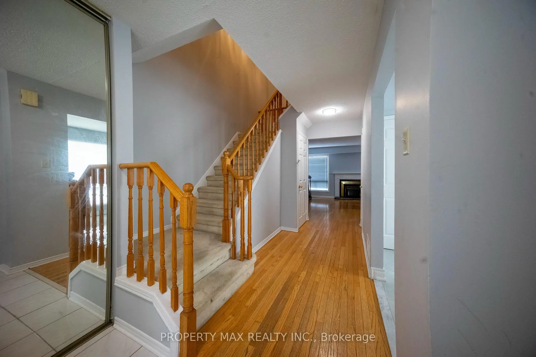
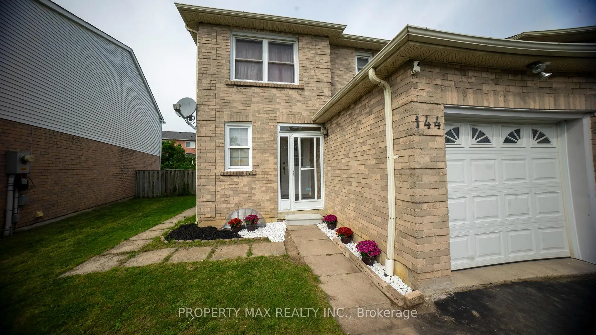
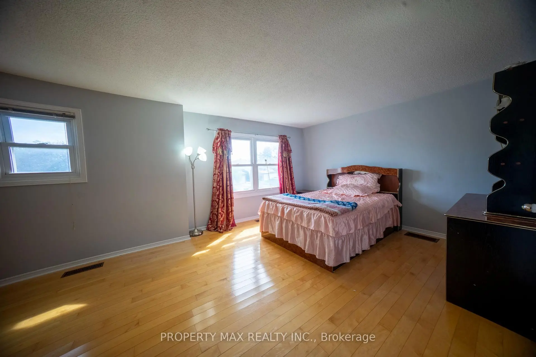
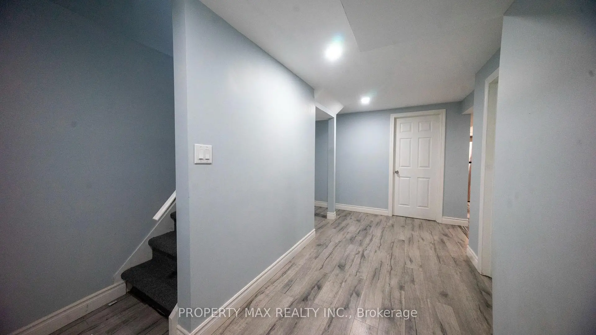
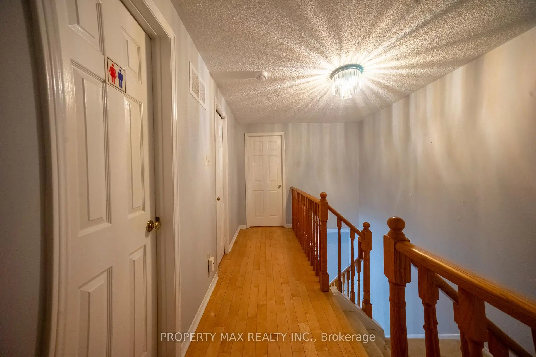
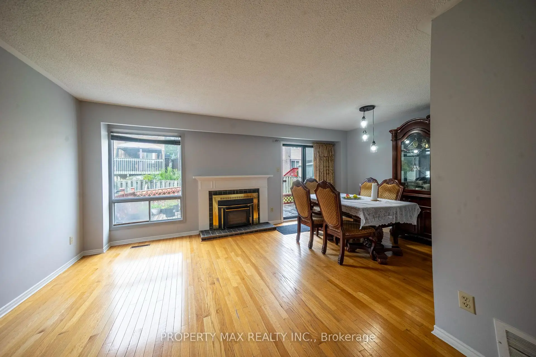
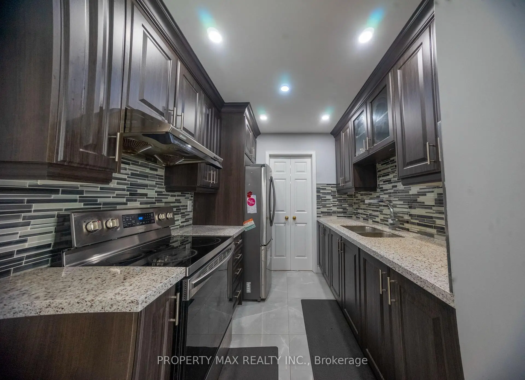
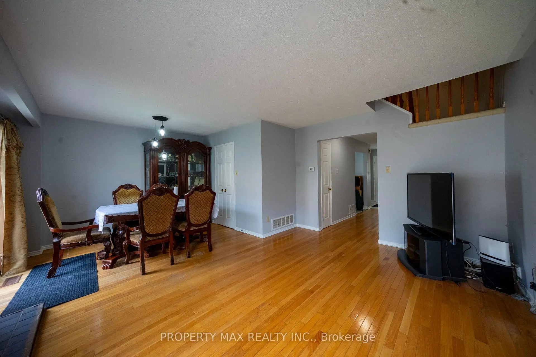
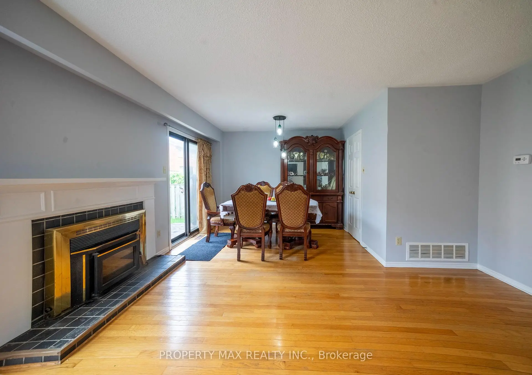
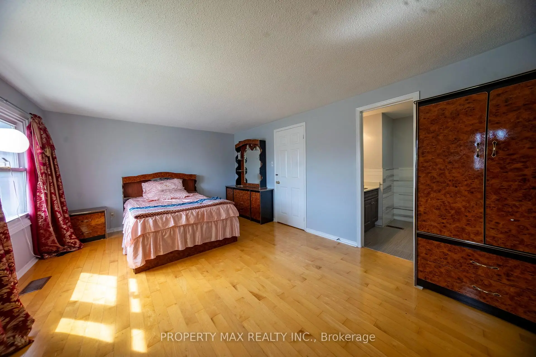
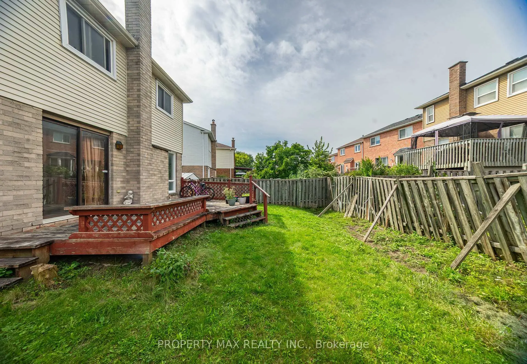
Welcome to 144 Bellrock Dr, Toronto, a well-kept home located in a mature and established community offering excellent convenience for families, commuters, and everyday living. The property features attractive hardwood flooring upgrades and has been carefully maintained, creating a warm and inviting atmosphere throughout. Enjoy a highly convenient location within walking distance of Pacific Mall, Splendid China Mall, and Market Village, providing easy access to shopping, restaurants, groceries, services, and entertainment. The home is also close to schools, parks, public transit and TTC routes, making commuting and daily errands simple and convenient. With its combination of a desirable neighbourhood, excellent nearby amenities, and a well-maintained interior, this property offers a comfortable lifestyle in a sought-after Toronto location. Potention for rental income
Features
- Facing: North

- Bedrooms: 3

- Bathrooms: 4

- Garages: 1

- Kitchens: 1

Details
- Lot size: 26.80 x 105.00 Feet

- Space: 1500-2000

- Tax: $ 5210.04

- E13781300

- Listing contracted with: PROPERTY MAX REALTY INC.
| Room | Size(M) | Description | |
|---|---|---|---|
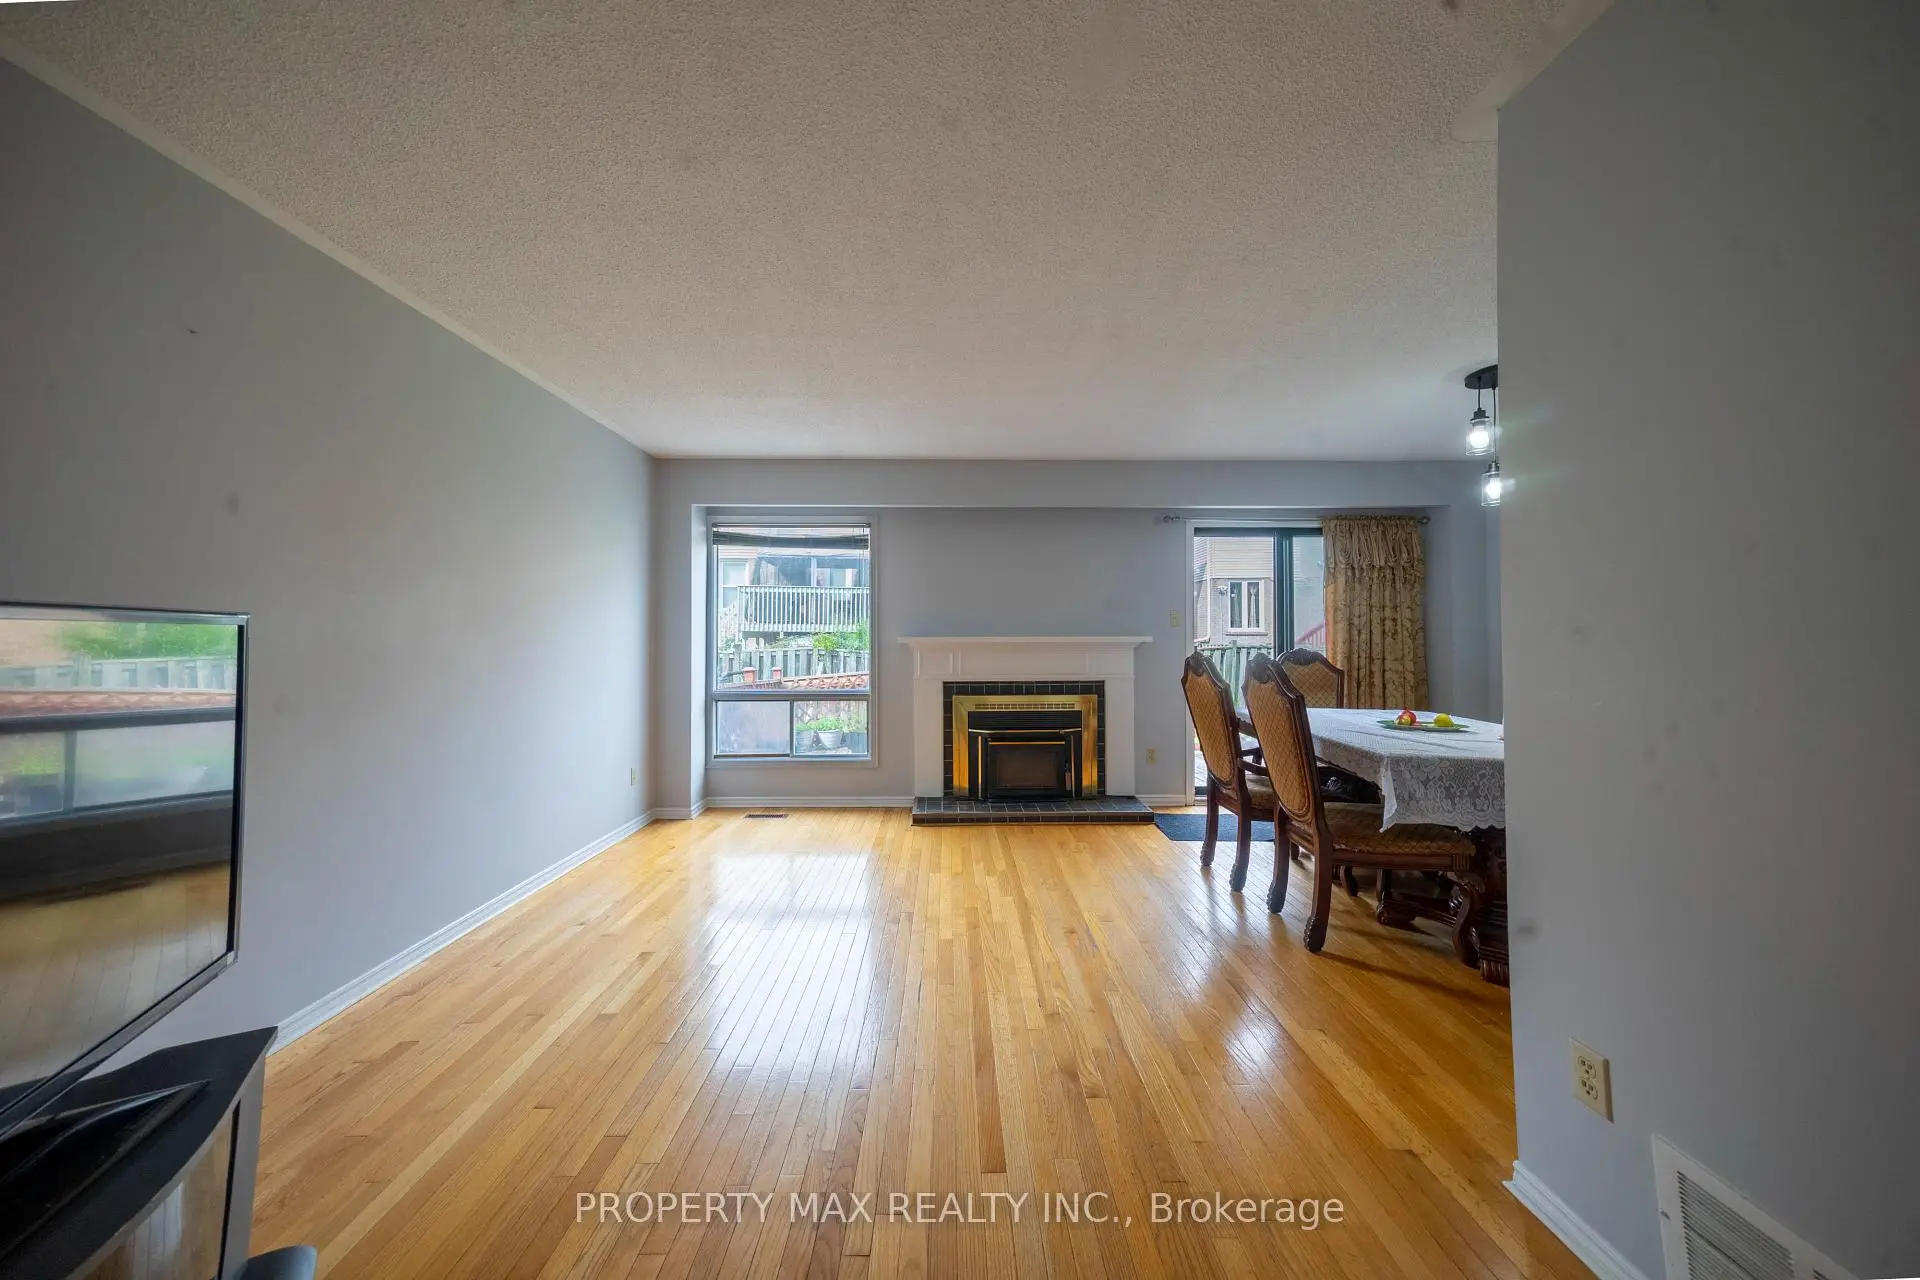
| Family Rm | 3.20x4.00 | Hardwood Floor, Fireplace |
|
| Dining Rm | 3.10x2.40 | Hardwood Floor, Open Concept, W/O To Deck |
|
| Family Rm | 3.20x4.00 | Hardwood Floor, Combined w/Living, Open Concept |
|
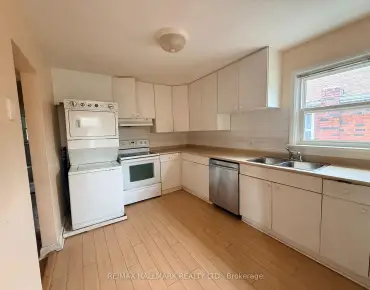
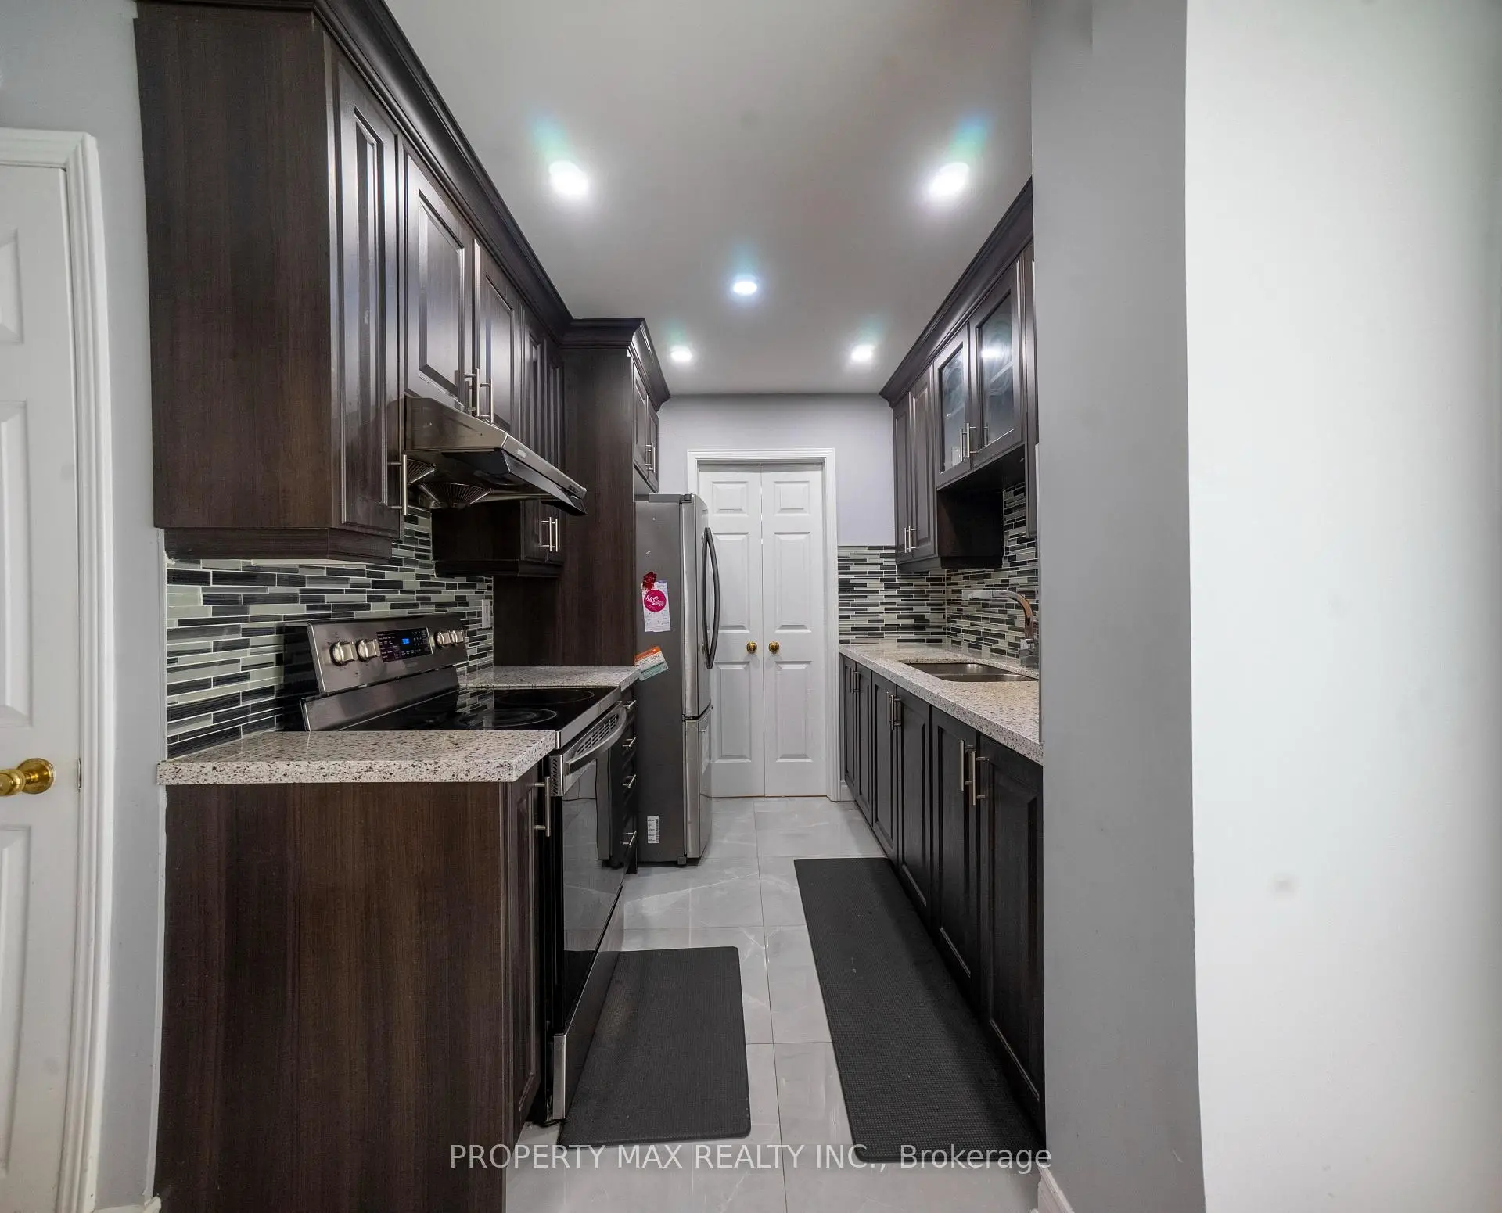
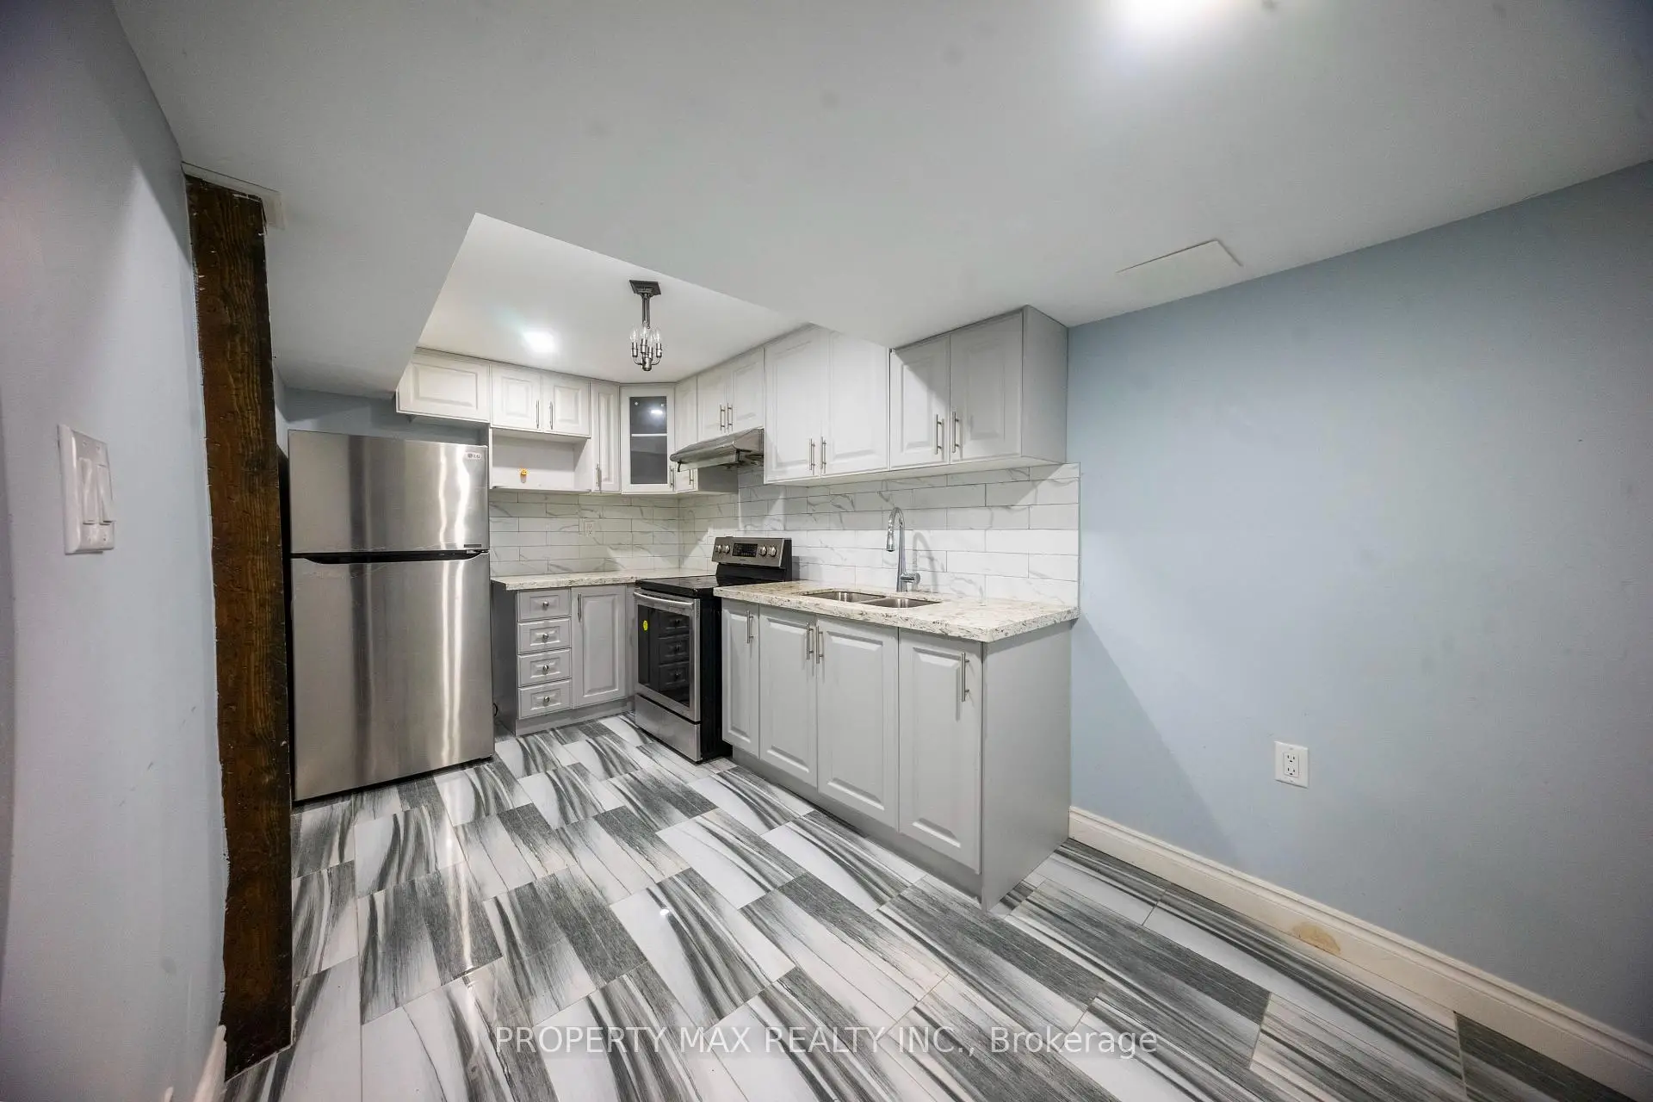
| Kitchen | 2.41x1.61 | Ceramic Floor, Ceramic Backsplash, Window |
|
| Breakfast | 2.41x2.51 | Ceramic Floor, Open Concept, Window |
|
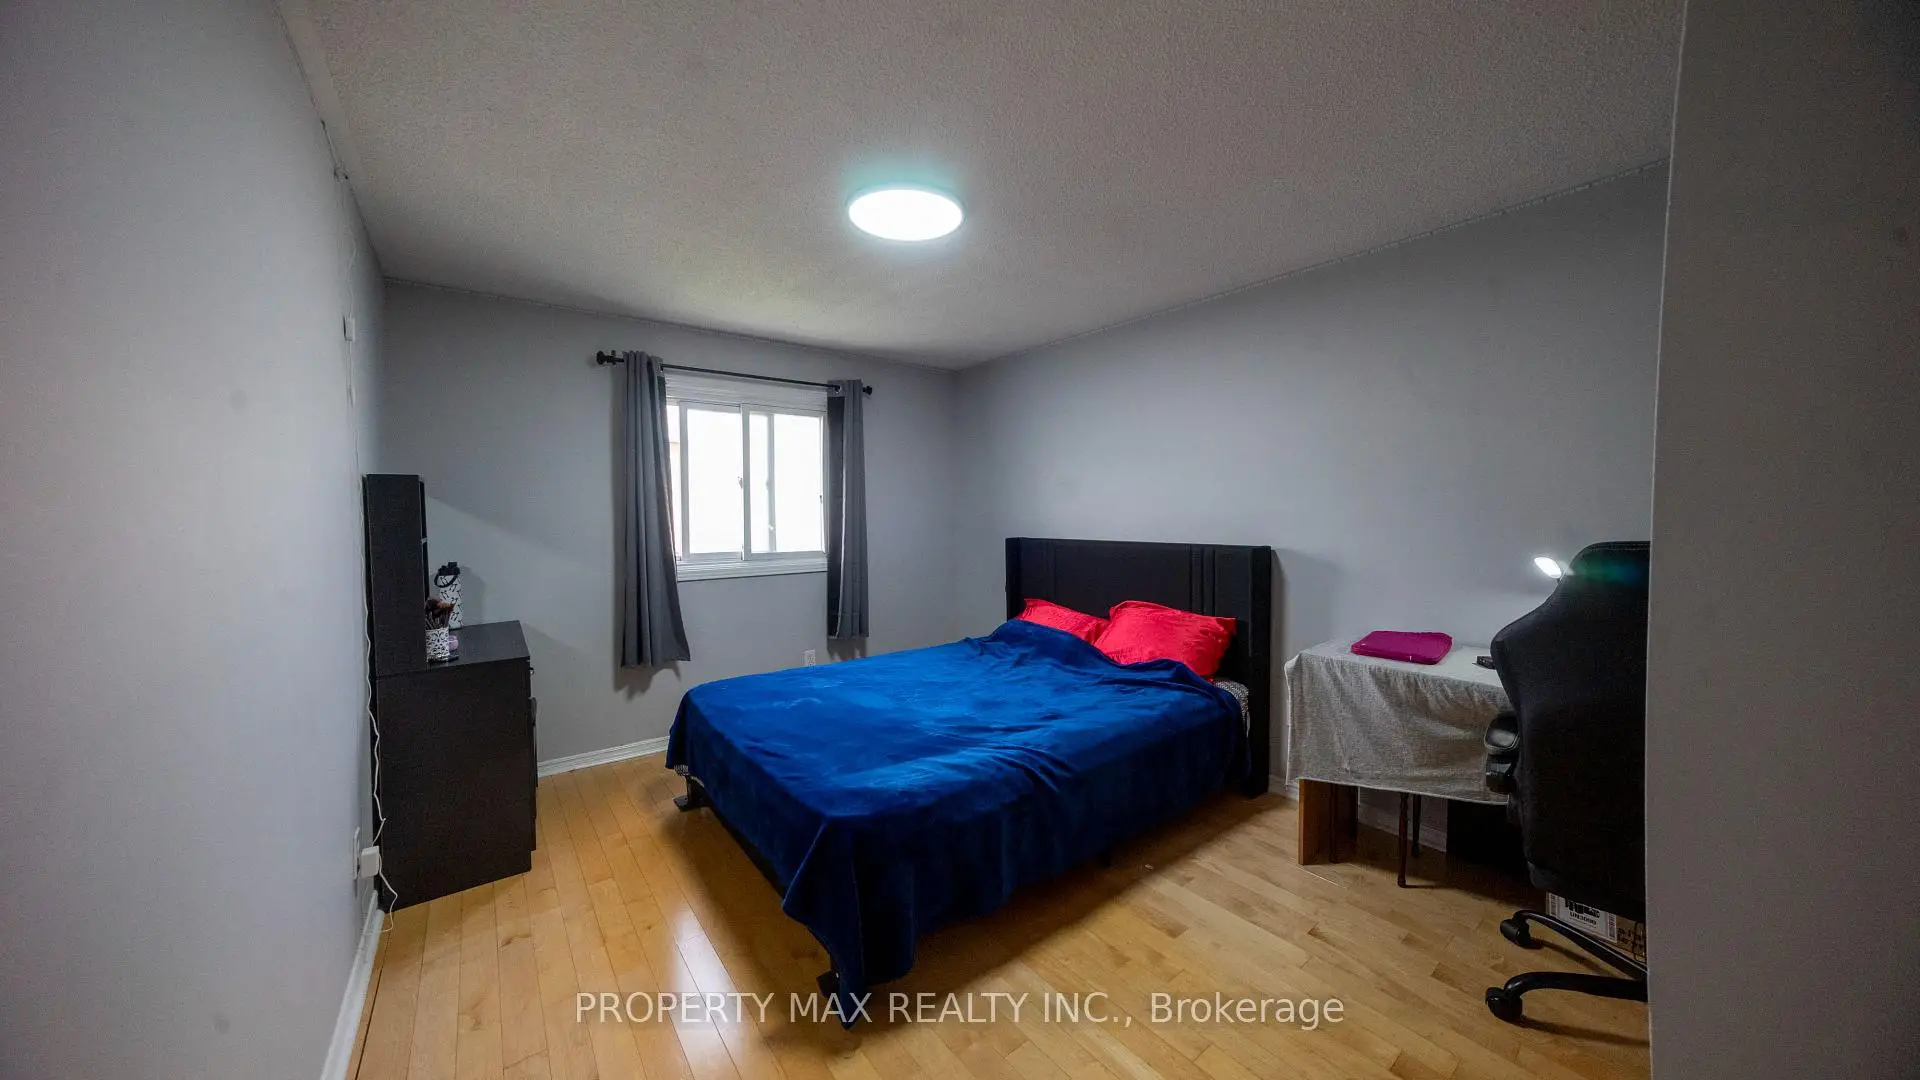
| Primary B | 5.20x3.40 | Hardwood Floor, Large Closet, 4 Pc Ensuite |
|
| 2nd Br | 3.00x4.00 | Hardwood Floor, Large Closet, Window |
|
| 3rd Br | 3.70x2.50 | Hardwood Floor, Closet, Window |
|
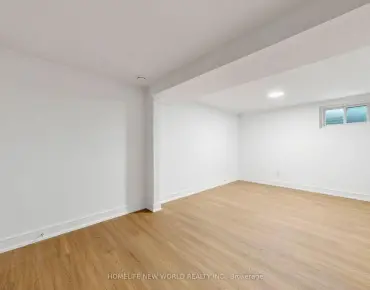
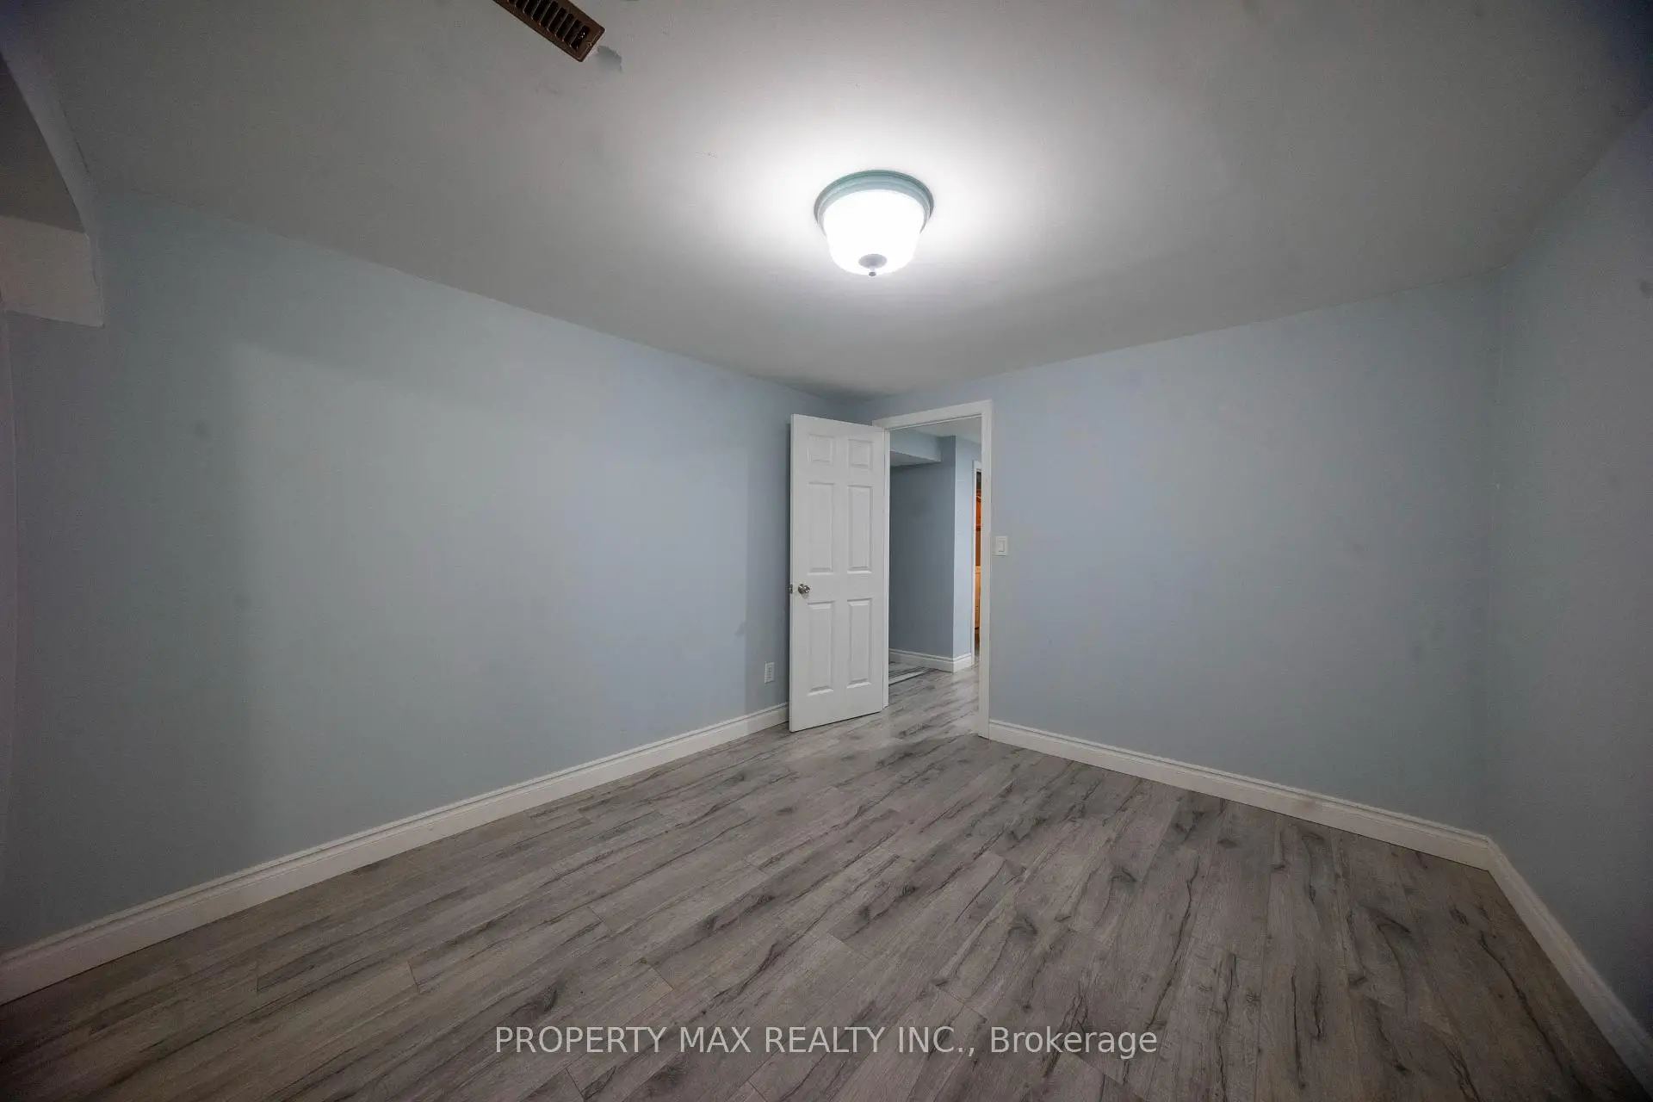
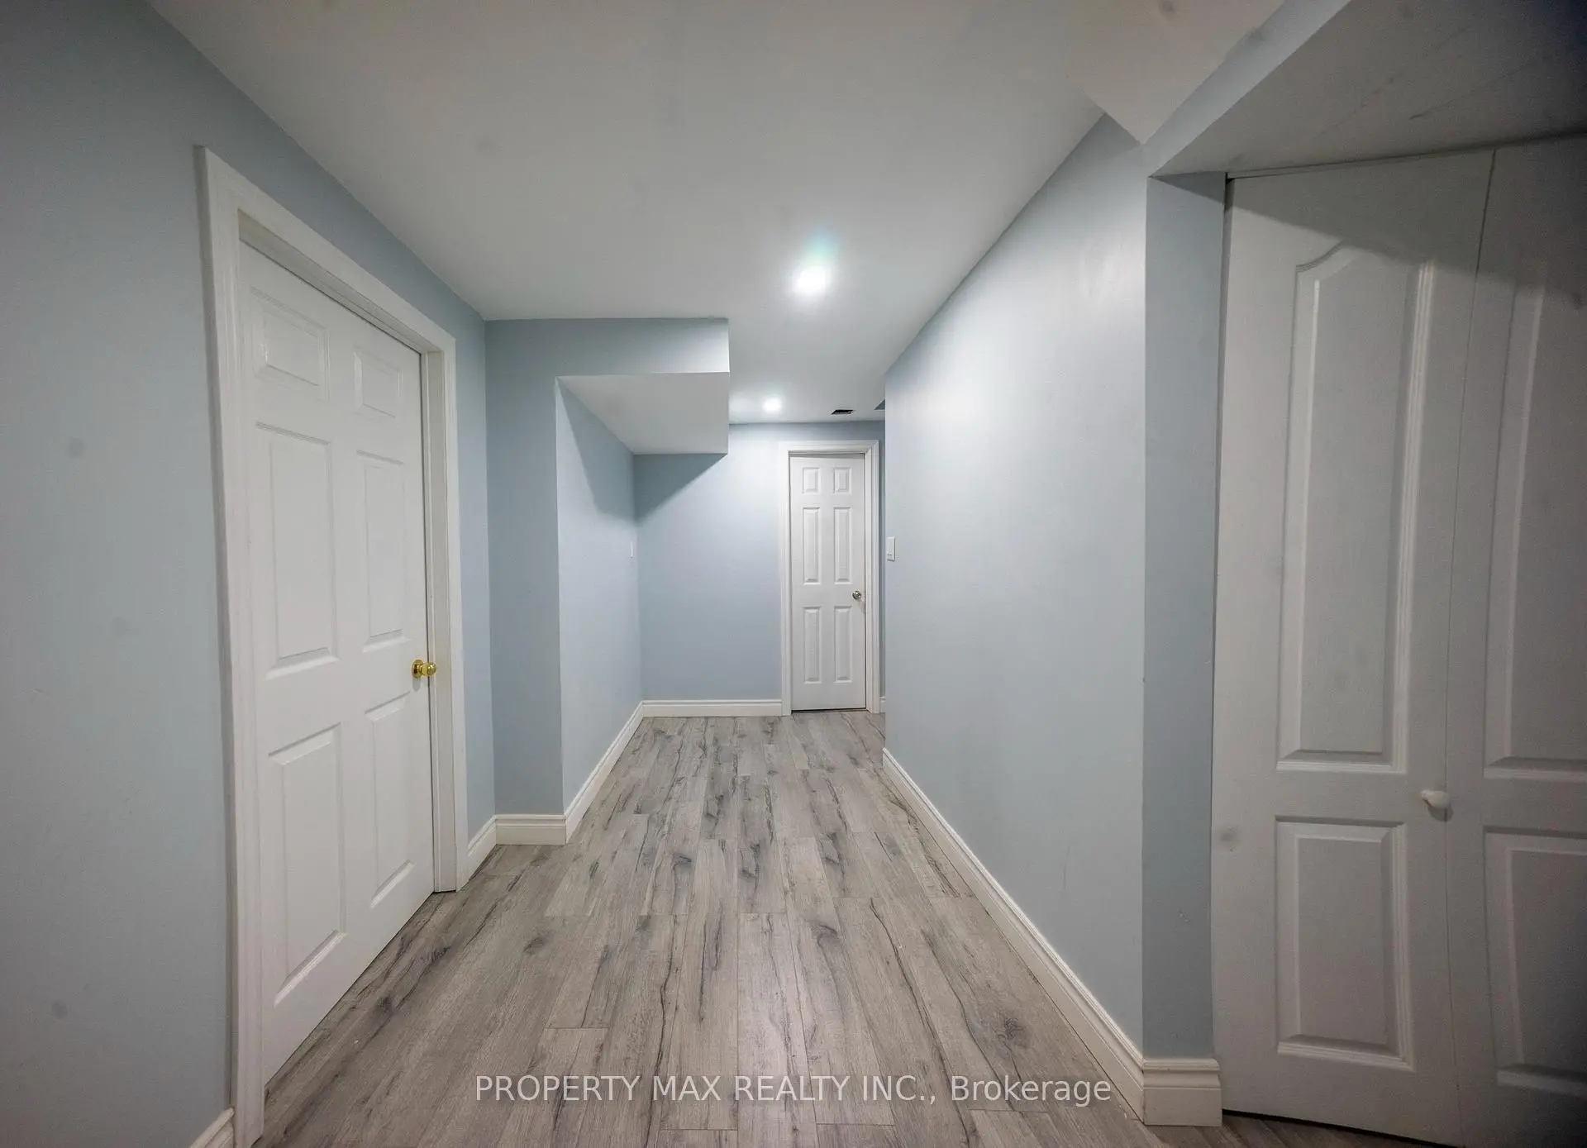
| Br | 3.21x3.21 | Laminate, Window, Separate Rm |
|
| Br | 3.21x3.21 | Laminate, Window |
|
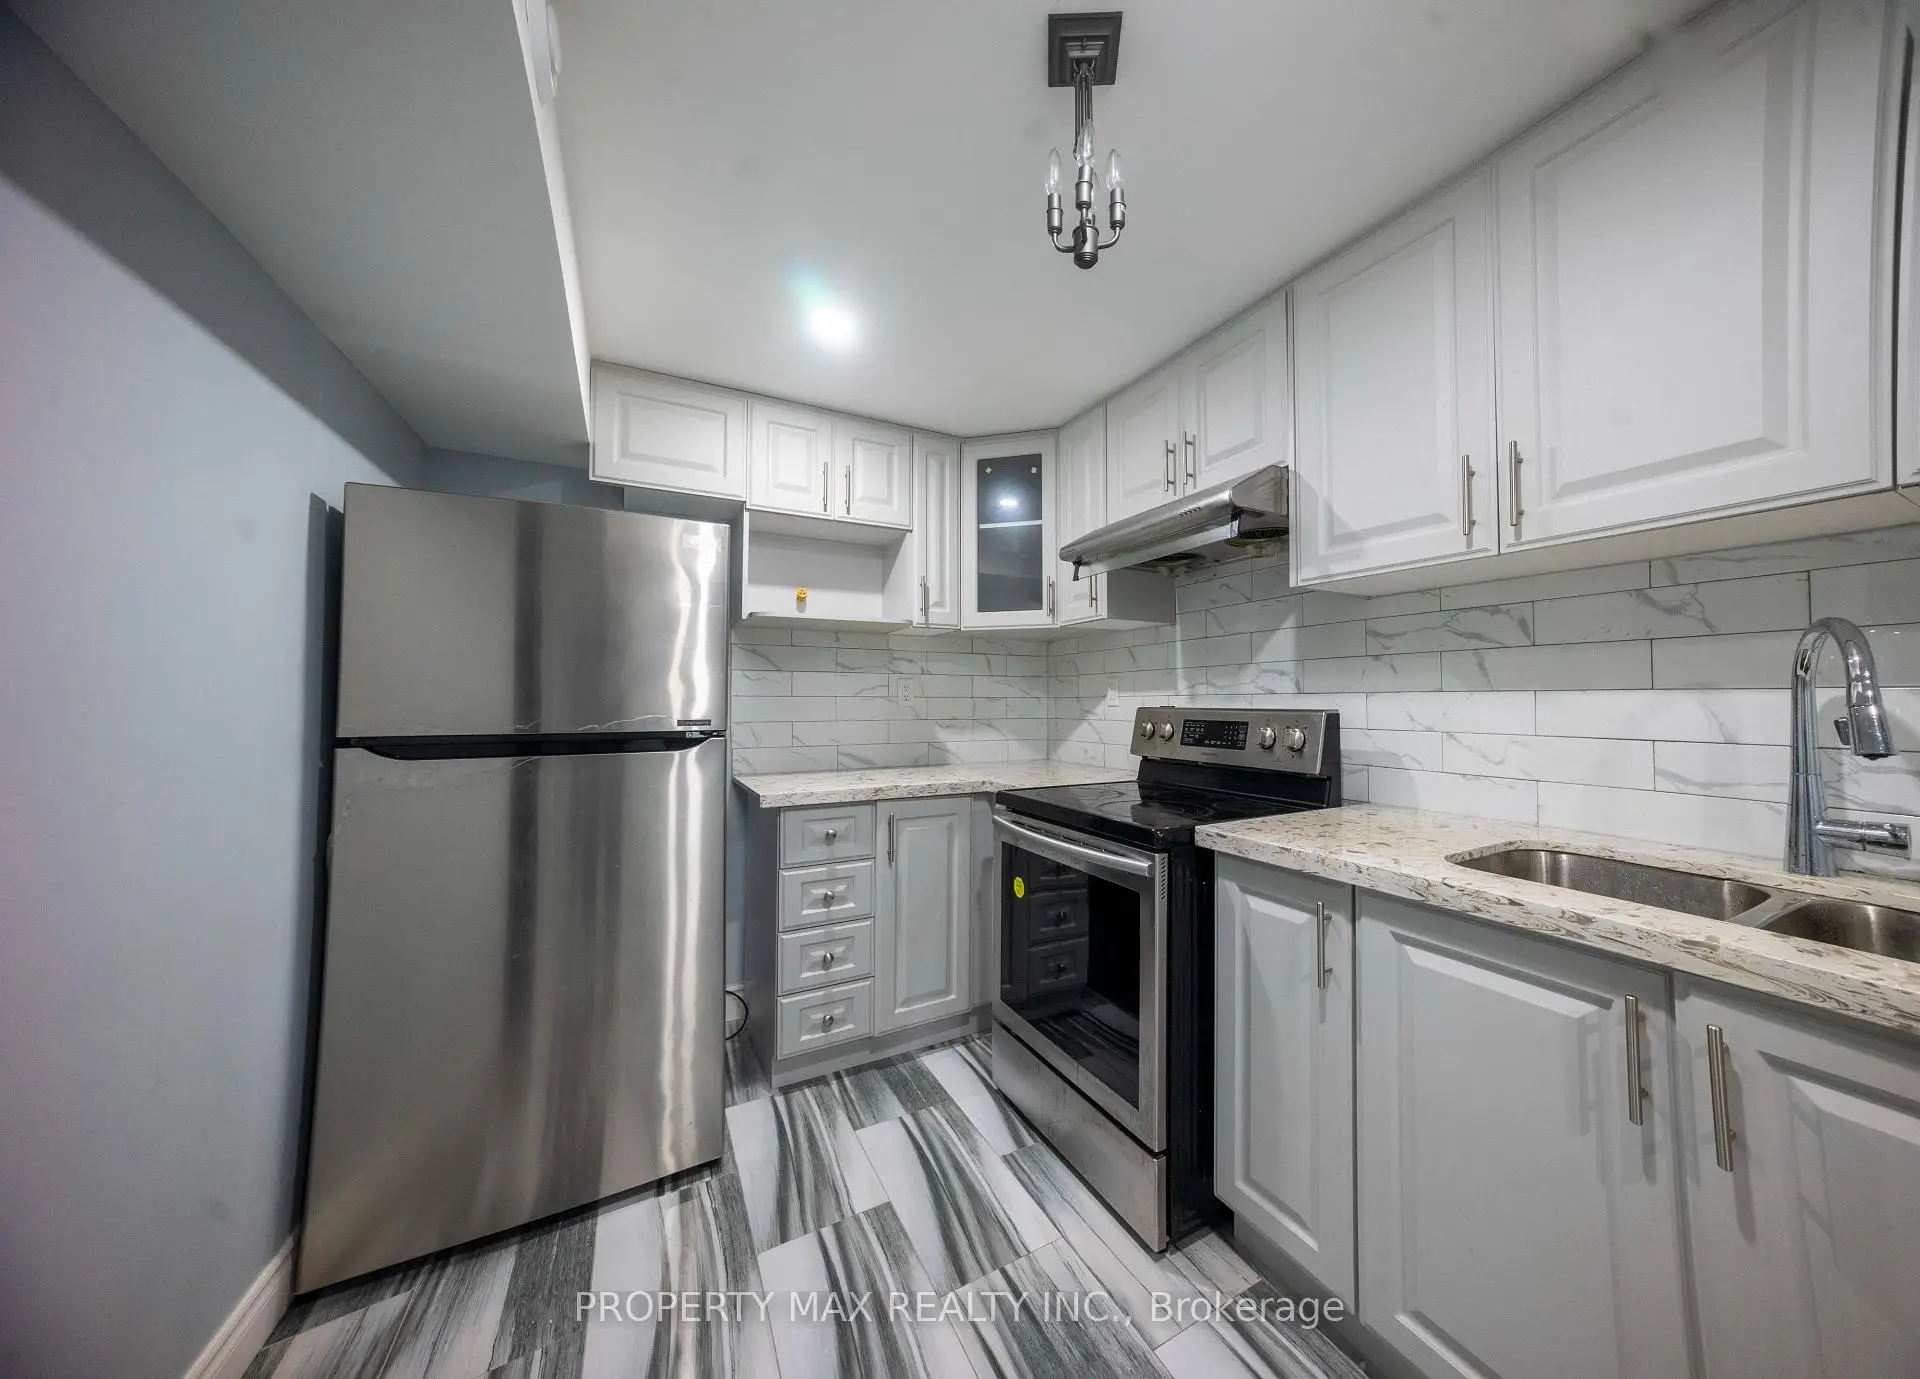
| Kitchen | 3.01x2.31 | Laminate, Separate Rm, Window |
|
| Living Rm | 2.34x3.22 | Laminate, Open Concept, Combined w/Living |
| Bathroom | Pieces | Level | |
|---|---|---|---|
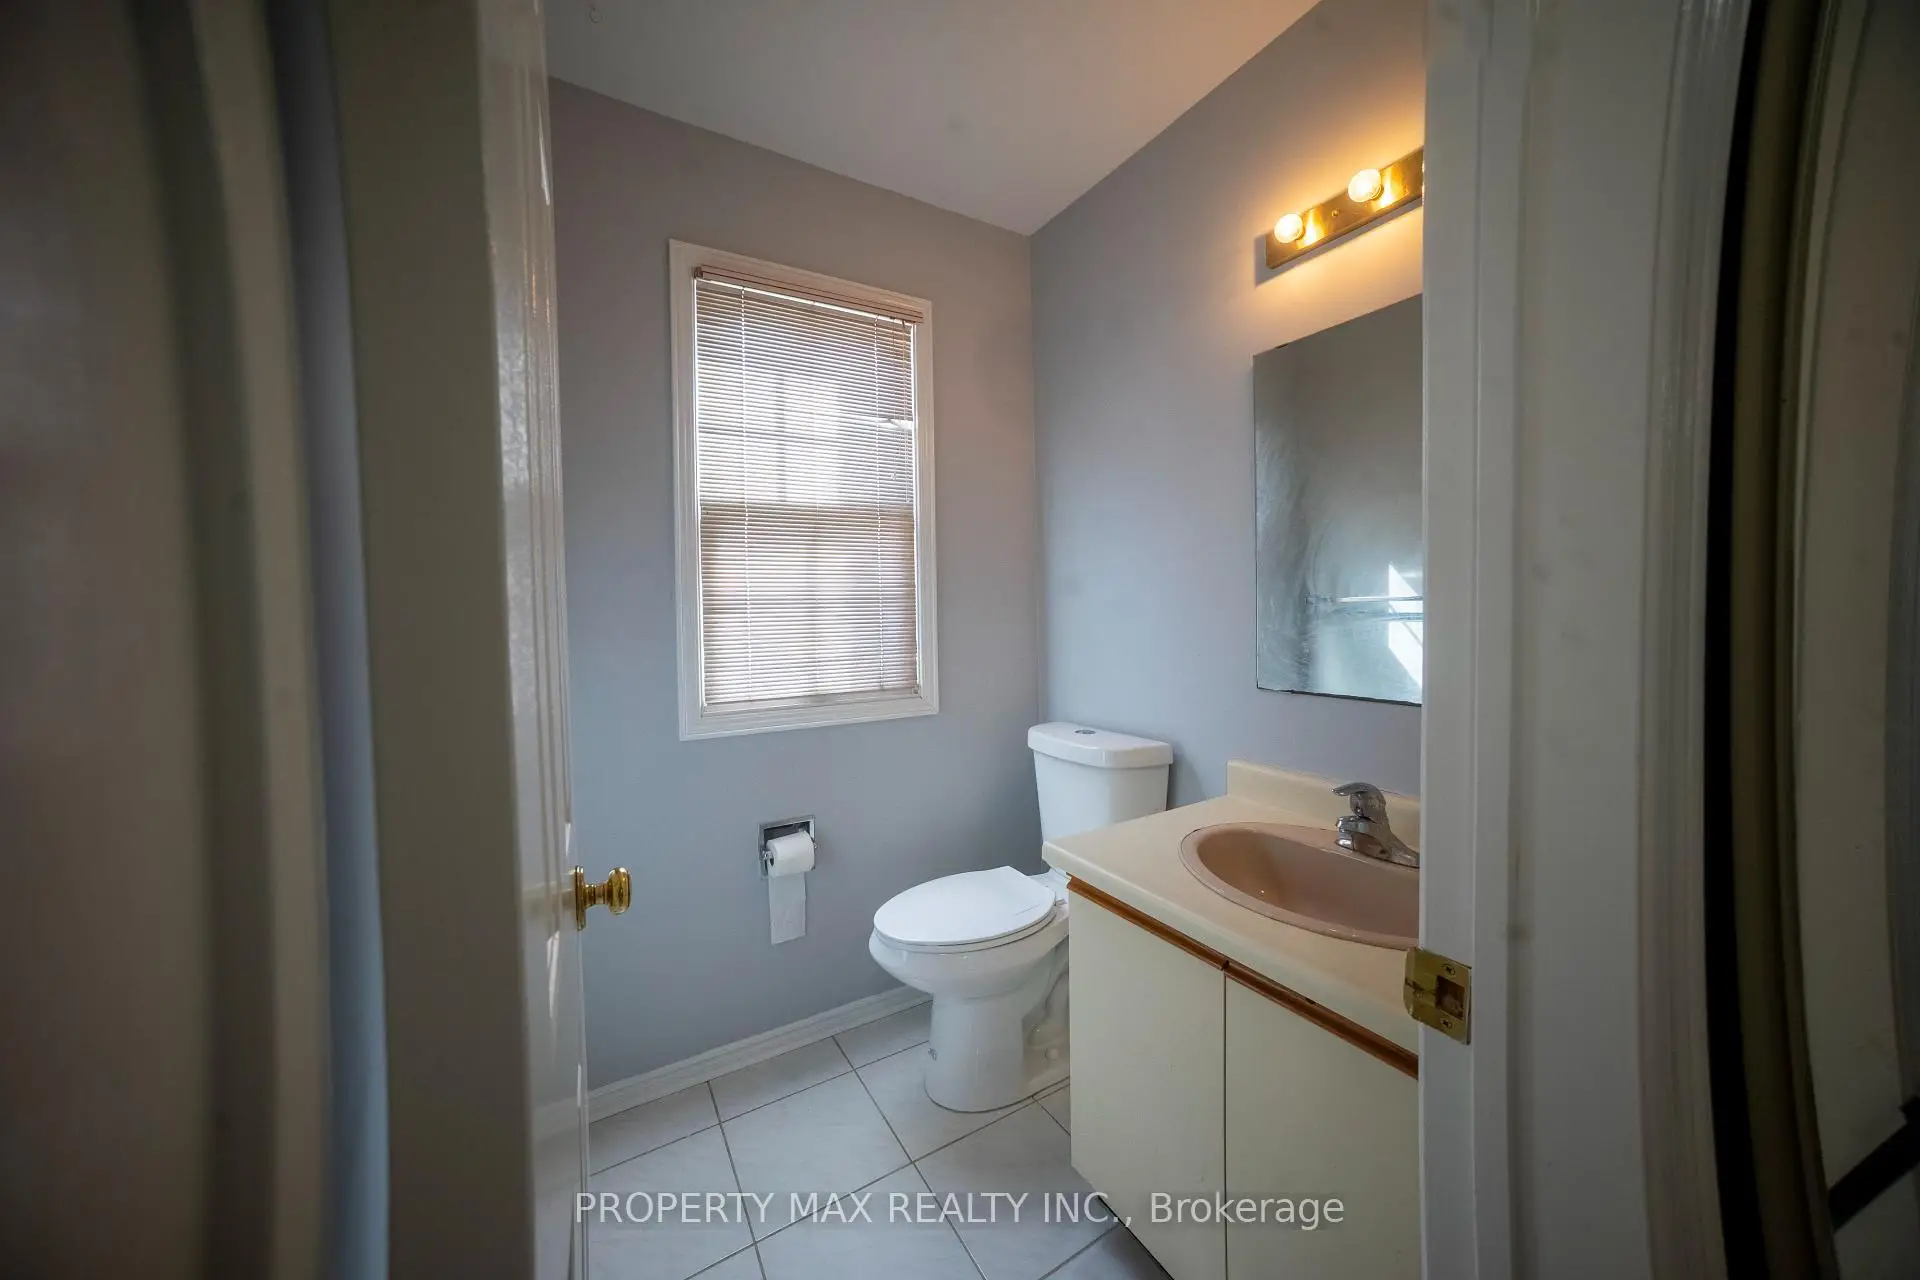
| 1xBath | 2 pcs | Main |
|
| 1xBath | 4 pcs | Second |
|
| 1xBath | 4 pcs | Second |
|
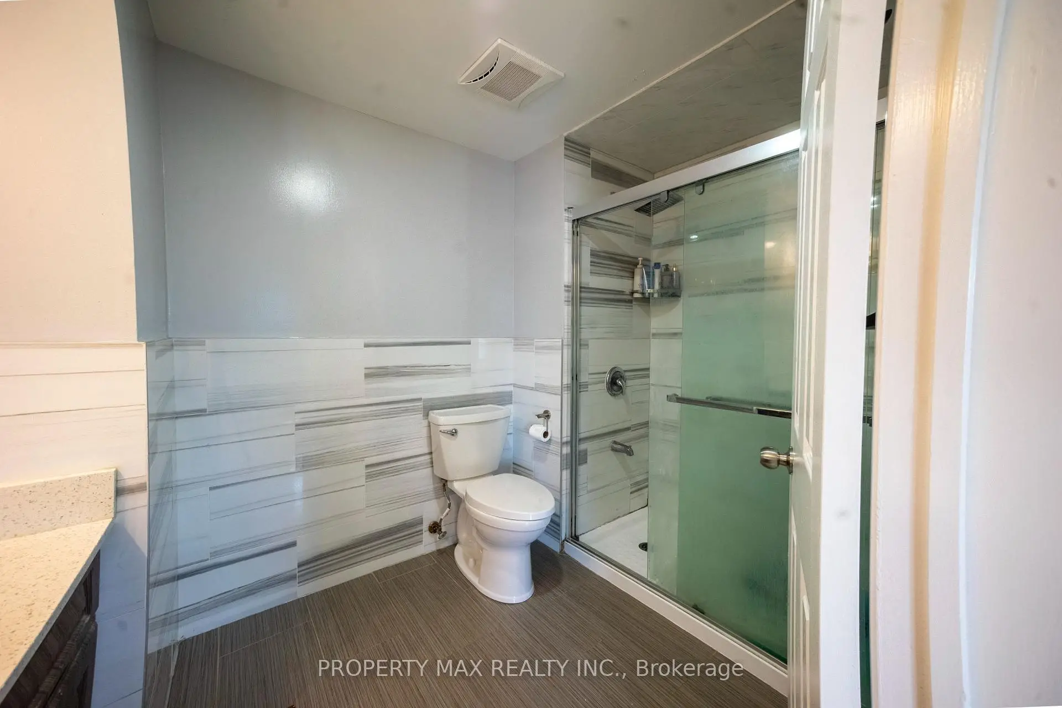
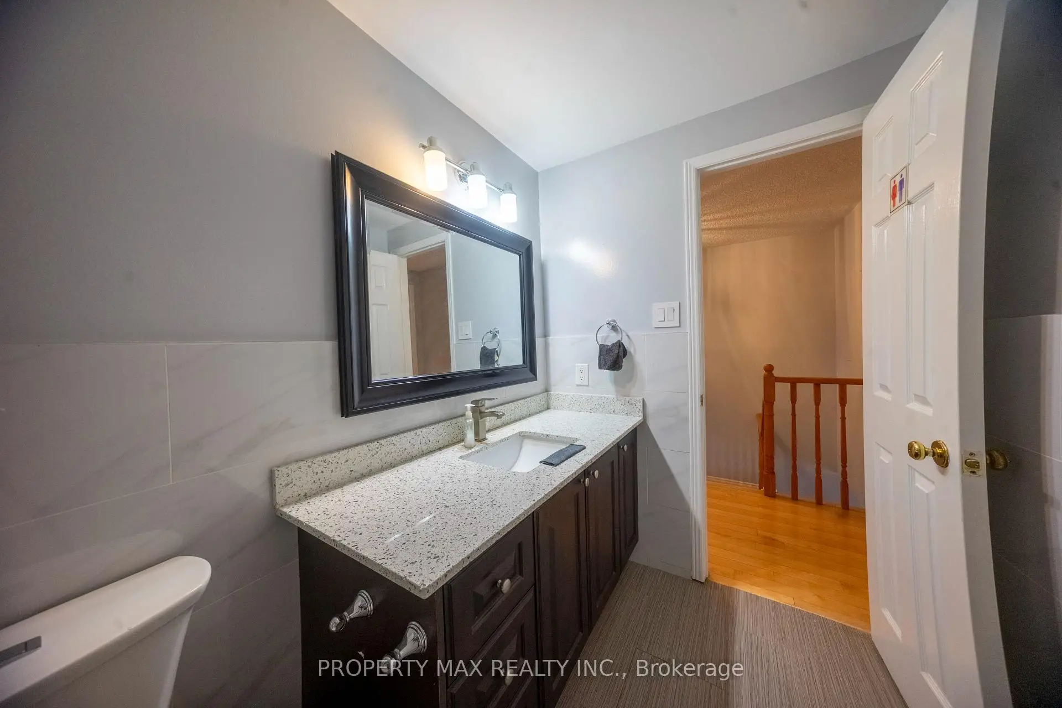
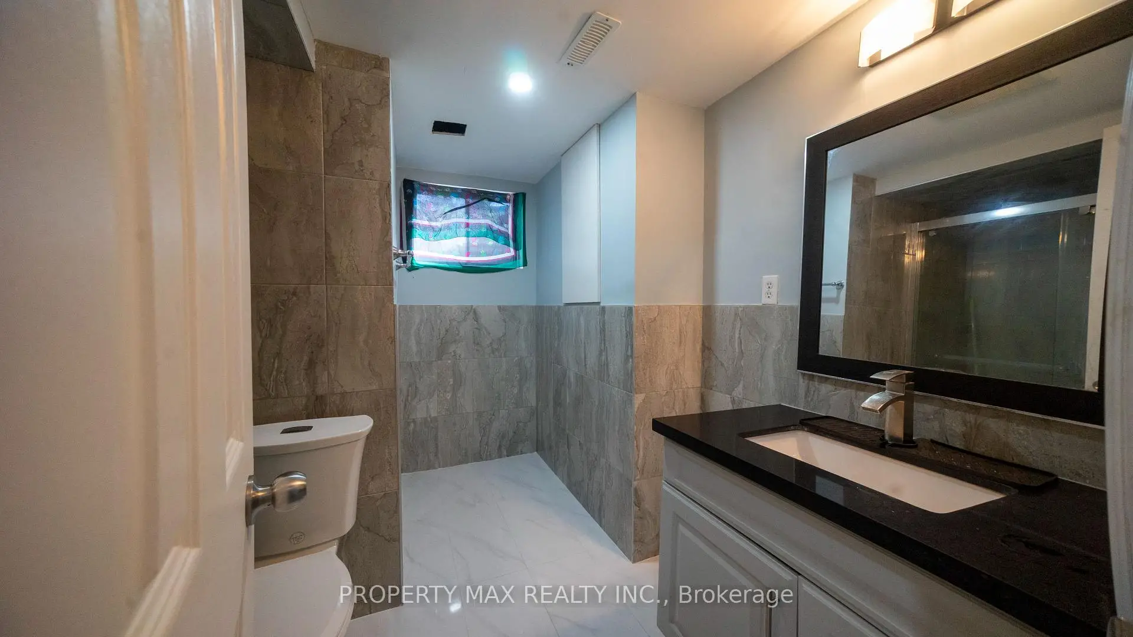
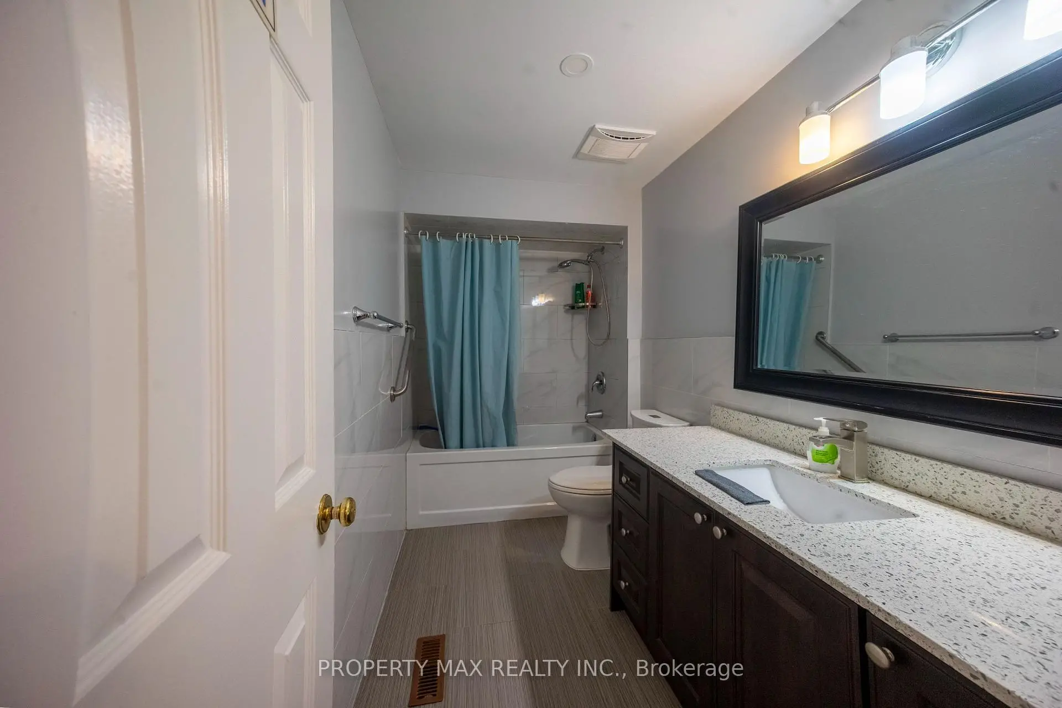
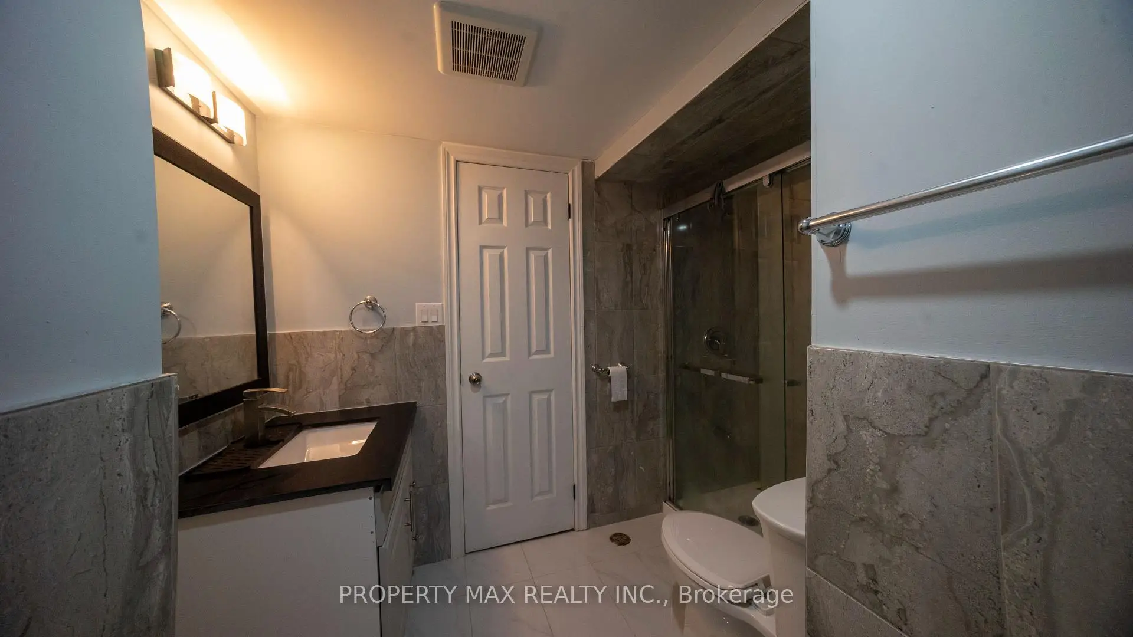
| 1xBath | 4 pcs | Basement |
Property Summary
Located close to the intersection of Midland and Steeles, 144 Bellrock Dr is a 3+1 bedrooms 4 washrooms Detached. The unit has a Single Attached Parking Space. The property has many nice features including On Demand Water Heater and Carpet Free. Dinning Room Rm, Family Room Rm, Kitchen and Breakfast Room are on the Main floor; Family Room Rm is on the Ground floor.Local Area Profile
This property is located in a predominantly owner-occupied residential area with a mix of detached homes, townhouses and apartments and condominiums. Approximately 33% of residents hold a bachelor's degree or higher, while about 23% have a college credential. The large majority of local commuters travel by car.
School Information
- Milliken Public School (Grade:JK-8) 169/3037
- Albert Campbell Collegiate Institute (Grade:9-12) 330/739
- St. Rene Goupil Catholic School (Grade:JK-8) 721/3037
- Sir Alexander Mackenzie Senior Public School (Grade:7-8)
- Sir Samuel B Steele Junior Public School (Grade:JK-6) 169/3037
- Brimwood Boulevard Junior Public School (Grade:JK-6) 1119/3037