Woburn, Scarborough, M1H 2B2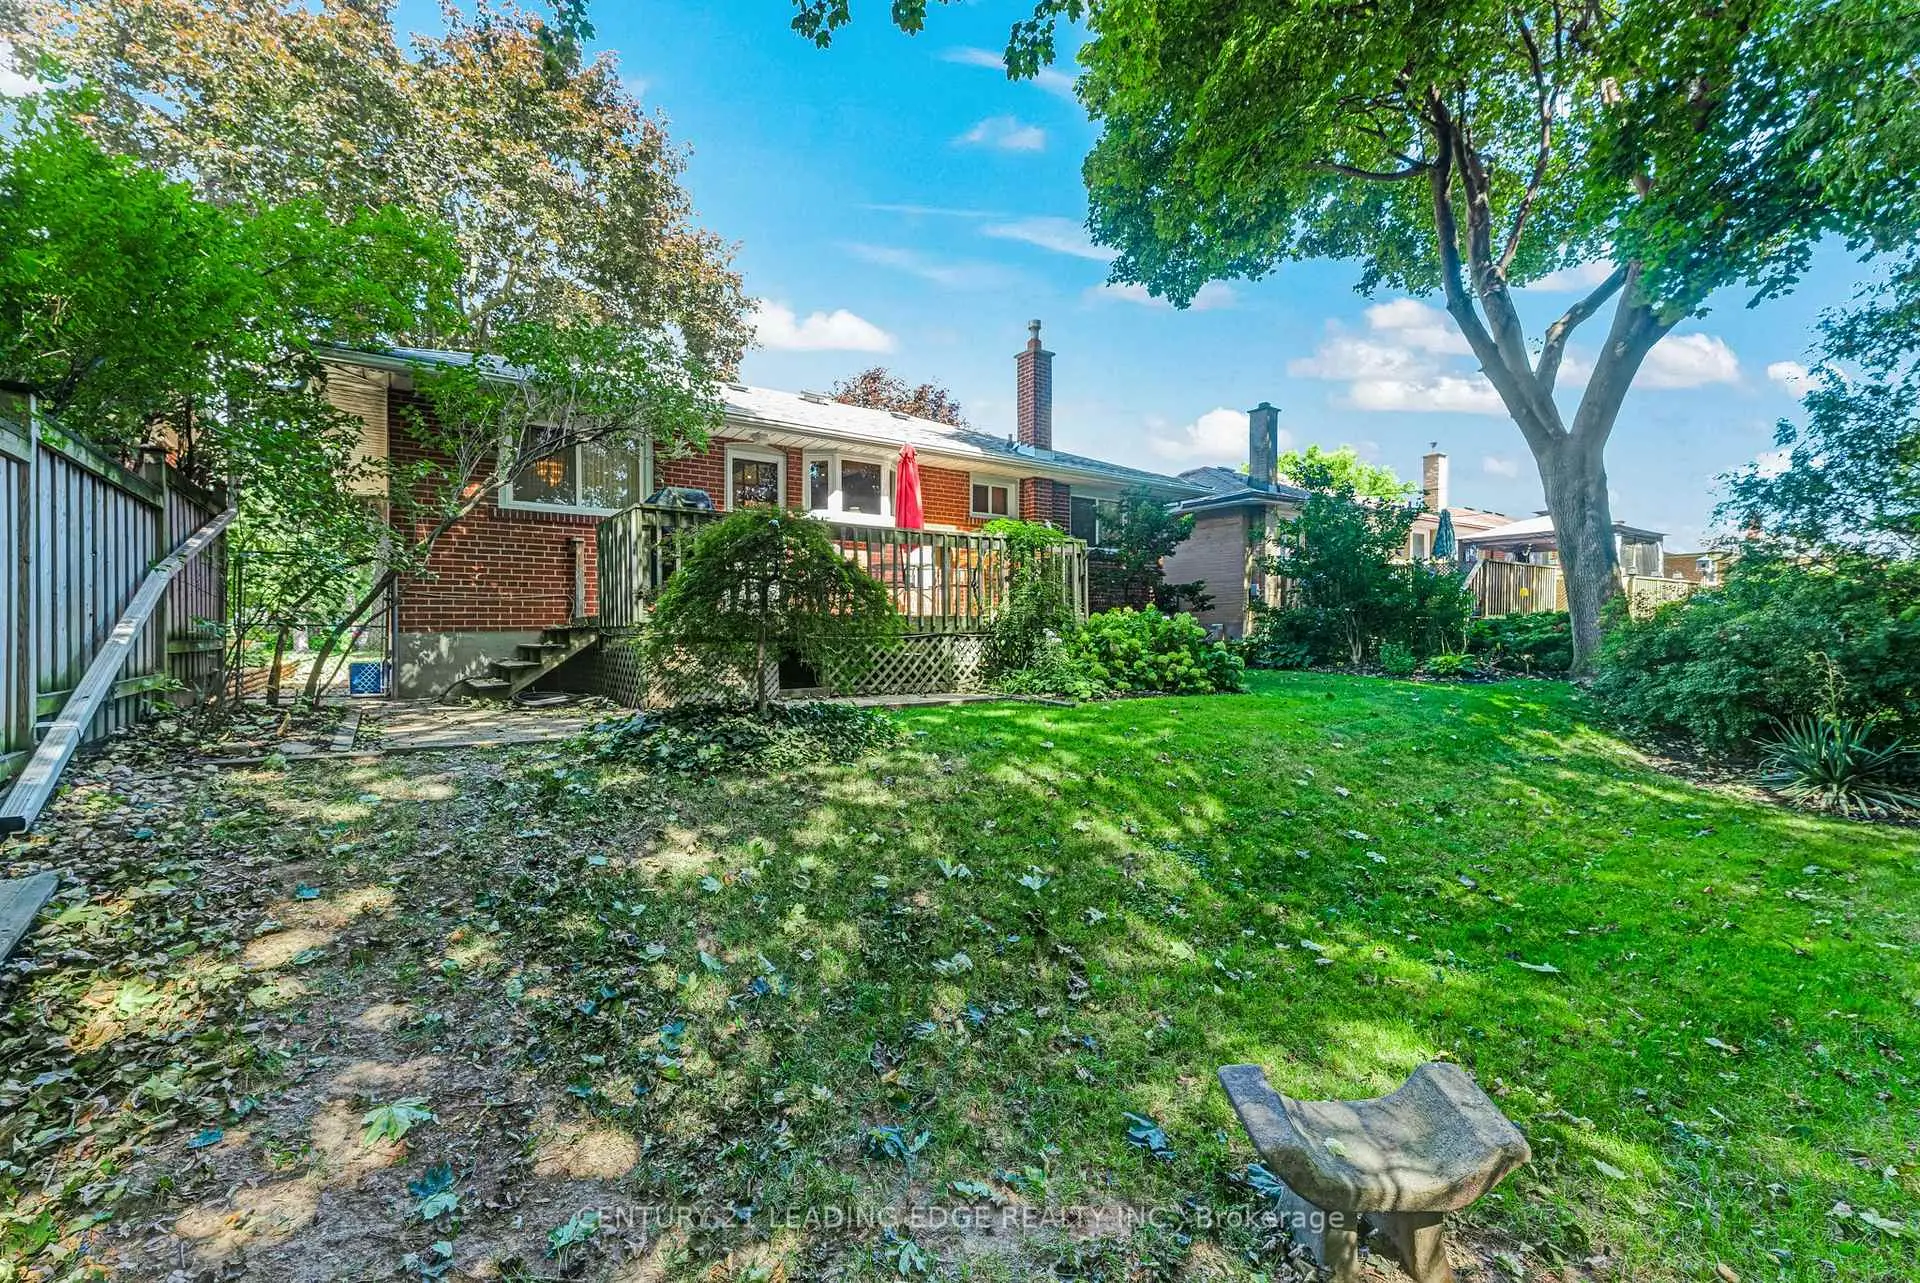

Description
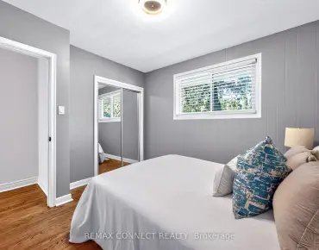
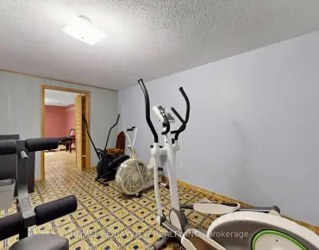
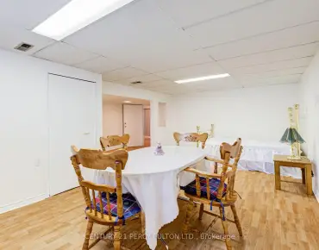
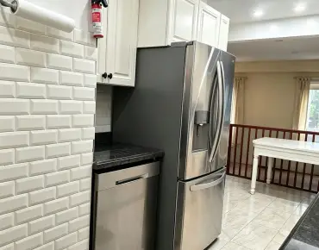
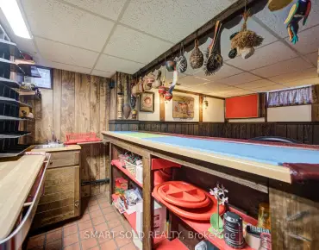
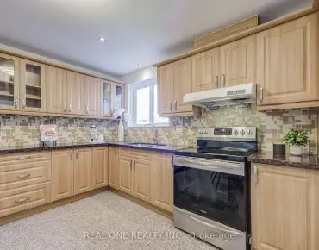
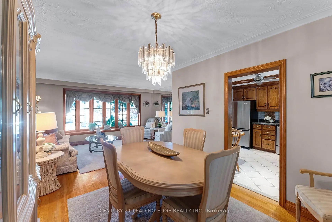
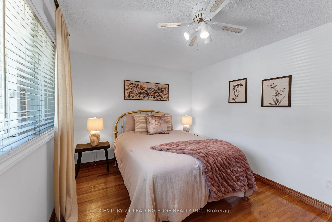
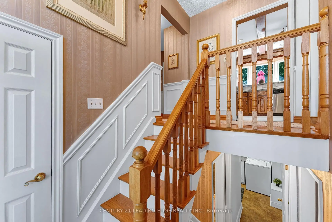
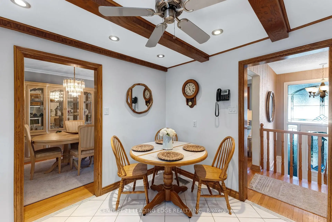
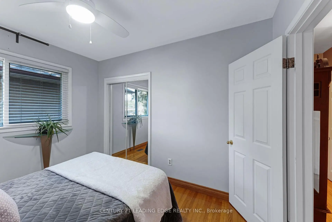
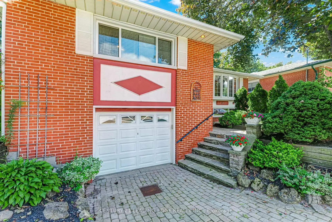
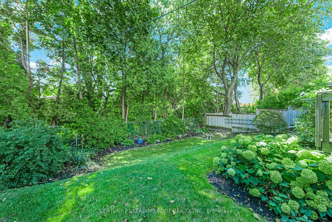
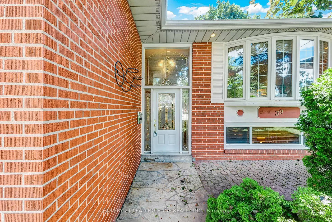
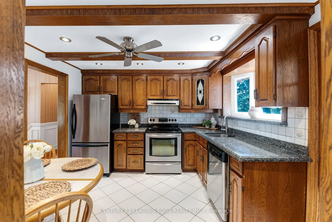
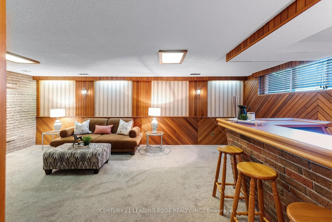
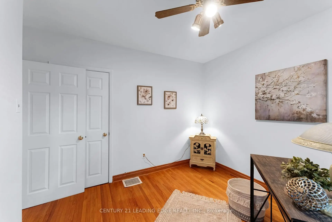
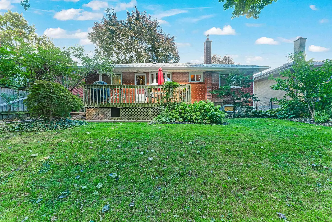
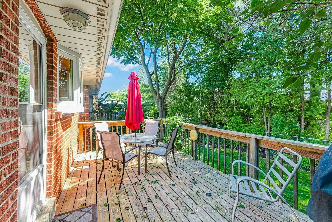
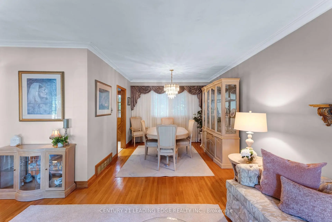
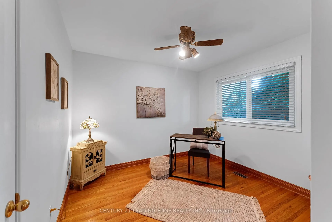
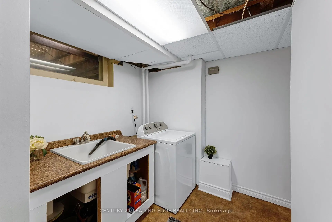
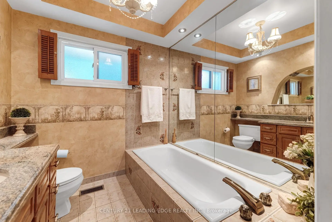
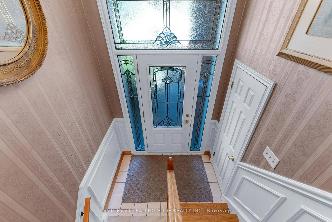
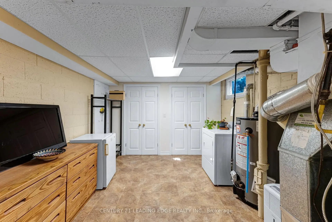
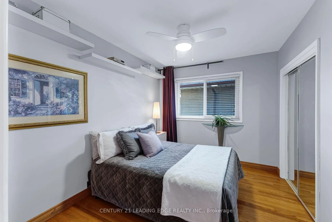
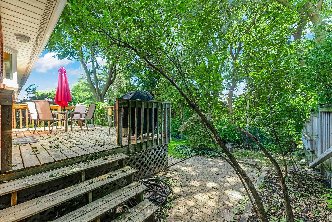
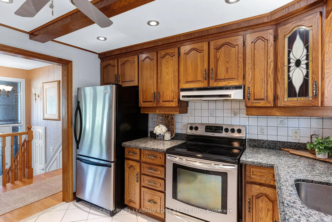
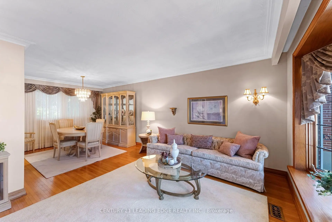
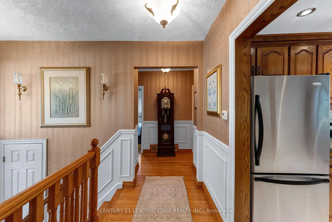
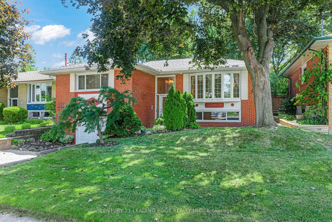
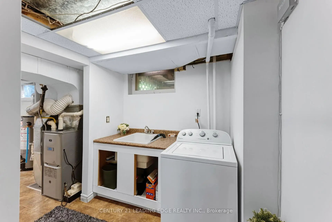
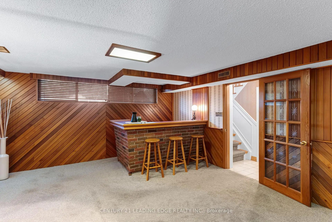
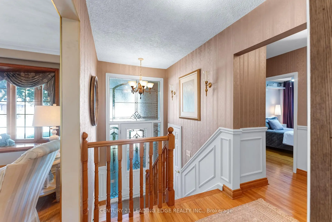
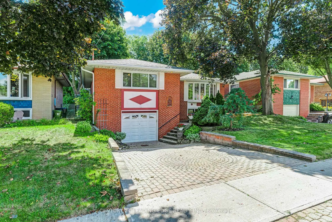
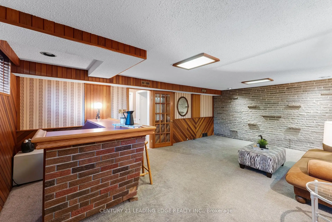
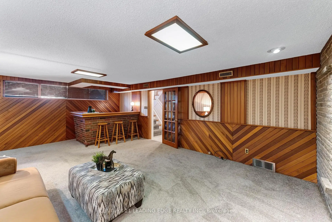
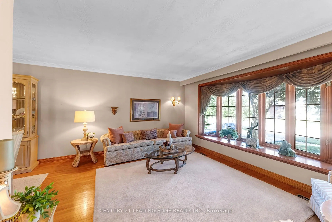
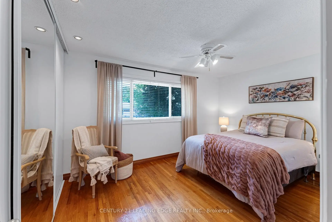
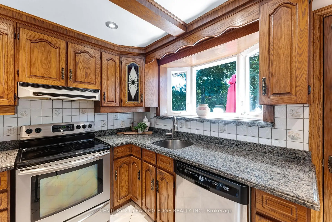
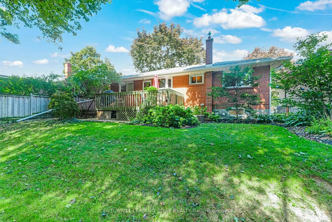
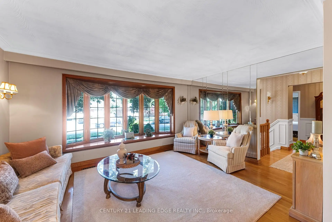
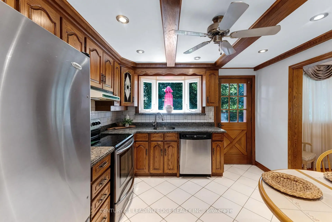
Welcome to 39 Wantanopa Cres! This well maintained bungalow proudly cared for over 50 years by the original owner. Offering 3 bedrooms, an L-shaped living and dining room with a beautiful bow window and an eat in kitchen with walk out to the private back deck. The finished basement features a spacious recreation room with a dry bar and decorative brick wall in addition to a large laundry/storage area. This home is situated on a 50 x 100 ft lot surrounded by beautiful, established gardens. Enjoy the convenience of a garage with loads of storage and a private double driveway. This is a wonderful opportunity to own a solid, long loved home with plenty of potential to make it your own. Close to schools, public transit, shopping and more
Features
- Facing: South

- Bedrooms: 3

- Bathrooms: 2

- Garages: 2

- Kitchens: 1

Details
- Lot size: 50.00 x 100.00 Feet

- Space: 1100-1500

- Tax: $ 4312.29

- E13767024

- Listing contracted with: CENTURY 21 LEADING EDGE REALTY INC.
| Room | Size(M) | Description | |
|---|---|---|---|
| Kitchen | 3.30x3.22 | Bay Window, W/O To Deck, Granite Counters |
|
| Living Rm | 4.59x3.55 | Hardwood Floor, Bow Window |
|
| Dining Rm | 3.37x3.09 | Hardwood Floor, L-Shaped Rm |
|
| Primary B | 4.44x3.15 | Hardwood Floor, Large Closet, Large Window |
|
| 2nd Br | 3.35x2.69 | Hardwood Floor |
|
| 3rd Br | 3.20x2.99 | Hardwood Floor |
|
| Recreatio | 6.43x4.39 | Broadloom, Dry Bar |
|
| Utility R | 3.81x3.22 | Window, Double Closet |
|
| Laundry | 2.31x2.01 |
| Bathroom | Pieces | Level | |
|---|---|---|---|
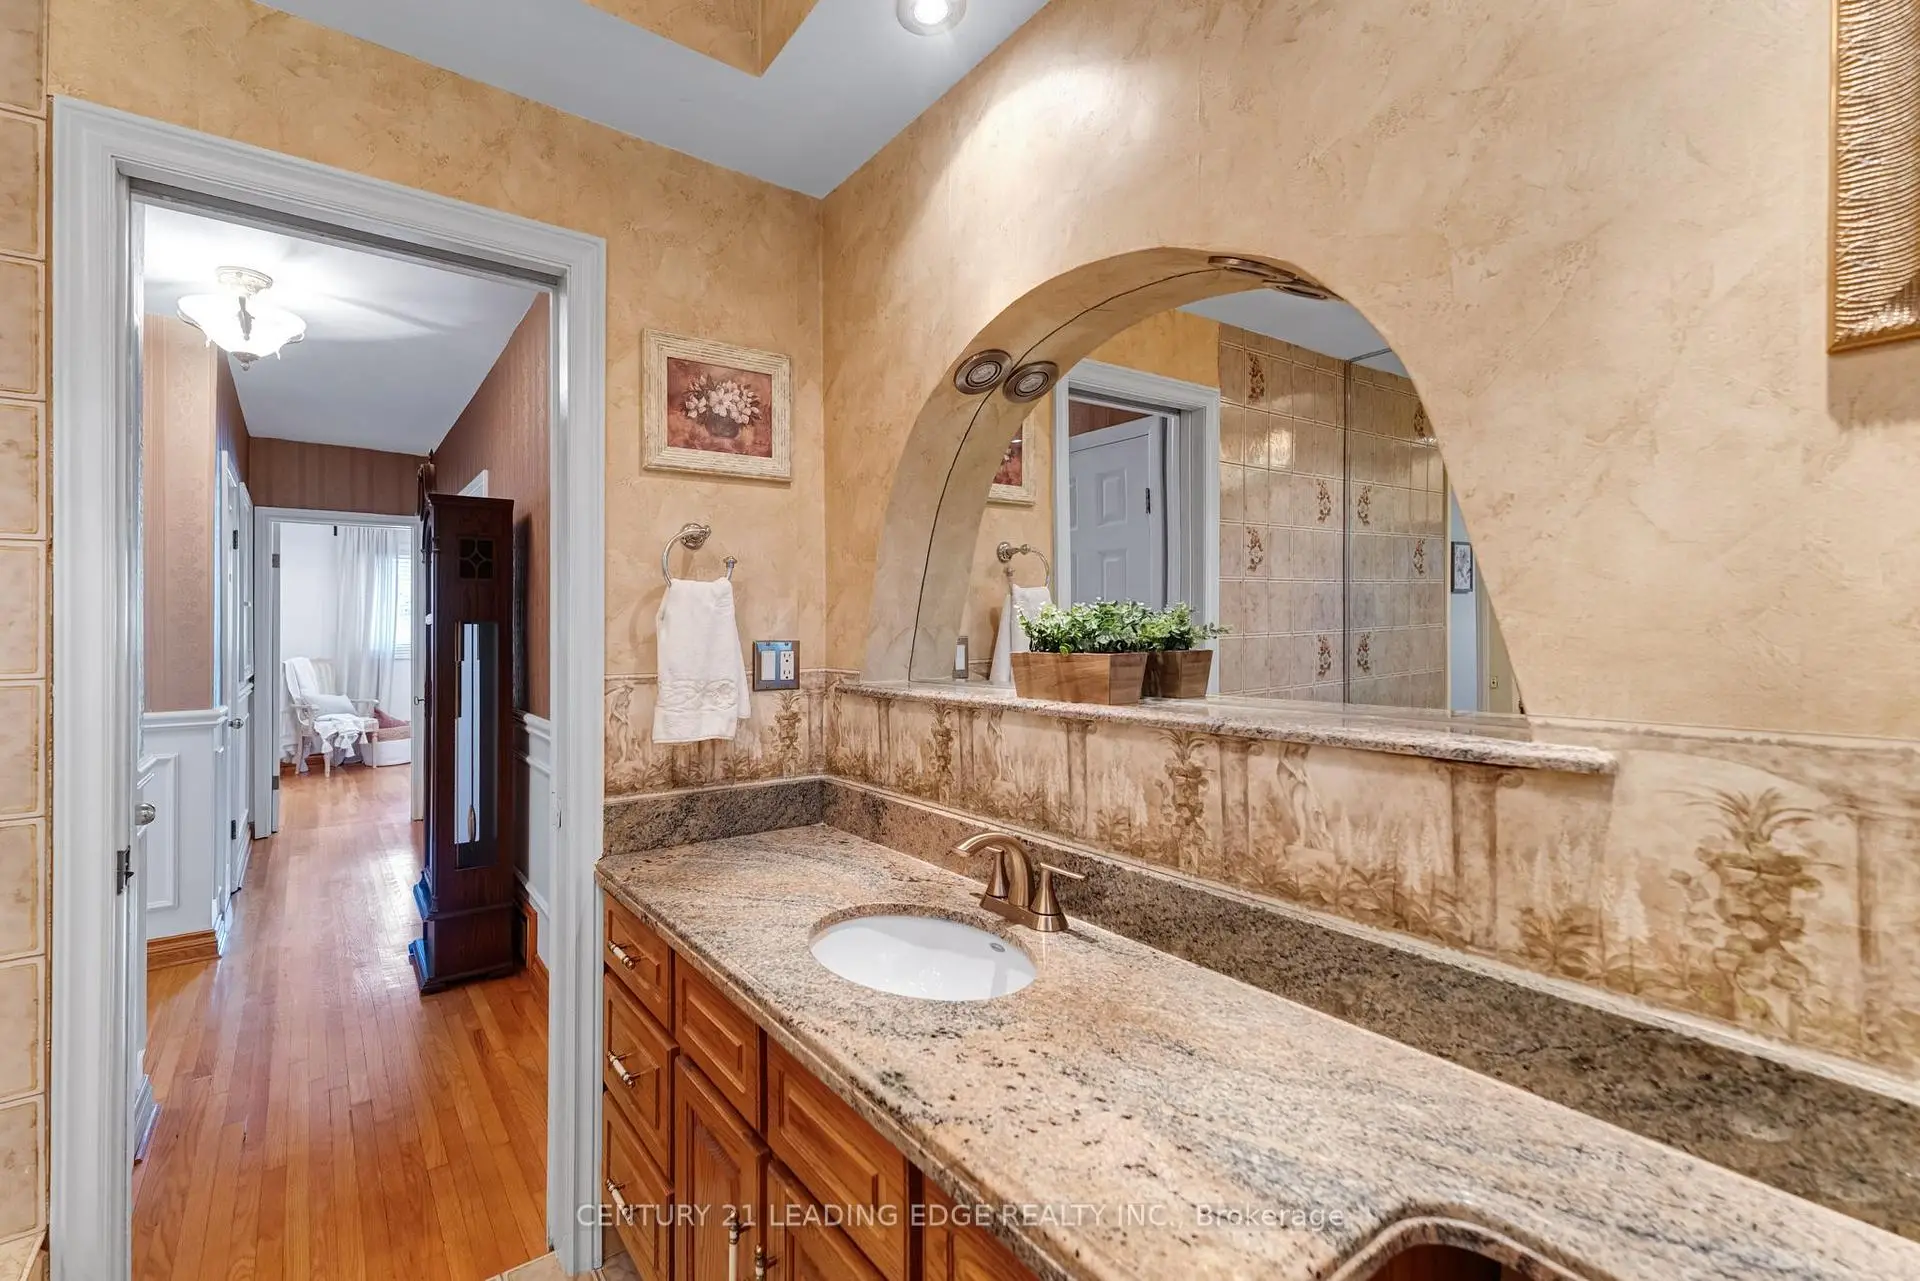
| 1xBath | 3 pcs | Main |
|
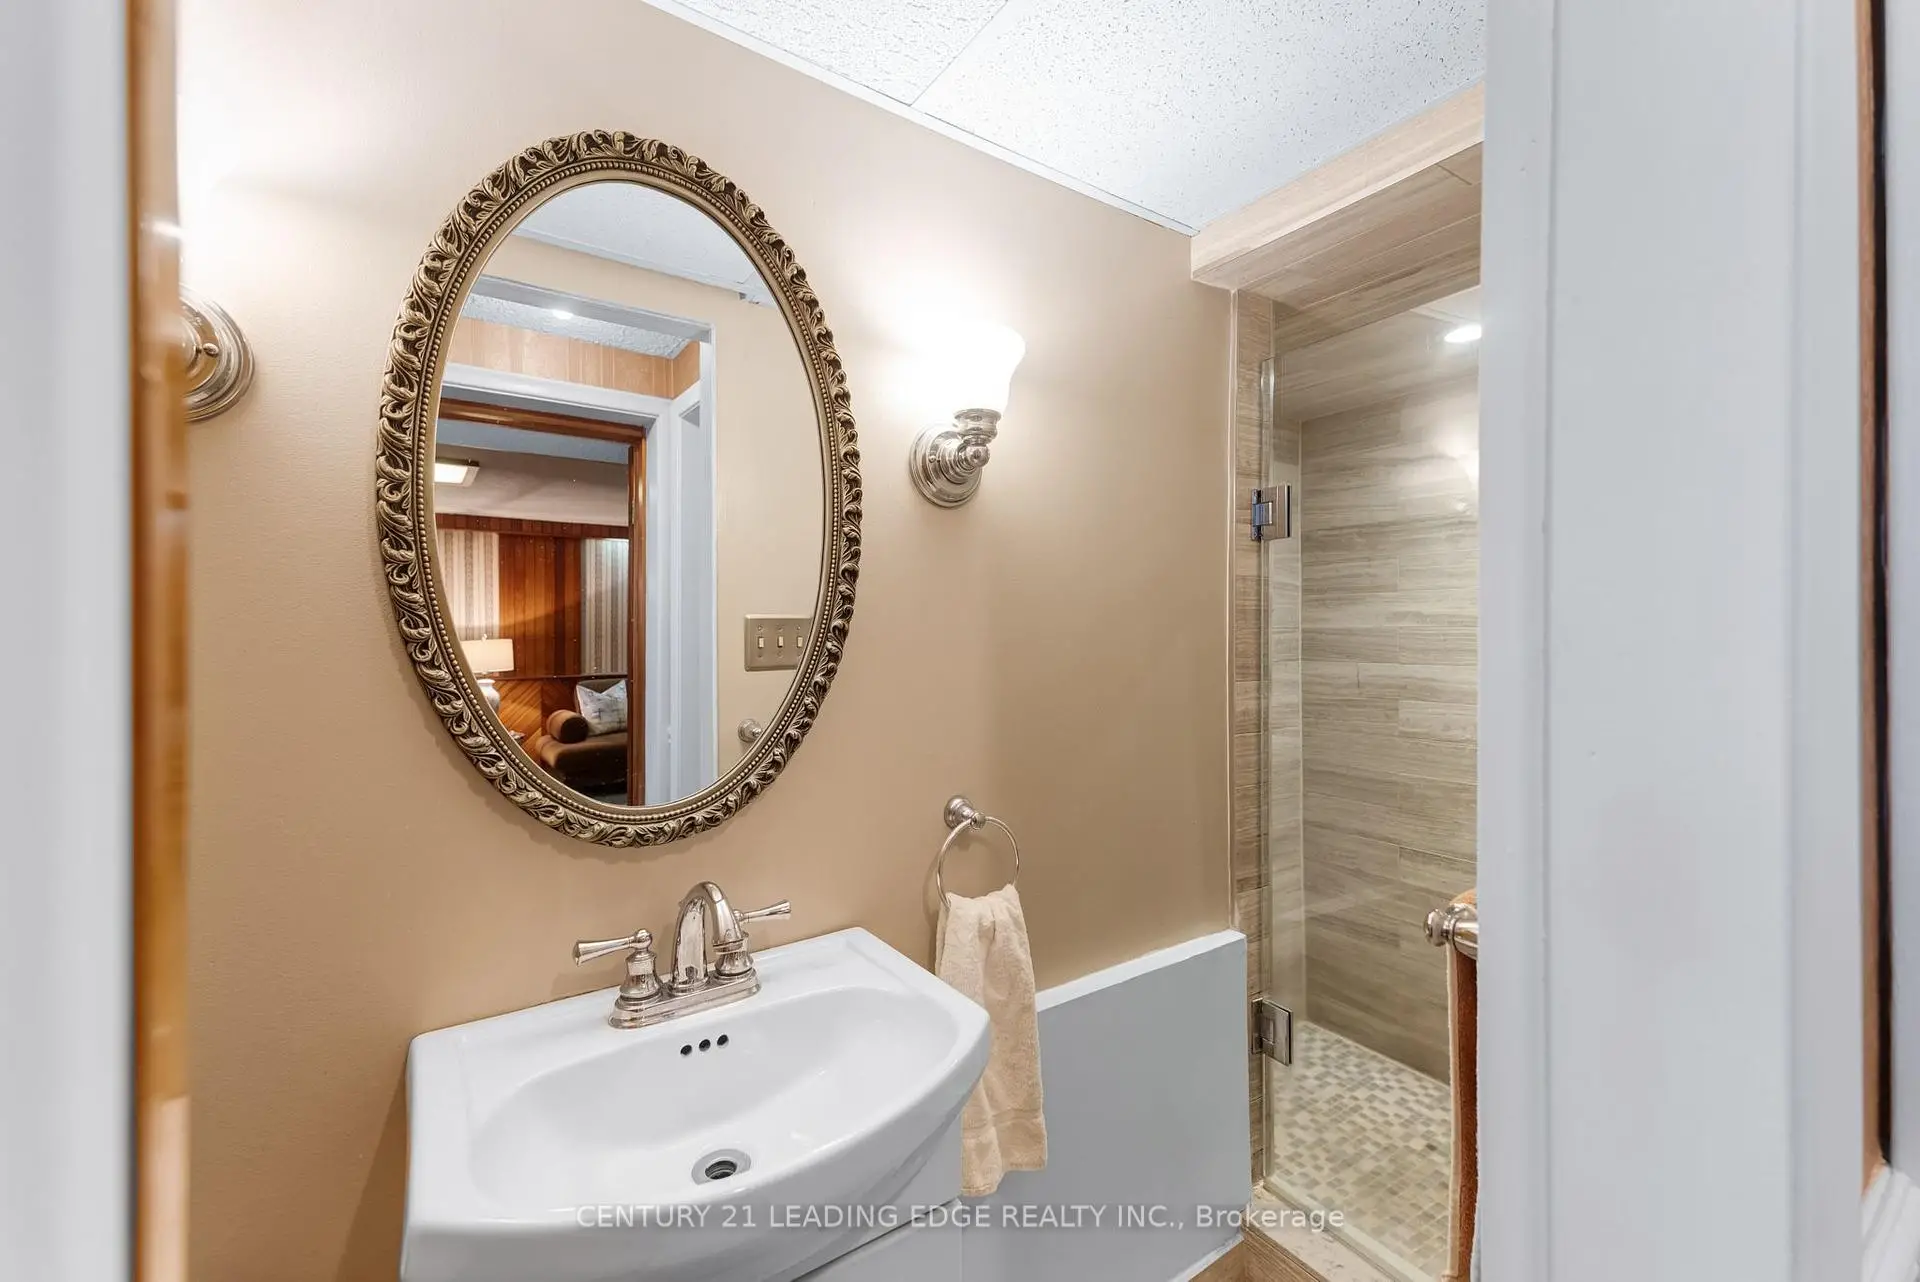
| 1xBath | 3 pcs | Basement |
Property Summary
Located close to the intersection of Markham Rd & Pandora Cres, 39 Wantanopa Cres is a 3 bedrooms 2 washrooms Detached. The unit has a Double Attached Parking Spaces. The property has many nice features including Other. Kitchen, Living Room Rm, Dinning Room Rm, Primary B, second bedroom and third bedroom are on the Main floor; Recreation Roomreatio, Utility R and Laundry are on the Lower floor.Local Area Profile
This property is located in an area with a high level of homeownership with a mix of detached homes and apartments and condominiums. Approximately 42% of residents hold a bachelor's degree or higher, while about 23% have a college credential. Residents use a combination of driving and public transit for commuting.
School Information
- Tredway Woodsworth Public School (Grade:JK-8) 1936/3037
- Cedarbrae Collegiate Institute (Grade:9-12) 651/739
- St. Richard Catholic School (Grade:JK-8) 1119/3037
- Cedarbrook Public School (Grade:JK-8) 392/3037
- Charles Gordon Senior Public School (Grade:7-8)
- Tredway Woodsworth Public School (Grade:JK-8) 1936/3037