Bendale, Scarborough, M1K 4G9

Description
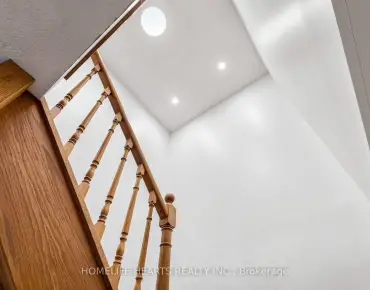
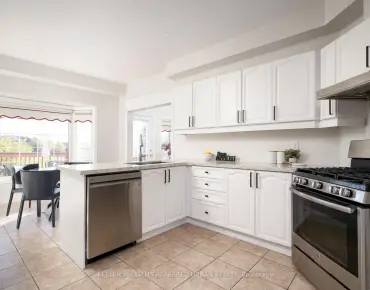
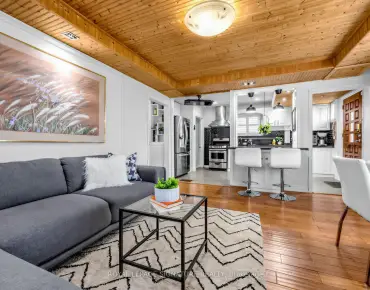
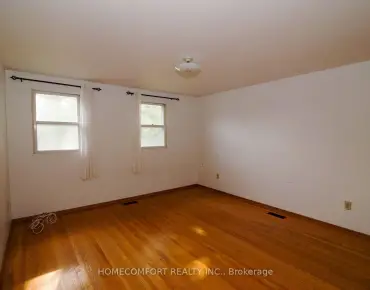
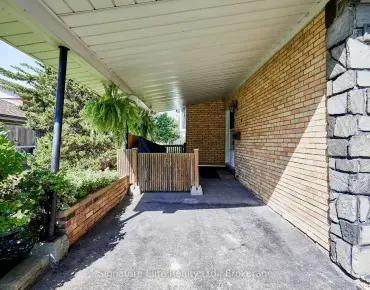
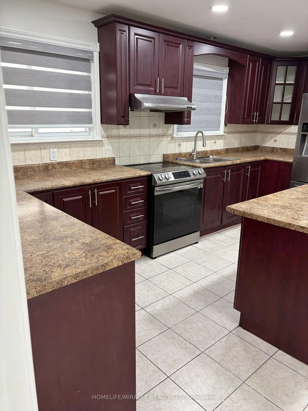
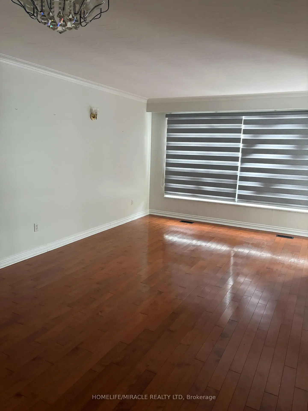
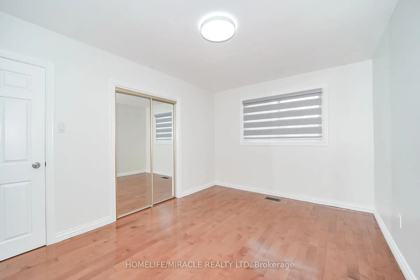
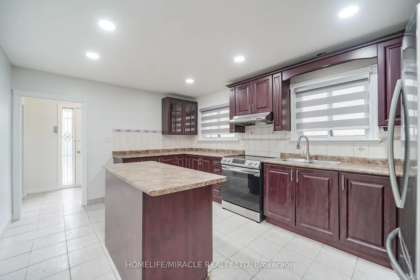
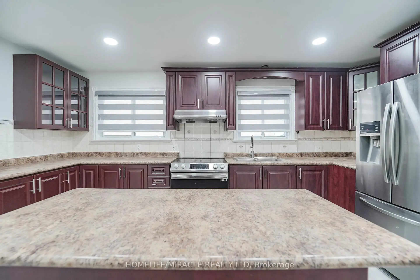
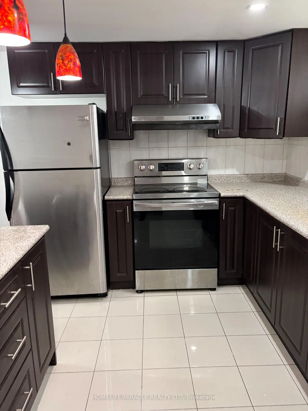
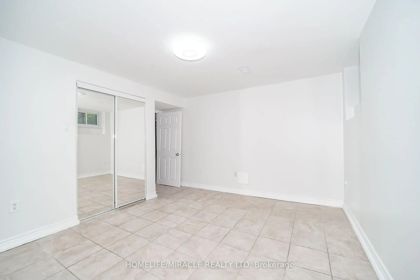
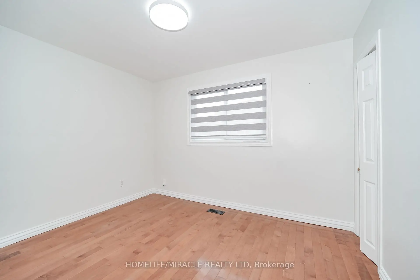
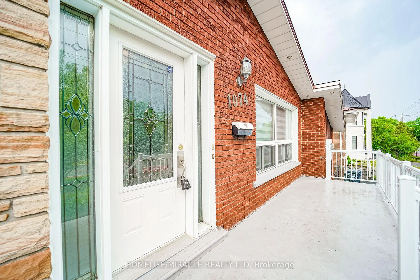
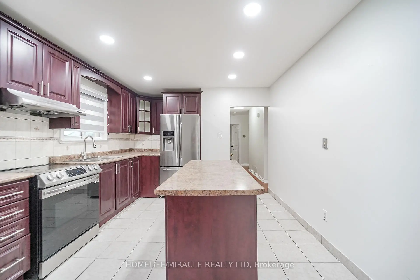
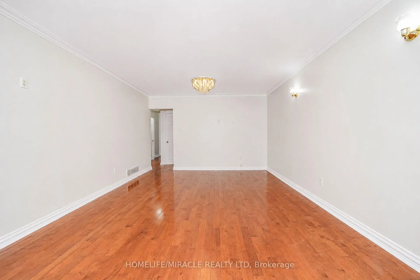
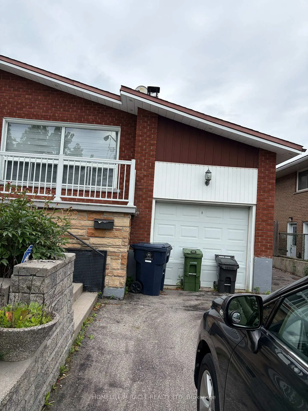
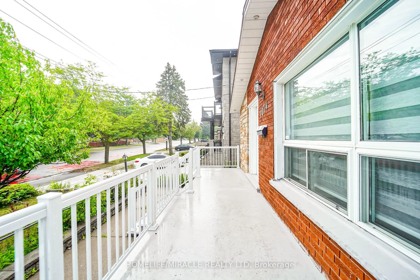
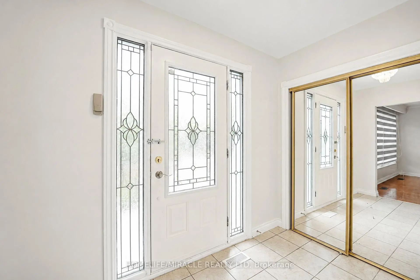
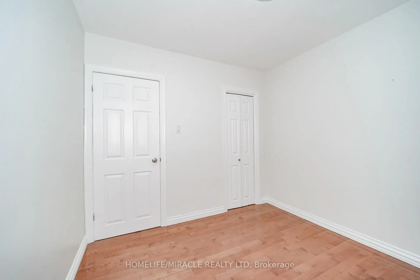
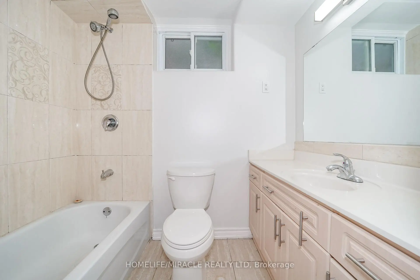
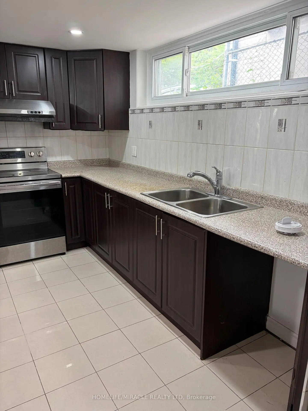
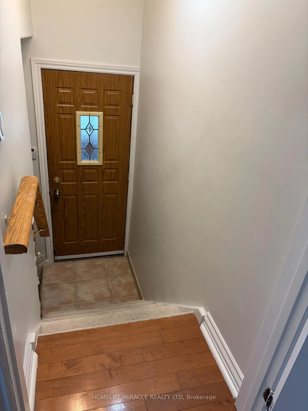
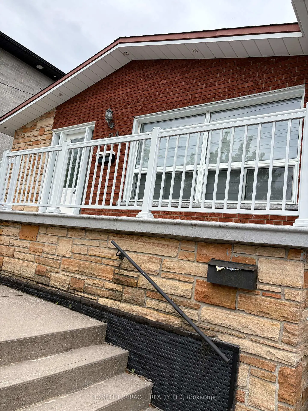
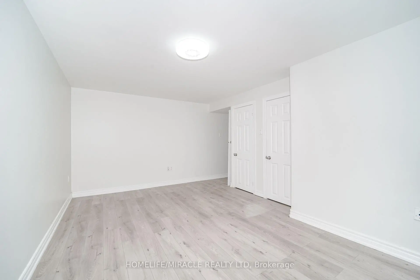
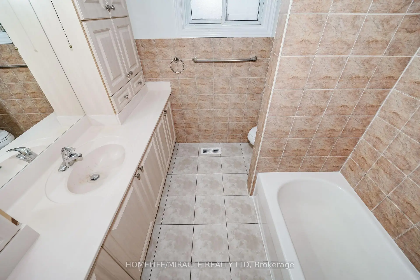
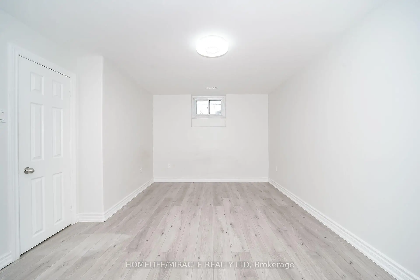
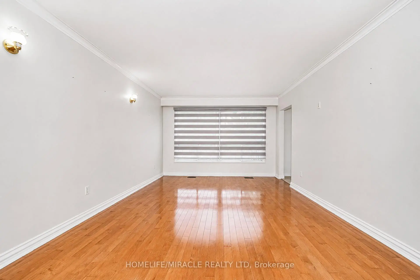
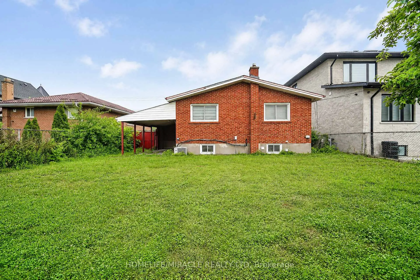
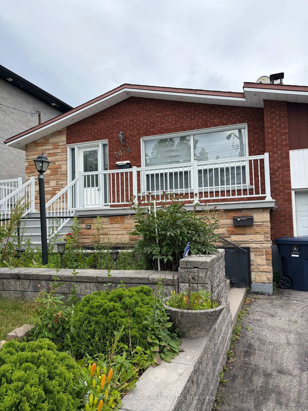
A Rare Find in Scarborough! This fully detached bungalow rarely comes to market, and it's sitting on a generous, oversized lot in one of Scarborough's most convenient pockets. Step inside to a sun-filled, open-concept living and dining space, warmed by gleaming hardwood floors throughout. The home boasts two fully upgraded kitchens - one on each level both finished with rich cabinetry. Upstairs you'll find 3 well-proportioned bedrooms, while the fully finished basement adds 2 more rooms and its own separate entrance, making it a natural fit for extended family living or a solid income-generating suite. Out back, a sprawling private yard with a covered patio sets the stage for summer gatherings, with plenty of room left over for a future garden suite. The location speaks for itself: minutes to TTC, a quick 5-minute ride to Kennedy Subway and the GO Station, plus easy access to top schools, parks, and shopping. Note: this property is in "As Is, Where Is" condition, A rare blend of move-in-ready comfort and long-term potential ideal for families and investors.
Features
- Facing: East

- Bedrooms: 3

- Bathrooms: 2

- Garages: 1

- Kitchens: 1

Details
- Lot size: 50.00 x 117.00 Feet

- Space: 1100-1500

- Tax: $ 4170.10

- E13569090

- Listing contracted with: HOMELIFE/MIRACLE REALTY LTD
| Room | Size(M) | Description | |
|---|---|---|---|
| Living Rm | 6.20x3.87 | Combined w/Dining, Hardwood Floor |
|
| Dining Rm | 6.20x3.87 | Combined w/Living |
|
| Kitchen | 4.40x3.35 | Modern Kitchen, Ceramic Floor, Stainless Steel Appl |
|
| Breakfast | 4.40x3.35 | Combined w/Kitchen, Ceramic Floor |
|
| Primary B | 4.16x3.10 | Large Closet, Hardwood Floor |
|
| 2nd Br | 3.50x2.85 | Large Closet, Hardwood Floor |
|
| 3rd Br | 2.90x2.80 | Closet, Hardwood Floor |
|
| 4th Br | 5.75x3.90 | Double Closet, Laminate |
|
| 5th Br | 4.40x3.75 | Large Closet, Laminate |
|
| Living Rm | 4.28x3.87 | Laminate |
|
| Kitchen | 3.87x2.99 | Combined w/Living, Ceramic Floor |
| Bathroom | Pieces | Level | |
|---|---|---|---|
| 1xBath | 4 pcs | Main |
|
| 1xBath | 4 pcs | Basement |
Property Summary
Located close to the intersection of Midland and Lawrence, 1074 Midland Ave is a 3+2 bedrooms 2 washrooms Detached. The unit has a Single Attached Parking Space. The property has many nice features including None. Living Room Rm, Dinning Room Rm, Kitchen, Breakfast Room, Primary B, second bedroom and third bedroom are on the Ground floor.Home Market Analysis
For Sale
For Lease
Comparable home values have decreased 17.3% compared with the same period last year.
Rent levels have decreased 17.4% compared with the same period last year.
How This Home Compares
Local Area Profile
This property is located in a predominantly owner-occupied residential area with housing made up primarily of detached homes. Approximately 40% of residents hold a bachelor's degree or higher, while about 19% have a college credential. Public transit is commonly used by local commuters, alongside driving.