St. Andrew-Windfields, North York, M2L 2H4

Description
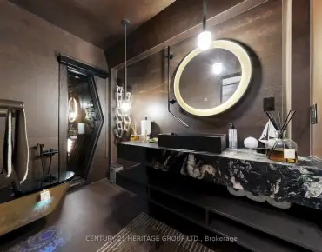
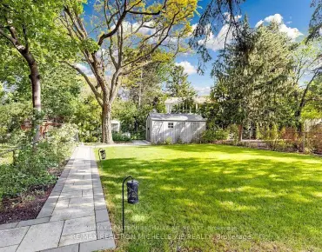
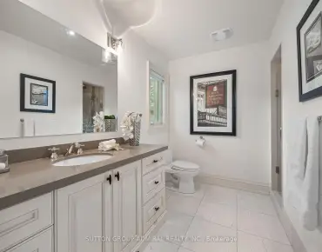
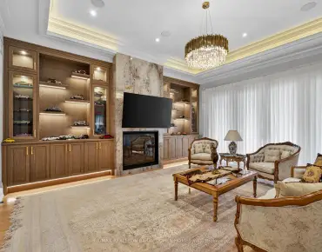
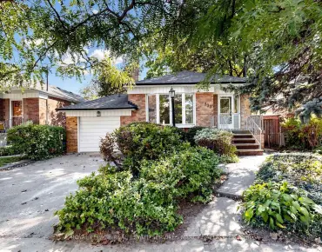
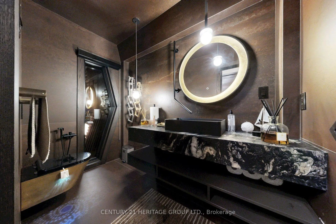
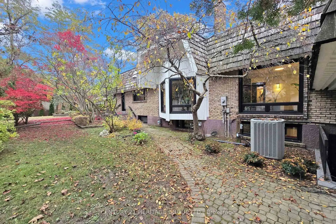
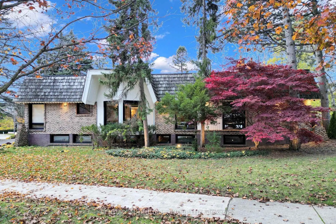
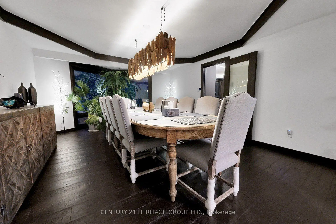
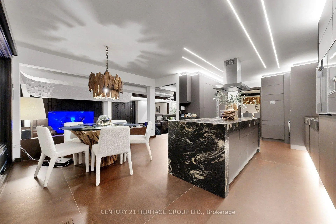
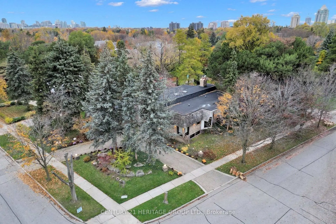
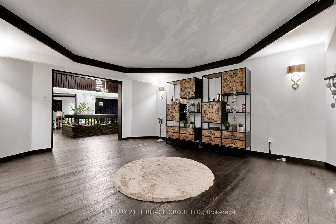
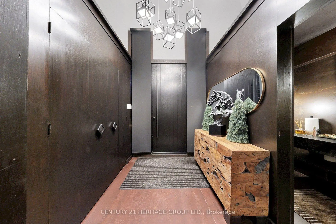
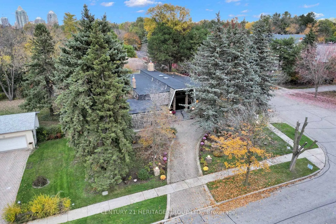
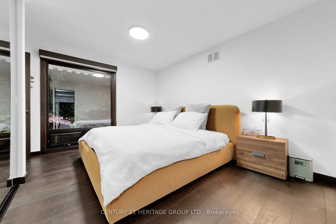
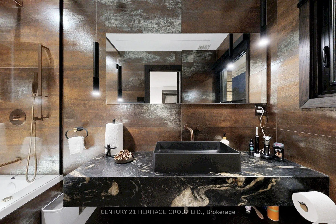
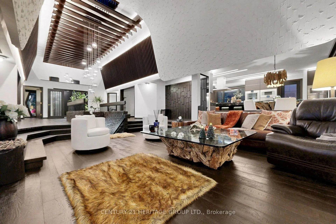
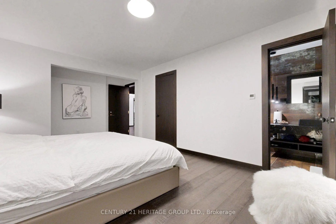
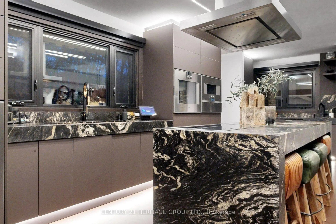
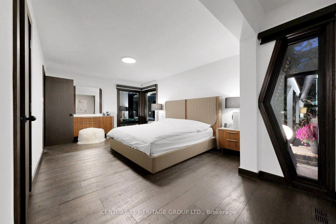
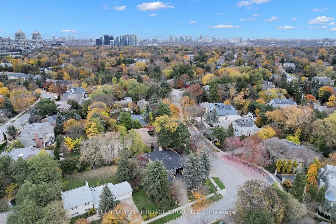
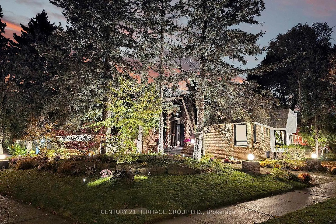
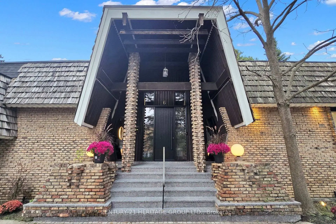
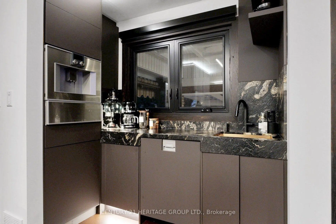
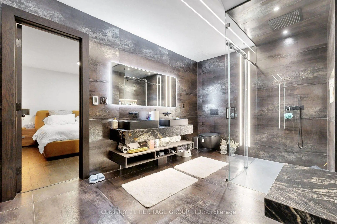
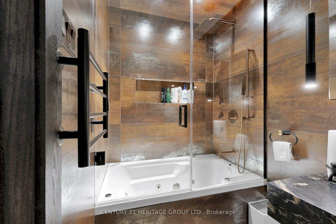
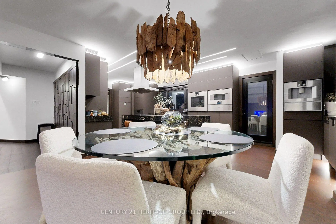
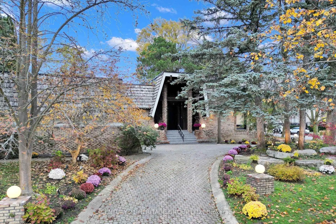
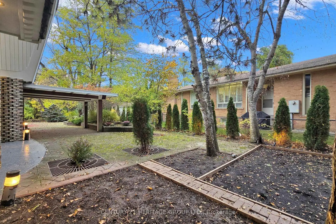
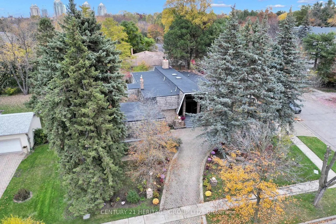
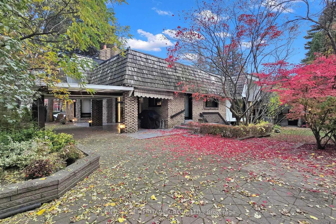
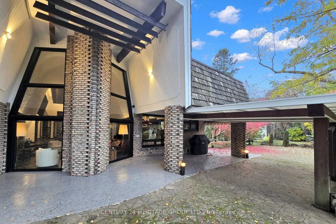
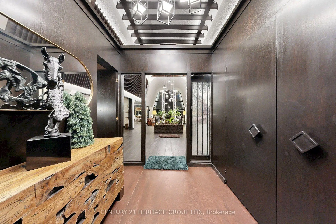
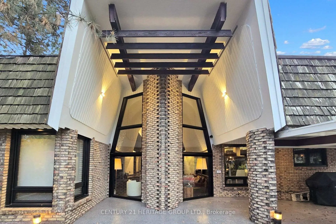
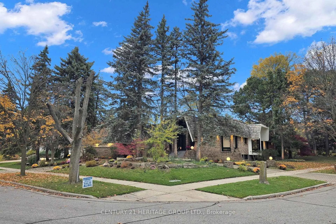
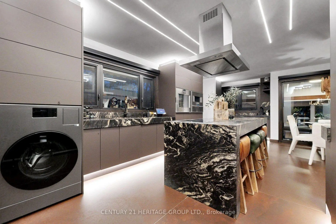
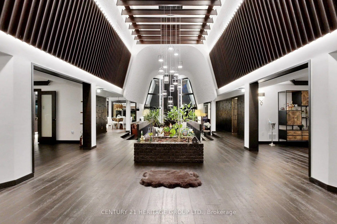
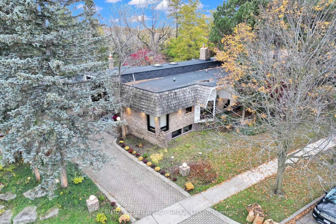
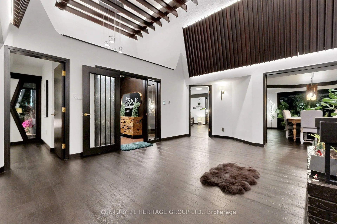
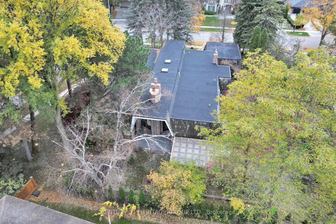
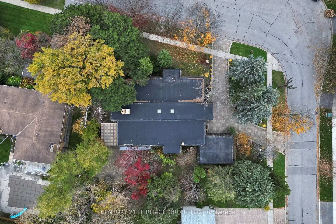
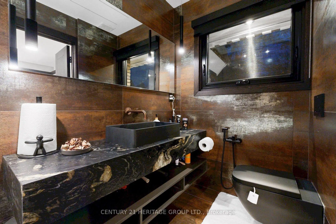
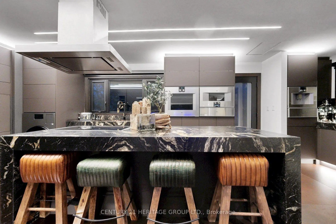
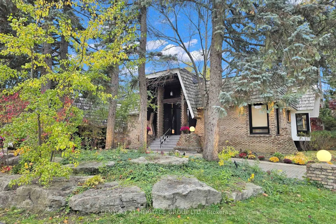
Welcome To *** 6 Chieftain Crescent *** , An Architecturally Distinctive, Extensively Renovated Luxury Bungalow On A Quiet Crescent In Prestigious St. Andrews Community. Offering Approx. 6,815 Sq. Ft. Across Two Levels (3,399 Sq. Ft. Main Floor + 3,416 Sq. Ft. Lower Level), This Exceptional Home Features Soaring Vaulted Ceilings, Exposed Wood Beams, Dramatic Windows And Elegant, Light-Filled Living Spaces. The Stunning Designer Kitchen Boasts Gaggenau Appliances, Custom Cabinetry, A Striking Italian Stone Island And Refined Lighting. Enjoy Beautifully Renovated Bathrooms, Heated Floors In Select Areas, Hardwood Flooring, A Spacious Primary Suite And Versatile Family And Entertaining Areas. Extensive Improvements Include Updated Plumbing And Electrical Systems, Roof Covering, Skylights And Windows, Along With Smart Lighting, Climate And Security Controls. The Expansive Lower Level Offers A Second Kitchen, Additional Bedrooms, Recreation And Media Spaces And A Renovated Sauna. Mature Trees, Landscaped Gardens, Outdoor Lighting, A Covered Patio, Circular Driveway And Double Garage Enhance The Property's Appeal. Conveniently Close To St. Andrews Park, Scenic Trails, Crescent School, Granite Club, Golf, Bayview Village Shopping, Restaurants And Highway 401. A Rare Blend Of Architectural Character, Modern Comfort And Exceptional Space In One Of Toronto's Most Sought-After Neighbourhoods.
Features
- Facing: North

- Bedrooms: 3

- Bathrooms: 5

- Garages: 2

- Kitchens: 1

Details
- Lot size: 103.63 x 158.17 Feet

- Space: 3000-3500

- Tax: $ 20433.00

- C14169316

- Listing contracted with: CENTURY 21 HERITAGE GROUP LTD.
| Room | Size(M) | Description | |
|---|---|---|---|
| Living Rm | 7.47x4.29 | Window Floor to Ceil, Cathedral Ceiling(s), Hardwood Floor |
|
| Dining Rm | 7.47x4.29 | Overlooks Backyard, Window Floor to Ceil, Hardwood Floor |
|
| Family Rm | 7.09x4.90 | Sunken Rm, Fireplace, Hardwood Floor |
|
| Kitchen | 7.62x3.73 | Centre Island, Breakfast Area, Ceramic Floor |
|
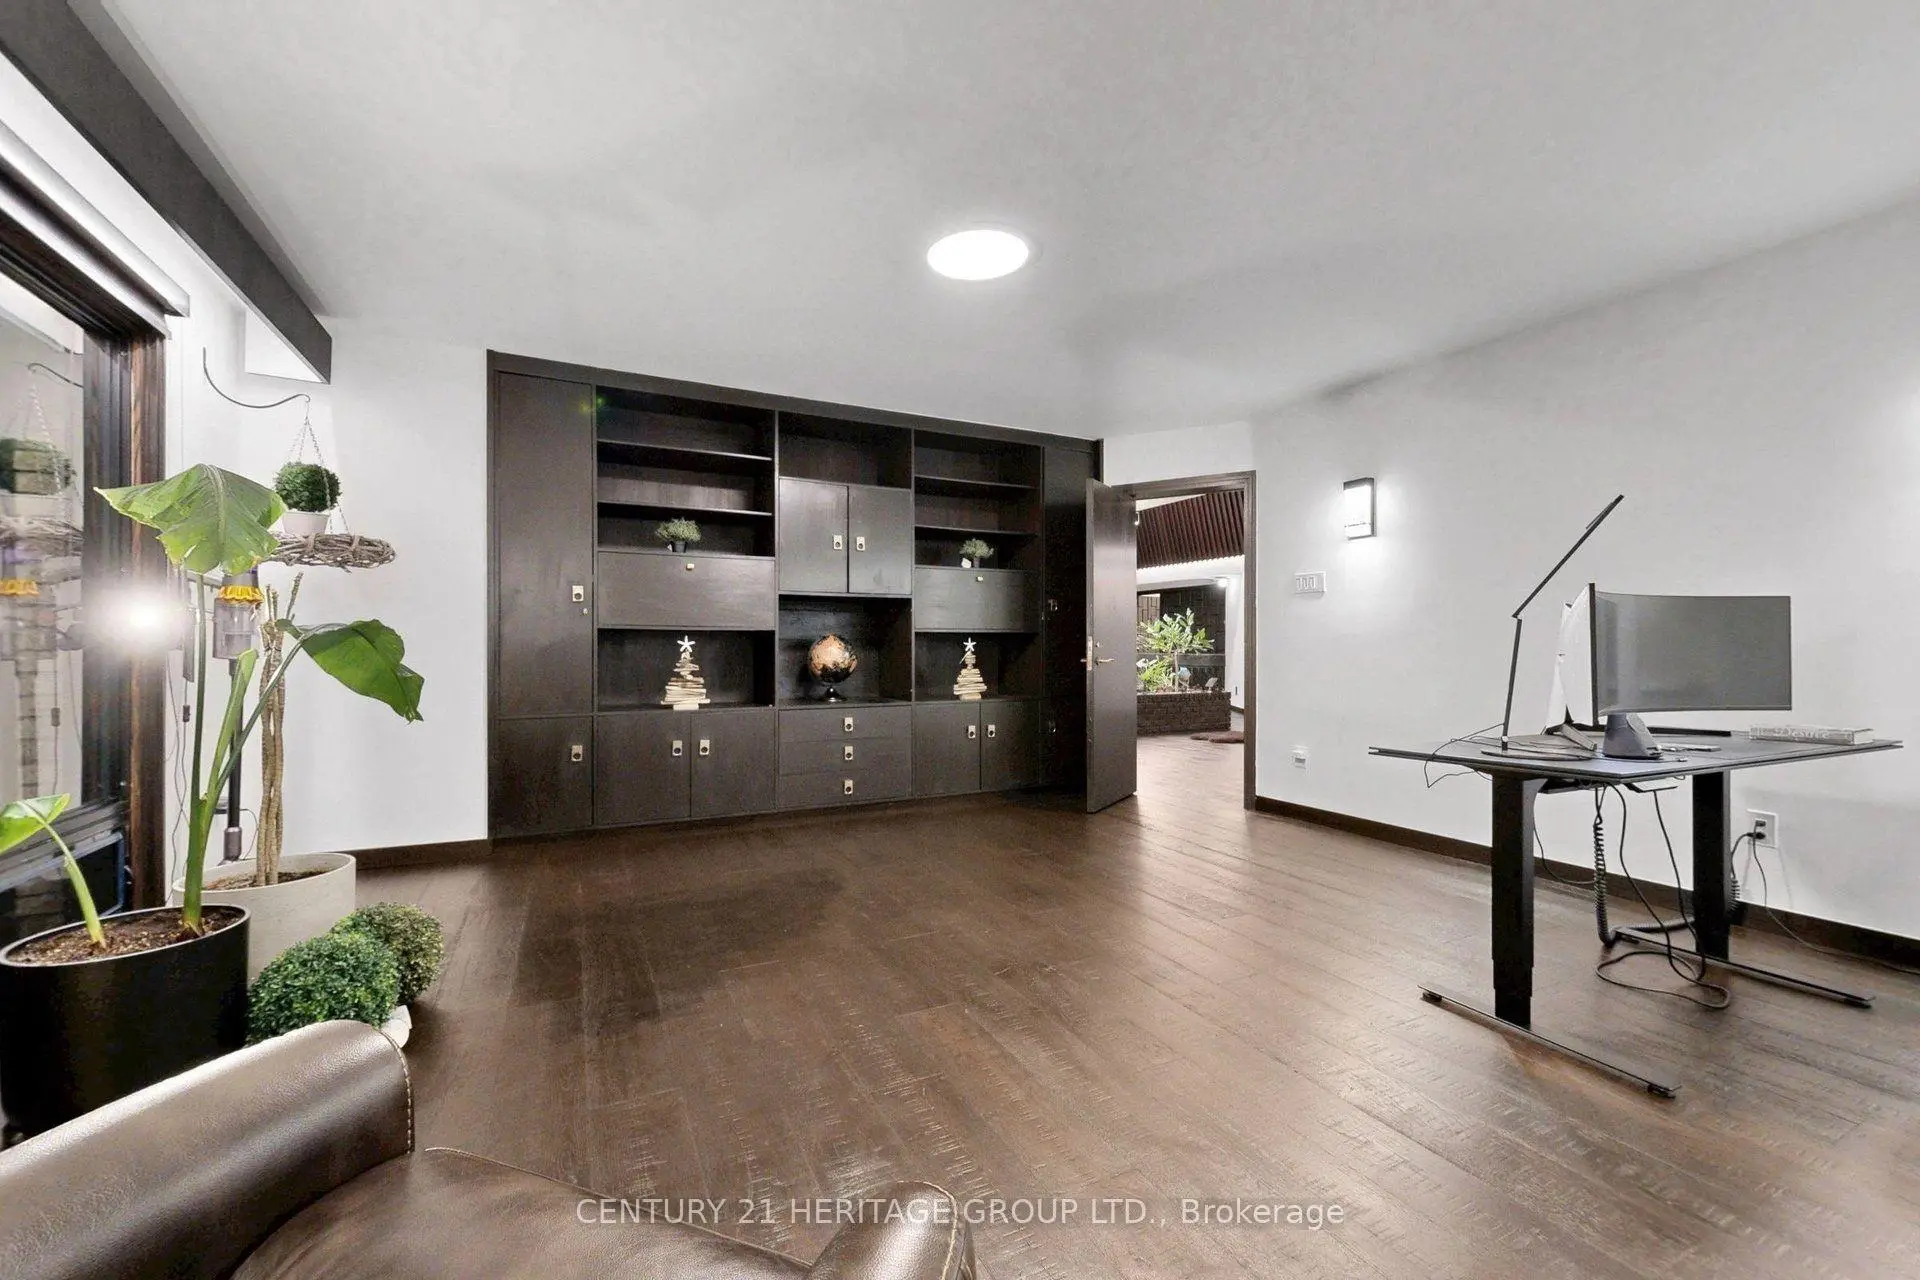
| Office | 5.13x4.98 | Overlooks Backyard, B/I Bookcase, Hardwood Floor |
|
| Primary B | 6.05x3.73 | 4 Pc Ensuite, Closet Organizers, Hardwood Floor |
|
| 2nd Br | 3.99x3.05 | Large Window, Semi Ensuite, Hardwood Floor |
|
| 3rd Br | 5.05x3.18 | Window, Hardwood Floor |
|
| Recreatio | 7.65x4.95 | Wet Bar, Custom Counter, Ceramic Floor |
|
| Media Rm | 6.80x5.00 | Fireplace, Panelled, Ceramic Floor |
|
| Br | 4.17x3.20 | Above Grade Window, Semi Ensuite, Broadloom |
|
| 2nd Br | 4.17x3.20 | Above Grade Window, Semi Ensuite, Broadloom |
| Bathroom | Pieces | Level | |
|---|---|---|---|
| 1xBath | 2 pcs | Main |
|
| 1xBath | 4 pcs | Main |
|
| 1xBath | 4 pcs | Main |
|
| 1xBath | 3 pcs | Basement |
|
| 1xBath | 4 pcs | Basement |
Property Summary
Located close to the intersection of Fifeshire Rd & Chieftain Cres, 6 Chieftain Cres is a 3+3 bedrooms 5 washrooms Detached. The unit has a Double Attached Parking Spaces. The property has many nice features including Sump Pump, Sauna, Central Vacuum, Built-In Oven, Bar Fridge and Auto Garage Door Remot. Living Room Rm, Dinning Room Rm, Family Room Rm, Kitchen, Office, Primary B, second bedroom and third bedroom are on the Main floor; Recreation Roomreatio, Media Rm, Br and second bedroom are on the Lower floor.Home Market Analysis
For Sale
For Lease
Comparable home values have increased 4.7% compared with the same period last year.
Rent levels have increased 20.9% compared with the same period last year.
How This Home Compares
Local Area Profile
This property is located in a predominantly owner-occupied residential area with housing made up primarily of detached homes. Approximately 52% of residents hold a bachelor's degree or higher, while about 12% have a college credential. Driving is the primary commuting method for nearly all local commuters.