Willowdale East, North York, M2N 3M5

Description
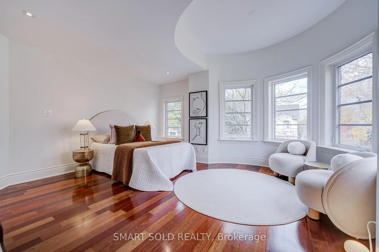
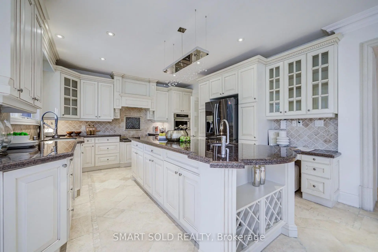
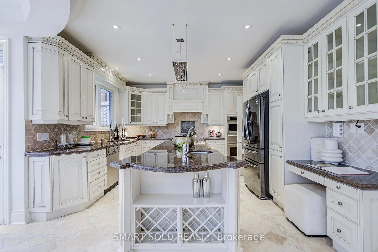
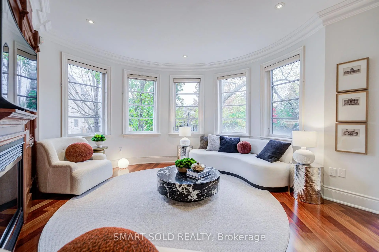
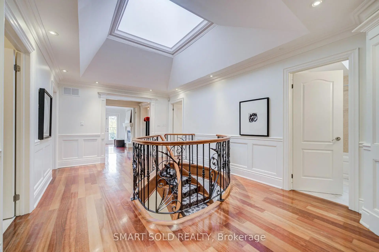
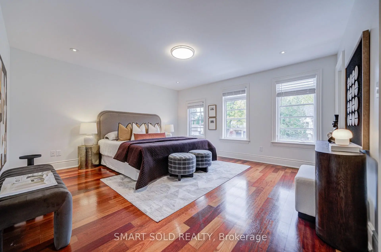
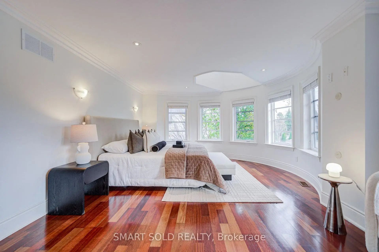
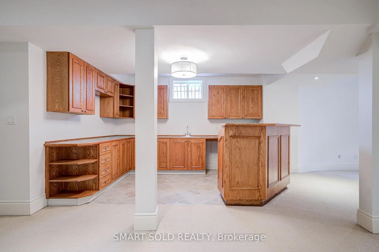
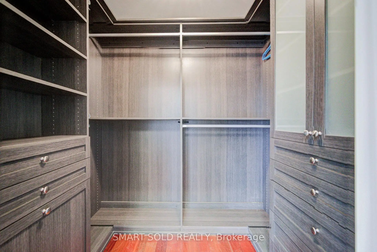
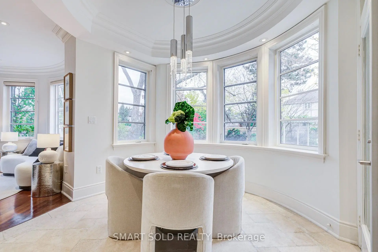
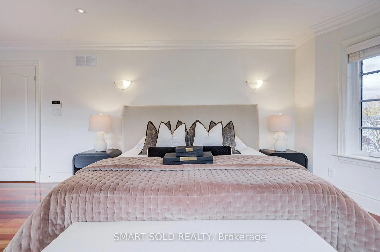
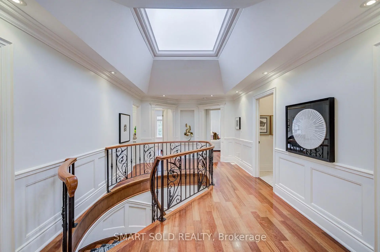
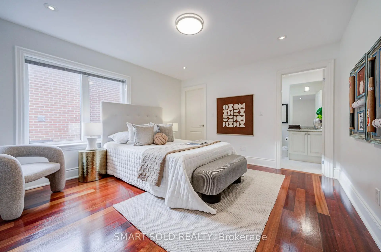
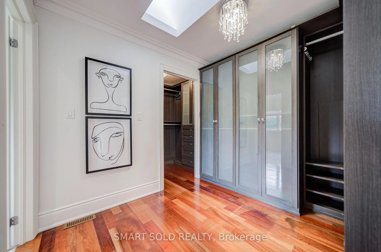
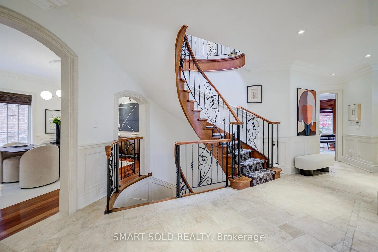
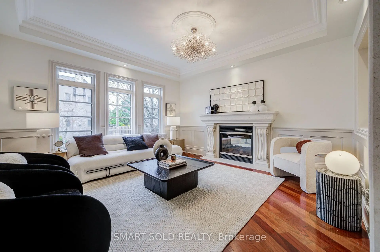
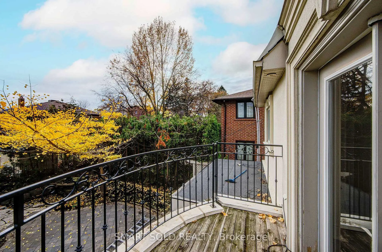
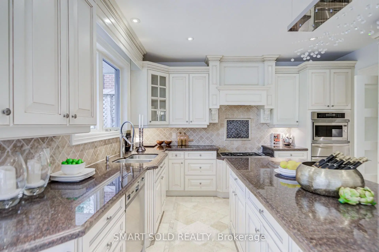
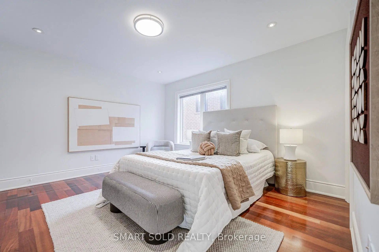
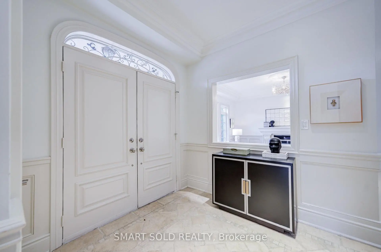
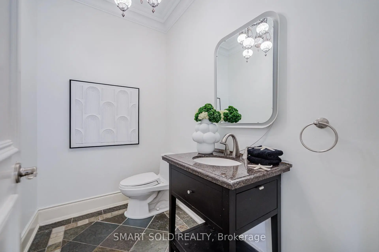
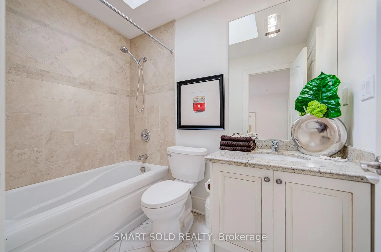
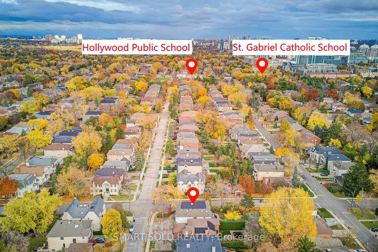
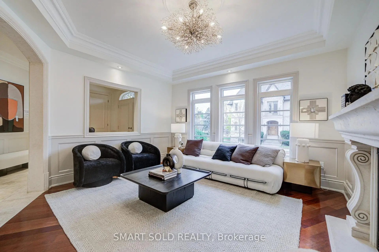
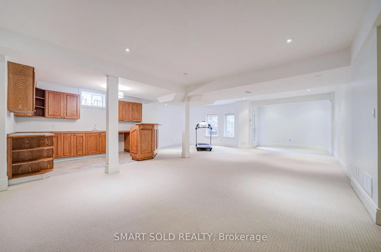
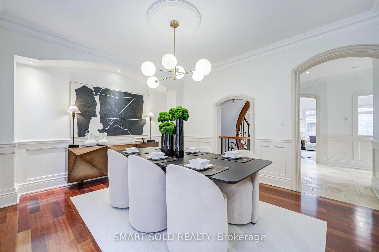
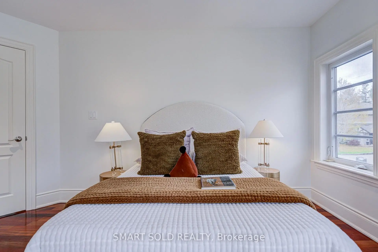
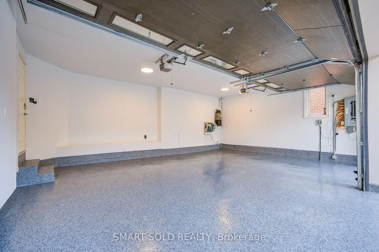
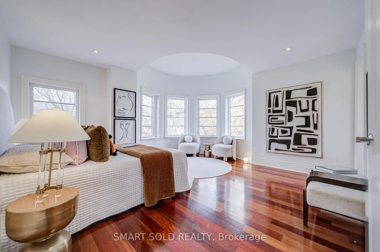
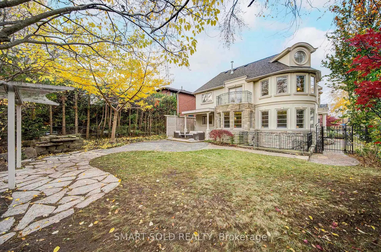
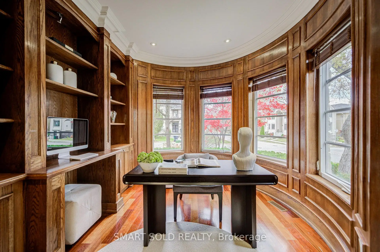
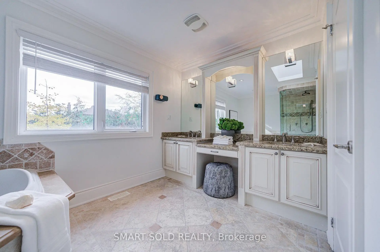
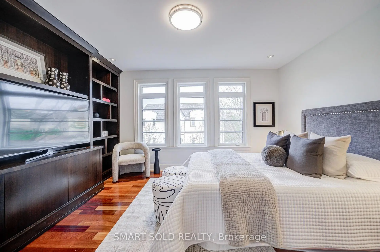
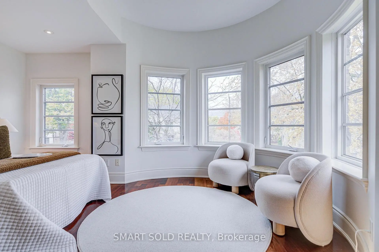
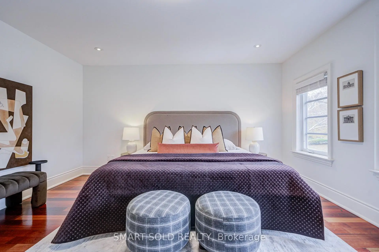
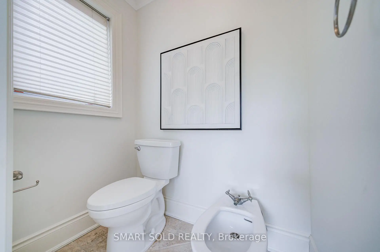
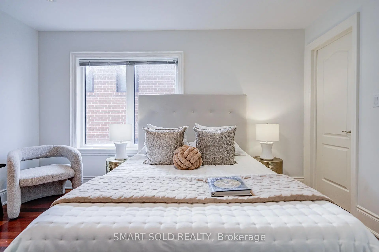
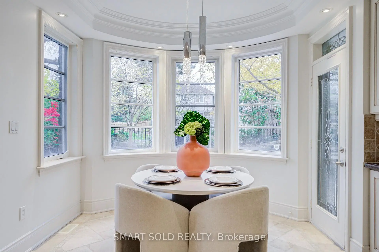
Stunning Custom-Built Luxury Detached Home Featuring a Spacious 3-Car Garage, Set on a Premium 50 x 131.5 Ft South-Facing Lot in the Highly Sought-After Willowdale East Community! Offering 5+1 Bedrooms, 6 Bathrooms, And A Spacious, Functional Layout With Abundant Natural Light From Large Windows And Skylights. This Beautiful Residence Features Hardwood Flooring, Elegant Crown Moulding, Wainscoting, Pot Lights, And Gas Fireplaces. The Gourmet Kitchen Features Granite Countertops, A Large Centre Island, Gas Cooktop, And Ample Cabinetry. A Dedicated Main-Floor Office Provides An Ideal Space For Working From Home. All Five Second-Floor Bedrooms Are Generously Sized With Convenient Access To Bathrooms, Including An Impressive Primary Suite Featuring A Private Balcony, Walk-In Closet, And Luxurious 7-Piece Ensuite With Jacuzzi Tub. The Fully Finished Walk-Out Basement Features A Separate Entrance, Wet Bar, And Kitchenette, Offering Excellent Flexibility For Extended Family Living Or Entertaining. Recent Improvements Include Water Softener, Updated Smooth Ceilings, Fresh Paint Throughout, And Exterior Stucco Improvements. The Attached 3-Car Garage Features Epoxy-Coated Flooring, With Ample Additional Driveway Parking. Enjoy A Beautifully Landscaped Backyard With An Expansive Natural Stone Patio, Ideal For Outdoor Relaxation And Entertaining. Prime Willowdale East Location! Approximately 7 Minutes' Walk To Earl Haig Secondary School And Hollywood Public School, And Just 5 Minutes' Drive To Hwy 401, Bayview Village Shopping Centre, North York Centre And Sheppard-Yonge Subway Stations. Close To Yonge Street Shopping, Restaurants, Parks, Libraries, And Everyday Amenities. An Exceptional Home Combining Generous Living Space, Extensive Upgrades, And A Prime North York Location!
Features
- Facing: South

- Bedrooms: 5

- Bathrooms: 6

- Garages: 3

- Kitchens: 1

Details
- Lot size: 50.00 x 131.50 Feet

- Space: 3000-3500

- Tax: $ 16589.27

- C14159716

- Listing contracted with: SMART SOLD REALTY
| Room | Size(M) | Description | |
|---|---|---|---|
| Living Rm | 4.19x4.15 | Hardwood Floor, Gas Fireplace, Pot Lights |
|
| Dining Rm | 3.73x2.05 | Wainscoting, Hardwood Floor, Crown Moulding |
|
| Kitchen | 5.23x4.92 | Limestone Flooring, Pot Lights, Ceramic Backsplash |
|
| Family Rm | 6.23x3.74 | Hardwood Floor, Gas Fireplace, W/O To Deck |
|
| Office | 4.11x3.08 | Pot Lights, B/I Shelves, Panelled |
|
| Primary B | 7.37x4.19 | 7 Pc Ensuite, Skylight, Walk-In Closet(s) |
|
| 2nd Br | 4.62x4.50 | 4 Pc Ensuite, Pot Lights, Hardwood Floor |
|
| 3rd Br | 4.68x4.43 | 4 Pc Ensuite, Walk-In Closet(s), Pot Lights |
|
| 4th Br | 4.07x2.81 | Semi Ensuite, Hardwood Floor, Closet |
|
| 5th Br | 3.89x3.70 | B/I Shelves, Pot Lights, Hardwood Floor |
|
| Recreatio | 11.40x6.82 | Pot Lights, Wet Bar, W/O To Yard |
|
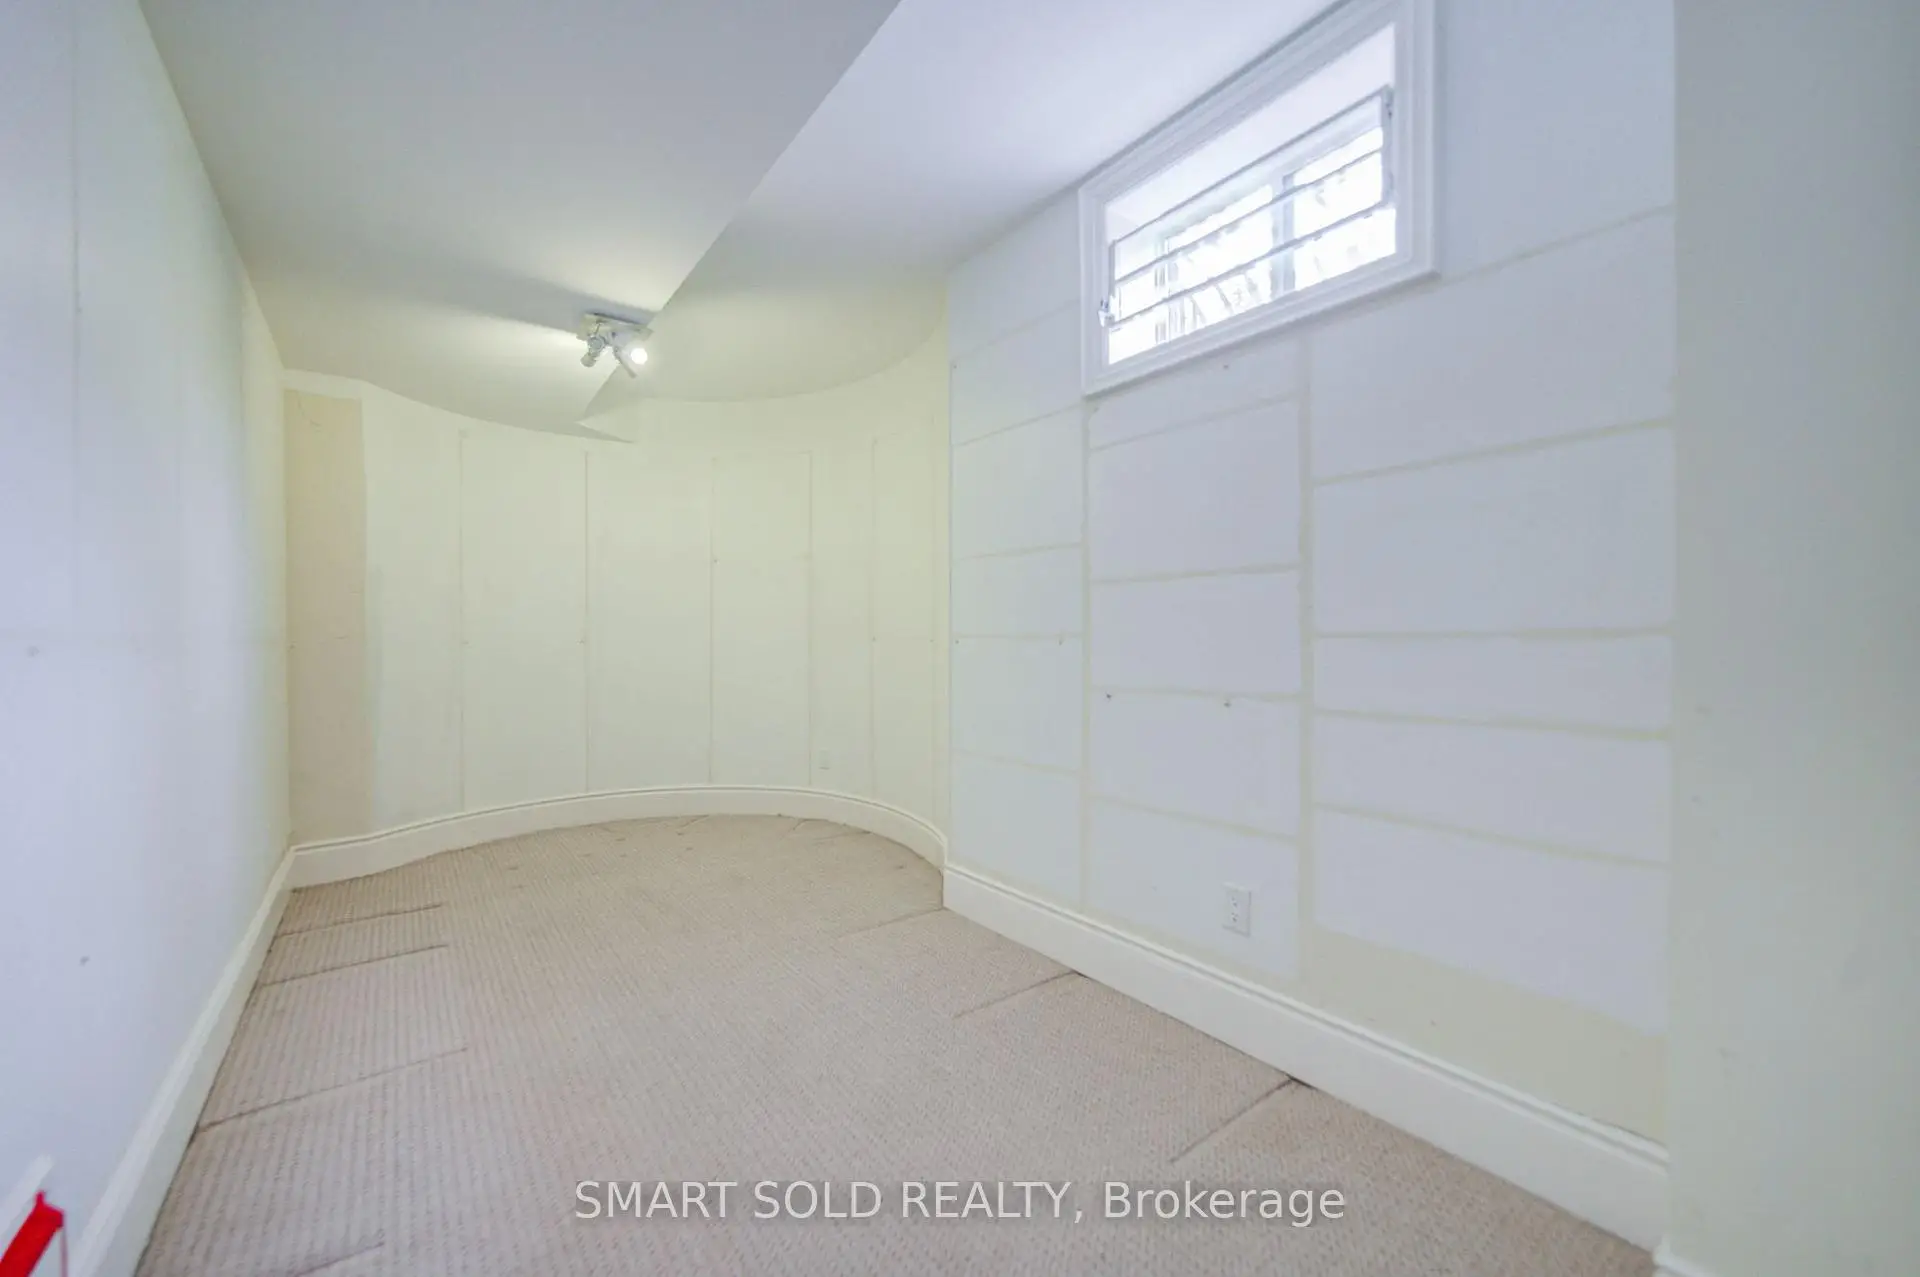
| Br | 4.79x3.43 | Broadloom, Double Closet, Above Grade Window |
| Bathroom | Pieces | Level | |
|---|---|---|---|
| 1xBath | 2 pcs | Main |
|
| 3xBaths | 4 pcs | Second |
|
| 1xBath | 7 pcs | Second |
|
| 1xBath | 4 pcs | Basement |
Property Summary
Located close to the intersection of Bayview and Sheppard, 213 Elmwood Ave is a 5+1 bedrooms 6 washrooms Detached. The unit has a 3 Attached Parking Spaces. The property has many nice features including Auto Garage Door Remot. Living Room Rm, Dinning Room Rm, Kitchen, Family Room Rm and Office are on the Main floor.Home Market Analysis
For Sale
For Lease
Comparable home values have decreased 16.7% compared with the same period last year.
Rent levels have decreased 9.2% compared with the same period last year.
How This Home Compares
Local Area Profile
This property is located in a predominantly owner-occupied residential area with housing made up primarily of detached homes. Approximately 70% of residents hold a bachelor's degree or higher, while about 14% have a college credential. Most local commuters travel by car, while a smaller share use public transit.
School Information
Elementary Schools
-
Home schoolDistance to school: 0.6 km (~10 min walk)
-
Home schoolDistance to school: 1.4 km (~25 min walk)
-
ST GABRIEL (Grade: JK - 8)
Catholic French Immersion school
Distance to school: 0.7 km (~13 min walk) -
-
ST TIMOTHY (Grade: 5 - 8)Distance to school: 3.9 km (~12 min drive)
Secondary Schools
-
Arts program school
Rank: 28/746 (Score: 8.8) 5 year average: 26/746 (Score: 8.4)Distance to school: 0.6 km (~10 min walk) -
Cardinal Carter-Arts (Grade: 9-12)
Catholic School
Distance to school: 1.0 km (~18 min walk) -
St. Josephs Morrow Park (Grade: 9-12)Distance to school: 2.6 km (~8 min drive)