Bayview Village, North York, M2J 2R3

Description
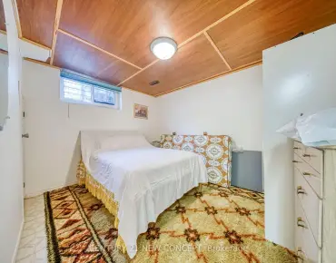
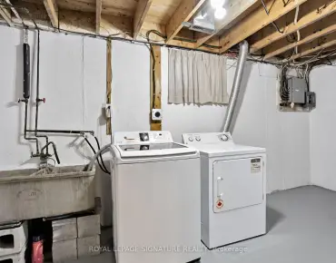
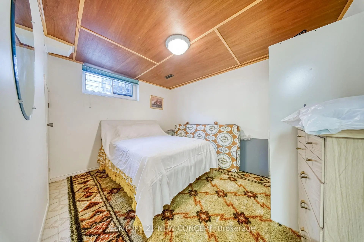
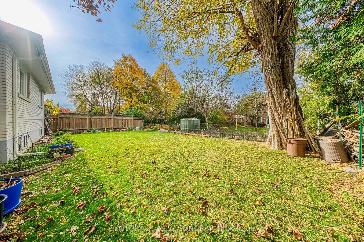
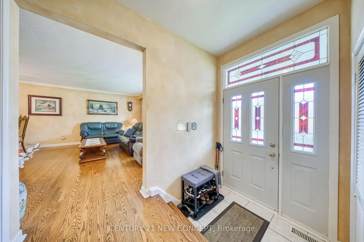
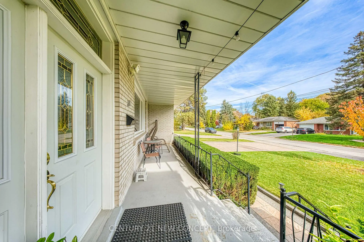
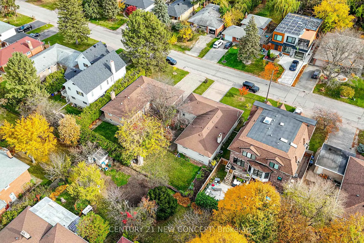
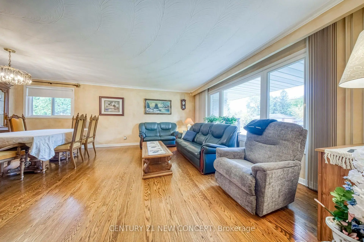
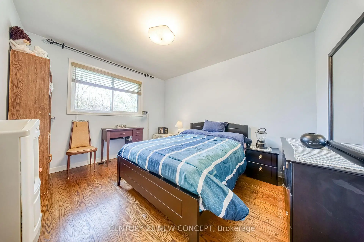
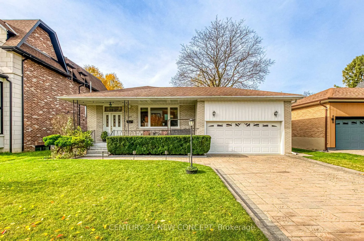
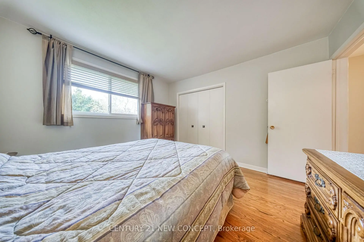
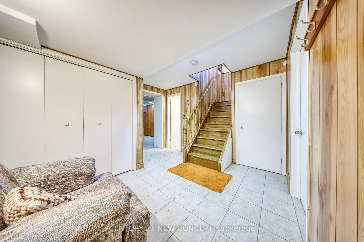
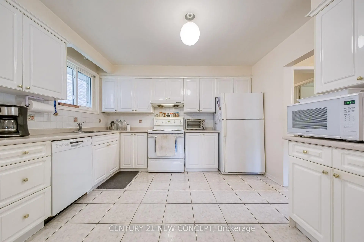
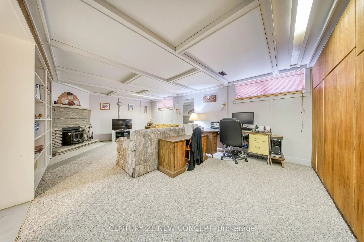
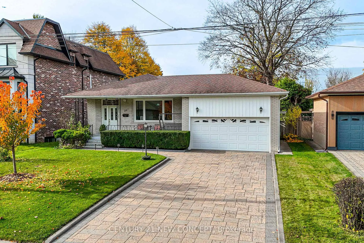
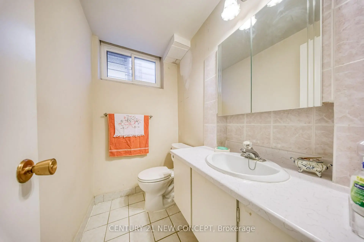
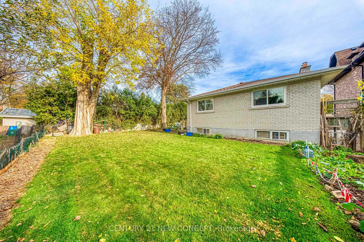
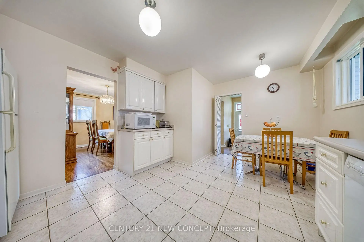
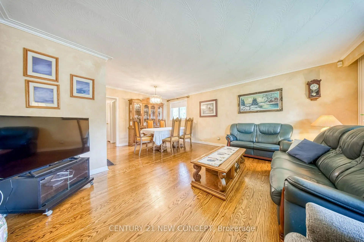
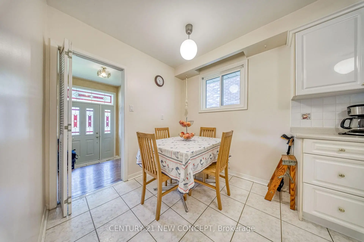
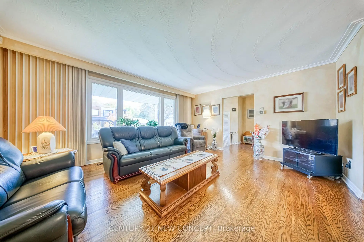
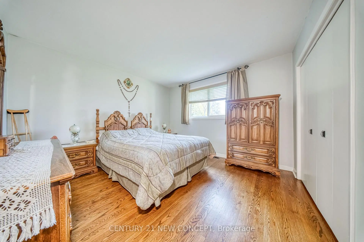
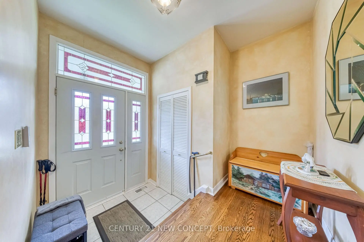
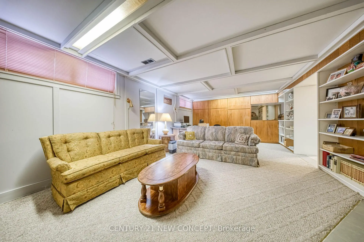
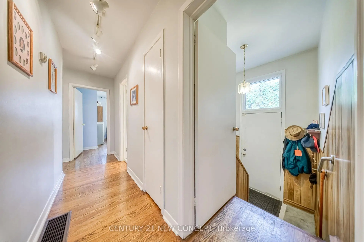
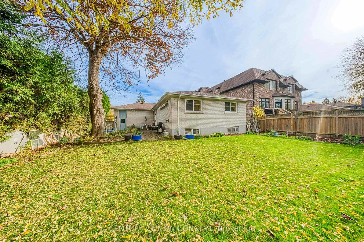
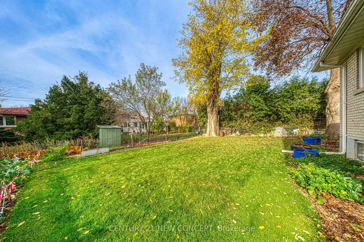
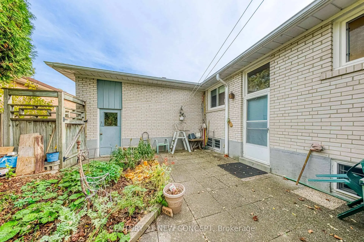
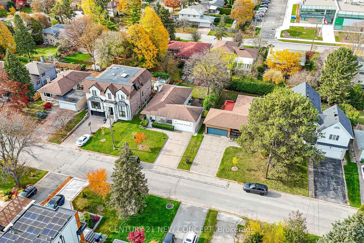
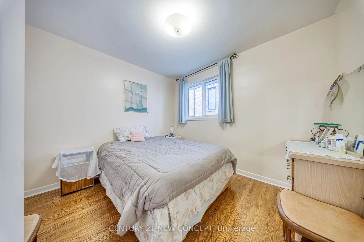
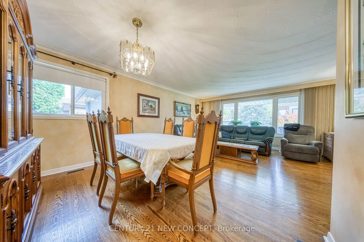
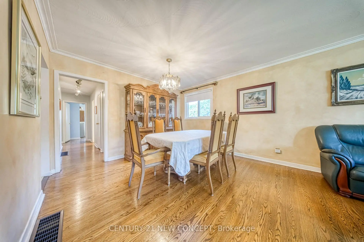
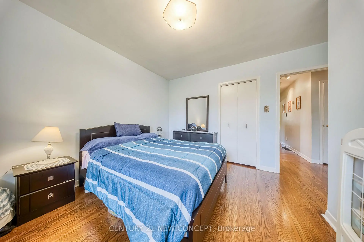
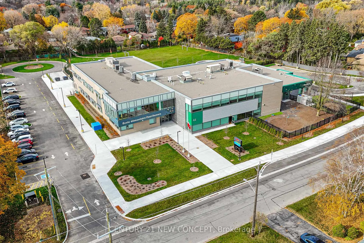
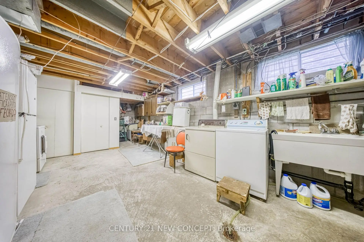
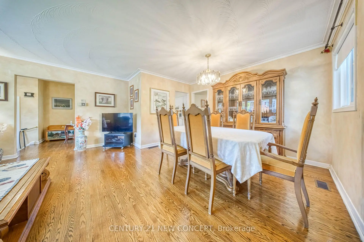
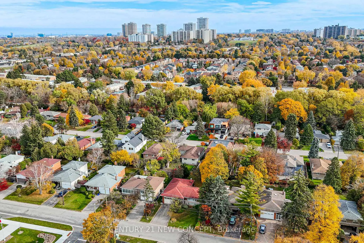
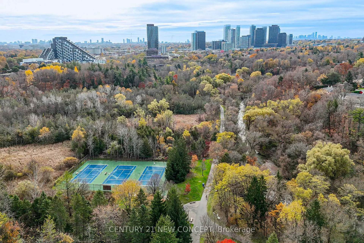
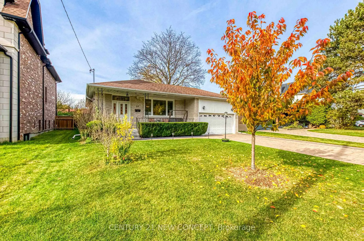
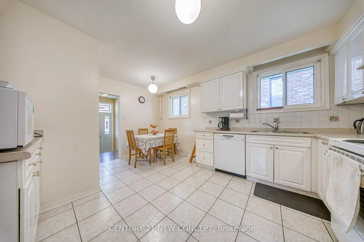
Location, location, location. Beautiful detached bungalow on a quiet street on a generously sized lot. Well maintained and updated: both furnace and air conditioner in 2018, roof in 2013, hot water tank (owned) in 2024, and interlock driveway in 2016. Original hardwood floors on the main floor coupled with central vacuum. Ceramic floors in the kitchen. A working wood fireplace in the basement, with built-in cabinetry. There is an additional work space room leading to an oversized cold cellar. Large storage area in garage accessible by built-in ladder. Many recently built modern homes in the community. Move-in ready, enjoy and then build new in this family friendly neighbourhood! Schools, shopping, ravine trails and public transit nearby. Conveniently located with easy access to the 404 and 401 Highways .
Features
- Facing: West

- Bedrooms: 3

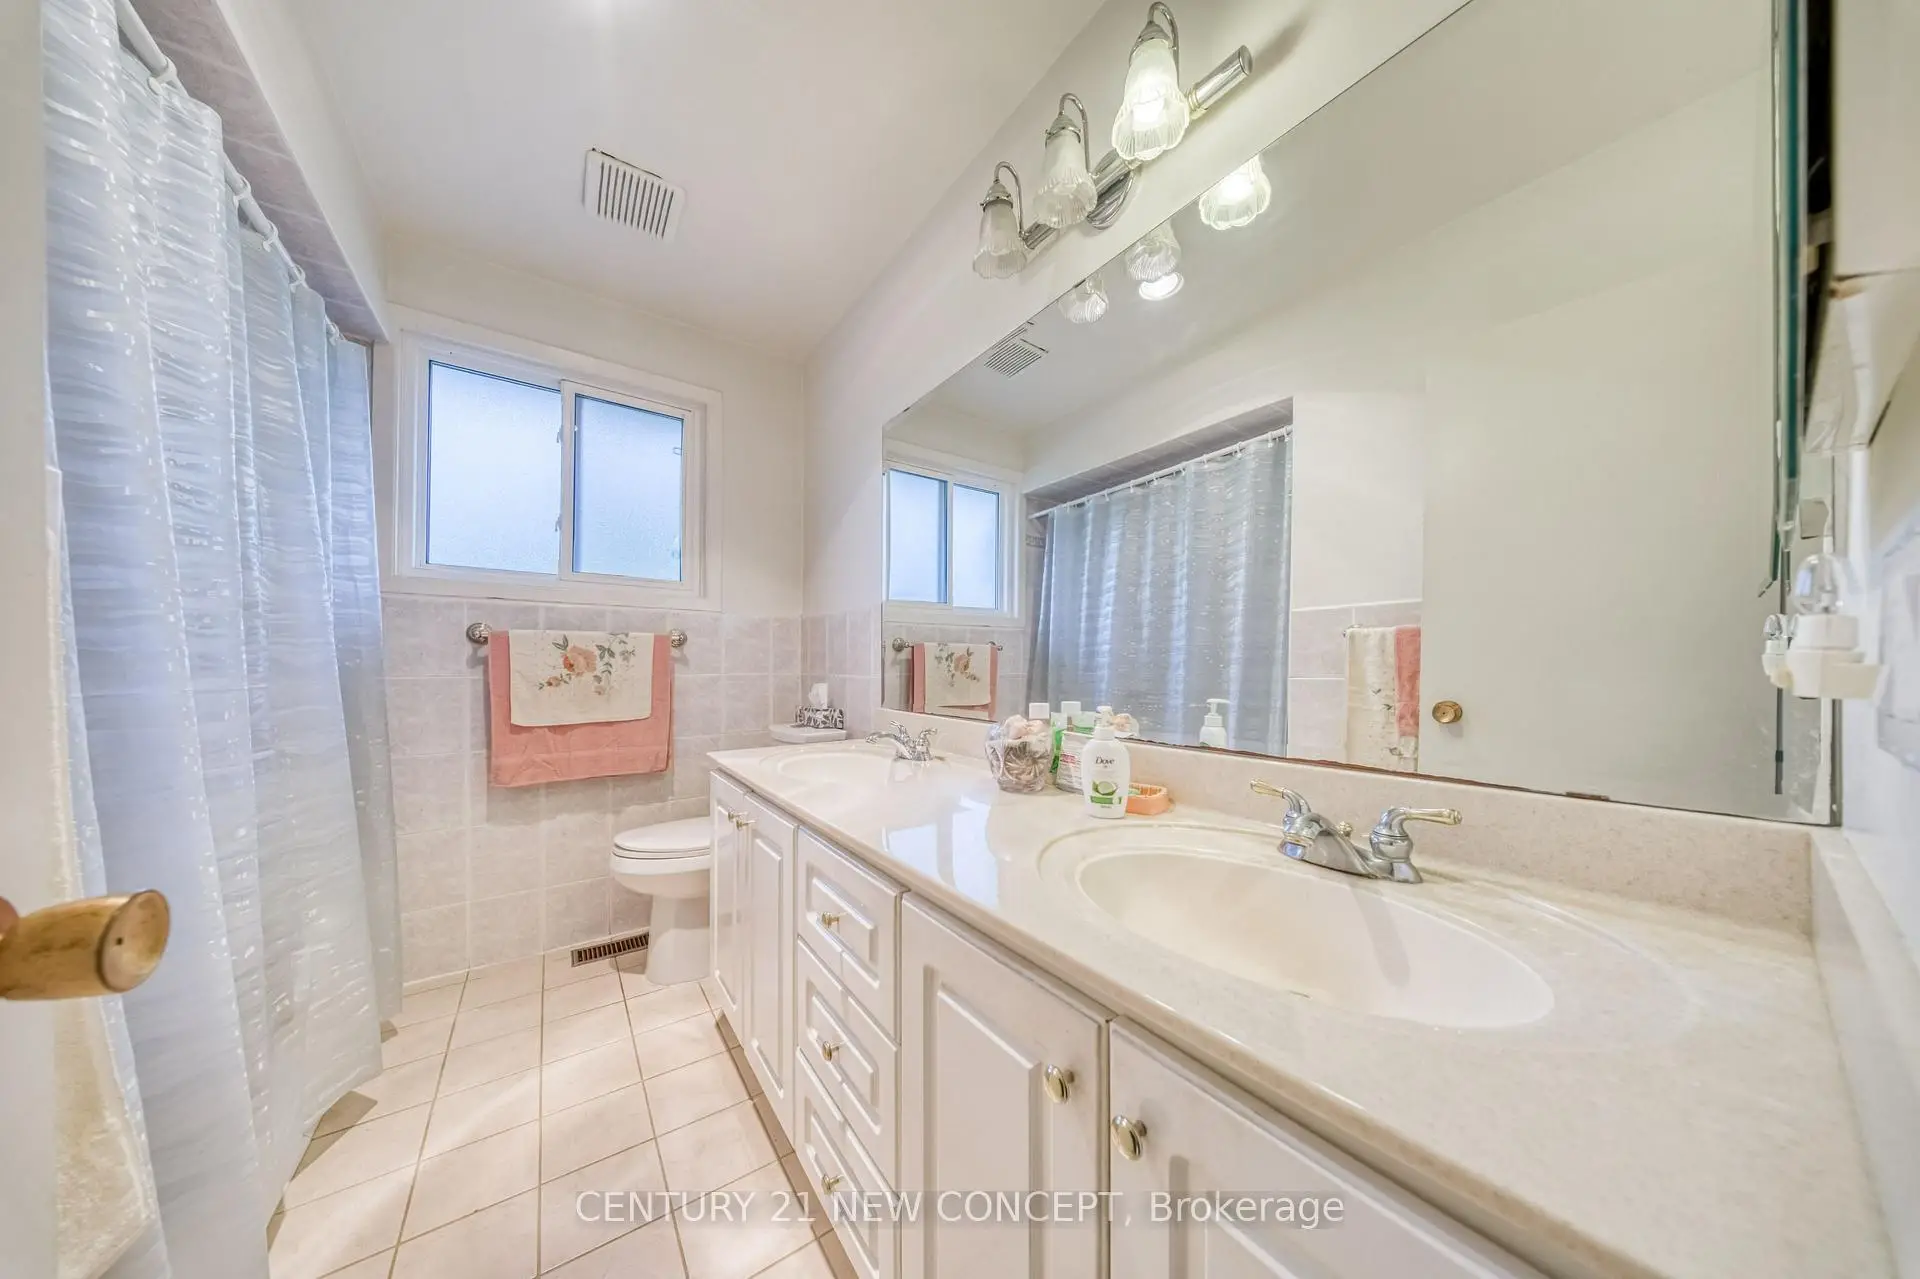
- Bathrooms: 2

- Garages: 2

- Kitchens: 1

Details
- Lot size: 55.05 x 110.12 Feet

- Space: 1100-1500

- Tax: $ 7970.70

- C14151584

- Listing contracted with: CENTURY 21 NEW CONCEPT
| Room | Size(M) | Description | |
|---|---|---|---|
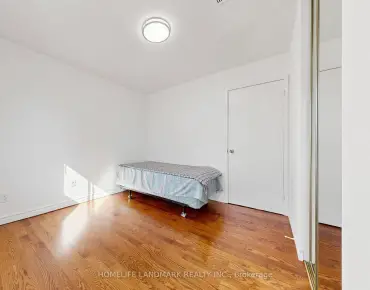
| Living Rm | 6.70x4.87 | Combined w/Dining, Hardwood Floor |
|
| Dining Rm | 6.70x4.87 | Combined w/Living, Hardwood Floor |
|
| Kitchen | 3.35x4.72 | Ceramic Floor |
|
| Primary B | 3.59x3.59 | Hardwood Floor |
|
| 2nd Br | 3.04x2.89 | Hardwood Floor |
|
| 3rd Br | 3.77x3.56 | Hardwood Floor |
|
| Recreatio | 7.92x4.26 | ||
| Other | 3.35x3.50 | ||
| Laundry | x | ||
| Br | 2.89x3.50 |
| Bathroom | Pieces | Level | |
|---|---|---|---|
| 1xBath | 5 pcs | Main |
|
| 1xBath | 2 pcs | Basement |
Property Summary
Located close to the intersection of Finch Avenue and Leslie Street, 36 Allview Cres is a 3+1 bedrooms 2 washrooms Detached. The unit has a Double Built-In Parking Spaces. The property basement is Partially Fi . The property has many nice features including None. Living Room Rm, Dinning Room Rm, Kitchen, Primary B, second bedroom and third bedroom are on the Main floor.Home Market Analysis
For Sale
For Lease
Comparable home values have decreased 19% compared with the same period last year.
Rent levels have increased 9% compared with the same period last year.
How This Home Compares
Local Area Profile
This property is located in a predominantly owner-occupied residential area with housing made up primarily of detached homes. Approximately 69% of residents hold a bachelor's degree or higher, while about 18% have a college credential. Driving is the primary commuting method for nearly all local commuters.
School Information
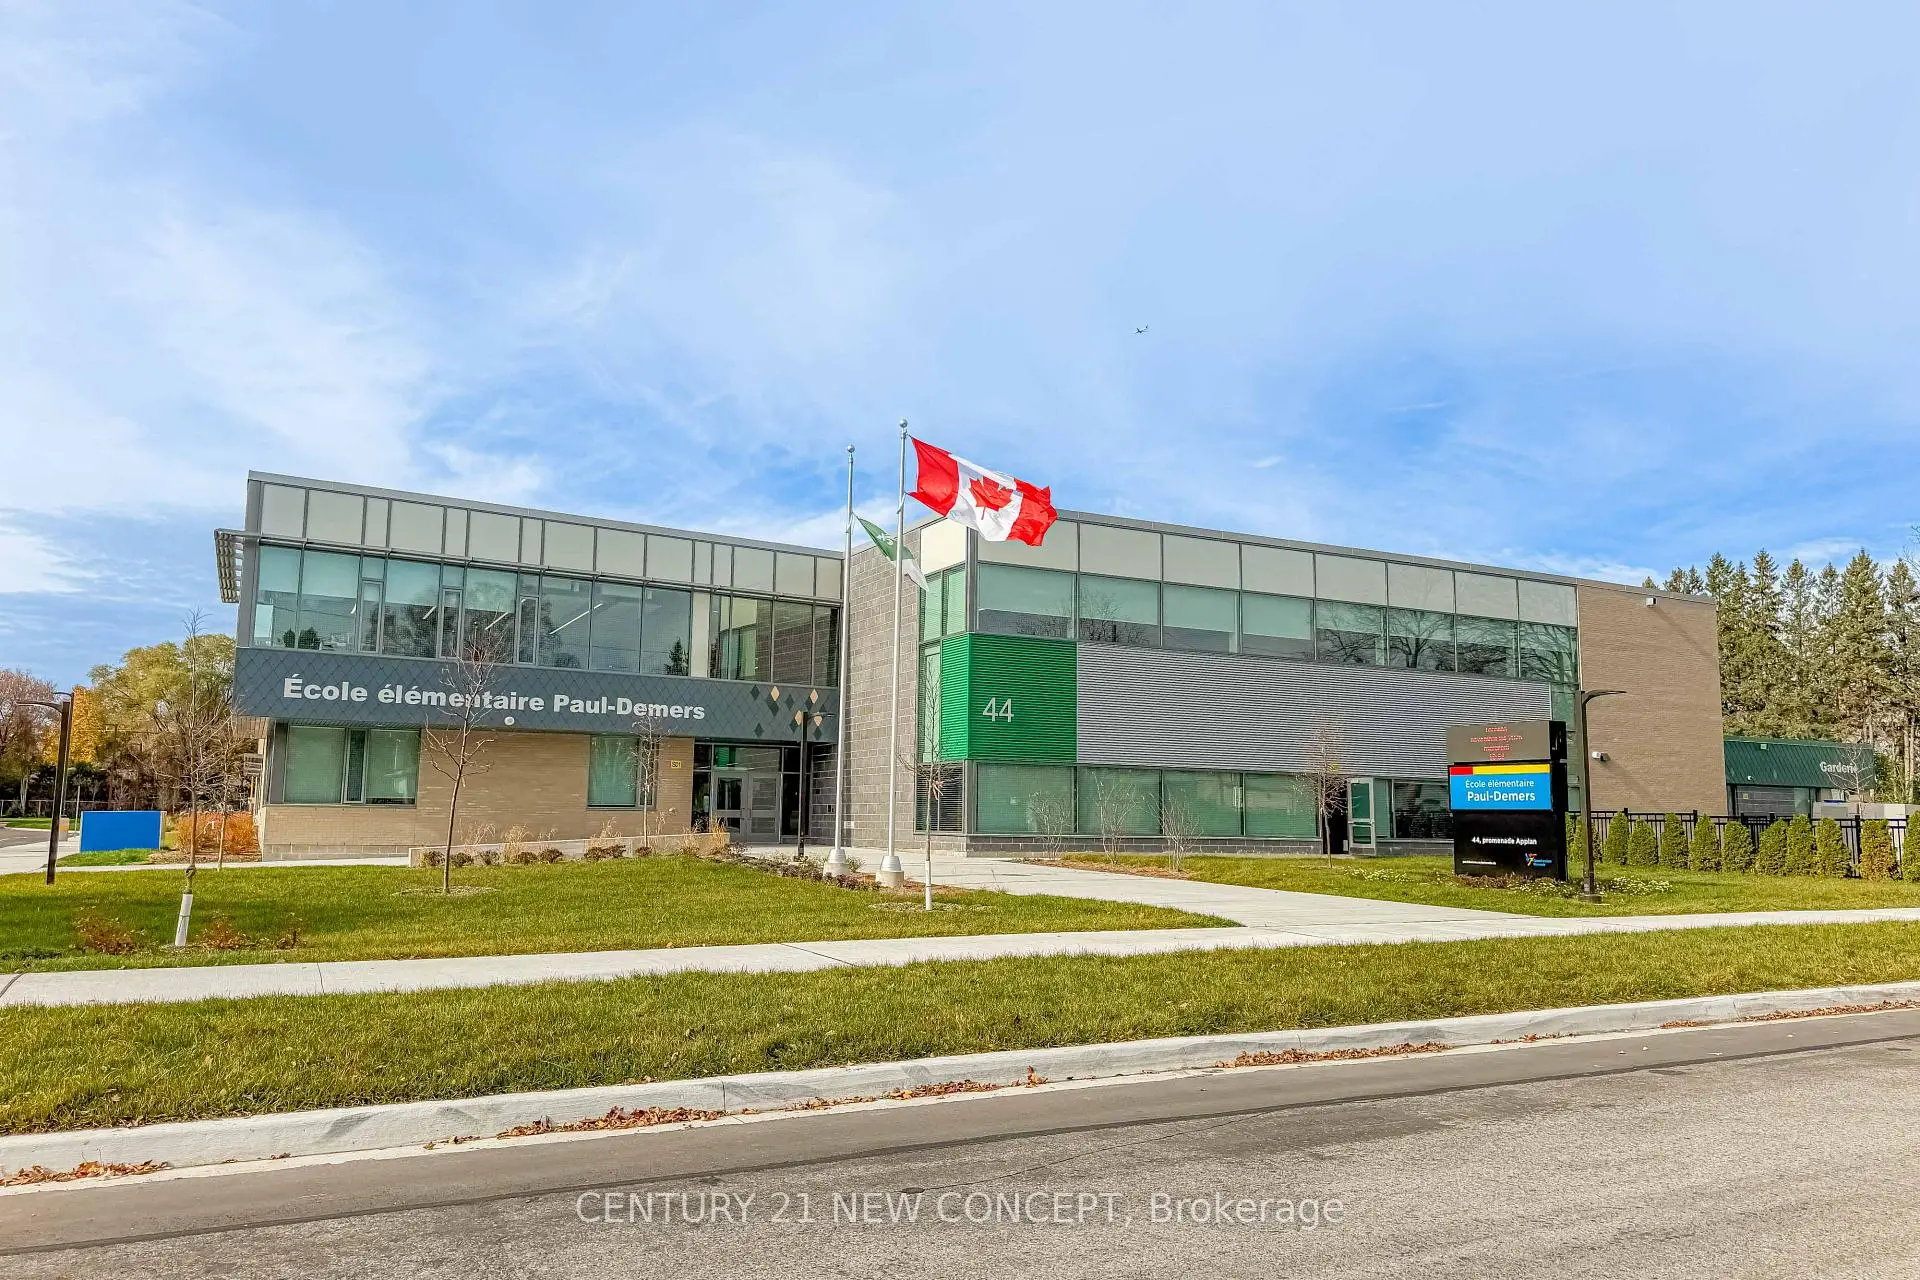
Elementary Schools
-
Home schoolDistance to school: 1.8 km (~32 min walk)
-
Home schoolDistance to school: 1.6 km (~28 min walk)
-
ST CYRIL (Grade: JK - 8)
Catholic French Immersion school
Distance to school: 3.9 km (~12 min drive) -
Distance to school: 1.7 km (~31 min walk)
-
ST TIMOTHY (Grade: 5 - 8)Distance to school: 1.9 km (~34 min walk)
Secondary Schools
-
Arts program school
Rank: 28/746 (Score: 8.8) 5 year average: 26/746 (Score: 8.4)Distance to school: 3.4 km (~10 min drive) -
St. Josephs Morrow Park (Grade: 9-12)
Catholic School
Distance to school: 2.1 km (~6 min drive) -
Brebeuf (Grade: 9-12)
Catholic AP program school
Rank: 323/746 (Score: 6.3) 5 year average: 372/746 (Score: 5.9)Distance to school: 3.1 km (~9 min drive)