Willowdale East, North York, M2N 3H3
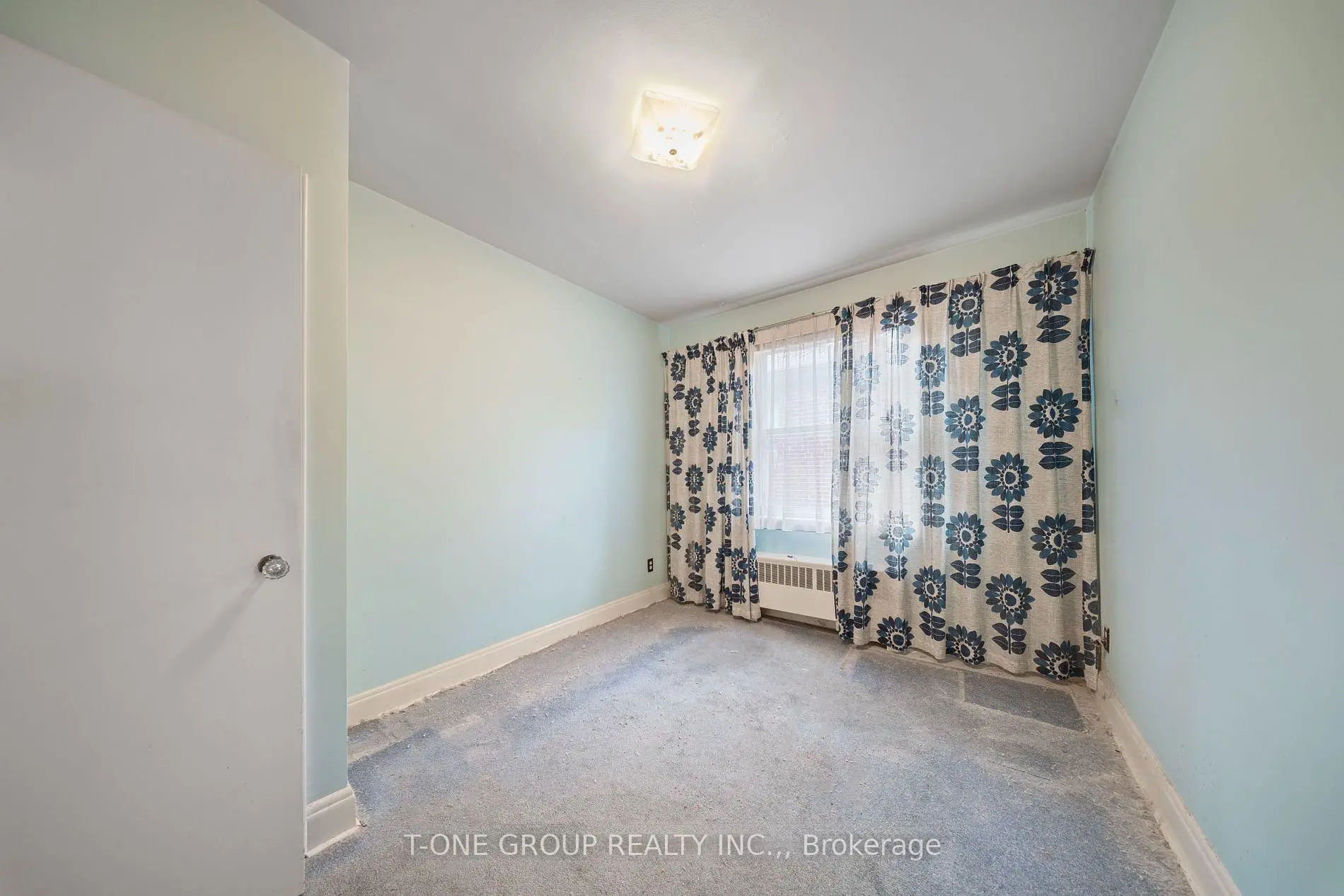
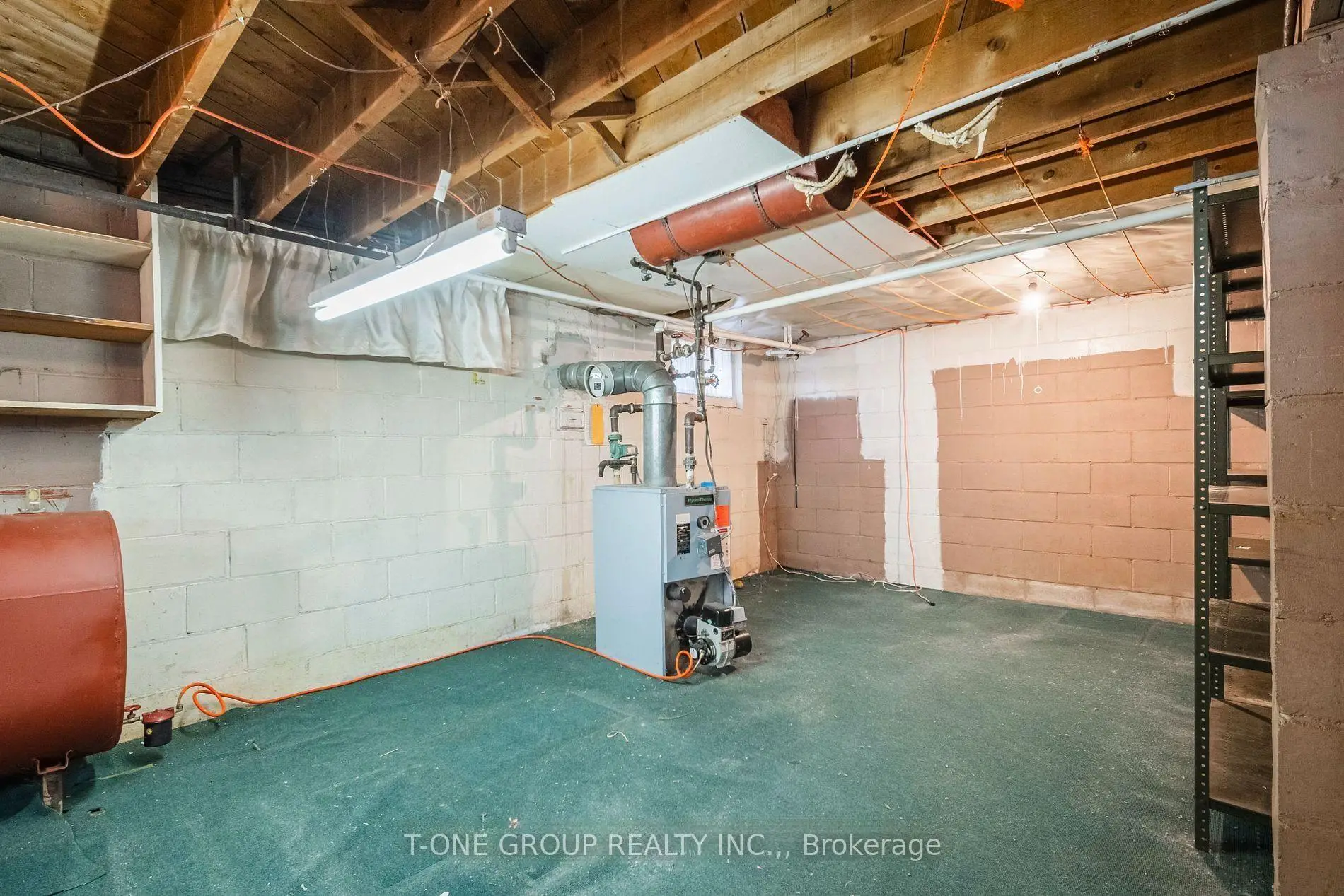
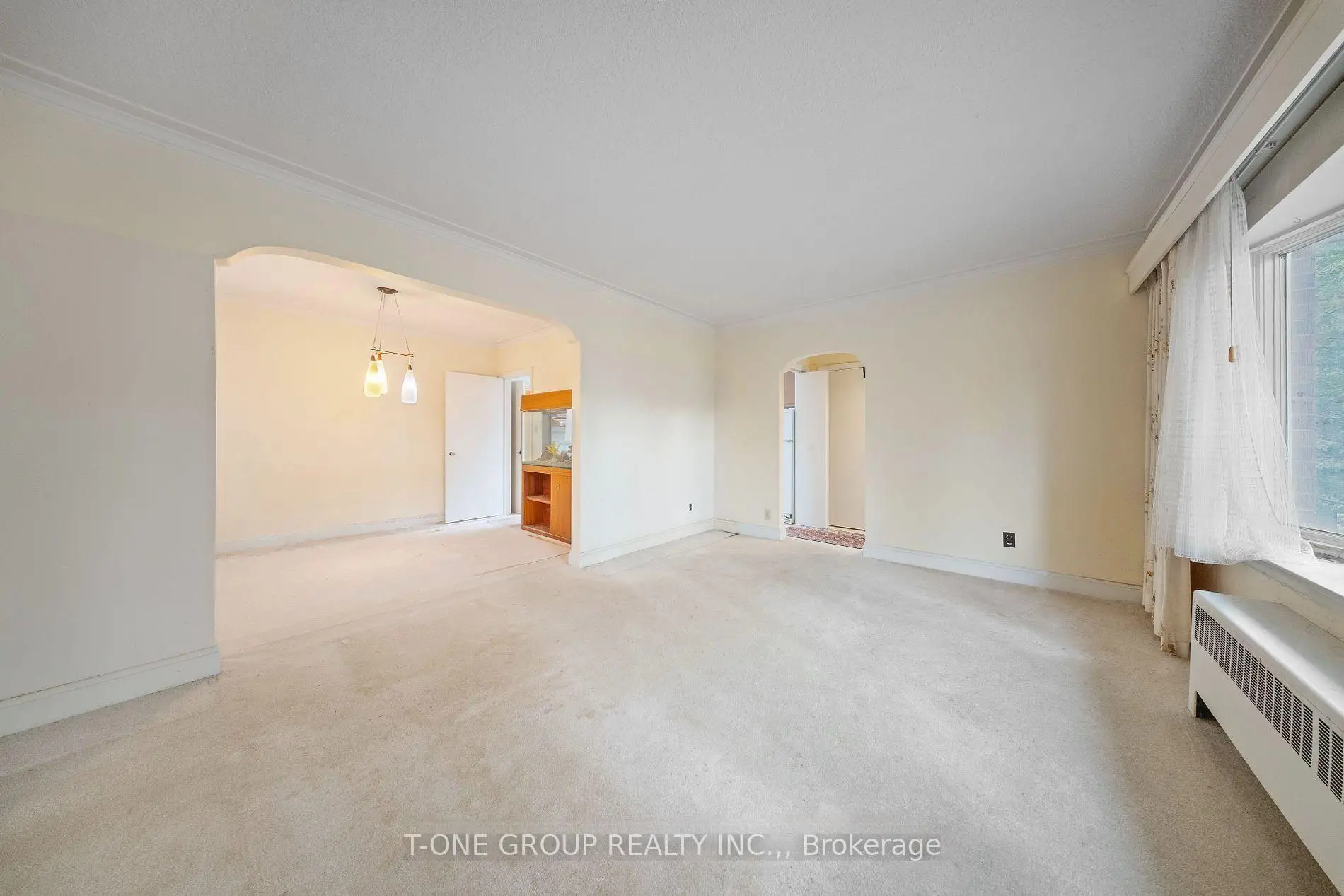

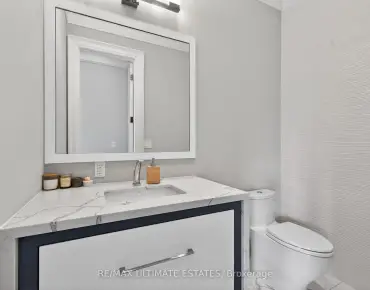
Description
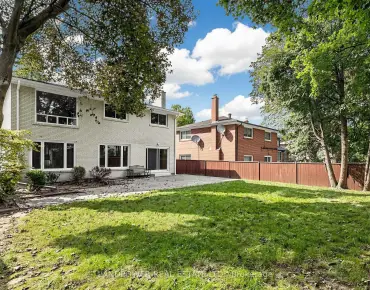
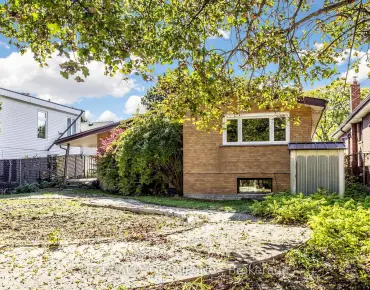
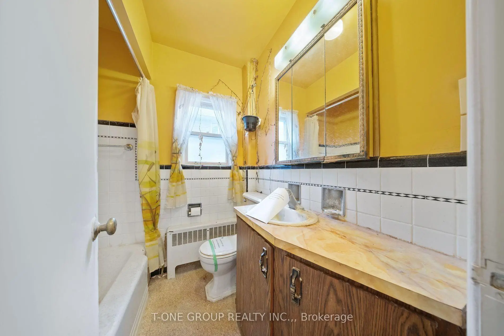
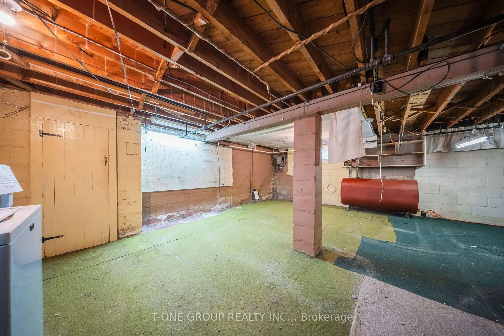
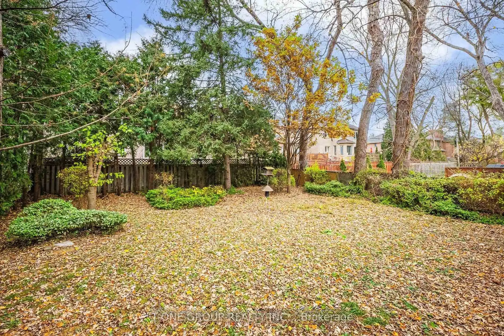
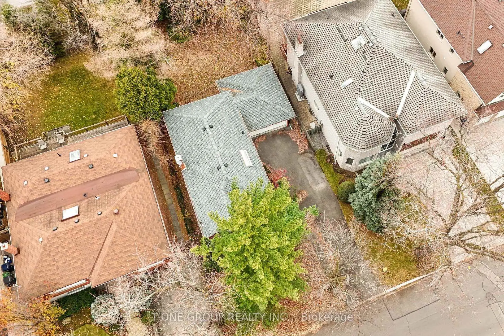
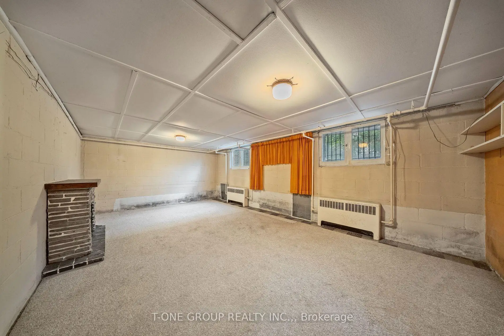
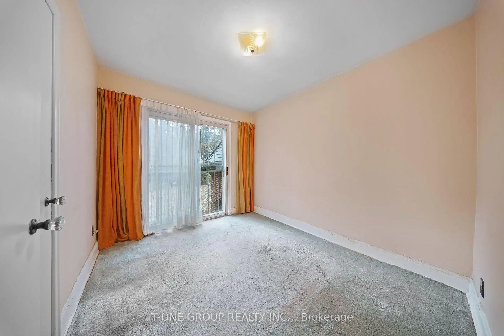
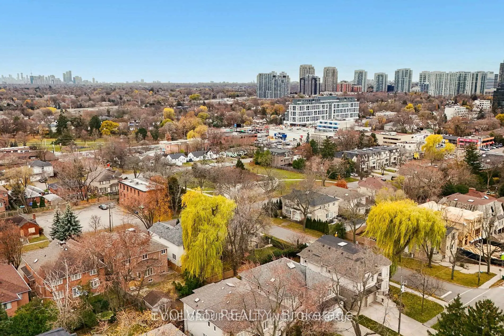
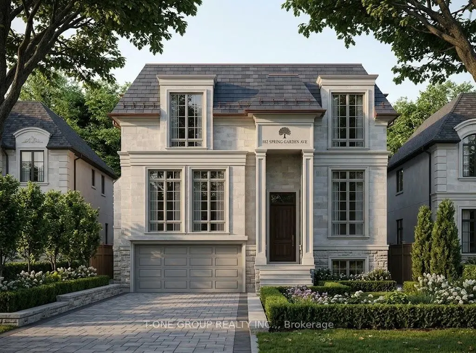
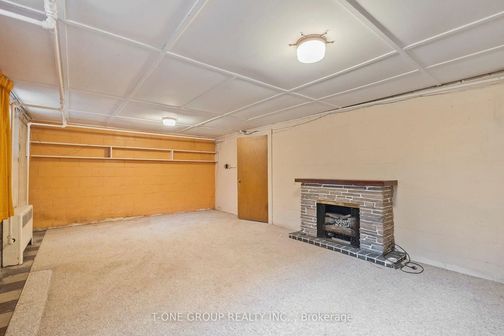
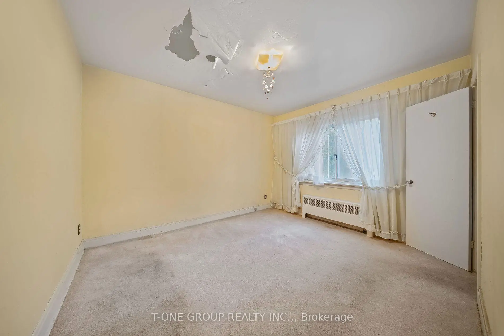
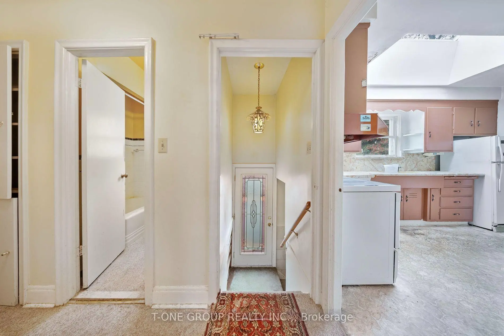
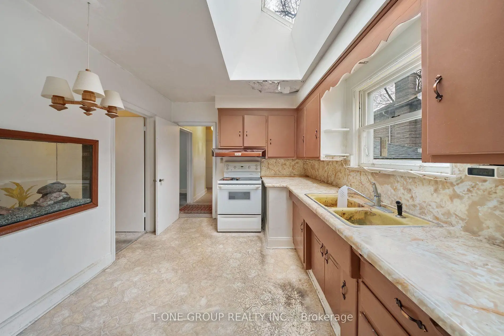
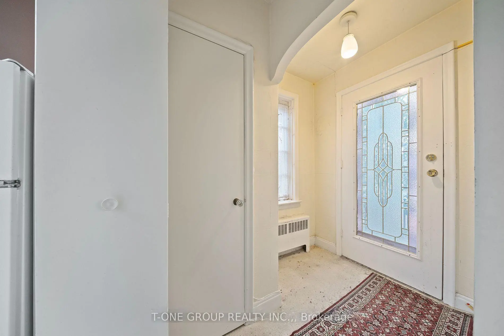
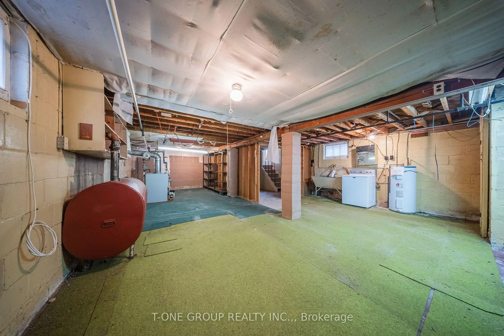
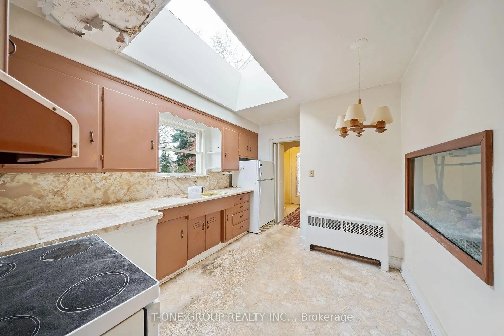
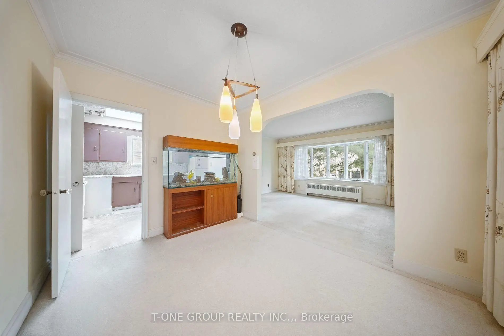
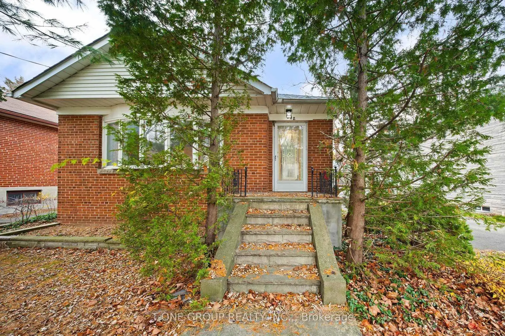
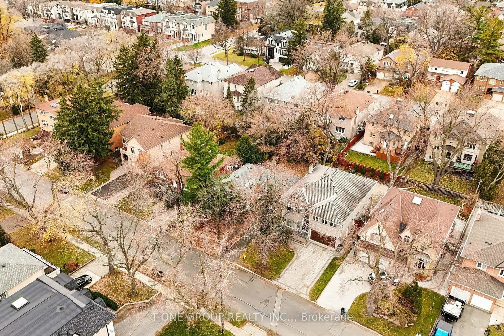
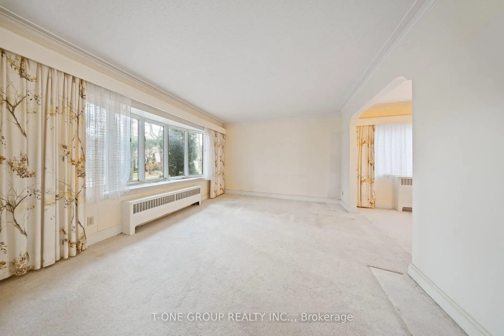
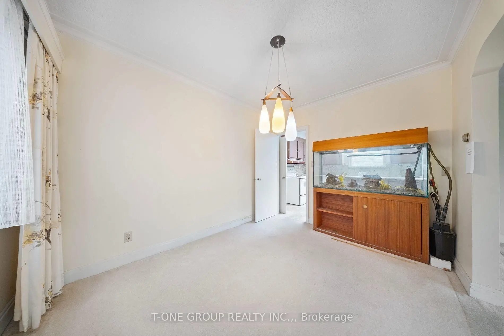
Attention Builders, Investors & End-Users! Rare opportunity to skip lengthy city delays on a prime 50' x 120' lot in highly sought-after Willowdale East! Property includes approved Committee of Adjustment decision (File A0295/25NY) and architectural plans for a ~4,000 sq ft luxury custom home with building permits in the final approval stage. Surrounded by multi-million dollar custom builds ($3.5M+), offering immense upside potential. Located steps to top-ranked Earl Haig SS, Hollywood PS, TTC Subway, parks, and vibrant Yonge St amenities. The existing solid brick bungalow features 3 bedrooms, separate side entrance to basement, attached double garage, and long driveway for 5 cars. Live in, rent out, or prepare to build without waiting months for municipal approvals. An exceptional acquisition opportunity on a premier street!
Features
- Facing: South

- Bedrooms: 3

- Bathrooms: 1

- Garages: 2

- Kitchens: 1

Details
- Lot size: 50.00 x 120.00 Feet

- Space: 700-1100

- Tax: $ 11056.95

- C14109500

- Listing contracted with: T-ONE GROUP REALTY INC.,
| Room | Size(M) | Description | |
|---|---|---|---|
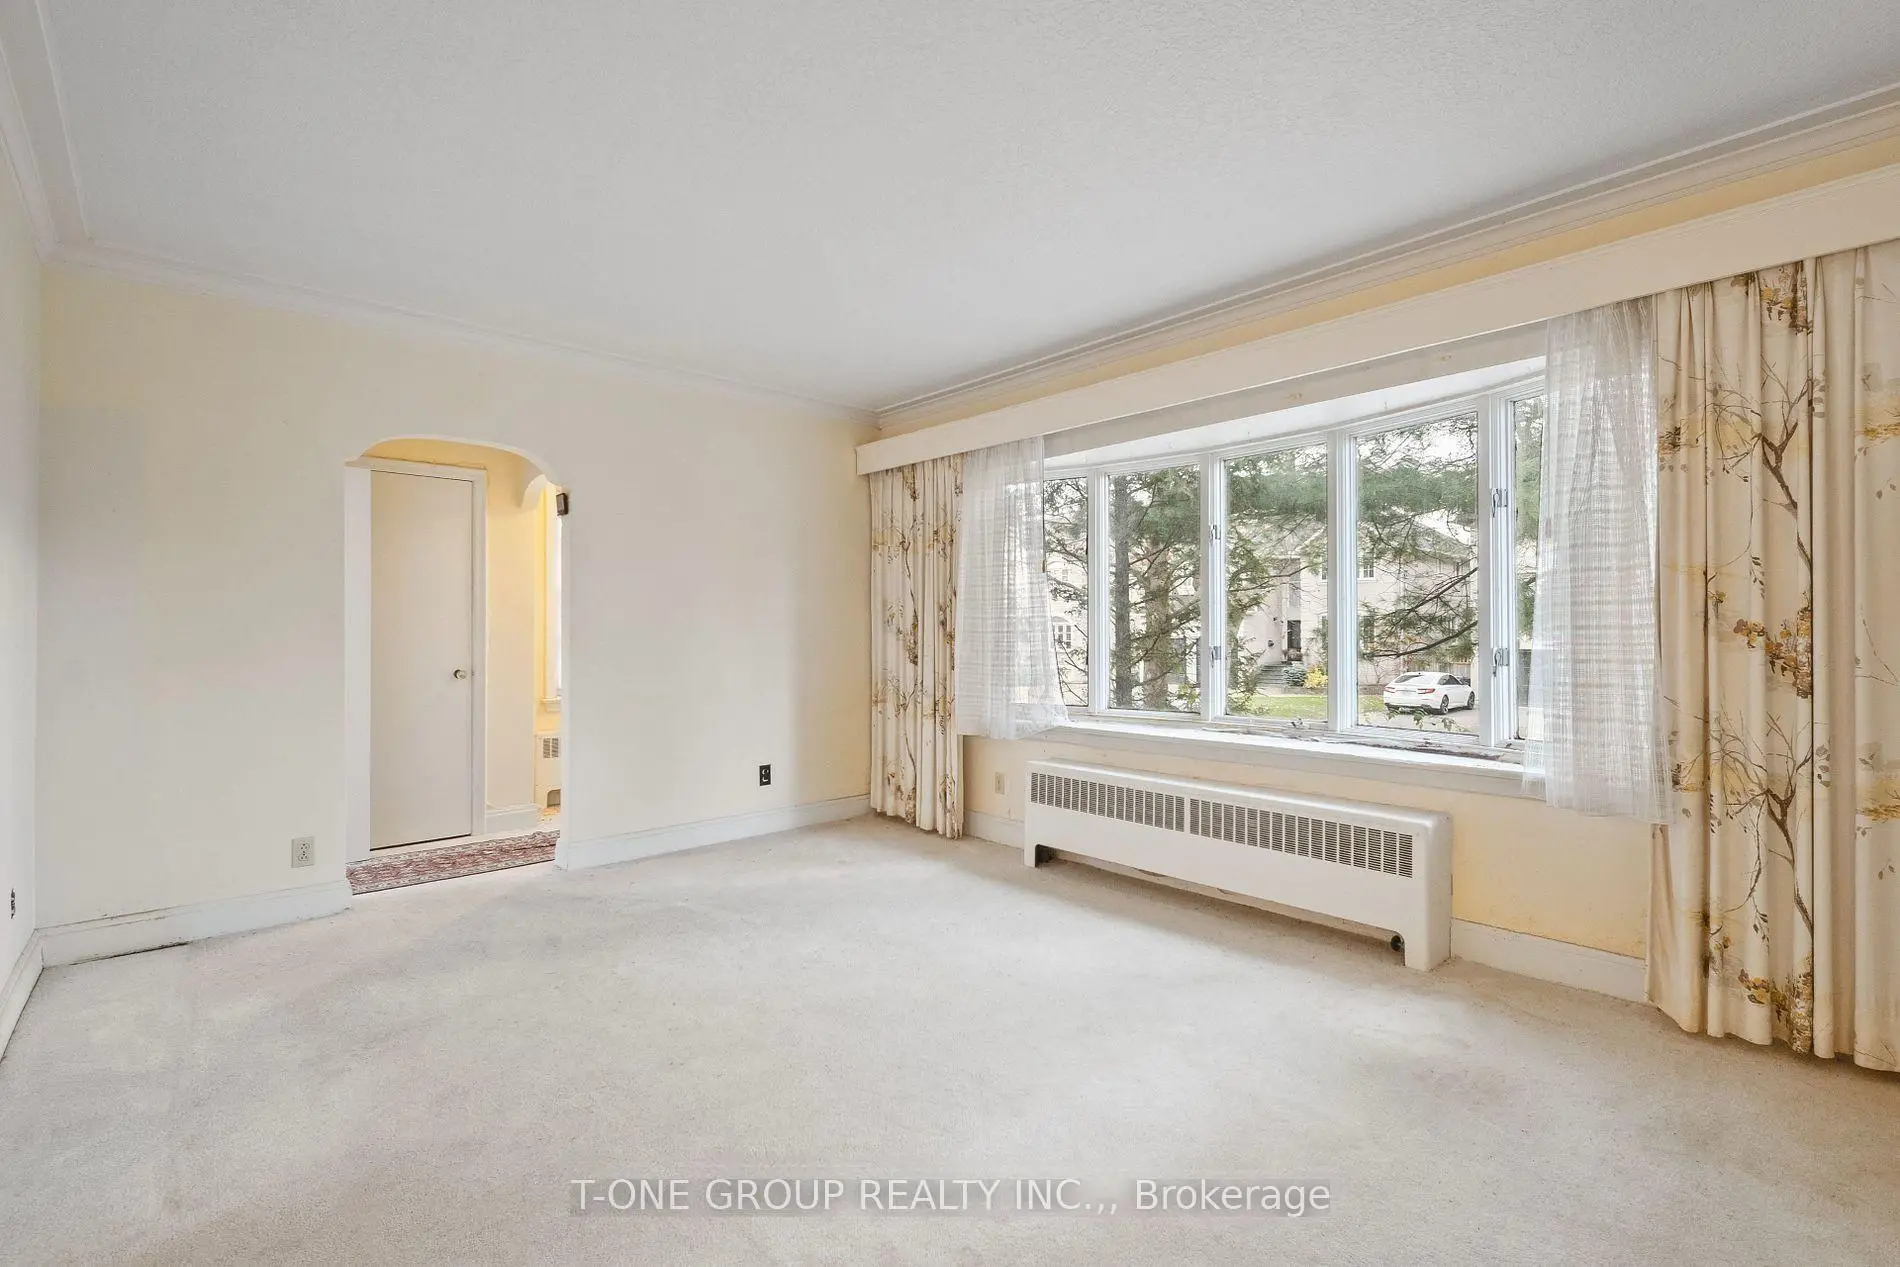
| Family Rm | 4.83x3.56 | South View |
|
| Dining Rm | 3.51x2.72 | ||
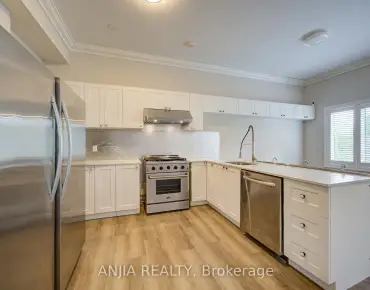
| Kitchen | 3.38x2.86 | ||
| Primary B | 3.82x3.07 | ||
| 2nd Br | 3.38x2.75 | ||
| 3rd Br | 3.19x2.72 | ||
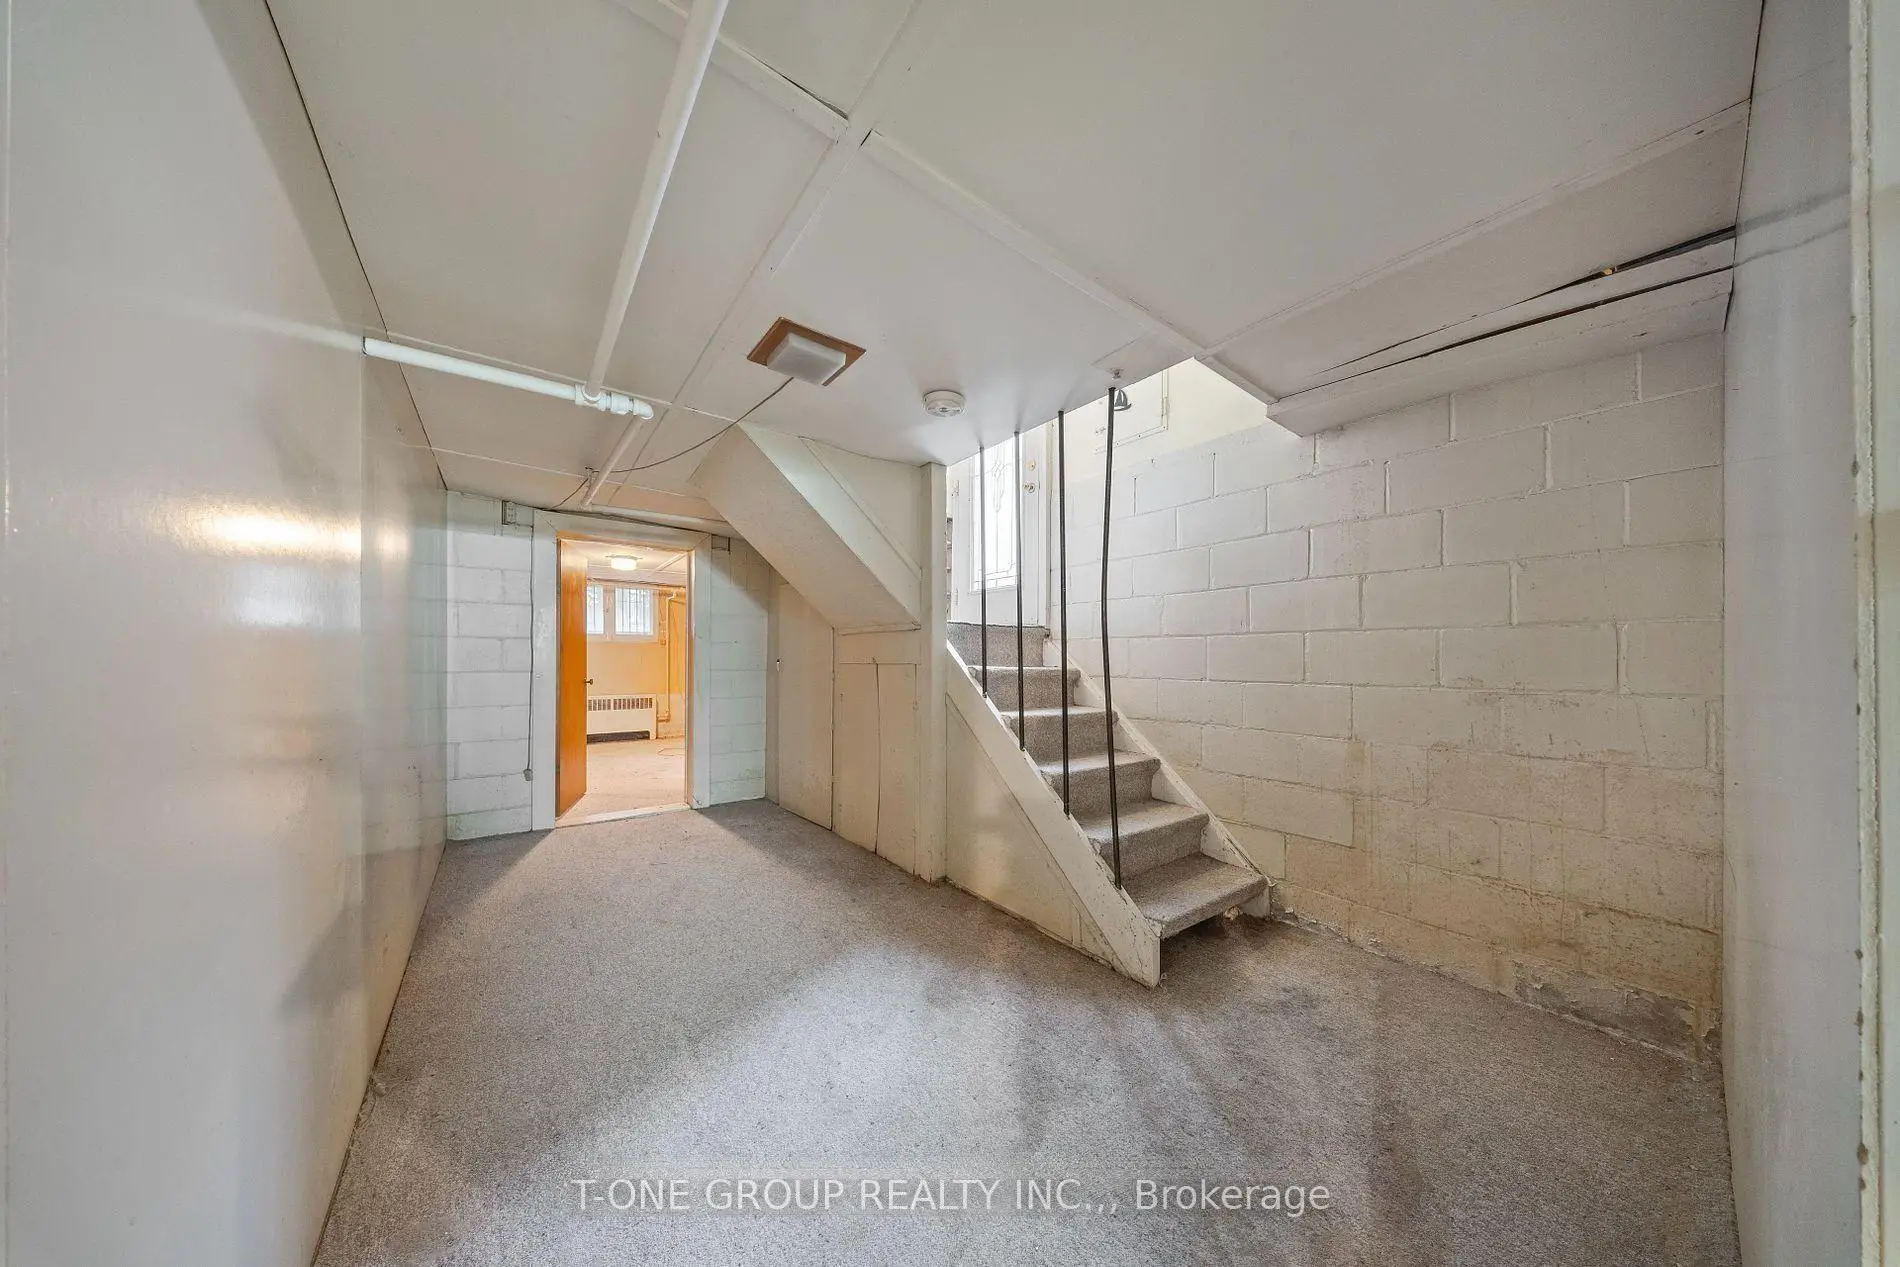
| Recreatio | 6.52x3.96 |
| Bathroom | Pieces | Level | |
|---|---|---|---|
| 1xBath | 4 pcs | Main |
Property Summary
Located close to the intersection of Spring Garden Ave & Willowdale, 302 Spring Garden Ave is a 3 bedrooms 1 washrooms Detached. The unit has a Double Attached Parking Spaces. The property basement is Partially Fi Separate Ent. The property has many nice features including Other. Family Room Rm, Dinning Room Rm, Kitchen, Primary B, second bedroom and third bedroom are on the Main floor.Home Market Analysis
For Sale
For Lease
Comparable home values have decreased 12.8% compared with the same period last year.
Rent levels have increased 14.5% compared with the same period last year.
How This Home Compares
Local Area Profile
This property is located in a predominantly owner-occupied residential area with housing made up primarily of detached homes. Approximately 63% of residents hold a bachelor's degree or higher, while about 11% have a college credential. Residents use a combination of driving and public transit for commuting.
School Information
Elementary Schools
-
Home schoolDistance to school: 0.5 km (~10 min walk)
-
Home schoolDistance to school: 1.4 km (~25 min walk)
-
ST GABRIEL (Grade: JK - 8)
Catholic French Immersion school
Distance to school: 0.6 km (~10 min walk) -
-
ST TIMOTHY (Grade: 5 - 8)Distance to school: 3.8 km (~11 min drive)
Secondary Schools
-
Arts program school
Rank: 28/746 (Score: 8.8) 5 year average: 26/746 (Score: 8.4)Distance to school: 0.8 km (~14 min walk) -
Cardinal Carter-Arts (Grade: 9-12)
Catholic School
Distance to school: 1.1 km (~19 min walk) -
St. Josephs Morrow Park (Grade: 9-12)Distance to school: 2.8 km (~8 min drive)