Pleasant View, North York, M2J 4A6

Description
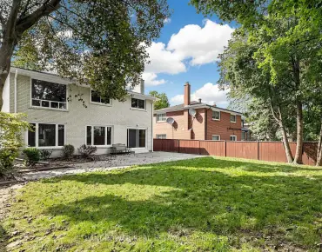
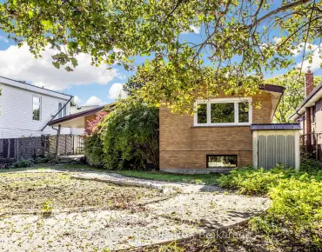
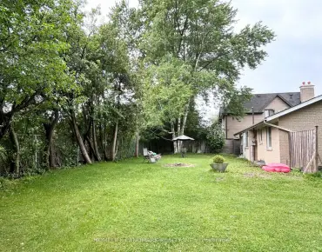
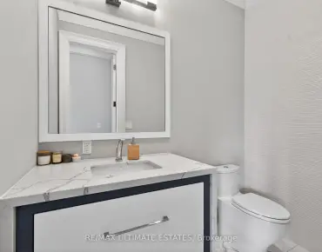
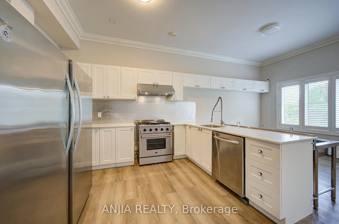
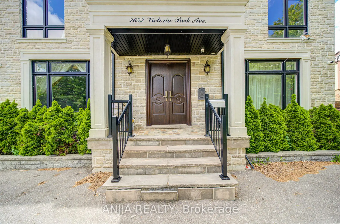
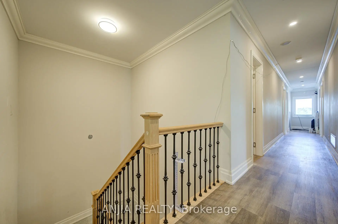
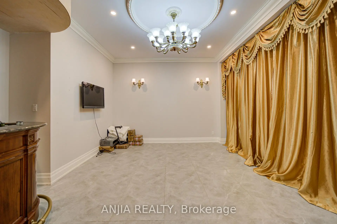
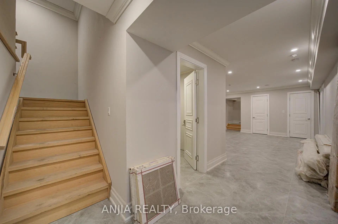
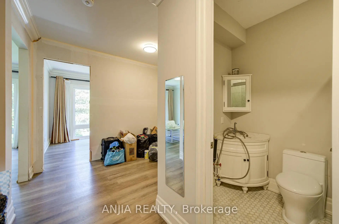
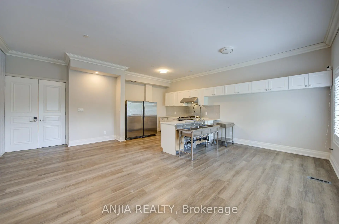
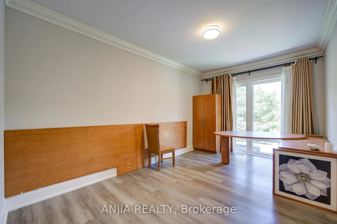
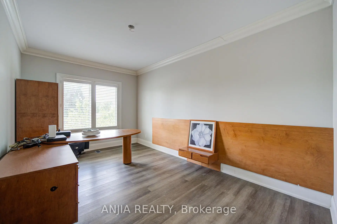
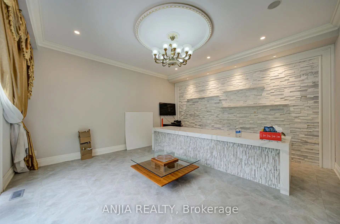
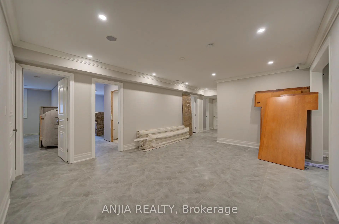
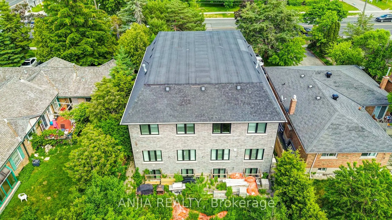
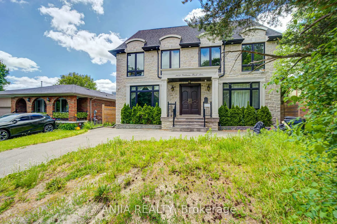
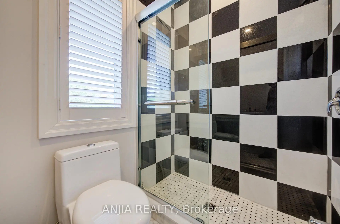
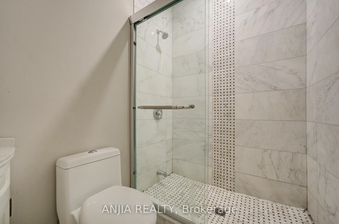
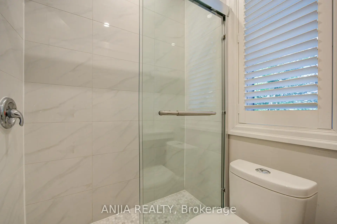
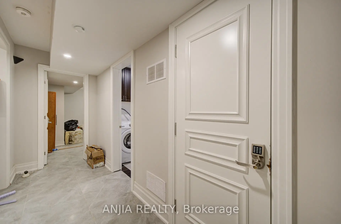
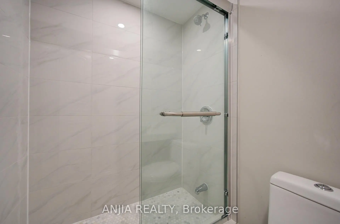
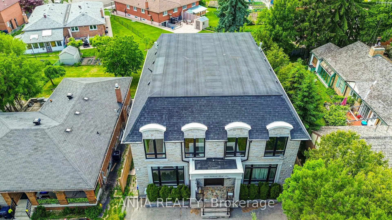
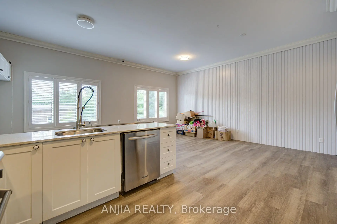
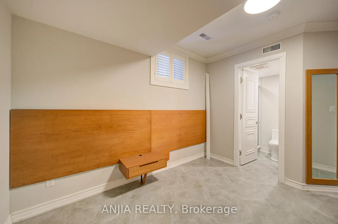
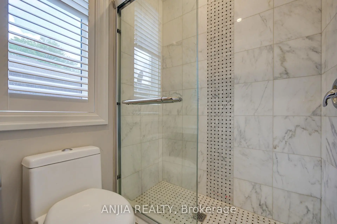
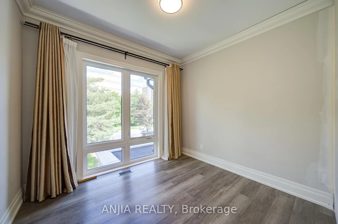
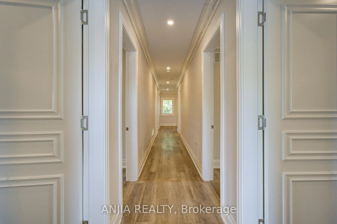
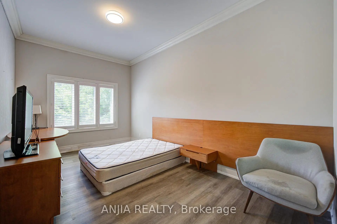
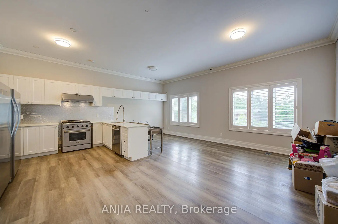
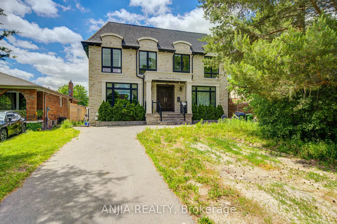
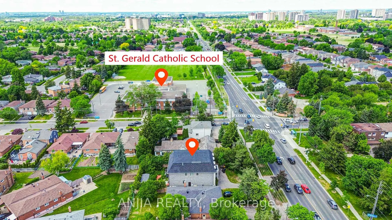
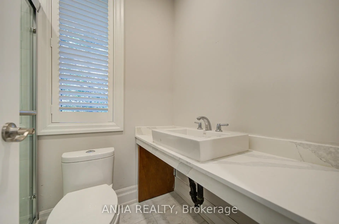
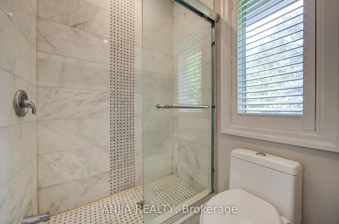
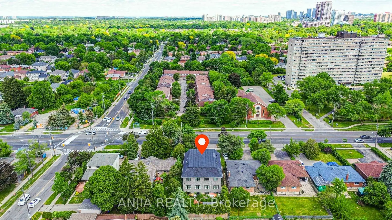
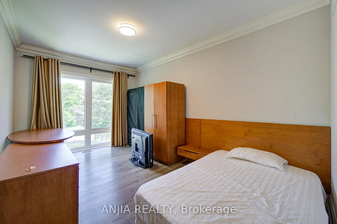
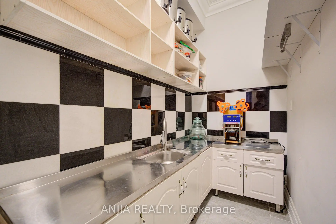
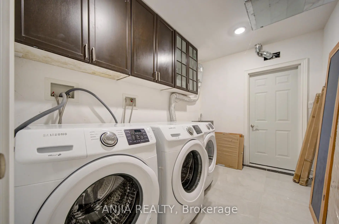
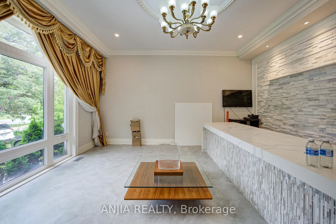
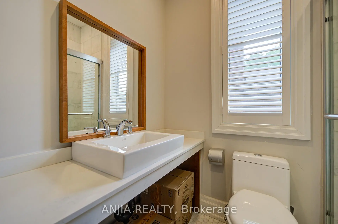
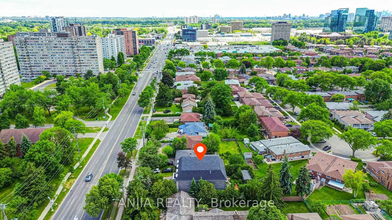
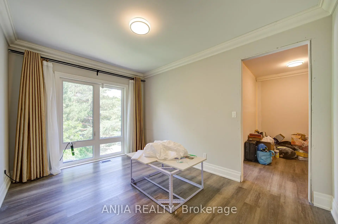
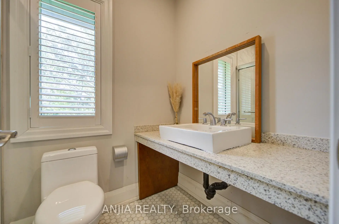
Exceptional Multi-Unit Rental Investment Opportunity In A Prime Toronto Location! Built In 2019,This Large Detached Property Offers Approx. 4,850 Sq.Ft Above Grade Plus Approx. 2,400 Sq.Ft. Basement, With A Flexible Multi-Suite Layout Designed (14 Bedrooms, 16 washrooms) For Strong Rental Income Potential. Current Layout Includes 6 Suite-Style Rooms On The Second Floor, 2 Suite-Style Rooms 2 Powder Rooms On The Main Floor, And 6 Suite-Style Bedrooms In The Basement-tremendous Upside With Approx. The Property Is Equipped With 3 Hot Water Tanks, 2 Furnaces And 2 HRVs,$100K-$150K Additional Investment Estimated To Complete The Remaining Renovations. Similar Completed Multi-Unit Rental Properties May Support A Market Value In The Approx. $2.8M-$3M Range. Potential To Explore CMHC Financing Options And Additional Garden House Opportunity In The Back Yard, Subject To Applicable Approvals. Convenient Location Close To TTC, Hwy 401/404/DVP, Shopping, Schools, Parks And Everyday Amenities. Priced To Sell! Rare Large-Scale Income Property With Huge Upside Potential. Don't Miss This Great Investment Opportunity!
Features
- Facing: West

- Bedrooms: 8

- Bathrooms: 16

- Garages:

- Kitchens: 1

Details
- Lot size: 53.00 x 139.50 Feet

- Space: 3500-5000

- Tax: $ 14325.70

- C14109352

- Listing contracted with: ANJIA REALTY
| Room | Size(M) | Description | |
|---|---|---|---|
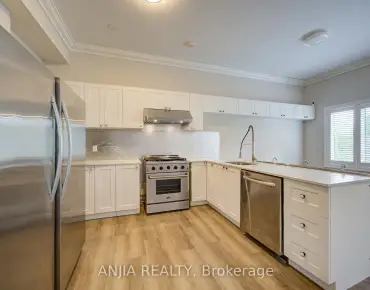
| Kitchen | 0.00x0.00 | B/I Appliances, Breakfast Area |
|
| Living Rm | 0.00x0.00 | Carpet Free, Hardwood Floor |
|
| Dining Rm | 0.00x0.00 | , Hardwood Floor |
|
| Primary B | 0.00x0.00 | Closet, Hardwood Floor |
|
| 2nd Br | 0.00x0.00 | Closet, Hardwood Floor |
|
| 3rd Br | 0.00x0.00 | 3 Pc Ensuite, Hardwood Floor |
|
| 4th Br | 0.00x0.00 | Carpet Free, 3 Pc Ensuite |
|
| 5th Br | 0.00x0.00 | 3 Pc Ensuite, Carpet Free |
|
| Br | 0.00x0.00 | 3 Pc Ensuite, Carpet Free |
|
| Br | 0.00x0.00 | 2 Pc Ensuite, Carpet Free |
|
| Br | 0.00x0.00 | 3 Pc Ensuite, Carpet Free |
|
| Br | 0.00x0.00 | 3 Pc Ensuite, Carpet Free |
| Bathroom | Pieces | Level | |
|---|---|---|---|
| 2xBaths | 3 pcs | Main |
|
| 2xBaths | 2 pcs | Main |
|
| 6xBaths | 3 pcs | Second |
|
| 6xBaths | 3 pcs | Basement |
Property Summary
Located close to the intersection of Victoria Park and Huntingwood Dr, 2652 Victoria Park Ave is a 8+6 bedrooms 16 washrooms Detached. The property has many nice features including Primary Bedroom - Main and Carpet Free. Kitchen, Living Room Rm, Dinning Room Rm, Primary B and second bedroom are on the Main floor.Home Market Analysis
For Sale
For Lease
Comparable home values have remained relatively stable compared with the same period last year.
Rent levels have decreased 41.9% compared with the same period last year.
How This Home Compares
Local Area Profile
This property is located in an area with a high level of homeownership with a mix of detached homes and apartments and condominiums. Approximately 41% of residents hold a bachelor's degree or higher, while about 16% have a college credential. Residents use a combination of driving and public transit for commuting.
School Information
Elementary Schools
-
Home schoolDistance to school: 1.1 km (~19 min walk)
-
French Immersion school
Distance to school: 0.6 km (~10 min walk) -
ST GERALD (Grade: JK - 8)Rank: 963 out of 3022 (Score: 6.9)Distance to school: 0.2 km (~3 min walk)
-
ST TIMOTHY (Grade: 5 - 8)Distance to school: 2.1 km (~6 min drive)
Secondary Schools
-
Home schoolRank: 141/746 (Score: 7.5) 5 year average: 188/746 (Score: 7.0)Distance to school: 0.8 km (~15 min walk)
-
Mary Ward (Grade: 9-12)
Catholic School
Rank: 77/746 (Score: 8.1) 5 year average: 99/746 (Score: 7.6)Distance to school: 4.0 km (~12 min drive) -