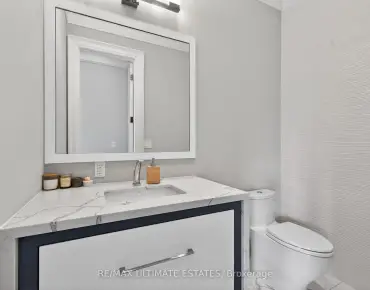
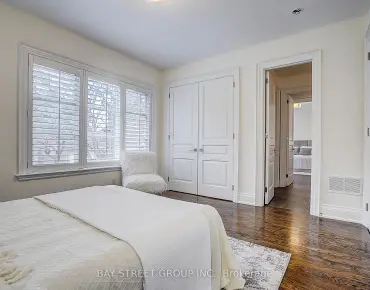
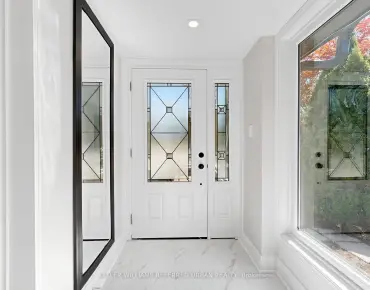
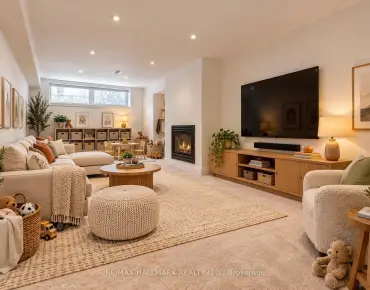
Bridle Path-Sunnybrook-York Mills, North York, M2L 1K3
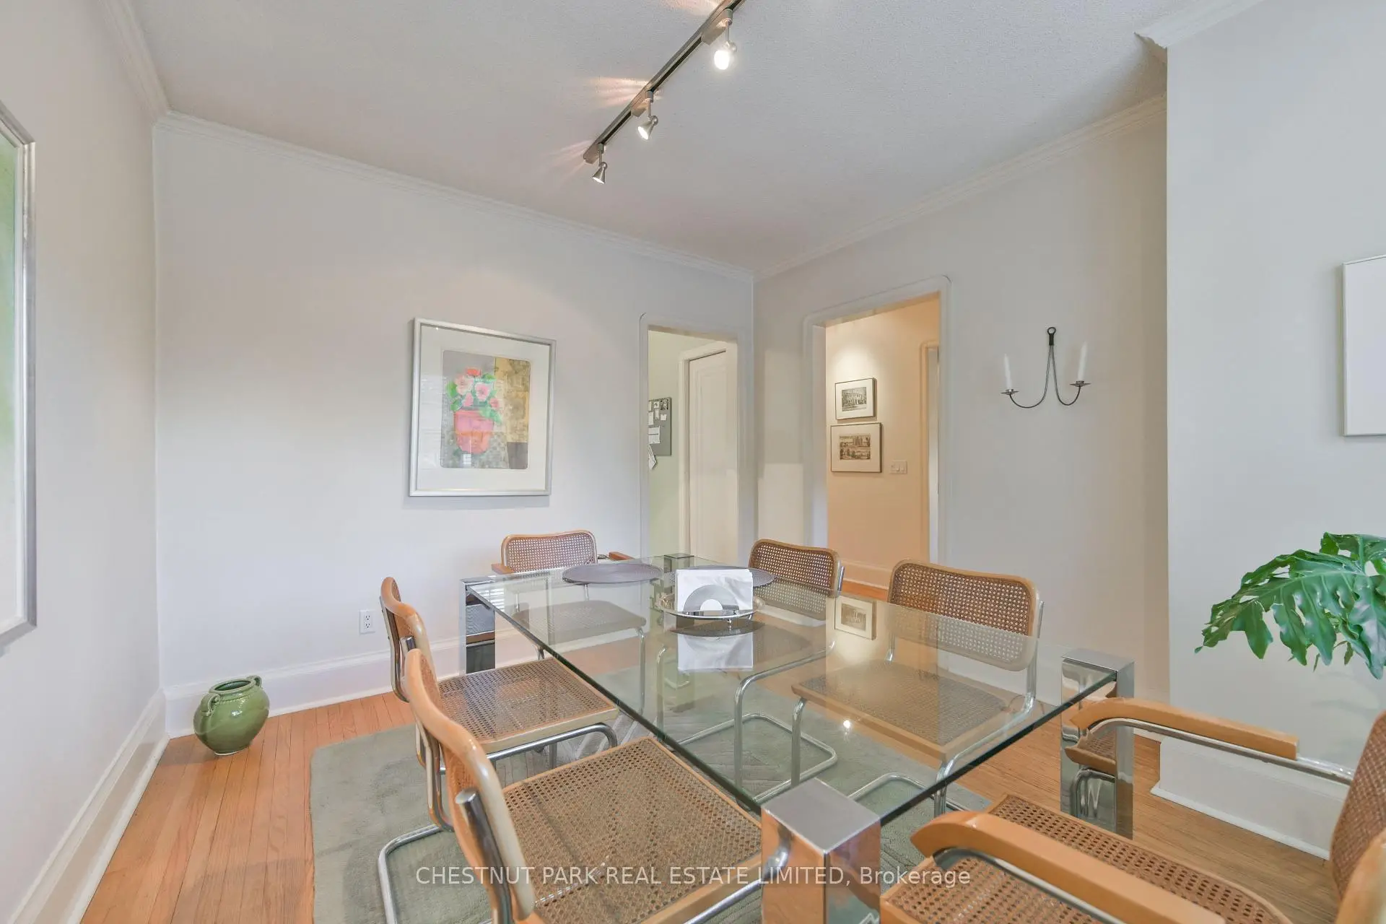
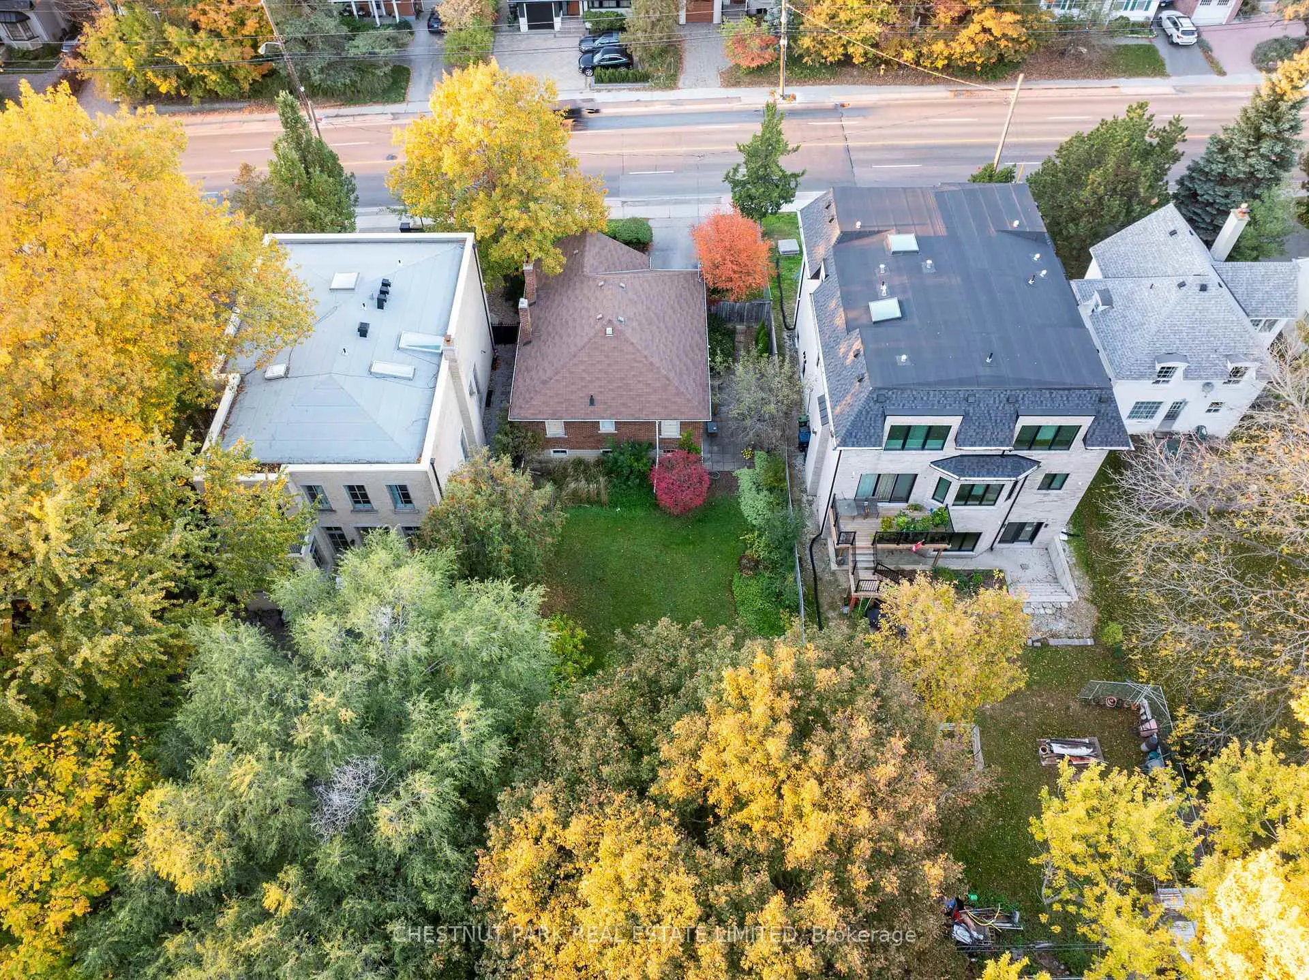
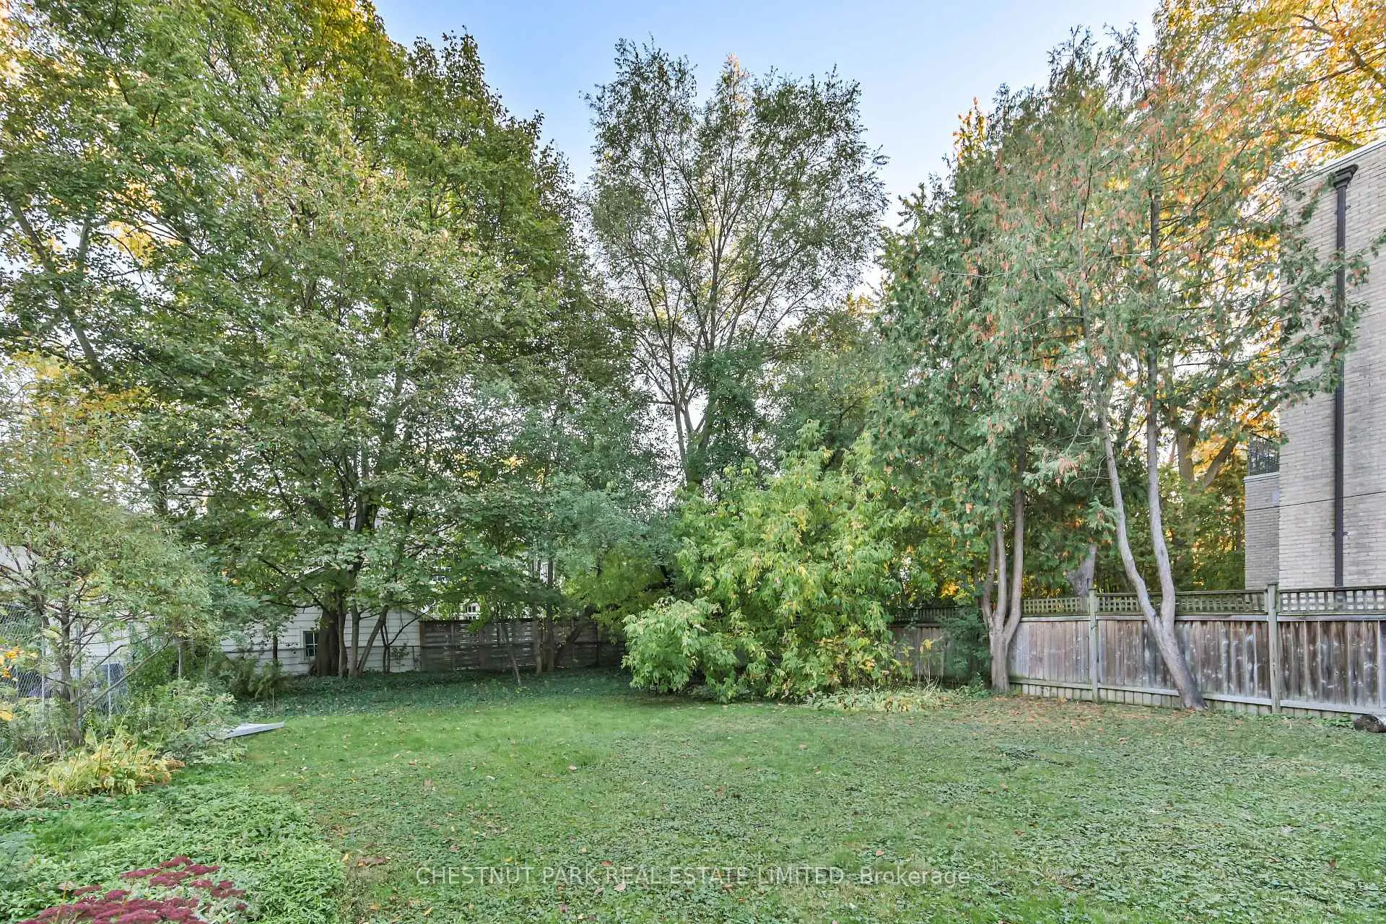

Description
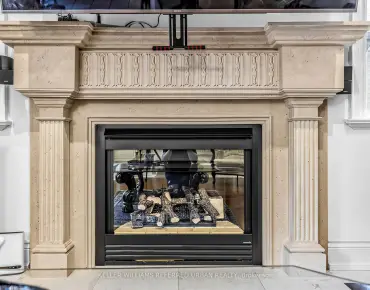
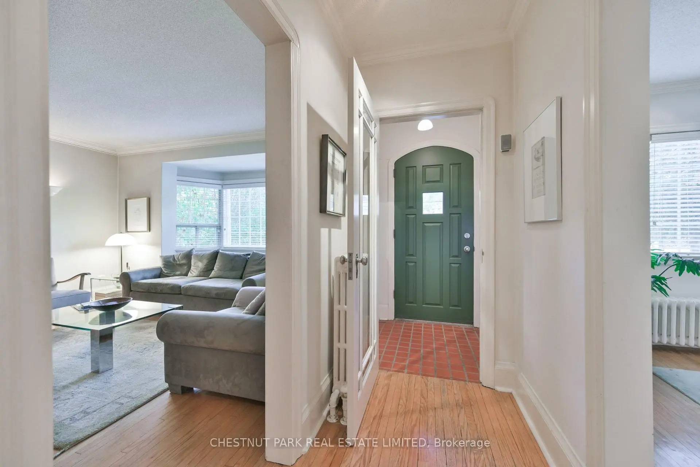
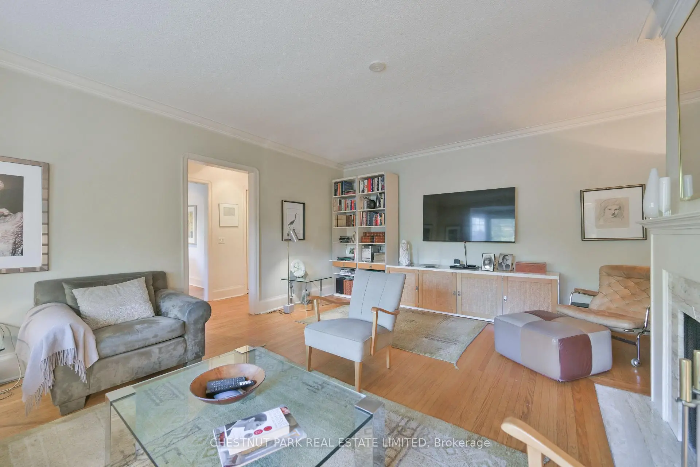
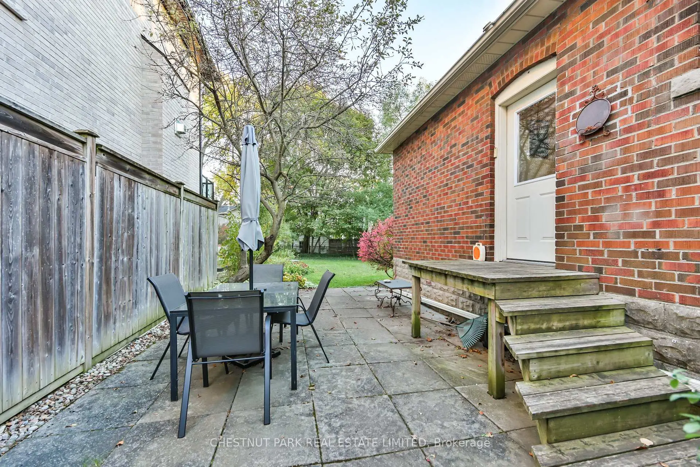
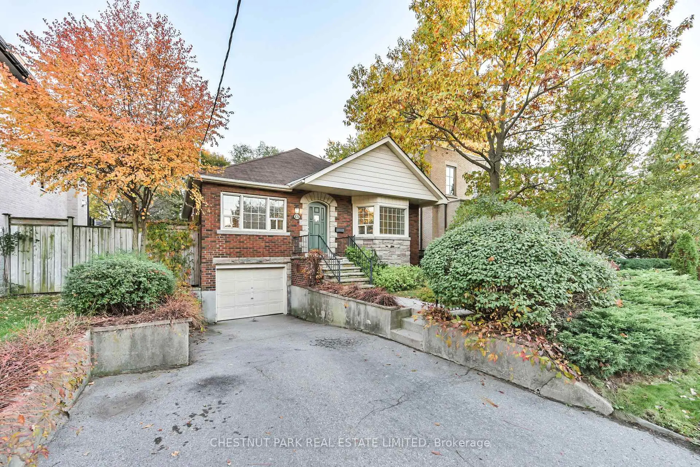
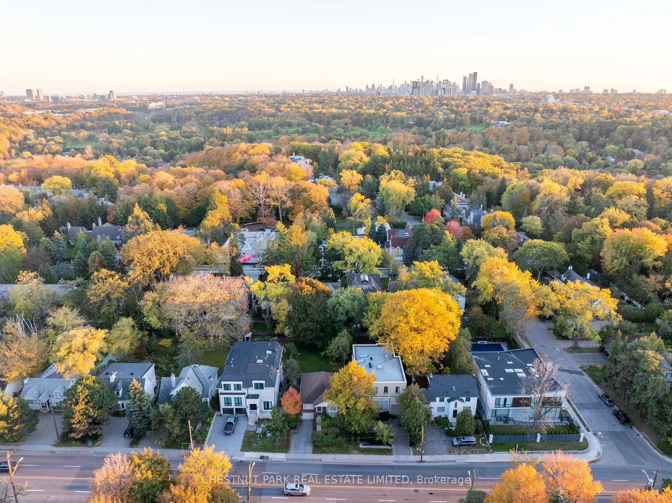
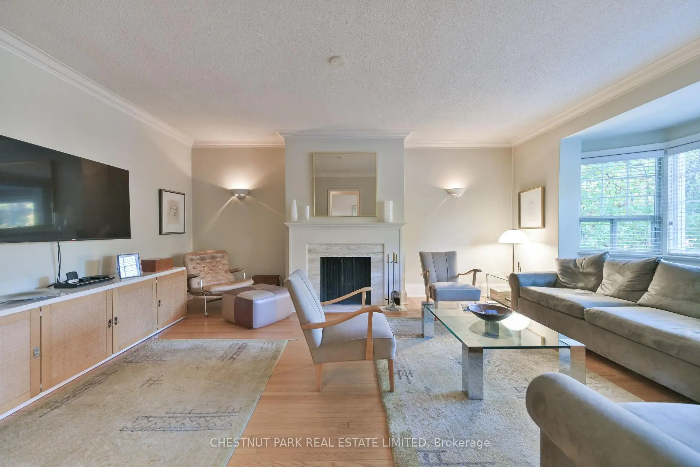
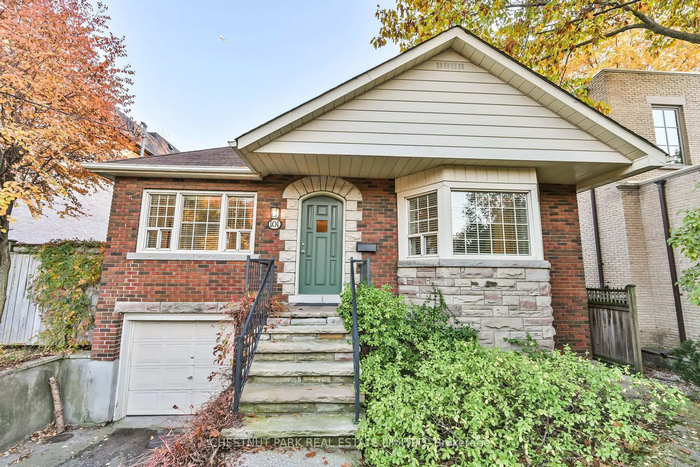
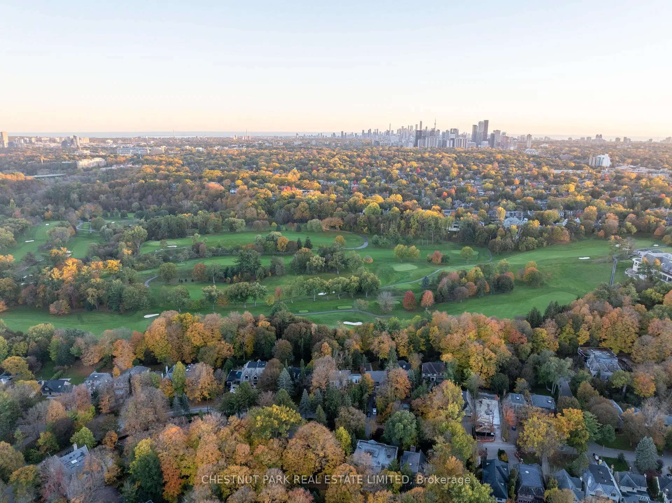
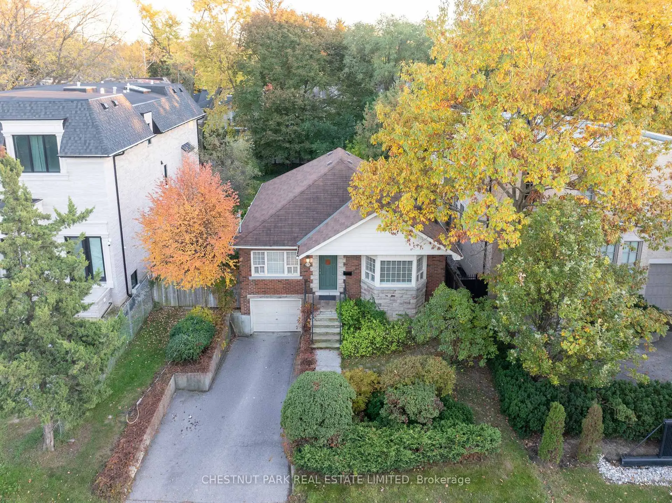
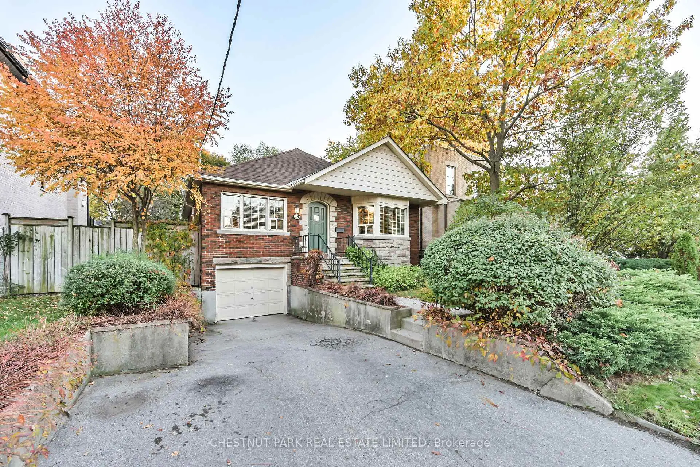
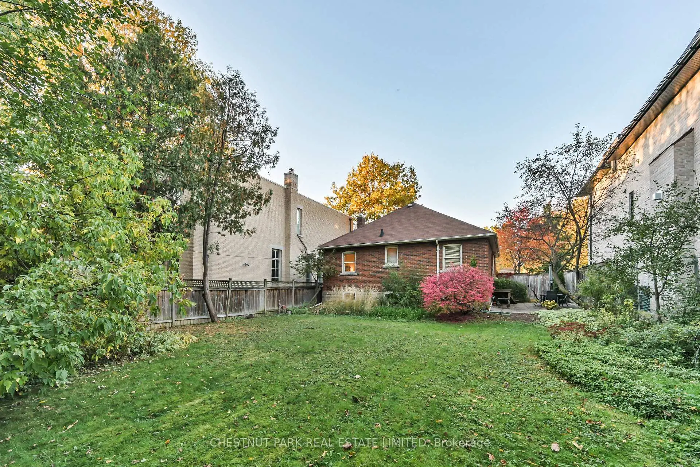
Welcome to 101 York Mills. Tucked up on the hill, at the top of Hoggs Hollow, stands this pristine home that's been meticulously looked after by the same family for decades. With its generous layout, warm wood burning fireplaces, and big, beautiful backyard, it's a fine home to call your own right now. It's also a prime piece of property in terms of development potential. The expansive 50x145ft lot is large enough to be enjoyed by children, pets, family and friends. With other large-scale new builds in the neighbourhood though, this property has investment opportunity written all over it. Current zoning allows for all kinds of housing options, from your own dream home, to multiplexes, townhouses and even boutique apartment buildings. A number of zoning exemptions exist (height, length, lot coverage, number of storeys, setback, etc) that add incredible value to this particular lot and location. When it comes to convenience though, it's hard to be in a better spot. Mere minutes to some of the city's most prestigious schools, golf courses and amenities, easy access to public transit and main transportation arteries, and of course, delightful dining and sensational shopping selections too. Whether you're looking at this from a personal perspective, or have more of a financial focus, 101 York Mills is a property worthy of your consideration.
Features
- Facing: South

- Bedrooms: 2

- Bathrooms: 1

- Garages: 1

- Kitchens: 1

Details
- Lot size: 50.05 x 145.25 Feet

- Space: 1100-1500

- Tax: $ 9199.86

- C14109056

- Listing contracted with: CHESTNUT PARK REAL ESTATE LIMITED
| Room | Size(M) | Description | |
|---|---|---|---|
| Living Rm | 5.30x4.44 | Hardwood Floor, Fireplace, Bay Window |
|
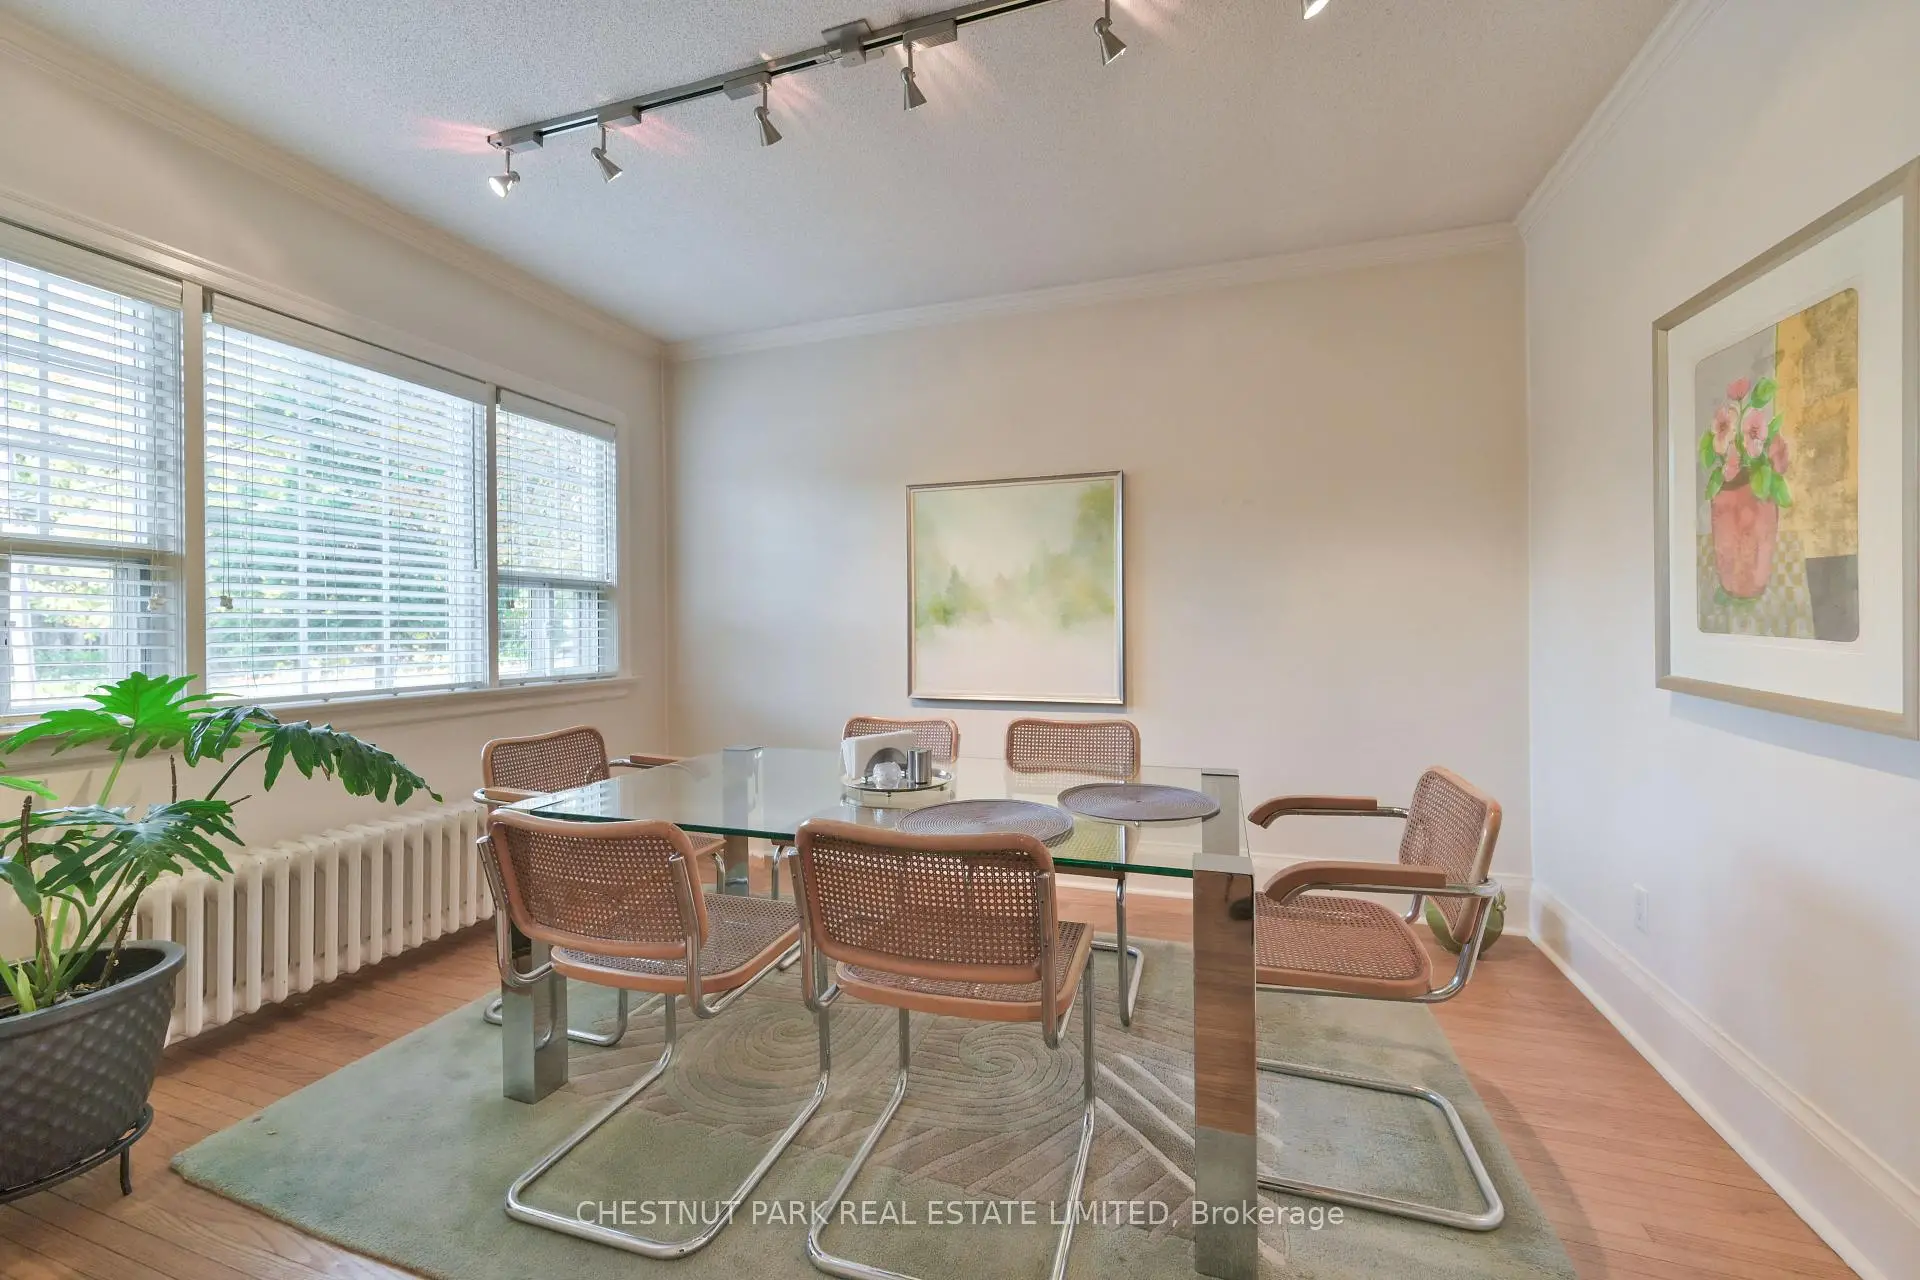
| Dining Rm | 3.70x3.20 | Hardwood Floor, Crown Moulding, Large Window |
|
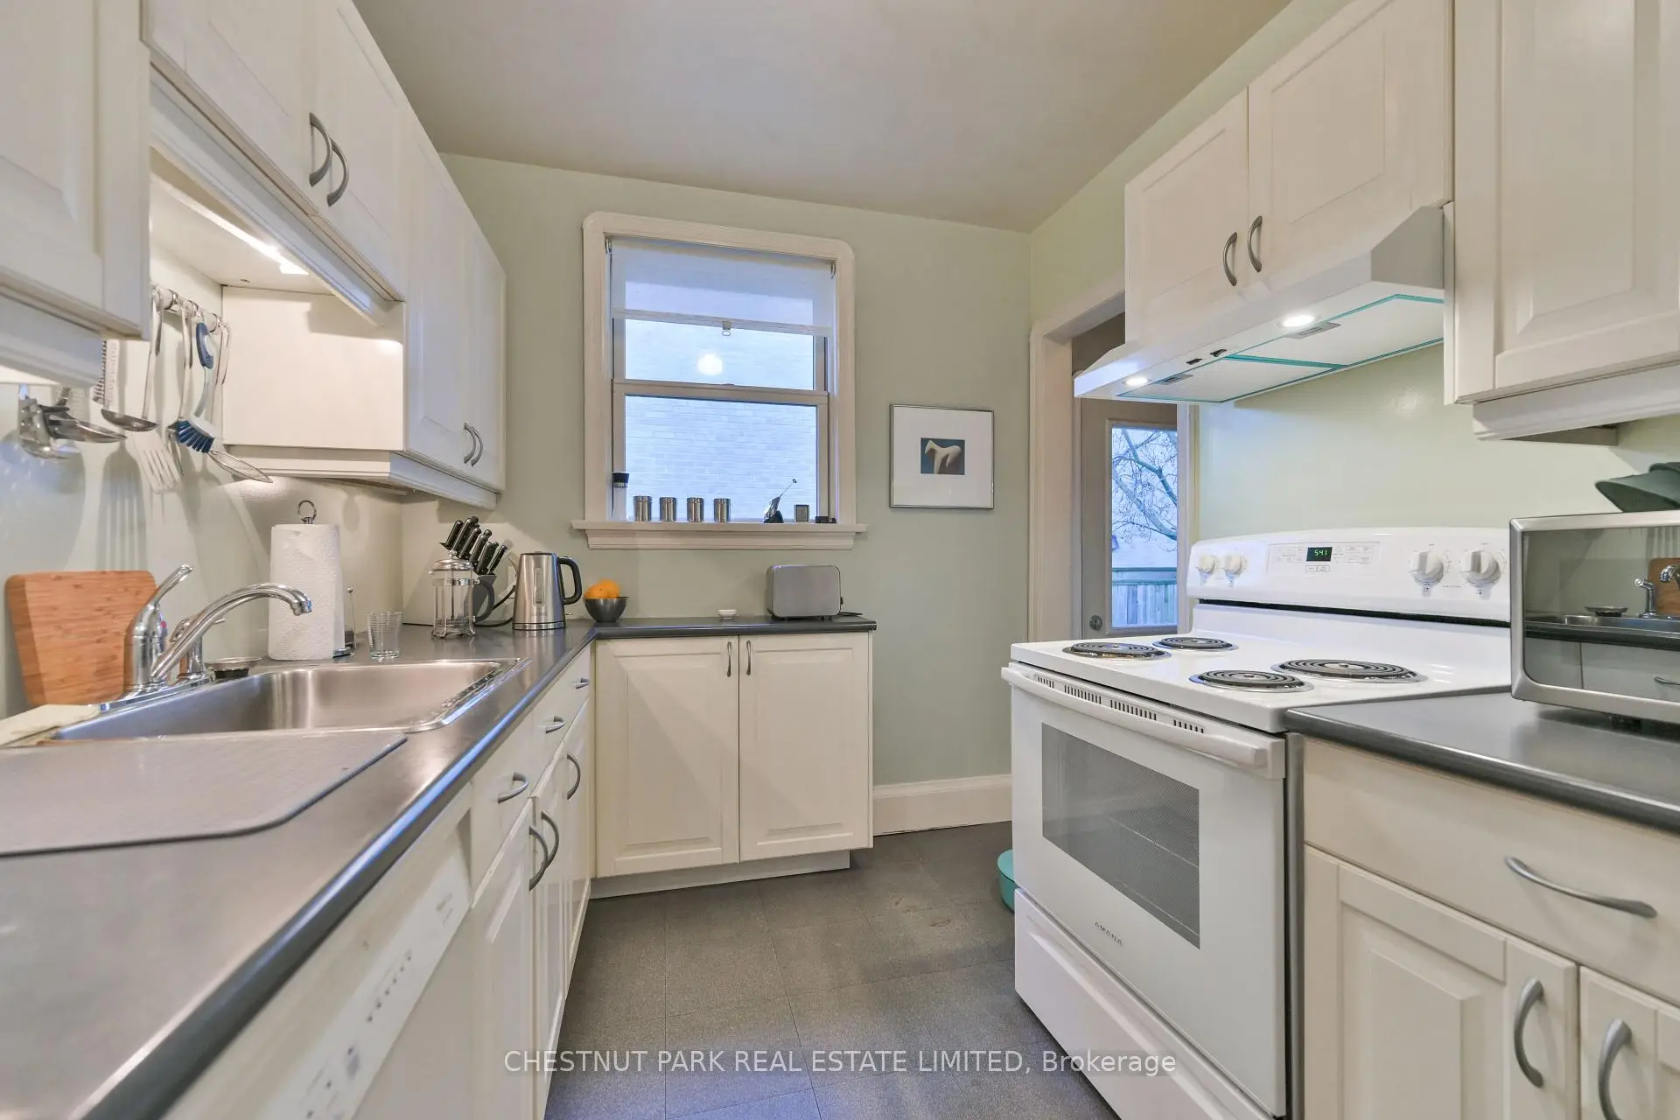
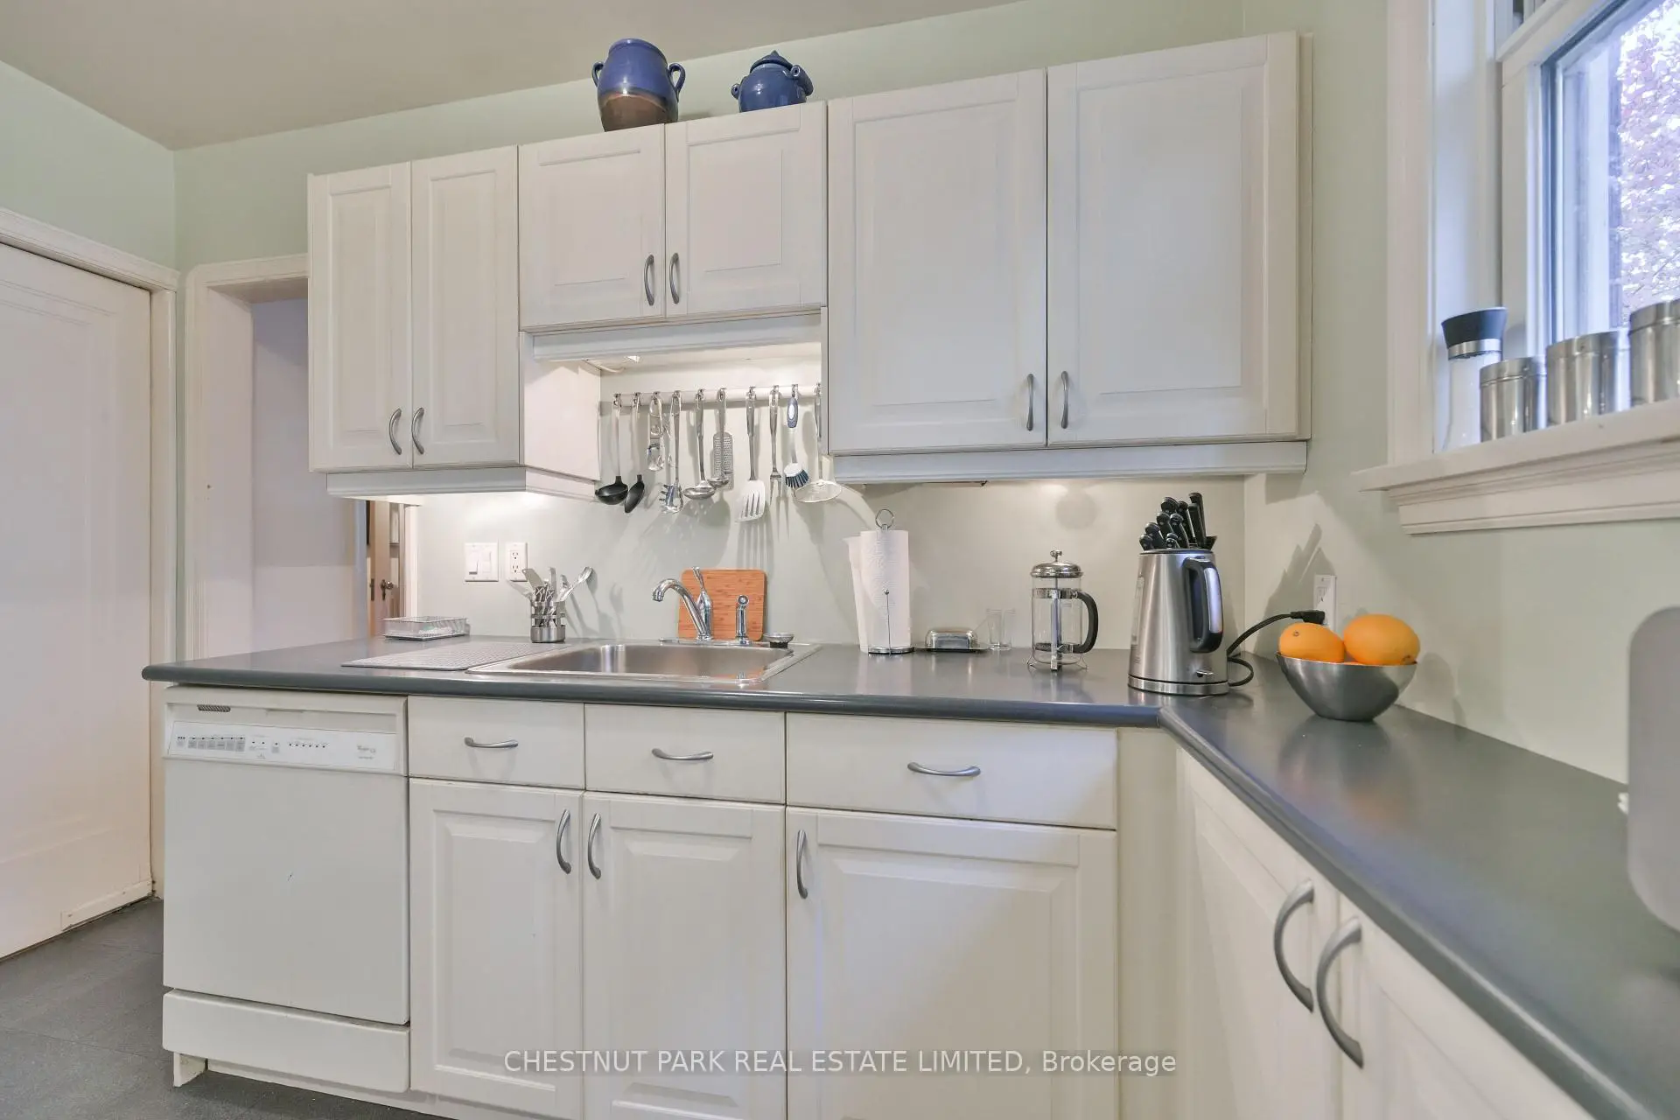
| Kitchen | 3.14x2.36 | Linoleum, B/I Appliances, Side Door |
|
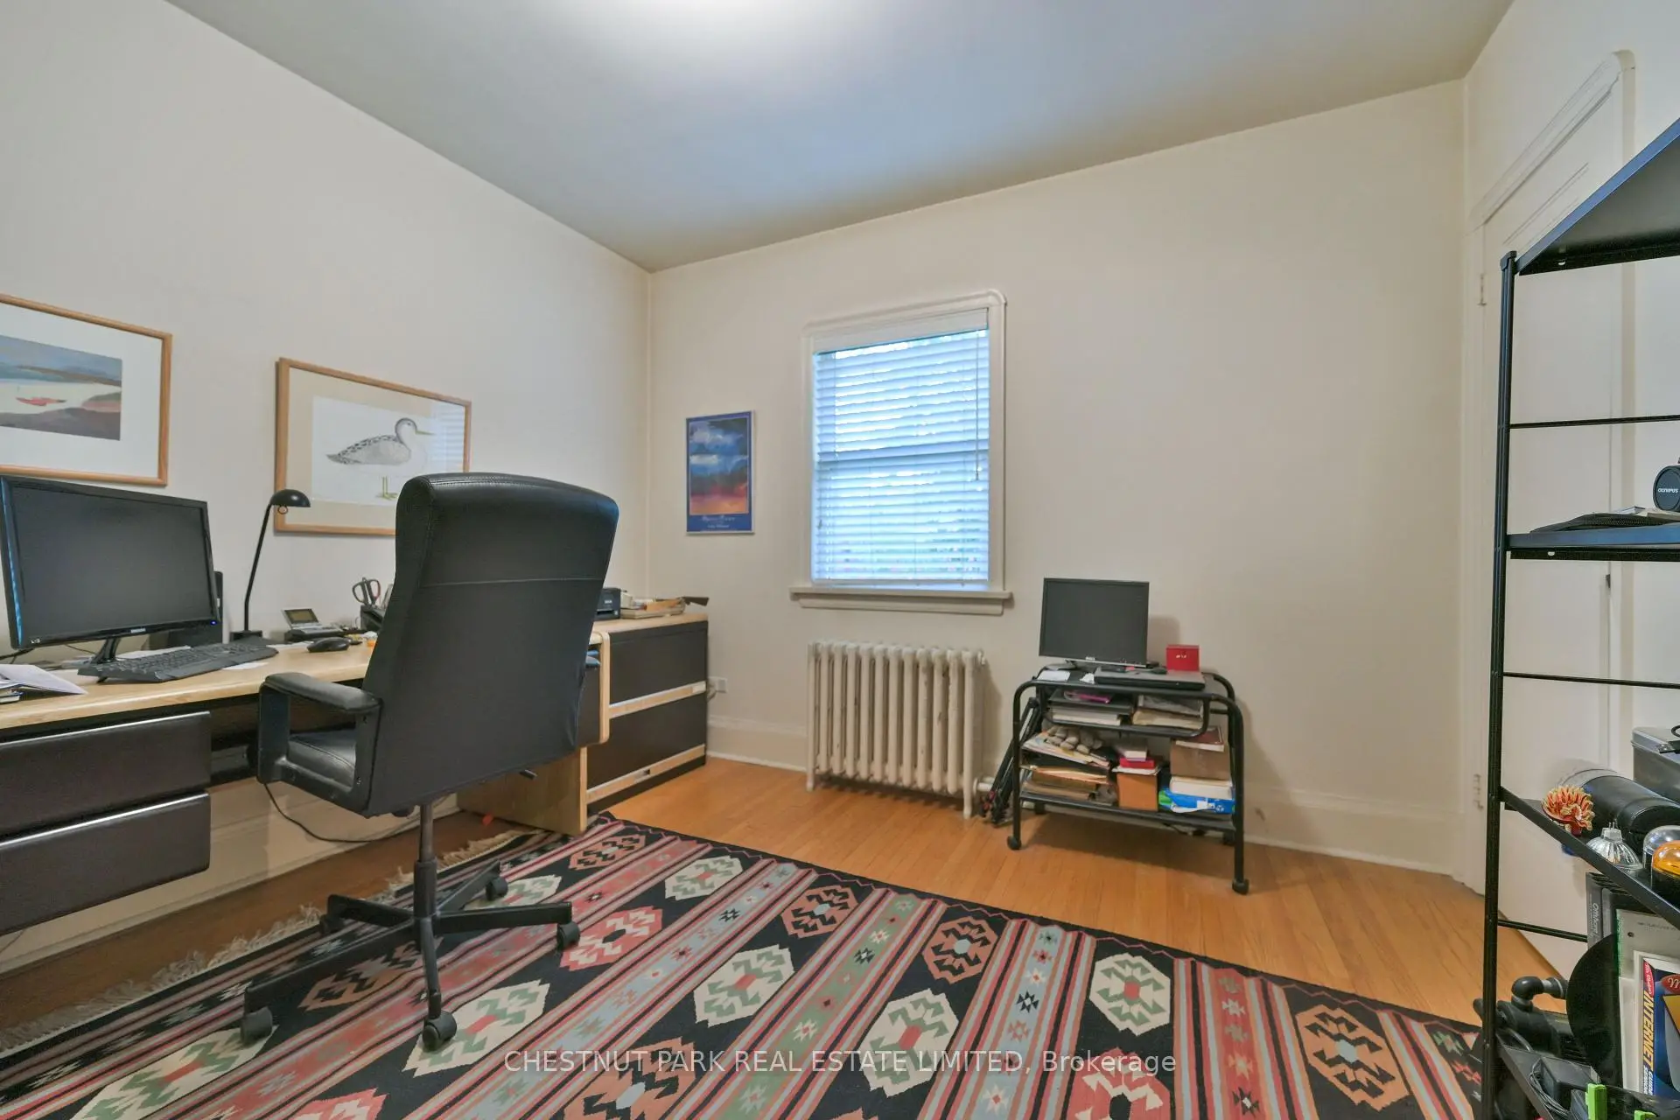
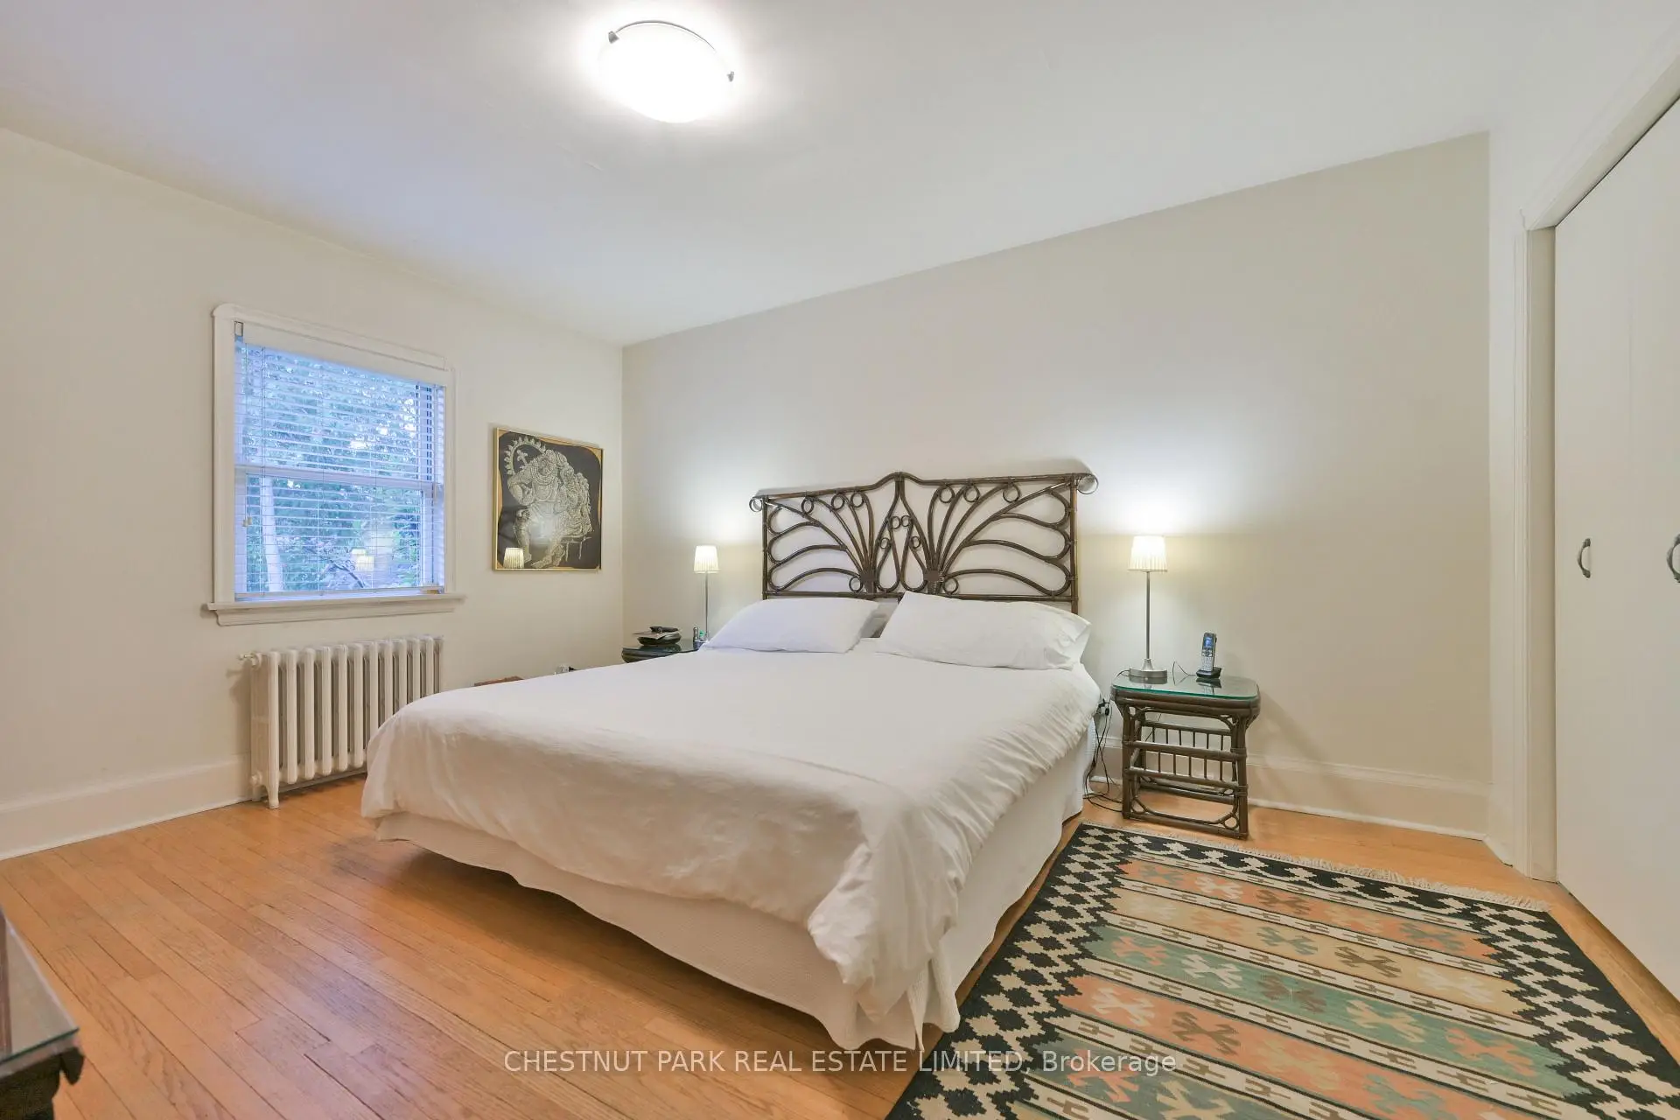
| Primary B | 4.40x3.50 | Hardwood Floor, Closet, Window |
|
| 2nd Br | 3.42x5.10 | Hardwood Floor, Closet, Window |
|
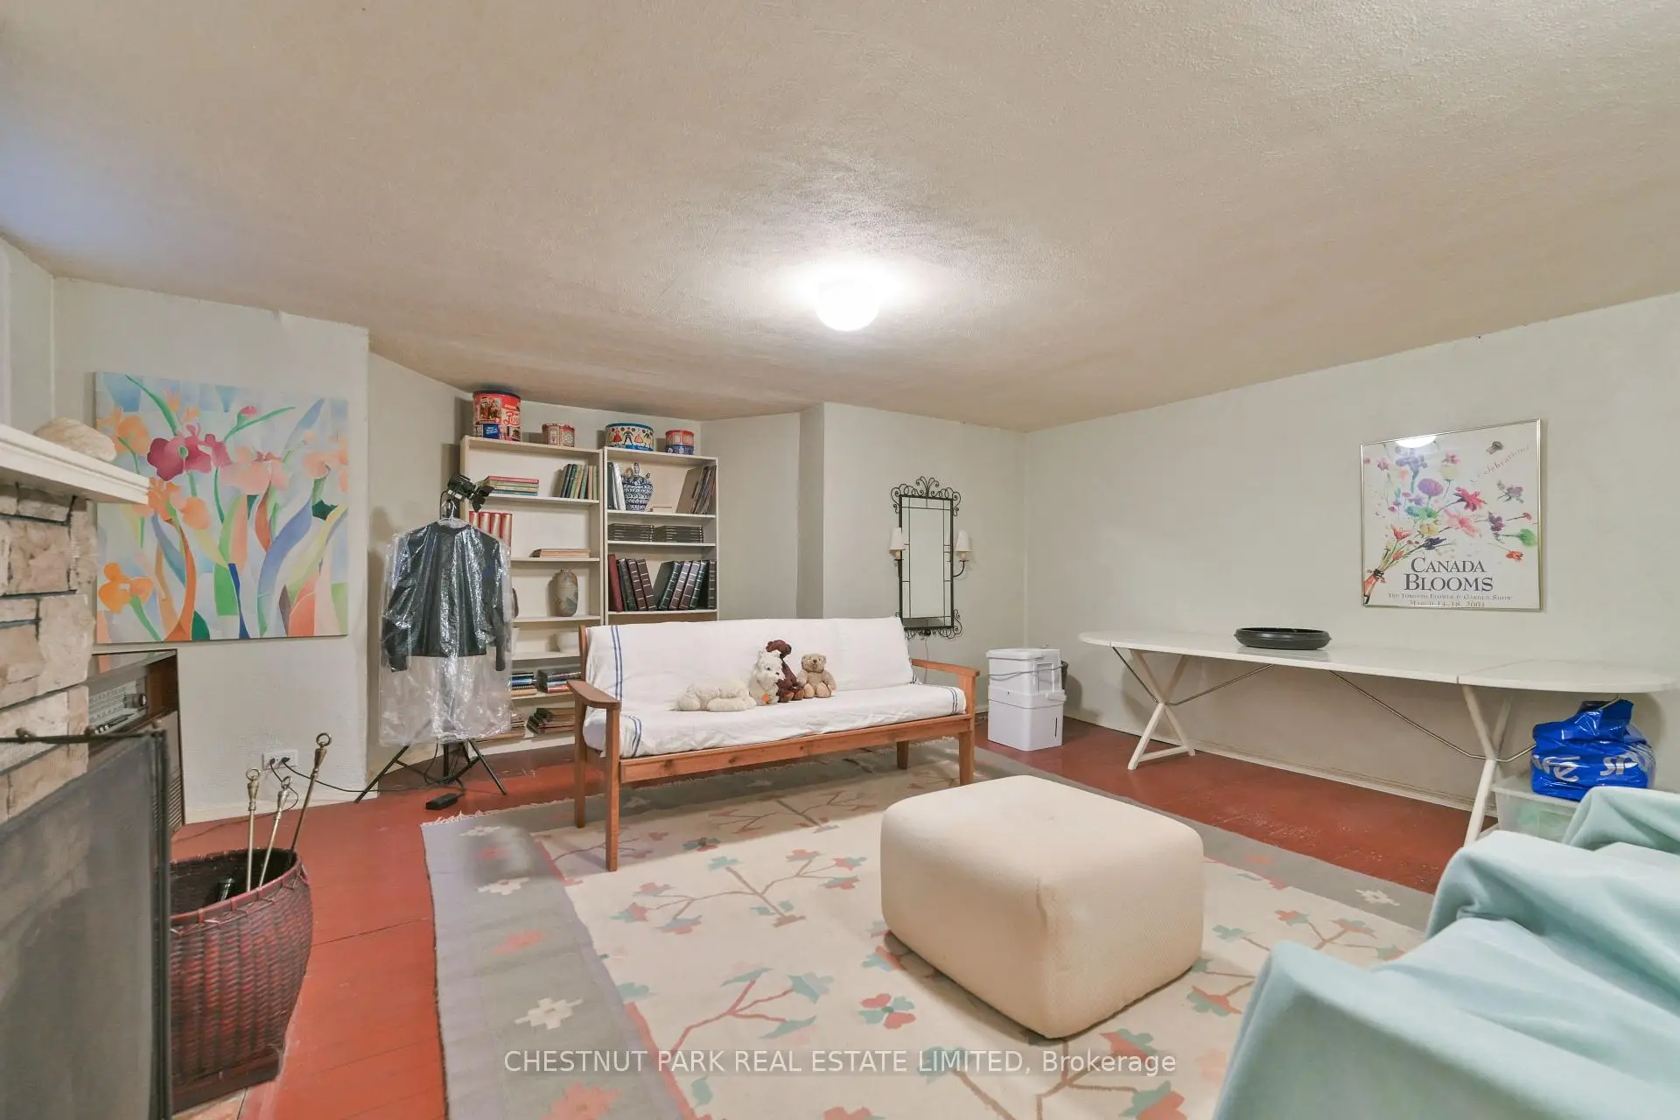
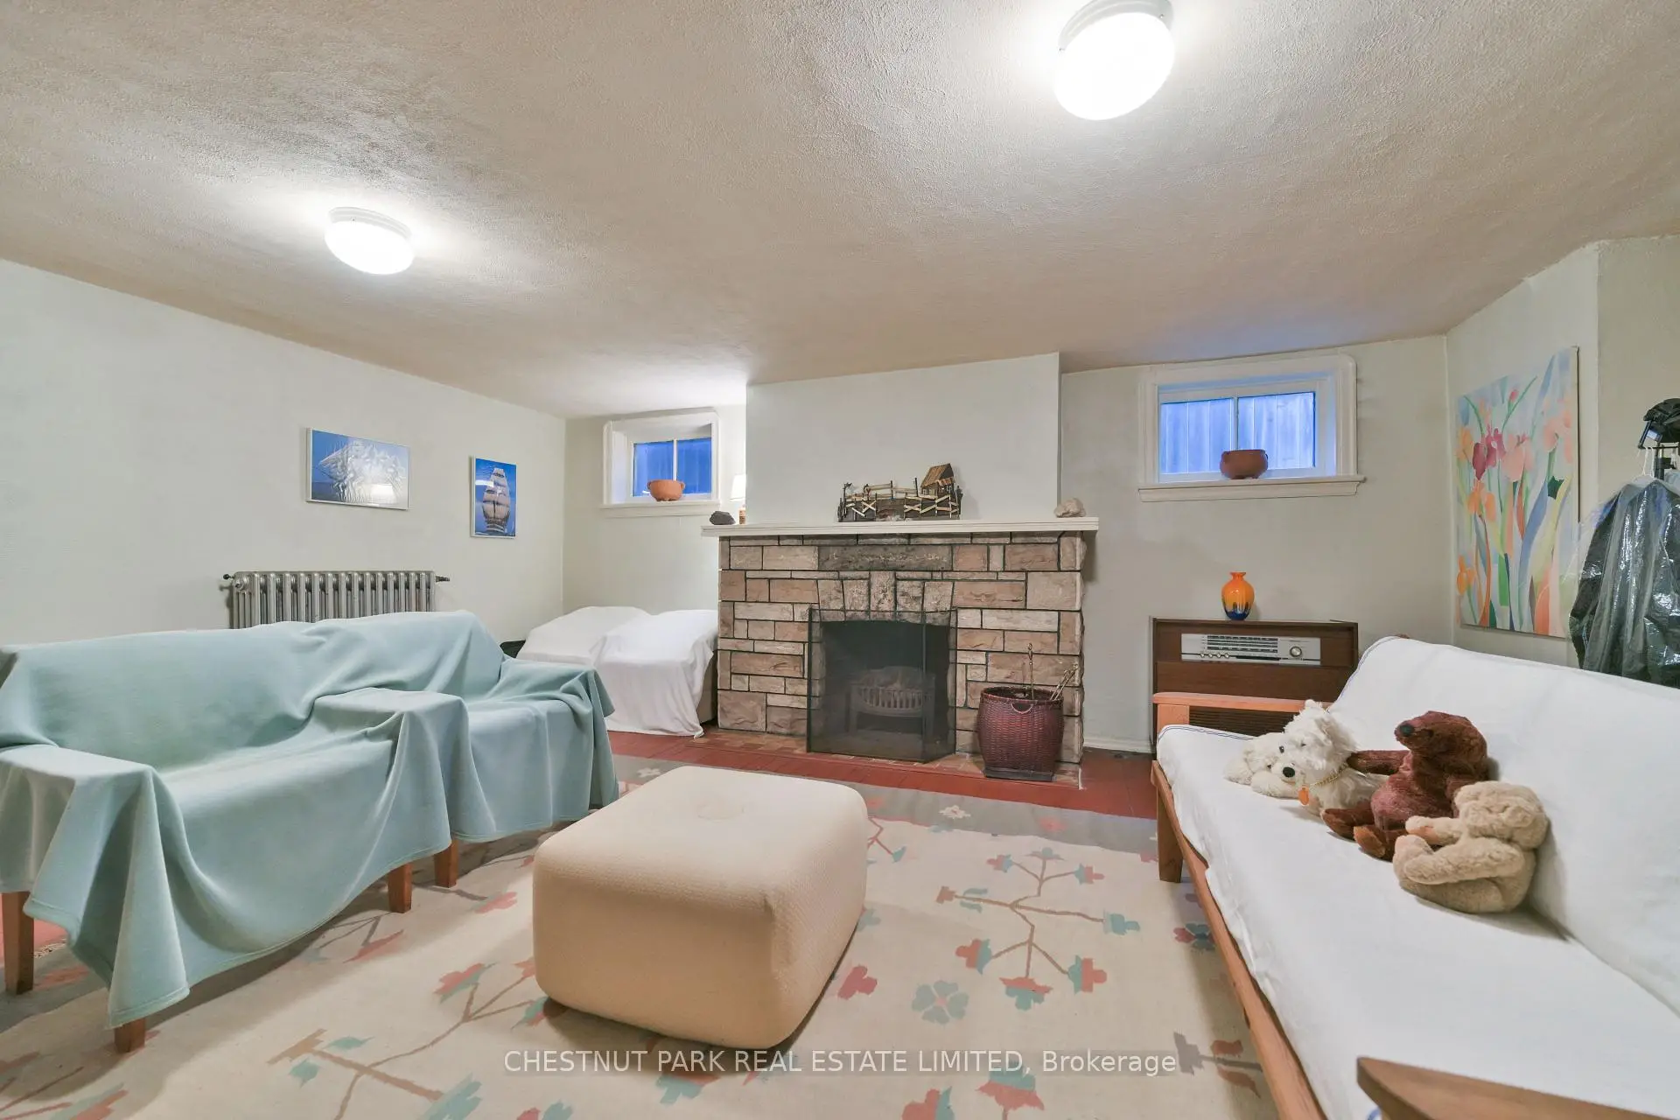
| Family Rm | 5.30x5.10 | Hardwood Floor, Fireplace, Above Grade Window |
|
| Laundry | 5.70x3.20 | Concrete Floor, Unfinished, Above Grade Window |
| Bathroom | Pieces | Level | |
|---|---|---|---|
| 1xBath | 4 pcs | Main |
Property Summary
Located close to the intersection of York Mills Rd & Yonge St, 101 York Mills Rd is a 2 bedrooms 1 washrooms Detached. The unit has a Single Built-In Parking Space. The property basement is not finished. The property has many nice features including Water Heater, Storage, Primary Bedroom - Main and Carpet Free. Living Room Rm, Dinning Room Rm, Kitchen, Primary B and second bedroom are on the Main floor.Home Market Analysis
For Sale
For Lease
Comparable home values have decreased 42.9% compared with the same period last year.
Rent levels have increased 16.2% compared with the same period last year.
How This Home Compares
Local Area Profile
This property is located in a predominantly owner-occupied residential area with housing made up primarily of detached homes. Approximately 72% of residents hold a bachelor's degree or higher, while about 6% have a college credential. Most local commuters travel by car, while a smaller share use public transit.
School Information
- Owen Public School (Grade:JK-5) 334/3046
- St Andrew's Middle School (Grade:6-8)
- York Mills Collegiate Institute (Grade:9-12) 52/739
- Blessed Sacrament Catholic School (Grade:JK-8) 149/3037
- Denlow Public School (Grade:JK-5) 34/3046
- Owen Public School (Grade:JK-5) 334/3046