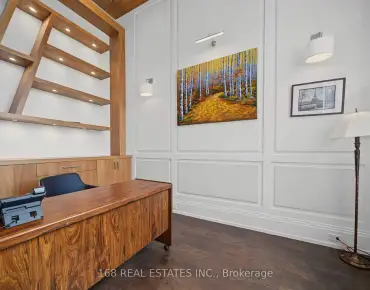
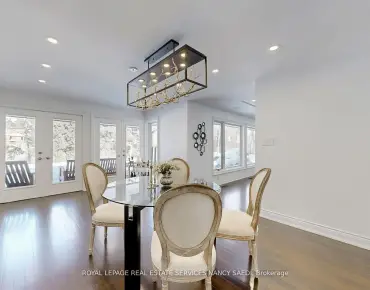
Banbury-Don Mills, North York, M3B 0B4

Description
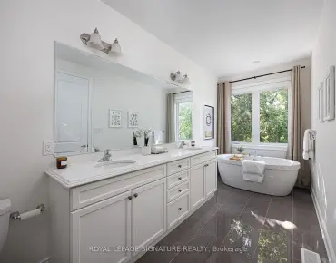
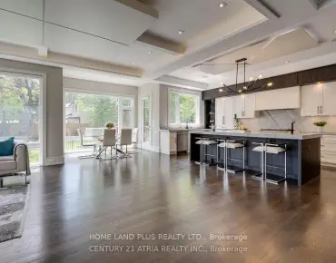
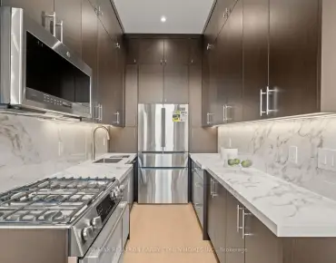
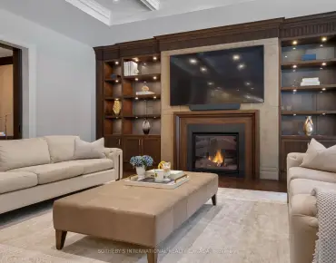
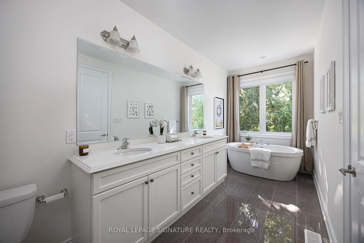
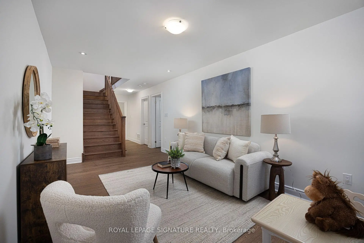
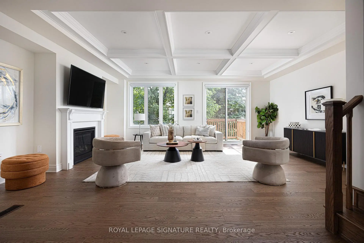
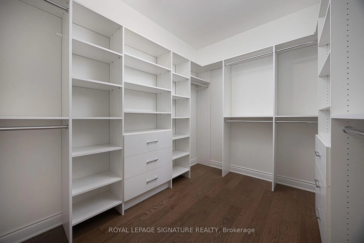
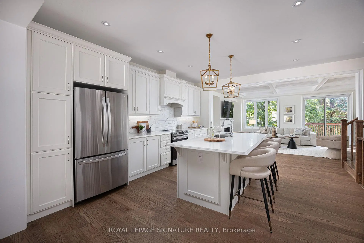
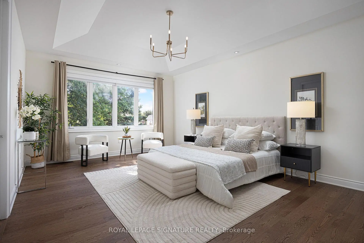
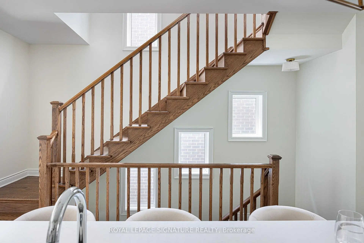
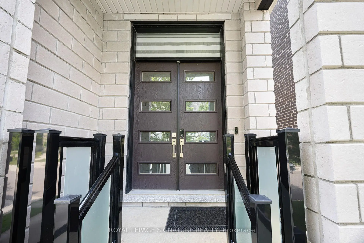
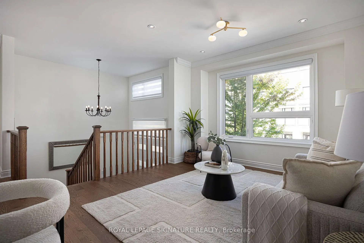
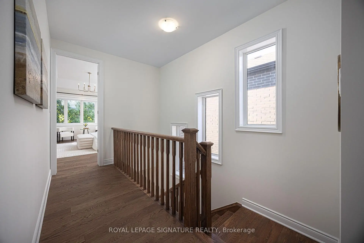
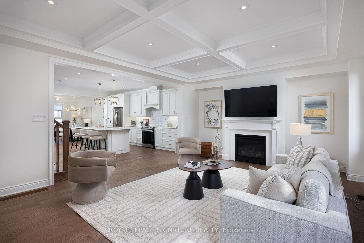
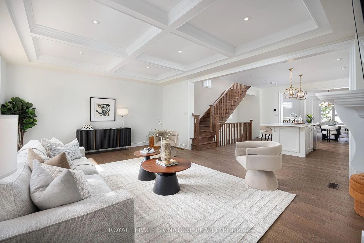
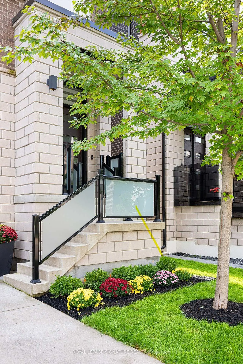
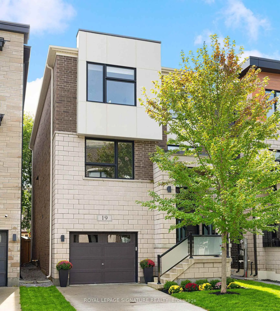
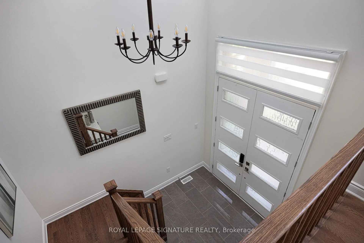
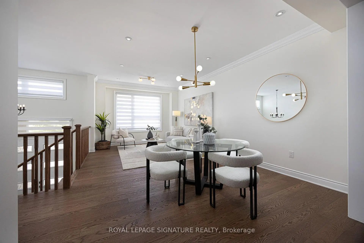
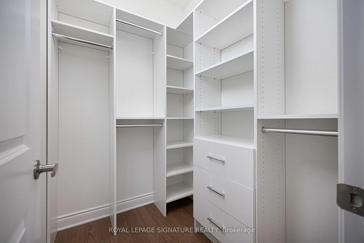
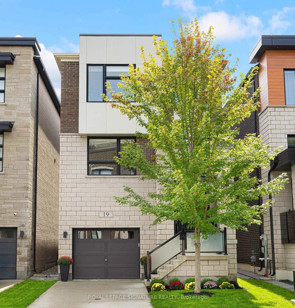
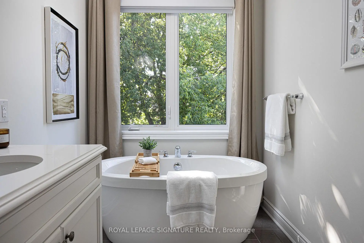
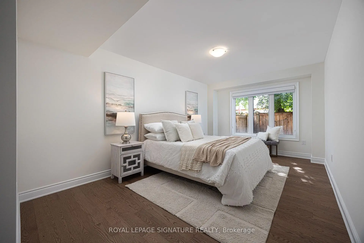
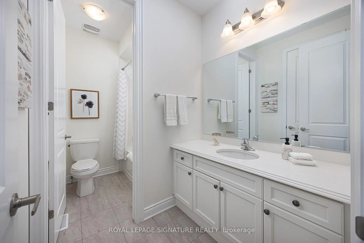
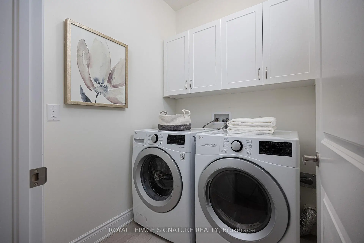
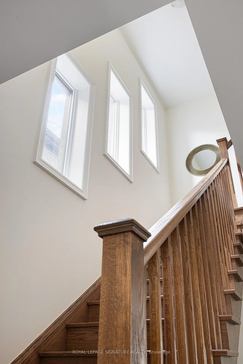
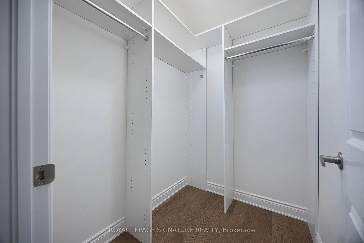
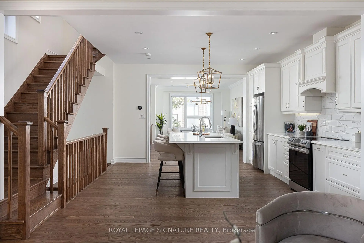
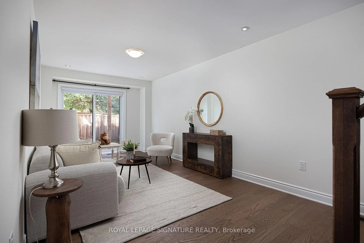
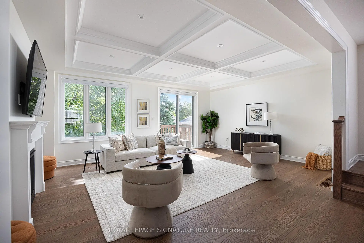
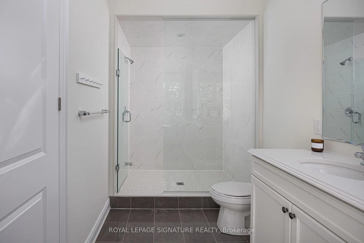
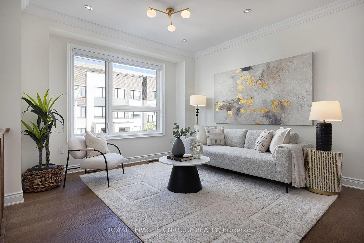
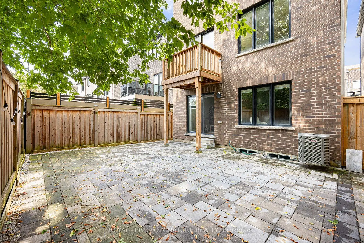
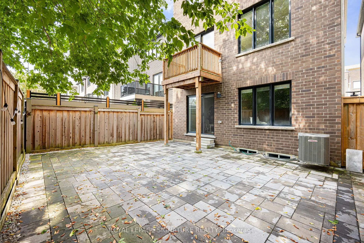
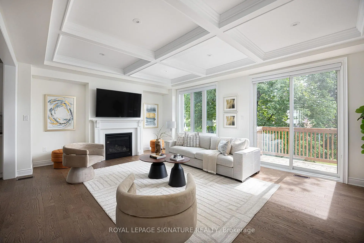
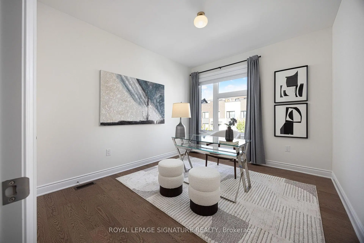
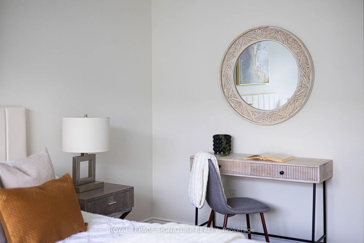
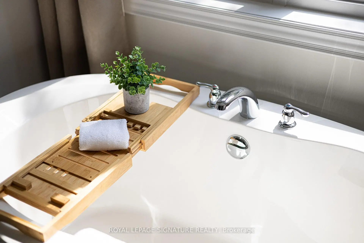
Luxury within reach. Built in 2021, this custom detached 4-bedroom, 4-bathroom home sits on a quiet, family-friendly court in sought-after Banbury-Don Mills, Toronto, offering over 3,300 sq.ft. of living space above grade. The expansive open-concept main floor features 9-ft ceilings, engineered hardwood, large windows, a chef-inspired kitchen, custom cabinetry and a generous center island. The family room features waffle ceilings and a gas fireplace, with views of lush greenery. Upstairs, 9-ft ceilings continue throughout the entire floor. The impressively sized primary retreat features a tray ceiling, a custom walk-in closet and a spa-inspired 5-piece ensuite, joined by two spacious bedrooms, a 4-piece bath and a dedicated laundry room. The fully finished walkout level adds exceptional versatility, with a large fourth bedroom, walk-in closet, 4-piece bath and an ample recreation space that opens directly to the backyard, ideal for guests, in-laws, a media room or a home office. A mudroom with walk-in storage connects directly to the garage, and the unfinished basement offers room to grow. Close to top-ranked schools, parks, Shops at Don Mills, TTC and major highways, this is a custom-built home with premium finishes, a walkout level and over 3,300 sq.ft. above grade, in a neighbourhood known for its strong community feel and lasting value. Custom-home quality, generous space and an established location come together here in a rare opportunity at a great value.
Features
- Facing: North

- Bedrooms: 4

- Bathrooms: 4

- Garages: 1

- Kitchens: 1

Details
- Lot size: 28.24 x 97.73 Feet

- Space: 3000-3500

- Tax: $ 13305.18

- C14096732

- Listing contracted with: ROYAL LEPAGE SIGNATURE REALTY
| Room | Size(M) | Description | |
|---|---|---|---|
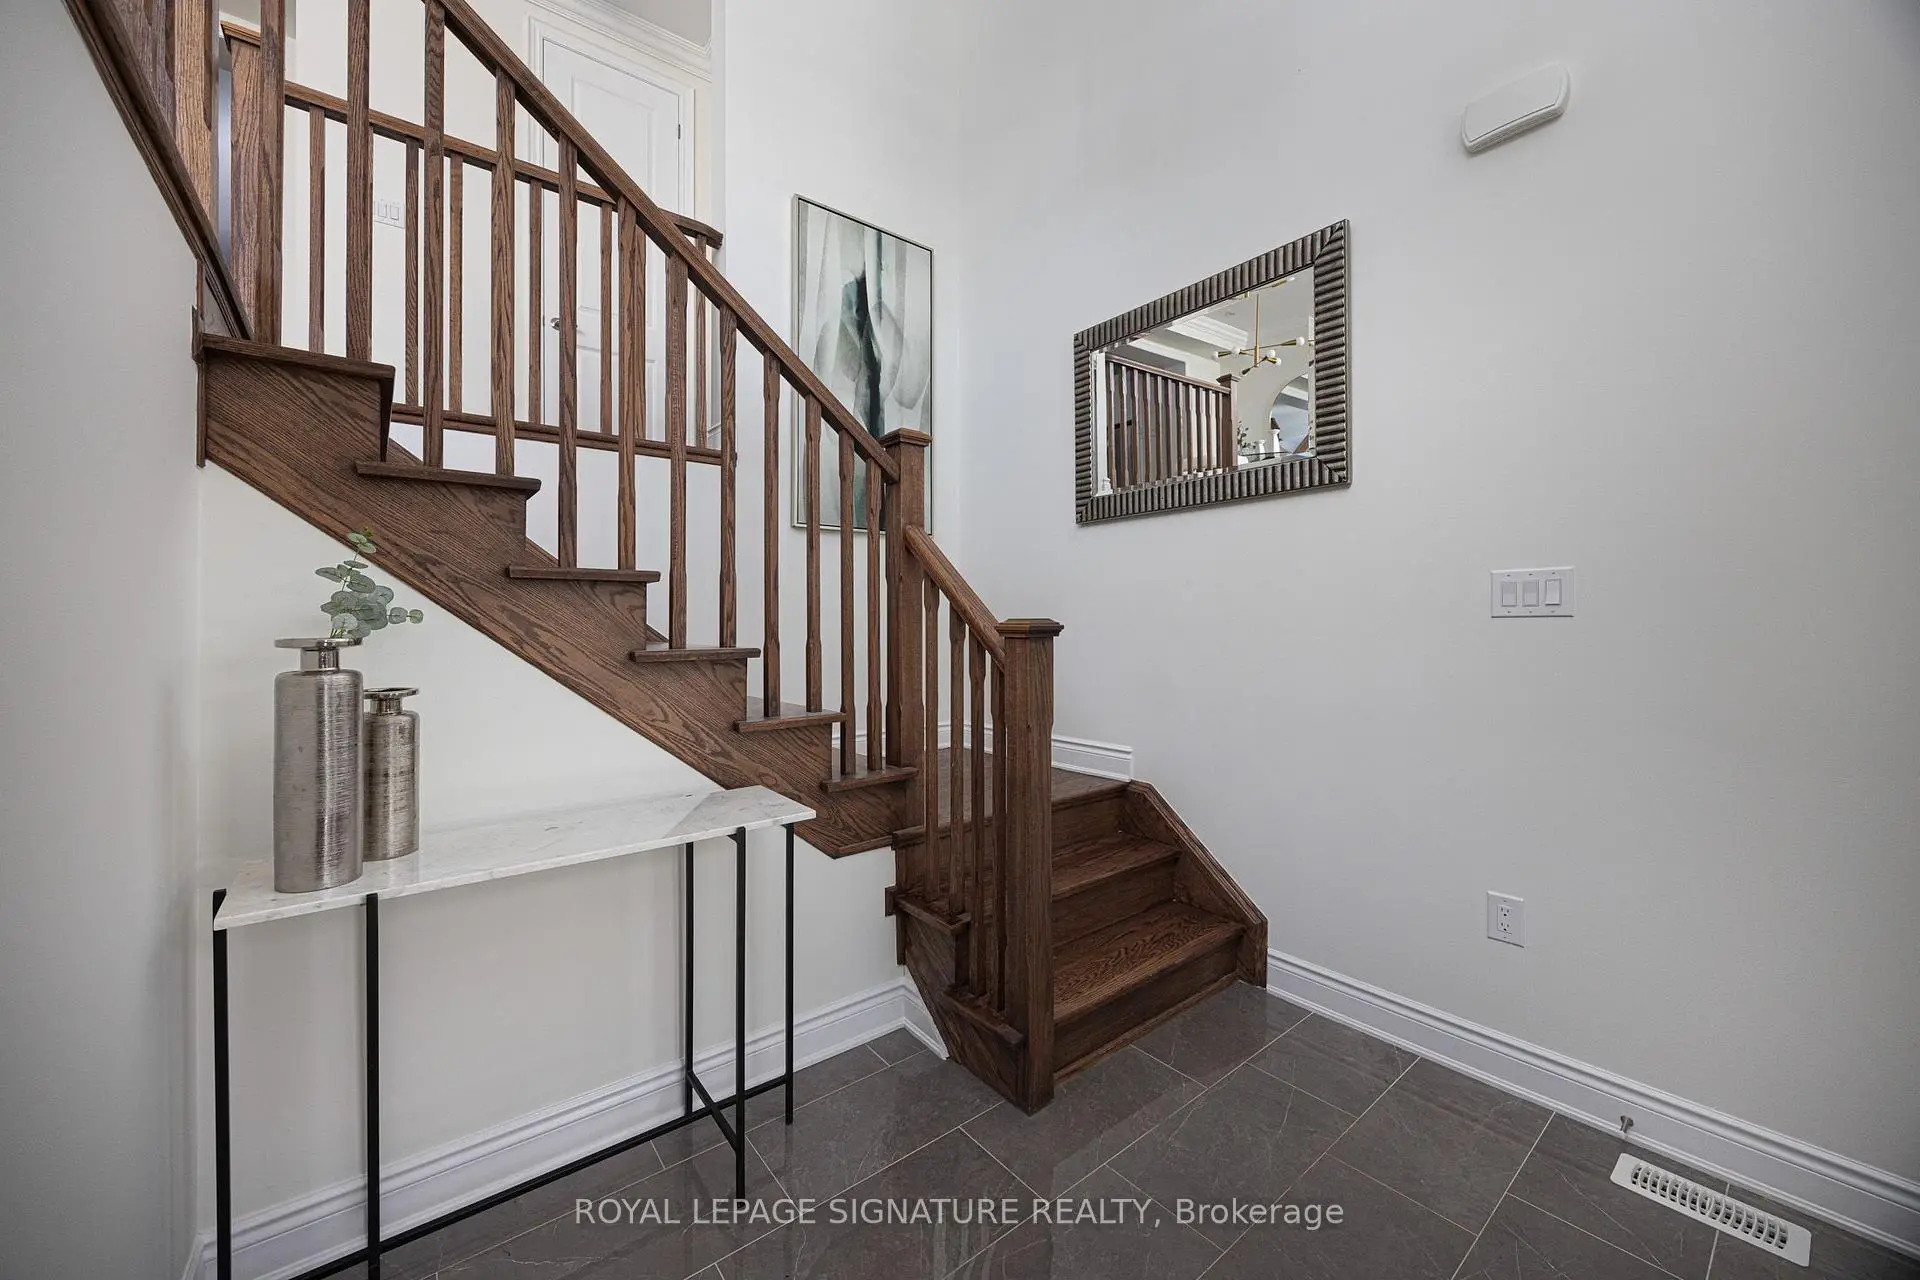
| Foyer | 2.56x2.26 | Open Concept, Tile Floor, Updated |
|
| Dining Rm | 3.76x6.50 | Combined w/Living, Hardwood Floor, Pot Lights |
|
| Living Rm | 3.76x6.50 | Combined w/Dining, Hardwood Floor, Pot Lights |
|
| Kitchen | 5.13x4.32 | Hardwood Floor, Centre Island, Modern Kitchen |
|
| Family Rm | 6.40x4.72 | Hardwood Floor, Coffered Ceiling(s), Fireplace |
|
| Primary B | 4.27x5.79 | Hardwood Floor, Walk-In Closet(s), 5 Pc Ensuite |
|
| 2nd Br | 3.96x3.15 | Hardwood Floor, Large Closet, Large Window |
|
| 3rd Br | 4.42x3.15 | Hardwood Floor, Walk-In Closet(s), Large Window |
|
| Laundry | 1.68x1.78 | Tile Floor, Separate Rm, Updated |
|
| 4th Br | 5.18x3.17 | Hardwood Floor, Walk-In Closet(s), 4 Pc Ensuite |
|
| Recreatio | 3.05x5.87 | Hardwood Floor, Walk-In Closet(s), Sliding Doors |
|
| Mud Rm | 3.05x1.22 | Tile Floor, Walk-In Closet(s), Closet |
| Bathroom | Pieces | Level | |
|---|---|---|---|
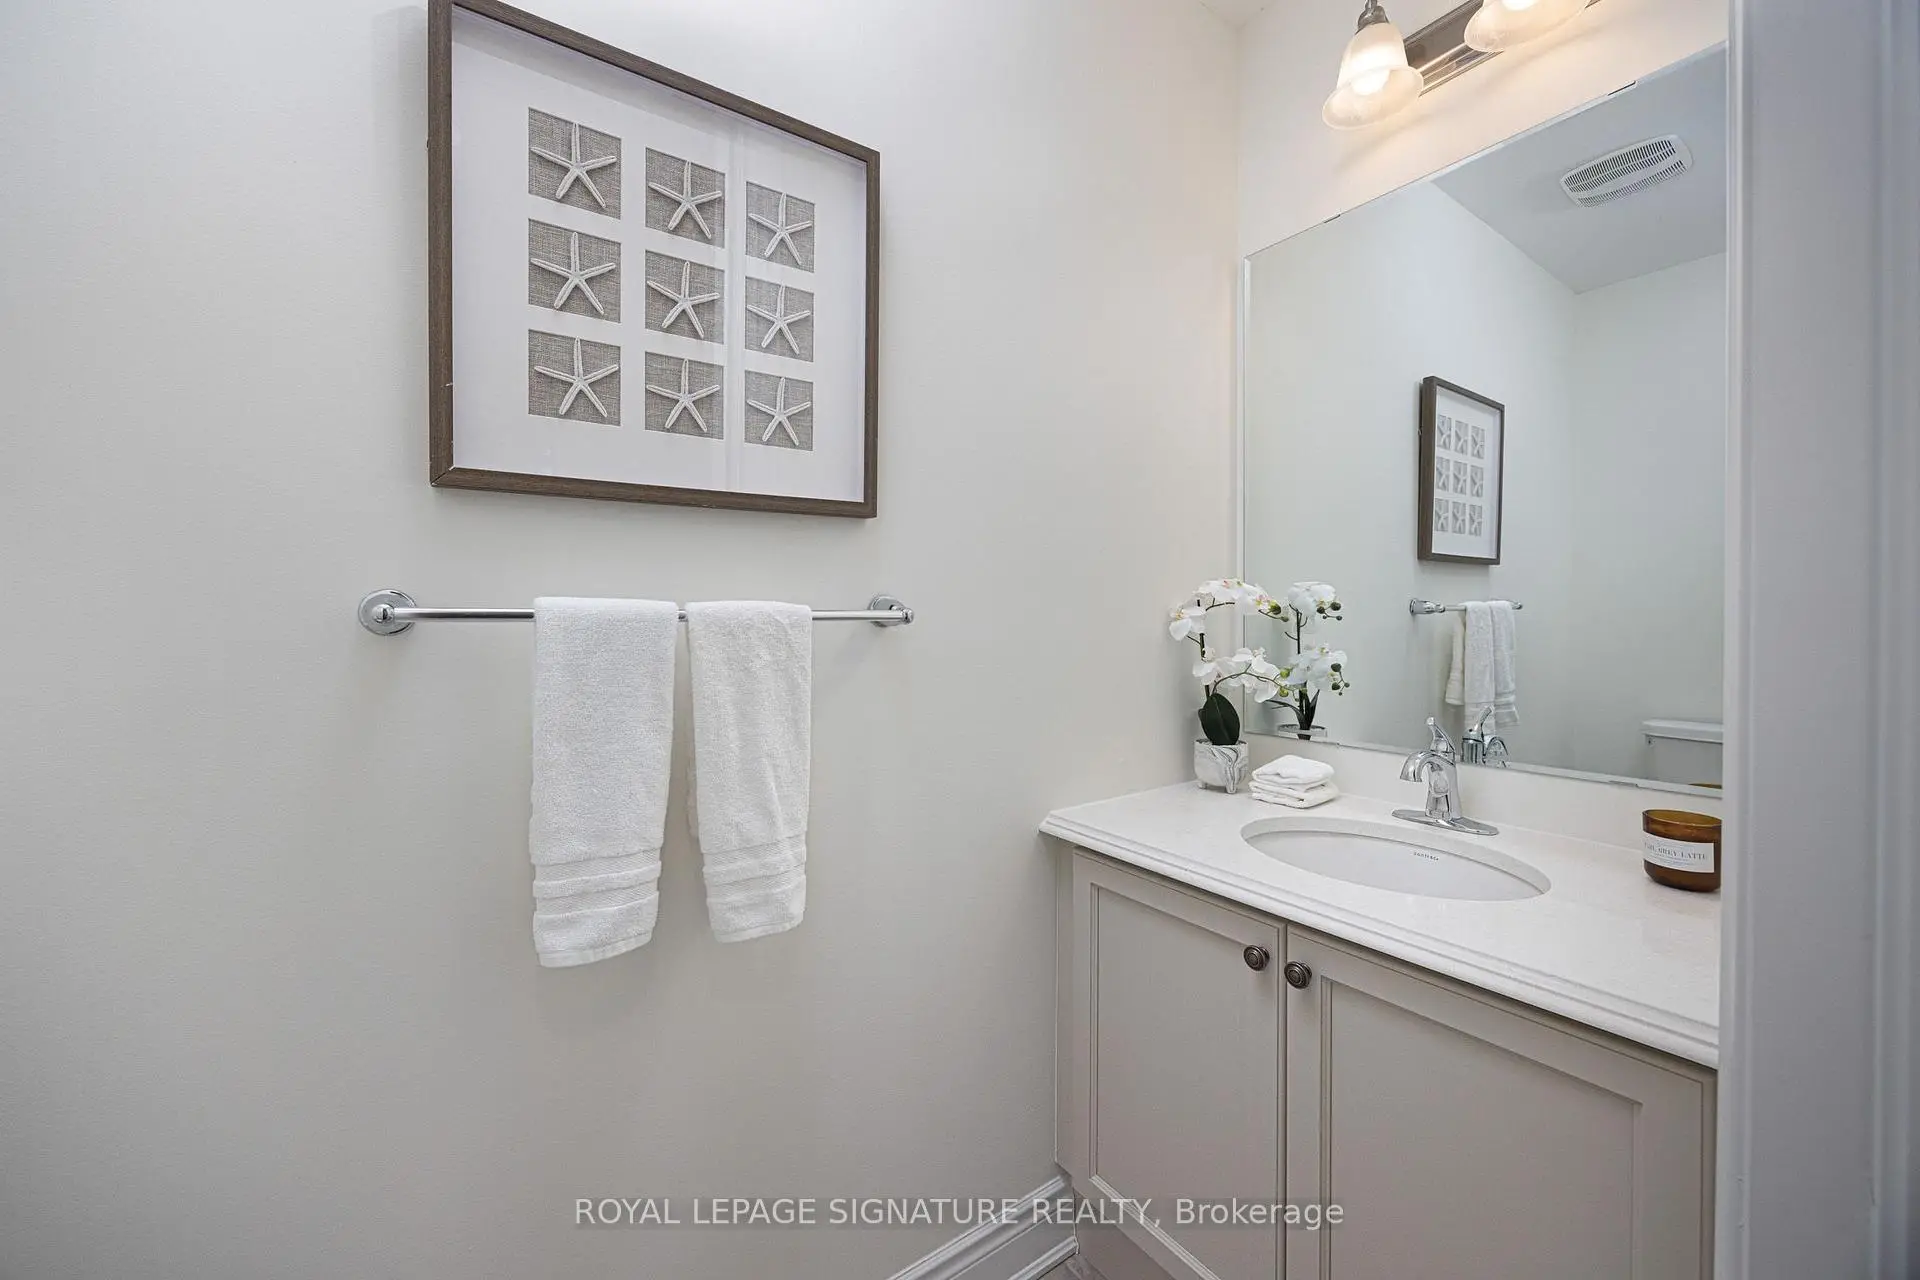
| 1xBath | 2 pcs | Main |
|
| 1xBath | 5 pcs | Second |
|
| 1xBath | 4 pcs | Second |
|
| 1xBath | 4 pcs | Ground |
Property Summary
Located close to the intersection of Don Mills and Lawrence, 19 Hollyhock Crt is a 4 bedrooms 4 washrooms Detached. The unit has a Single Built-In Parking Space. The property has many nice features including Sump Pump, Separate Hydro Meter, In-Law Capability and Auto Garage Door Remot. Dinning Room Rm, Living Room Rm, Kitchen and Family Room Rm are on the Main floor; fourth bedroom, Recreation Roomreatio and Mud Rm are on the Ground floor.Home Market Analysis
For Sale
For Lease
Comparable home values have increased 4.5% compared with the same period last year.
Rent levels have increased 8.9% compared with the same period last year.
How This Home Compares
Local Area Profile
This property is located in an area with a significant rental housing presence with a mix of detached homes, townhouses and apartments and condominiums. Approximately 55% of residents hold a bachelor's degree or higher, while about 14% have a college credential. Residents use a combination of driving and public transit for commuting.
School Information
Elementary Schools
-
Home schoolDistance to school: 0.7 km (~13 min walk)
-
Home schoolDistance to school: 8.0 km (~24 min drive)
-
OUR LADY OF WISDOM (Grade: JK - 8)
Catholic French Immersion school
Distance to school: 3.6 km (~11 min drive) -
ST BONAVENTURE (Grade: 5 - 8)Distance to school: 1.5 km (~27 min walk)
Secondary Schools
-
Home schoolRank: 163/746 (Score: 7.3) 5 year average: 176/746 (Score: 7.1)Distance to school: 8.8 km (~26 min drive)
-
-
Loretto Abbey (Grade: 9-12)
Catholic French Immersion school
Rank: 259/746 (Score: 6.8) 5 year average: 205/746 (Score: 6.9)Distance to school: 5.6 km (~17 min drive)