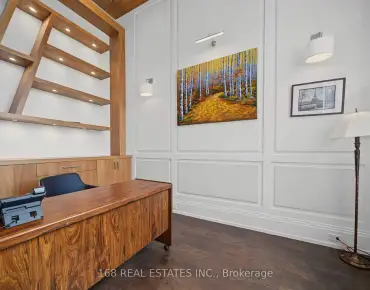
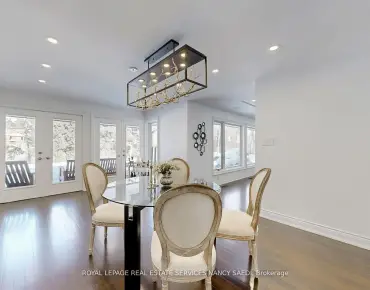
Banbury-Don Mills, North York, M3B 0B4

Description
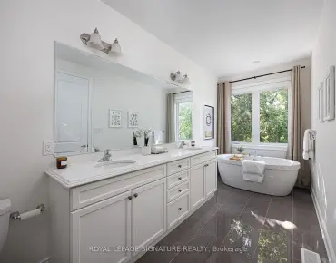
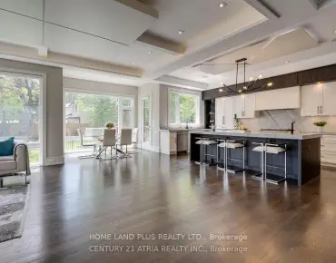
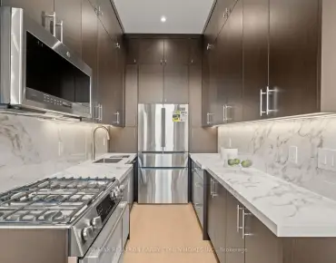
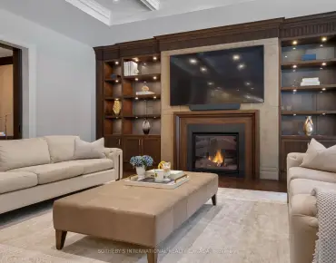
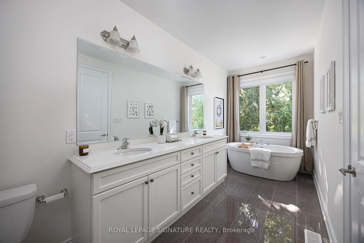
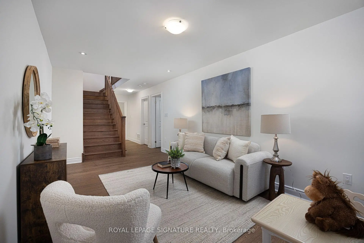
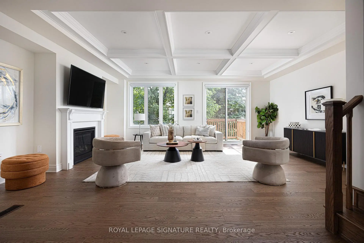
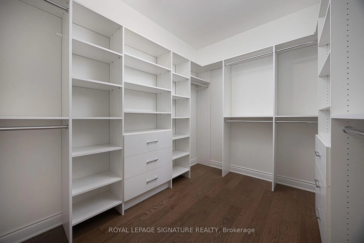
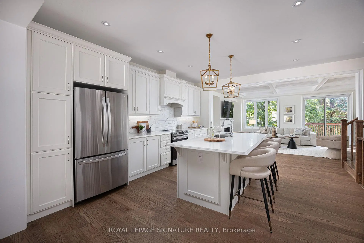
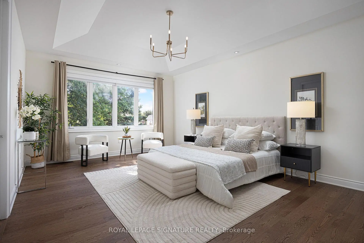
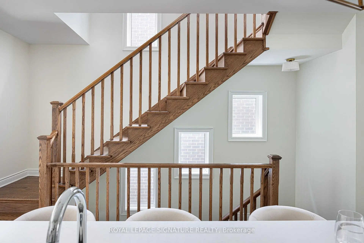
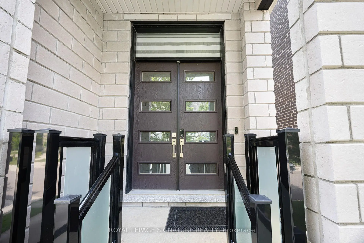
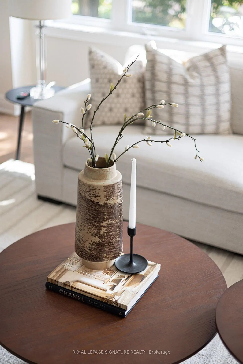
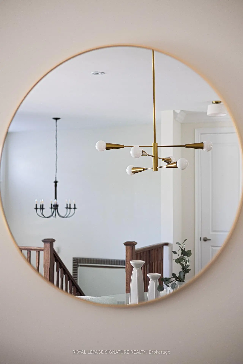
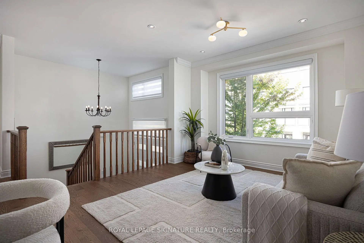
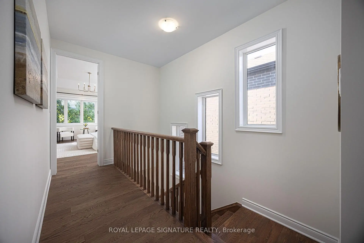
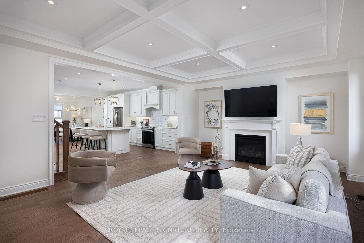
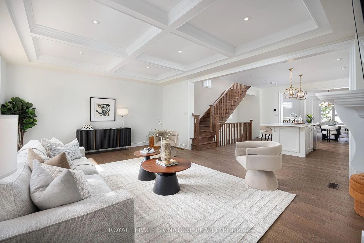
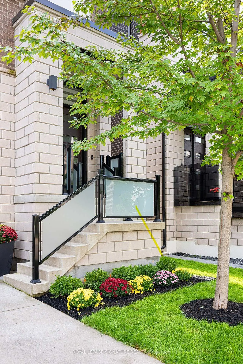
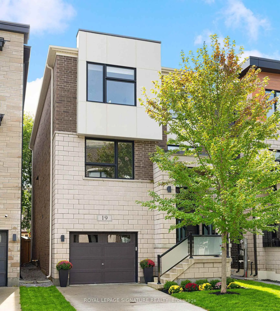
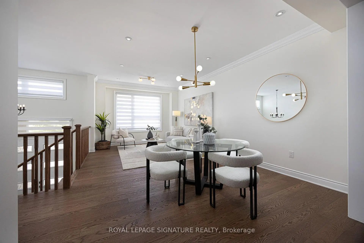
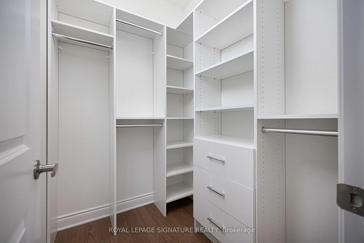
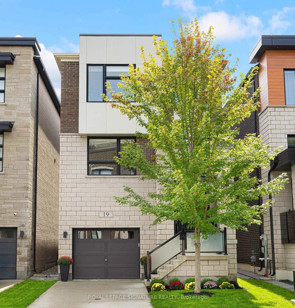
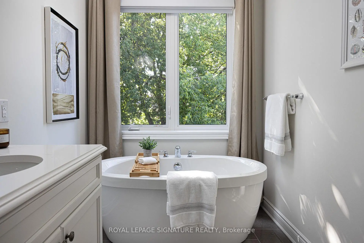
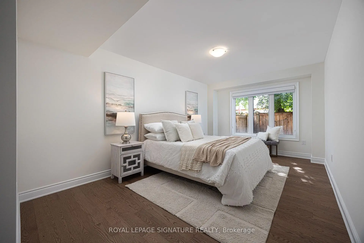
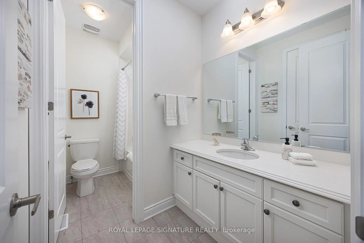
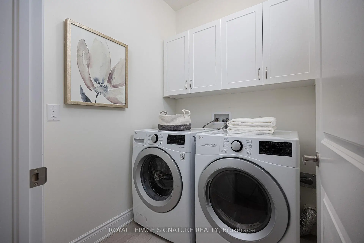
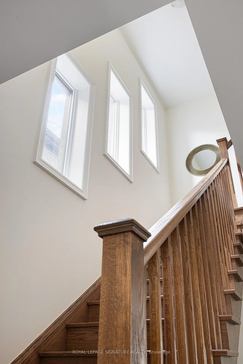
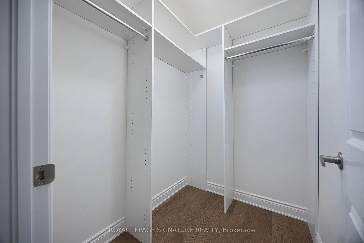
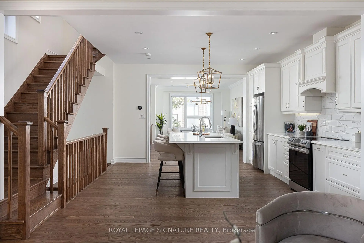
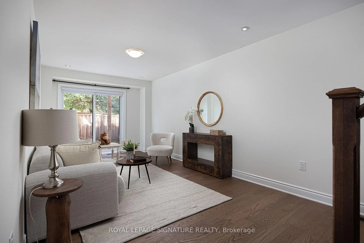
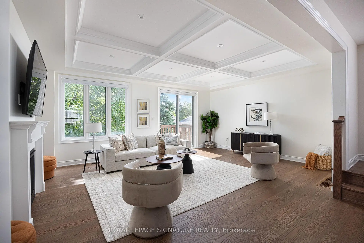
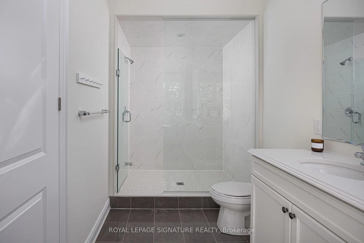
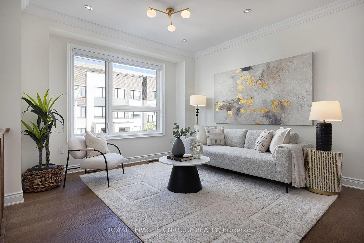
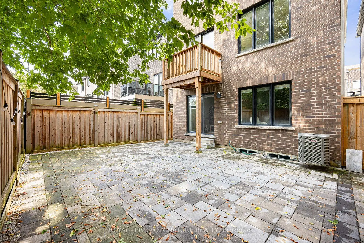
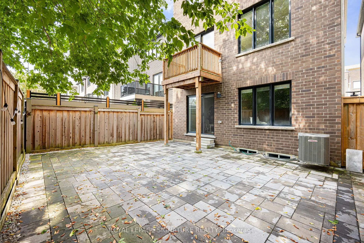
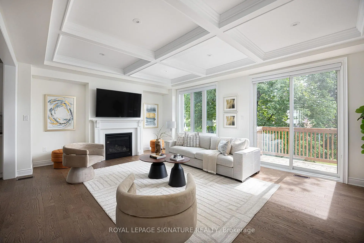
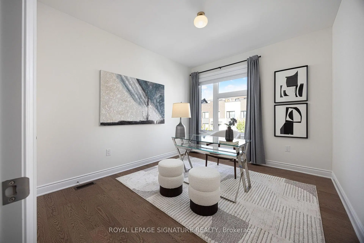
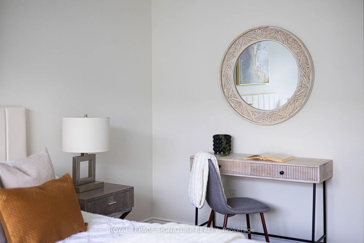
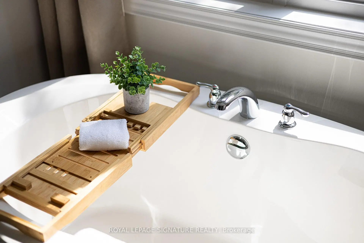
Luxury within reach. Built in 2021, this custom detached 4-bedroom, 4-bathroom home sits on a quiet, family-friendly court in sought-after Banbury-Don Mills, Toronto, offering over 3,300 sq.ft. of living space above grade. The expansive open-concept main floor features 9-ft ceilings, engineered hardwood, large windows, a chef-inspired kitchen, custom cabinetry and a generous center island. The family room features waffle ceilings and a gas fireplace, with views of lush greenery. Upstairs, 9-ft ceilings continue throughout the entire floor. The impressively sized primary retreat features a tray ceiling, a custom walk-in closet and a spa-inspired 5-piece ensuite, joined by two spacious bedrooms, a 4-piece bath and a dedicated laundry room. The fully finished walkout level adds exceptional versatility, with a large fourth bedroom, walk-in closet, 4-piece bath and an ample recreation space that opens directly to the backyard, ideal for guests, in-laws, a media room or a home office. A mudroom with walk-in storage connects directly to the garage, and the unfinished basement offers room to grow. Close to top-ranked schools, parks, Shops at Don Mills, TTC and major highways, this is a custom-built home with premium finishes, a walkout level and over 3,300 sq.ft. above grade, in a neighbourhood known for its strong community feel and lasting value. Custom-home quality, generous space and an established location come together here in a rare opportunity at a great value.
Features
- Facing: North

- Bedrooms: 4

- Bathrooms: 4

- Garages: 1

- Kitchens: 1

Details
- Lot size: 28.24 x 97.73 Feet

- Space: 3000-3500

- Tax: $ 13305.18

- C14096732

- Listing contracted with: ROYAL LEPAGE SIGNATURE REALTY
| Room | Size(M) | Description | |
|---|---|---|---|
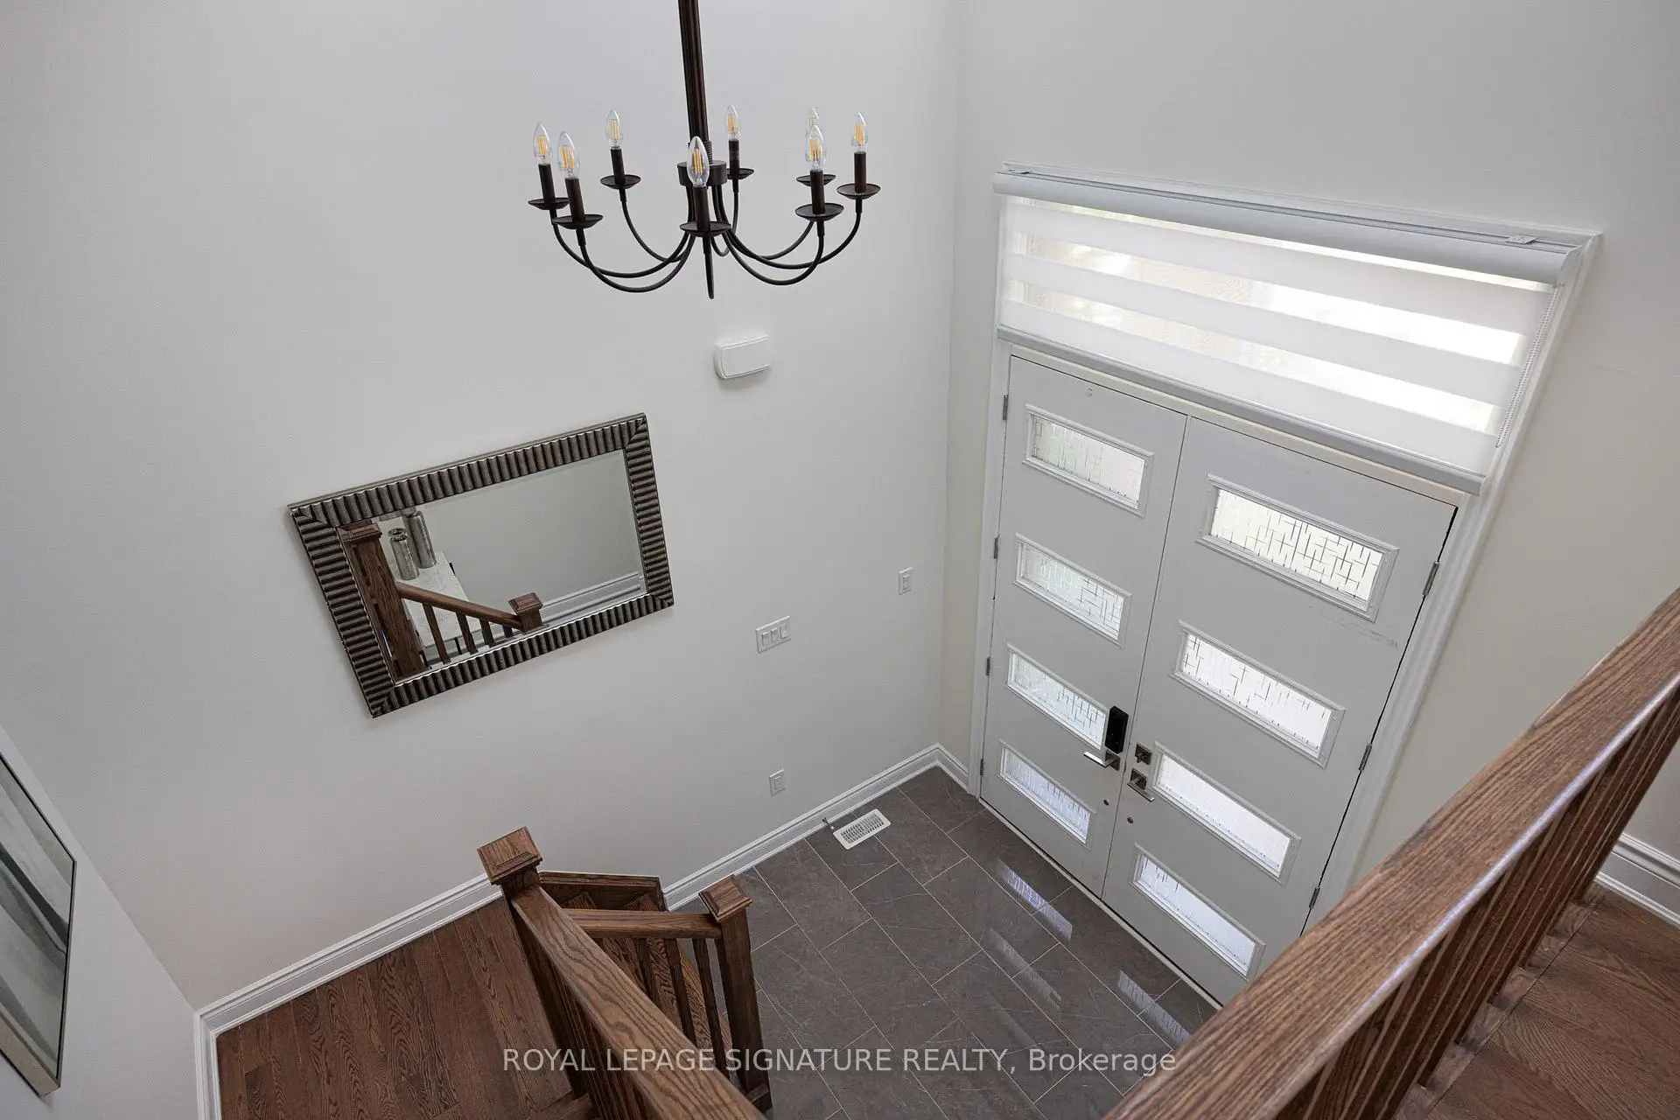
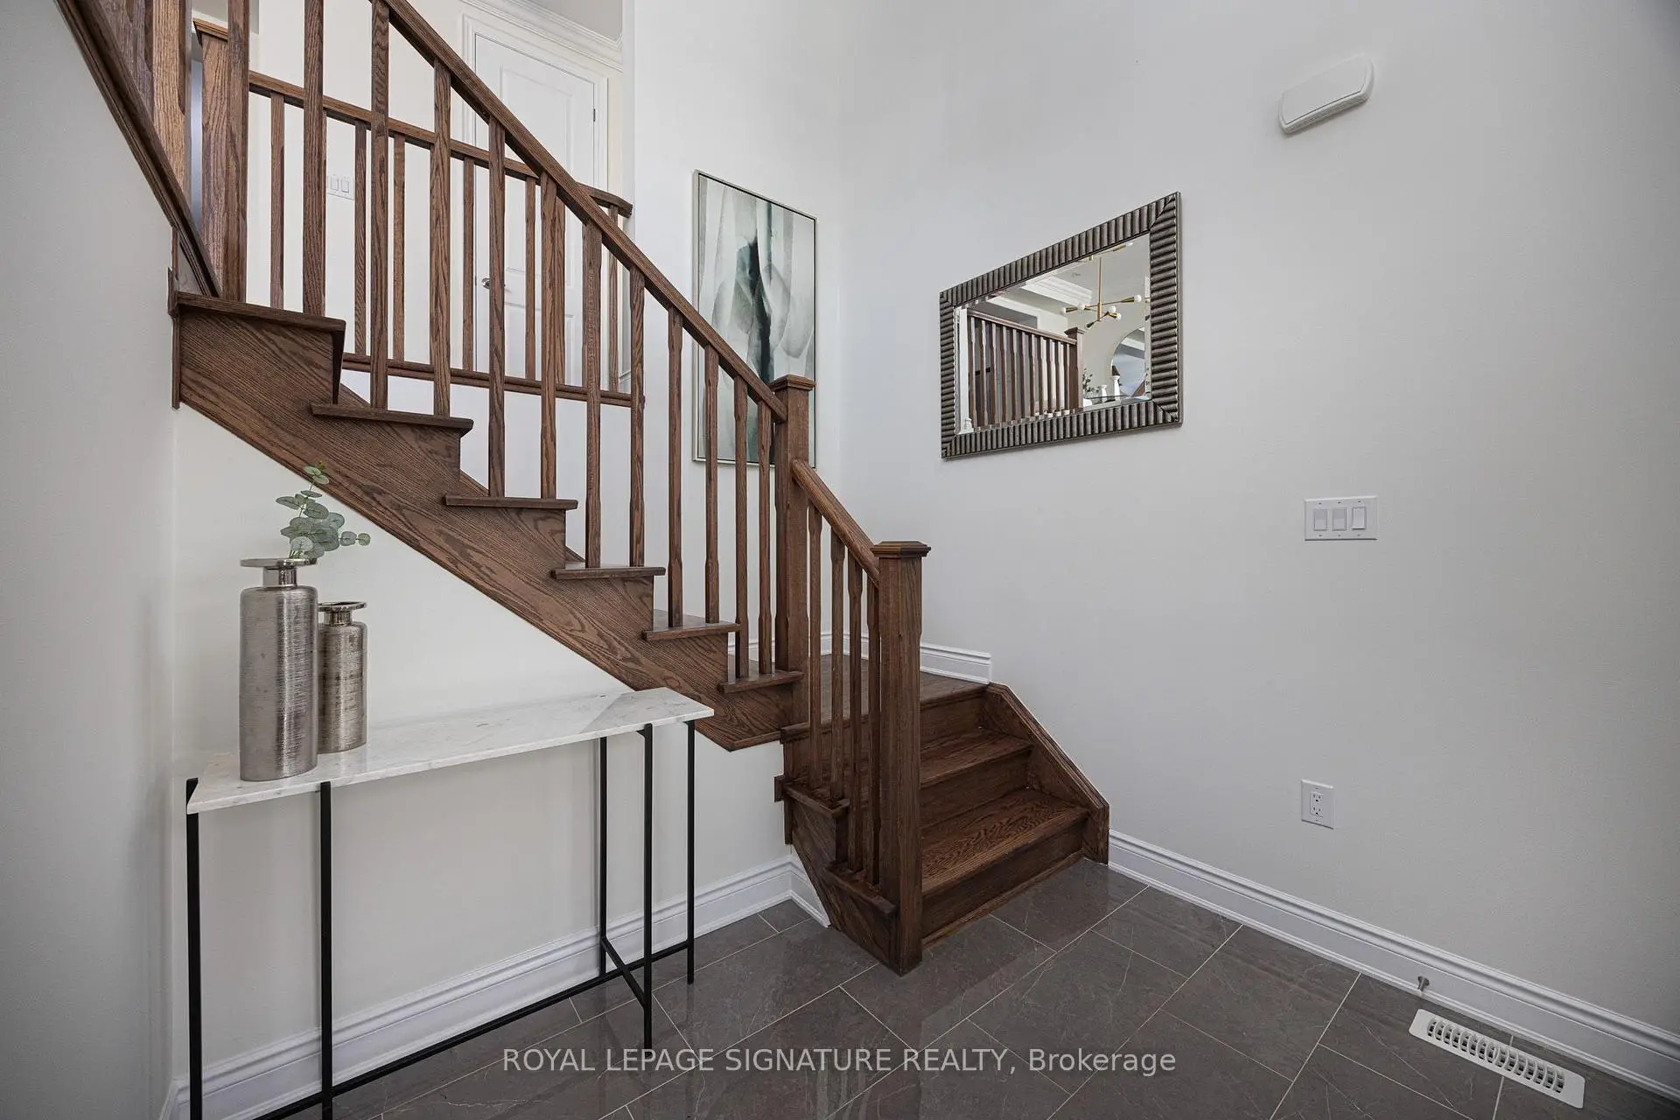
| Foyer | 2.56x2.26 | Open Concept, Tile Floor, Updated |
|
| Dining Rm | 3.76x6.50 | Combined w/Living, Hardwood Floor, Pot Lights |
|
| Living Rm | 3.76x6.50 | Combined w/Dining, Hardwood Floor, Pot Lights |
|
| Kitchen | 5.13x4.32 | Hardwood Floor, Centre Island, Modern Kitchen |
|
| Family Rm | 6.40x4.72 | Hardwood Floor, Coffered Ceiling(s), Fireplace |
|
| Primary B | 4.27x5.79 | Hardwood Floor, Walk-In Closet(s), 5 Pc Ensuite |
|
| 2nd Br | 3.96x3.15 | Hardwood Floor, Large Closet, Large Window |
|
| 3rd Br | 4.42x3.15 | Hardwood Floor, Walk-In Closet(s), Large Window |
|
| Laundry | 1.68x1.78 | Tile Floor, Separate Rm, Updated |
|
| 4th Br | 5.18x3.17 | Hardwood Floor, Walk-In Closet(s), 4 Pc Ensuite |
|
| Recreatio | 3.05x5.87 | Hardwood Floor, Walk-In Closet(s), Sliding Doors |
|
| Mud Rm | 3.05x1.22 | Tile Floor, Walk-In Closet(s), Closet |
| Bathroom | Pieces | Level | |
|---|---|---|---|
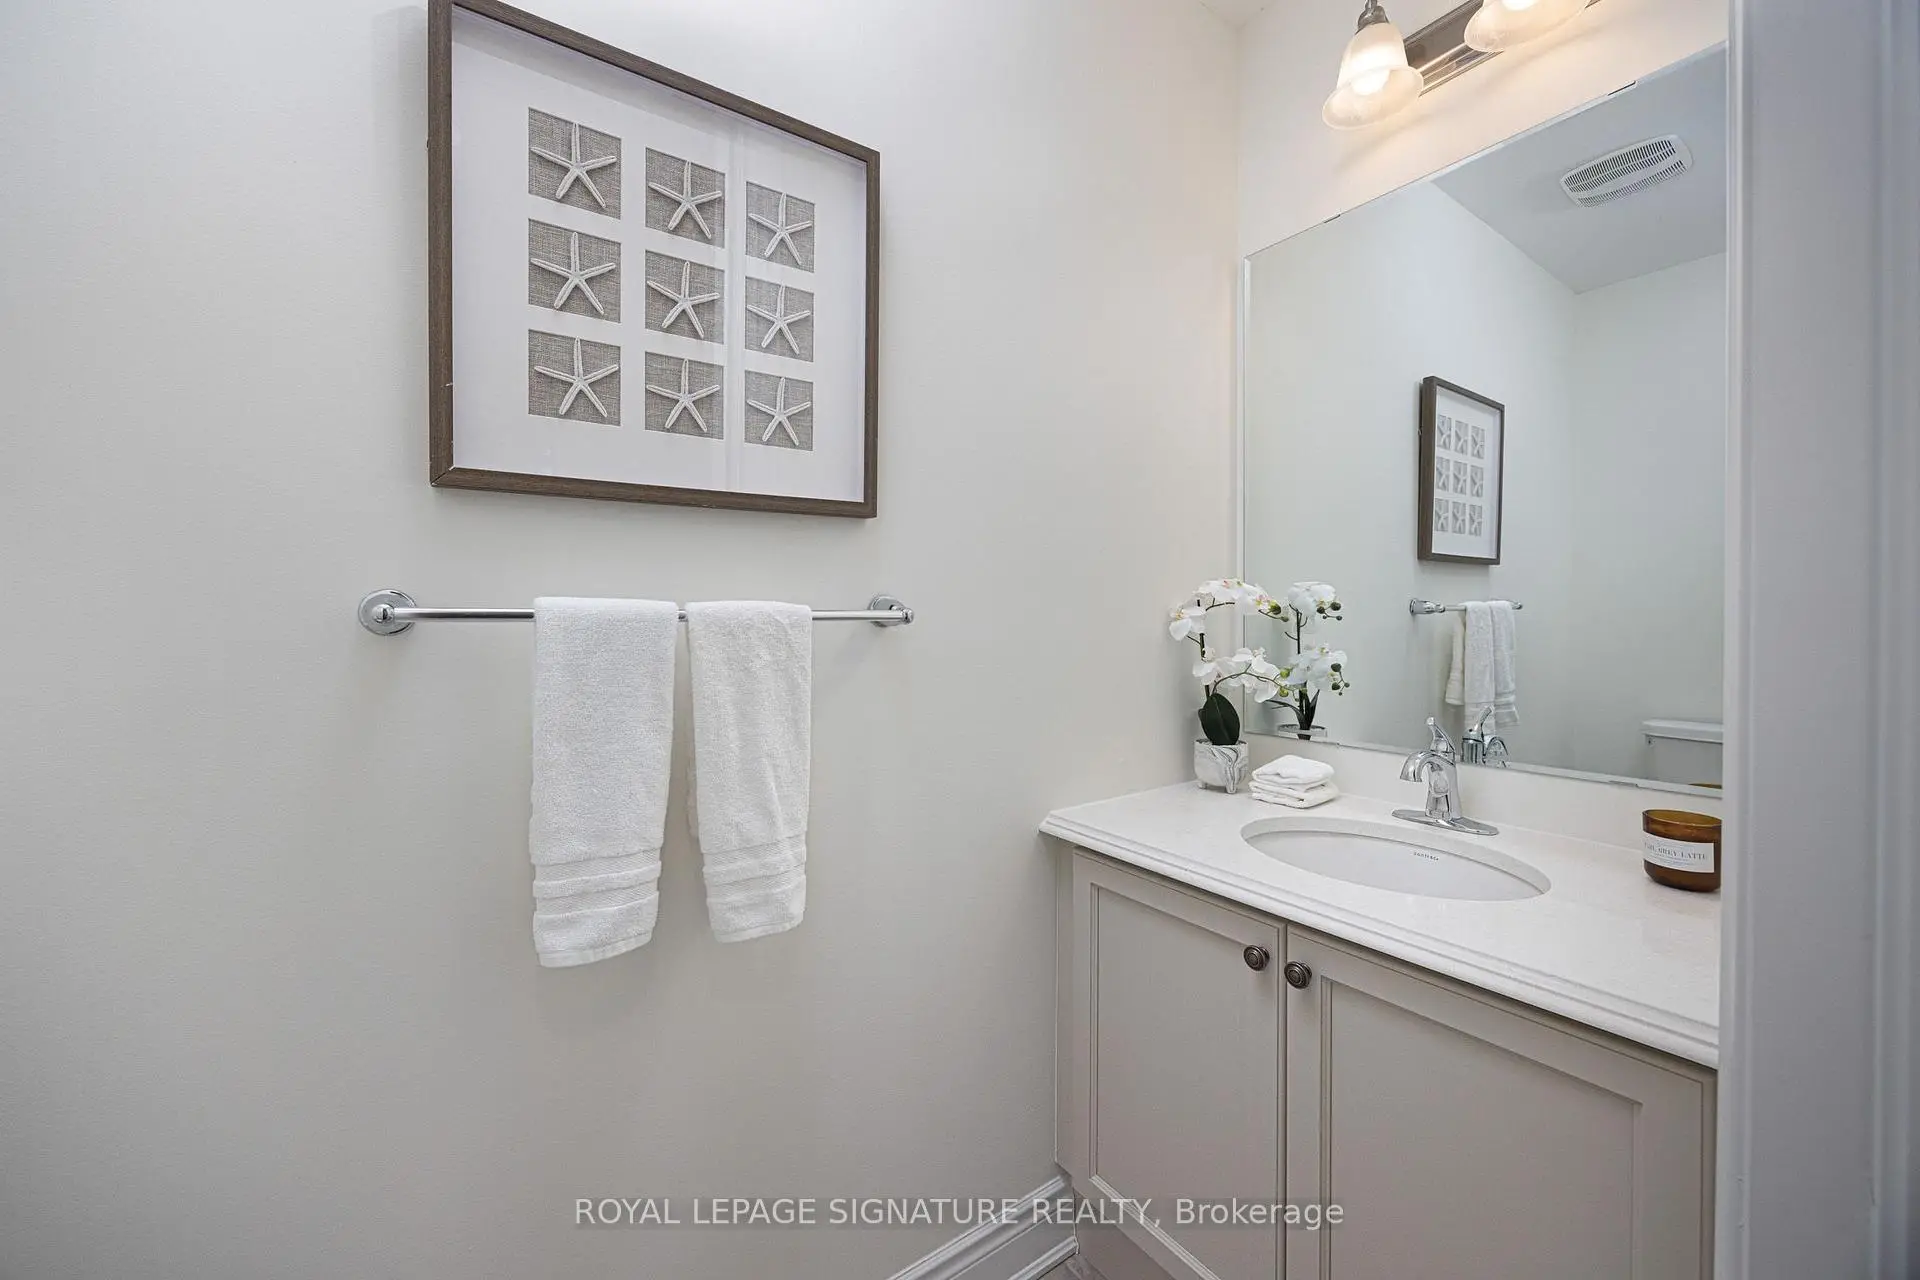
| 1xBath | 2 pcs | Main |
|
| 1xBath | 5 pcs | Second |
|
| 1xBath | 4 pcs | Second |
|
| 1xBath | 4 pcs | Ground |
Property Summary
Located close to the intersection of Don Mills and Lawrence, 19 Hollyhock Crt is a 4 bedrooms 4 washrooms Detached. The unit has a Single Built-In Parking Space. The property has many nice features including Sump Pump, Separate Hydro Meter, In-Law Capability and Auto Garage Door Remot. Dinning Room Rm, Living Room Rm, Kitchen and Family Room Rm are on the Main floor; fourth bedroom, Recreation Roomreatio and Mud Rm are on the Ground floor.Home Market Analysis
For Sale
For Lease
Comparable home values have increased 4.5% compared with the same period last year.
Rent levels have increased 8.9% compared with the same period last year.
How This Home Compares
Local Area Profile
This property is located in an area with a significant rental housing presence with a mix of detached homes, townhouses and apartments and condominiums. Approximately 55% of residents hold a bachelor's degree or higher, while about 14% have a college credential. Residents use a combination of driving and public transit for commuting.
School Information
Elementary Schools
-
Home schoolDistance to school: 0.7 km (~13 min walk)
-
Home schoolDistance to school: 8.0 km (~24 min drive)
-
OUR LADY OF WISDOM (Grade: JK - 8)
Catholic French Immersion school
Distance to school: 3.6 km (~11 min drive) -
ST BONAVENTURE (Grade: 5 - 8)Distance to school: 1.5 km (~27 min walk)
Secondary Schools
-
Home schoolRank: 163/746 (Score: 7.3) 5 year average: 176/746 (Score: 7.1)Distance to school: 8.8 km (~26 min drive)
-
-
Loretto Abbey (Grade: 9-12)
Catholic French Immersion school
Rank: 259/746 (Score: 6.8) 5 year average: 205/746 (Score: 6.9)Distance to school: 5.6 km (~17 min drive)


Location
Community Overview
19 Hollyhock Crt is at the Heart of Banbury-Don Mills Community. The community of Banbury-Don Mills runs from East Don River on the west to York Mills Road in the North, Wilket Creek on the east, and Eglinton Avenue on the South. Surrounded by ample green space, the Banbury-Don Mills is populated by a mature residential area with a bustling commercial business along Don Mills Road. At the community's south end, a new master plan will develop 60 Acres of space into a living, working, and entertainment hub. In addition, a crosstown LRT is under development along Eglinton to serve the residents. Furthermore, homebuyers can also find some Semi-detached and Attached Townhouses near Leslie at Bond Avenue.The second zone envelops The Donway circle and is north of the Canadian Pacific Railway track. In past 3 months, 18 Detached homes were sold at average of $2.35M. Banbury-Don Mills is a culturally diverse community. In 19 Hollyhock Crt neighbourhood, you will find many residents are Chinese, English, Irish, Polish, and Filipino. Most residents use cars as their primary mode of transportation. Don Mills Trail is a 7.7km bike/walking trail opening year-round for residents, starting from York Mills Road and ending at the railway track close to Eglinton Avenue. South to Don Mills Road, 888 to 900 Don Mills plaza is anchored by C&C Chinese Groceries. Banbury-Don Mills is a highly sought-after community in Toronto. Approximate to the downtown core and straightforward highway access make the community a particularly suitable location to live for working professionals. The robust school system, larger living space, and many beautiful parks appeal to families with kids.