Banbury-Don Mills, North York, M3B 1K6

Description
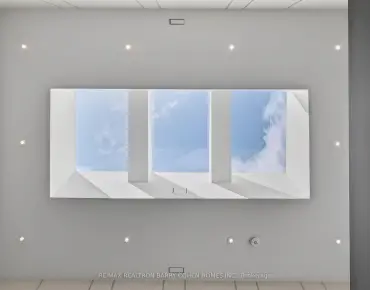
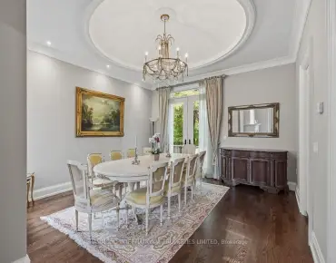
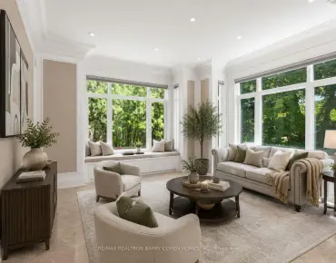
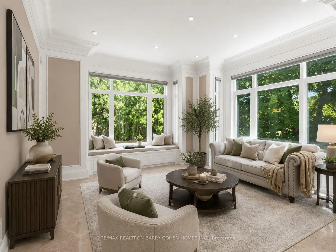
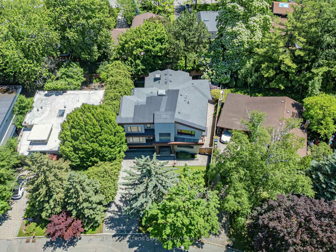
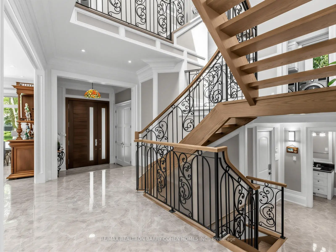
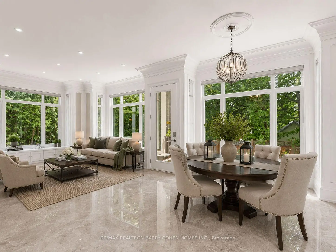
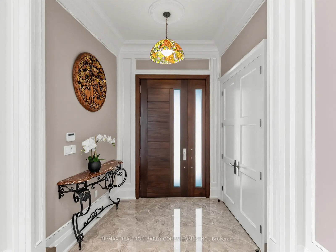
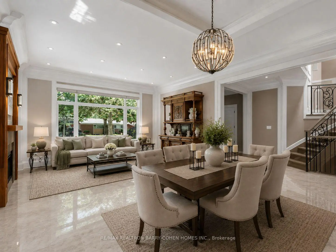
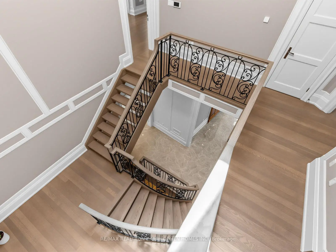
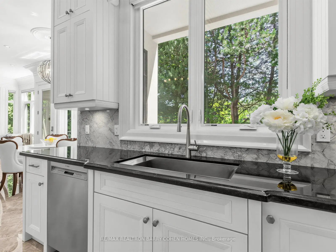
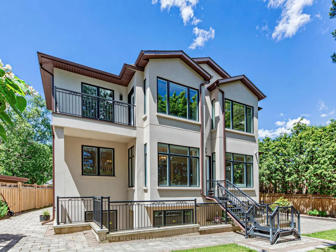
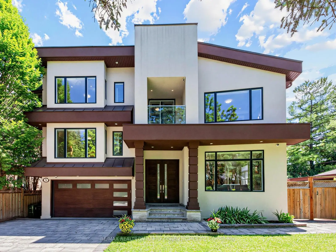
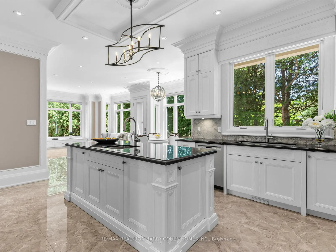
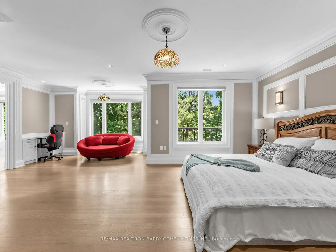
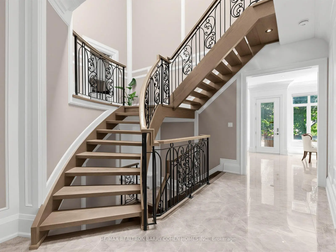
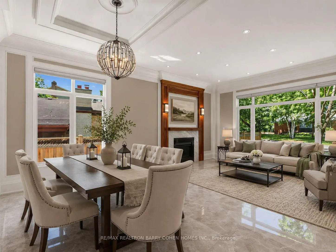
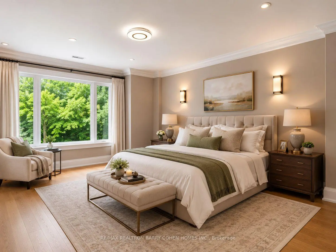
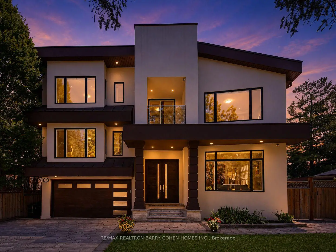
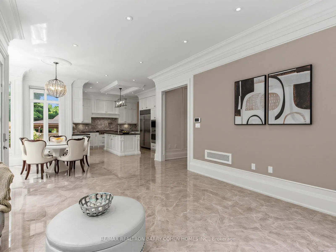
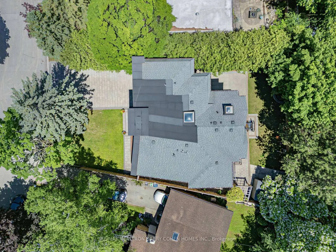
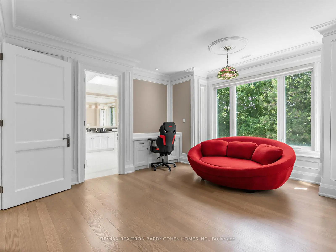
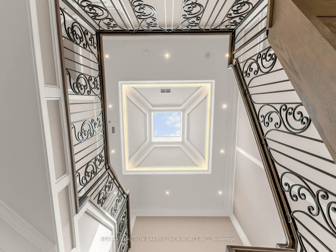
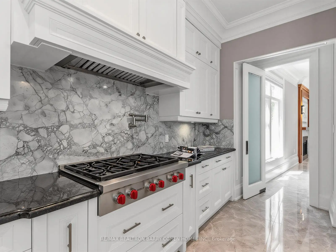
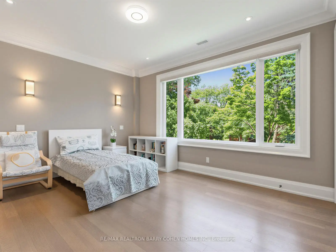
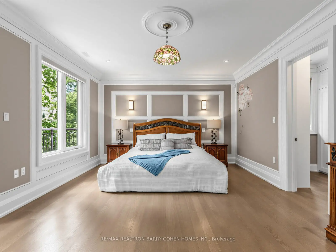
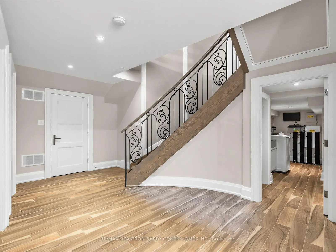
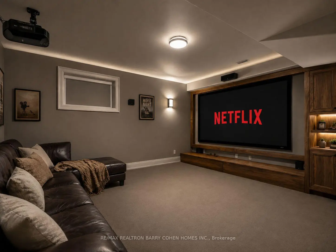
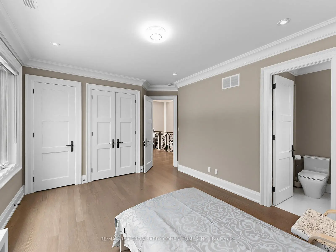
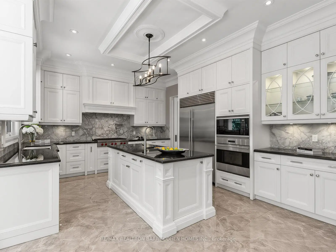
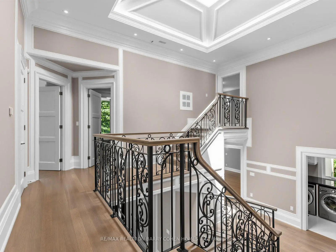
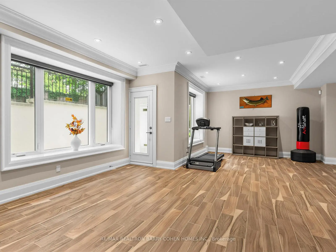
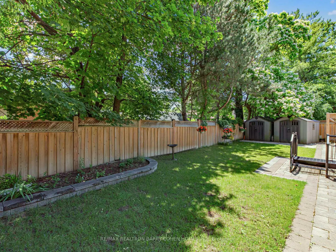
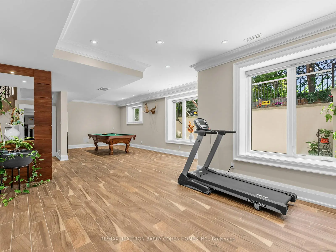
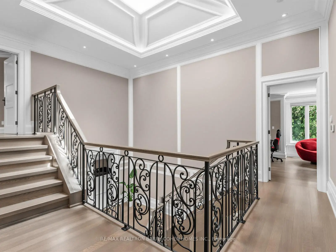
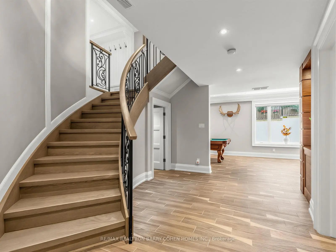
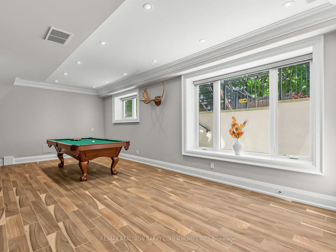
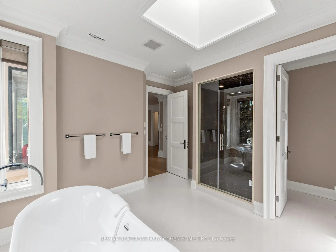
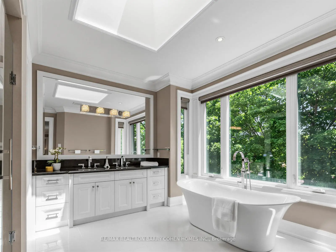
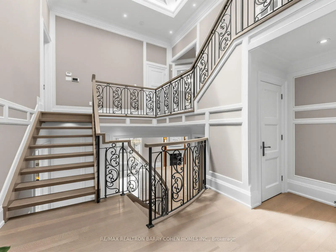
Extraordinary luxury residence nestled in the exclusive Banbury-Don Mills enclave, a tranquil oasis on a low-traffic, premium drive adjacent to a quiet cul-de-sac . Built in 2020, this custom-built home spans over 5200 sqft of living space. It exudes transitional elegance with its stately modern exterior and impressive ceiling heights. 10 ft. on the main floor, 9 ft. on the second, and 9 ft. in the walk-up basement. Thoughtfully designed, this bright and spacious home is flooded with natural light, thanks to large energy-efficient windows and an oversized skylight that elegantly illuminates both floors, cascading through the grand central opening and infusing the space with warmth. The pie-shaped, fully fenced expansive backyard, bordered by tall, mature trees, offers complete privacy and evokes a sense of cottage life in the city. The custom chefs kitchen, complete with an expansive granite-topped island, Top-tier Sub-Zero & Wolf appliances, is ideal for entertaining, while the basement boasts a home theater for cozy gatherings; 200AMP electrical With Tesla Charging station. Situated minutes from Hwy 404 & 401, Shops at Don Mills, Don Mills trails, the location also offers access to top-rated schools, including Rippleton Public School and York Mills Collegiate Institute. Close to renowned private schools (including TFS, Havergal, Crestwood, Crescent & UCC), private clubs (Rosedale Golf Club, Granite Club, and Donalda Golf Club) and Botanical Garden (Edwards Garden).This home is a rare gem, perfect for families seeking luxury, comfort, and convenience in a prime neighborhood.
Features
- Facing: East

- Bedrooms: 4

- Bathrooms: 6

- Garages: 2

- Kitchens: 1

Details
- Lot size: 55.11 x 112.96 Feet

- Space: 3500-5000

- Tax: $ 19192.00

- C14031076

- Listing contracted with: RE/MAX REALTRON BARRY COHEN HOMES INC.
| Room | Size(M) | Description | |
|---|---|---|---|
| Dining Rm | 4.94x2.35 | Open Concept, Large Window, Tile Floor |
|
| Living Rm | 4.94x4.58 | Gas Fireplace, Large Window, Open Concept |
|
| Media Rm | 5.15x4.60 | Broadloom |
|
| Recreatio | 10.57x5.81 | Walk-Out, Open Concept, Large Window |
|
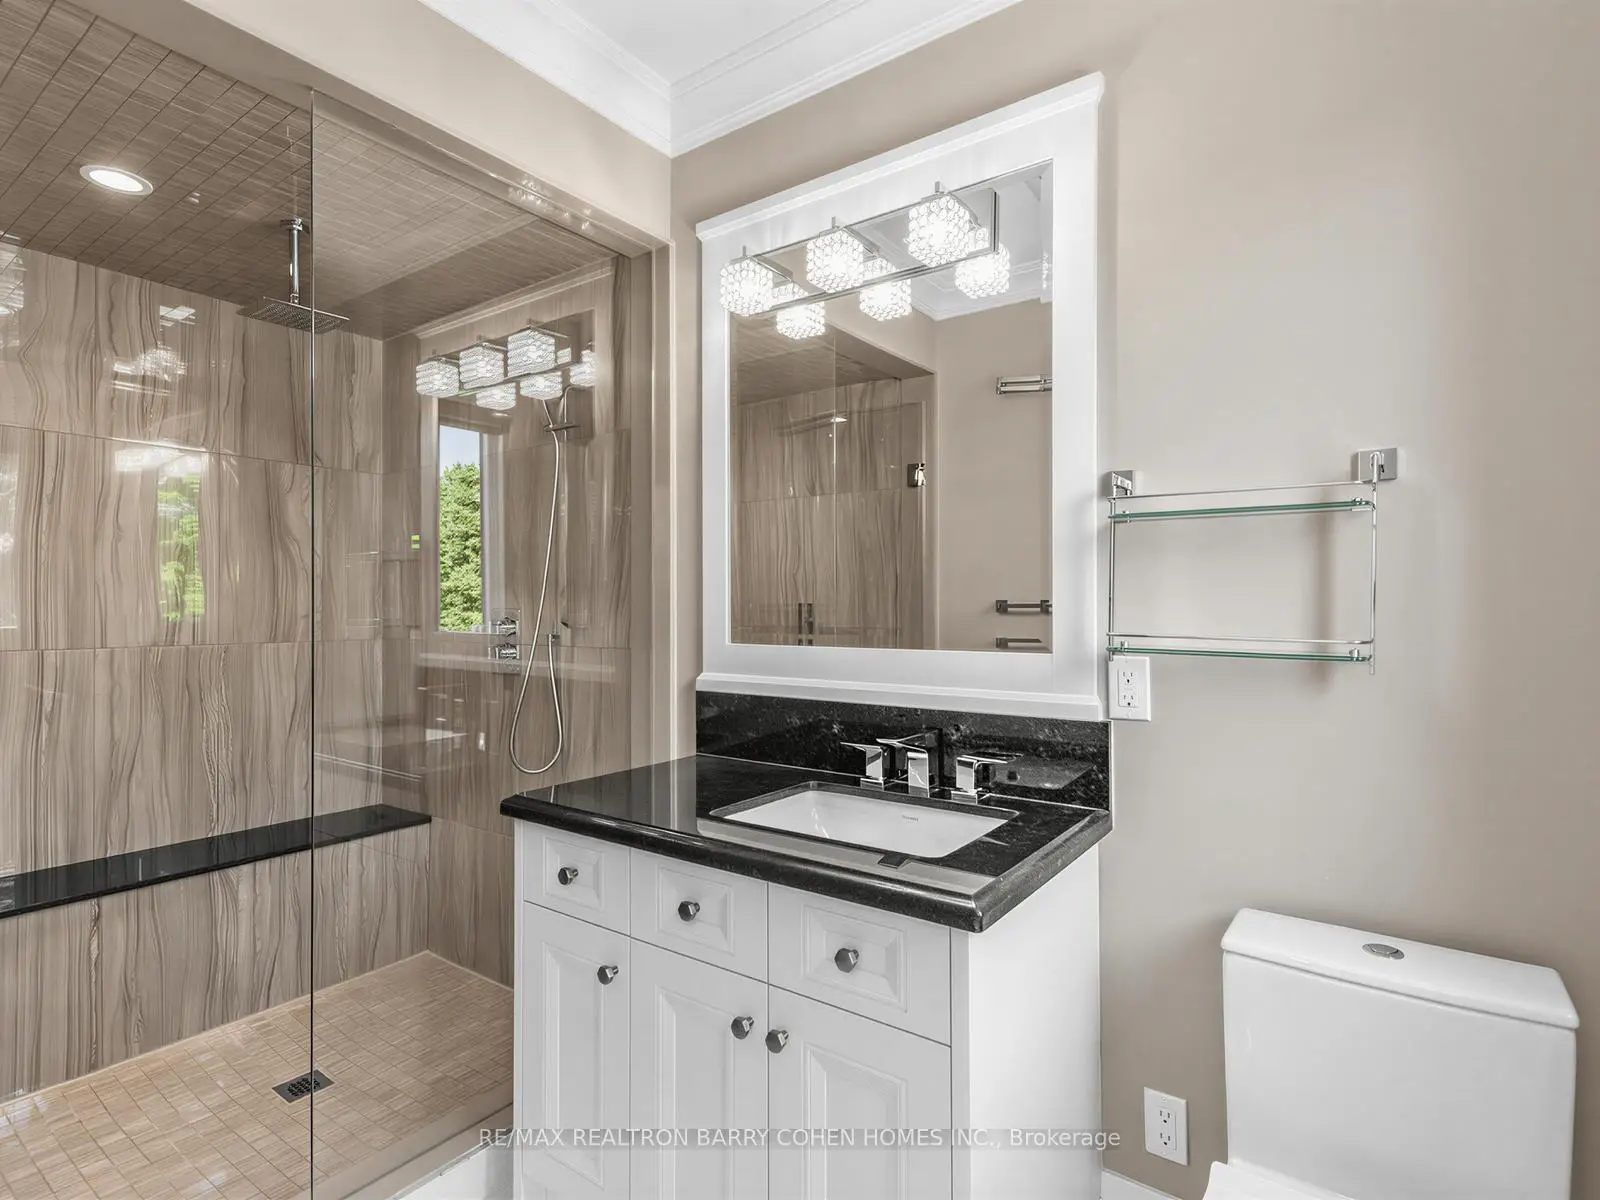
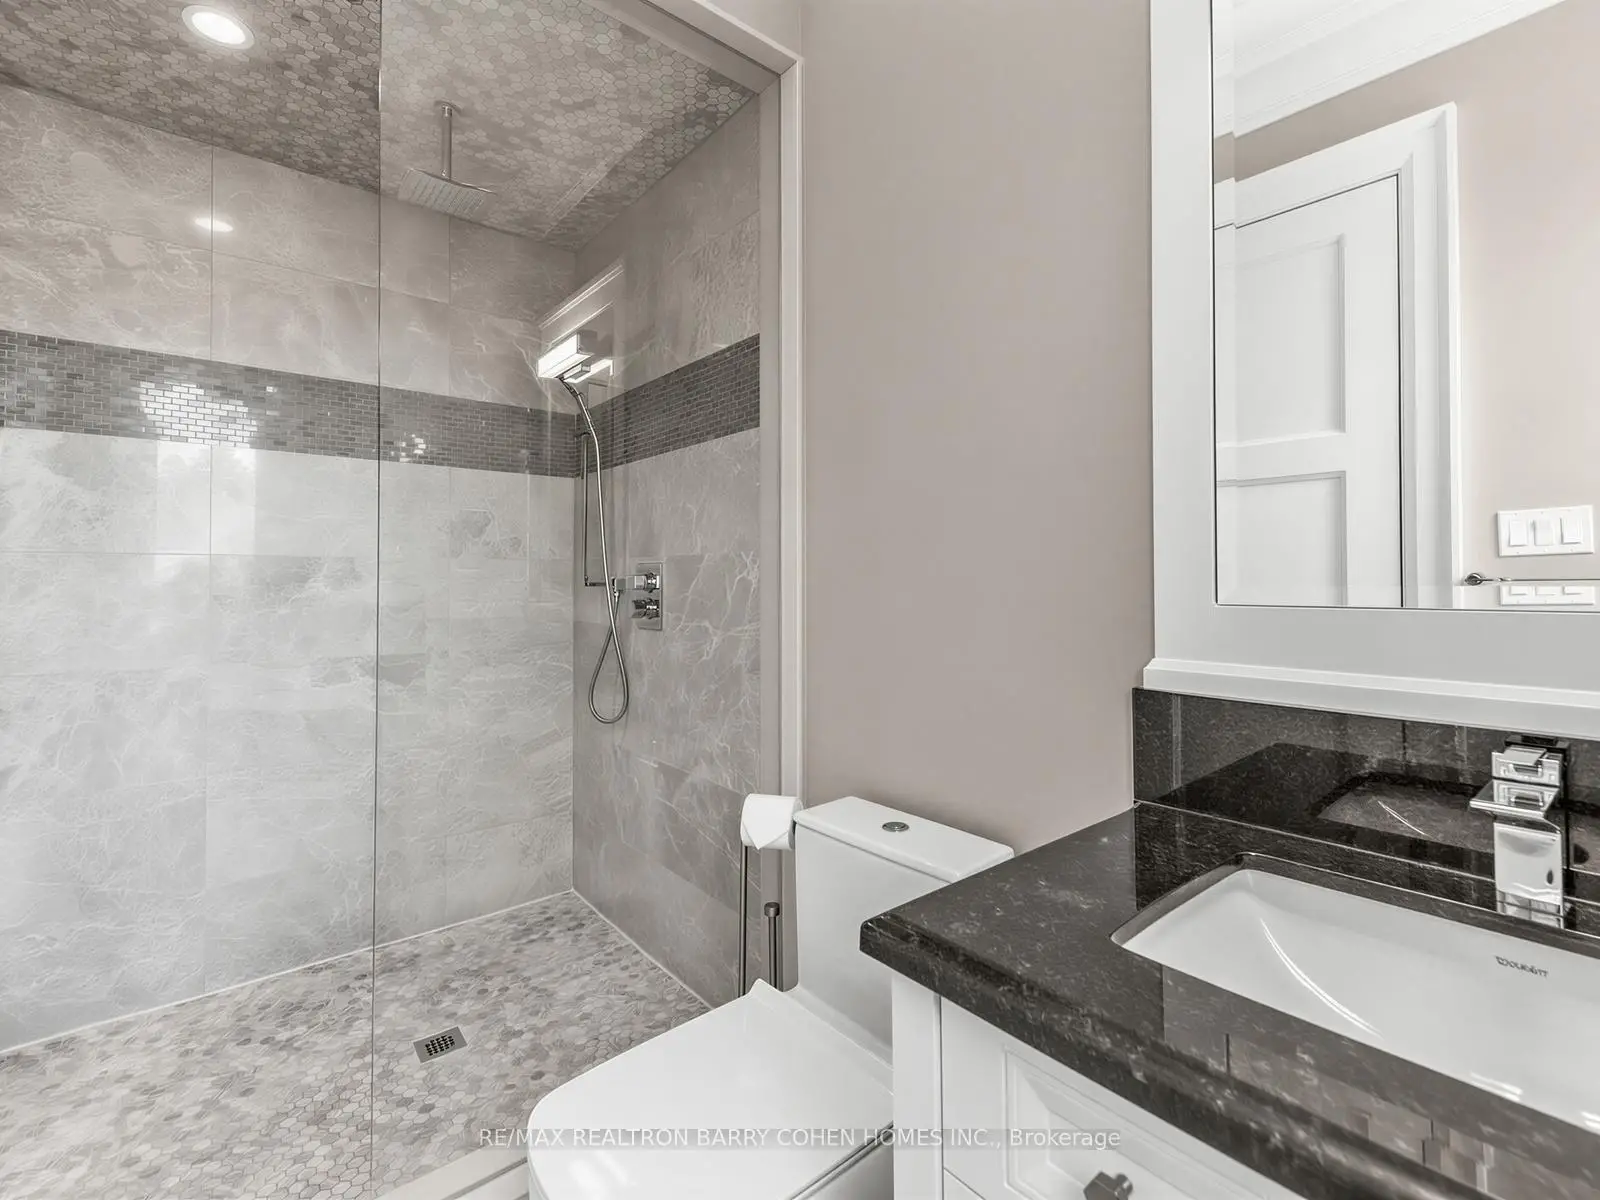
| 4th Br | 5.37x5.26 | 3 Pc Ensuite, Walk-In Closet(s), Bay Window |
|
| Primary B | 7.40x6.34 | 5 Pc Ensuite, Walk-In Closet(s), Balcony |
|
| Kitchen | 6.41x6.37 | Breakfast Area, Granite Counters, Stainless Steel Appl |
|
| Family Rm | 4.65x4.62 | Bay Window, Large Window, Tile Floor |
|
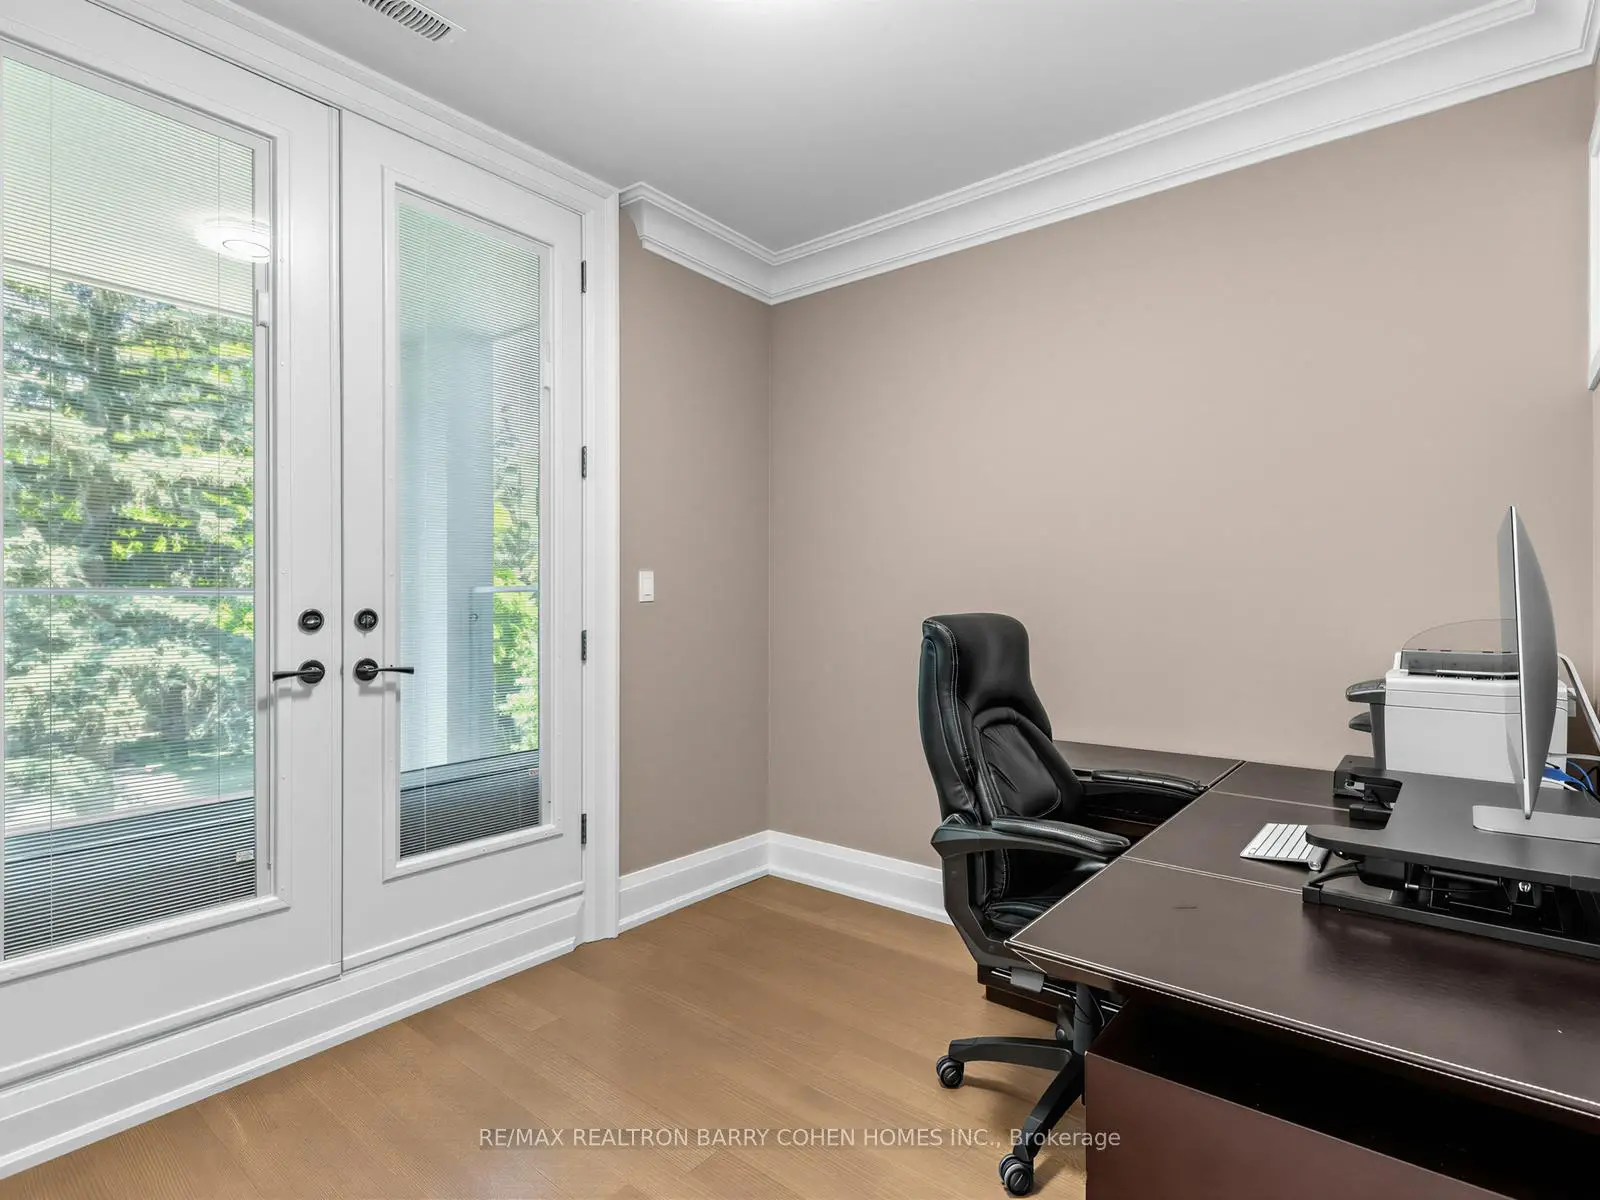
| Office | 3.16x2.71 | Hardwood Floor, W/O To Balcony |
|
| 2nd Br | 5.33x4.87 | 3 Pc Ensuite, Large Window, Large Closet |
|
| Laundry | 3.27x1.92 | Tile Floor, Granite Counters |
|
| 3rd Br | 5.37x5.26 | 3 Pc Ensuite, Walk-In Closet(s), Combined w/Den |
| Bathroom | Pieces | Level | |
|---|---|---|---|
| 1xBath | 5 pcs | Second |
|
| 3xBaths | 3 pcs | Second |
|
| 1xBath | 2 pcs | Main |
|
| 1xBath | 3 pcs | Basement |
Property Summary
Located close to the intersection of Leslie St. and Lawrence Ave. E, 37 Chatfield Dr is a 4+1 bedrooms 6 washrooms Detached. The unit has a Double Attached Parking Spaces. The property has many nice features including Carpet Free, Water Heater, Sump Pump, Sewage Pump, Built-In Oven and Auto Garage Door Remot. Dinning Room Rm, Living Room Rm, Kitchen and Family Room Rm are on the Main floor.Home Market Analysis
For Sale
For Lease
Comparable home values have decreased 21.1% compared with the same period last year.
How This Home Compares
Local Area Profile
This property is located in a predominantly owner-occupied residential area with housing made up primarily of detached homes. Approximately 69% of residents hold a bachelor's degree or higher, while about 10% have a college credential. Most local commuters travel by car, while a smaller share use public transit.
School Information
Elementary Schools
-
Home schoolDistance to school: 0.4 km (~8 min walk)
-
Home schoolDistance to school: 2.9 km (~9 min drive)
-
Home schoolDistance to school: 1.9 km (~34 min walk)
-
OUR LADY OF WISDOM (Grade: JK - 8)
Catholic French Immersion school
Distance to school: 4.3 km (~13 min drive) -
ST BONAVENTURE (Grade: 5 - 8)Distance to school: 1.2 km (~21 min walk)
Secondary Schools
-
Rank: 1/746 (Score: 10.0)Distance to school: 1.8 km (~32 min walk)
-
-
Loretto Abbey (Grade: 9-12)
Catholic French Immersion school
Rank: 259/746 (Score: 6.8) 5 year average: 205/746 (Score: 6.9)Distance to school: 4.5 km (~14 min drive)