St. Andrew-Windfields, North York, M2L 2B2

Description
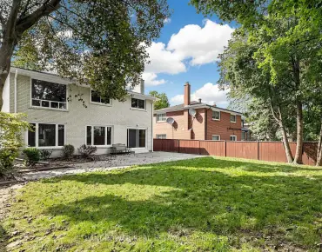
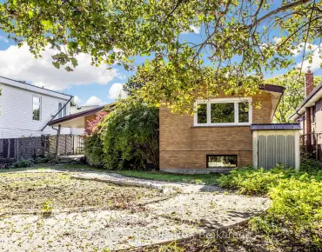
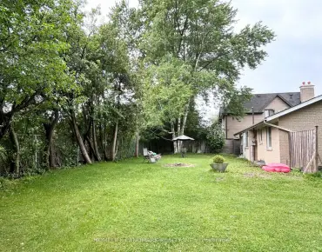
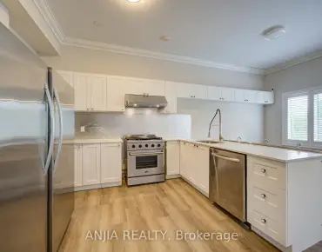
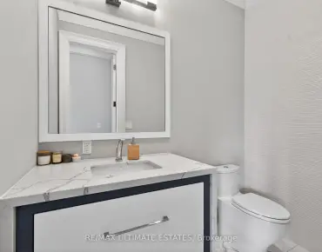
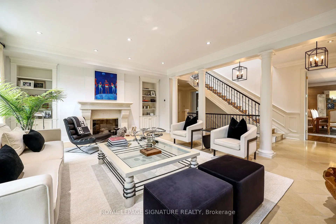
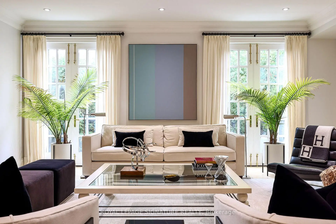
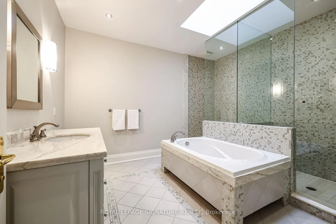
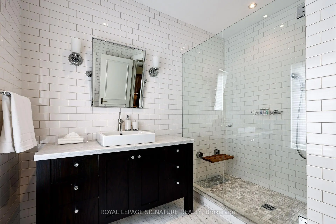
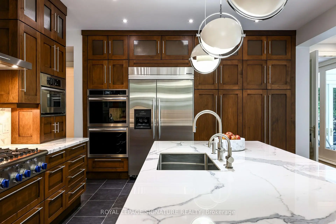
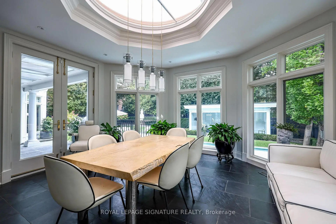
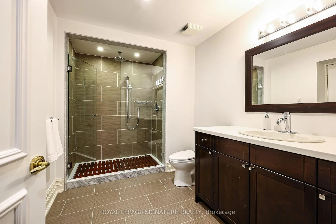
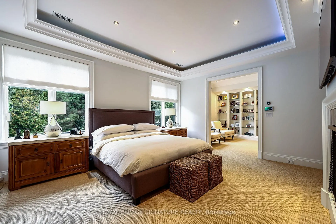
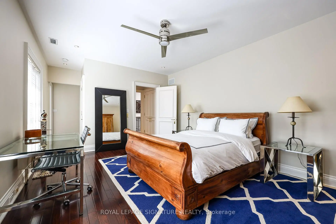
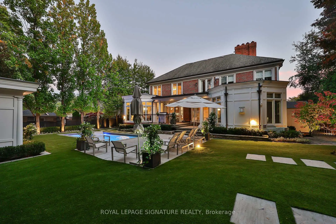
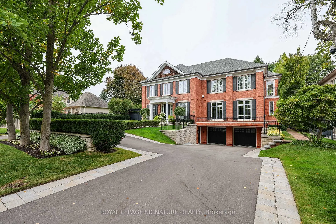
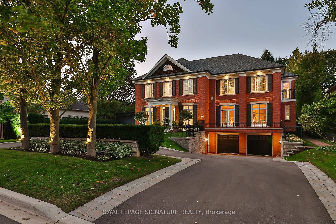
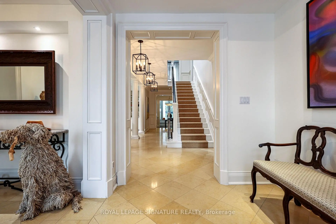
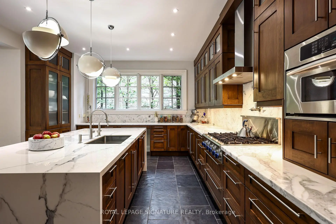
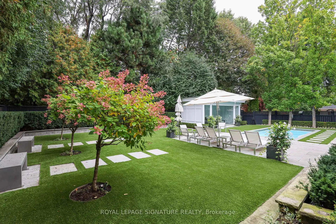
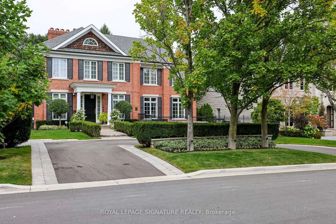
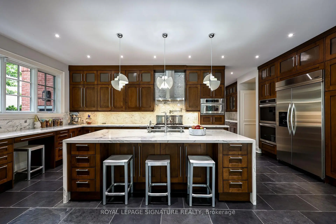
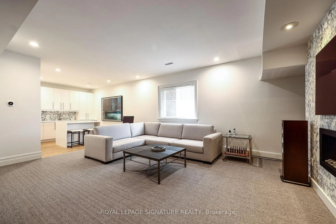
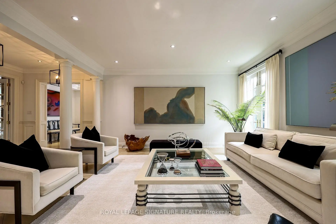
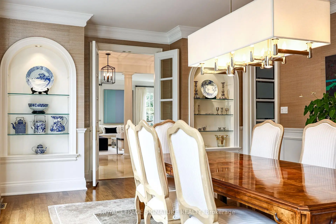
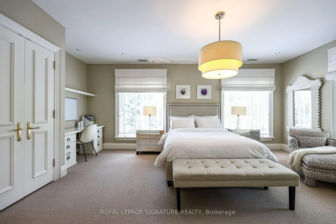
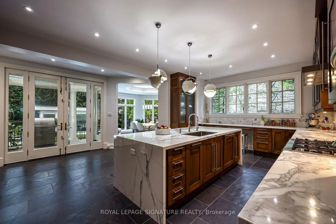
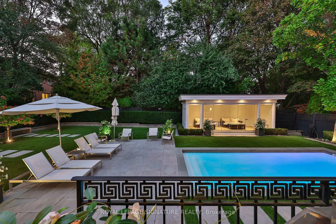
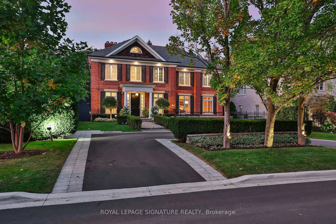
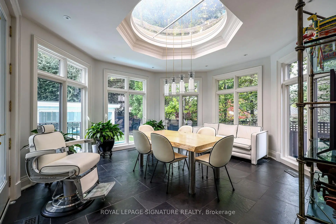
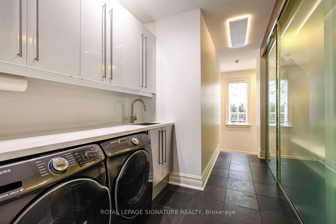
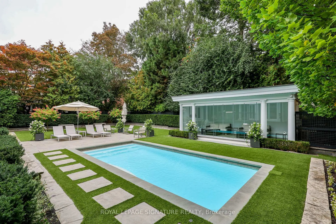
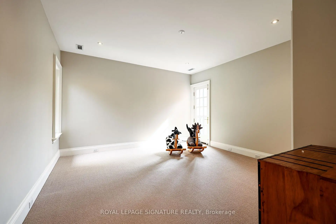
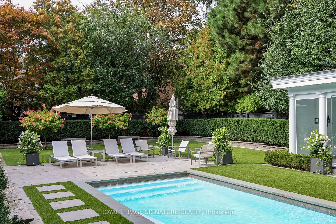
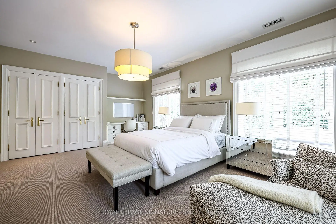
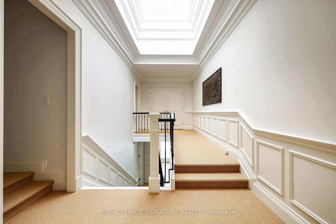
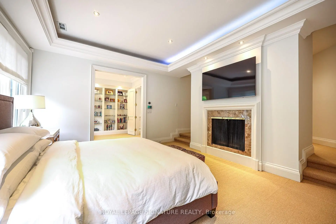
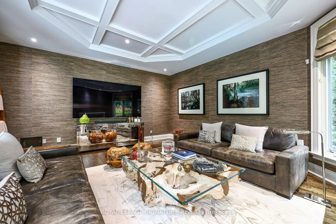
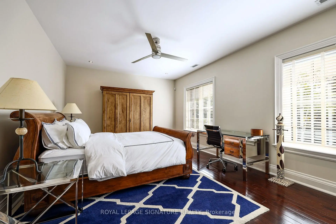
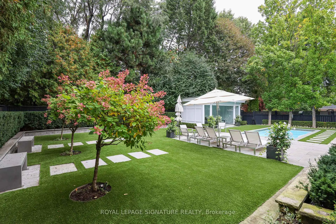
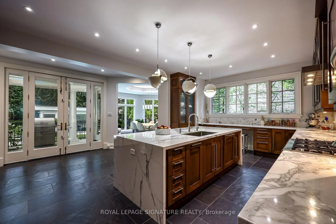
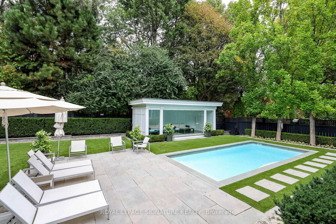
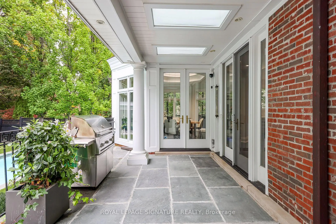
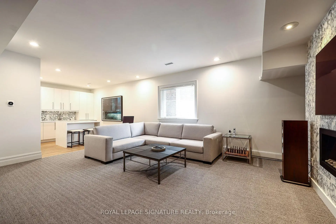
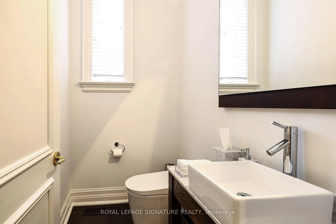
Nestled in the prestigious Bayview York Mills neighbourhood, this classic 2-story red brick Georgian-Style home offering approx. 8400 sq ft of total living space radiates timeless elegance. The main floor boasts a spacious foyer with a discrete two-piece bath, along with a formal living room and grand dining room. There is also a main floor office along with a serene family room that looks onto the manicured backyard. The eat-in kitchen stands as a stunning focal point, featuring elegant pendant lighting, a generous centre island, and abundant cabinetry, all enhanced by the natural light cascading in through a magnificent skylight and large windows. Escape to the tailored-made backyard with saltwater pool, custom cabana and patio - a private oasis in the heart of Bayview York Mills. Laundry and ample pantry space round out the main floor. The upper level showcases a gracious principal bedroom with separate walk-in closets, 5-piece bath with a steam shower along with three additional bedrooms and two bathrooms. The lower level extends the living space with a recreation room with wet bar, theatre area along with a bedroom, bathroom and additional storage. Ideally located in one of North York's most sought-after neighbourhoods, minutes to Bayview Village Mall, Parks, Restaurants and Schools. Commuters will appreciate the access to Highways and Transit.
Features
- Facing: North

- Bedrooms: 4

- Bathrooms: 7

- Garages: 2

- Kitchens: 1

Details
- Lot size: 75.00 x 151.00 Feet

- Space: 5000 +

- Tax: $ 23142.10

- C13874468

- Listing contracted with: ROYAL LEPAGE SIGNATURE REALTY
| Room | Size(M) | Description | |
|---|---|---|---|
| Foyer | 3.12x2.67 | Limestone Flooring |
|
| Living Rm | 6.60x5.00 | Hardwood Floor, Fireplace |
|
| Dining Rm | 6.86x4.52 | Hardwood Floor |
|
| Kitchen | 6.20x5.89 | Slate Flooring, Walk-Out |
|
| Breakfast | 4.93x4.90 | Slate Flooring, Skylight |
|
| Office | 5.03x3.78 | Hardwood Floor, Fireplace |
|
| Family Rm | 5.79x5.03 | Hardwood Floor, Fireplace |
|
| Primary B | 6.38x4.14 | Broadloom, 2 Way Fireplace, 6 Pc Ensuite |
|
| 2nd Br | 6.20x4.27 | Broadloom, Window |
|
| 3rd Br | 4.60x4.32 | Broadloom, W/O To Balcony |
|
| 4th Br | 5.41x3.94 | Hardwood Floor, Window, 3 Pc Ensuite |
|
| Recreatio | 5.61x4.88 | Broadloom, Fireplace |
| Bathroom | Pieces | Level | |
|---|---|---|---|
| 3xBaths | 2 pcs | Main |
|
| 1xBath | 6 pcs | Second |
|
| 1xBath | 4 pcs | Second |
|
| 2xBaths | 3 pcs | Second |
|
| 1xBath | 3 pcs | Lower |
Property Summary
Located close to the intersection of Bayview Avenue and York Mills , 6 Vernham Ave is a 4+1 bedrooms 7 washrooms Detached. The unit has a Double Built-In Parking Spaces. The property has many nice features including Garburator, Central Vacuum and Auto Garage Door Remot. Foyer, Living Room Rm, Dinning Room Rm, Kitchen, Breakfast Room, Office and Family Room Rm are on the Main floor; Recreation Roomreatio is on the Lower floor.Home Market Analysis
For Sale
For Lease
Comparable home values have decreased 14% compared with the same period last year.
Rent levels have increased 27.3% compared with the same period last year.
How This Home Compares
Local Area Profile
This property is located in a predominantly owner-occupied residential area with housing made up primarily of detached homes. Approximately 74% of residents hold a bachelor's degree or higher, while about 5% have a college credential. Driving is the primary commuting method for nearly all local commuters.