Willowdale East, North York, M2N 5K9

Description
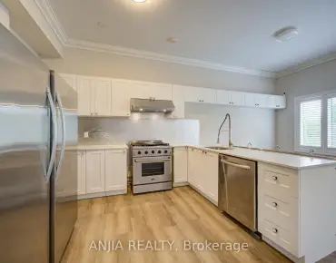
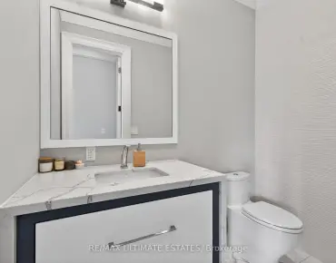
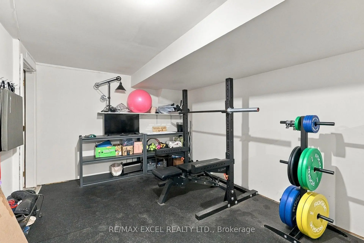
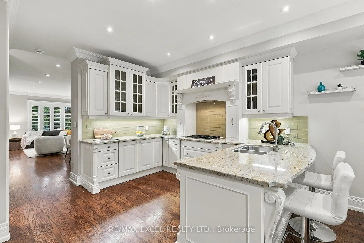
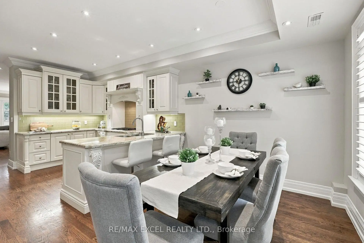
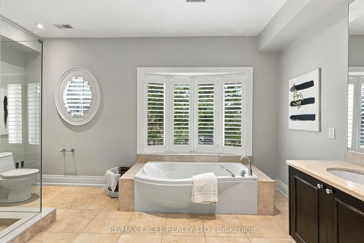
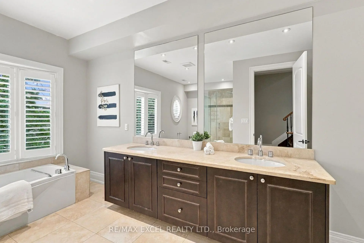
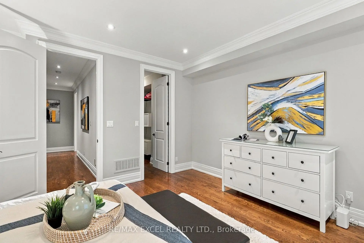
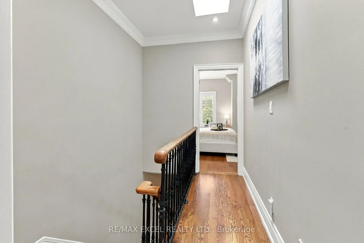
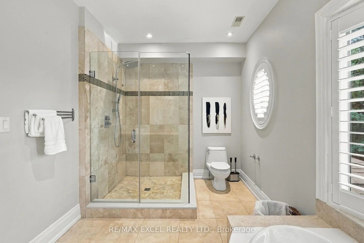
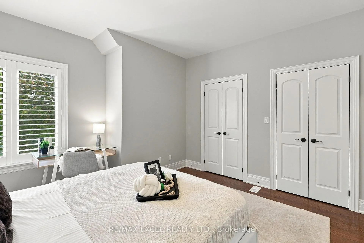
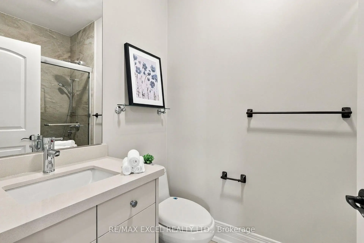
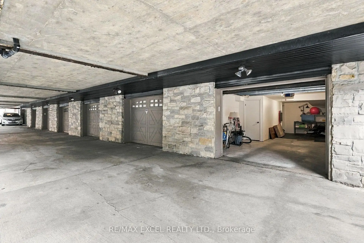
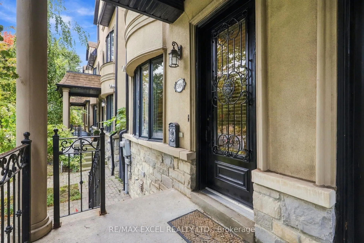
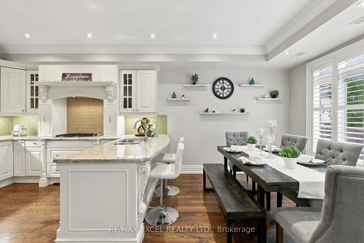
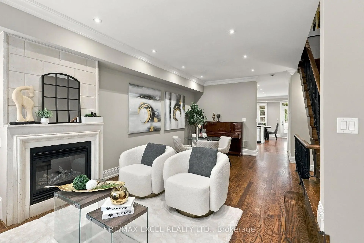
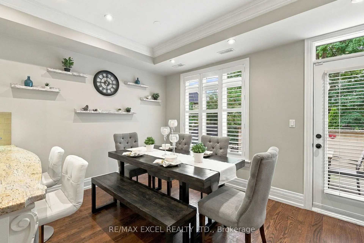
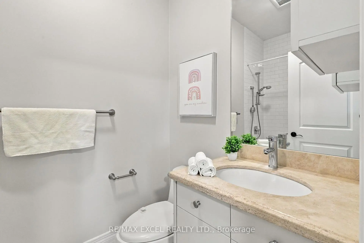
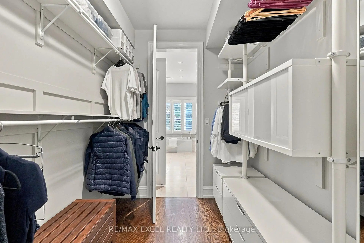
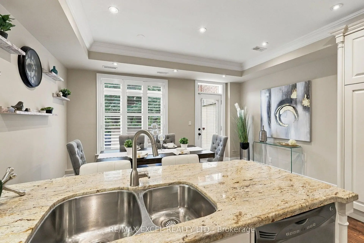
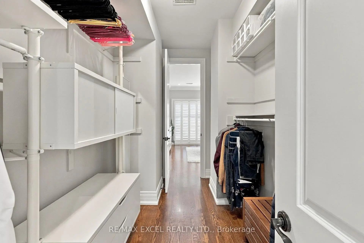
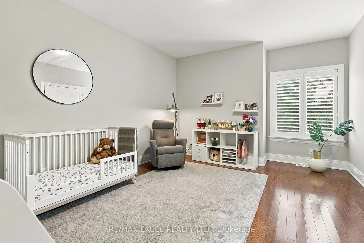
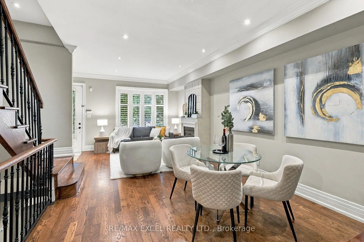
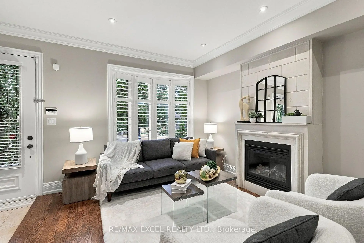
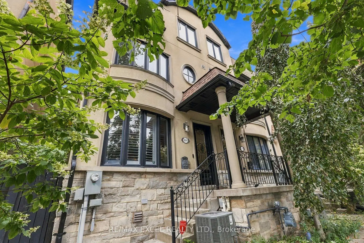
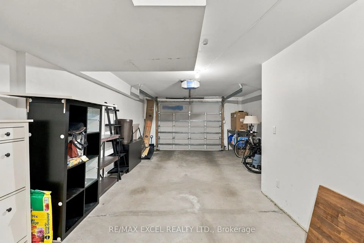
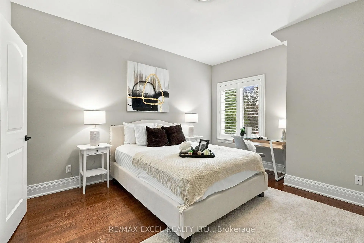
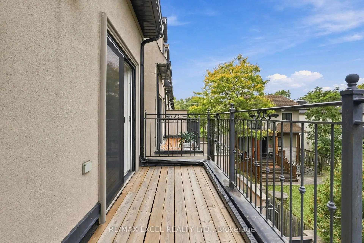
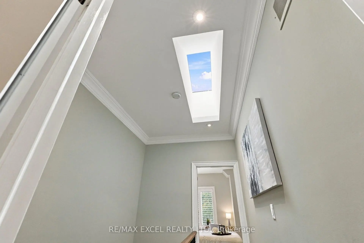
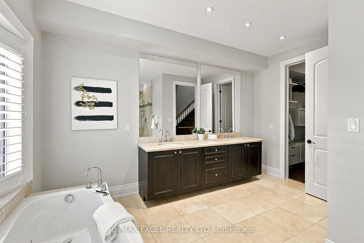
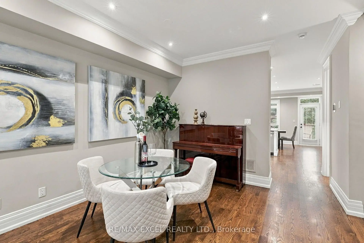
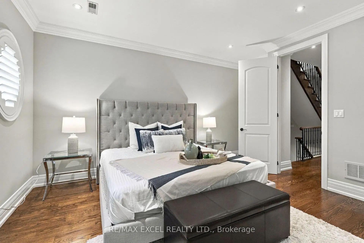
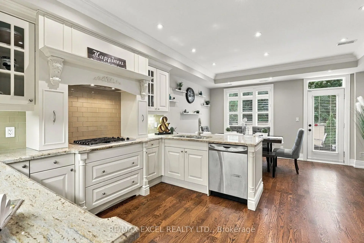
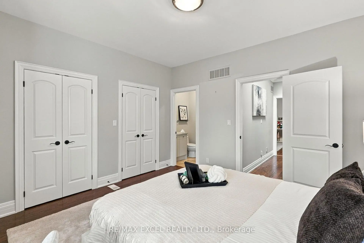
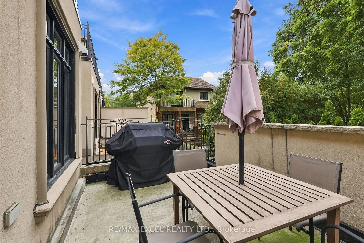
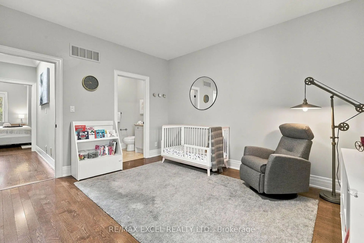
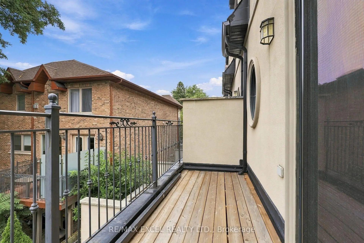
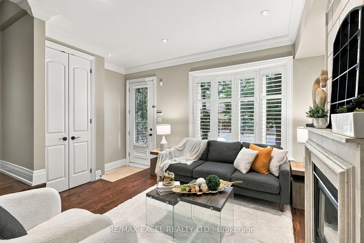
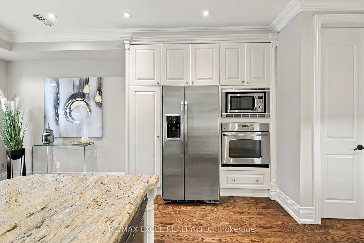
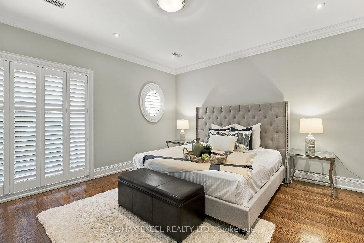
Rarely Offered Freehold End-Unit Townhome in Prestigious Bayview Village! Discover the perfect balance of space, comfort and convenience in this elegant 3-bedroom residence, offering approximately 2,300 sq. ft. of thoughtfully designed living space. Its desirable end-unit positioning provides enhanced privacy and abundant natural light, creating a bright and welcoming atmosphere throughout. Featuring impressive 9-foot ceilings, generously sized principal rooms and a functional multi-level layout designed for modern family living. The inviting living and dining areas are complemented by a gas fireplace, while the spacious kitchen features granite countertops and access to a private outdoor terrace. Enjoy the luxury of an entire second-floor primary retreat, complete with a private balcony, large walk-in closet and expansive 5-piece ensuite. Two additional bedrooms occupy the third level, each featuring its own private ensuite bathroom, providing exceptional comfort and independence for family members or guests. A skylight adds natural brightness to the upper level, while a spacious tandem 2-car garage provides convenient parking and additional storage. Significant Home Improvements Include a New Roof (2019), New Furnace & Central Air Conditioning System (2020), and Upgraded Attic Insulation (2022). An Outstanding Location! Ideal for Families Interested in the Top-ranked School (Hollywood PS), Just minutes from Bayview Village Shopping Centre, Bayview Subway Station, parks, restaurants and Highway 401. An exceptional opportunity to own a spacious end-unit freehold townhome in one of Toronto's most desirable neighborhoods!
Features
- Facing: West

- Bedrooms: 3

- Bathrooms: 4

- Garages: 2

- Kitchens: 1

Details
- Lot size: 16.73 x 66.50 Feet

- Space: 2000-2500

- Tax: $ 7703.80

- C13853094

- Listing contracted with: RE/MAX EXCEL REALTY LTD.
| Room | Size(M) | Description | |
|---|---|---|---|
| Living Rm | 7.26x3.63 | Hardwood Floor, Bay Window, Gas Fireplace |
|
| Dining Rm | 7.26x3.63 | Hardwood Floor, Combined w/Living, Pot Lights |
|
| Kitchen | 3.05x4.59 | Hardwood Floor, Granite Counters, B/I Appliances |
|
| Breakfast | 2.70x4.59 | Hardwood Floor, W/O To Deck, Picture Window |
|
| Primary B | 4.79x4.62 | Hardwood Floor, Walk-In Closet(s), W/O To Deck |
|
| Bath | 4.22x4.69 | 5 Pc Ensuite, Separate Shower, Double Sink |
|
| 2nd Br | 4.19x3.89 | Hardwood Floor, 3 Pc Ensuite, Window |
|
| 3rd Br | 4.25x4.04 | Hardwood Floor, 3 Pc Ensuite, Window |
|
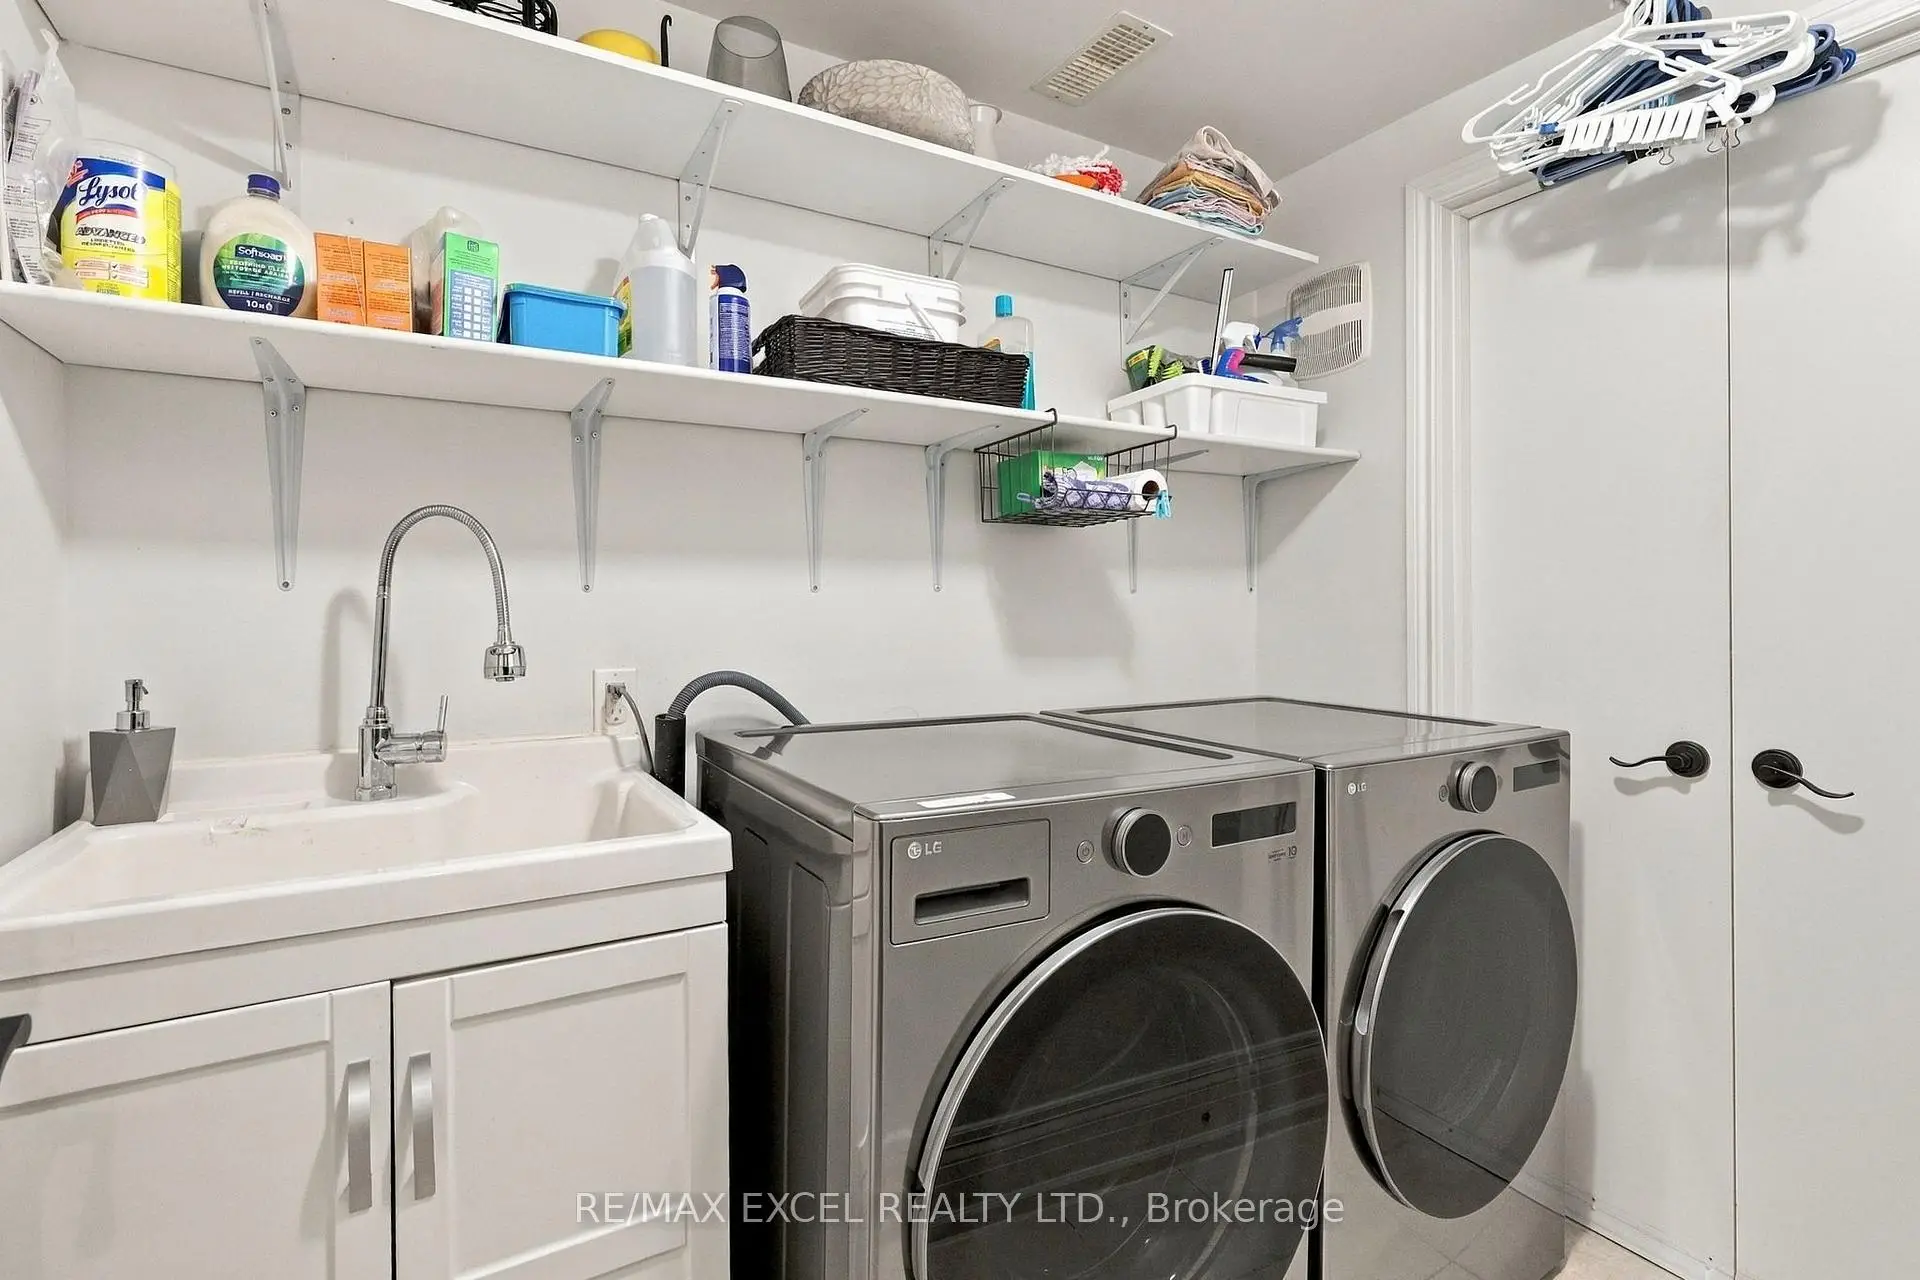
| Laundry | 1.32x2.28 |
| Bathroom | Pieces | Level | |
|---|---|---|---|
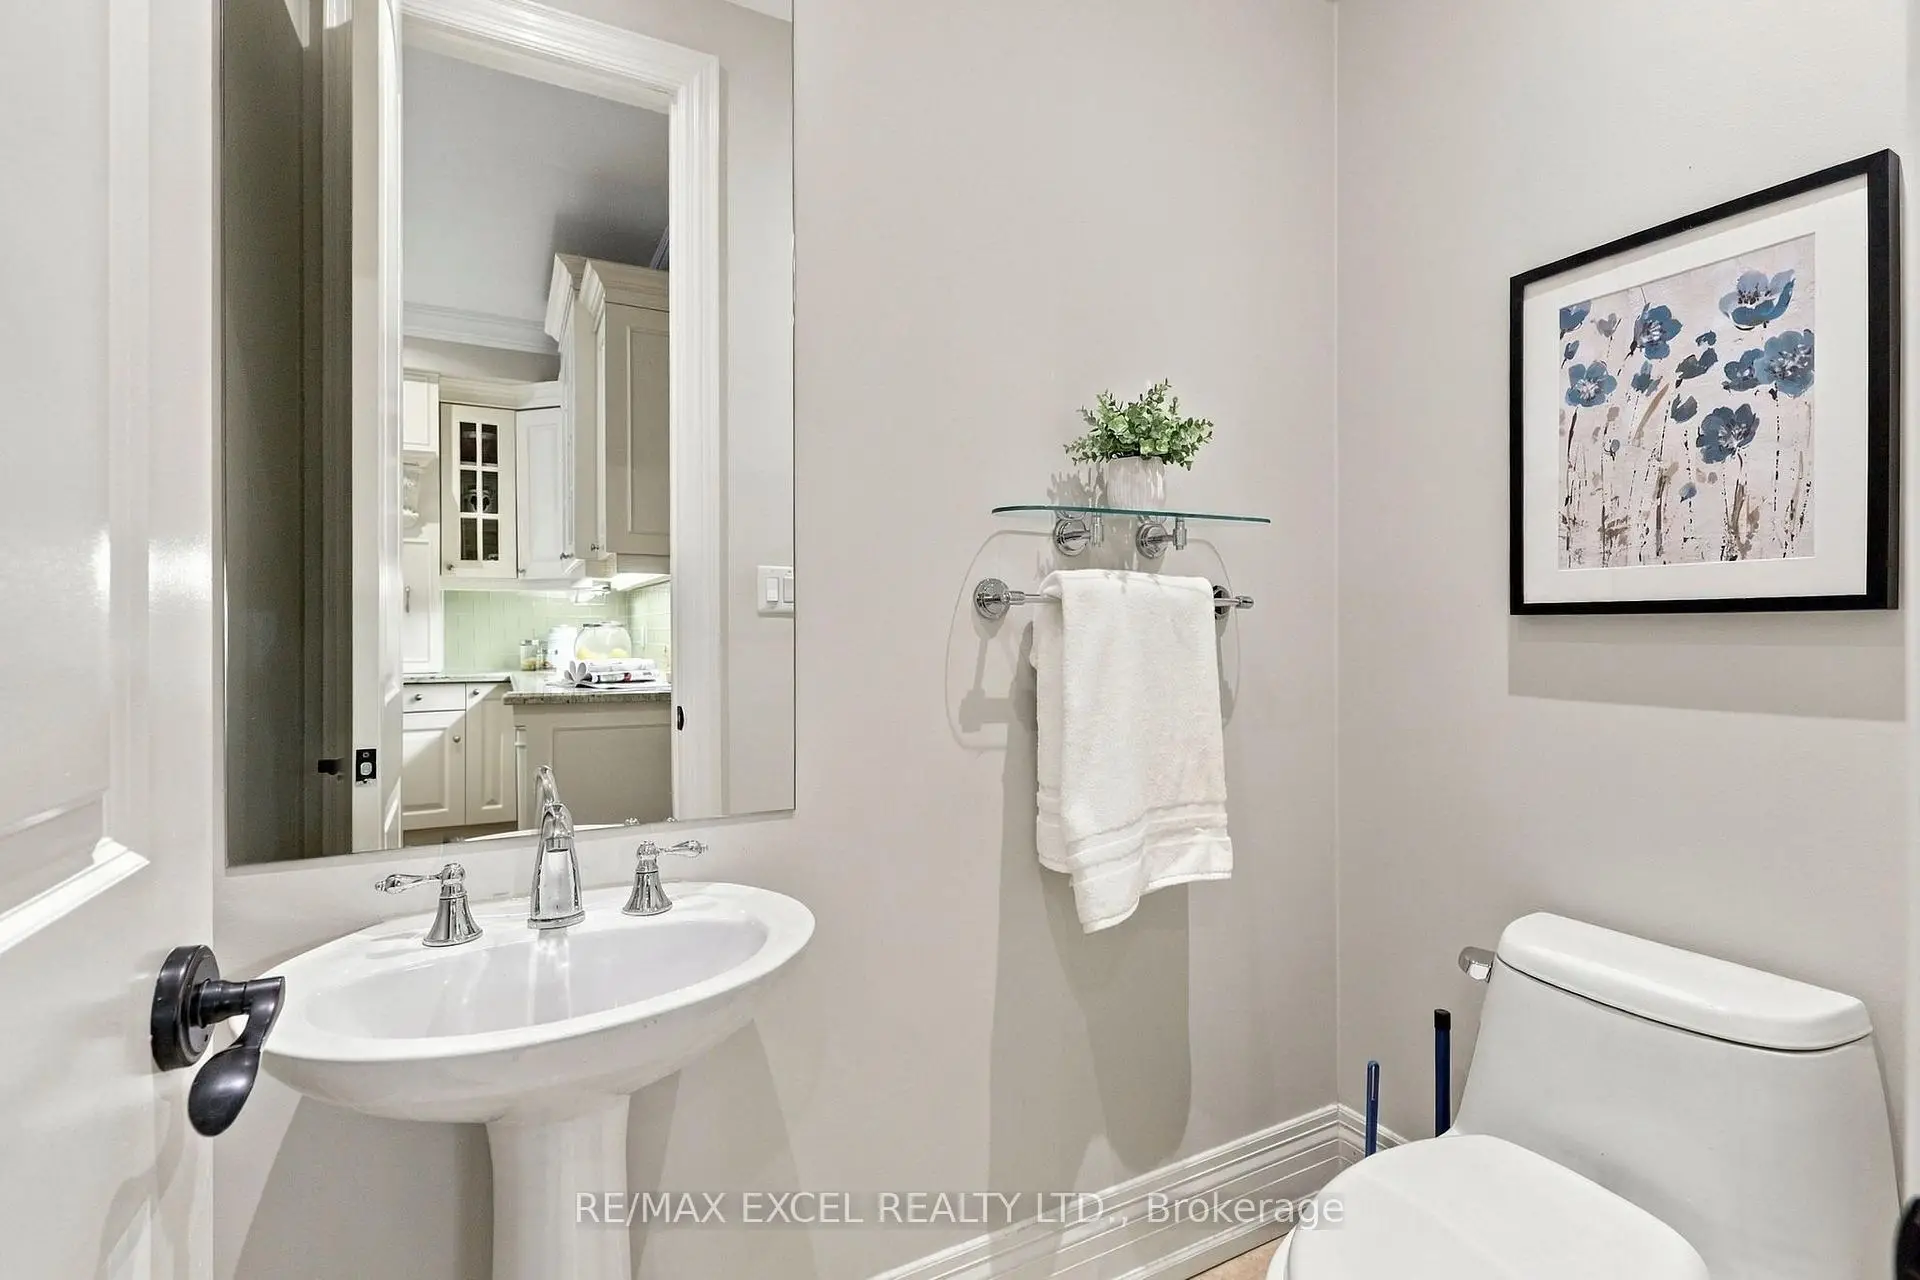
| 1xBath | 2 pcs | Ground |
|
| 1xBath | 5 pcs | Second |
|
| 2xBaths | 3 pcs | Third |
Property Summary
Located close to the intersection of Bayview Ave and Sheppard Ave E, 3004 Bayview Ave is a 3 bedrooms 4 washrooms Freehold Townhouse. The unit has a Double Built-In Parking Spaces. The property has many nice features including Carpet Free. Living Room Rm, Dinning Room Rm, Kitchen and Breakfast Room are on the Ground floor; Laundry is on the Lower floor.Home Market Analysis
For Sale
For Lease
Comparable home values have increased 8.8% compared with the same period last year.
Rent levels have remained relatively stable compared with the same period last year.
How This Home Compares
Local Area Profile
This property is located in a predominantly owner-occupied residential area with housing made up primarily of detached homes. Approximately 64% of residents hold a bachelor's degree or higher, while about 12% have a college credential. Most local commuters travel by car, while a smaller share use public transit.
School Information
Elementary Schools
-
Home schoolDistance to school: 0.5 km (~9 min walk)
-
Home schoolDistance to school: 0.5 km (~8 min walk)
-
-
Catholic French Immersion school
Distance to school: 1.3 km (~24 min walk) -
ST TIMOTHY (Grade: 5 - 8)Distance to school: 3.2 km (~9 min drive)
Secondary Schools
-
AP program school
Rank: 474/746 (Score: 5.5) 5 year average: 436/746 (Score: 5.5)Distance to school: 3.3 km (~10 min drive) -
Cardinal Carter-Arts (Grade: 9-12)
Catholic School
Distance to school: 2.0 km (~36 min walk) -
St. Josephs Morrow Park (Grade: 9-12)Distance to school: 2.0 km (~6 min drive)