Bridle Path-Sunnybrook-York Mills, North York, M2L 1C6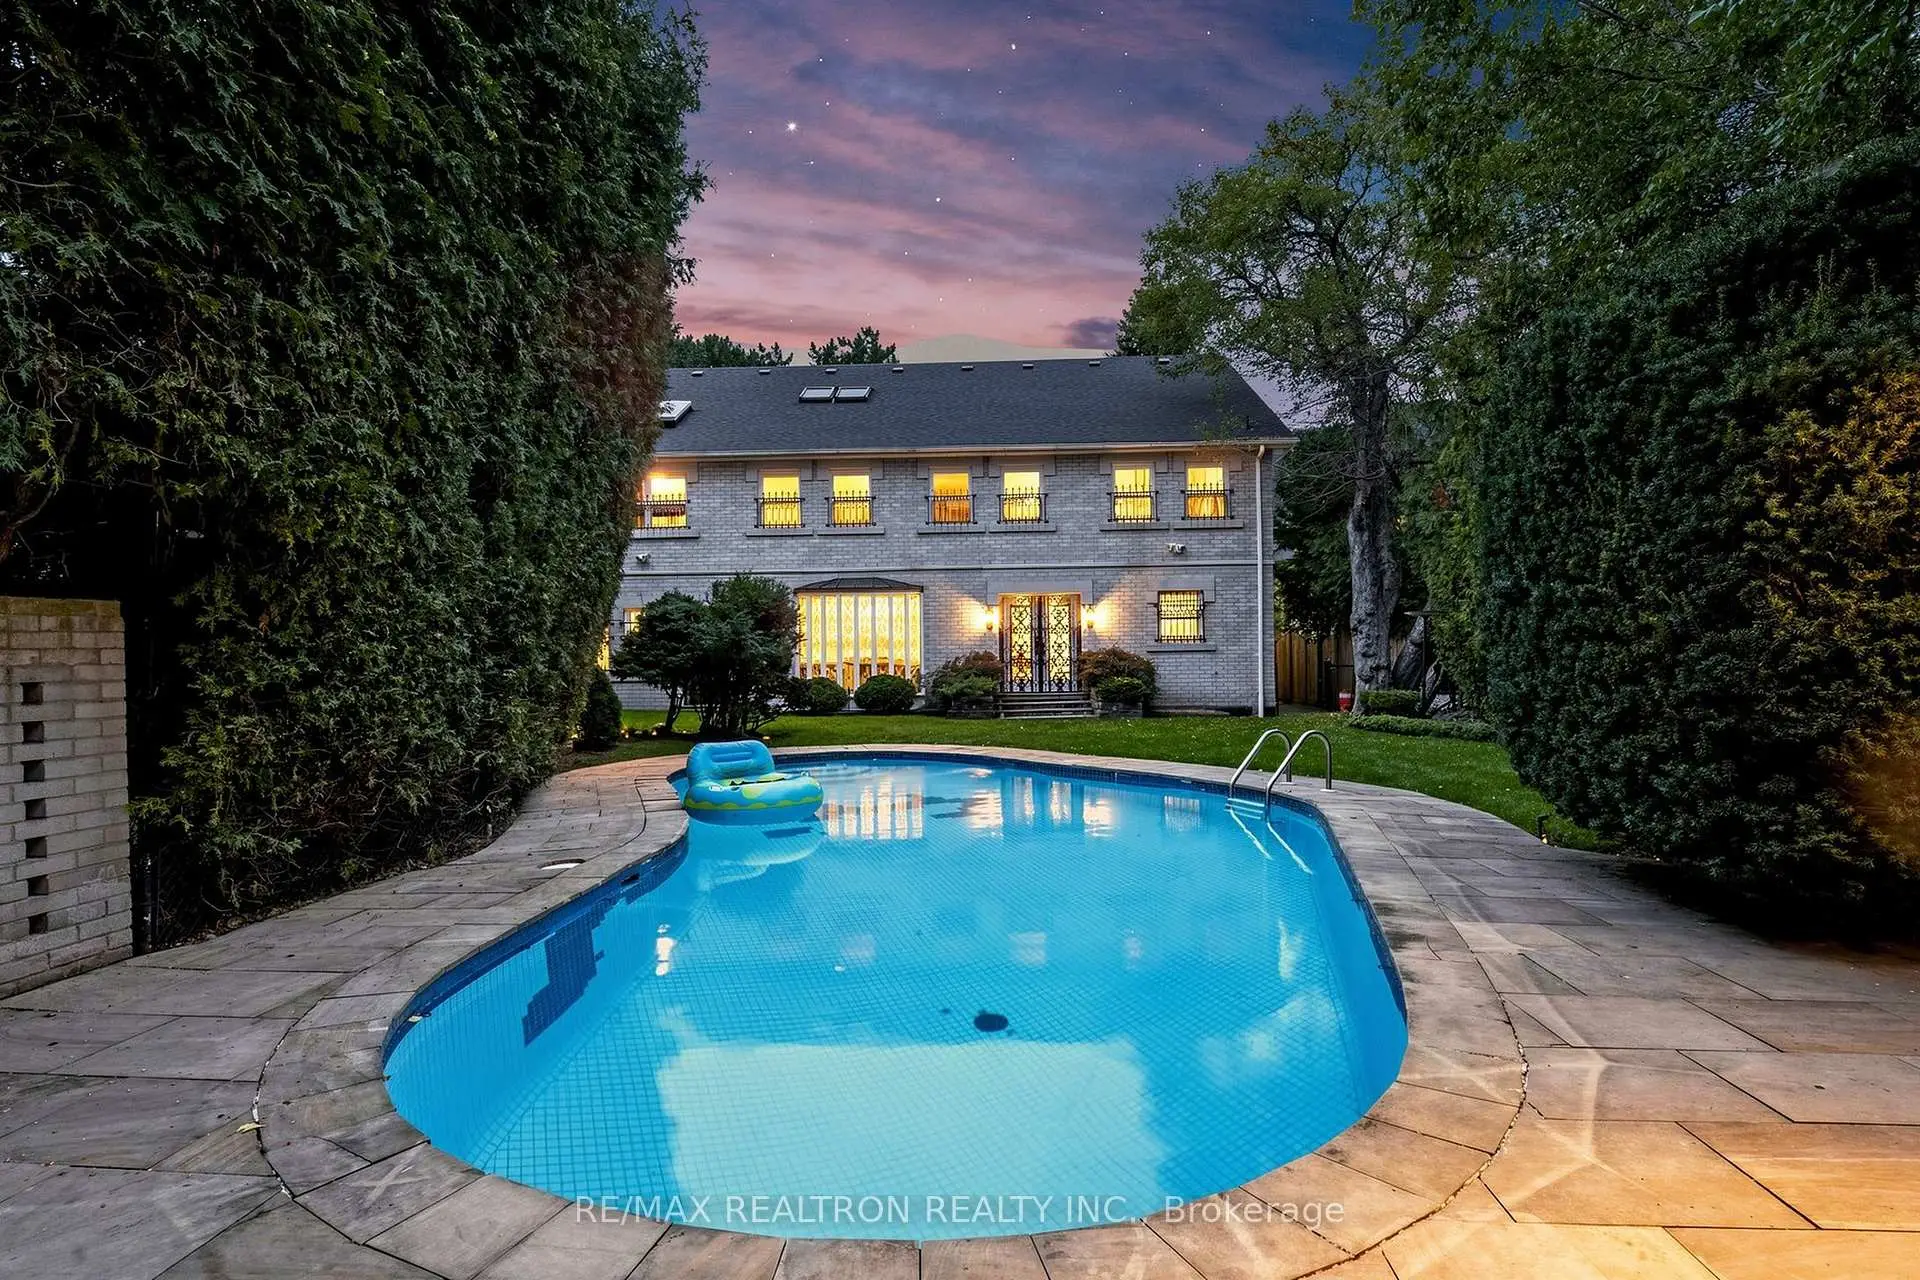

Description
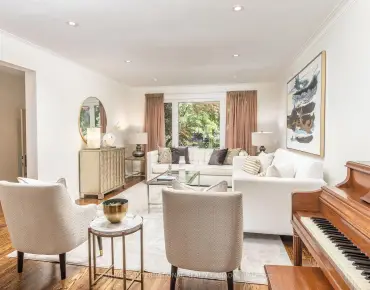
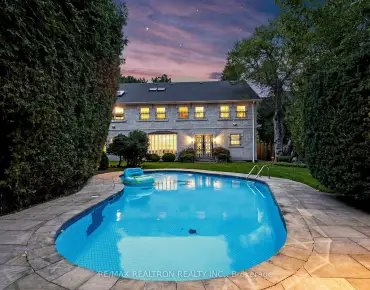
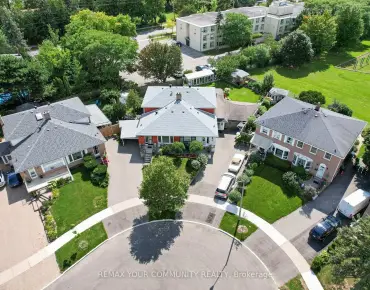
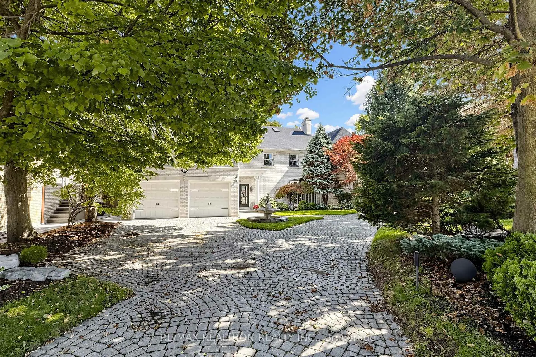
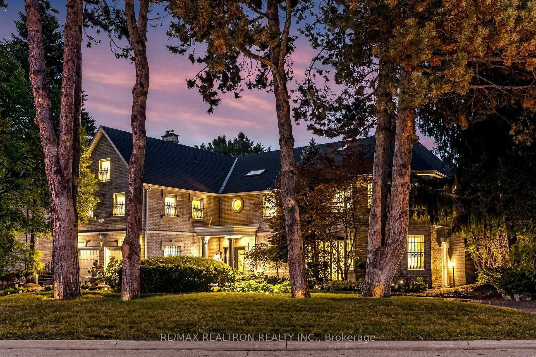
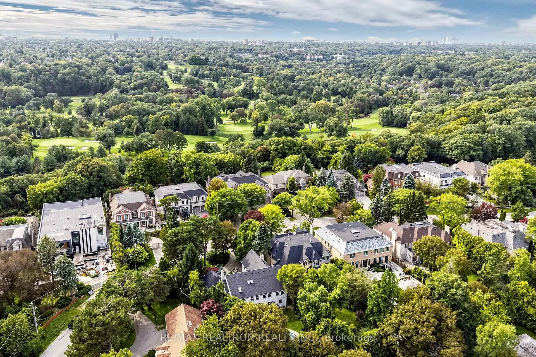
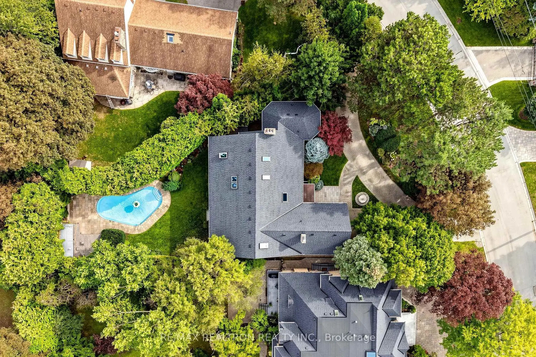
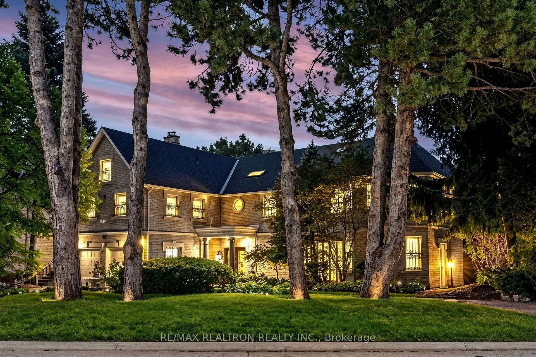
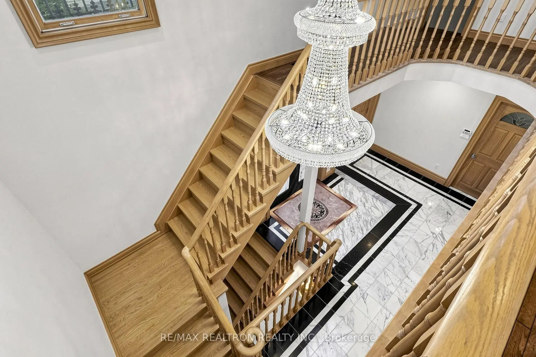
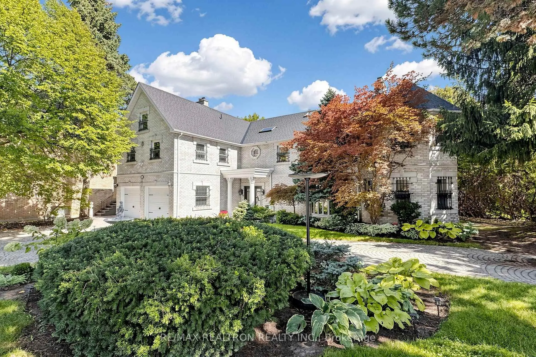
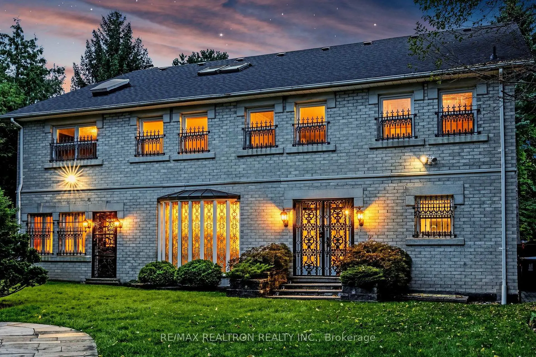
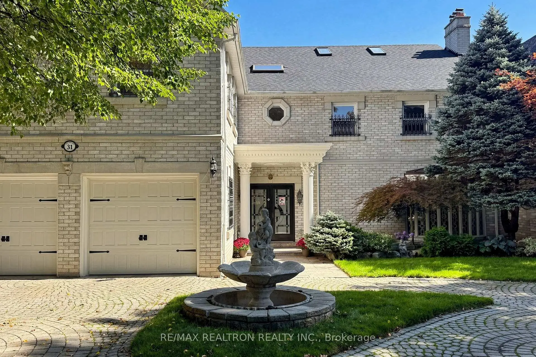
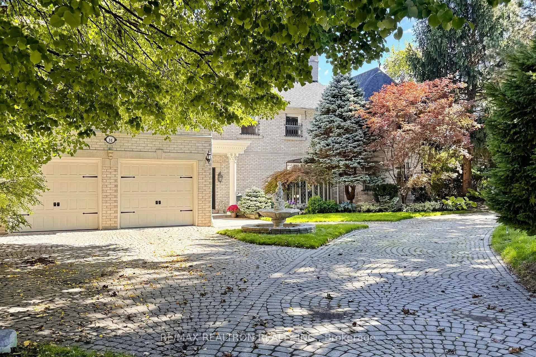
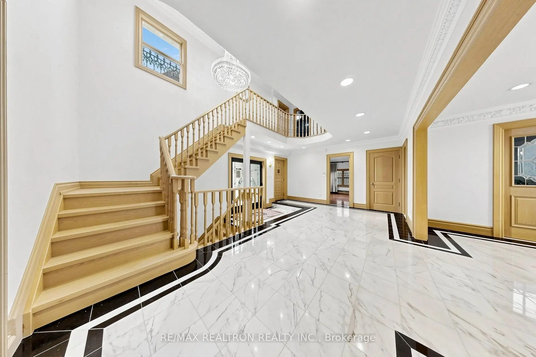
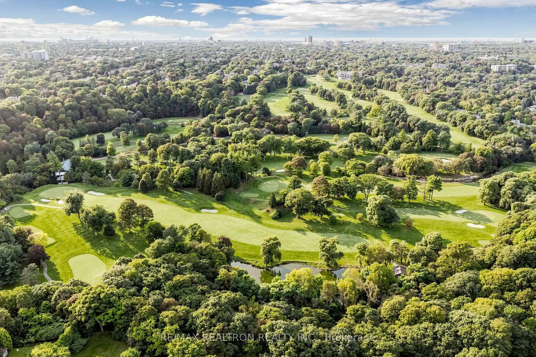
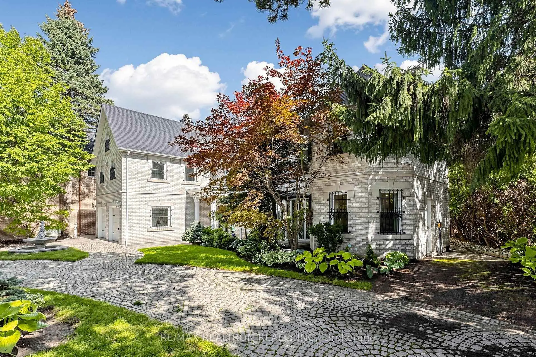
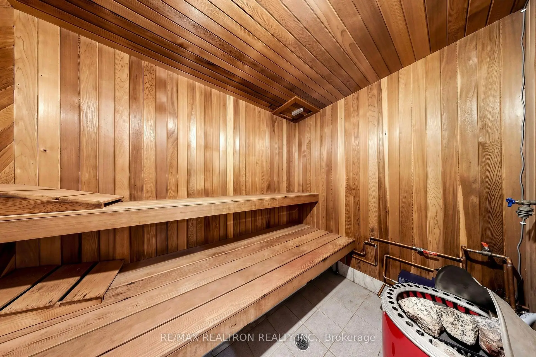
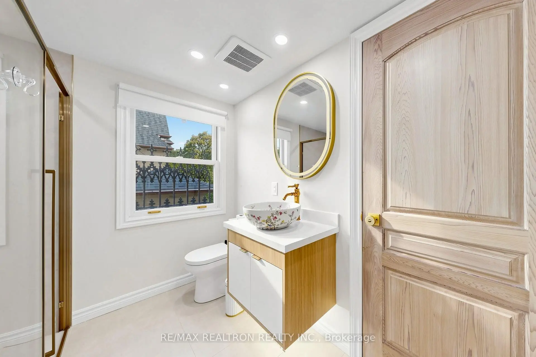
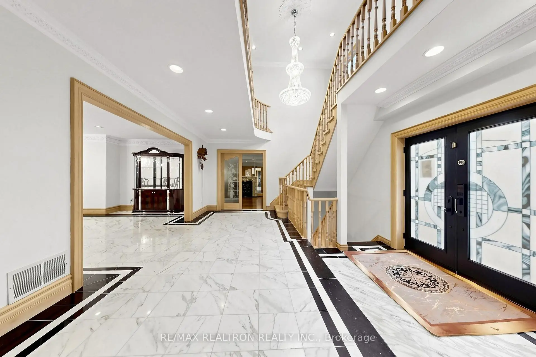
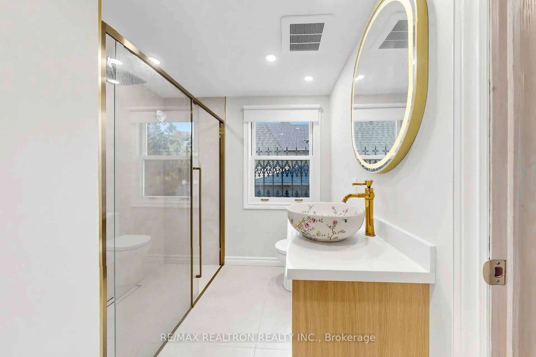
A Rare Opportunity on Coveted Arjay Crescent. Privately set within the prestigious Bayview/Post Road enclave of The Bridle Path, this substantial estate residence sits on an exceptional 12,410.78 Sq.Ft. (0.285-Acre) lot with 116.45 ft frontage and 198.78 ft depth, surrounded by mature trees, established landscaping and remarkable privacy. Offering over 6,000 Sq.Ft. above grade plus a finished lower level, the property presents an exceptional combination of location, land, scale and future potential. ***A gracious double-door entrance opens to an impressive open-to-above foyer and generously proportioned principal rooms. The formal dining room overlooks the landscaped garden and pool, while the expansive family room, large kitchen with breakfast area and walk-out, main-floor office and dedicated piano/den provide exceptional versatility for family living and entertaining. ***The second level features five generously sized bedrooms, including a grand primary retreat with 6-piece ensuite and walk-in closet. The finished lower level with separate entrance offers two additional bedrooms, two bathrooms, second kitchen, second laundry, expansive recreation/game room and sauna-ideal for guests, extended family or multigenerational living. ***The private grounds are the true signature of this estate, featuring towering mature trees, beautiful landscaping, irrigation, inground pool and pool house, sweeping interlocking circular driveway and detached double garage. Thoughtfully updated in 2025-2026 with new roof, stairs, whole-house painting, upgraded pot lights, new foyer chandelier, bathroom exhaust fans, pool-house lighting and sauna equipment. 400-amp electrical service. ***An exceptional opportunity to renovate and reimagine the existing residence or create a future custom estate tailored to the next generation of luxury living. Close to the Granite Club, Rosedale Golf Club, Crescent School, TFS, Edwards Gardens, Sunnybrook, shopping and major transportation routes.
Features
- Facing: East

- Bedrooms: 5

- Bathrooms: 6

- Garages: 2

- Kitchens: 1

Details
- Lot size: 116.45 x 198.78 Feet

- Space: 5000 +

- Tax: $ 26472.23

- C13816620

- Listing contracted with: RE/MAX REALTRON REALTY INC.
| Room | Size(M) | Description | |
|---|---|---|---|
| Living Rm | 4.76x3.36 | Crown Moulding, Pot Lights, Fireplace |
|
| Dining Rm | 7.18x5.23 | Marble Floor, Crown Moulding, Overlooks Backyard |
|
| Family Rm | 7.49x4.26 | Fireplace, Pot Lights, Hardwood Floor |
|
| Kitchen | 6.00x5.57 | Centre Island, B/I Appliances, Marble Floor |
|
| Breakfast | 6.00x5.57 | W/O To Garden, Crown Moulding, Combined w/Kitchen |
|
| Office | 6.74x3.86 | Pot Lights, Separate Rm, Hardwood Floor |
|
| Primary B | 7.68x4.12 | 6 Pc Ensuite, Walk-In Closet(s), Hardwood Floor |
|
| 2nd Br | 6.10x3.67 | Walk-In Closet(s), Large Window, Hardwood Floor |
|
| 3rd Br | 6.10x3.67 | Walk-In Closet(s), Large Window, Hardwood Floor |
|
| 4th Br | 7.07x3.89 | 3 Pc Ensuite, Walk-In Closet(s), Hardwood Floor |
|
| 5th Br | 6.09x4.67 | Cathedral Ceiling(s), Large Window, Hardwood Floor |
|
| Recreatio | 10.31x7.24 | 4 Pc Bath, Wet Bar, Pot Lights |
| Bathroom | Pieces | Level | |
|---|---|---|---|
| 1xBath | 6 pcs | Second |
|
| 1xBath | 5 pcs | Second |
|
| 1xBath | 3 pcs | Second |
|
| 2xBaths | 4 pcs | Basement |
|
| 1xBath | 2 pcs | Main |
Property Summary
Located close to the intersection of Bayview Ave and Post Rd, 31 Arjay Cres is a 5+2 bedrooms 6 washrooms Detached. The unit has a Double Attached Parking Spaces. The property has many nice features including In-Law Suite, Storage, Countertop Range, Carpet Free, Built-In Oven and Bar Fridge. Living Room Rm, Dinning Room Rm, Family Room Rm, Kitchen, Breakfast Room and Office are on the Main floor.Local Area Profile
This property is located in a predominantly owner-occupied residential area with housing made up primarily of detached homes. Approximately 72% of residents hold a bachelor's degree or higher, while about 13% have a college credential. Residents use a combination of driving and public transit for commuting.
School Information
- Owen Public School (Grade:JK-5) 334/3046
- St Andrew's Middle School (Grade:6-8)
- York Mills Collegiate Institute (Grade:9-12) 52/739
- Northern Secondary School (Grade:9-12) 209/739
- Blessed Sacrament Catholic School (Grade:JK-8) 149/3037
- Denlow Public School (Grade:JK-5) 34/3046
- Owen Public School (Grade:JK-5) 334/3046


Location
Community Overview
31 Arjay Cres is at the Heart of Bridle Path-Sunnybrook-York Mills Community. The boundary of the community of Bridle Path-Sunnybrook-York Mills is irregular. It runs from Yonge Street and east Yonge Street on the west to York Mills Road in the North, Wilket Creek on the east, and North of Eglinton Avenue on the South. Hogg's Hollow is on the northwest corner of the community. The area is bounded by Rosedale Golf Club and Highland Crescent and is known for its expensive houses and gorgeous landscape. On the west end of the community is Bridle Path. It is the wealthiest neighbourhood in GTA. There are many celebrities from different industries living here. There are also a small number of condo buildings and townhouses along York Mills Road.Often referred to as 'Millionaires' Row', Bridle Path, a wealthy neighbourhood on the community's east side, is home to top-notch estates that exude grand, luxury, quality, beauty, and nobility. In past 3 months, 13 Detached homes were sold at average of $5.52M. British Isles origins, English, Scottish, Chinese and Irish are top ethnic origins. In 31 Arjay Cres neighbourhood, you will find many residents are English, Chinese, Scottish, Irish, and Jewish. Bridle Path-Sunnybrook-York Mills is less than 10km from Toronto's downtown core. Located at 1132 Leslie St, Sunnybrook Stables offers an unparalleled equestrian experience to visitors. Residents living west of the community will find a Loblaw supermarket and many restaurants and retail stores on Yonge Street. Bridle Path-Sunnybrook-York Mills is an upscale community in Toronto. Families in this part of North York enjoy a world-renowned hospital, many beautiful parks, and luxurious houses and condos.