Bayview Village, North York, M2K 2C9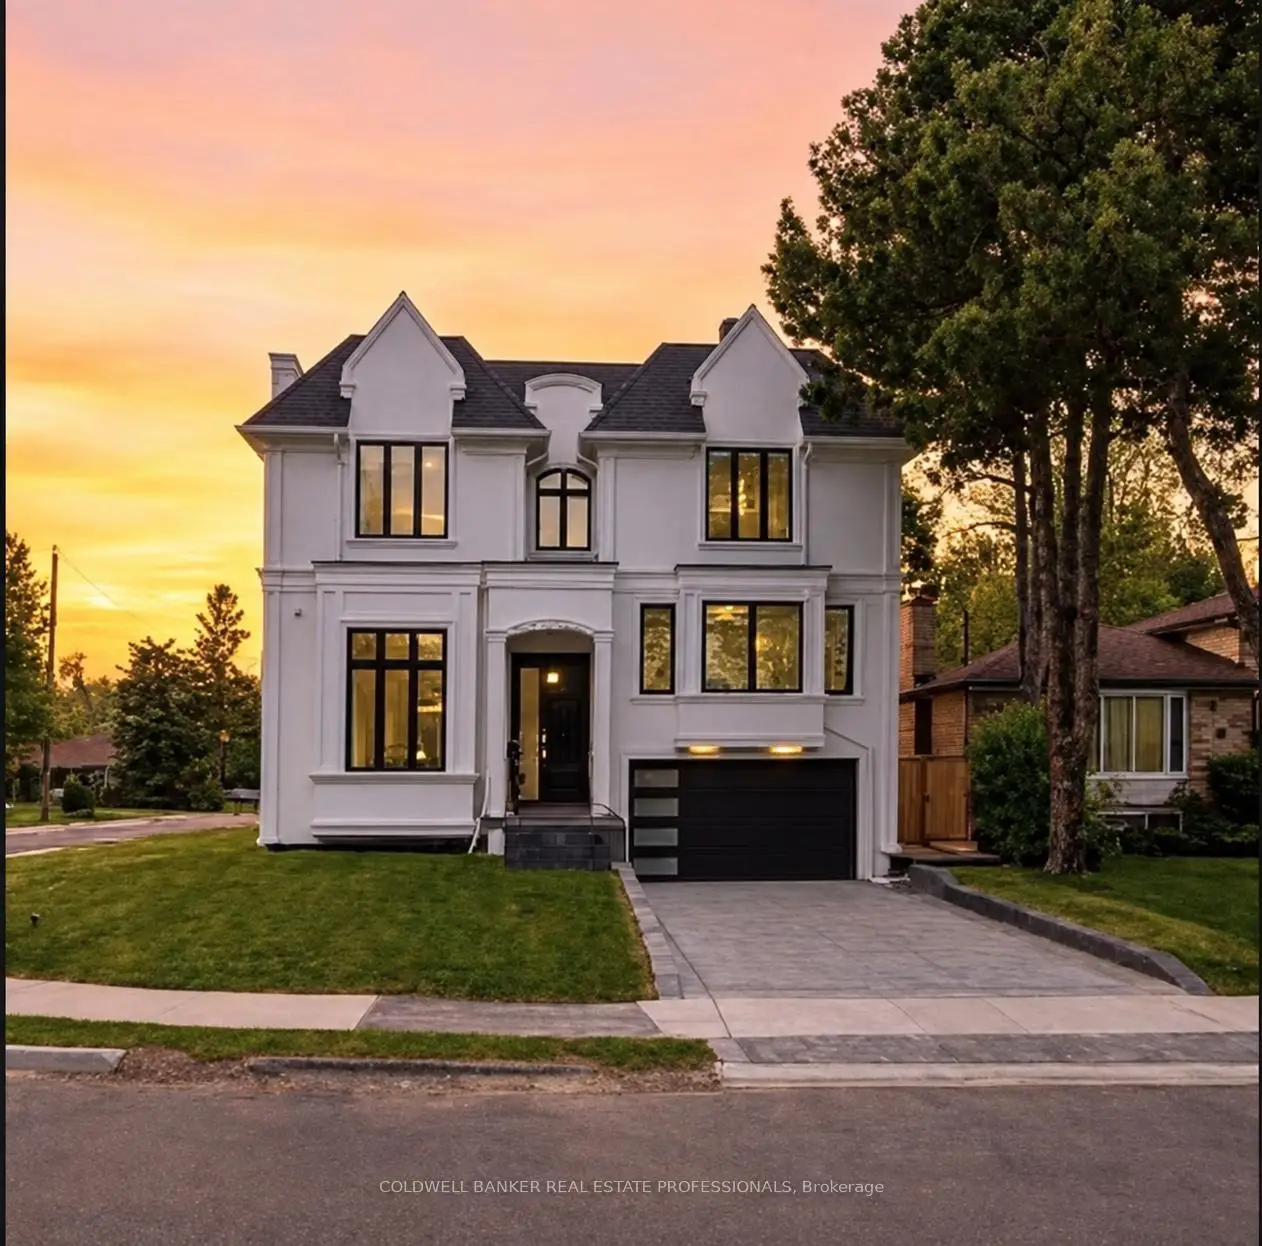

Description
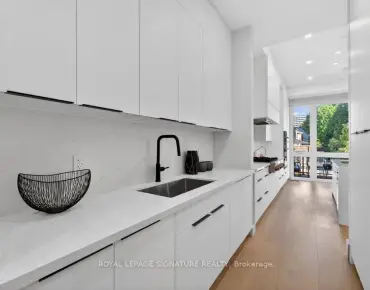
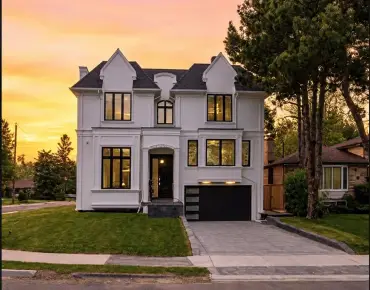
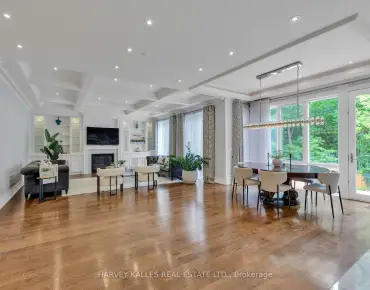
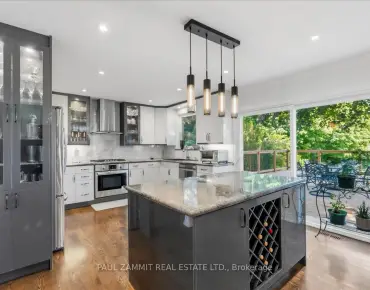
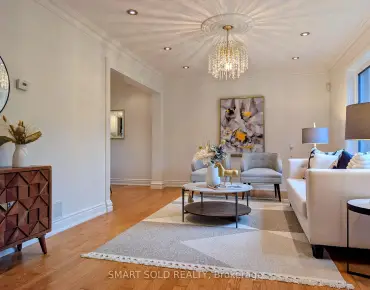
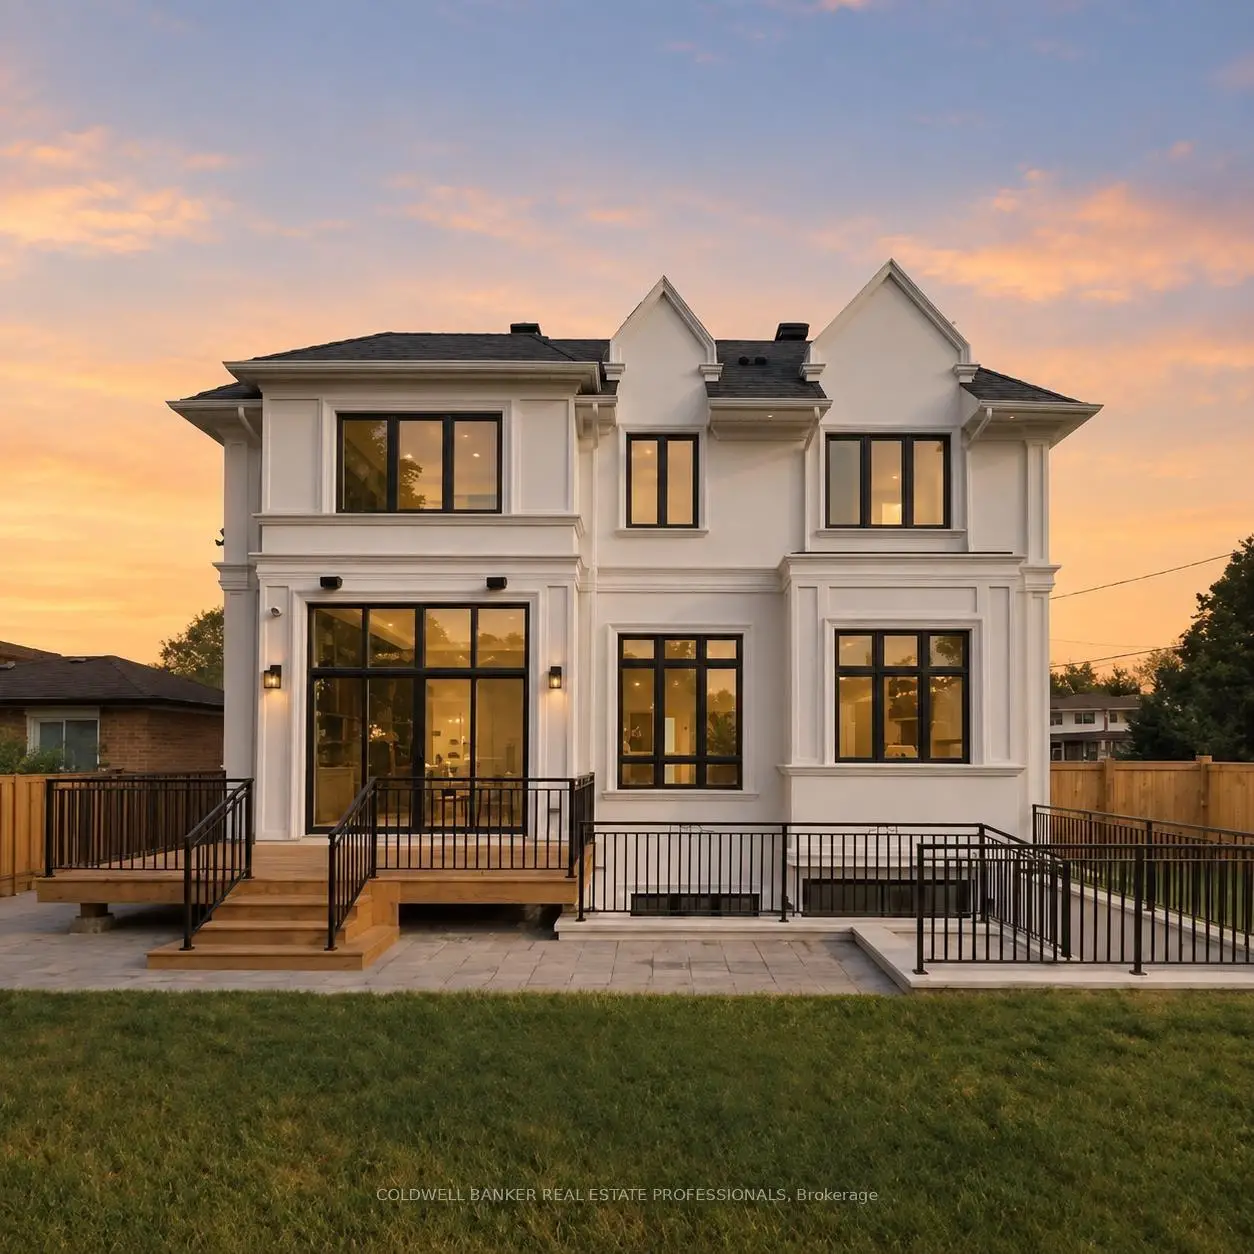
An exceptional custom estate offering approximately 5,600 sq. ft. of finely finished living space in prestigious Bayview Village. Architecturally distinguished and timelessly elegant, this remarkable residence blends traditional sophistication with contemporary design. Impressive ceiling heights, a dramatic skylight and a gracious walk through foyer create an immediate sense of scale and natural light. Only three years new, the home showcases exceptional craftsmanship and meticulous attention to detail throughout. The handcrafted chef's kitchen features fluted custom cabinetry and premium Wolf appliances, designed for everyday living and effortless entertaining. Five generously proportioned bedrooms each enjoy a private ensuite, with radiant heated floors in all bathrooms. The serene primary retreat overlooks the backyard and features an expansive walk in closet and luxurious ensuite. A flexible library offers the potential for an additional primary suite, guest retreat or private executive office. The professionally finished, radiant heated walkout lower level extends the home's exceptional living space with a large recreation room, wet bar, wine cellar, home theatre, additional bedroom and ensuite. Located within the highly regarded Earl Haig Secondary School and Bayview Middle School catchments, moments from Bayview Village Shopping Centre, parks, TTC and major commuter routes. A refined, turnkey residence offering remarkable space, comfort and craftsmanship in one of North York's most coveted neighbourhoods.
Features
- Facing: North

- Bedrooms: 5

- Bathrooms: 8

- Garages: 2

- Kitchens: 2

Details
- Lot size: 59.00 x 104.00 Feet

- Space: 3500-5000

- Tax: $ 19923.00

- C13811158

- Listing contracted with: COLDWELL BANKER REAL ESTATE PROFESSIONALS
| Room | Size(M) | Description | |
|---|---|---|---|
| Living Rm | 0.00x0.00 | Gas Fireplace, Bay Window, Stone Fireplace |
|
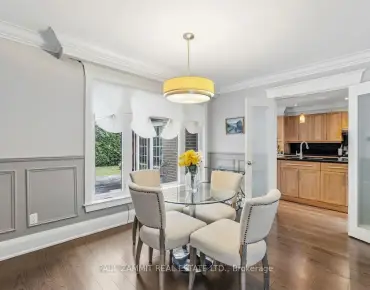
| Dining Rm | 0.00x0.00 | Illuminated Ceiling, Hardwood Floor, LED Lighting |
|
| Kitchen | 0.00x0.00 | Modern Kitchen, Centre Island, Stone Counters |
|
| Family Rm | 0.00x0.00 | Gas Fireplace, B/I Shelves, Coffered Ceiling(s) |
|
| Br | 0.00x0.00 | Combined w/Library, 3 Pc Ensuite, B/I Closet |
|
| Primary B | 0.00x0.00 | Walk-In Closet(s), 7 Pc Ensuite, Hardwood Floor |
|
| 2nd Br | 0.00x0.00 | 3 Pc Ensuite, B/I Closet, Hardwood Floor |
|
| 3rd Br | 0.00x0.00 | 3 Pc Ensuite, B/I Closet, Hardwood Floor |
|
| 4th Br | 0.00x0.00 | 3 Pc Ensuite, B/I Closet, Hardwood Floor |
|
| Recreatio | 0.00x0.00 | Heated Floor, Wet Bar, B/I Shelves |
|
| Media Rm | 0.00x0.00 | 3 Pc Ensuite, Walk-In Closet(s), Heated Floor |
|
| Exercise | 0.00x0.00 | Combined w/Rec, 3 Pc Bath, Heated Floor |
| Bathroom | Pieces | Level | |
|---|---|---|---|
| 1xBath | 2 pcs | Main |
|
| 4xBaths | 3 pcs | Second |
|
| 1xBath | 6 pcs | Second |
|
| 2xBaths | 3 pcs | Basement |
Property Summary
Located close to the intersection of BAYVIEW+FINCH, 7 Knollview Cres is a 5+2 bedrooms 8 washrooms Detached. The unit has a Double Attached Parking Spaces. The property has many nice features including Other. Living Room Rm, Dinning Room Rm, Kitchen and Family Room Rm are on the Main floor.Local Area Profile
This property is located in a predominantly owner-occupied residential area with housing made up primarily of detached homes. Approximately 74% of residents hold a bachelor's degree or higher, while about 9% have a college credential. Residents use a combination of driving and public transit for commuting.
School Information
Elementary Schools
-
Home schoolDistance to school: 1.5 km (~26 min walk)
-
Home schoolDistance to school: 0.9 km (~16 min walk)
-
-
Catholic French Immersion school
Distance to school: 0.6 km (~12 min walk) -
ST TIMOTHY (Grade: 5 - 8)Distance to school: 2.9 km (~9 min drive)
Secondary Schools
-
Arts program school
Rank: 28/746 (Score: 8.8) 5 year average: 26/746 (Score: 8.4)Distance to school: 2.4 km (~7 min drive) -
St. Josephs Morrow Park (Grade: 9-12)
Catholic School
Distance to school: 1.2 km (~22 min walk) -
Brebeuf (Grade: 9-12)
Catholic AP program school
Rank: 323/746 (Score: 6.3) 5 year average: 372/746 (Score: 5.9)Distance to school: 2.3 km (~7 min drive)