
Description
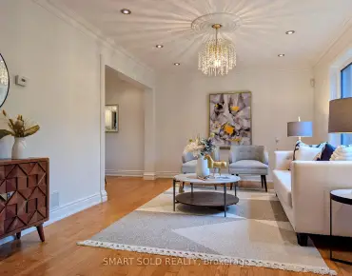
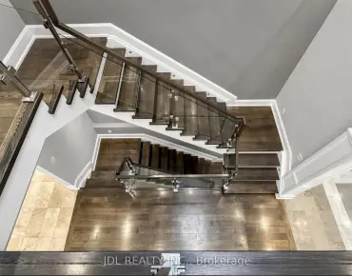
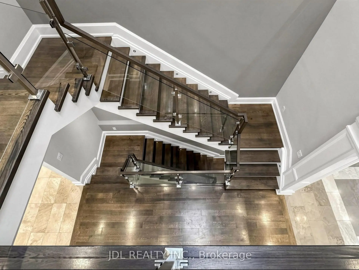
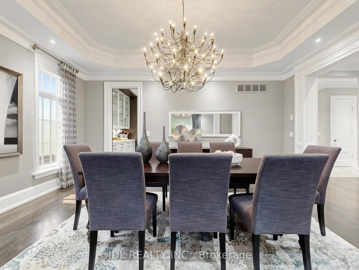
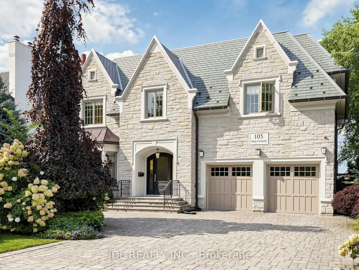
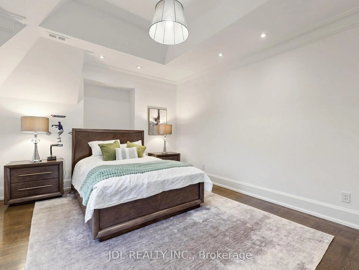
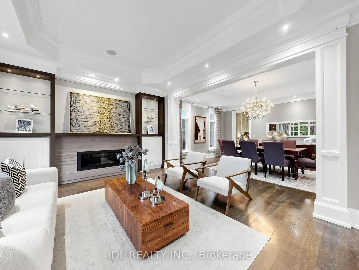
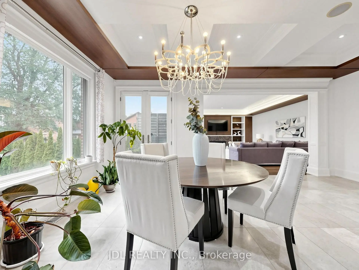
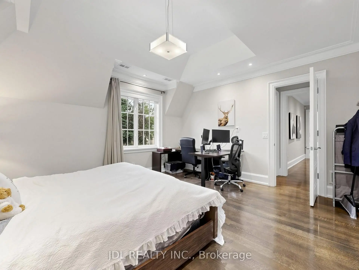
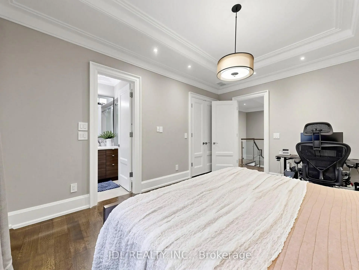
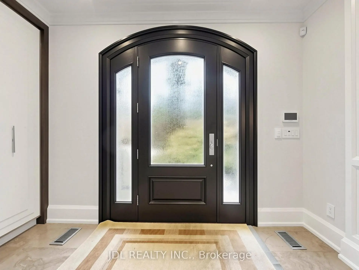
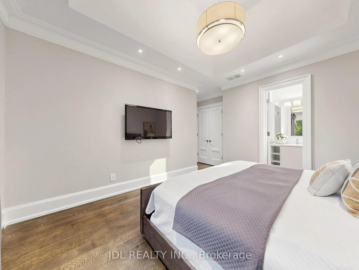
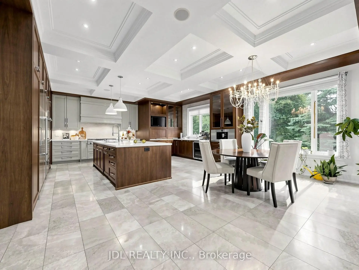
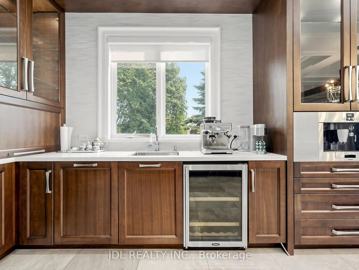
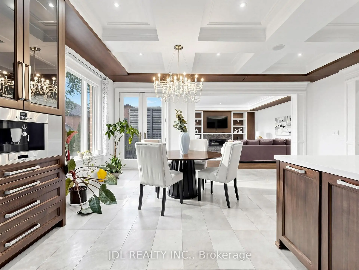
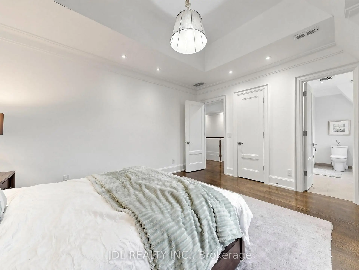
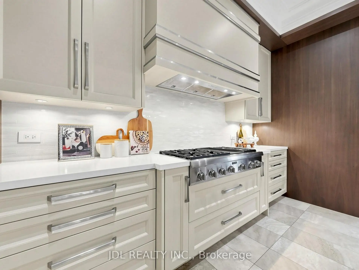
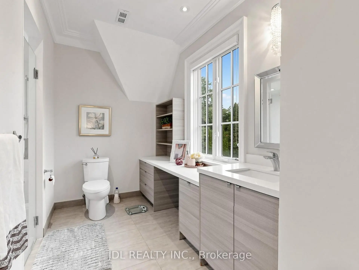
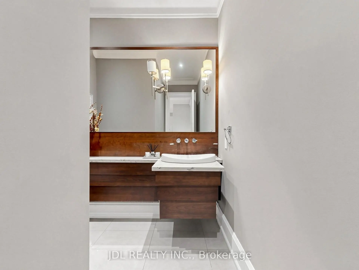
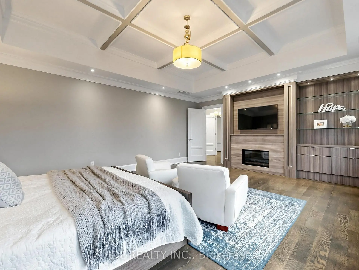
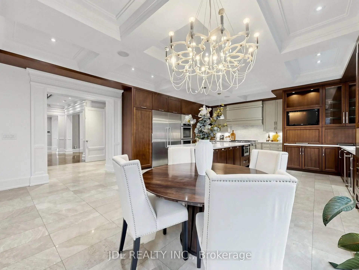
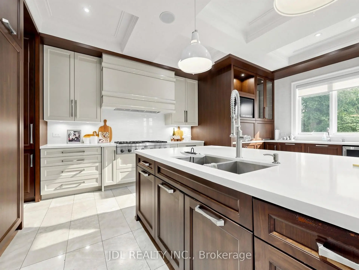
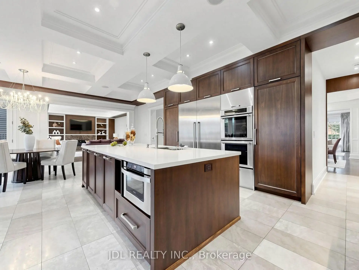
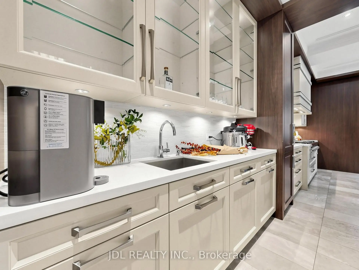
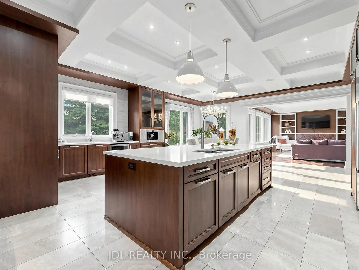
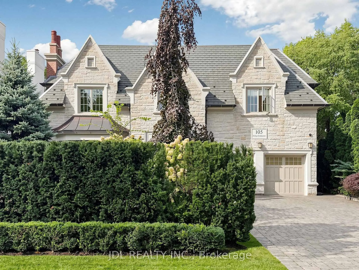
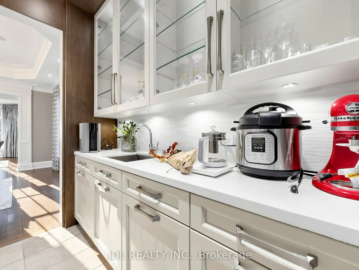
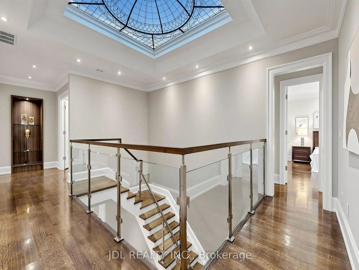
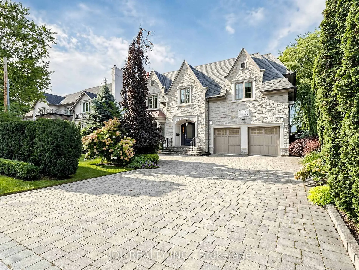
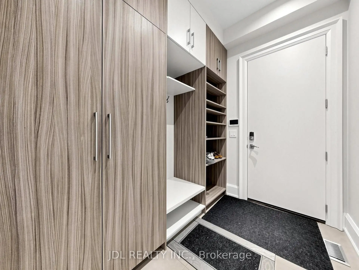
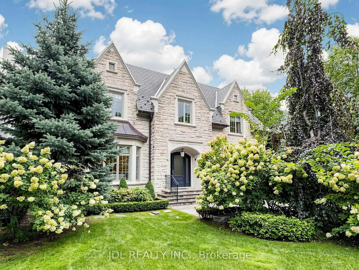
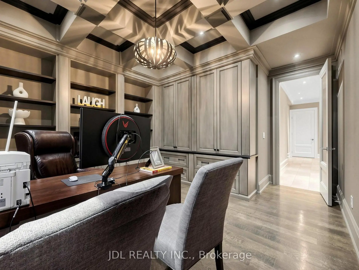
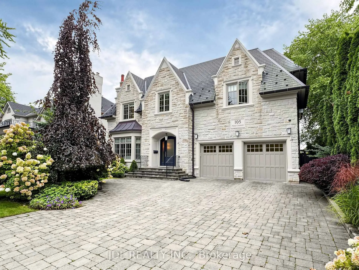
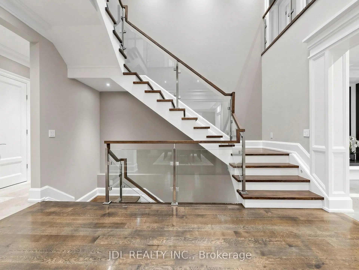
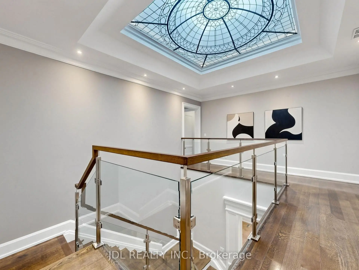
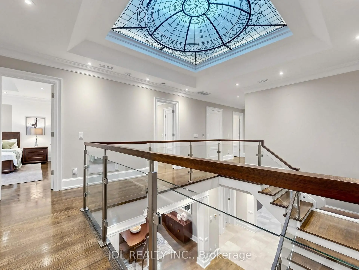
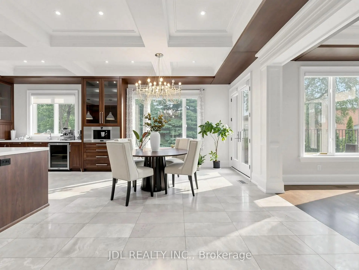
An opulent custom residence showcasing spectacular finishes and a designer's palette. Privately nestled on a secluded, highly sought-after crescent in the Bridle Path area. Contemporary elegance paired with over 8,000 sq. ft. of living space. Impeccable millwork throughout. Heated Driveway.Elevator. Soaring ceilings. A cathedral foyer crowned by a back-lit, leaded-glass dome. A sprawling dream kitchen with top-of-the-line appliances, a servery, and a breakfast area. A lavish primary boudoir with a 9-piece ensuite and sitting room. An expansive walk-up lower level featuring a wine cellar, spa, recreation room, home theatre, nanny room, wet bar, and gym. A resort-like backyard oasis with a pool, waterfall, lush greenery, and unobstructed south views. Projector and screen, all blinds, all electric light fixtures. Renowned schools. Minutes from fine shopping, eateries, and public transit.
Features
- Facing: North

- Bedrooms: 5

- Bathrooms: 8

- Garages: 2

- Kitchens: 1

Details
- Lot size: 65.08 x 150.00 Feet

- Space: 5000 +

- Tax: $ 34100.00

- C13794622

- Listing contracted with: JDL REALTY INC.
| Room | Size(M) | Description | |
|---|---|---|---|
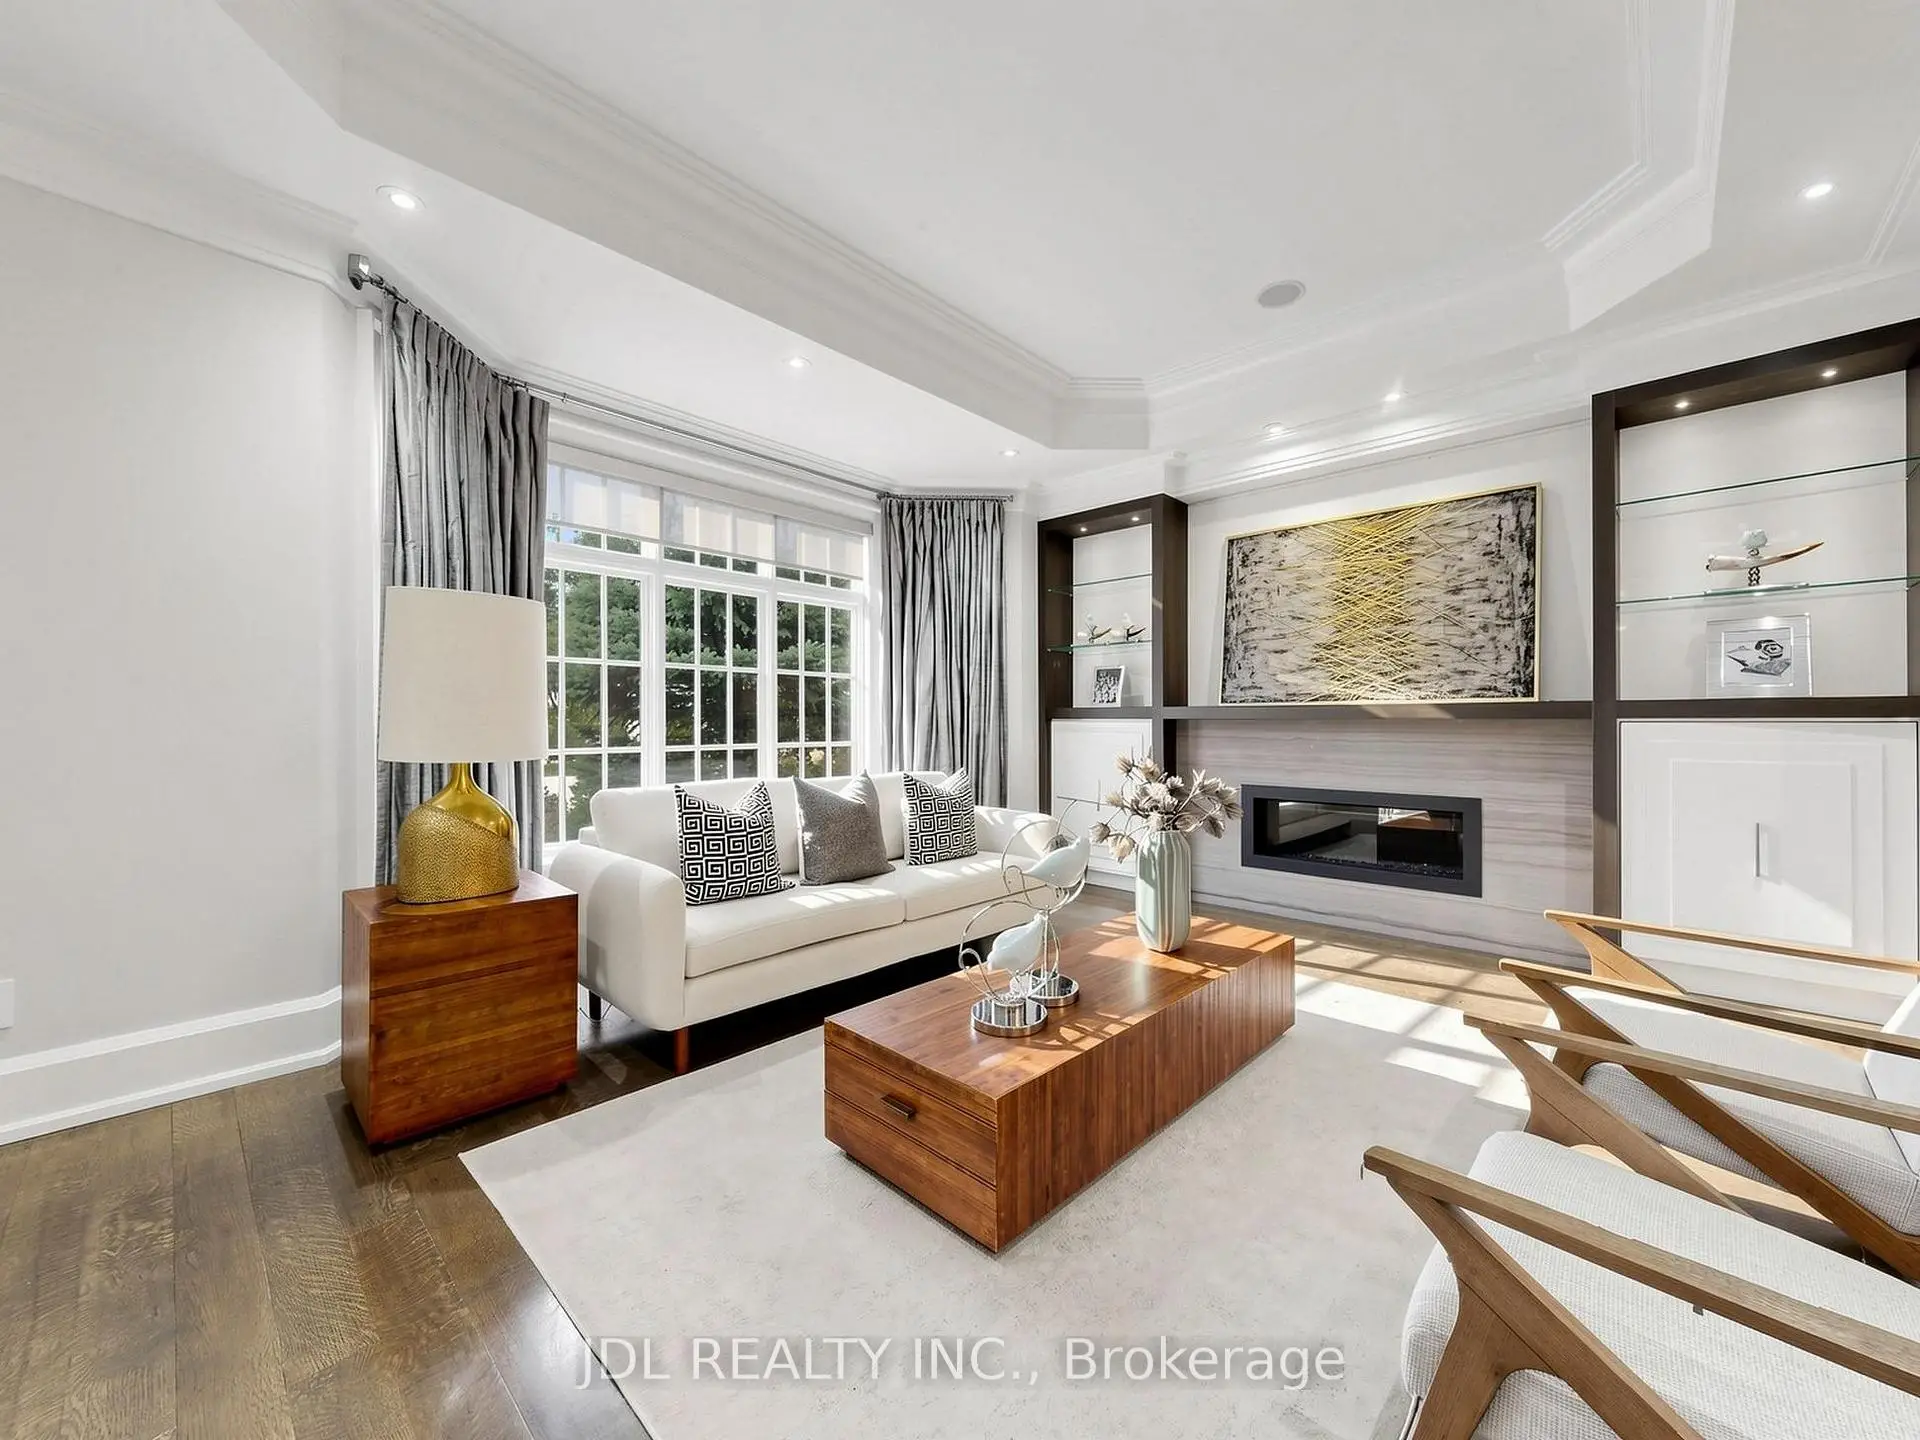
| Living Rm | 5.28x4.57 | Fireplace, Bay Window, Hardwood Floor |
|
| Dining Rm | 5.28x4.39 | Coffered Ceiling(s), Hardwood Floor, Built-in Speakers |
|
| Kitchen | 5.64x5.44 | Centre Island, Marble Floor |
|
| Breakfast | 6.35x3.40 | W/O To Yard, Marble Floor, Overlooks Backyard |
|
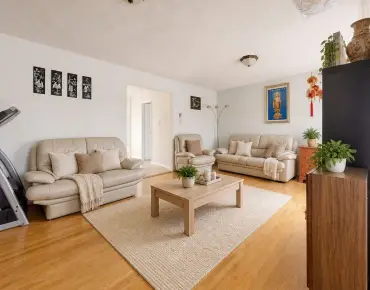
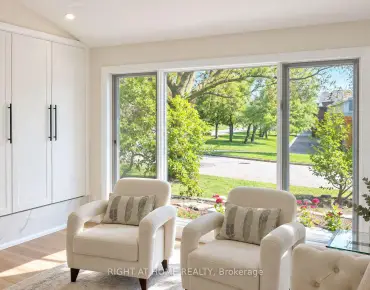
| Family Rm | 6.17x5.26 | Overlooks Backyard, Bay Window, Crown Moulding |
|
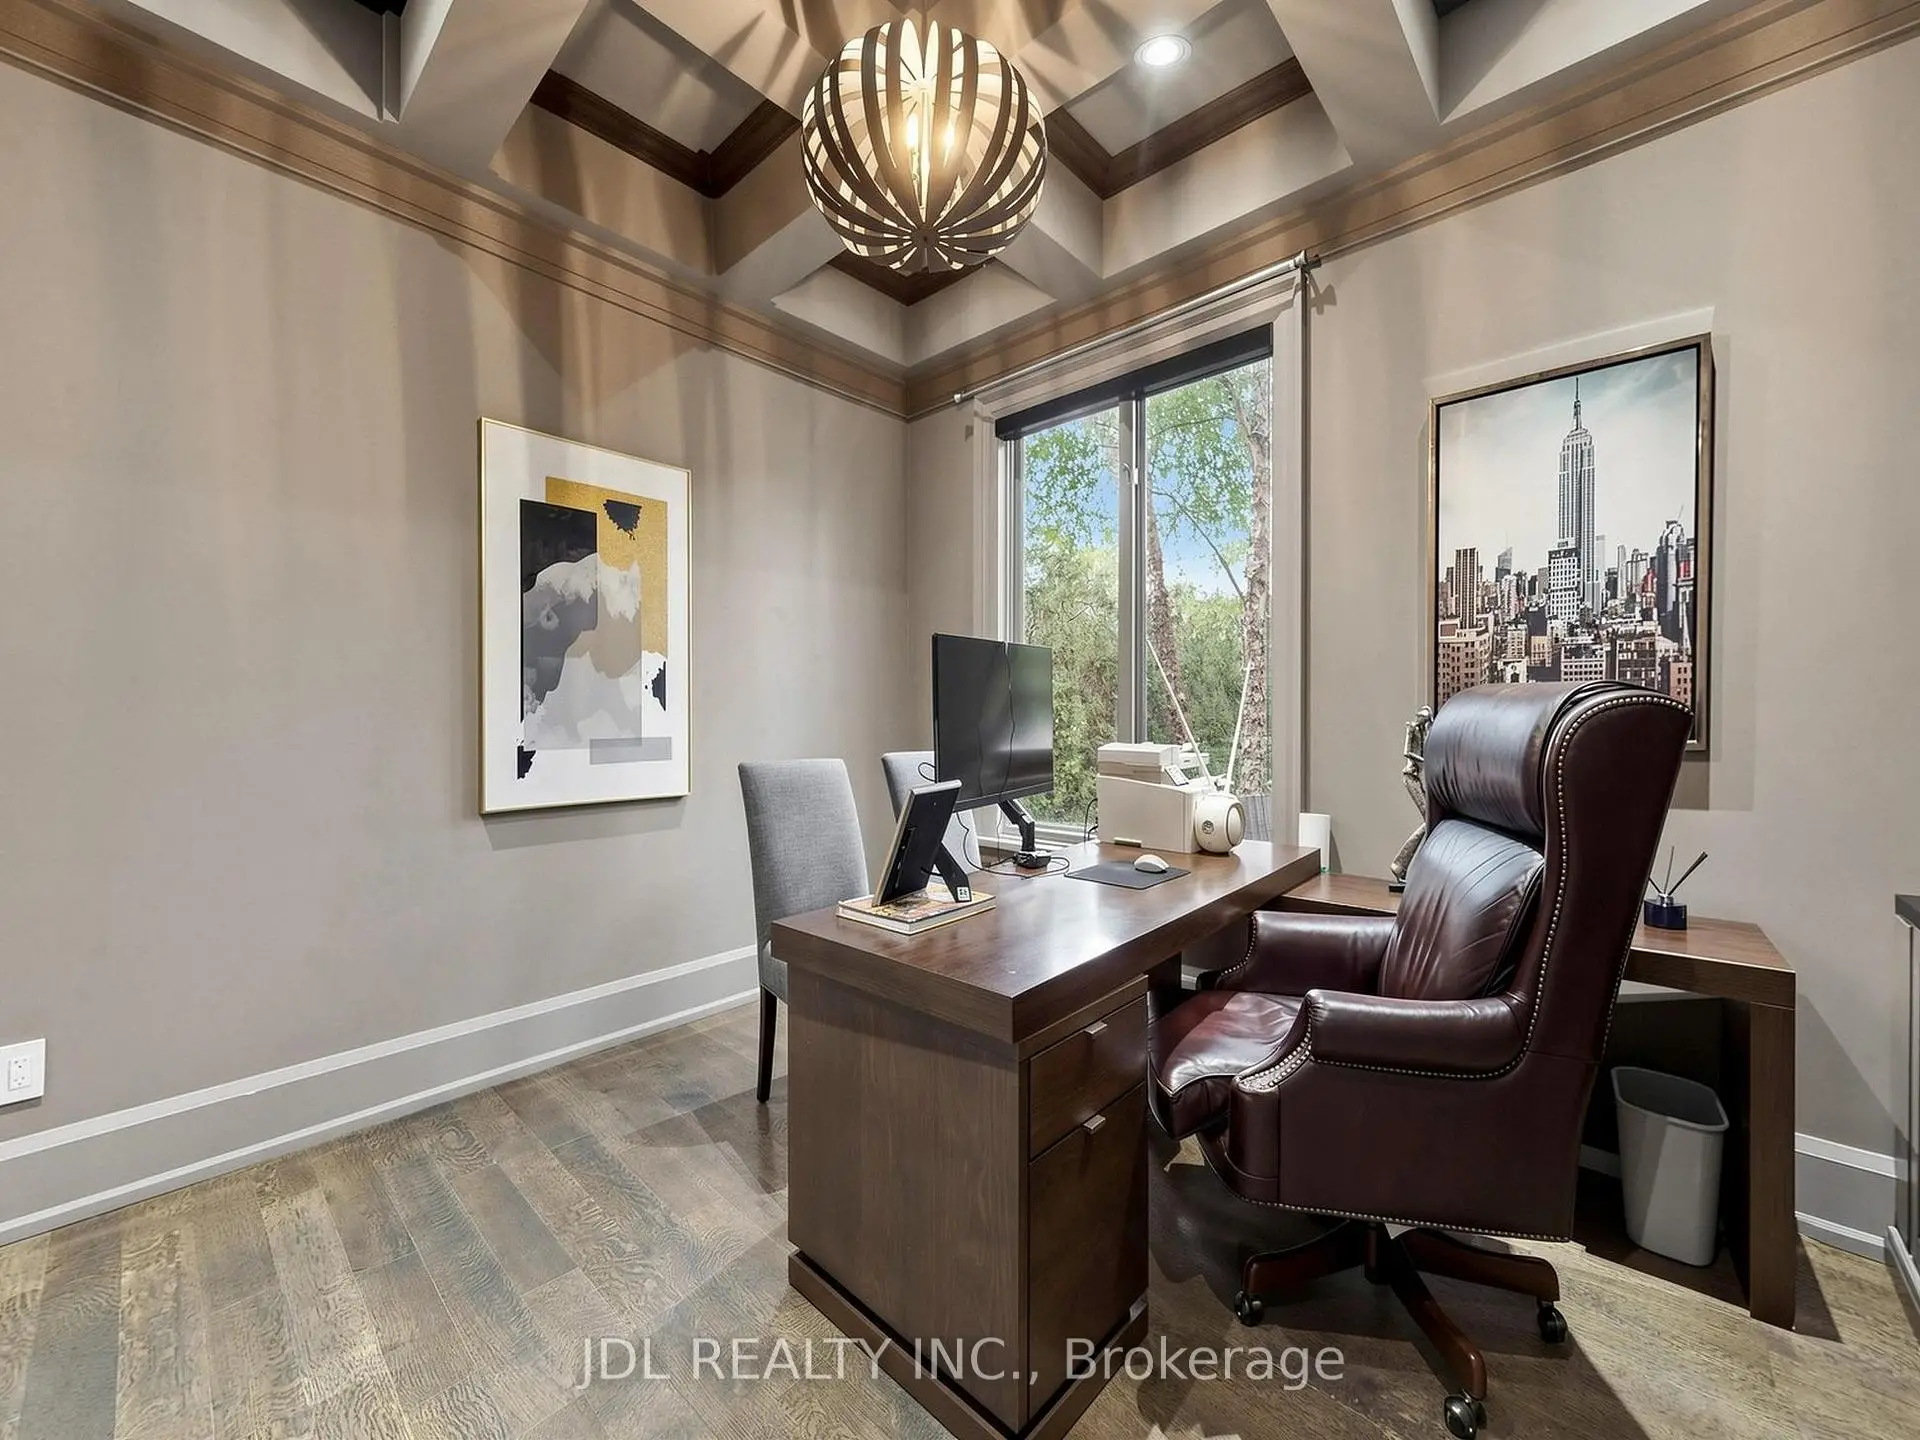
| Library | 4.09x3.81 | Panelled, Hardwood Floor, B/I Bookcase |
|
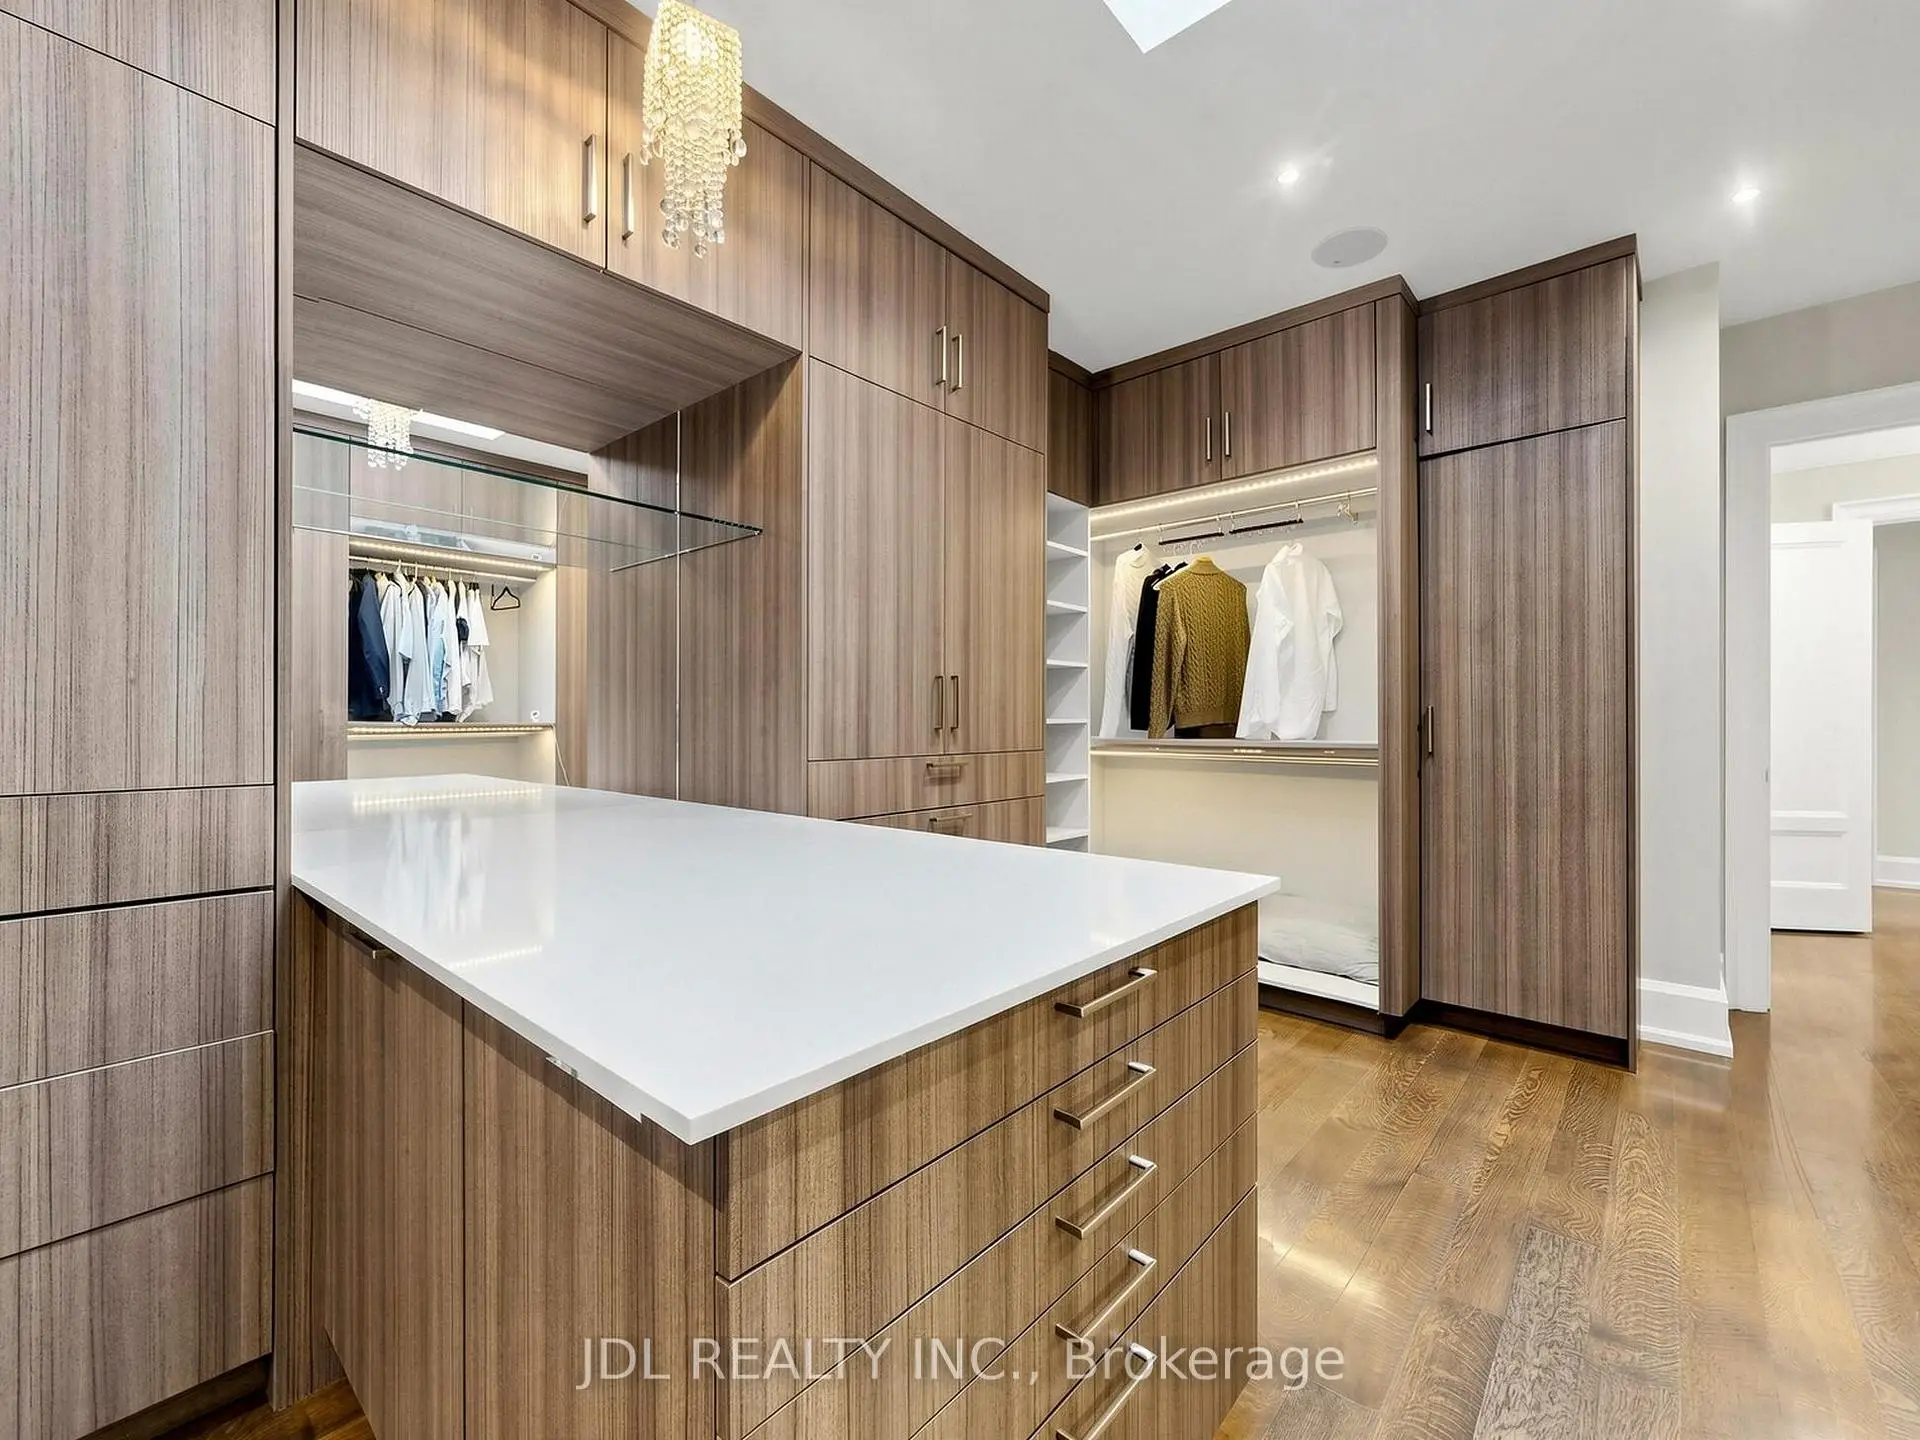
| Primary B | 6.73x5.49 | Walk-In Closet(s), Ensuite Bath, Fireplace |
|
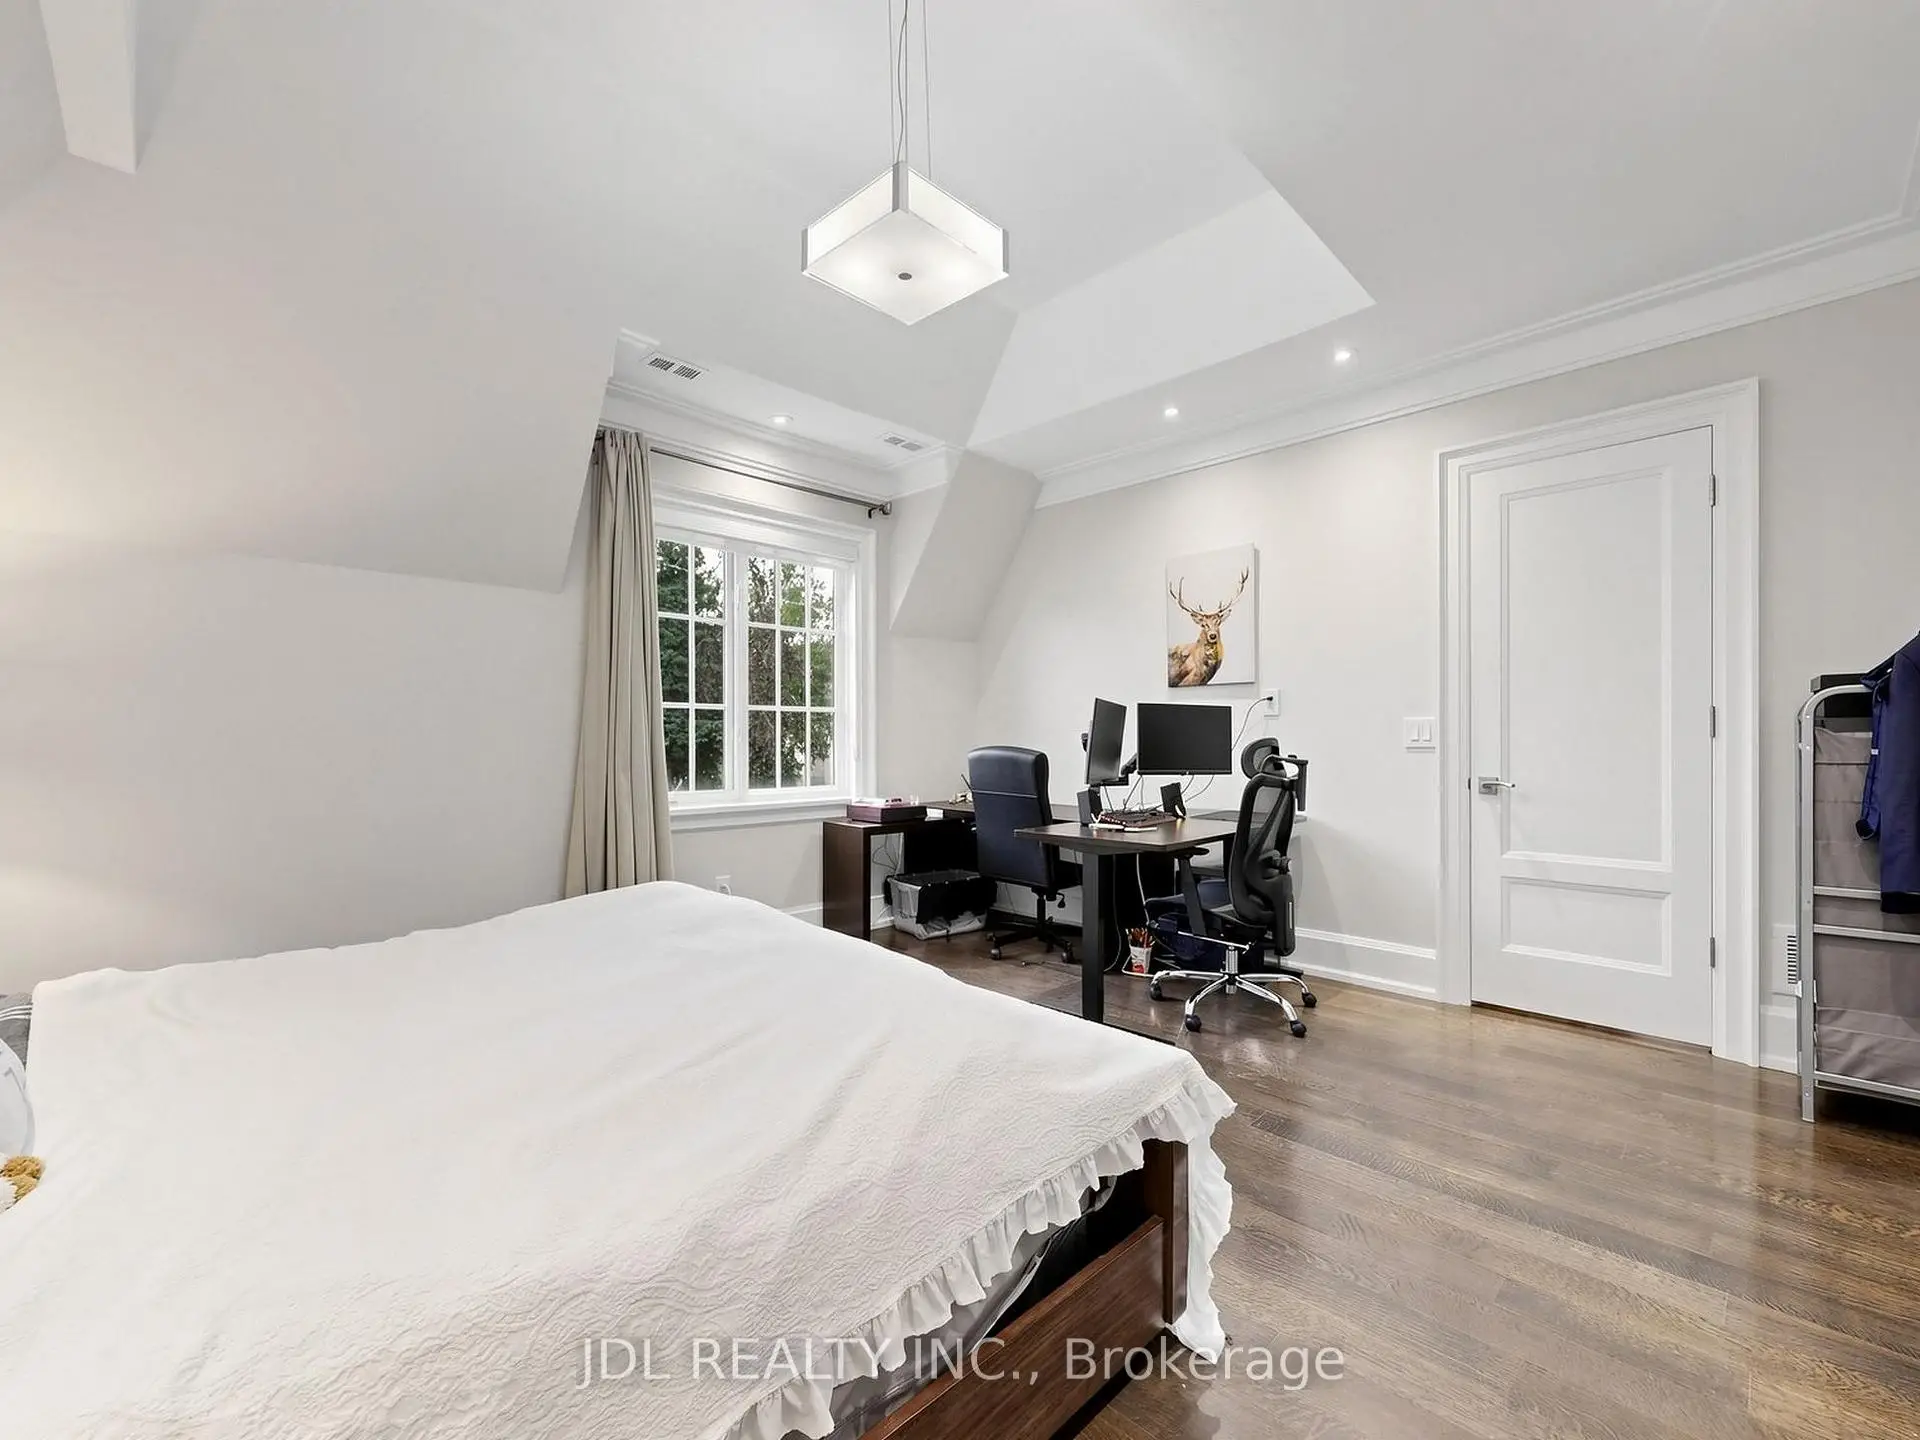
| 2nd Br | 4.85x4.29 | 4 Pc Ensuite, Walk-In Closet(s), Vaulted Ceiling(s) |
|
| 3rd Br | 5.18x3.94 | Coffered Ceiling(s), 4 Pc Ensuite, Walk-In Closet(s) |
|
| 4th Br | 4.78x3.58 | 4 Pc Ensuite, Hardwood Floor, Coffered Ceiling(s) |
|
| 5th Br | 4.32x3.58 | Vaulted Ceiling(s), 5 Pc Ensuite, Walk-In Closet(s) |
|
| Recreatio | 8.31x5.13 | W/O To Garden, Fireplace, Wet Bar |
| Bathroom | Pieces | Level | |
|---|---|---|---|
| 1xBath | 2 pcs | ||
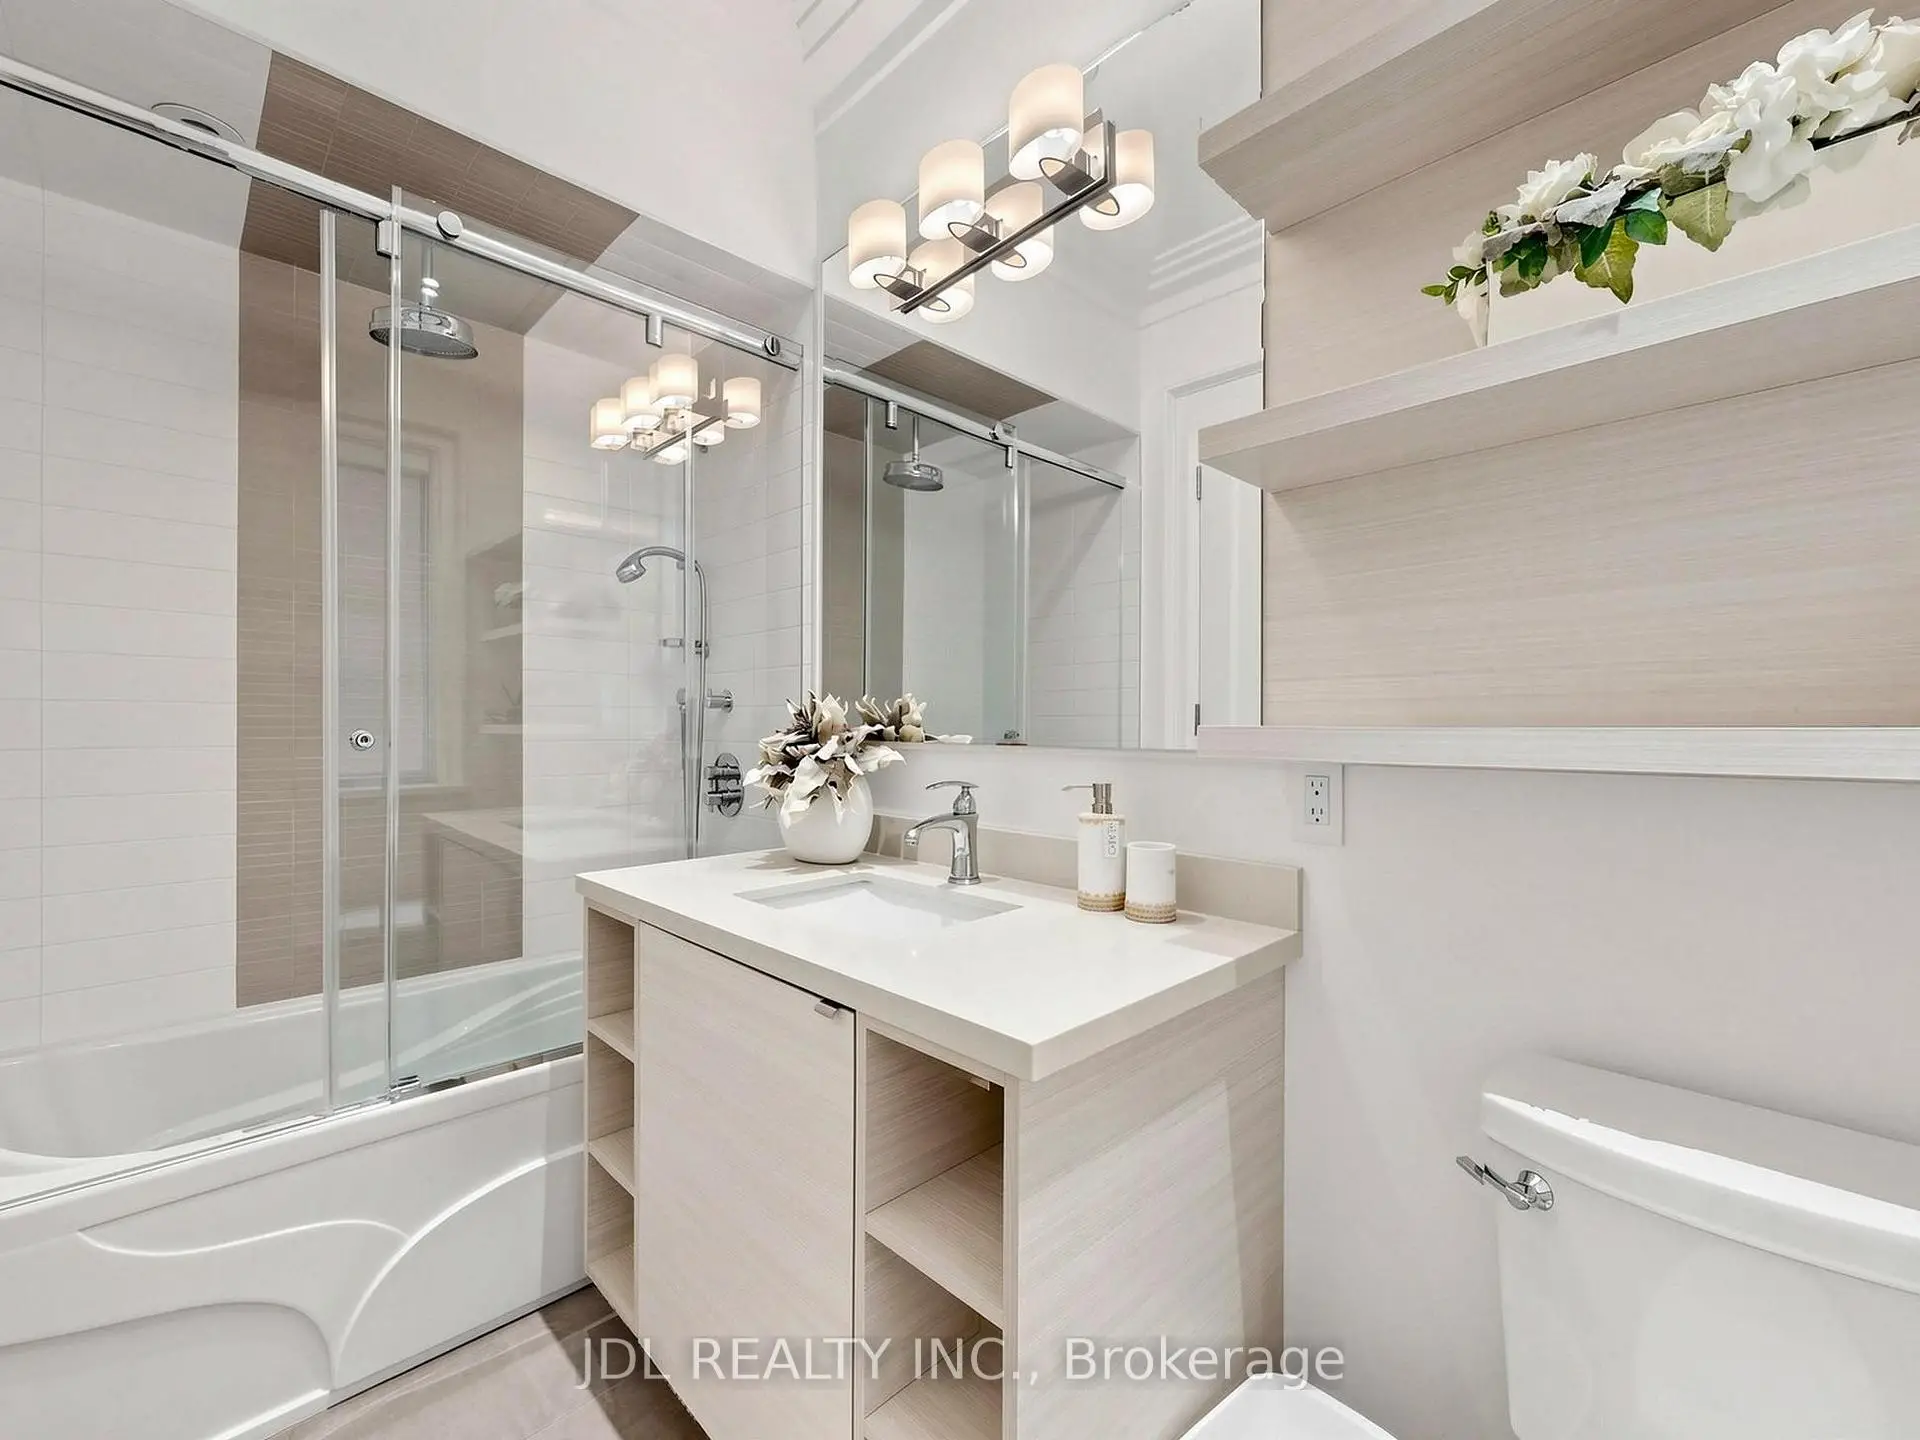
| 4xBaths | 4 pcs | ||
| 1xBath | 5 pcs | ||
| 1xBath | 6 pcs | ||
| 1xBath | 9 pcs |
Property Summary
Located close to the intersection of York Mills & Bayview, 105 Arjay Cres is a 5+1 bedrooms 8 washrooms Detached. The unit has a Double Built-In Parking Spaces. The property has a finished Walk-Up basement. The property has many nice features including Carpet Free. Living Room Rm, Dinning Room Rm, Kitchen, Breakfast Room, Family Room Rm and Library are on the Main floor; Recreation Roomreatio is on the Lower floor.Local Area Profile
This property is located in a predominantly owner-occupied residential area with housing made up primarily of detached homes. Approximately 72% of residents hold a bachelor's degree or higher, while about 13% have a college credential. Residents use a combination of driving and public transit for commuting.
School Information
- Owen Public School (Grade:JK-5) 334/3046
- St Andrew's Middle School (Grade:6-8)
- York Mills Collegiate Institute (Grade:9-12) 52/739
- Northern Secondary School (Grade:9-12) 209/739
- Blessed Sacrament Catholic School (Grade:JK-8) 149/3037
- Denlow Public School (Grade:JK-5) 34/3046
- Owen Public School (Grade:JK-5) 334/3046