
Description
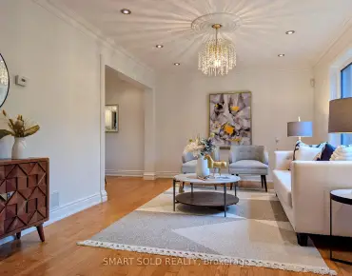
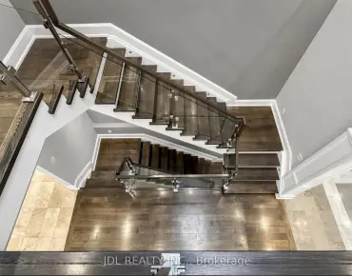
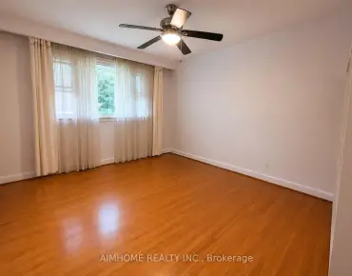
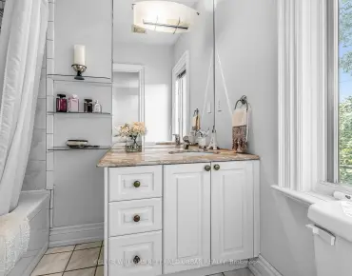
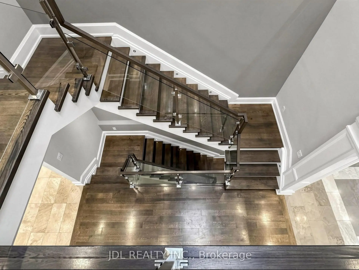
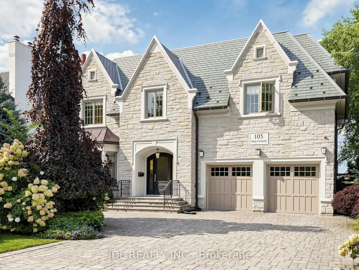
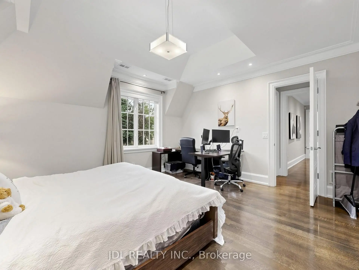
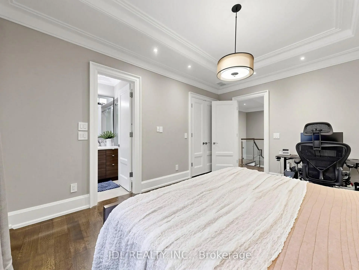
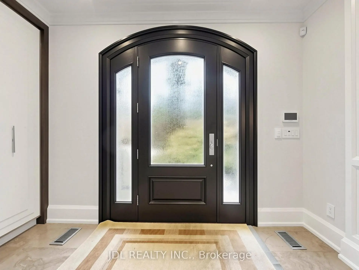
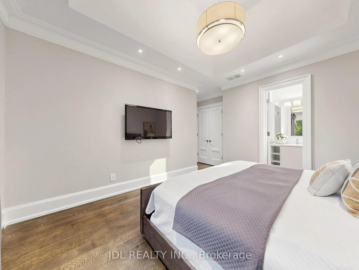
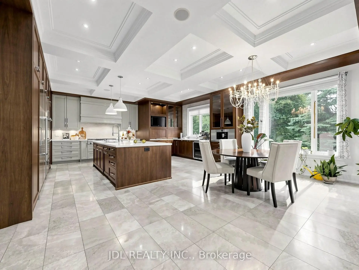
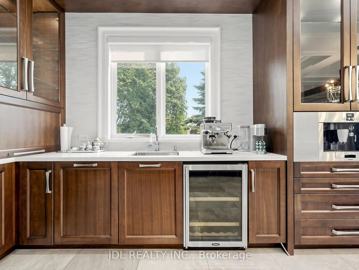
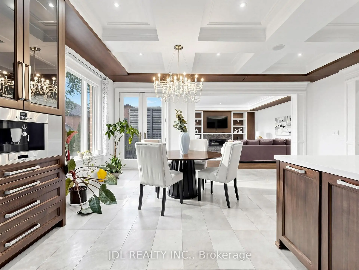
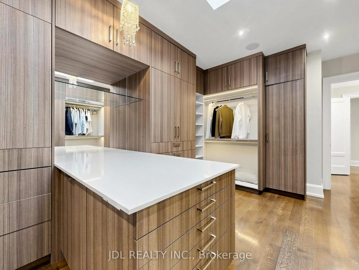
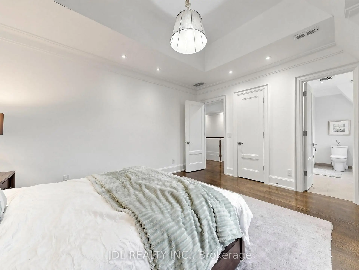
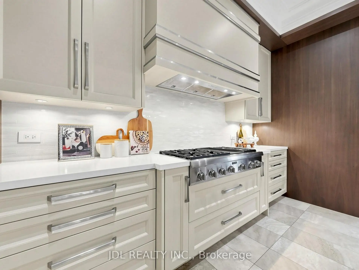
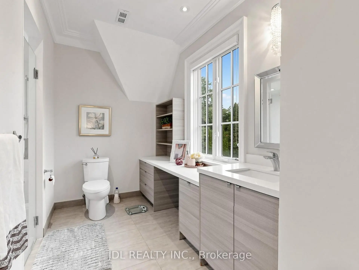
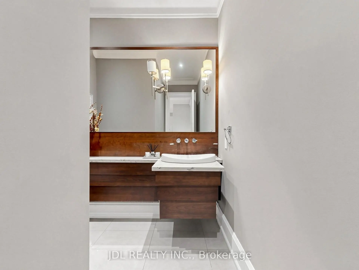
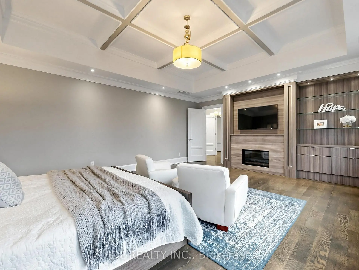
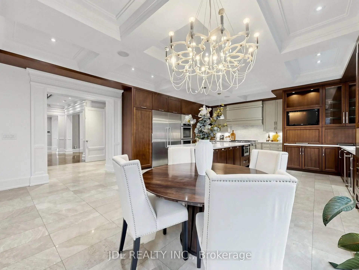
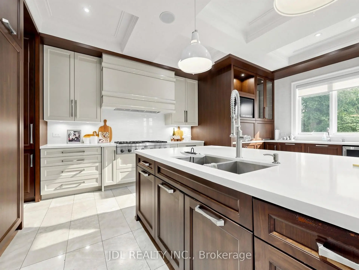
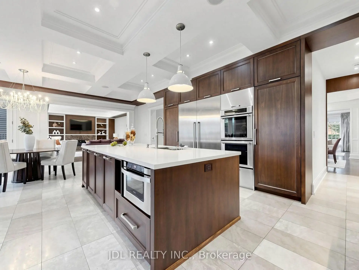
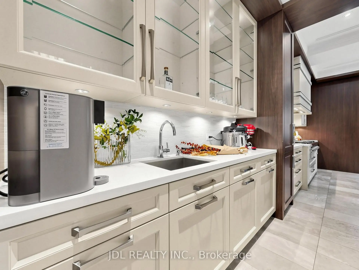
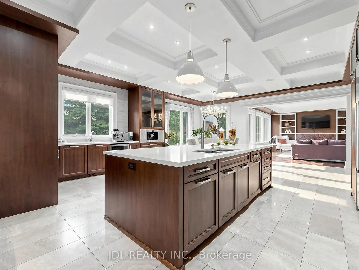
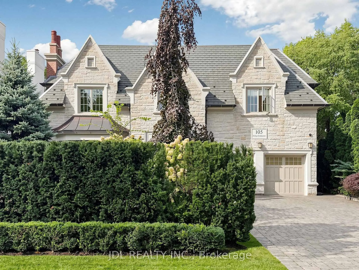
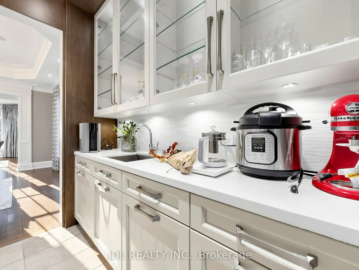
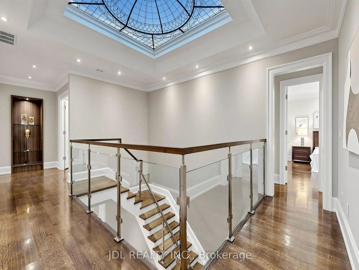
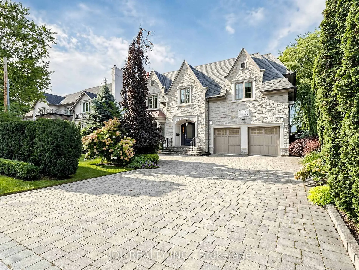
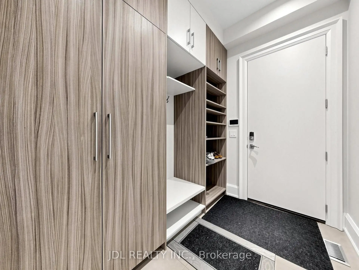
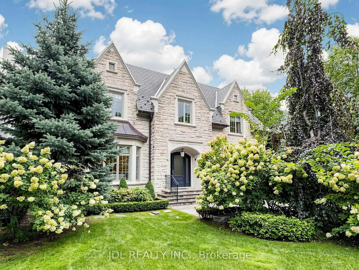
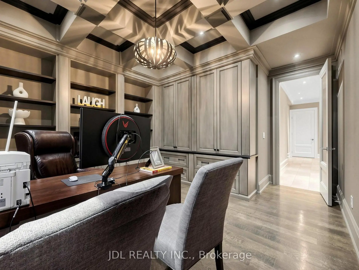
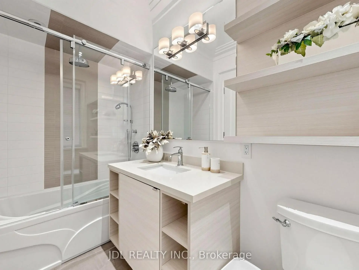
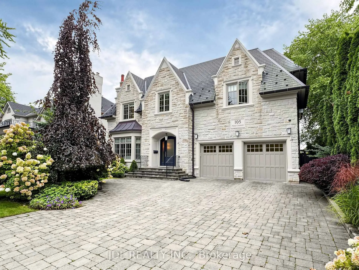
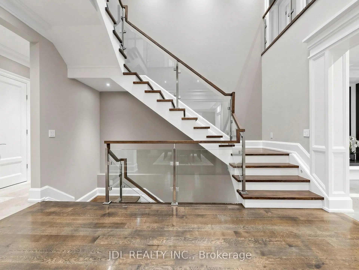
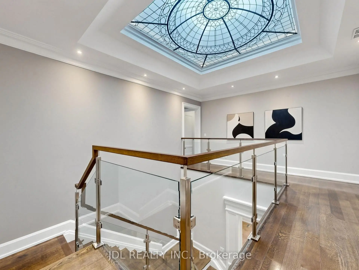
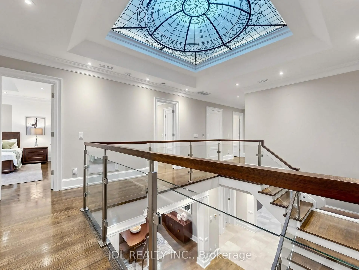
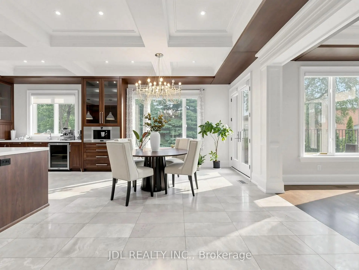
An opulent custom residence showcasing spectacular finishes and a designer's palette. Privately nestled on a secluded, highly sought-after crescent in the Bridle Path area. Contemporary elegance paired with over 8,000 sq. ft. of living space. Impeccable millwork throughout. Heated Driveway.Elevator. Soaring ceilings. A cathedral foyer crowned by a back-lit, leaded-glass dome. A sprawling dream kitchen with top-of-the-line appliances, a servery, and a breakfast area. A lavish primary boudoir with a 9-piece ensuite and sitting room. An expansive walk-up lower level featuring a wine cellar, spa, recreation room, home theatre, nanny room, wet bar, and gym. A resort-like backyard oasis with a pool, waterfall, lush greenery, and unobstructed south views. Projector and screen, all blinds, all electric light fixtures. Renowned schools. Minutes from fine shopping, eateries, and public transit.
Features
- Facing: North

- Bedrooms: 5

- Bathrooms: 8

- Garages: 2

- Kitchens: 1

Details
- Lot size: 65.08 x 150.00 Feet

- Space: 5000 +

- Tax: $ 34100.00

- C13794622

- Listing contracted with: JDL REALTY INC.
| Room | Size(M) | Description | |
|---|---|---|---|
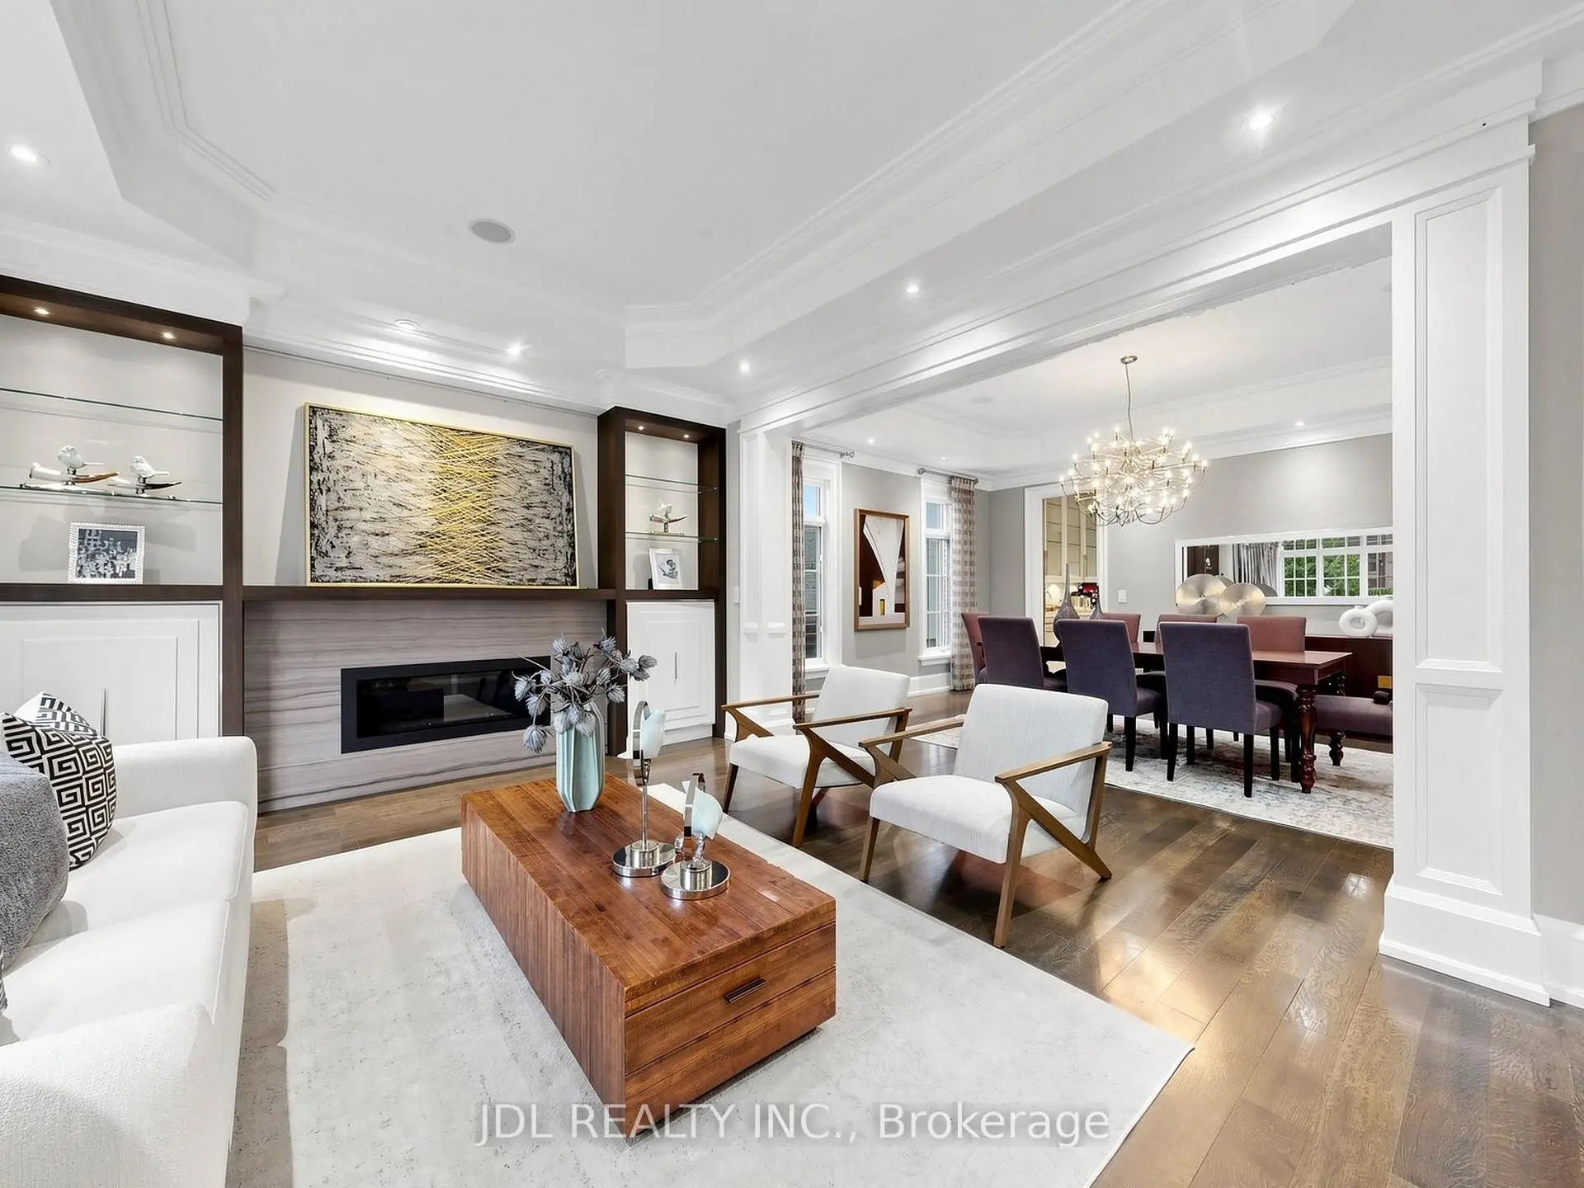
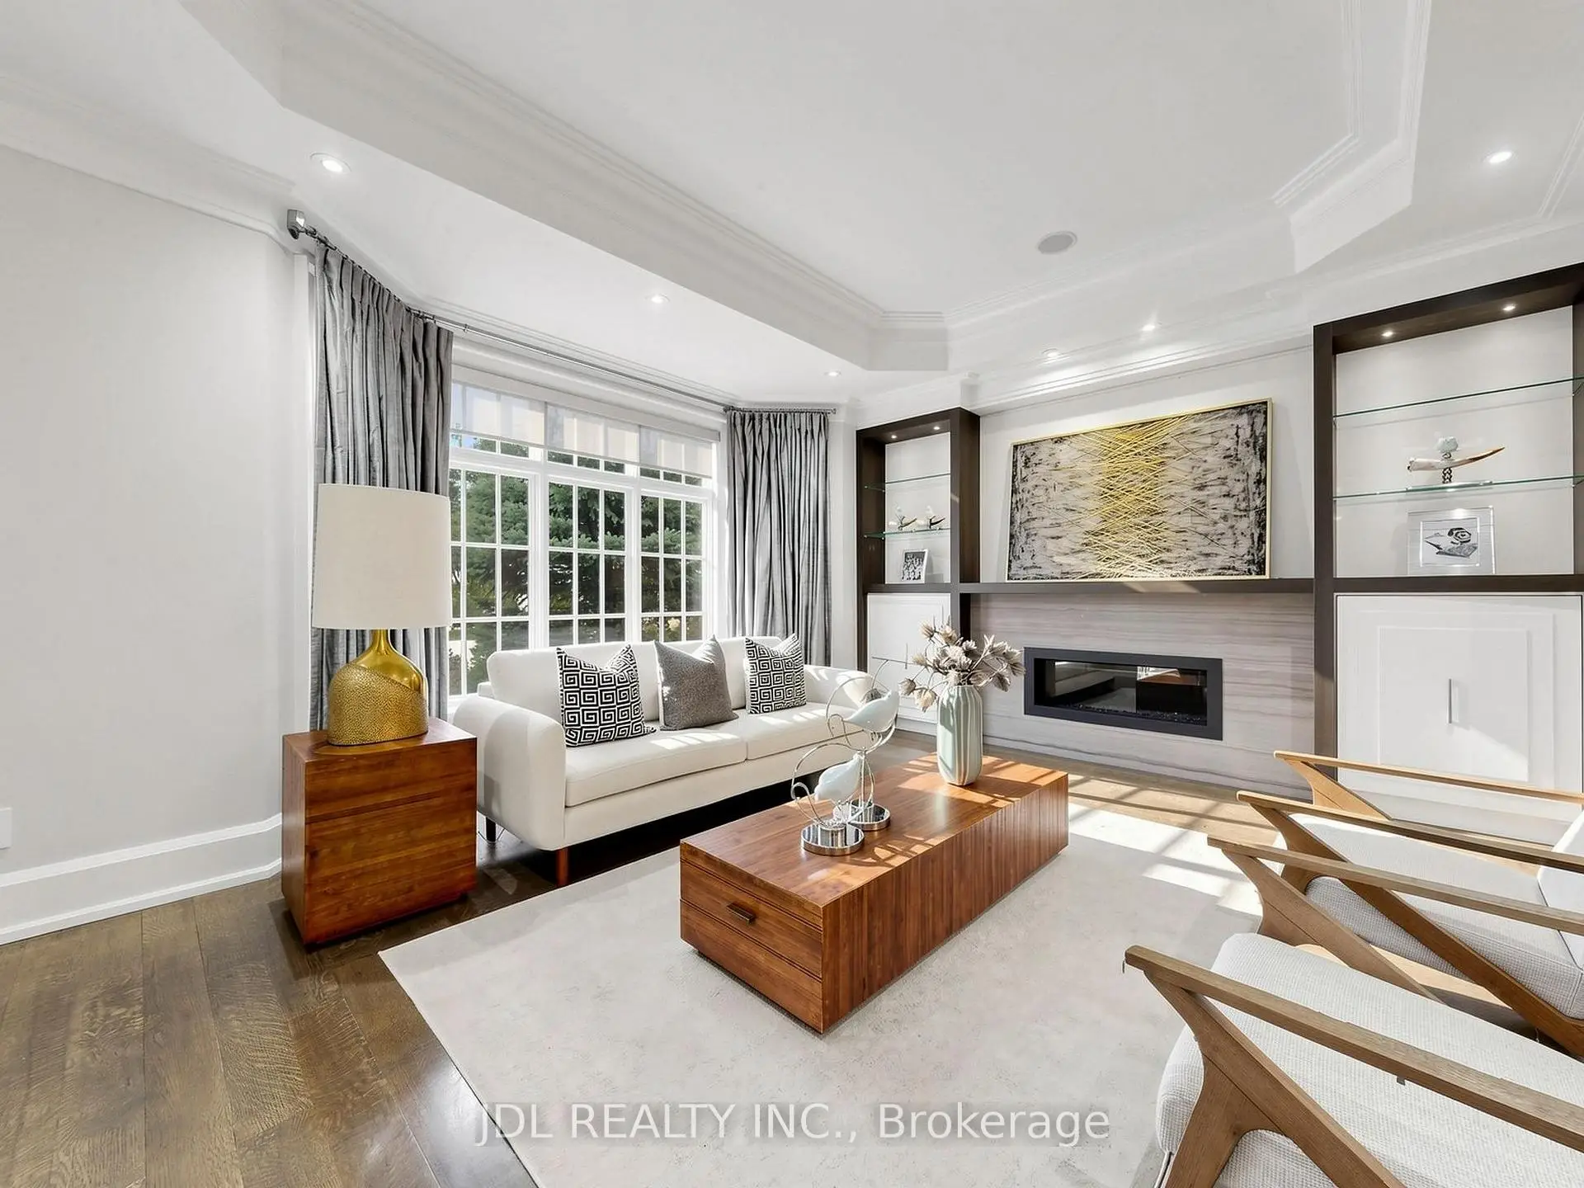
| Living Rm | 5.28x4.57 | Fireplace, Bay Window, Hardwood Floor |
|
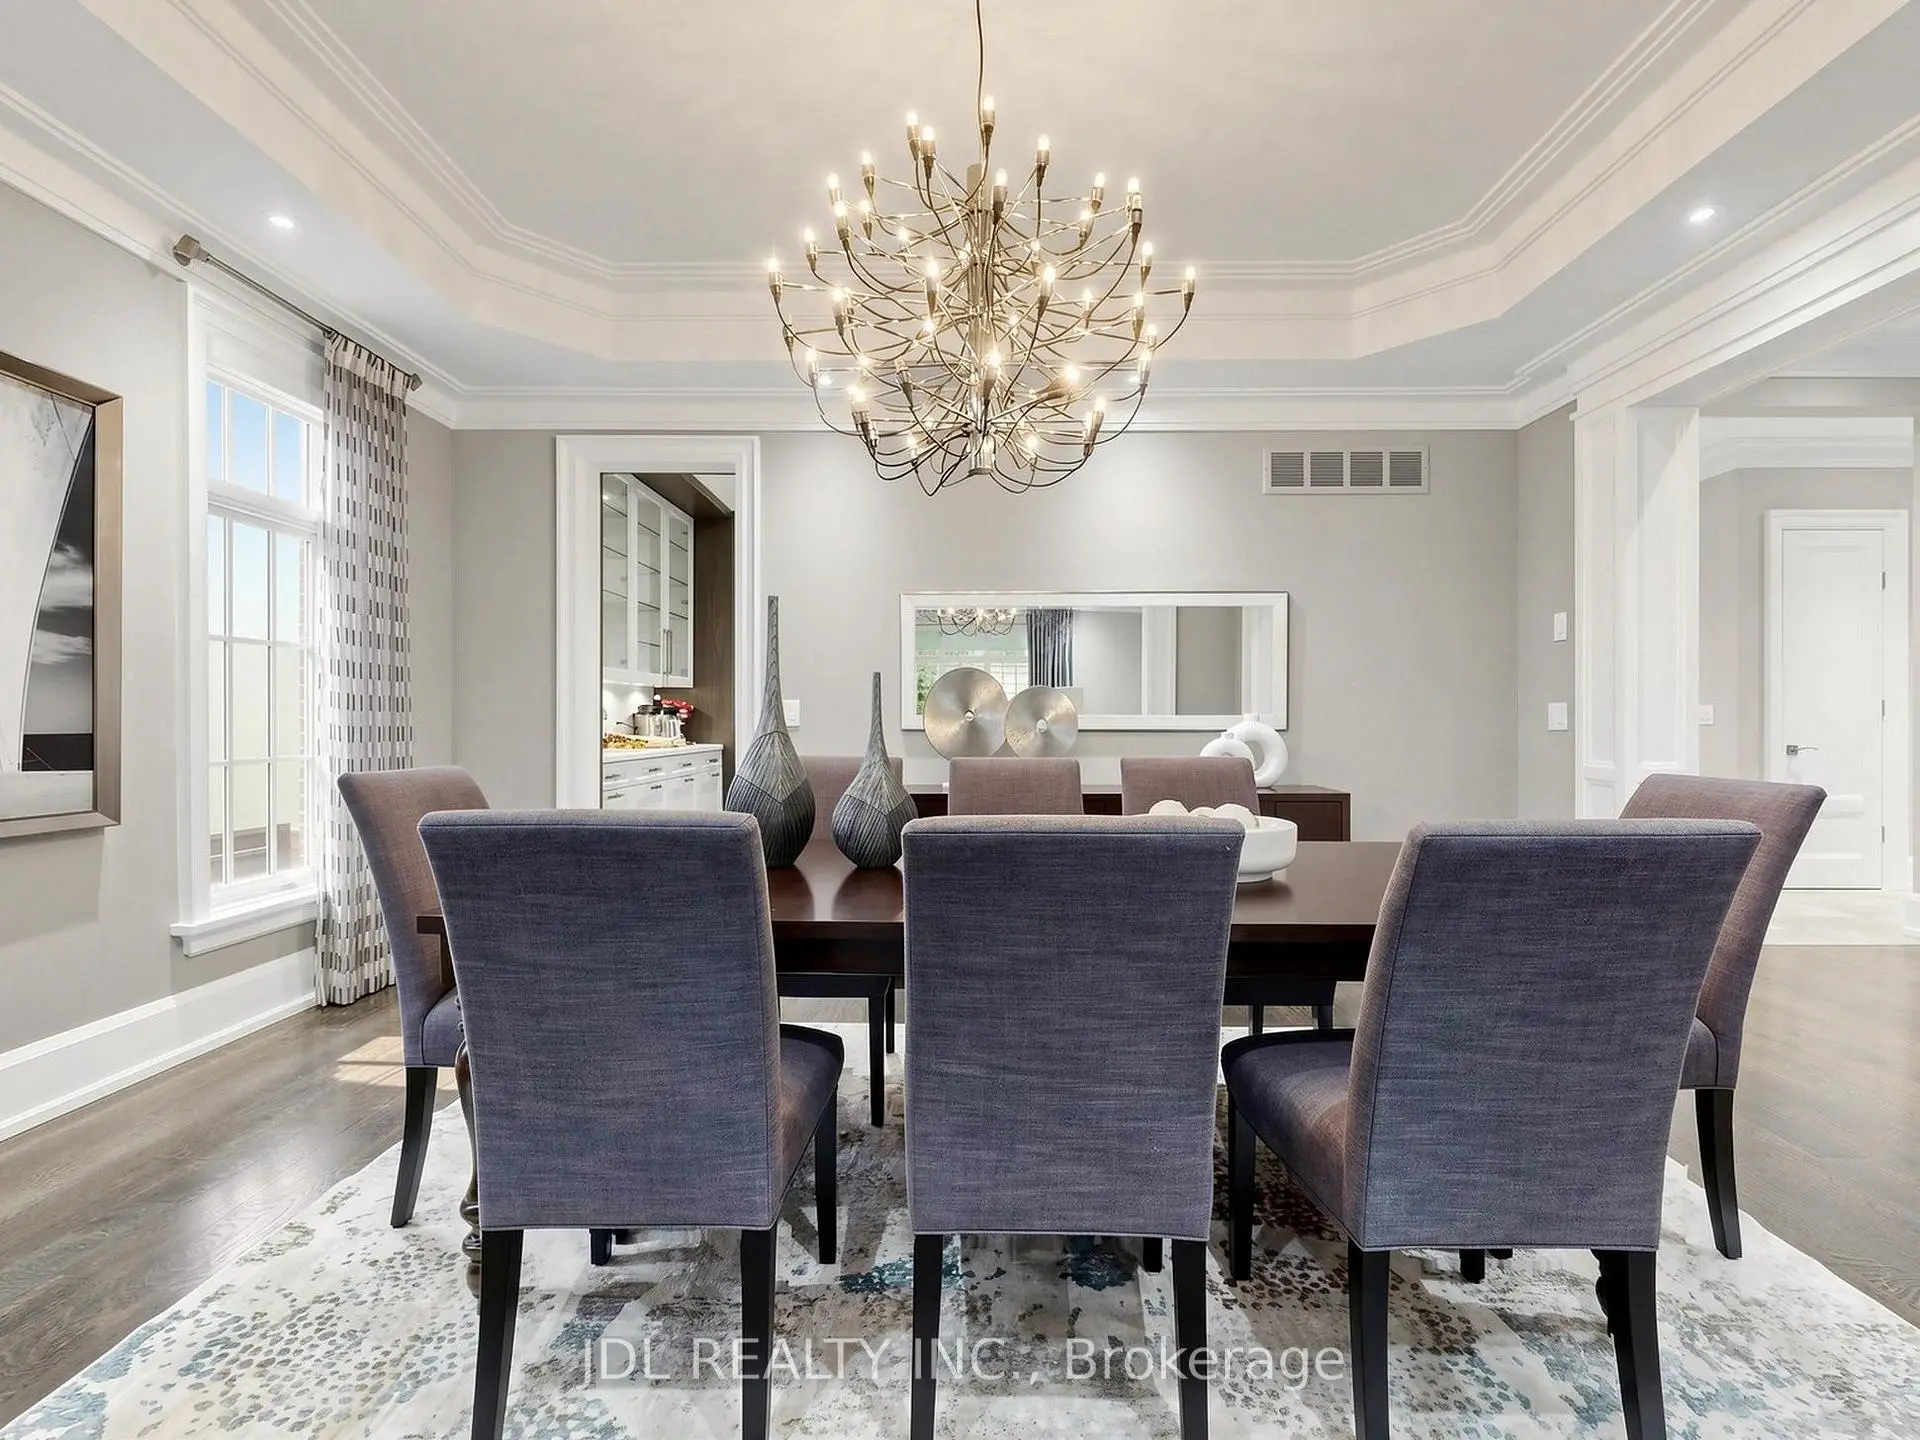
| Dining Rm | 5.28x4.39 | Coffered Ceiling(s), Hardwood Floor, Built-in Speakers |
|
| Kitchen | 5.64x5.44 | Centre Island, Marble Floor |
|
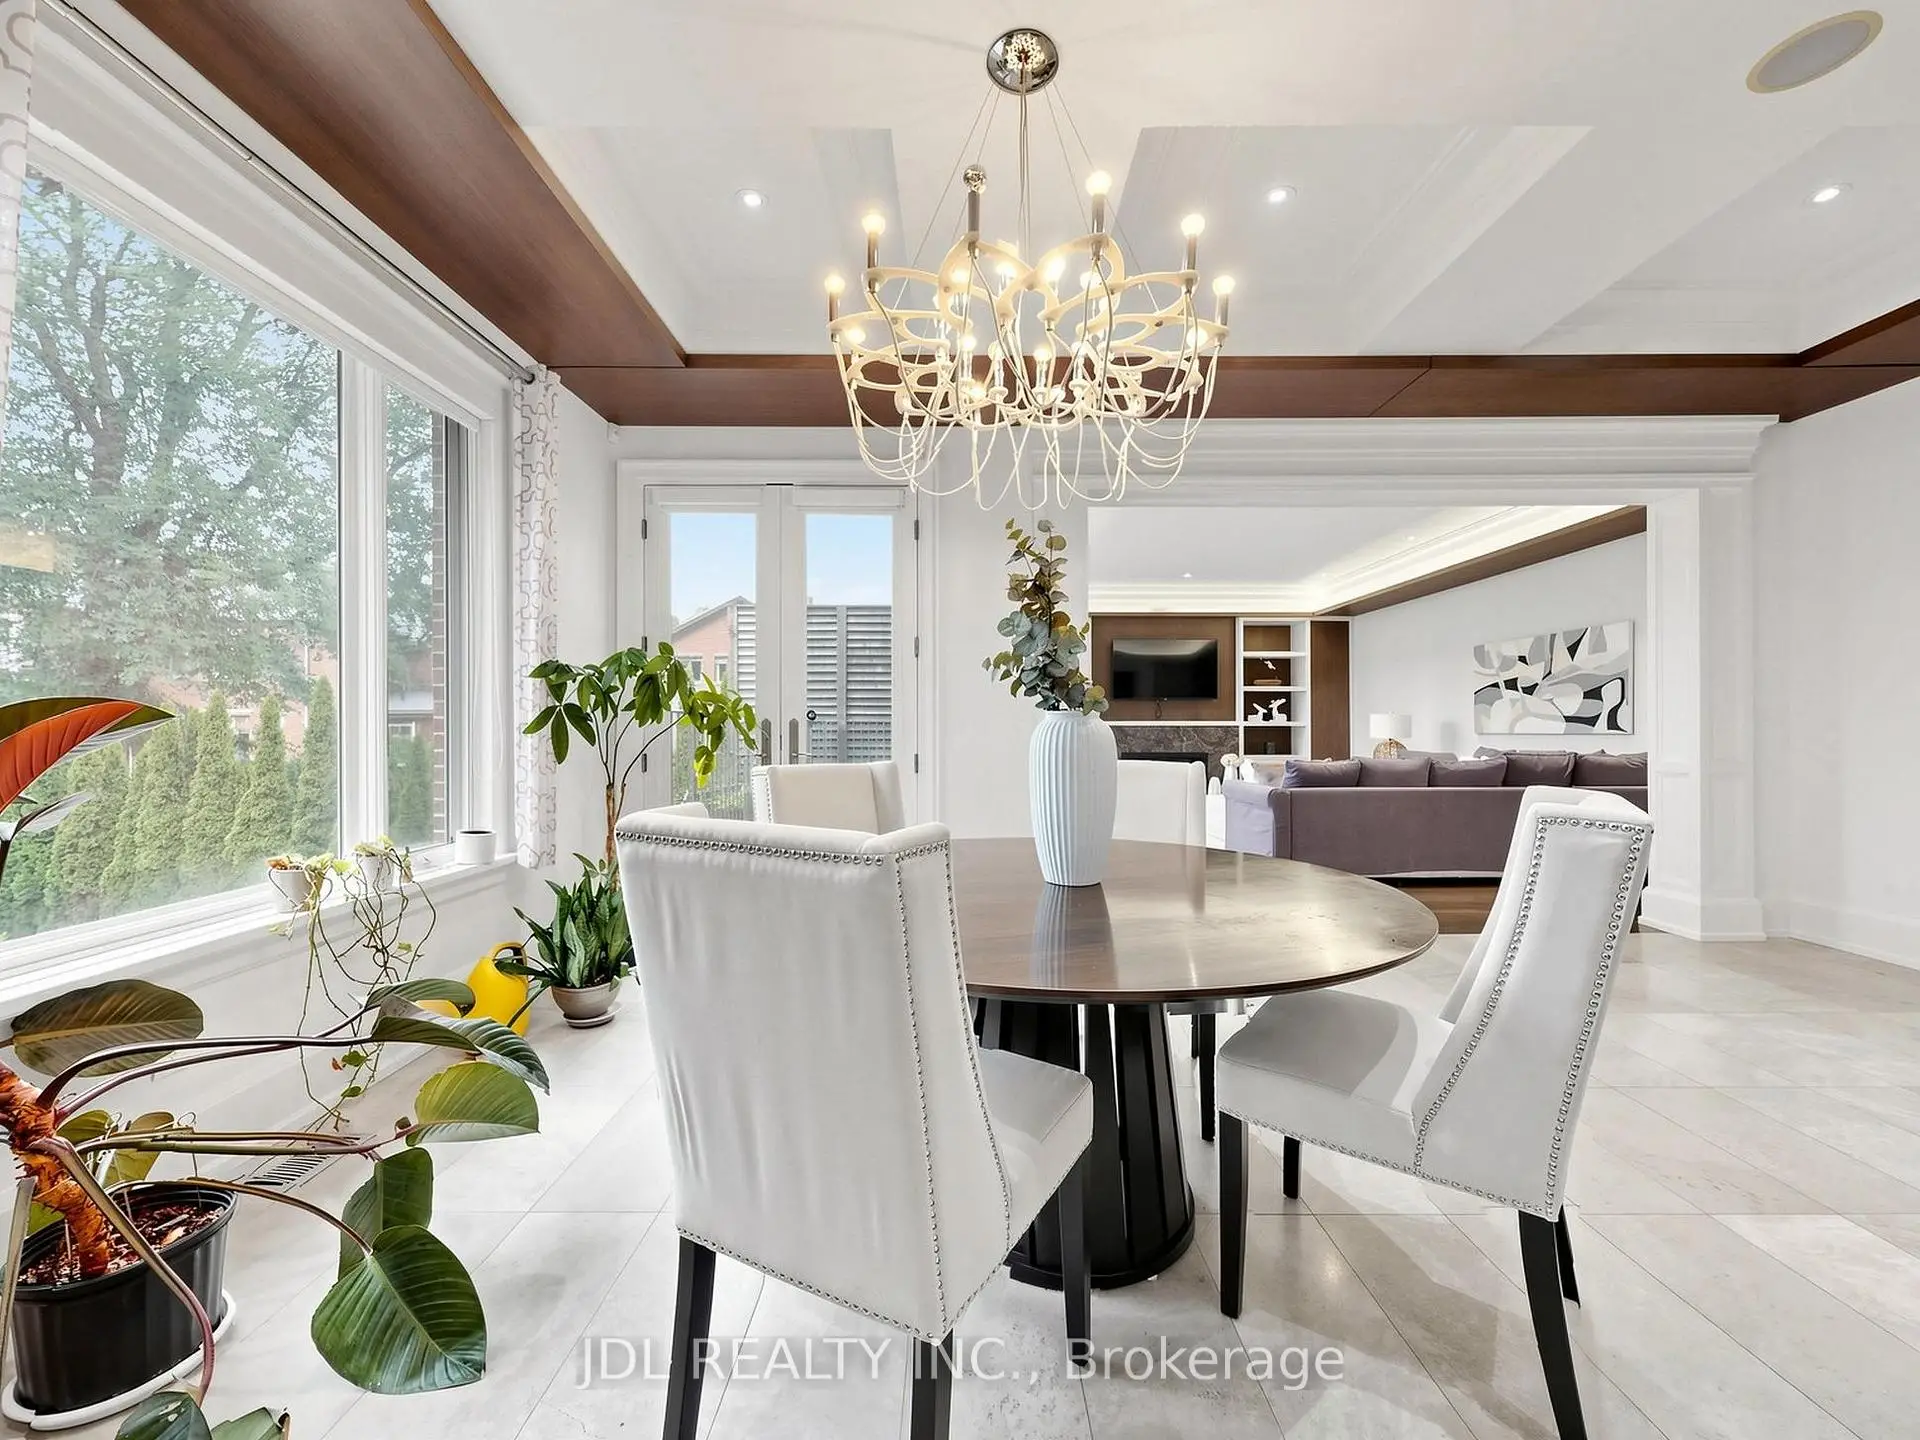
| Breakfast | 6.35x3.40 | W/O To Yard, Marble Floor, Overlooks Backyard |
|
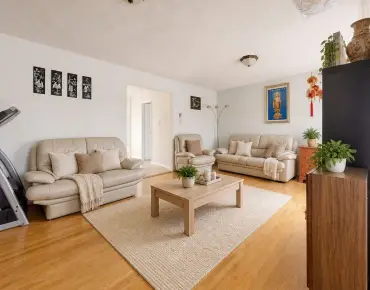
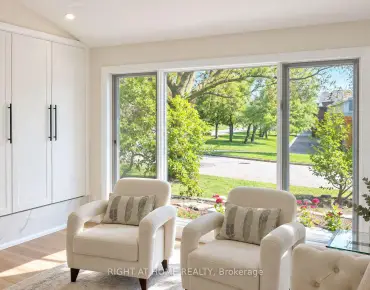
| Family Rm | 6.17x5.26 | Overlooks Backyard, Bay Window, Crown Moulding |
|
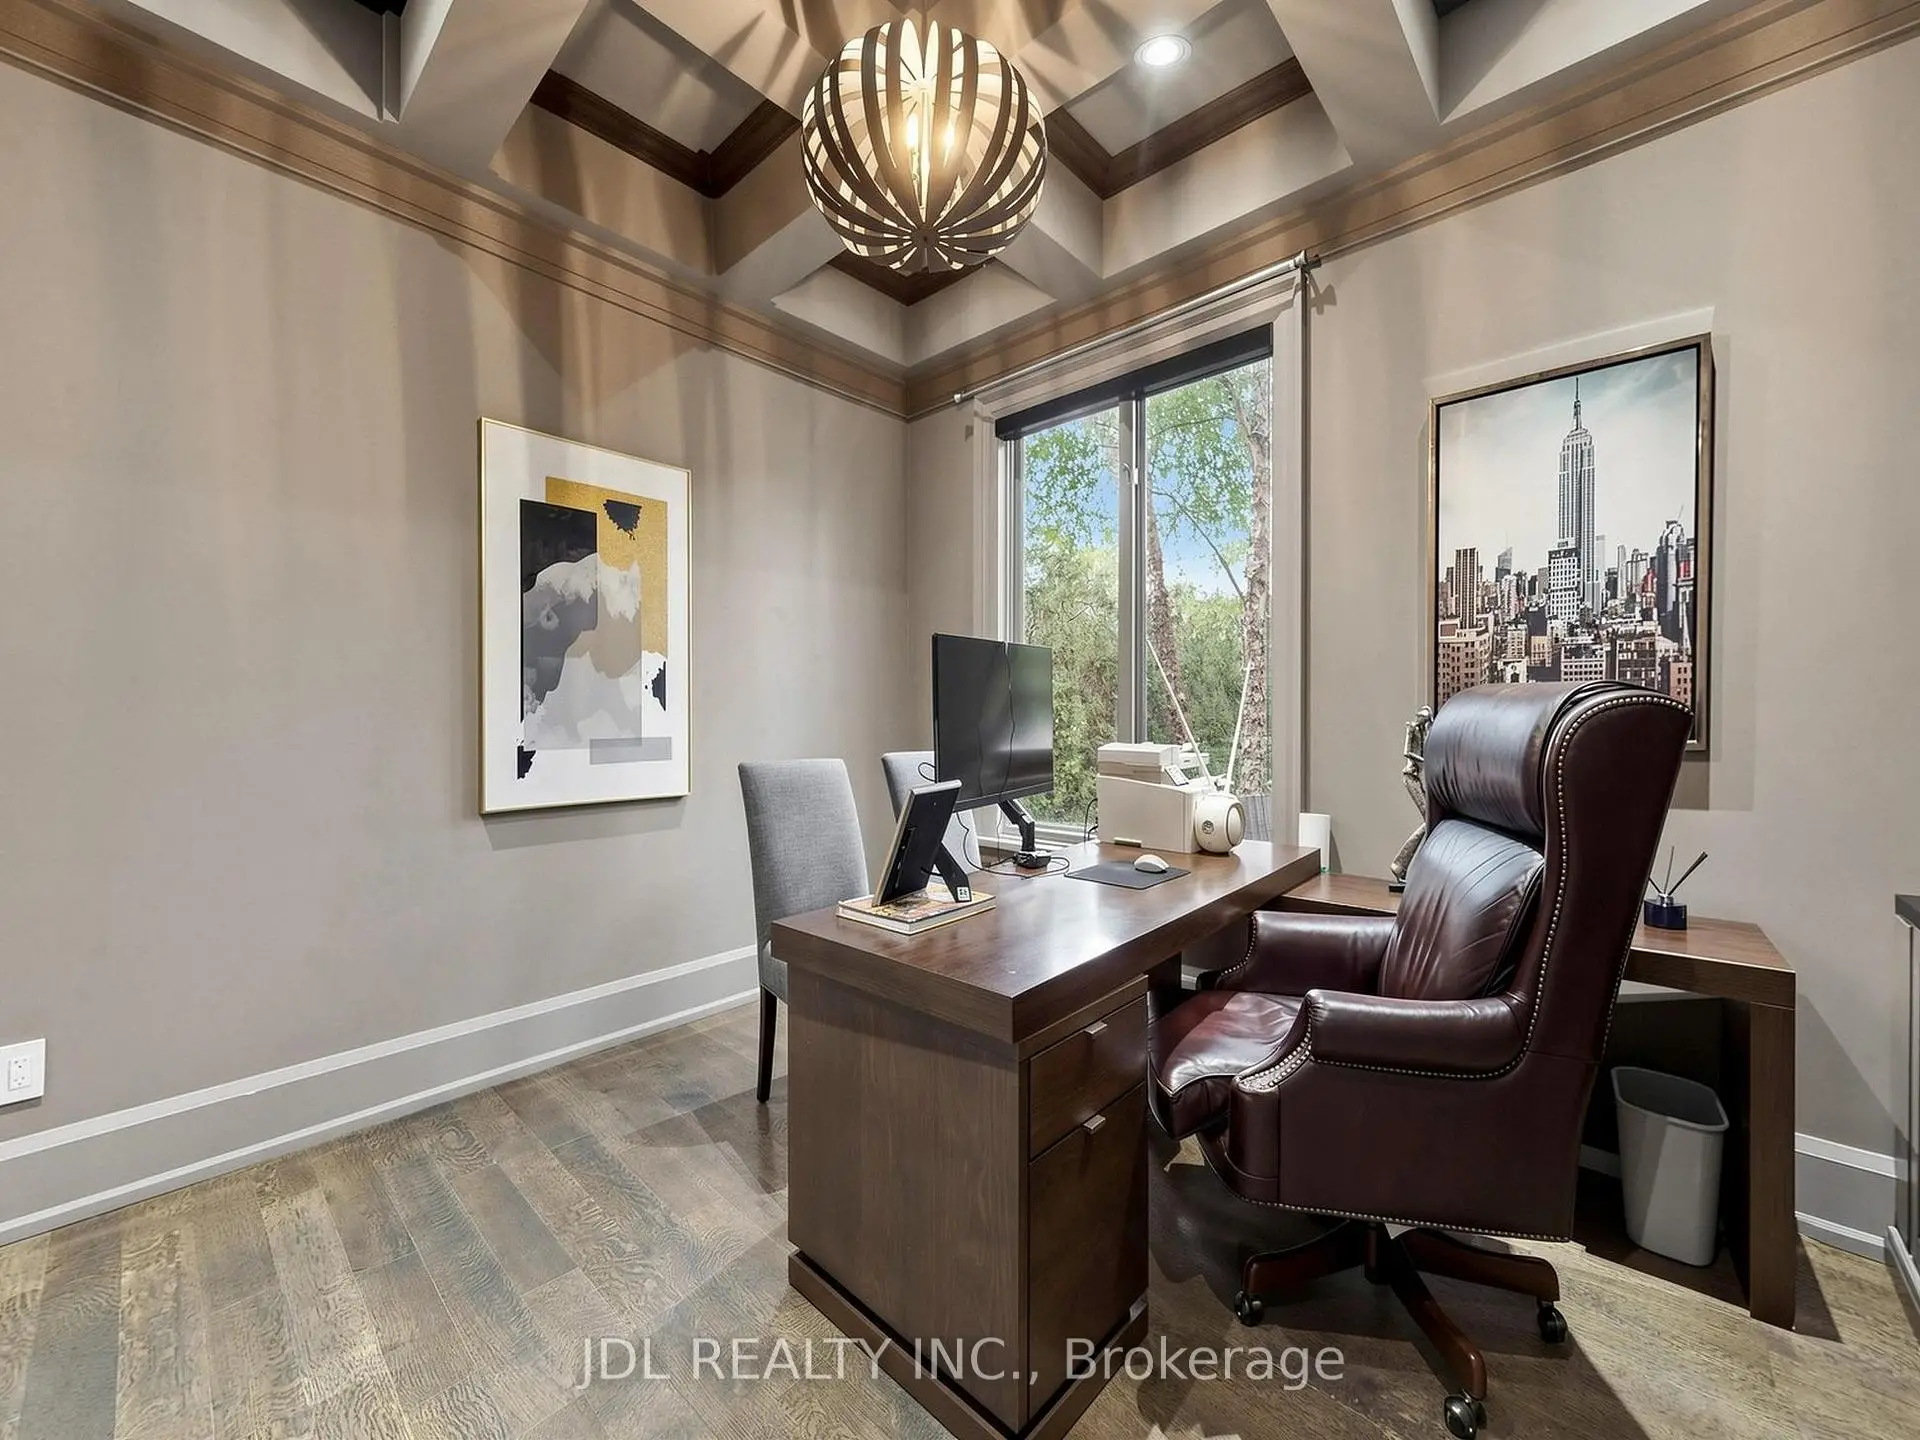
| Library | 4.09x3.81 | Panelled, Hardwood Floor, B/I Bookcase |
|
| Primary B | 6.73x5.49 | Walk-In Closet(s), Ensuite Bath, Fireplace |
|
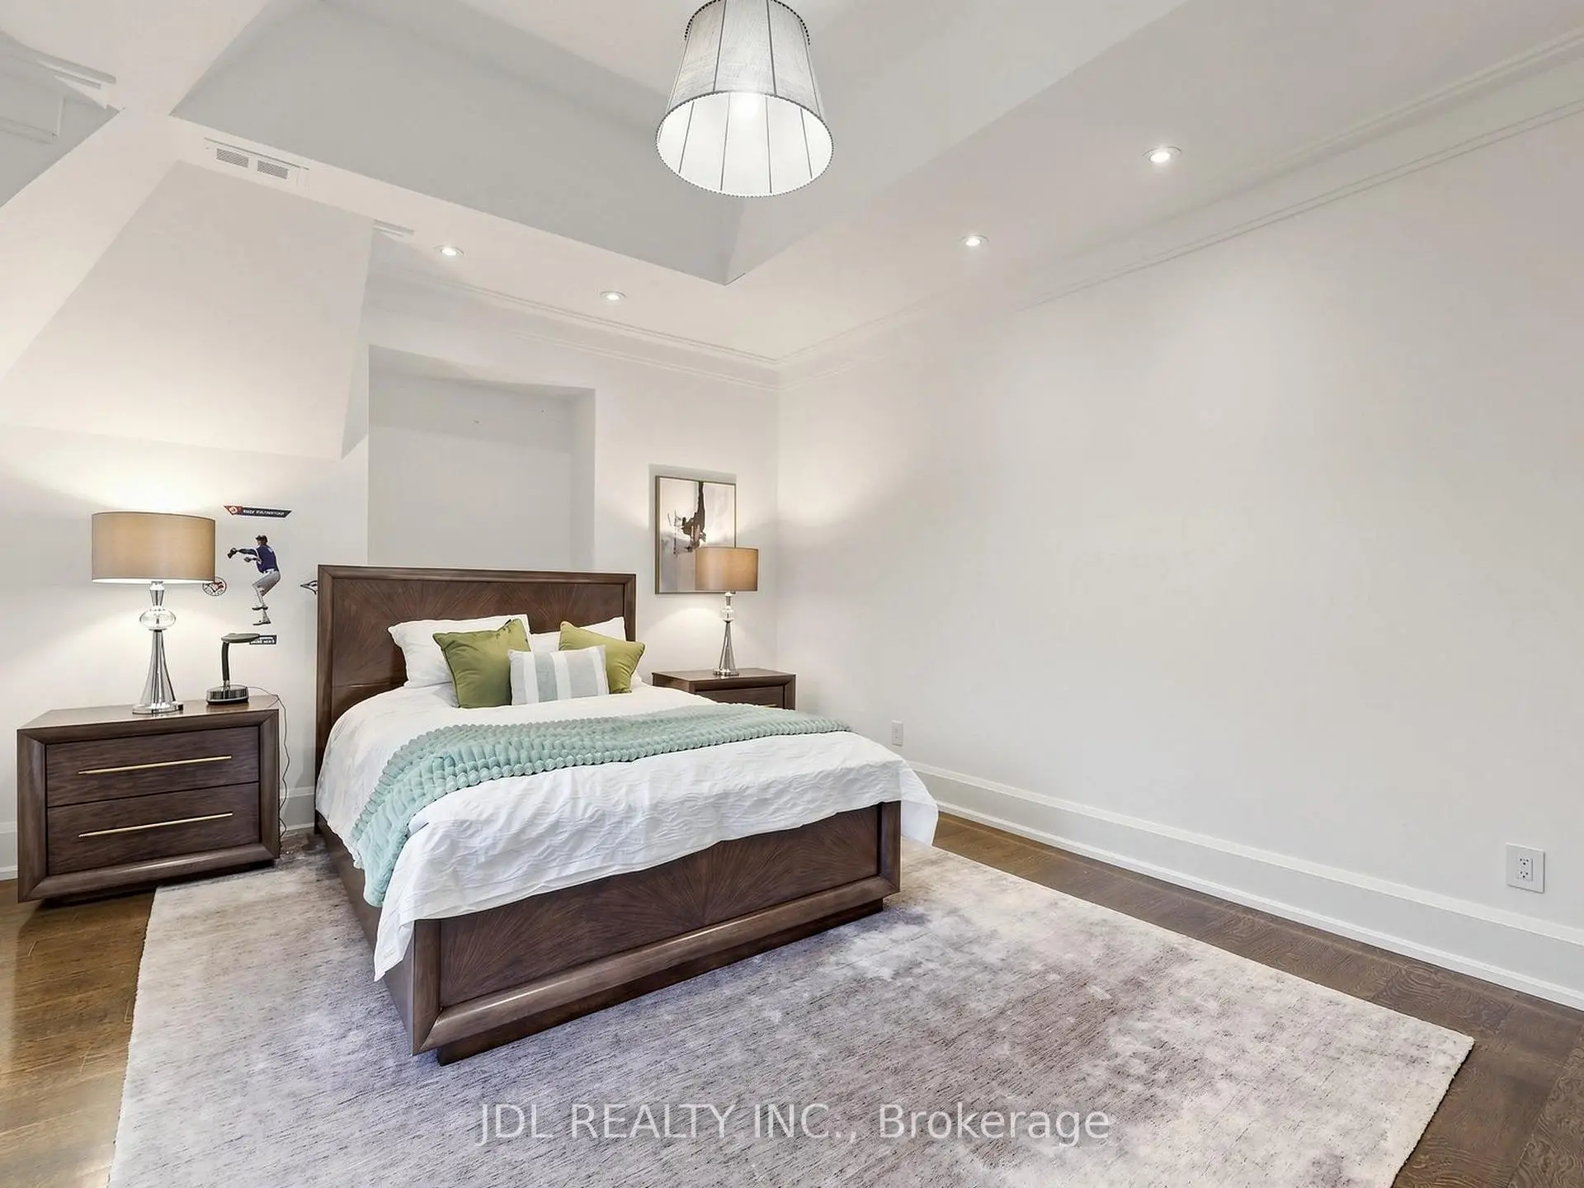
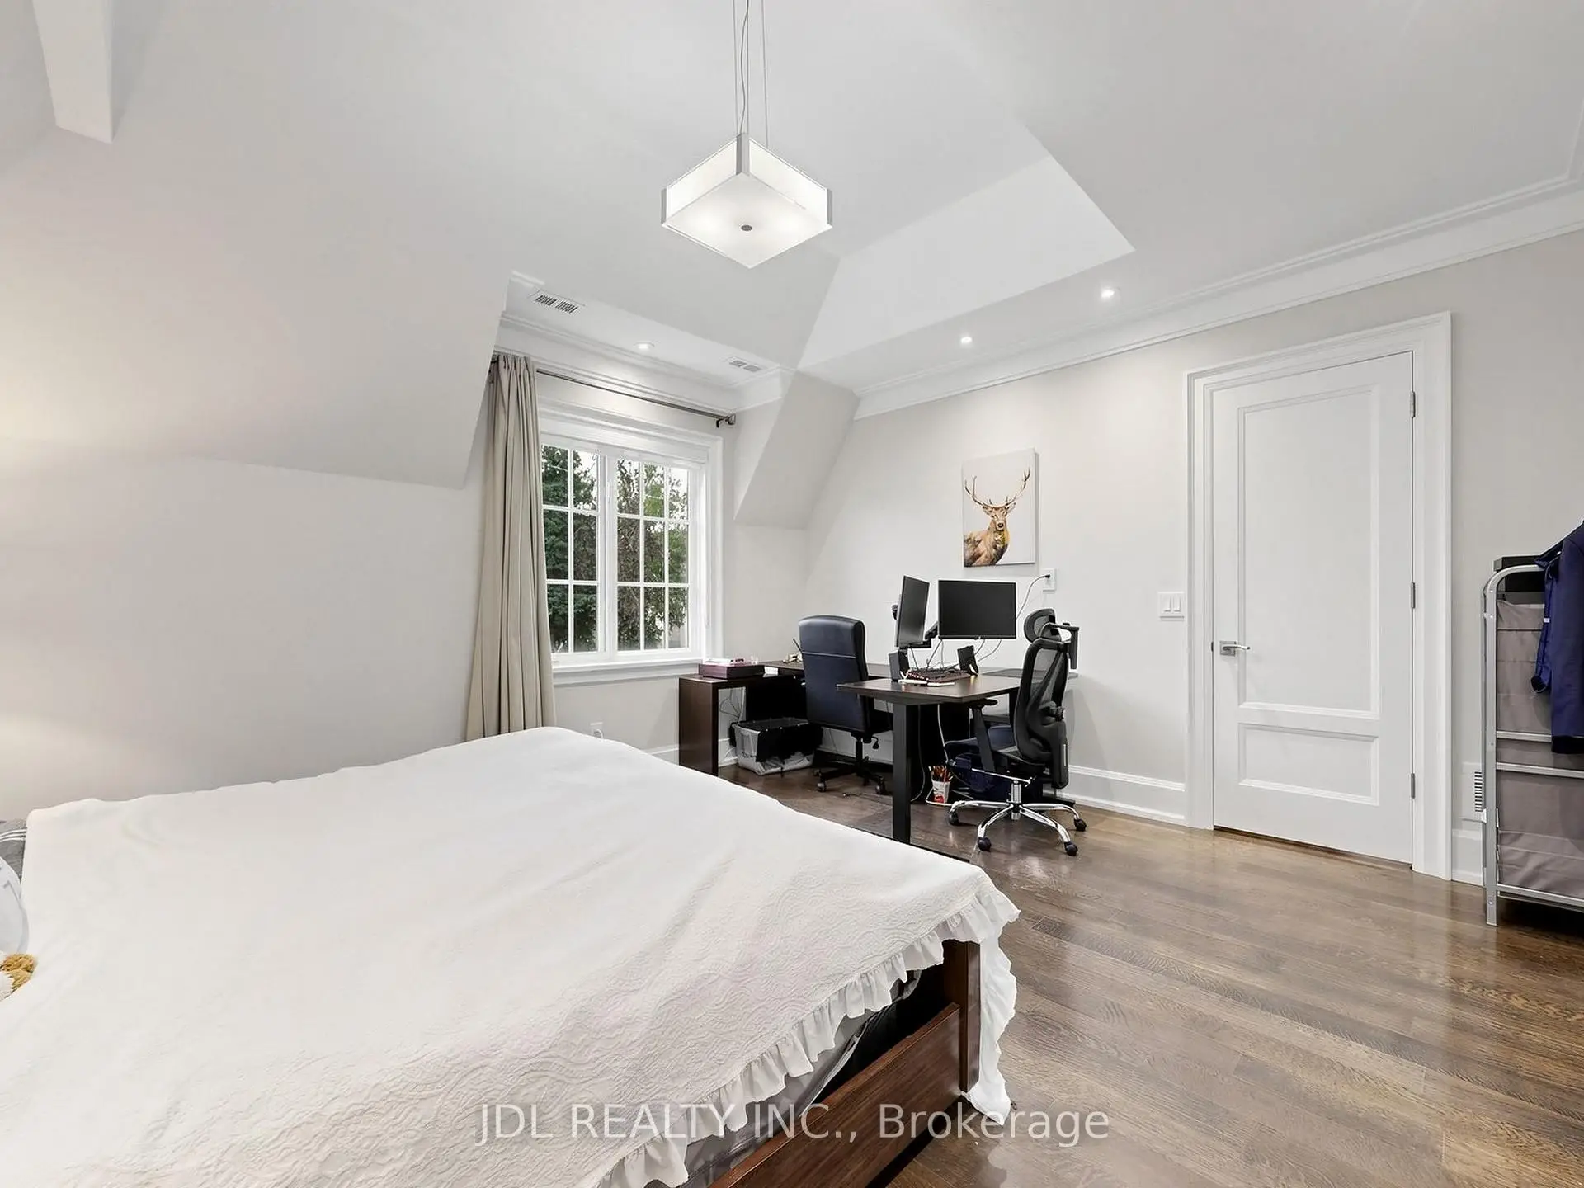
| 2nd Br | 4.85x4.29 | 4 Pc Ensuite, Walk-In Closet(s), Vaulted Ceiling(s) |
|
| 3rd Br | 5.18x3.94 | Coffered Ceiling(s), 4 Pc Ensuite, Walk-In Closet(s) |
|
| 4th Br | 4.78x3.58 | 4 Pc Ensuite, Hardwood Floor, Coffered Ceiling(s) |
|
| 5th Br | 4.32x3.58 | Vaulted Ceiling(s), 5 Pc Ensuite, Walk-In Closet(s) |
|
| Recreatio | 8.31x5.13 | W/O To Garden, Fireplace, Wet Bar |
| Bathroom | Pieces | Level | |
|---|---|---|---|
| 1xBath | 2 pcs | ||
| 4xBaths | 4 pcs | ||
| 1xBath | 5 pcs | ||
| 1xBath | 6 pcs | ||
| 1xBath | 9 pcs |
Property Summary
Located close to the intersection of York Mills & Bayview, 105 Arjay Cres is a 5+1 bedrooms 8 washrooms Detached. The unit has a Double Built-In Parking Spaces. The property has a finished Walk-Up basement. The property has many nice features including Carpet Free. Living Room Rm, Dinning Room Rm, Kitchen, Breakfast Room, Family Room Rm and Library are on the Main floor; Recreation Roomreatio is on the Lower floor.Local Area Profile
This property is located in a predominantly owner-occupied residential area with housing made up primarily of detached homes. Approximately 72% of residents hold a bachelor's degree or higher, while about 13% have a college credential. Residents use a combination of driving and public transit for commuting.
School Information
- Owen Public School (Grade:JK-5) 334/3046
- St Andrew's Middle School (Grade:6-8)
- York Mills Collegiate Institute (Grade:9-12) 52/739
- Northern Secondary School (Grade:9-12) 209/739
- Blessed Sacrament Catholic School (Grade:JK-8) 149/3037
- Denlow Public School (Grade:JK-5) 34/3046
- Owen Public School (Grade:JK-5) 334/3046


Location
Community Overview
105 Arjay Cres is at North side of Bridle Path-Sunnybrook-York Mills Community. The boundary of the community of Bridle Path-Sunnybrook-York Mills is irregular. It runs from Yonge Street and east Yonge Street on the west to York Mills Road in the North, Wilket Creek on the east, and North of Eglinton Avenue on the South. Hogg's Hollow is on the northwest corner of the community. The area is bounded by Rosedale Golf Club and Highland Crescent and is known for its expensive houses and gorgeous landscape. On the west end of the community is Bridle Path. It is the wealthiest neighbourhood in GTA. There are many celebrities from different industries living here. Along Bayview Avenue, there are also some more affordable townhouses and mid-rise condo buildings.With fewer affordable housing options in the community, only about 9% of the residents are tenants. In past 3 months, 12 Detached homes were sold at average of $5.57M. Also, a significantly higher proportion of the residents have a bachelor's degree and above. In 105 Arjay Cres neighbourhood, you will find many residents are English, Chinese, Scottish, Irish, and Jewish. Most residents use cars as their primary mode of transportation. Sunnybrook Park is the largest park in the community and offers high-quality sports fields for soccer, football, tennis, cricket, field hockey and rugby. Several shopping plazas are along Bayview Avenue and Yonge Street. Bridle Path-Sunnybrook-York Mills is an upscale community in Toronto. Families in this part of North York enjoy a world-renowned hospital, many beautiful parks, and luxurious houses and condos.