Newtonbrook East, North York, M2M 3P6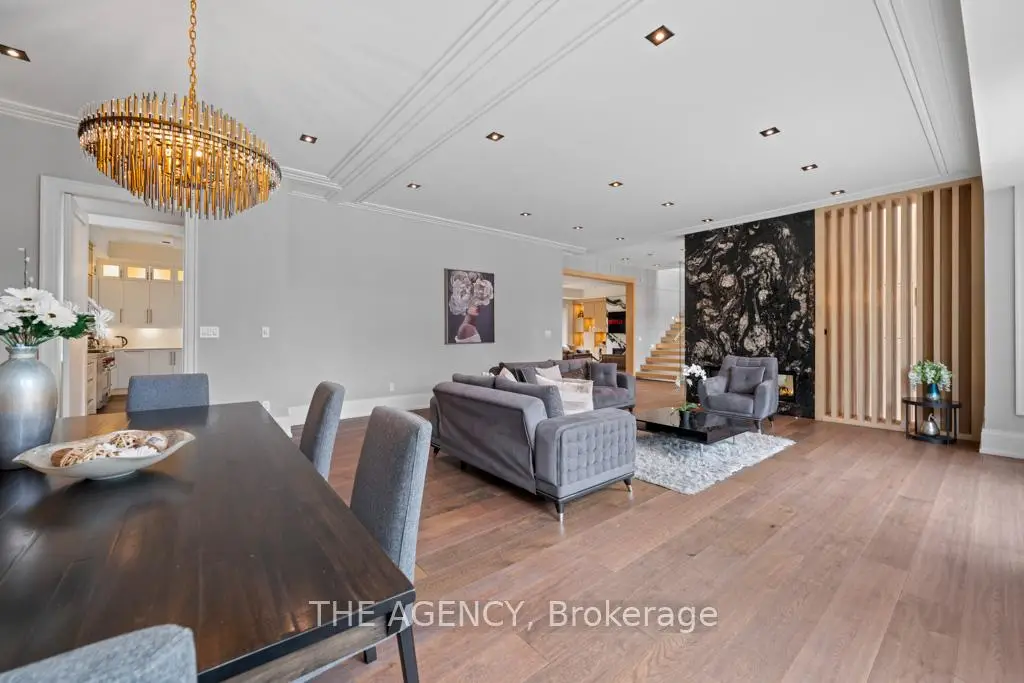
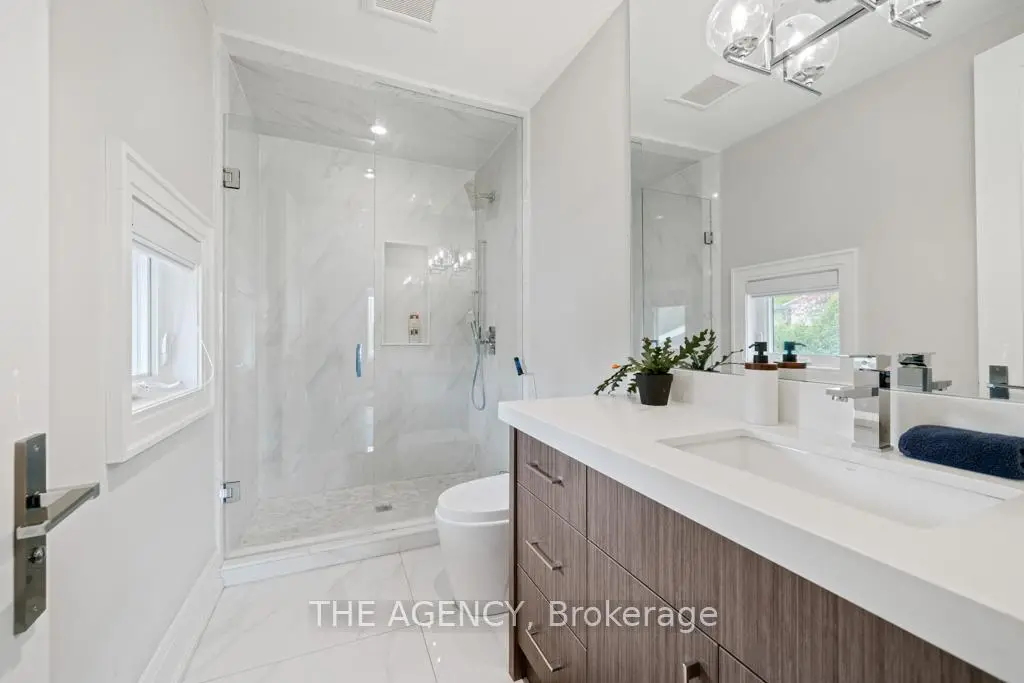
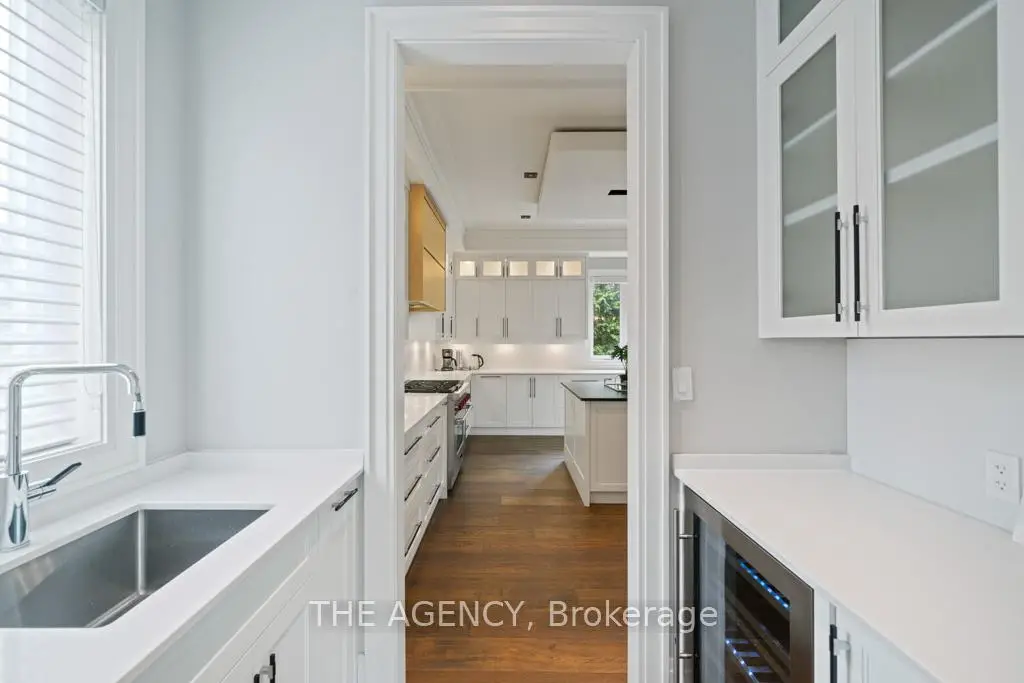

Description
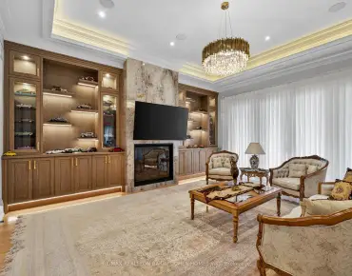
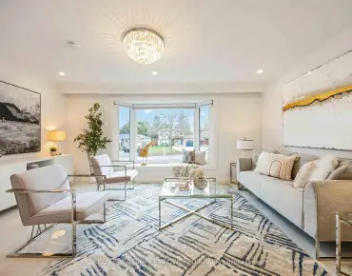
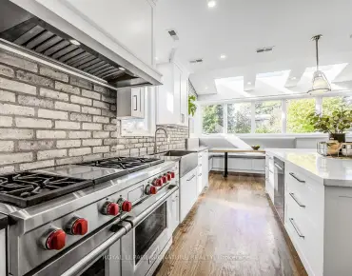
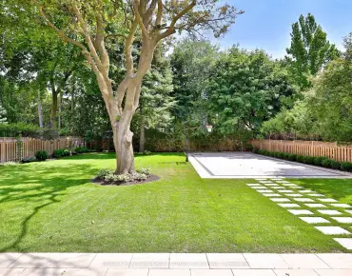
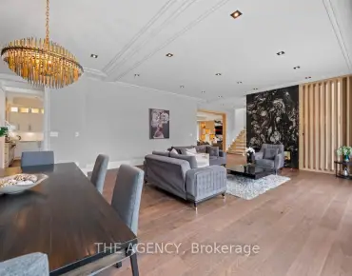
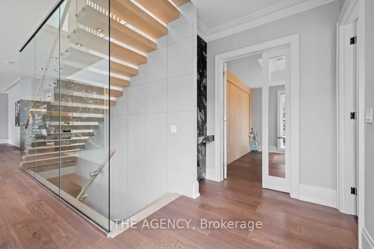
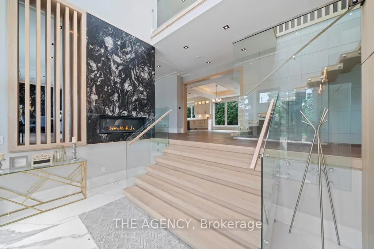
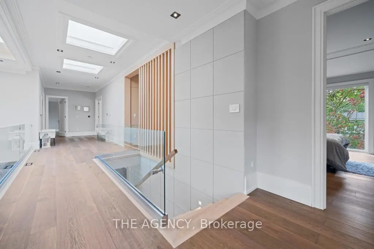
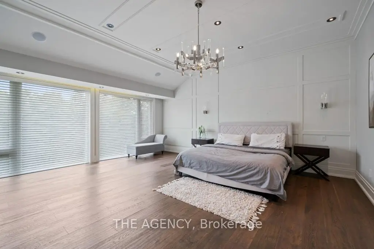
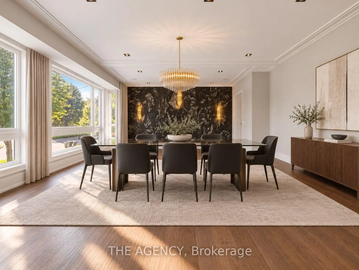
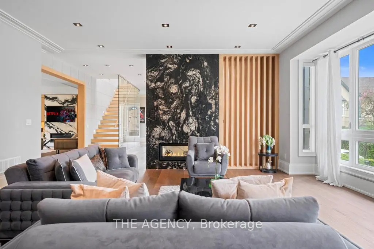
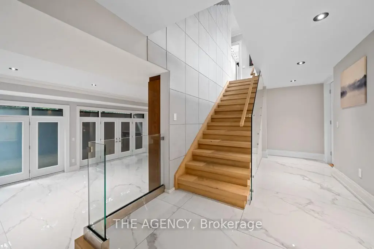
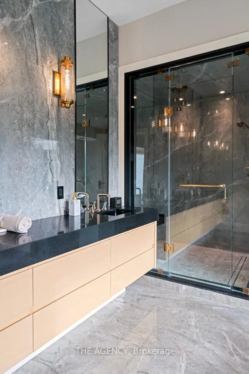
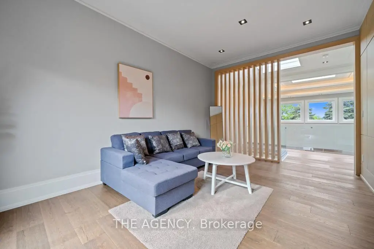
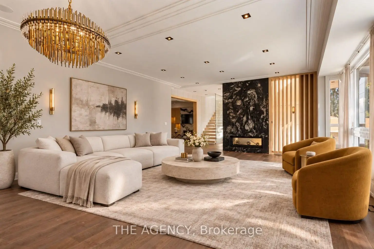
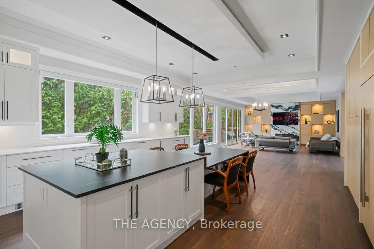
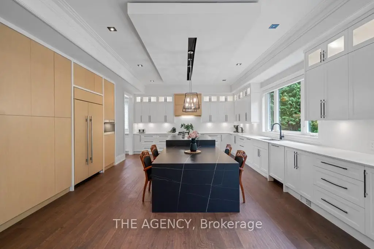
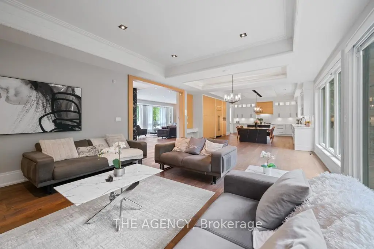
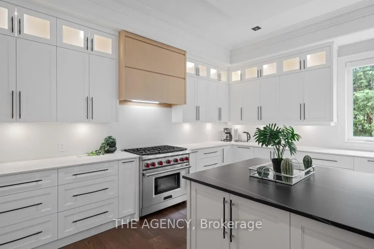
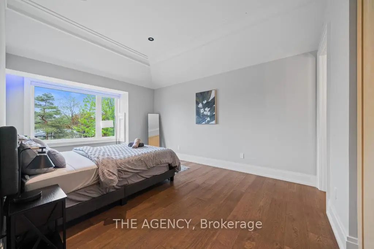
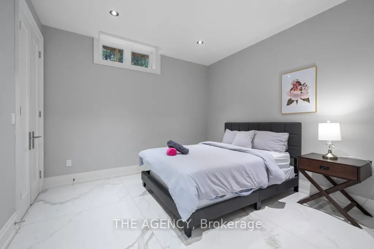
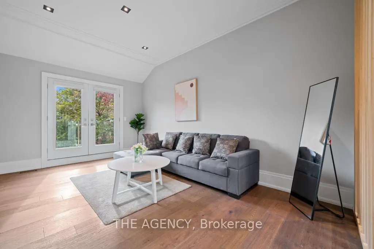
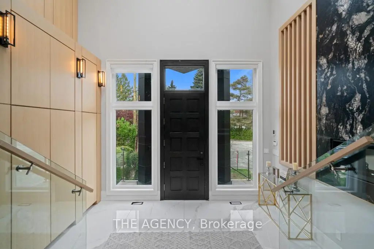
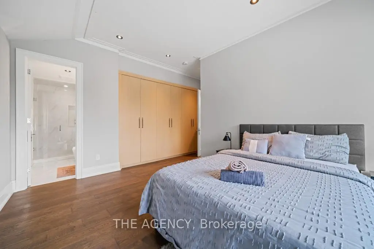
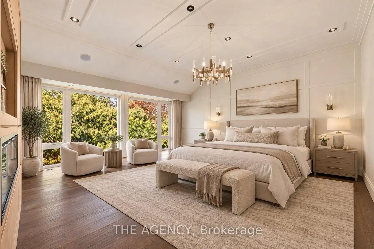
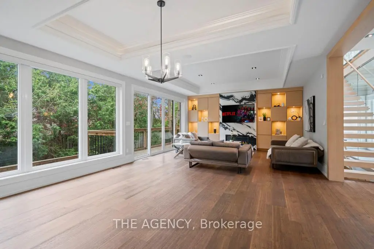
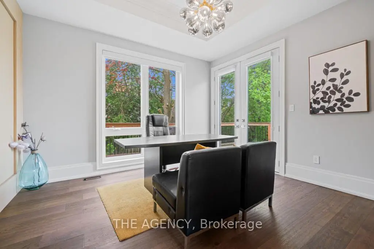
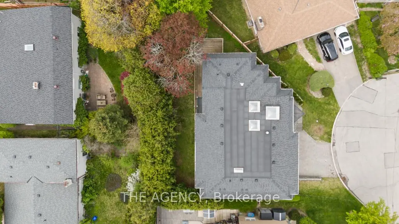
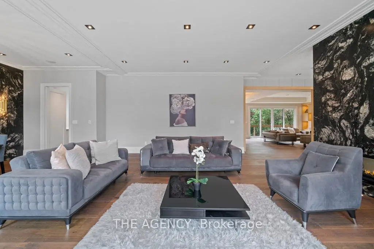
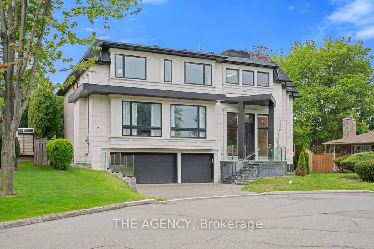
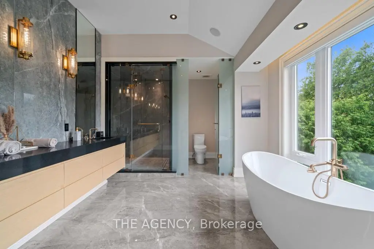
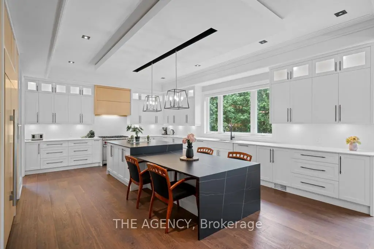
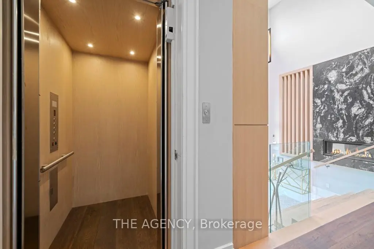
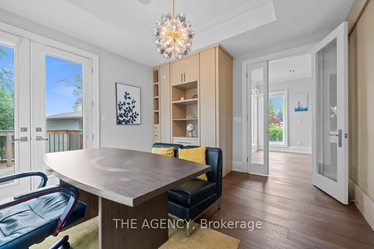
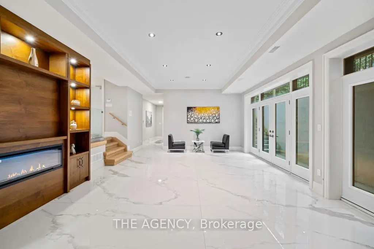
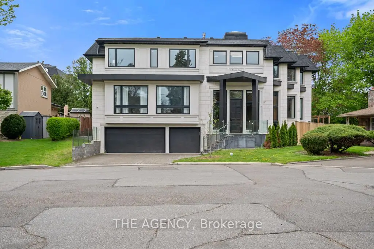
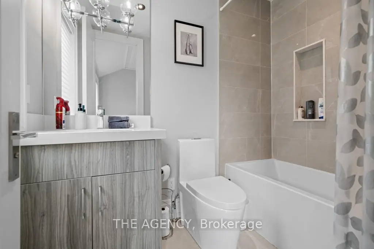
Behind the doors of 8 Frivick Court is a home designed for the way life is meant to be lived. Set on a 42 x 125 ft lot in the heart of Newtonbrook, this custom contemporary residence offers over 5,000 sq ft of beautifully considered living space and a 3 car garage.From the moment you step inside, natural stone and an abundance of natural light create an immediate sense of calm and sophistication. The chef-inspired kitchen anchors the main living spaces, flowing effortlessly into rooms made for gathering, entertaining, and everyday life.Upstairs, the private primary retreat offers a spa-like 5-piece ensuite, while a versatile den provides a quiet escape. A private elevator takes you seamlessly to every floor, while a main-floor office and fully finished lower level with radiant heated floors add comfort and convenience throughout.Thoughtful, elegant, and effortlessly functional, 8 Frivick Court is a rare opportunity to experience contemporary luxury in one of Newtonbrook's most desirable pockets.
Features
- Facing: West

- Bedrooms: 4

- Bathrooms: 6

- Garages: 3

- Kitchens: 1

Details
- Lot size: 41.17 x 124.92 Feet

- Space: 3500-5000

- Tax: $ 24025.00

- C13786182

- Listing contracted with: THE AGENCY
| Room | Size(M) | Description | |
|---|---|---|---|
| Foyer | 3.00x4.70 | Skylight, Pot Lights, Double Closet |
|
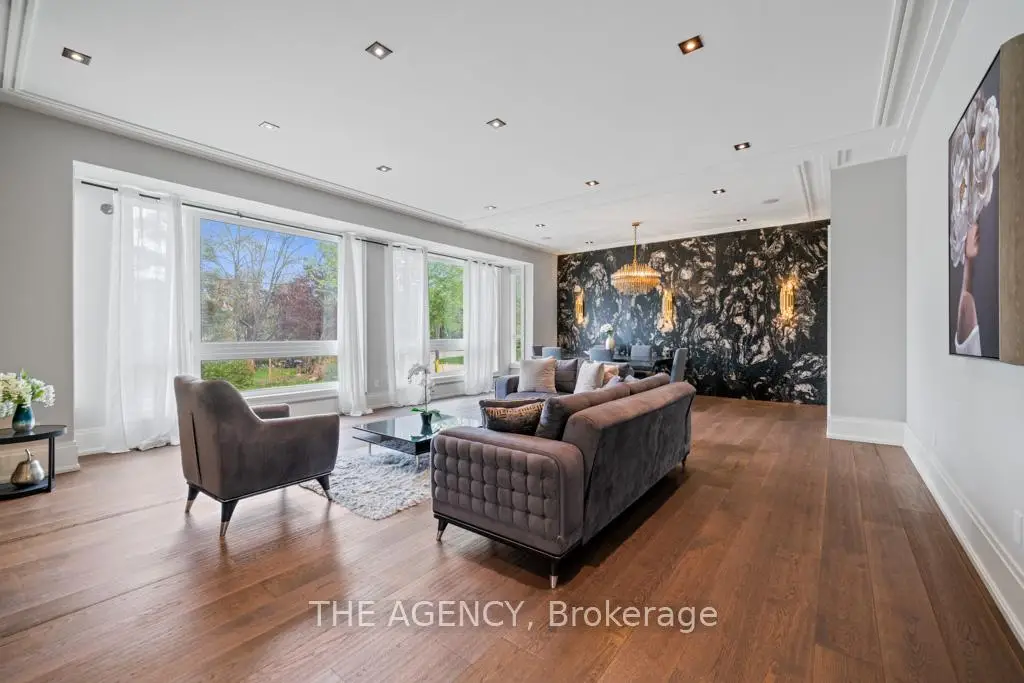
| Living Rm | 5.90x4.60 | Combined w/Dining, Gas Fireplace, Pot Lights |
|
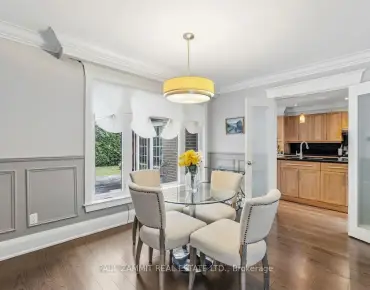
| Dining Rm | 5.90x4.60 | Hardwood Floor, Picture Window, Pot Lights |
|
| Kitchen | 5.60x6.60 | Centre Island, Breakfast Area, Hardwood Floor |
|
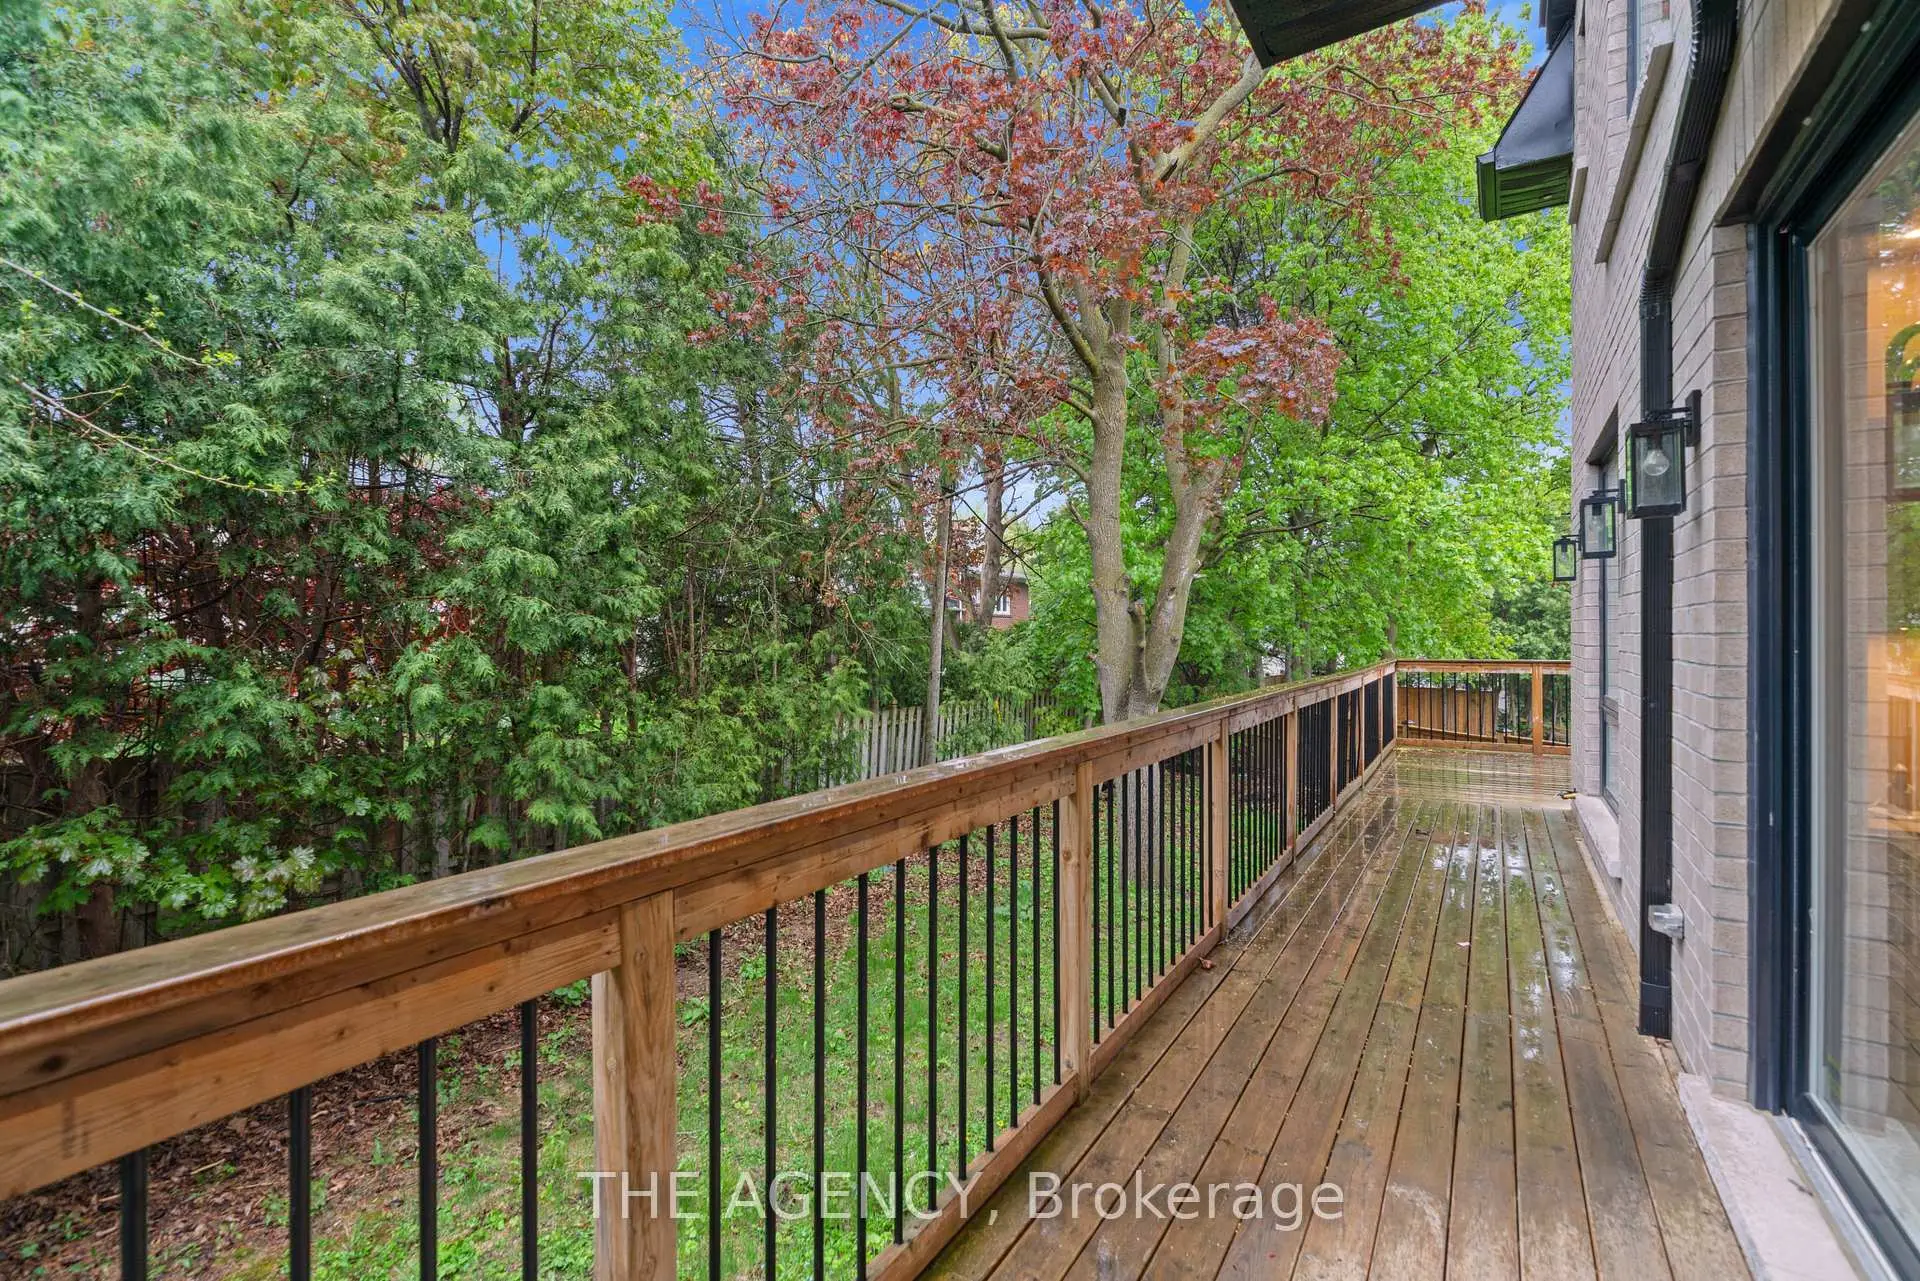
| Family Rm | 5.20x7.50 | Dropped Ceiling, W/O To Balcony, W/O To Deck |
|
| Study | 3.90x4.00 | Hardwood Floor, W/O To Deck, B/I Bookcase |
|
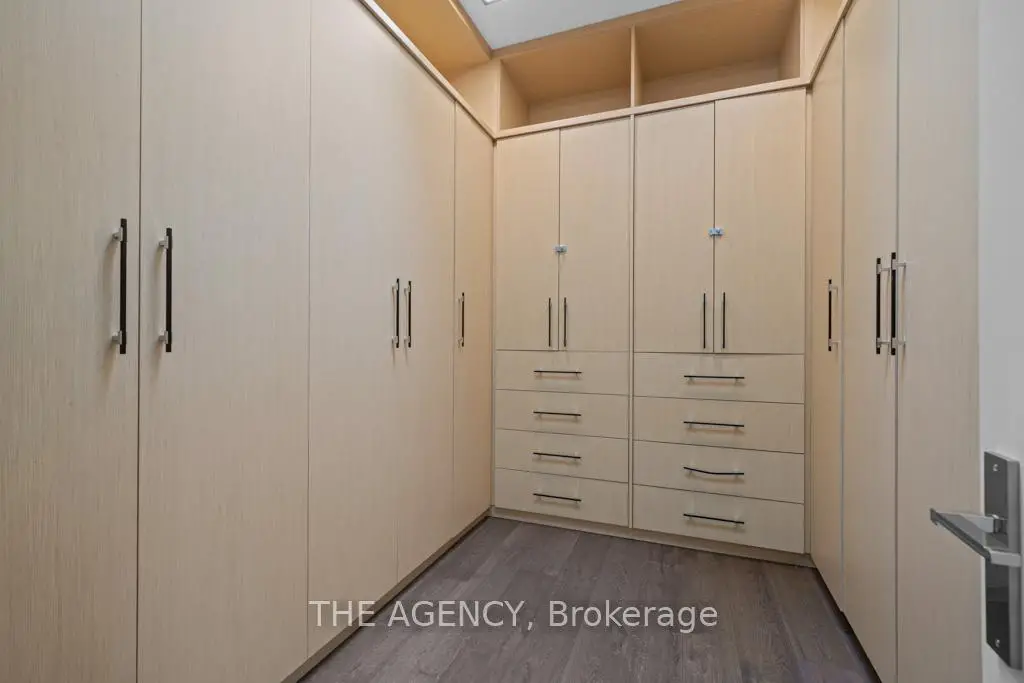
| Primary B | 5.90x5.60 | Walk-In Closet(s), Electric Fireplace, 7 Pc Ensuite |
|
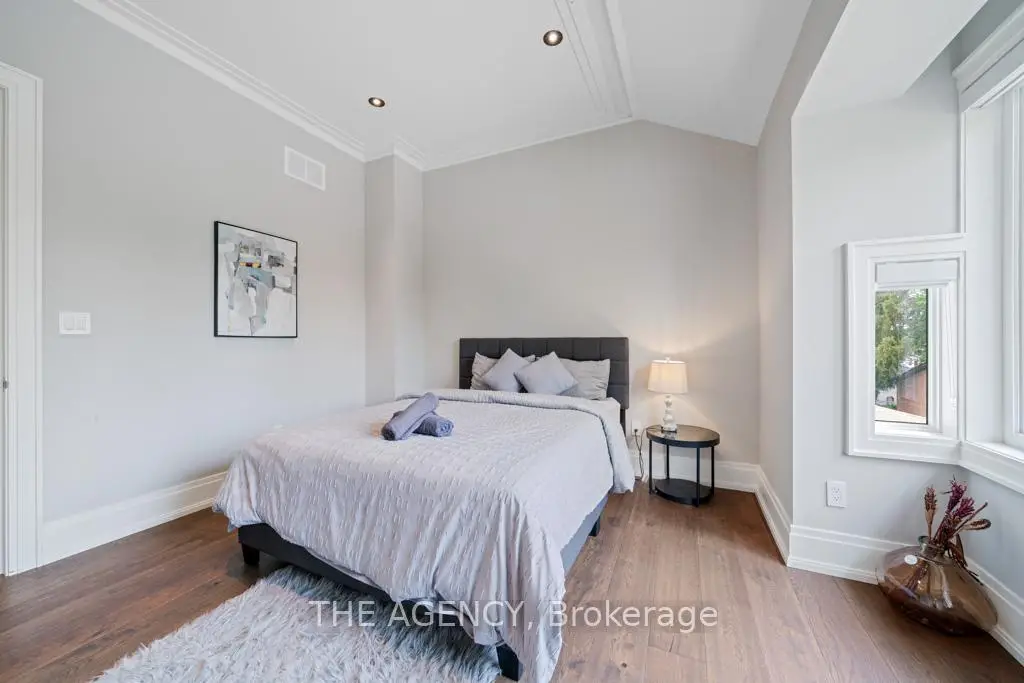
| 2nd Br | 5.30x3.70 | Vaulted Ceiling(s), Hardwood Floor, 4 Pc Ensuite |
|
| 3rd Br | 4.10x3.80 | Hardwood Floor, 4 Pc Ensuite, Hardwood Floor |
|
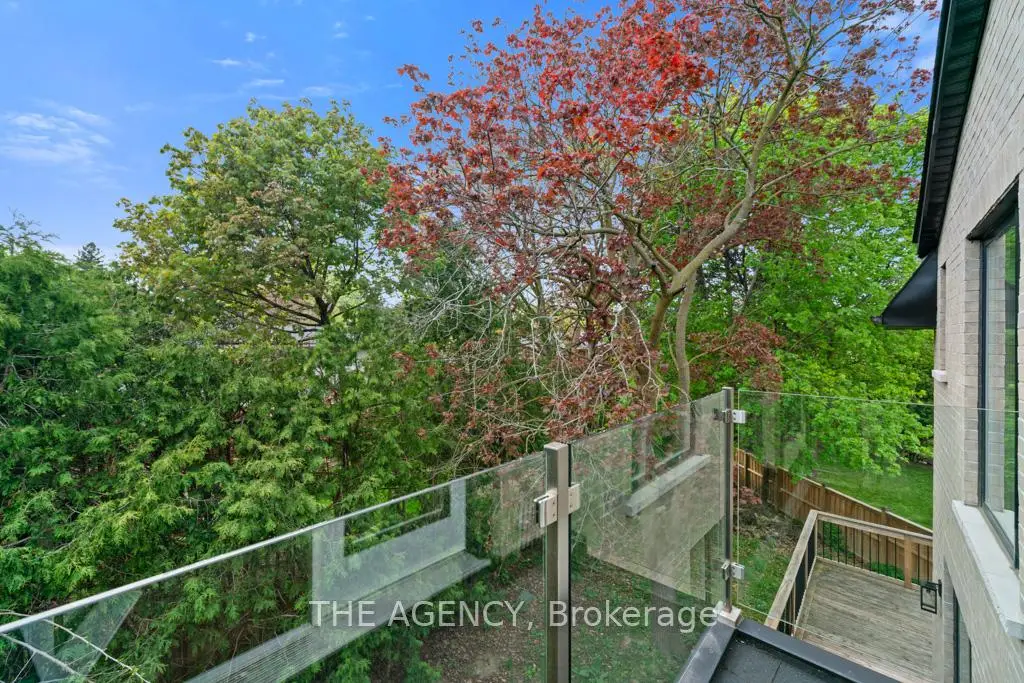
| 4th Br | 5.40x3.40 | Hardwood Floor, W/O To Balcony, Panelled |
|
| 5th Br | 5.40x3.40 | Vaulted Ceiling(s), Hardwood Floor, Walk-In Closet(s) |
|
| Recreatio | 5.00x11.40 | Porcelain Floor, Wet Bar, W/O To Yard |
| Bathroom | Pieces | Level | |
|---|---|---|---|
| 1xBath | 3 pcs | Second |
|
| 1xBath | 5 pcs | Second |
|
| 1xBath | 2 pcs | Main |
|
| 1xBath | 3 pcs | Basement |
|
| 2xBaths | 4 pcs | Second |
Property Summary
Located close to the intersection of Newton Dr & Bayview Ave, 8 Frivick Crt is a 4+2 bedrooms 6 washrooms Detached. The unit has a 3 Attached Parking Spaces. The property has many nice features including Auto Garage Door Remot. Foyer, Living Room Rm, Dinning Room Rm, Kitchen, Family Room Rm and Study Room are on the Main floor.Local Area Profile
This property is located in a predominantly owner-occupied residential area with housing made up primarily of detached homes. Approximately 61% of residents hold a bachelor's degree or higher, while about 21% have a college credential. Driving is the primary commuting method for nearly all local commuters.
School Information
Elementary Schools
-
Home schoolDistance to school: 1.0 km (~18 min walk)
-
Home schoolDistance to school: 1.2 km (~21 min walk)
-
-
-
ST TIMOTHY (Grade: 5 - 8)
Catholic French Immersion school
Distance to school: 4.5 km (~14 min drive) Secondary Schools
-
Rank: 345/746 (Score: 6.2) 5 year average: 562/746 (Score: 4.4)Distance to school: 2.3 km (~7 min drive)
-
St. Josephs Morrow Park (Grade: 9-12)
Catholic School
Distance to school: 0.7 km (~12 min walk) -
Brebeuf (Grade: 9-12)
Catholic AP program school
Rank: 323/746 (Score: 6.3) 5 year average: 372/746 (Score: 5.9)Distance to school: 0.5 km (~8 min walk)