
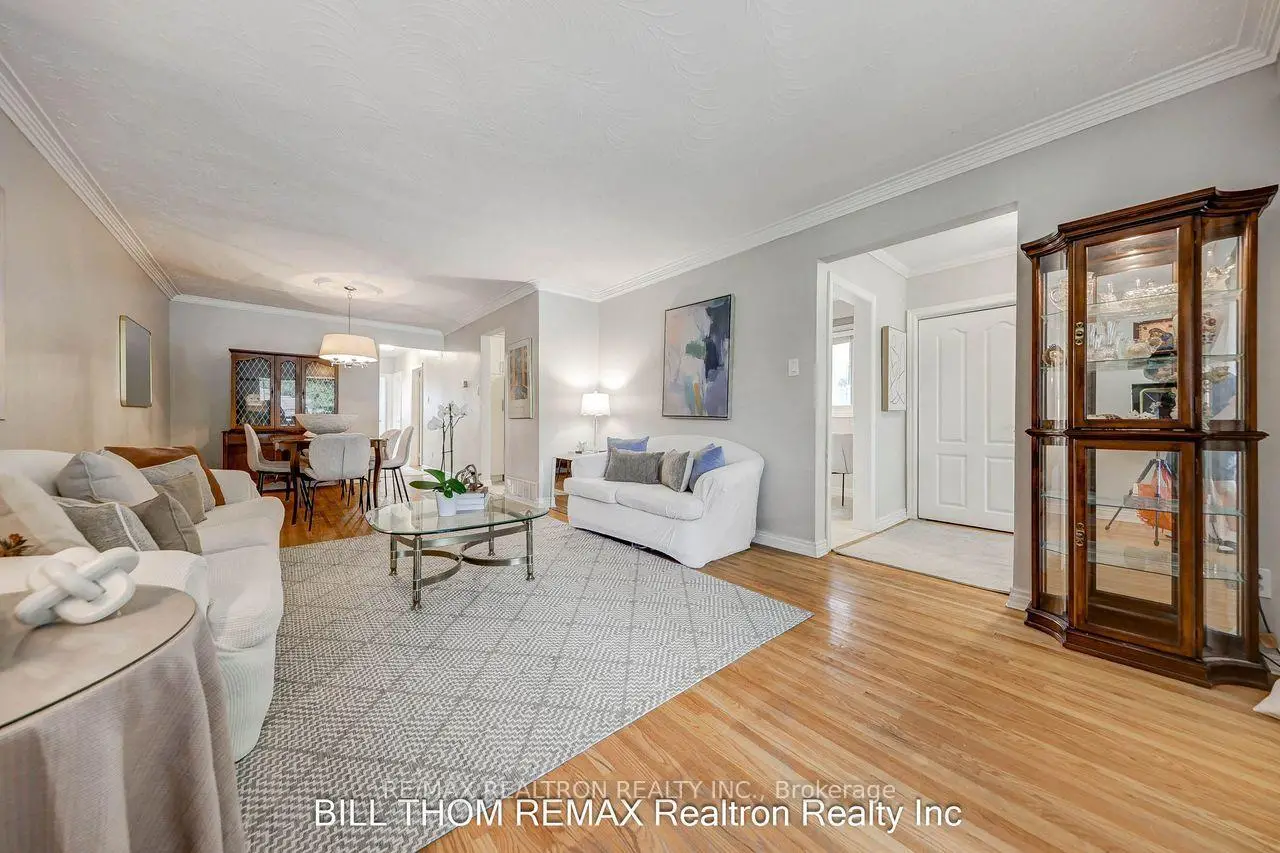

Description
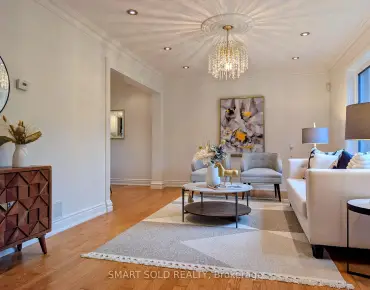
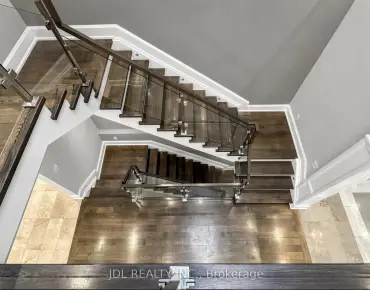
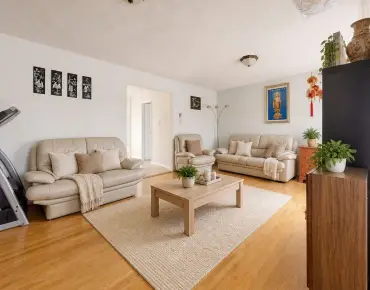
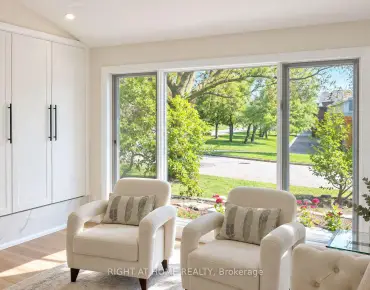
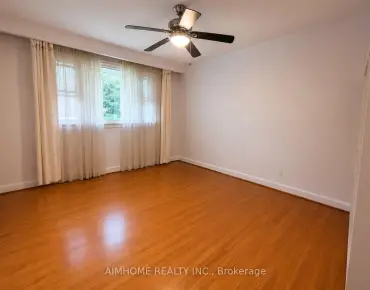
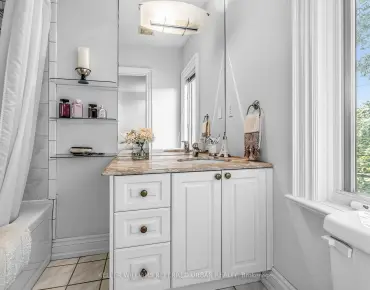
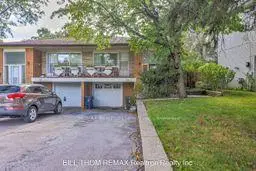
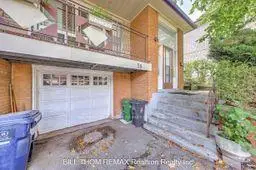
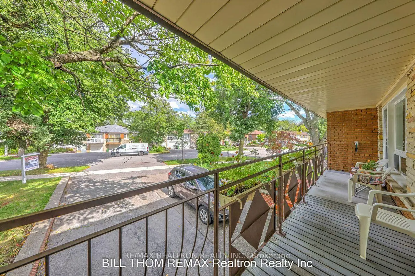
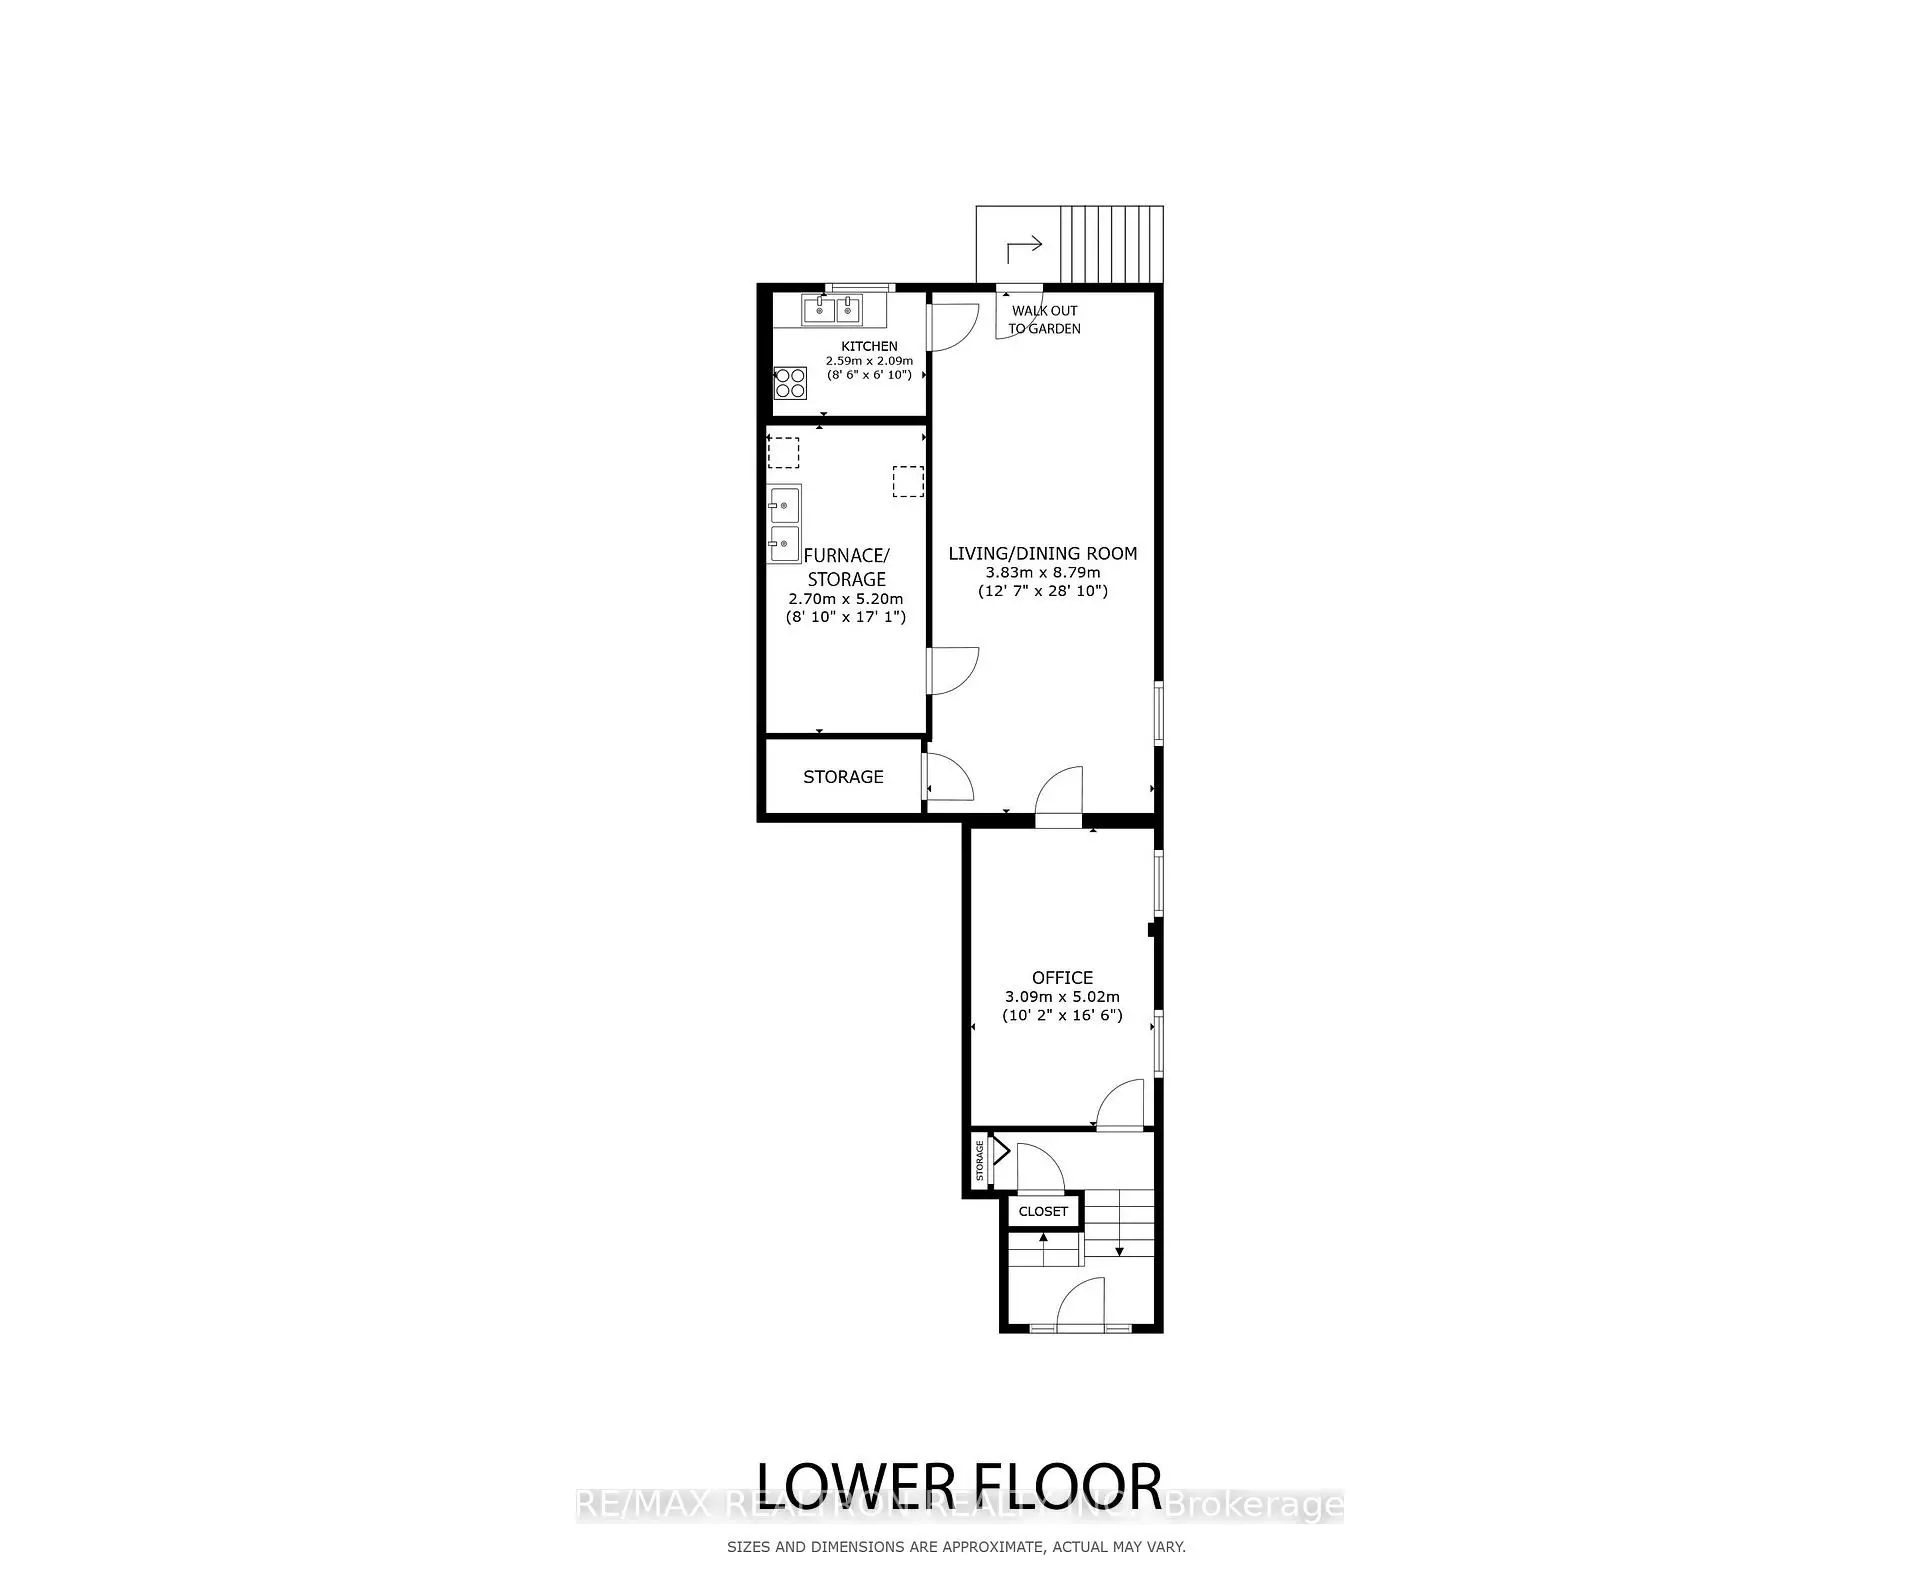
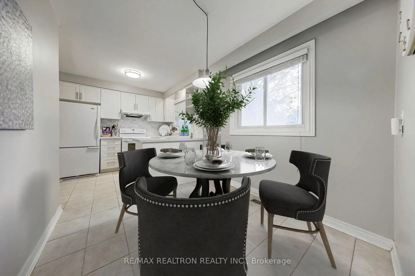
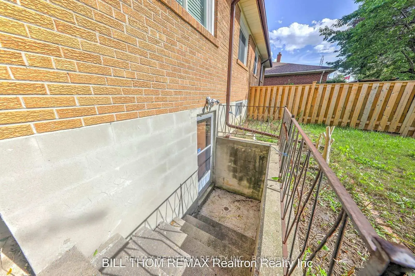
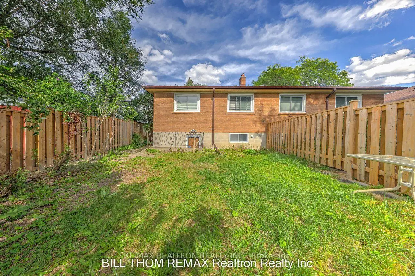
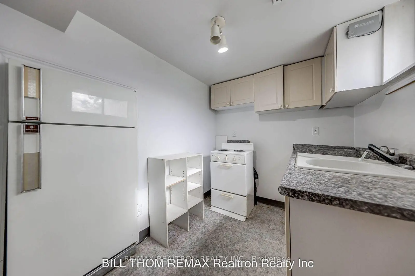
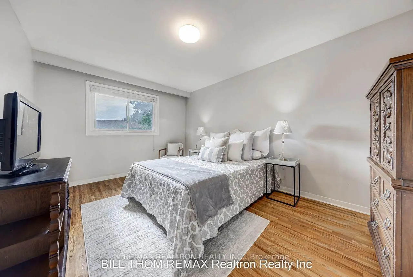
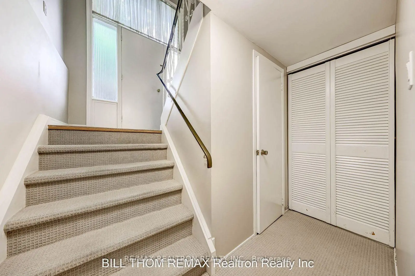
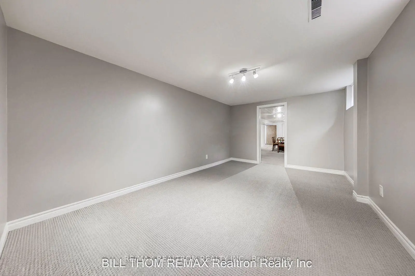
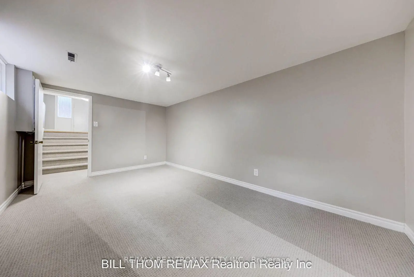
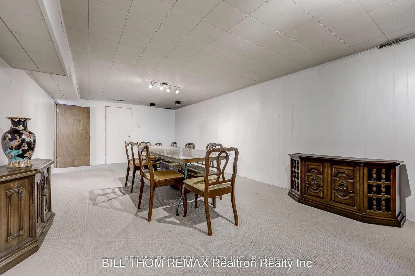
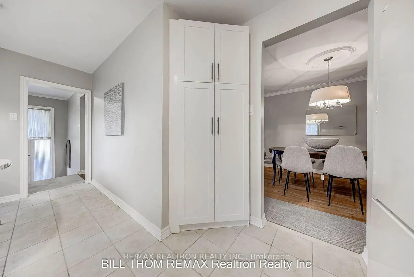
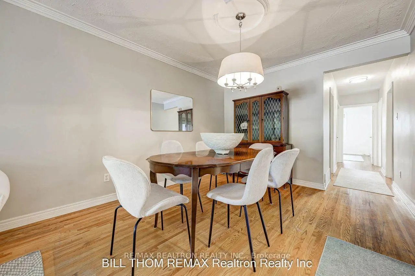
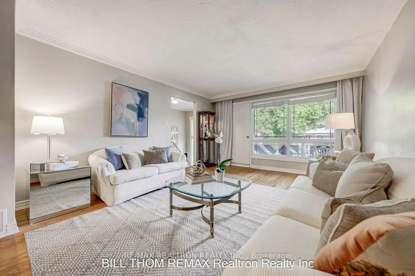
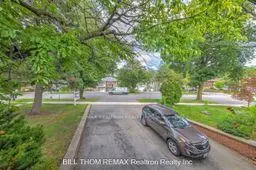
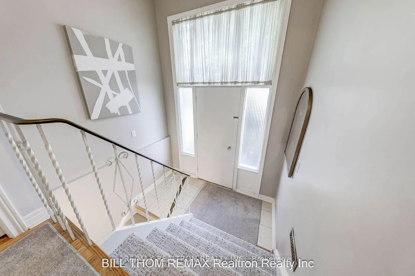
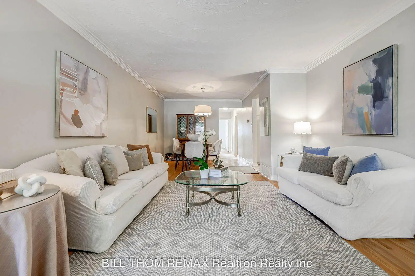
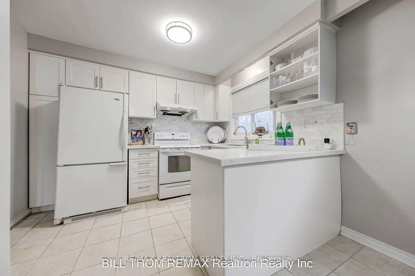
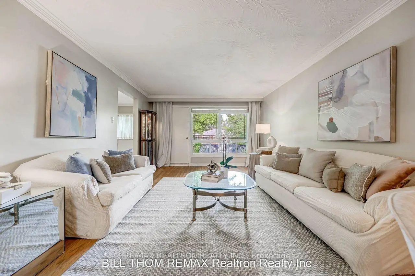
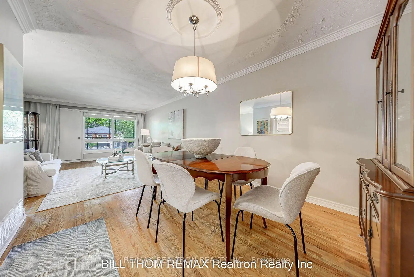
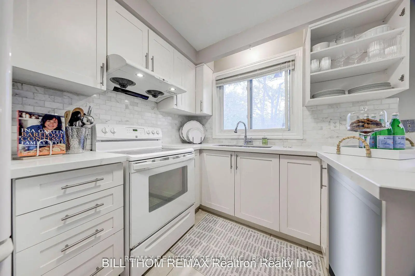
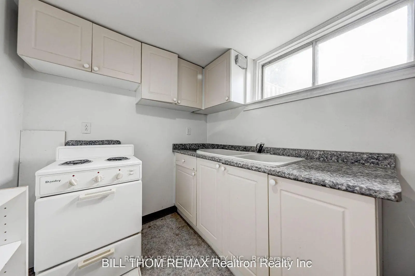
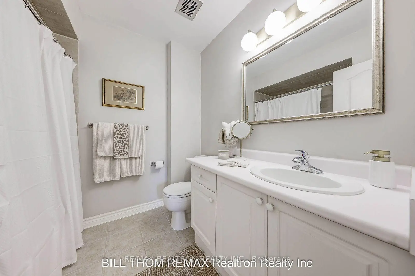
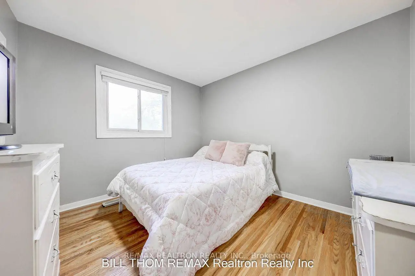
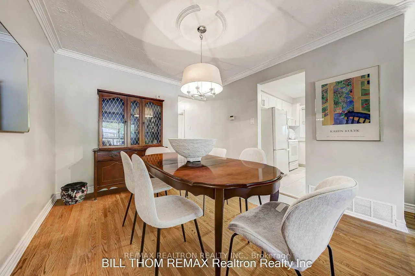
Renovated Stone -Top White Kitchen* Separate Walk-Out Basement In-Law Suite with its own Kitchen & Bath! Strip Hardwood Flooring* Brand New Carpet on Staircase(2026)* Spacious Eat-in kitchen, 3+1 Bedrooms* 2 Baths* Walk-out to Balcony from Living Room*Premium Frontage (40') and Depth (139')* Excellent School Catchment area e.g. A.Y. Jackson SS* Freshly Painted(2026)* Shows Well* High Efficiency Gas Furnace* Quiet Child-Safe Crescent with Matured Trees* One bust to Subway* Convenient Access to "GO" Train, Hwy 404,401 & DVP* // Ideal Home for Starter with Potential Income or 2 Families * Seller & Agent do not warrant the retrofit status of the lower apartment unit! // Show & Sell!
Features
- Facing: West

- Bedrooms: 3

- Bathrooms: 2

- Garages: 1

- Kitchens: 1

Details
- Lot size: 40.00 x 40.07 Feet

- Space: 1100-1500

- Tax: $ 5904.00

- C13778110

- Listing contracted with: RE/MAX REALTRON REALTY INC.
| Room | Size(M) | Description | |
|---|---|---|---|
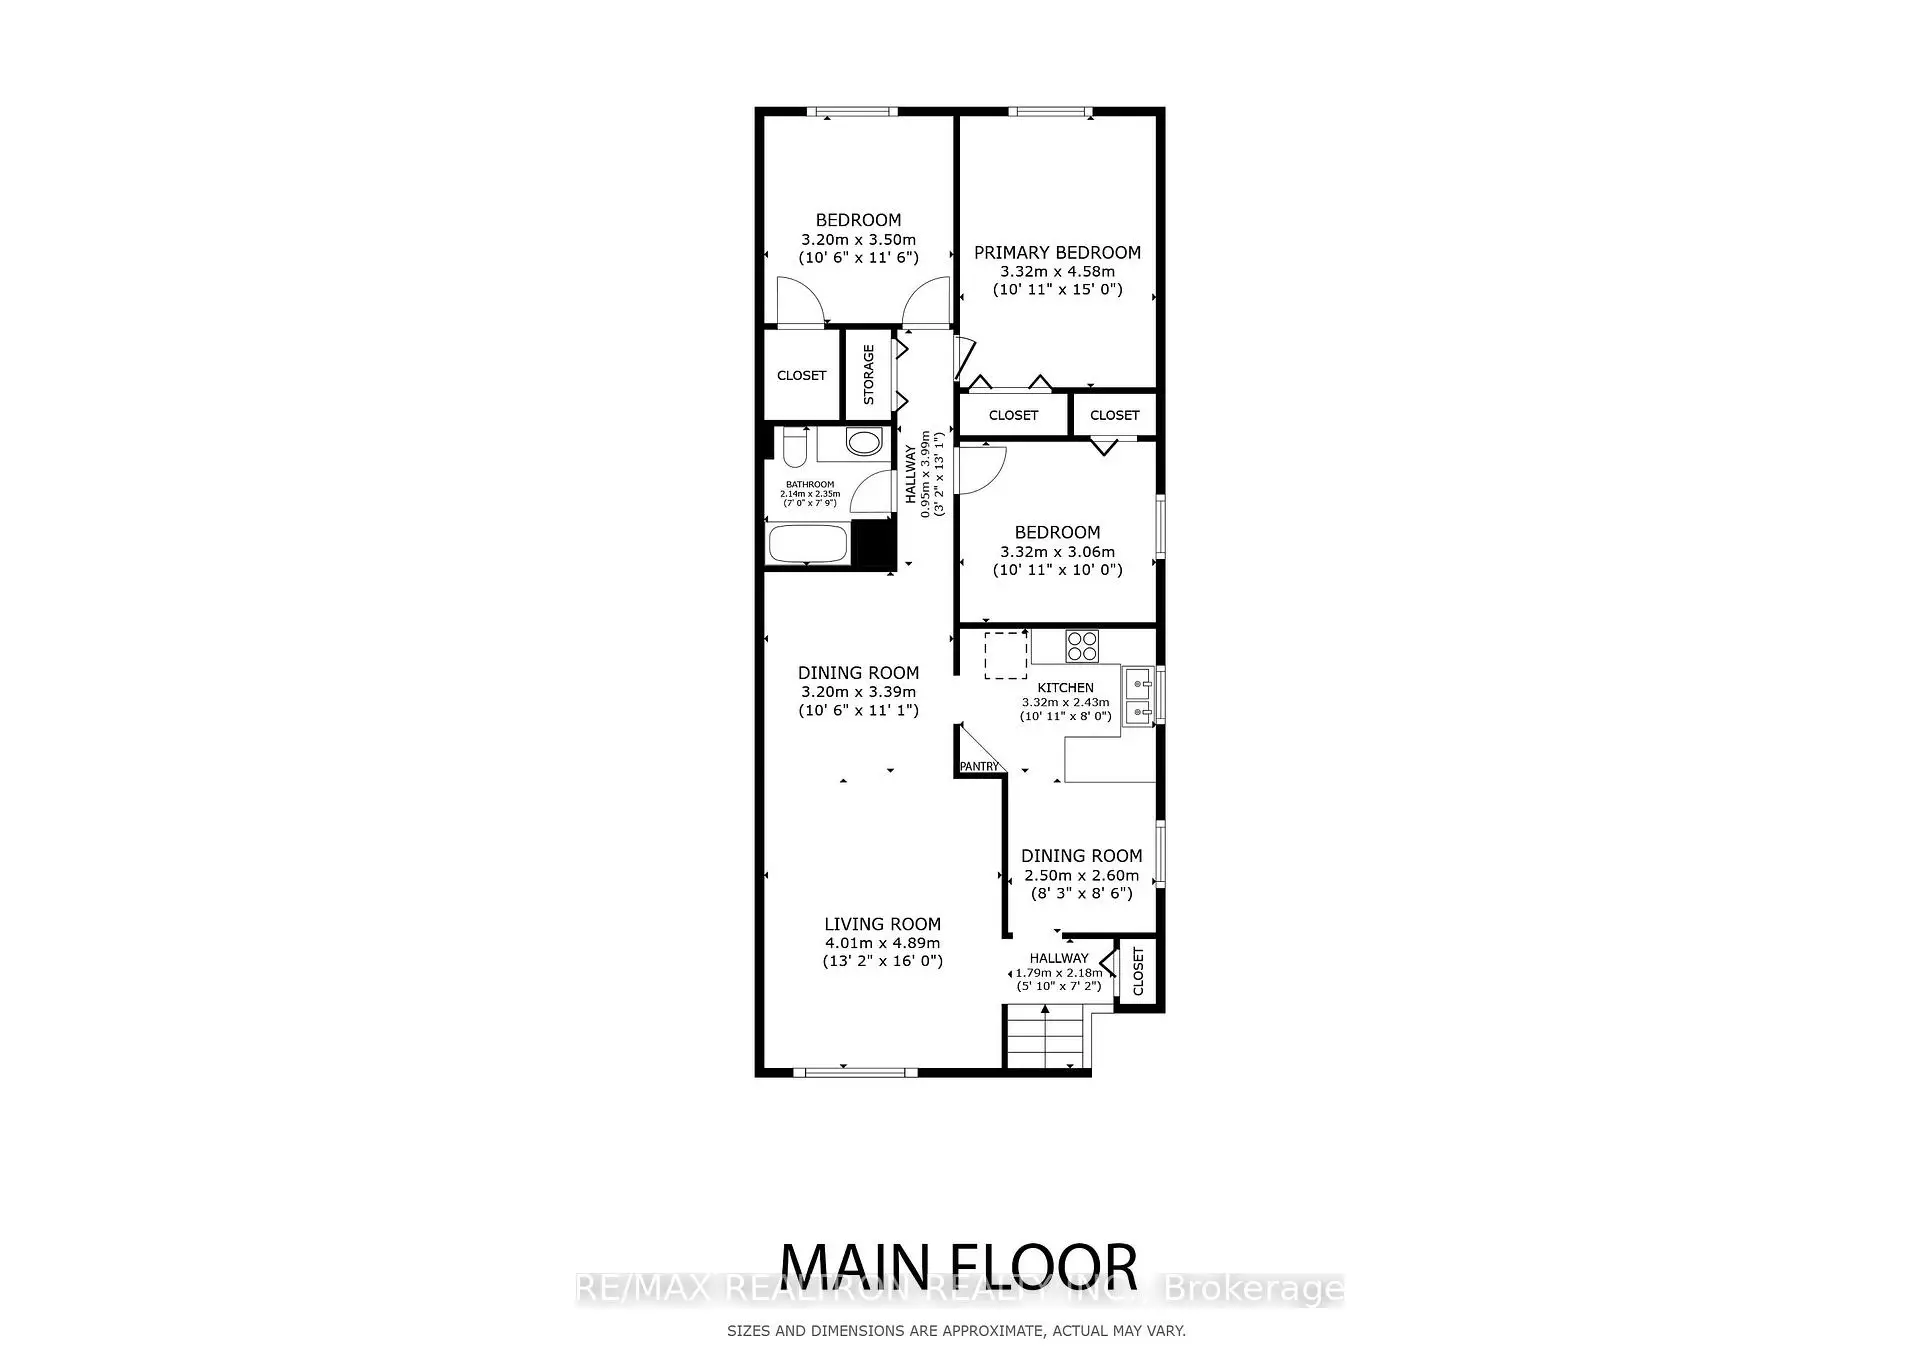
| Living Rm | 4.91x3.27 | Hardwood Floor |
|
| Dining Rm | 3.42x3.27 | Hardwood Floor |
|
| Kitchen | 5.05x3.50 | Renovated, Eat-in Kitchen, Stone Counters |
|
| Primary B | 4.63x3.46 | Hardwood Floor, 4 Pc Bath, Double Closet |
|
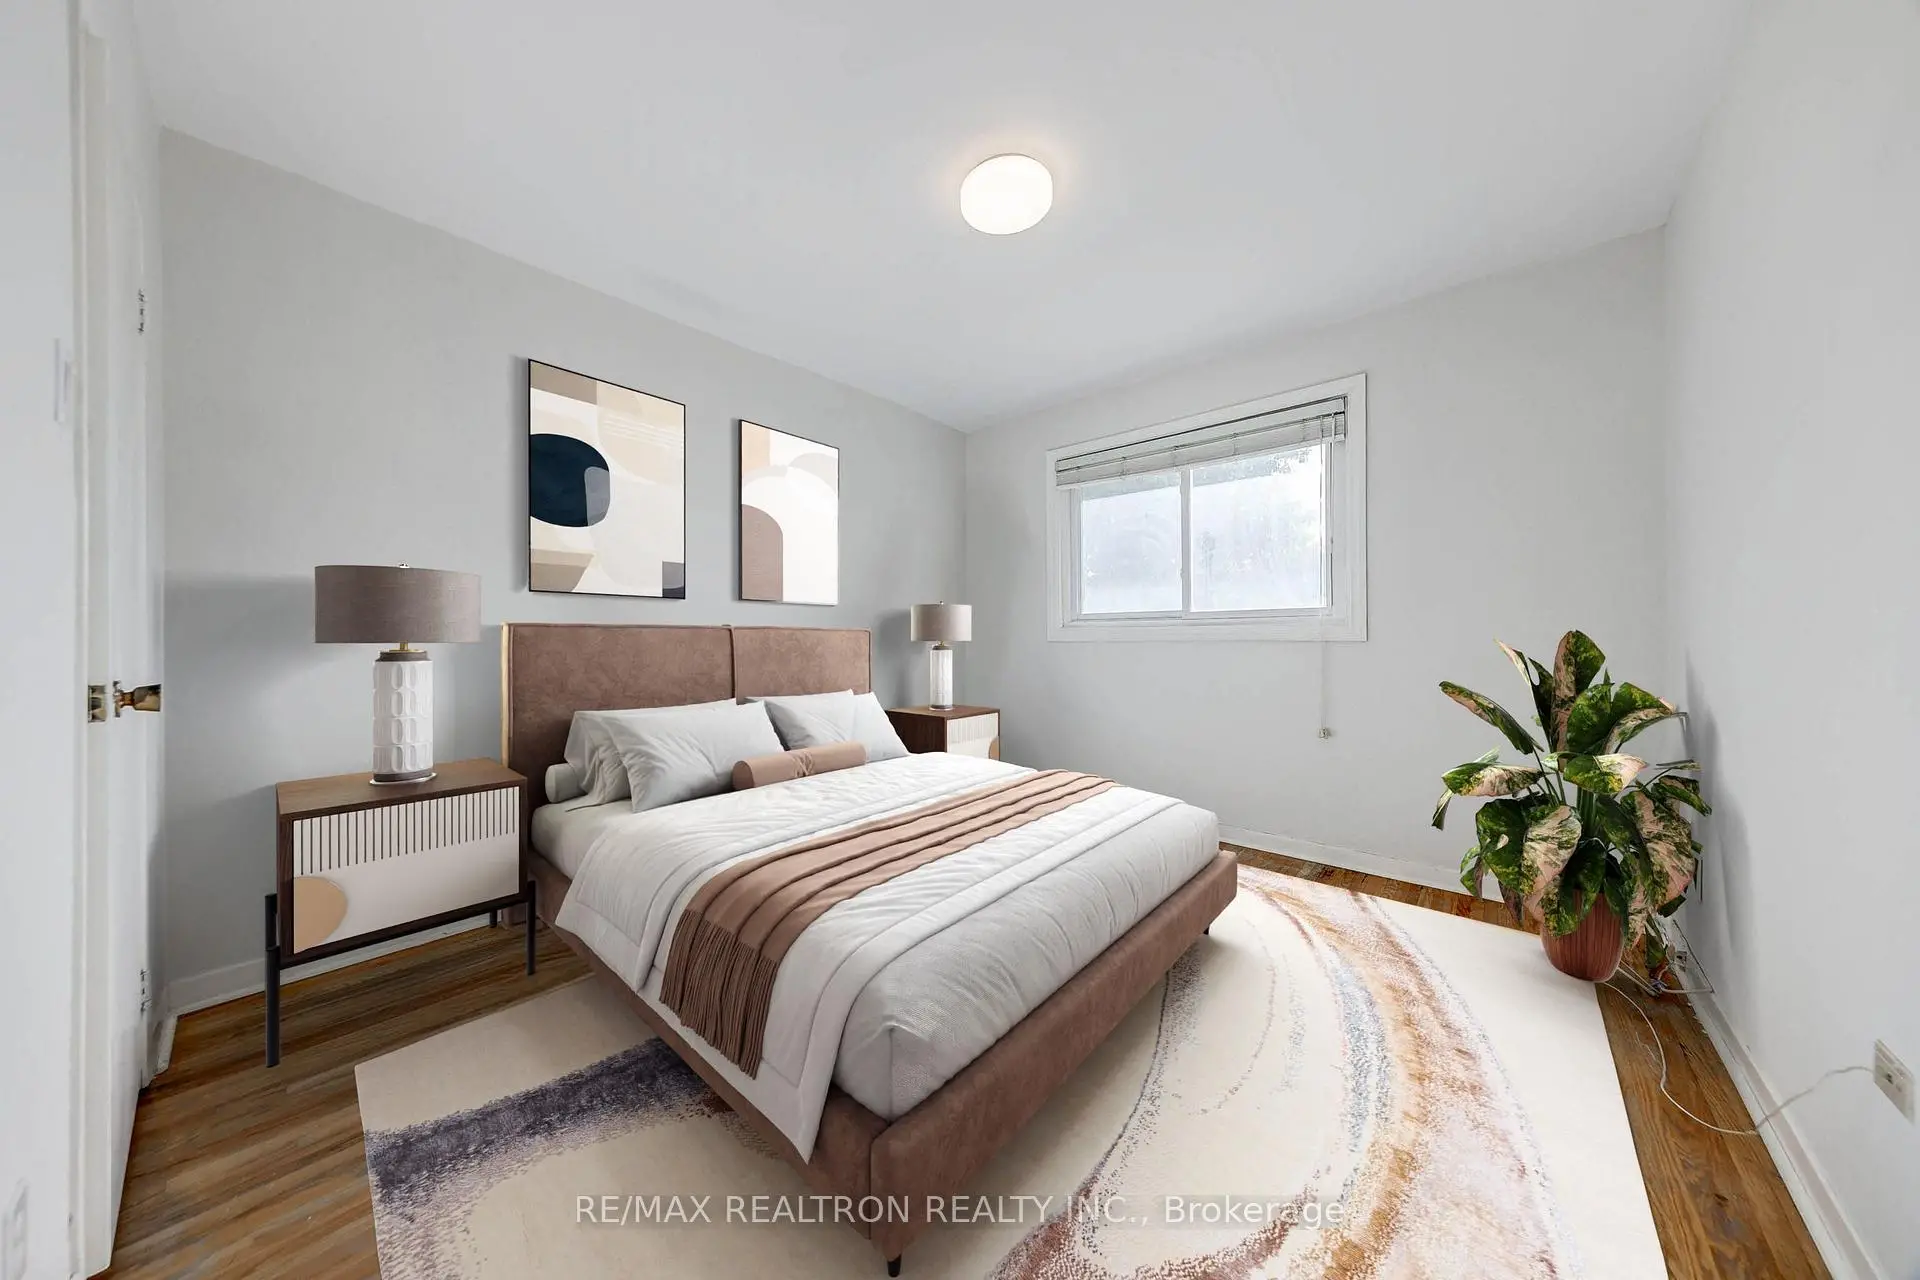
| 2nd Br | 3.43x3.11 | Hardwood Floor, Closet, Window |
|
| 3rd Br | 3.40x3.24 | Hardwood Floor, Closet, Window |
|
| Recreatio | 8.78x3.85 | W/O To Yard, 4 Pc Bath, Broadloom |
|
| Office | 5.18x3.17 | Broadloom |
|
| Kitchen | 2.07x2.82 | Window |
|
| Furnace R | 5.12x2.82 | Laundry Sink |
| Bathroom | Pieces | Level | |
|---|---|---|---|
| 2xBaths | 4 pcs |
Property Summary
Located close to the intersection of Finch and Pineway, 58 Reiber Cres is a 3+1 bedrooms 2 washrooms Semi-Detached. The unit has a Single Built-In Parking Space. The property has many nice features including In-Law Suite. Living Room Rm, Dinning Room Rm, Kitchen, Primary B, second bedroom and third bedroom are on the Main floor; Recreation Roomreatio, Office, Kitchen and Furnace R are on the Lower floor.Local Area Profile
This property is located in a predominantly owner-occupied residential area with a mix of detached homes and apartments and condominiums. Approximately 54% of residents hold a bachelor's degree or higher, while about 16% have a college credential. The large majority of local commuters travel by car.
School Information
Elementary Schools
-
Home schoolDistance to school: 0.1 km (~3 min walk)
-
Gifted program school
Distance to school: 0.3 km (~6 min walk) -
ST CYRIL (Grade: JK - 8)
Catholic French Immersion school
Distance to school: 4.0 km (~12 min drive) -
Distance to school: 1.7 km (~31 min walk)
-
ST TIMOTHY (Grade: 5 - 8)Distance to school: 2.9 km (~9 min drive)
Secondary Schools
-
AP program school
Rank: 28/746 (Score: 8.8) 5 year average: 31/746 (Score: 8.2)Distance to school: 1.1 km (~20 min walk) -
St. Josephs Morrow Park (Grade: 9-12)
Catholic School
Distance to school: 1.7 km (~30 min walk) -
Brebeuf (Grade: 9-12)Rank: 323/746 (Score: 6.3) 5 year average: 372/746 (Score: 5.9)Distance to school: 2.4 km (~7 min drive)