Bridle Path-Sunnybrook-York Mills, North York, M4N 3J2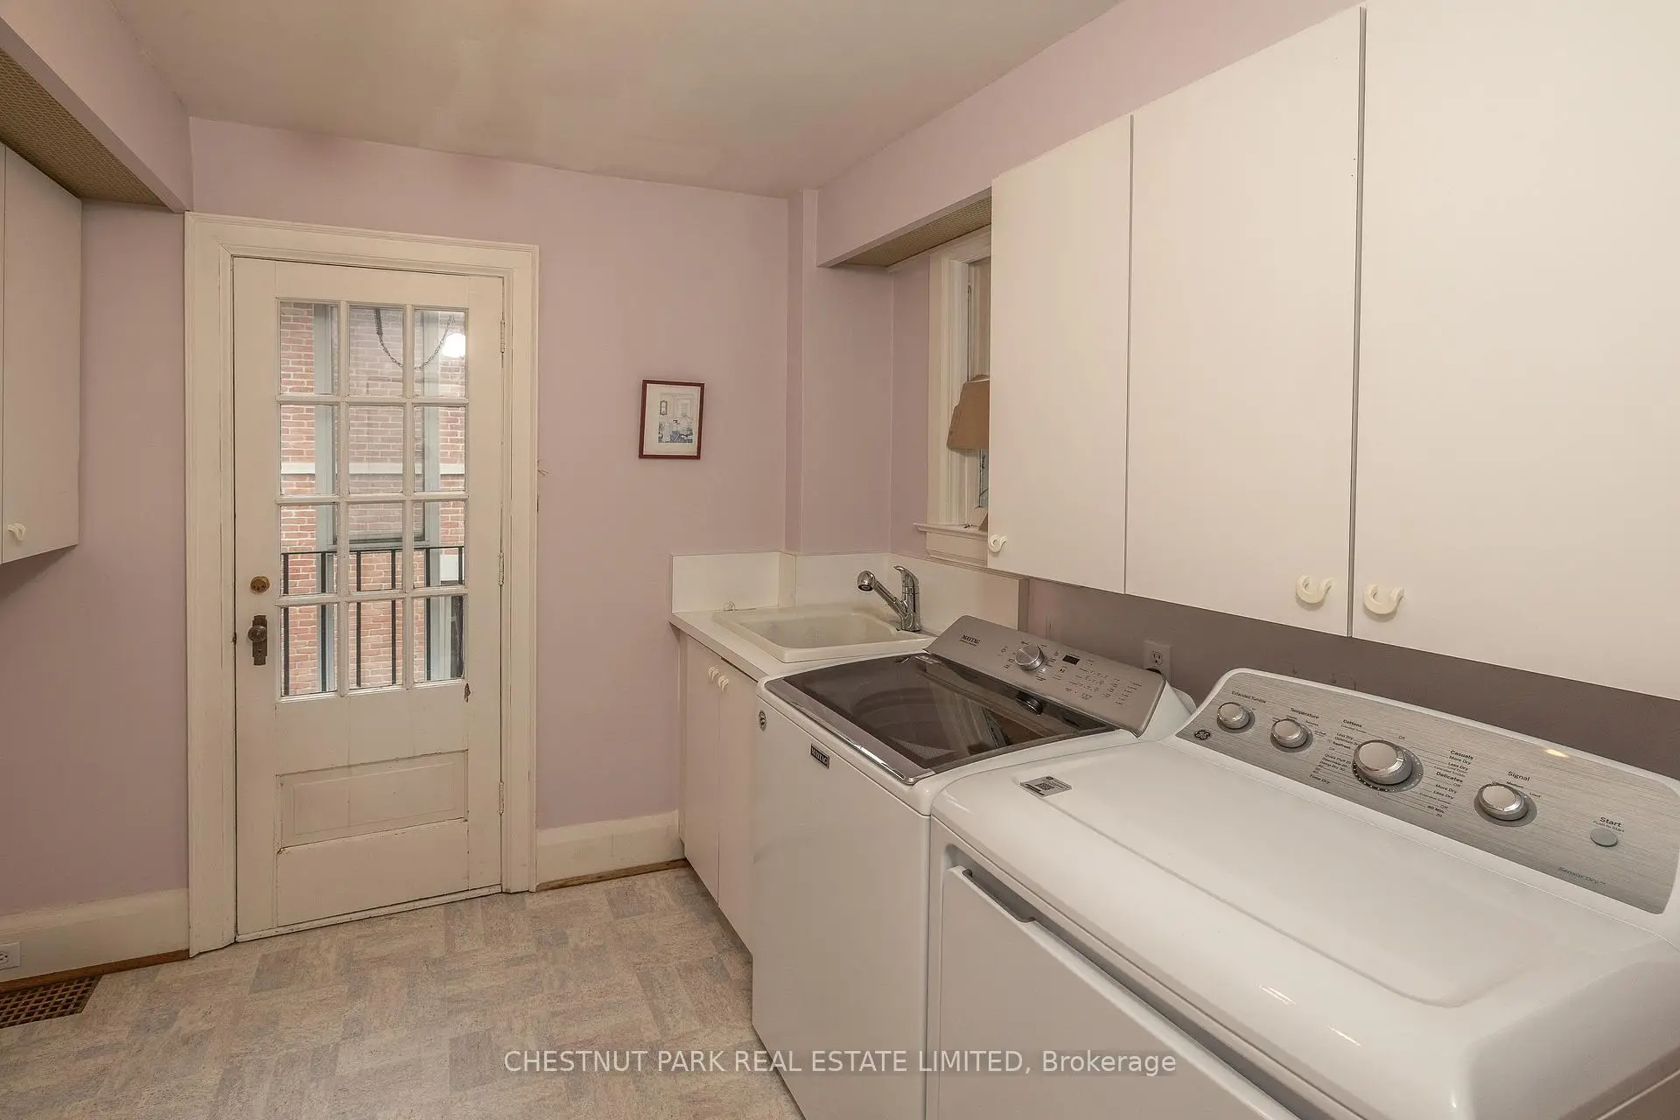
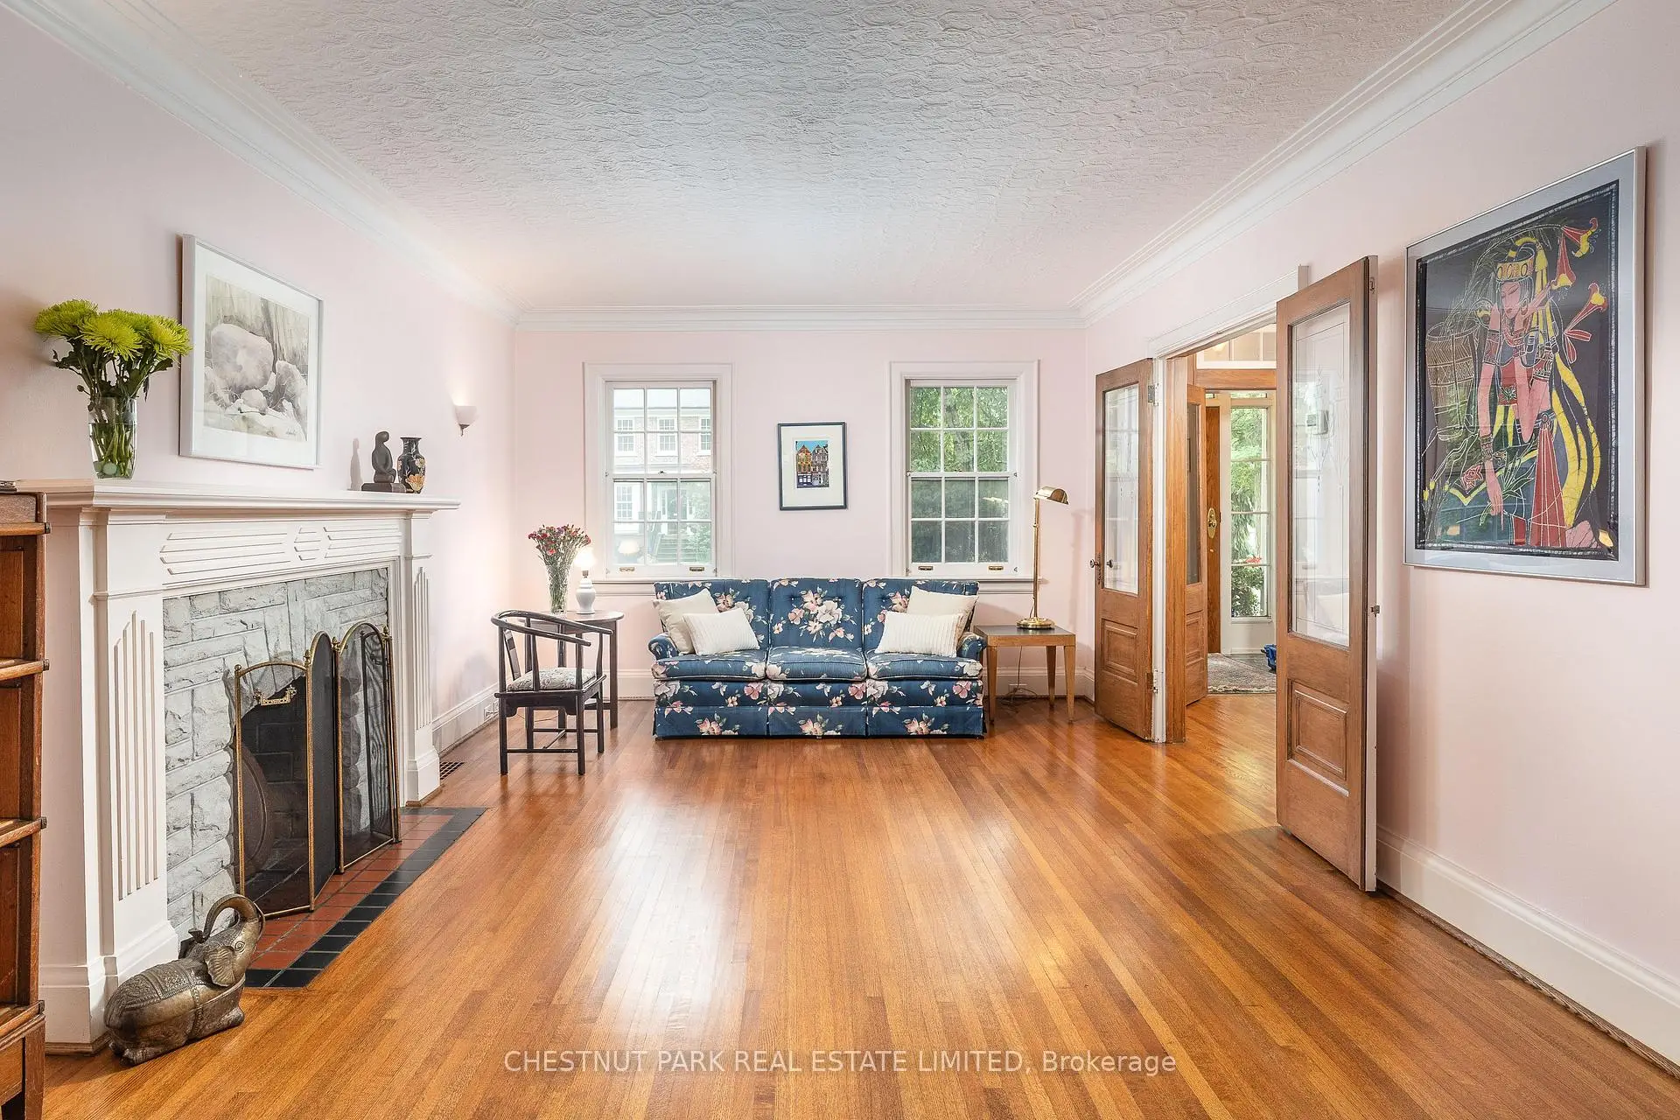

Description
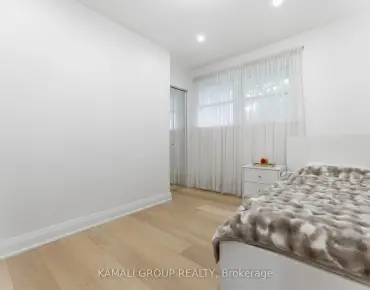
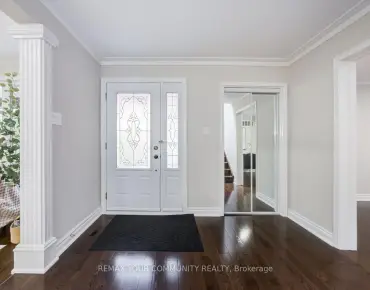
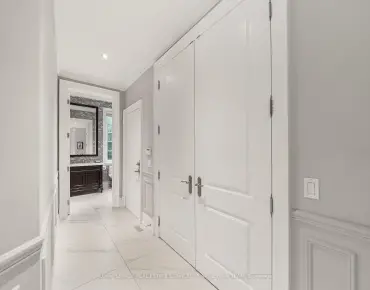
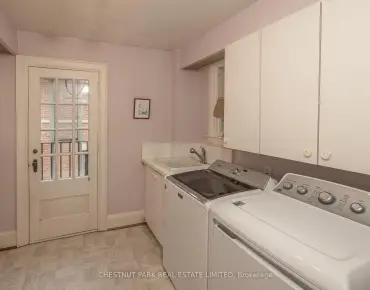
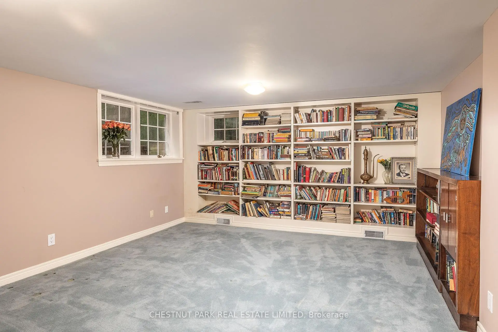
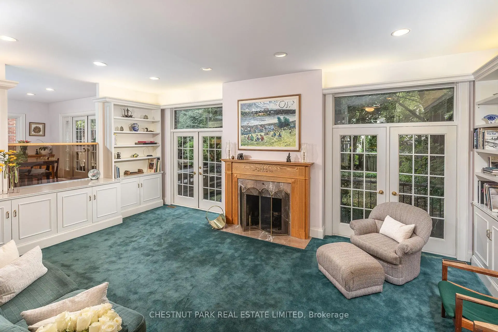
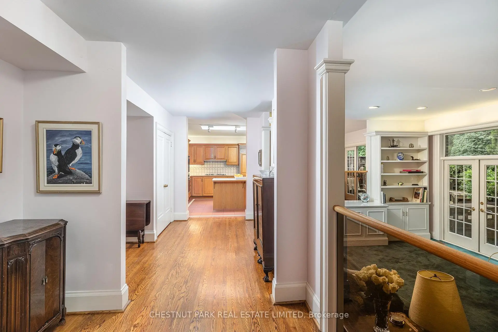
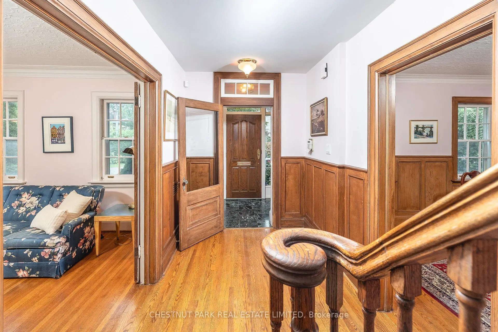
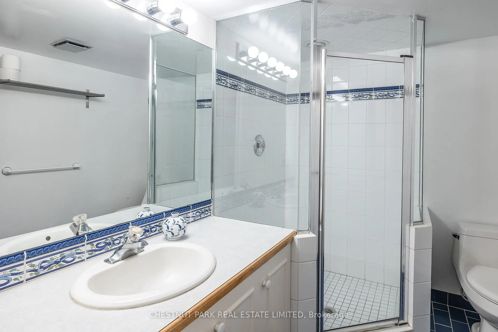
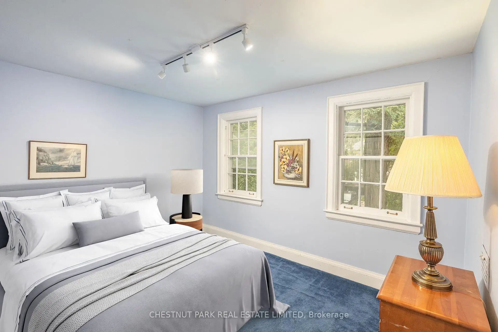
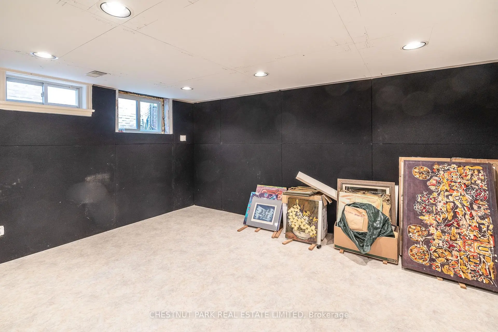
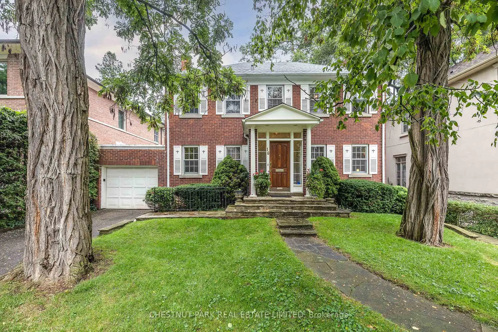
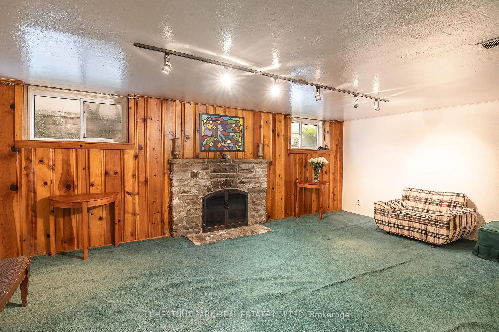
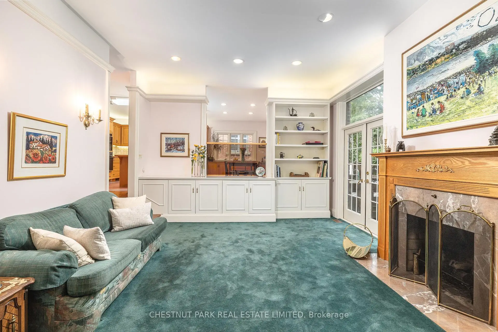
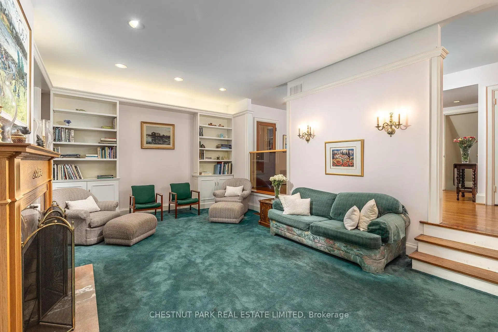
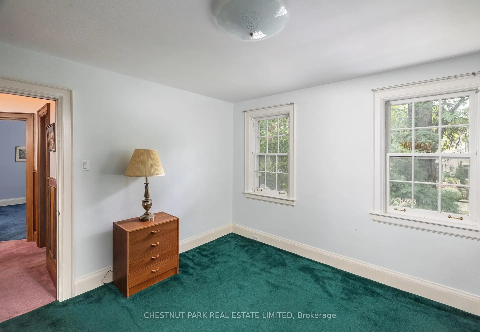
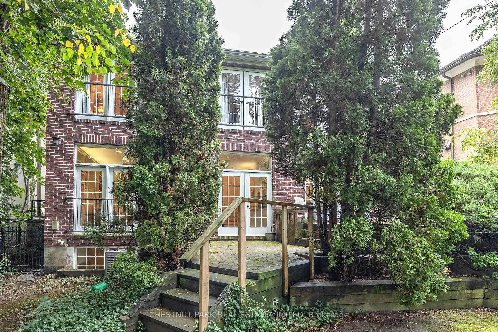
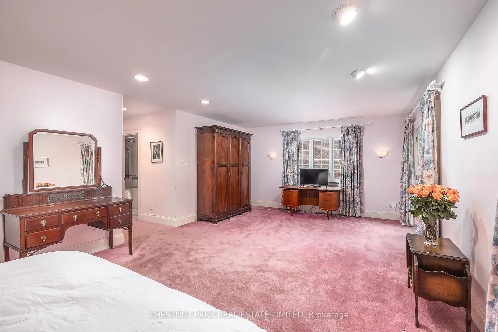
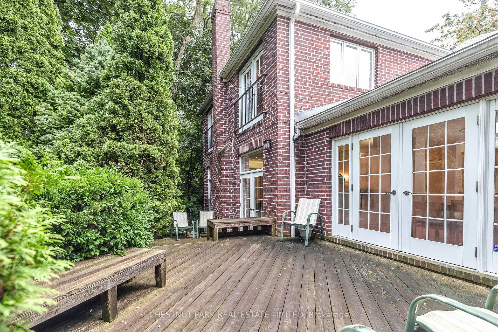
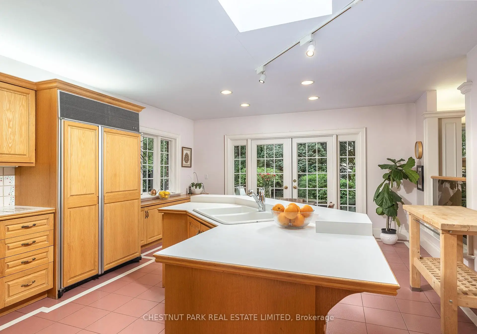
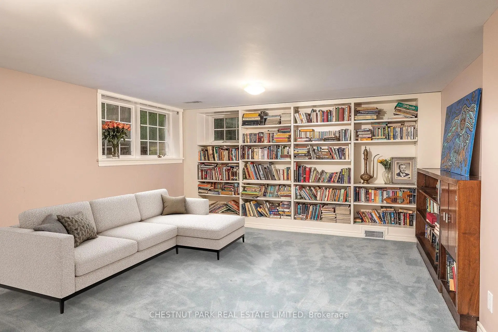
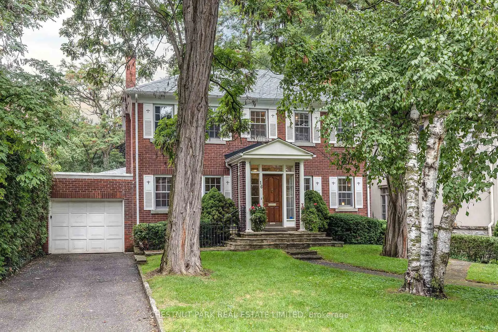
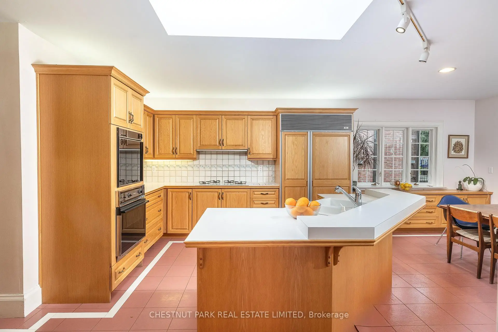
* Red Brick Georgian Lawrence Park Family Home With Outstanding Curb Appeal * Premium Location On Quiet Low Traffic Street * Exceptional Layout Spanning 4,968 Square Feet * Spacious Principal Rooms, Gourmet Eat-in Kitchen With Adjoining Breakfast Area * Open Concept Main Floor Family Room * Four Generous Upstairs Bedrooms * Rare Second Floor Laundry * Finished Lower Level Features Recreation Room, Games Room, 5th Bedroom, 3 Piece Bath, And Lot's Of Storage * Highly Coveted Blythwood, Glenview And Northern Public School Districts * Walk To Toronto French School, Cheltenham Park And Public Transit *
Features
- Facing: North

- Bedrooms: 4

- Bathrooms: 4

- Garages: 1

- Kitchens: 1

Details
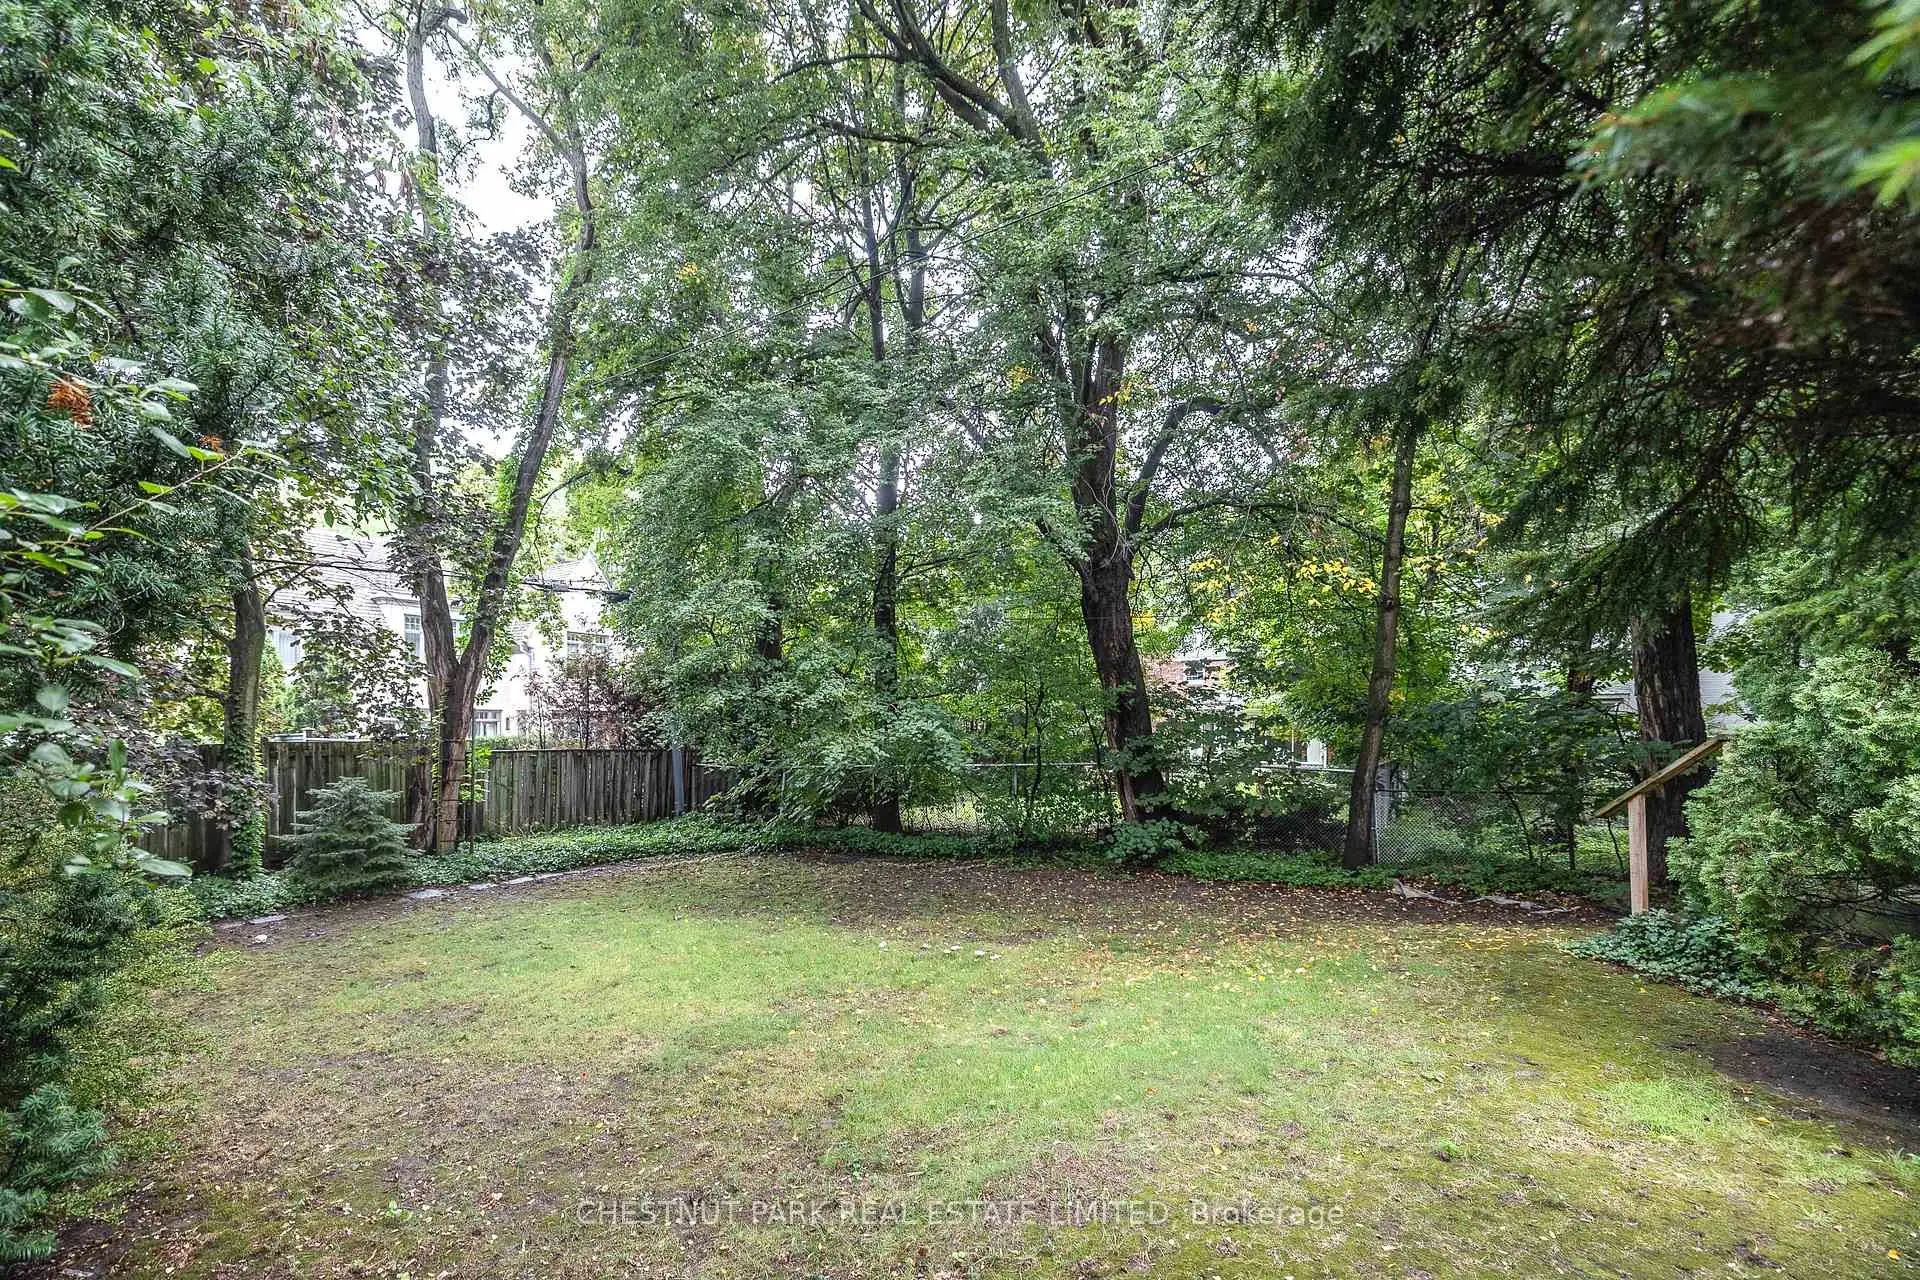
- Lot size: 50.00 x 150.00 Feet

- Space: 3000-3500

- Tax: $ 18722.39

- C13773248

- Listing contracted with: CHESTNUT PARK REAL ESTATE LIMITED
| Room | Size(M) | Description | |
|---|---|---|---|
| Foyer | 1.96x1.47 | Marble Floor, Window |
|
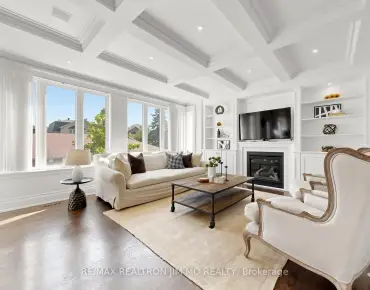
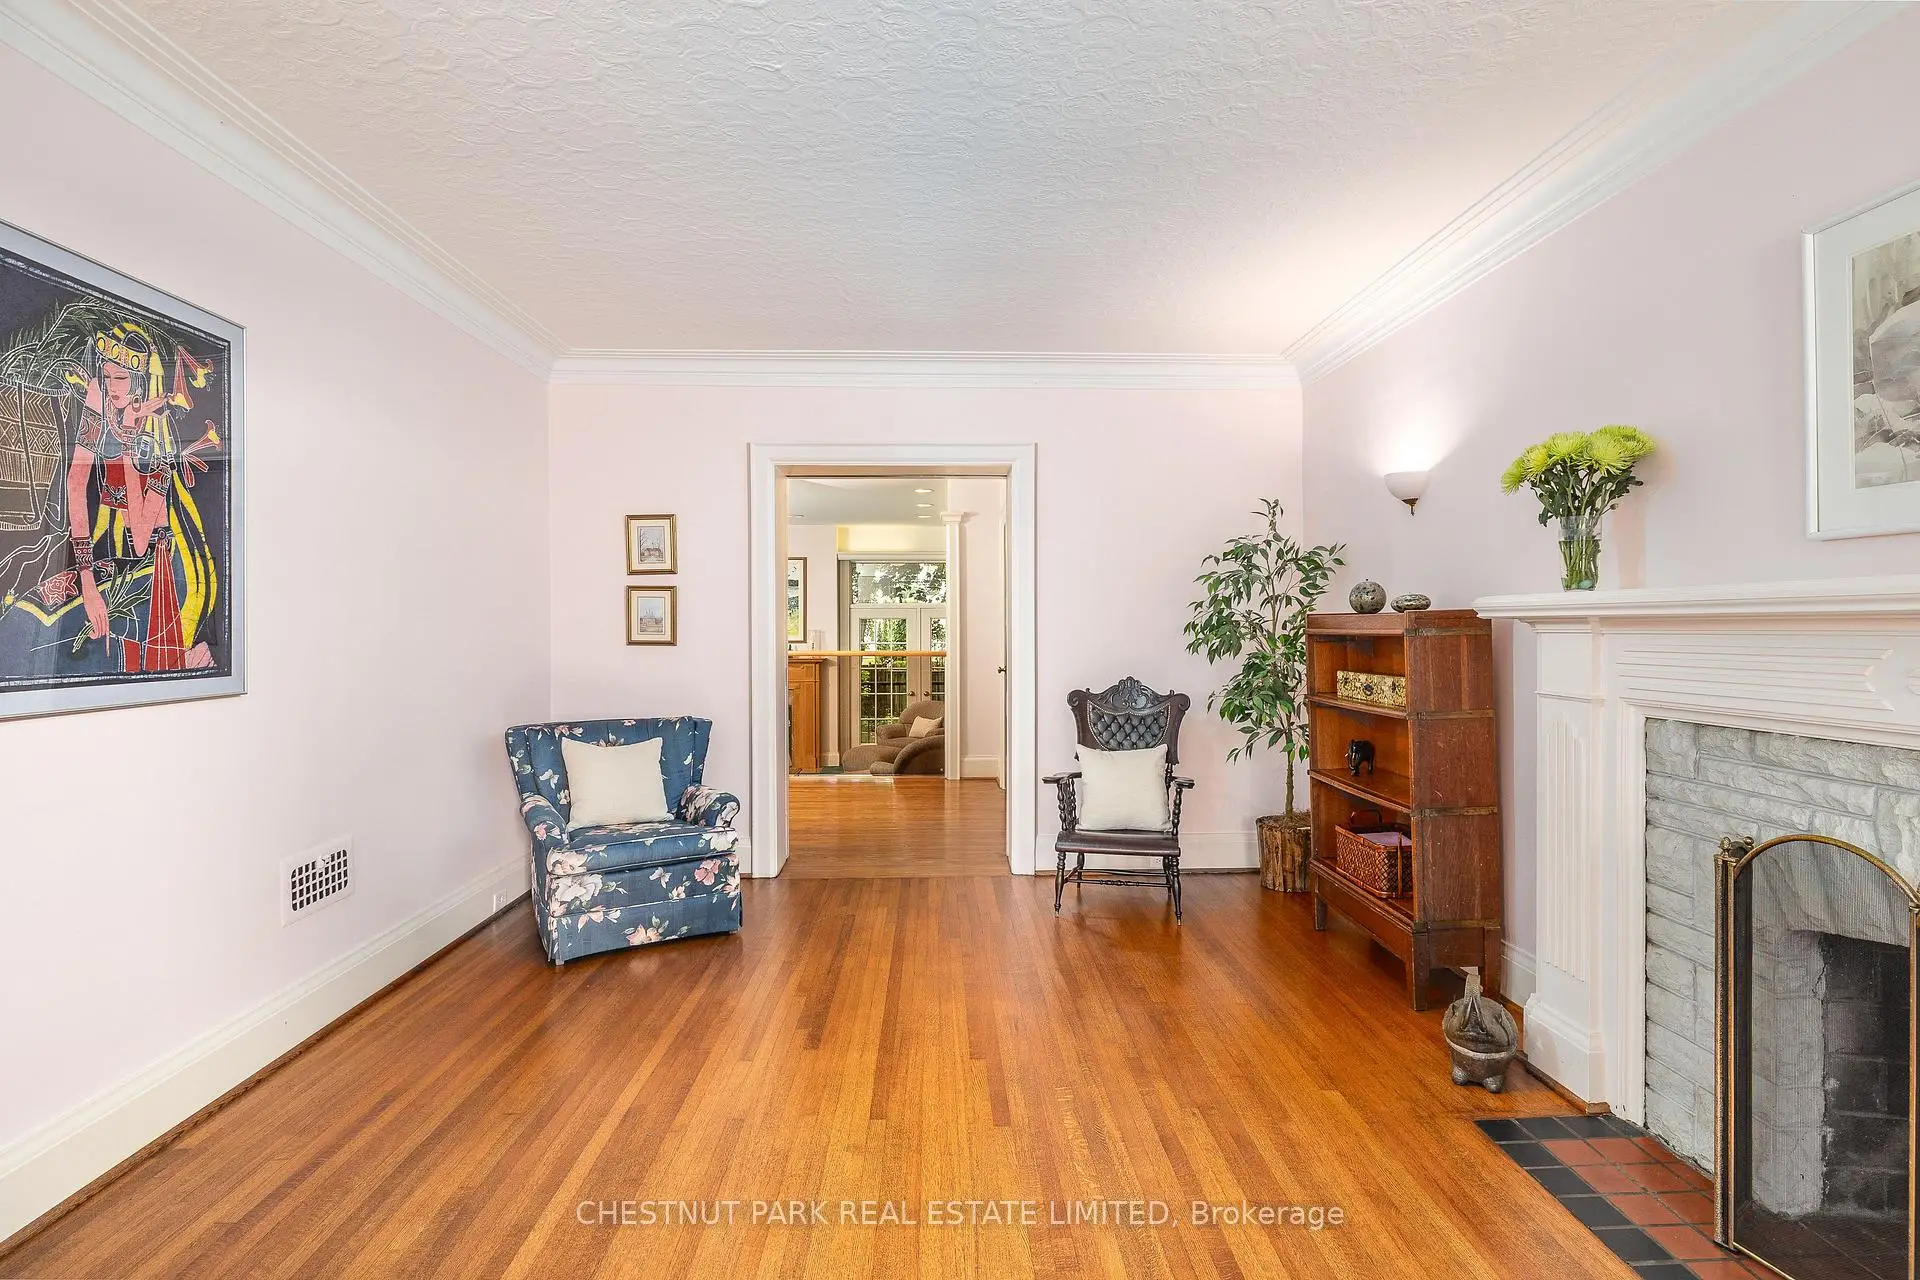
| Living Rm | 6.48x3.76 | Fireplace, Picture Window, Crown Moulding |
|
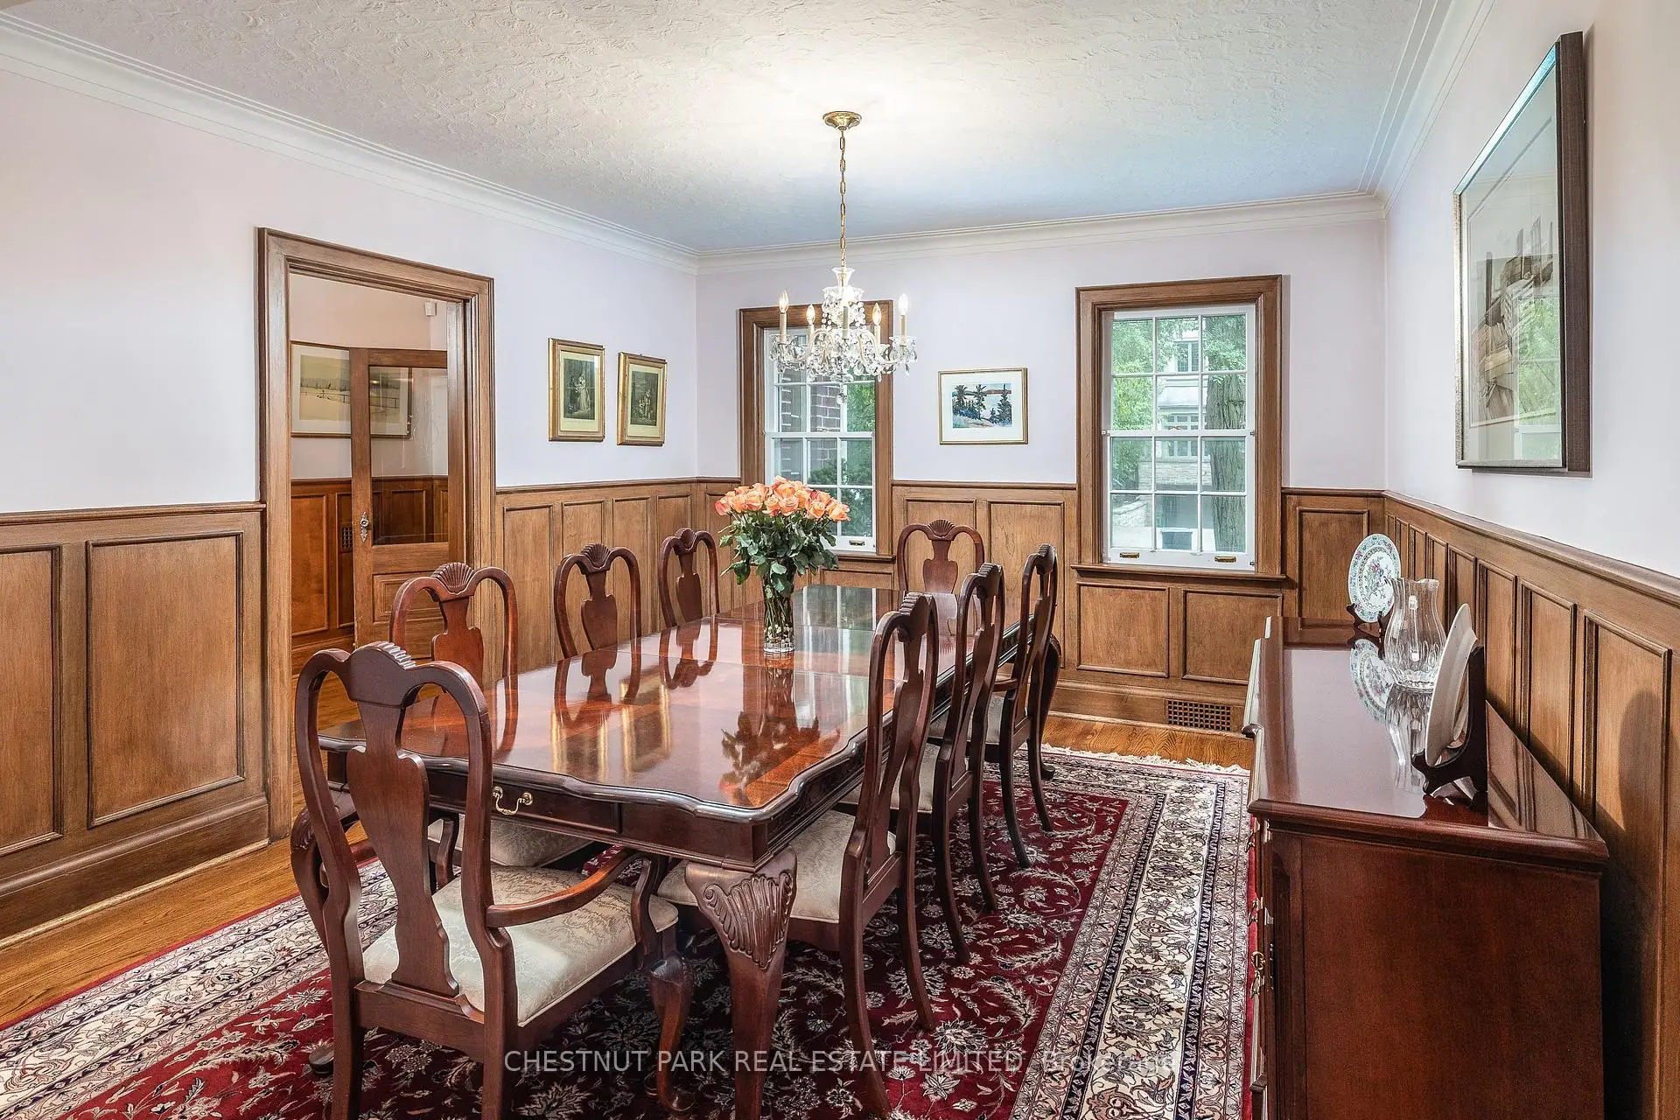
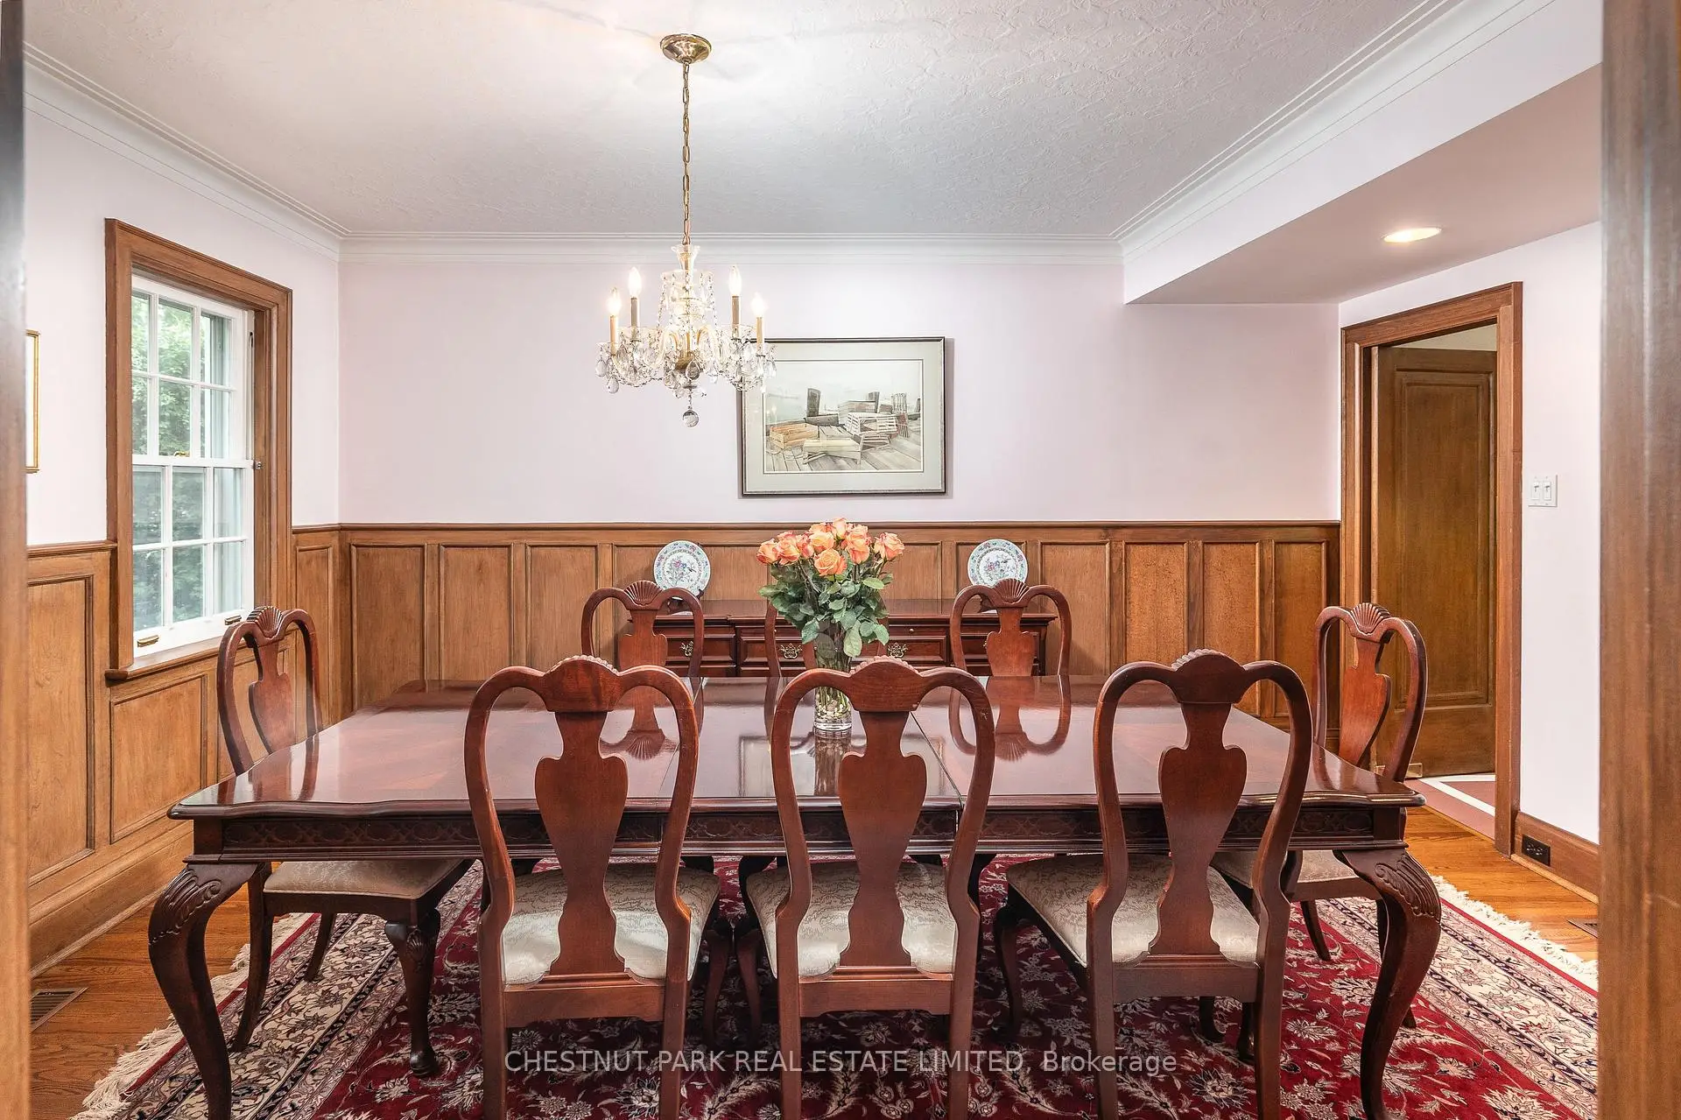
| Dining Rm | 4.88x3.76 | Formal Rm, Wainscoting, Hardwood Floor |
|
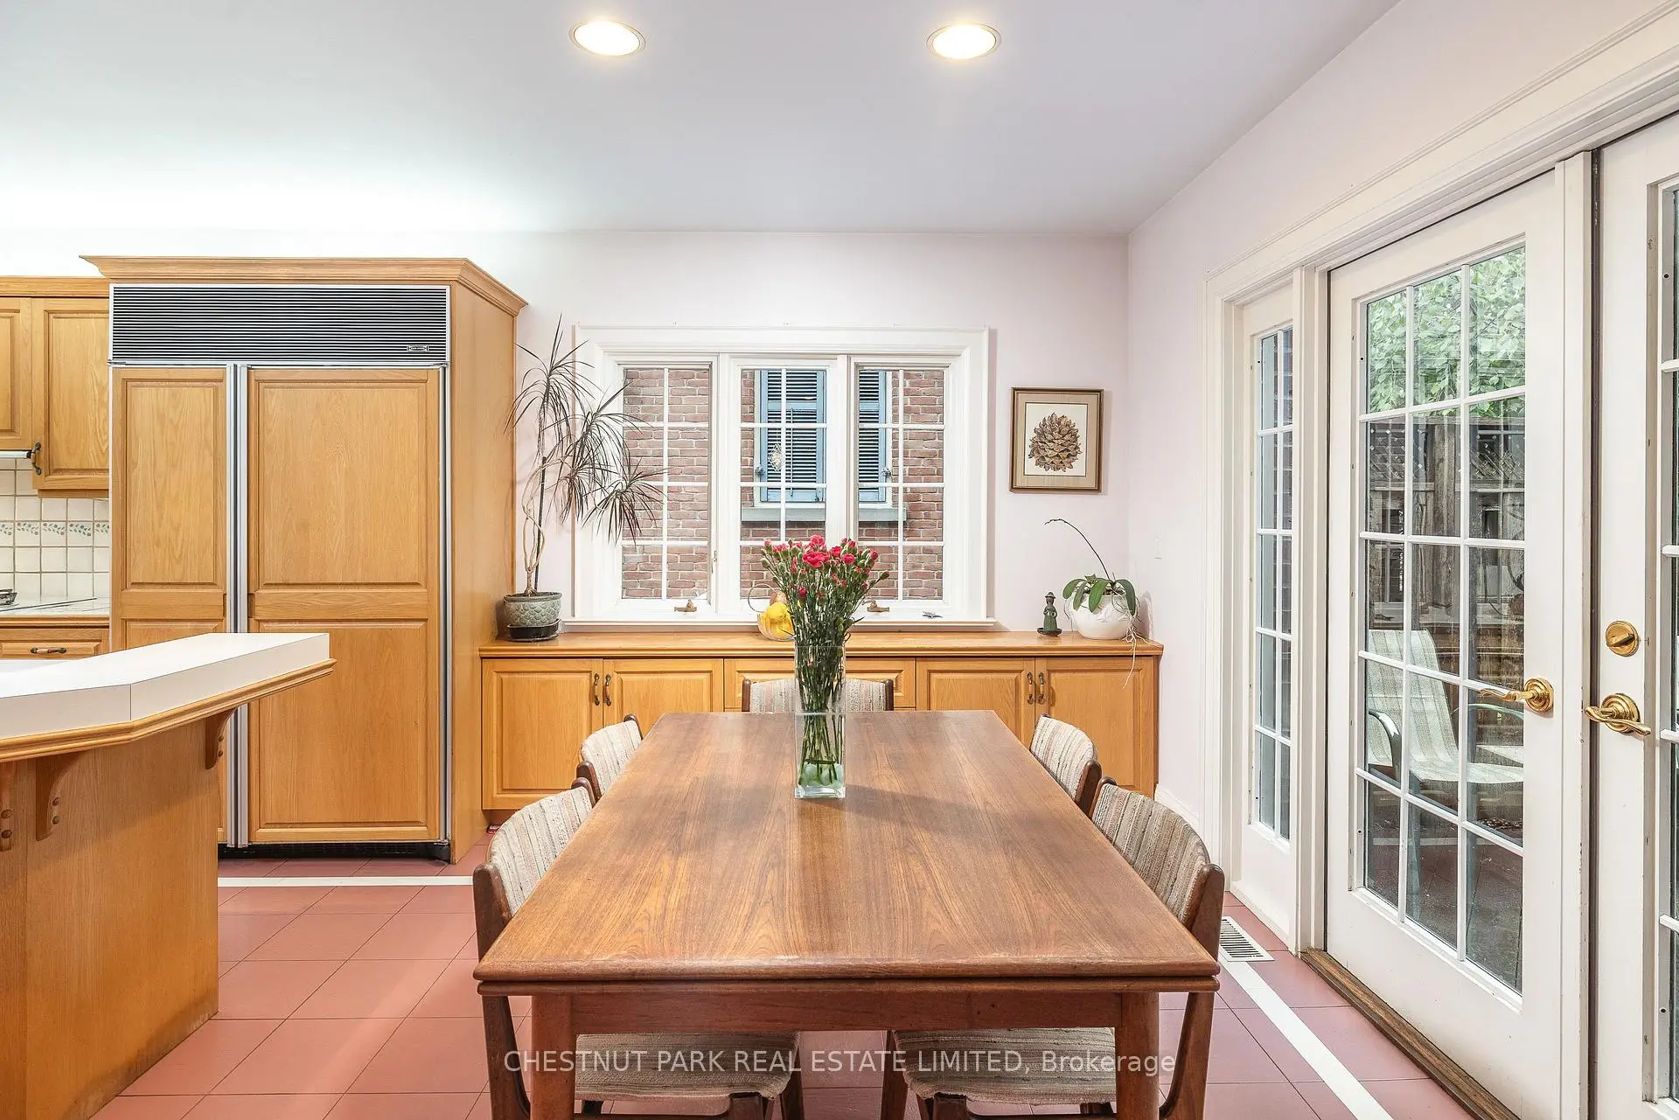
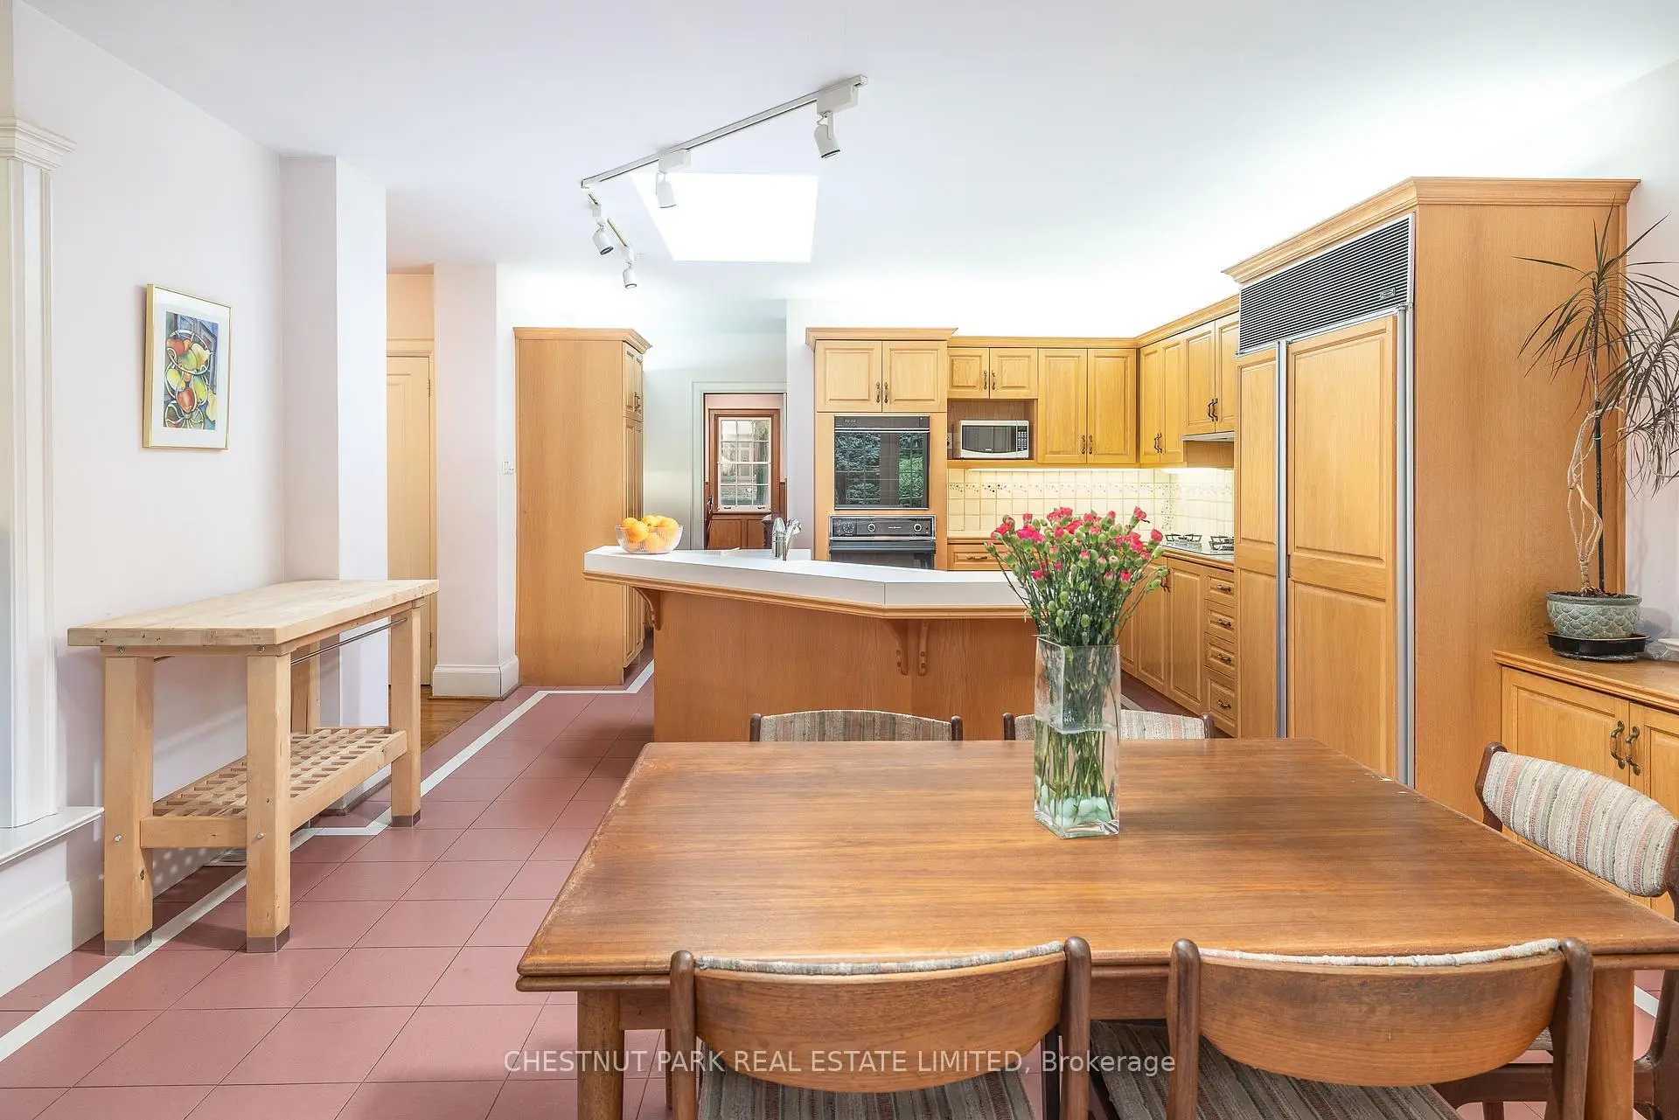
| Kitchen | 4.57x4.48 | Centre Island, Breakfast Bar, Pantry |
|
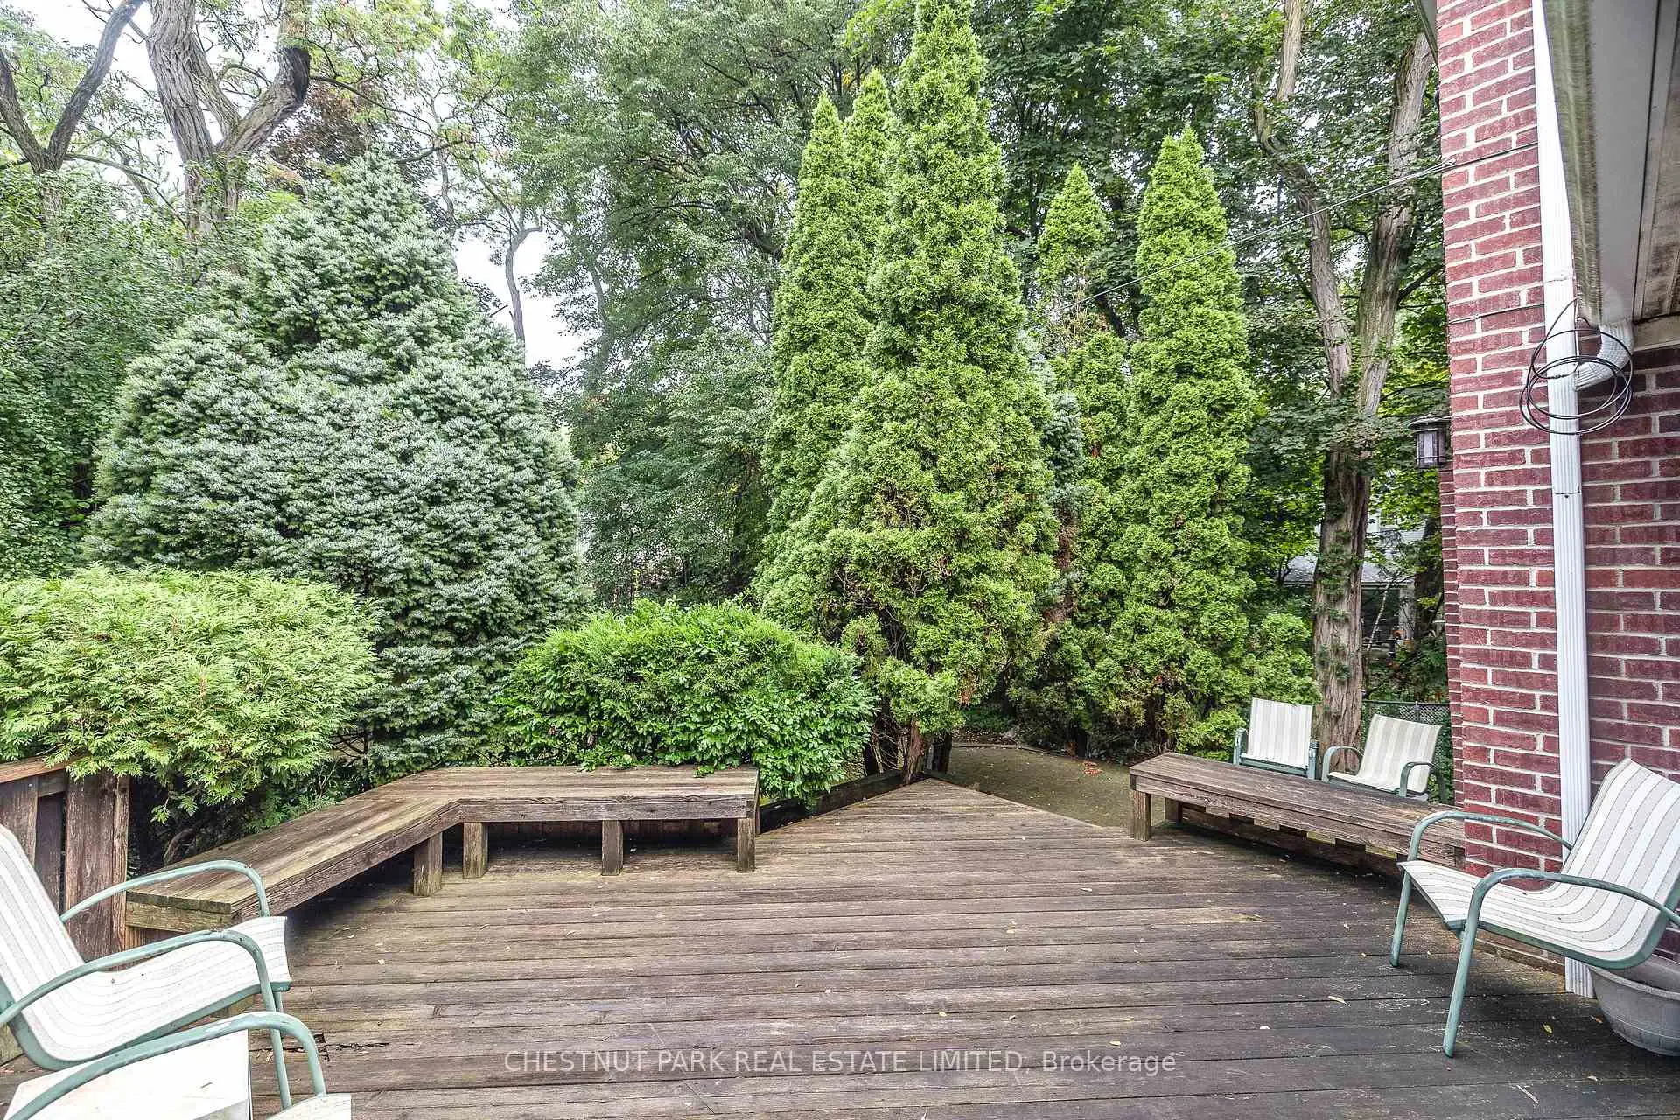
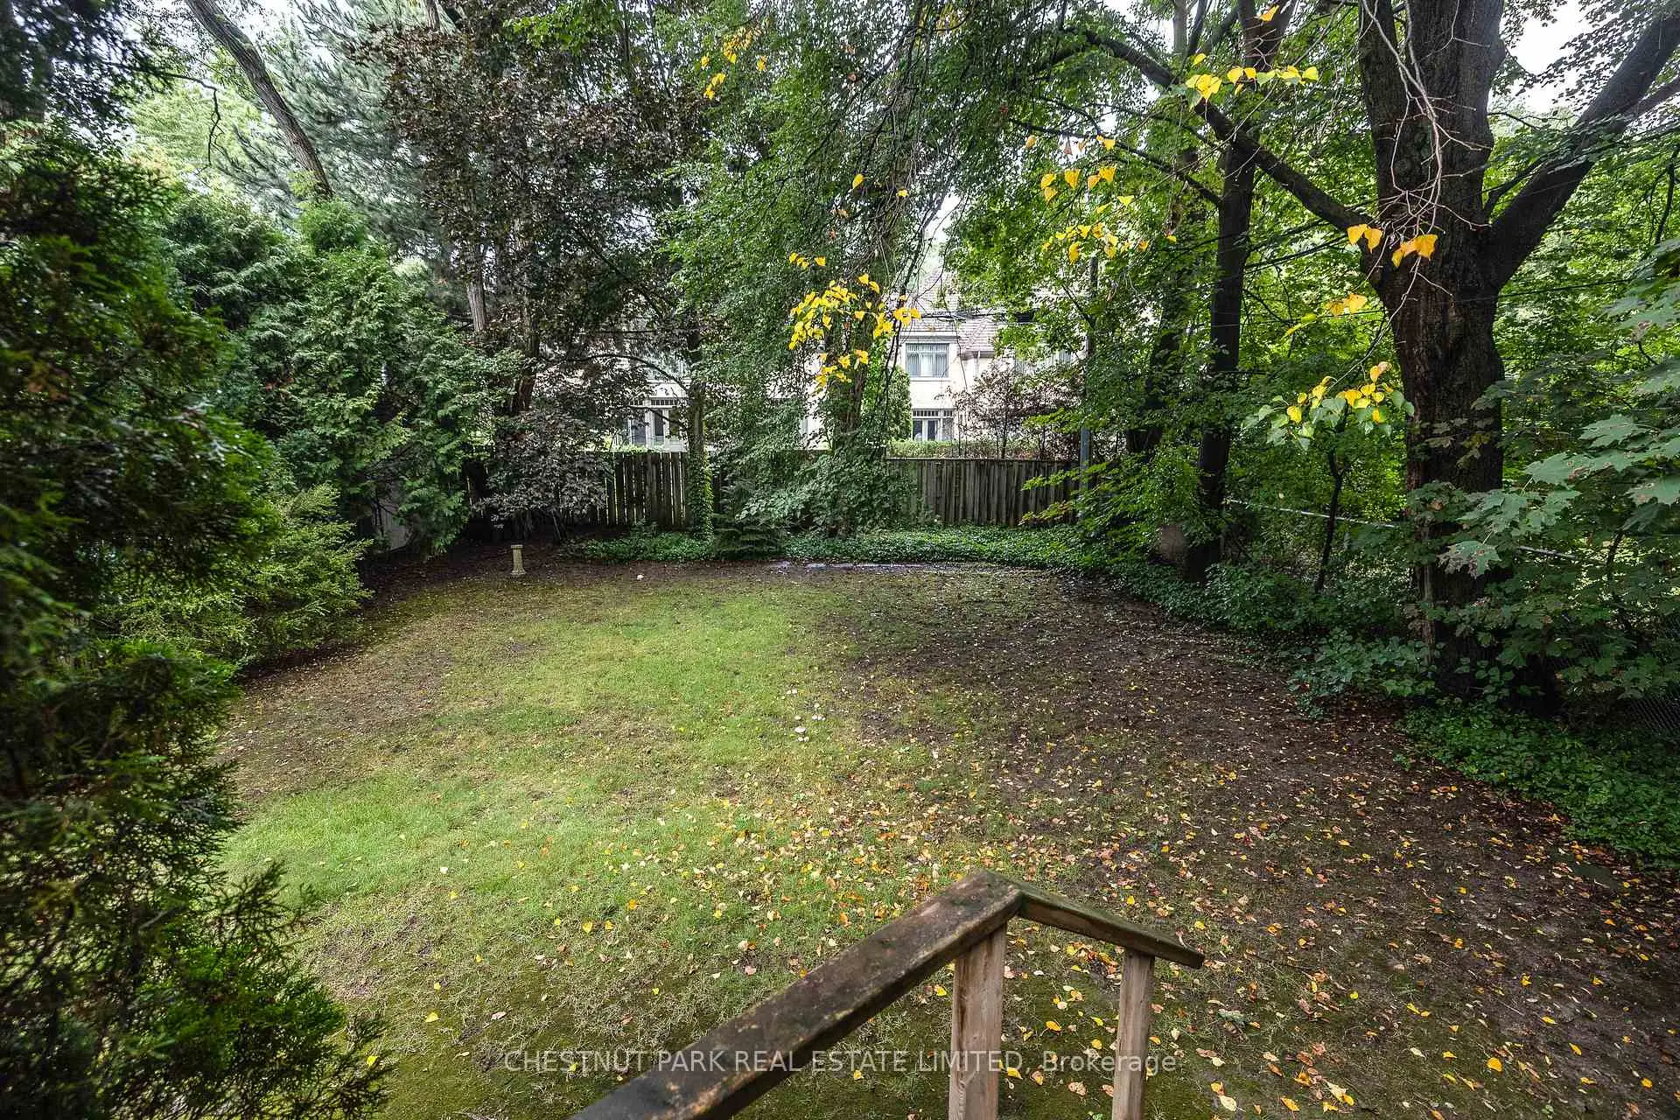
| Breakfast | 4.57x2.00 | Open Concept, French Doors, W/O To Deck |
|
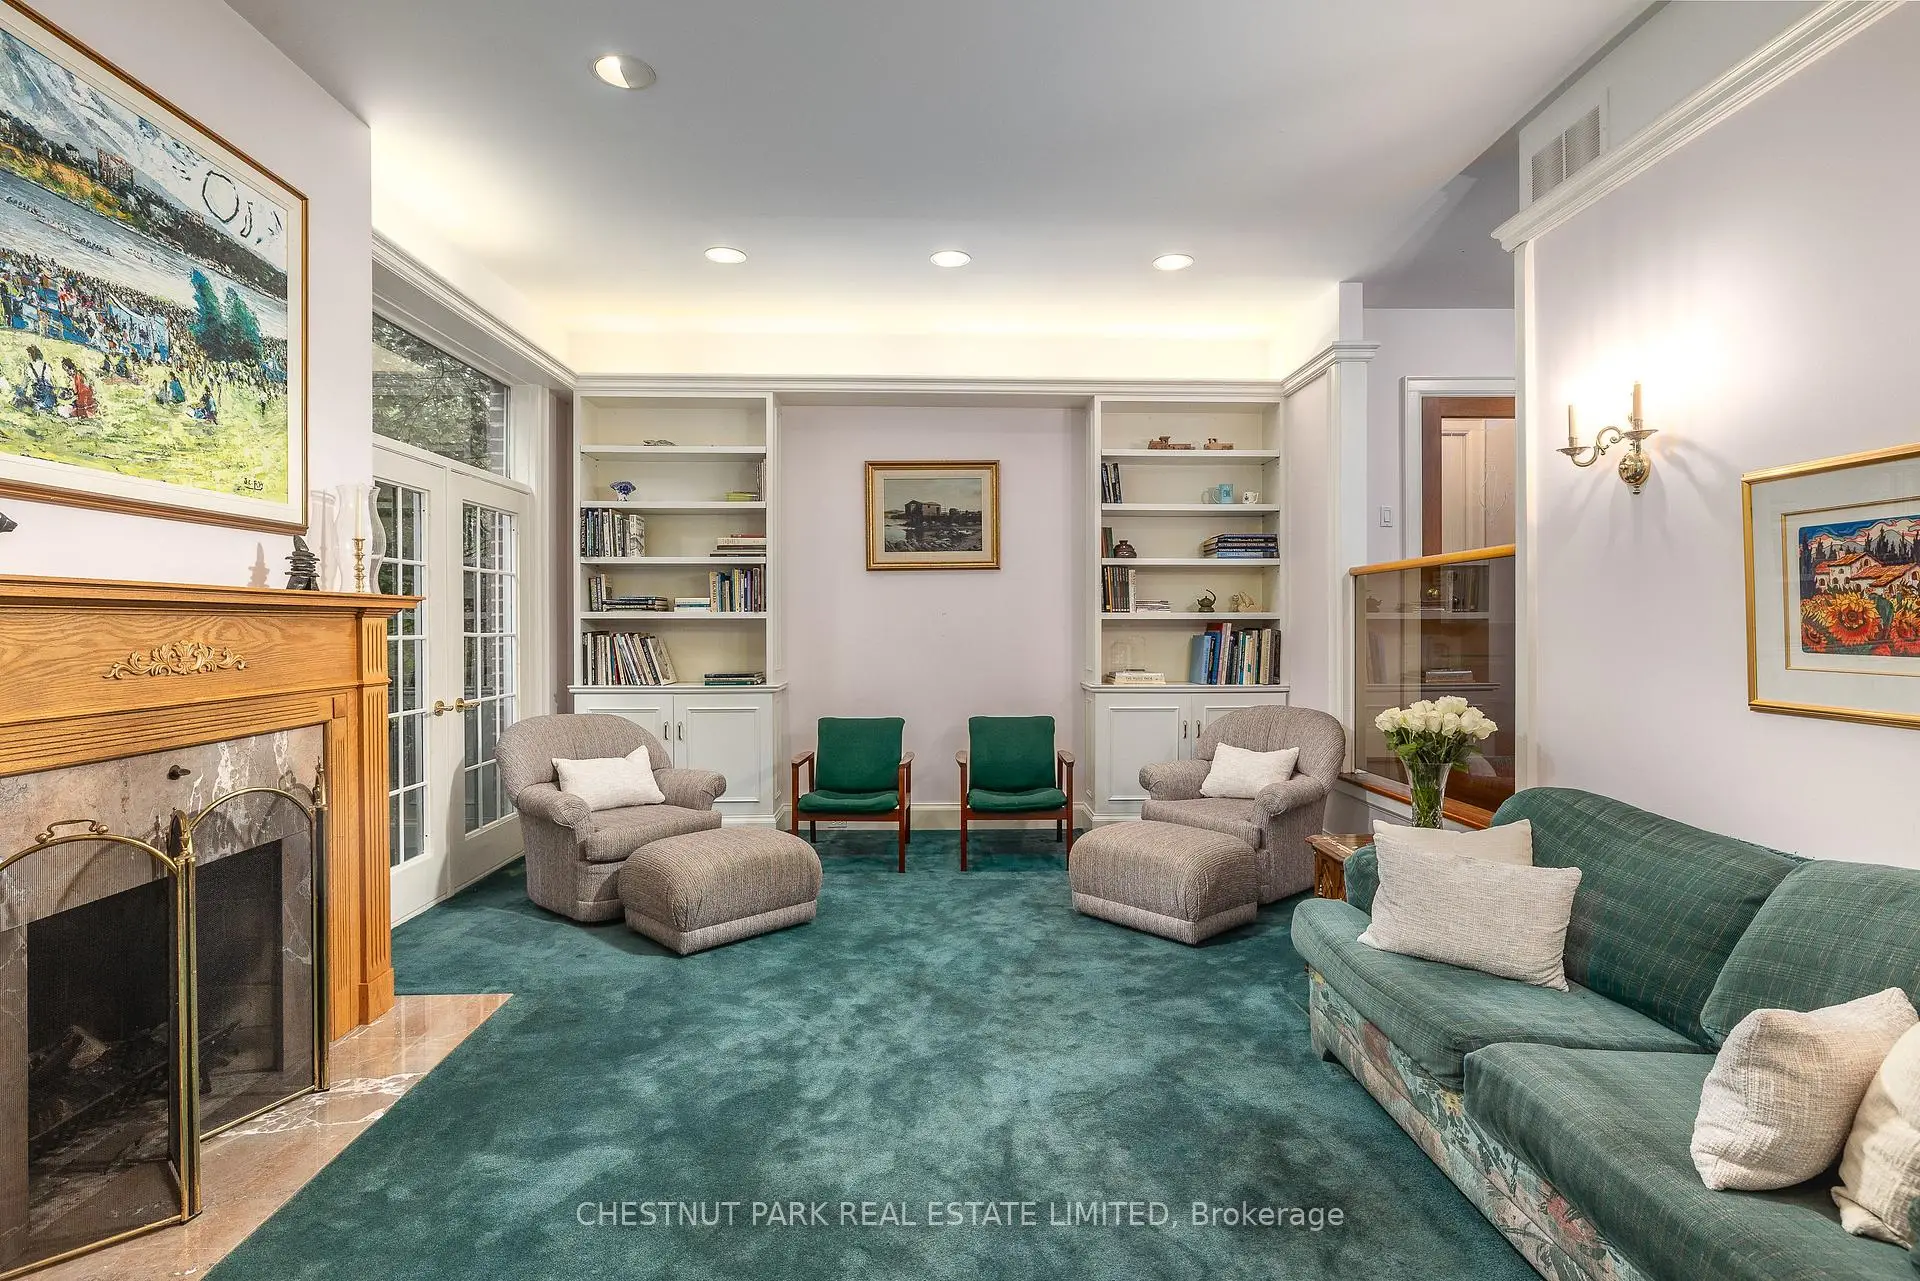
| Family Rm | 6.99x4.29 | Fireplace, B/I Bookcase, French Doors |
|
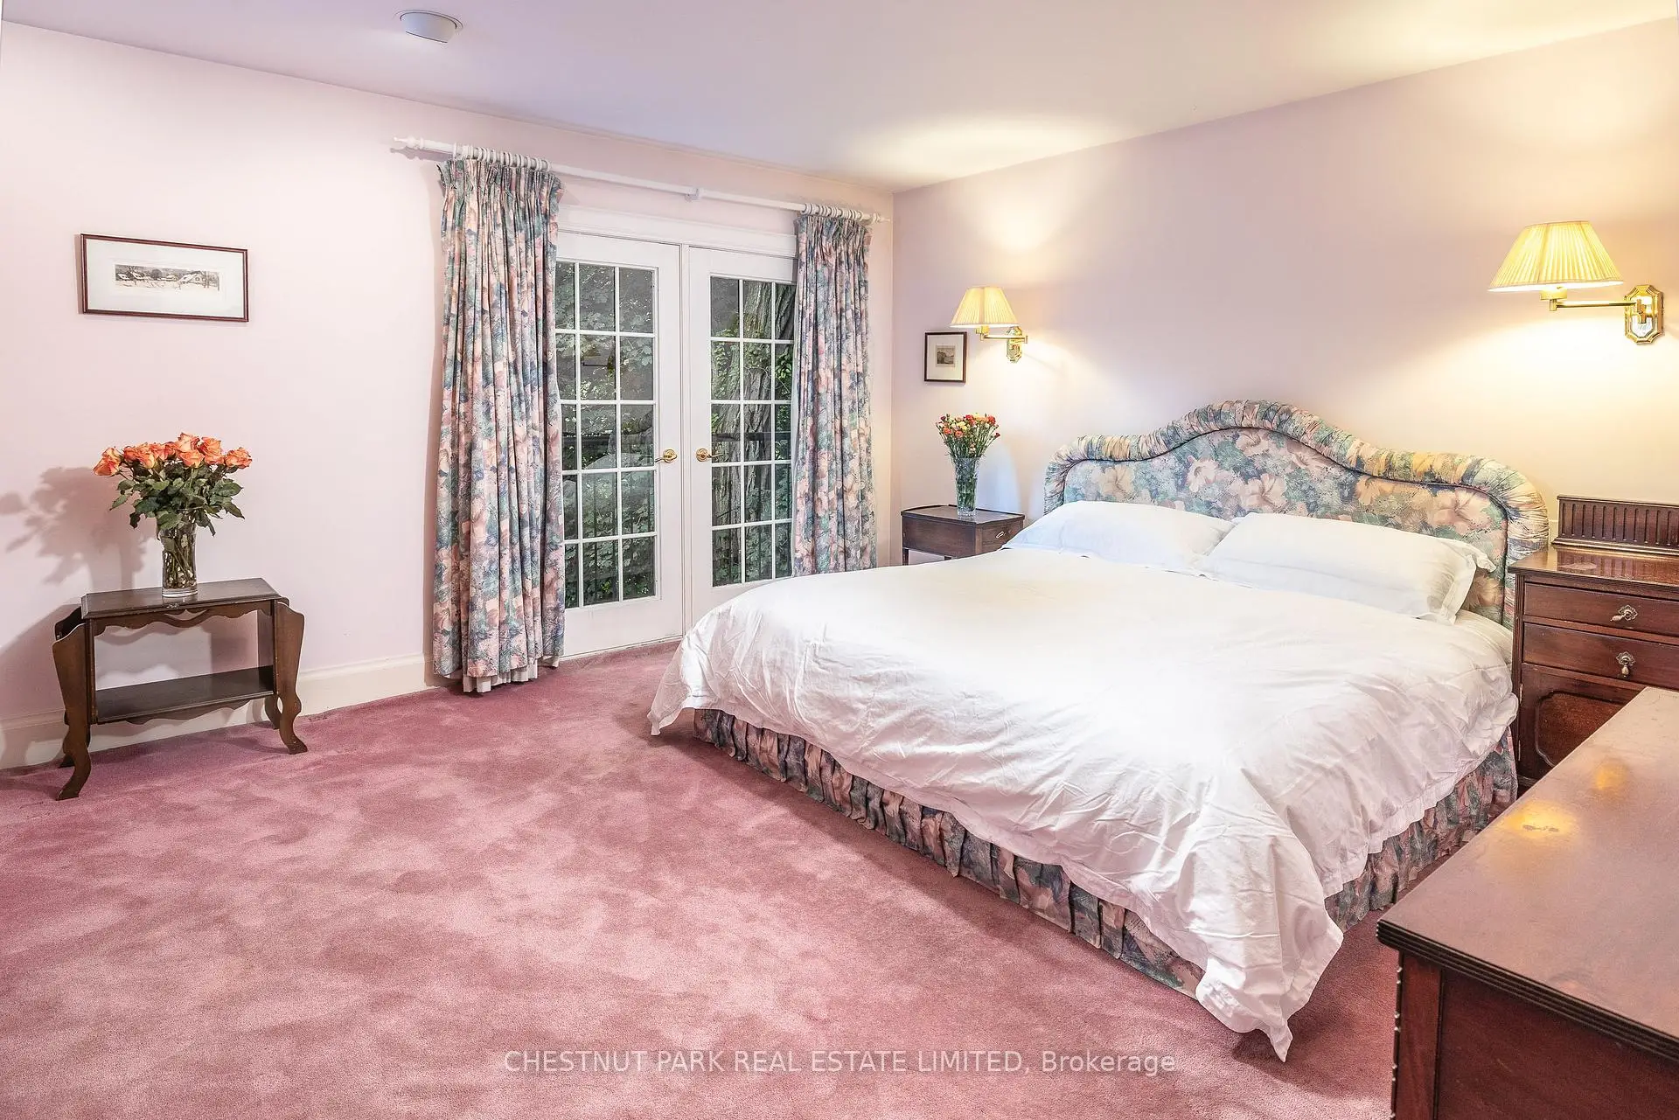
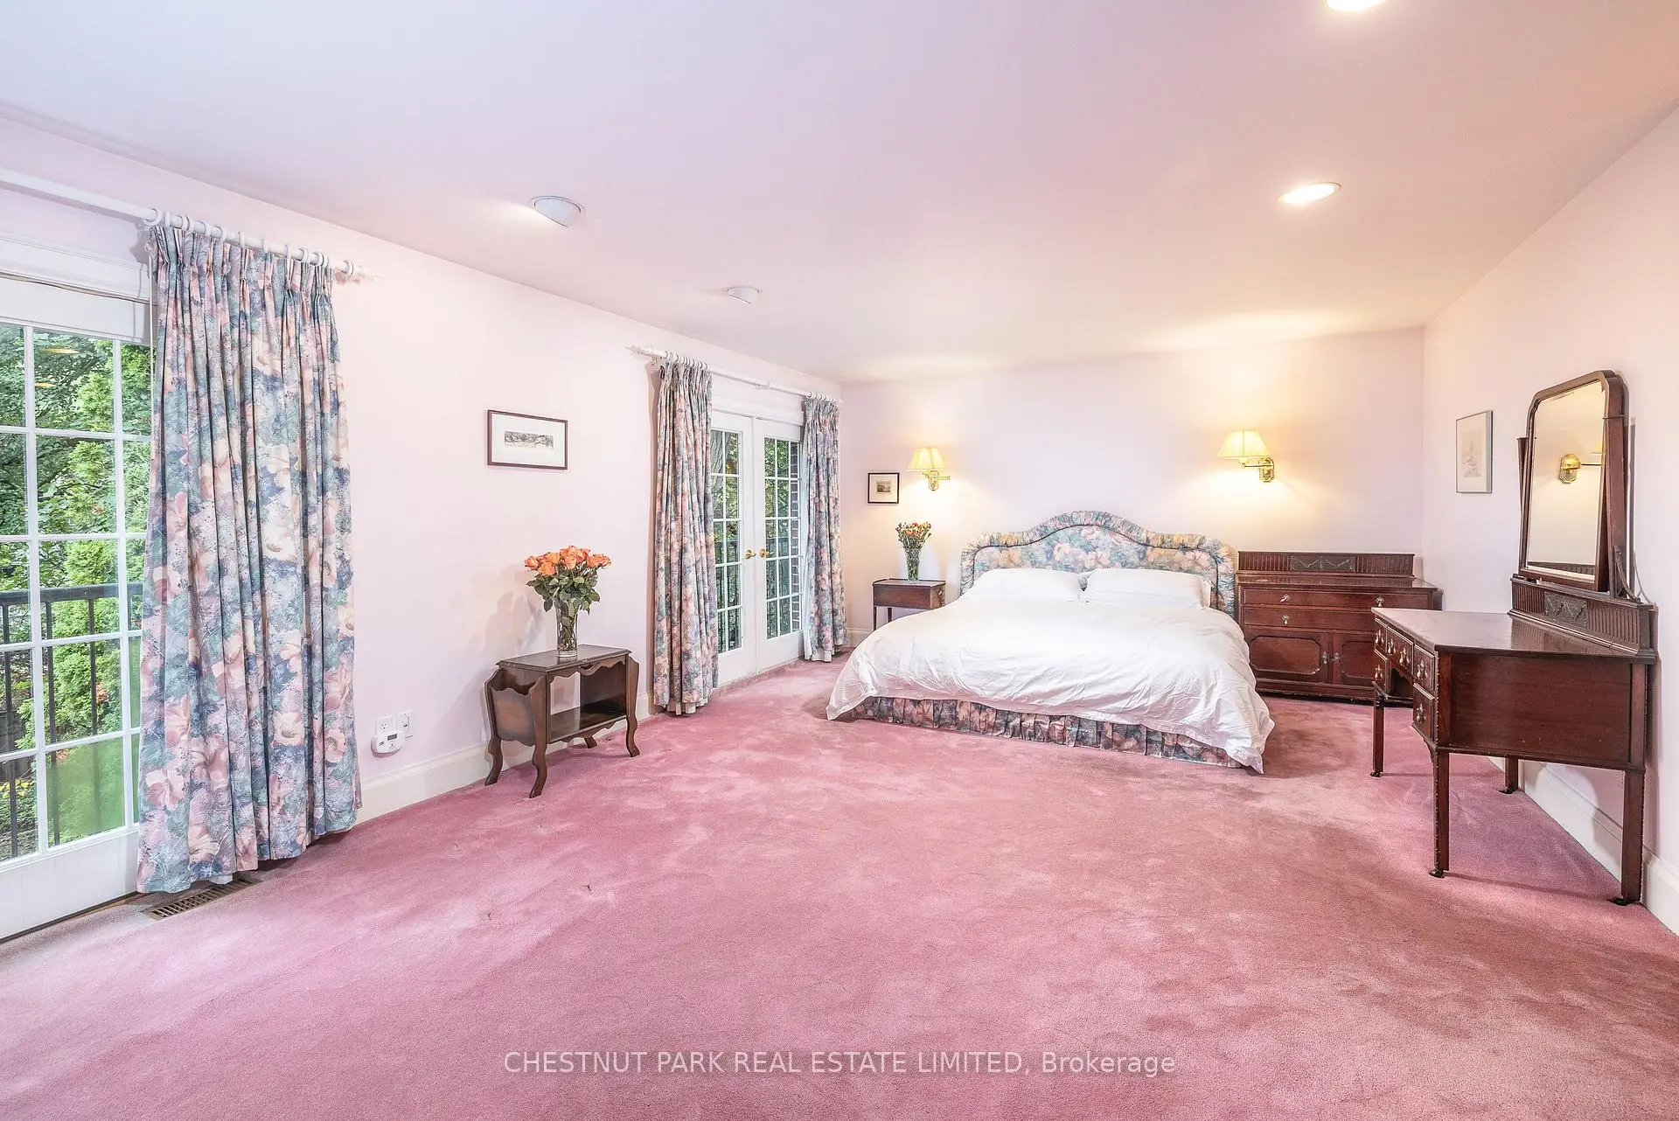
| Primary B | 6.99x4.37 | 4 Pc Ensuite, Walk-In Closet(s), Juliette Balcony |
|
| 2nd Br | 3.78x3.20 | 4 Pc Bath, Large Closet, Picture Window |
|
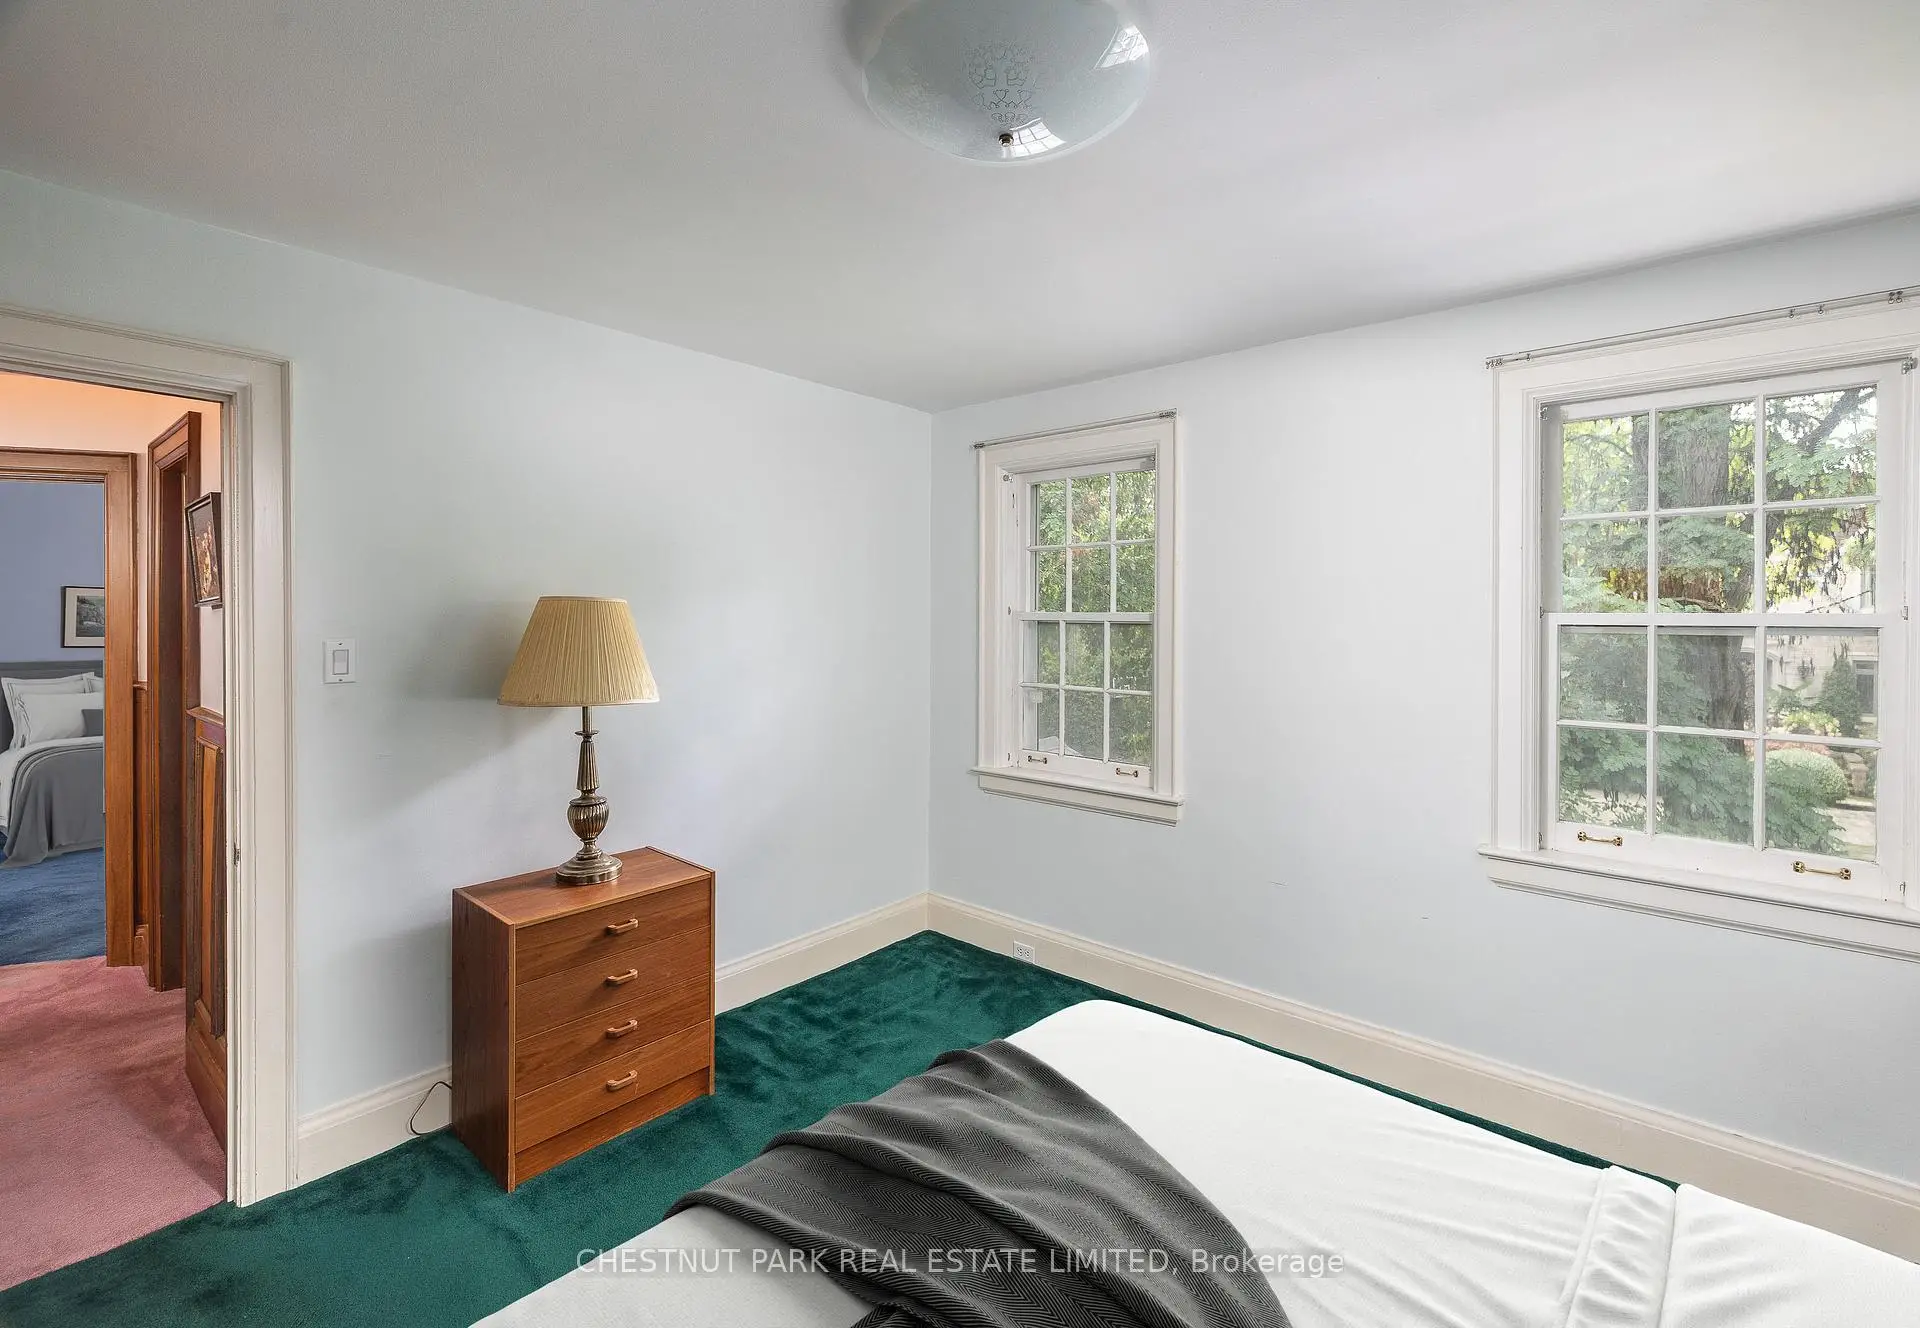
| 3rd Br | 3.76x3.51 | Closet, Picture Window, Overlooks Garden |
|
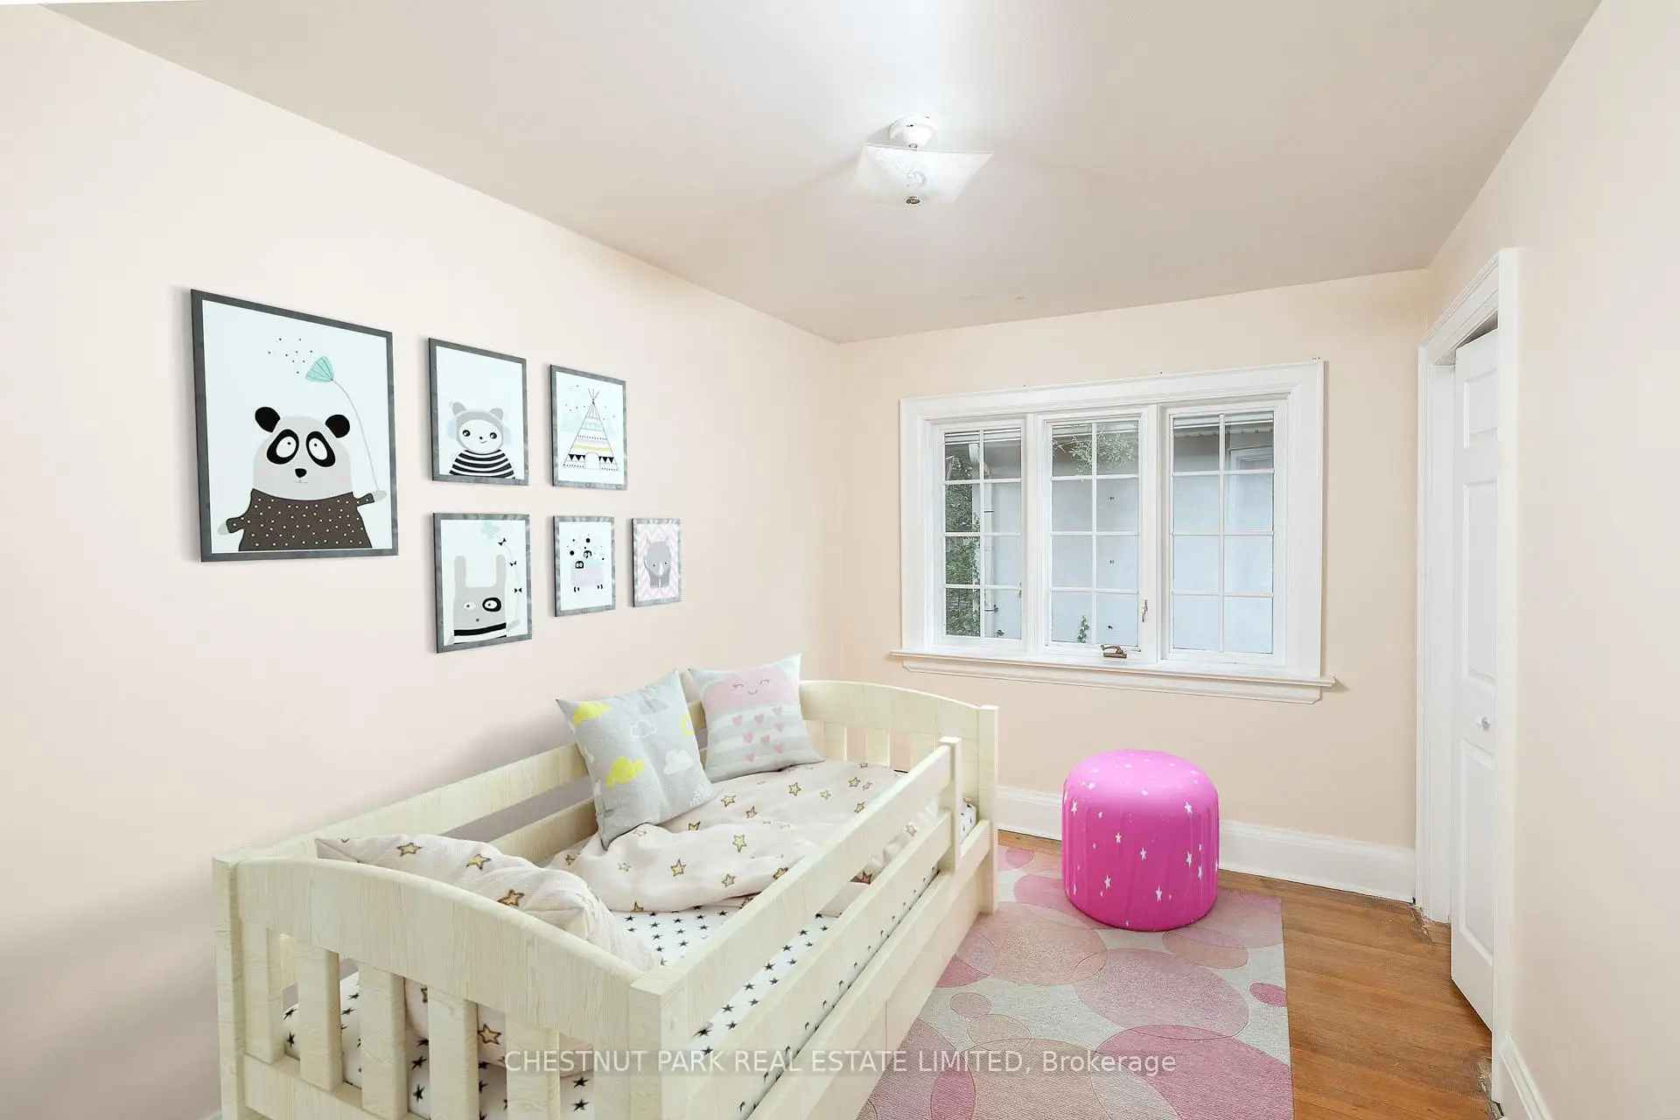
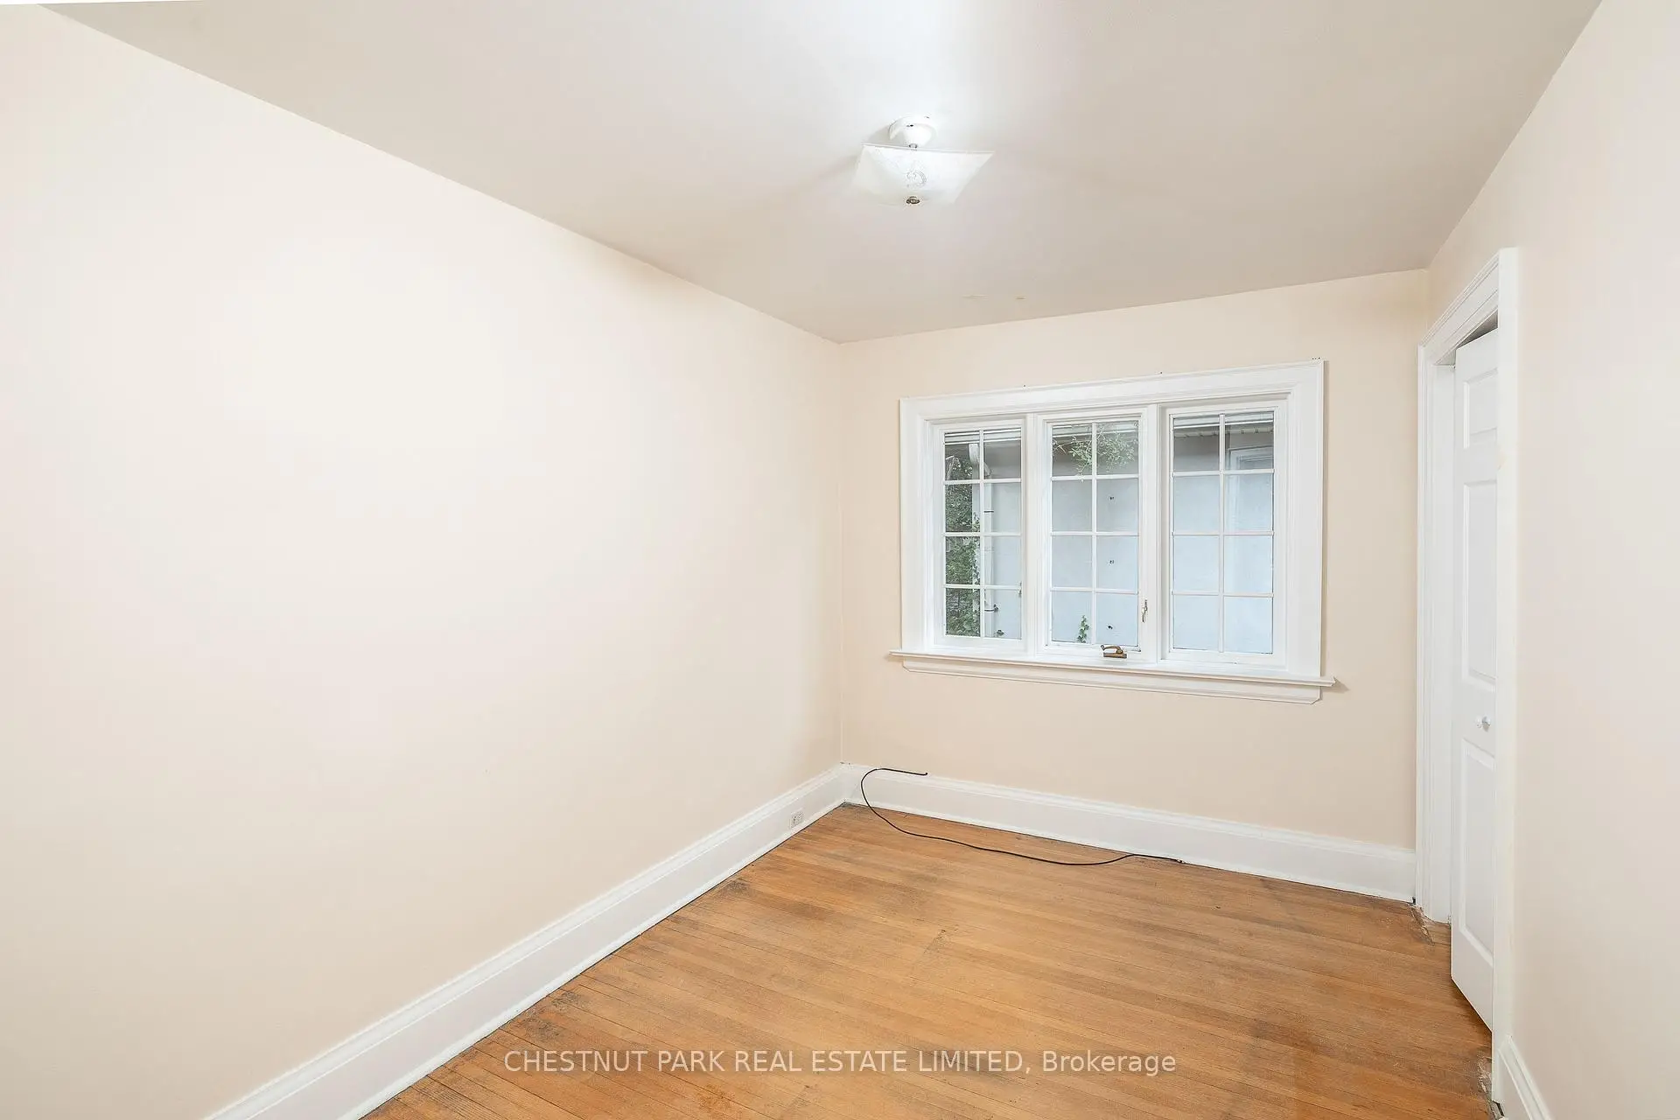
| 4th Br | 3.76x2.49 | Closet, Window, Hardwood Floor |
|
| Laundry | 3.02x2.84 | Laundry Sink, Large Closet, B/I Shelves |
|
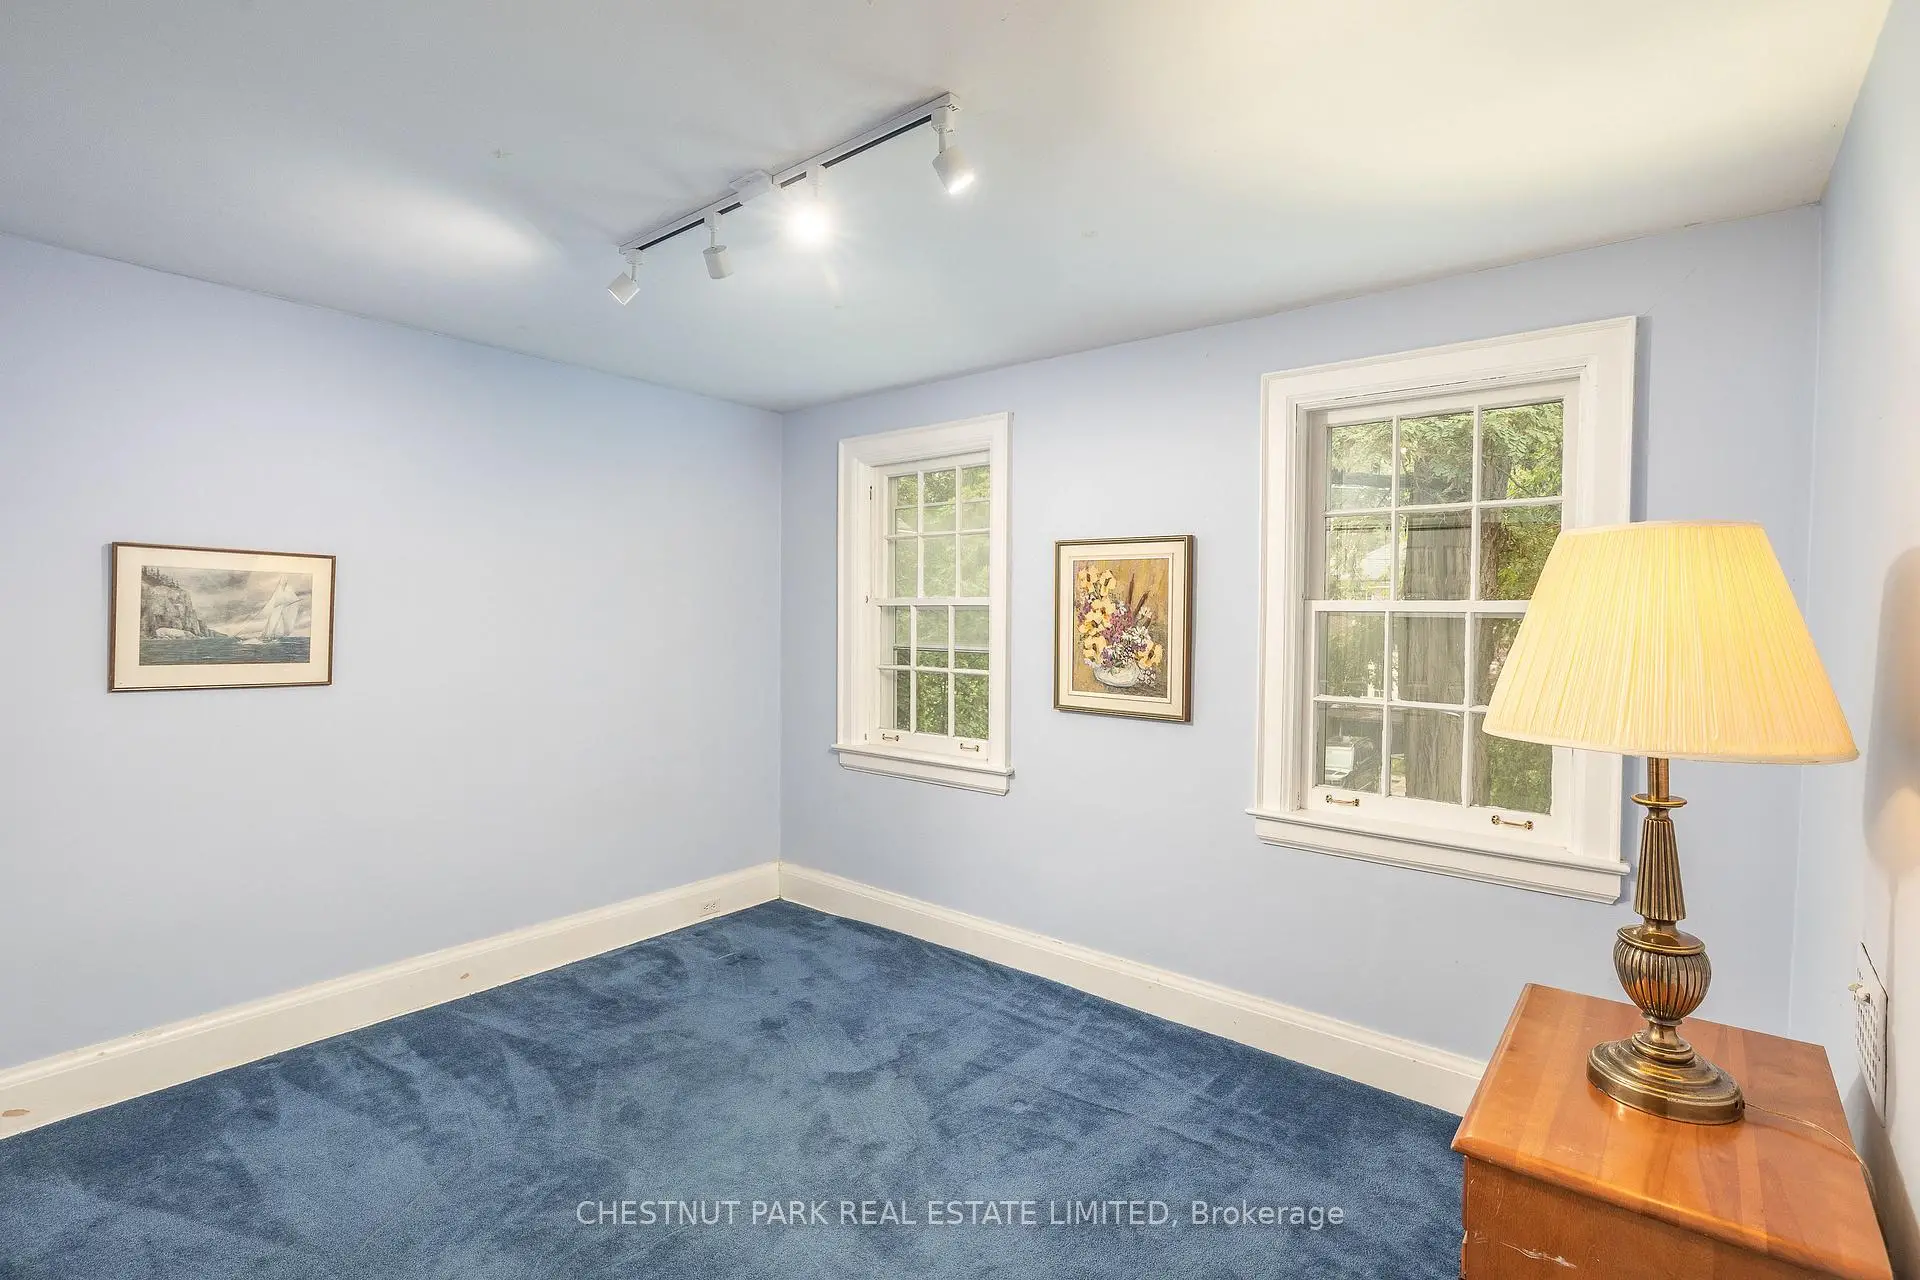
| Recreatio | 6.12x3.56 | Stone Fireplace, Above Grade Window, Track Lighting |
| Bathroom | Pieces | Level | |
|---|---|---|---|
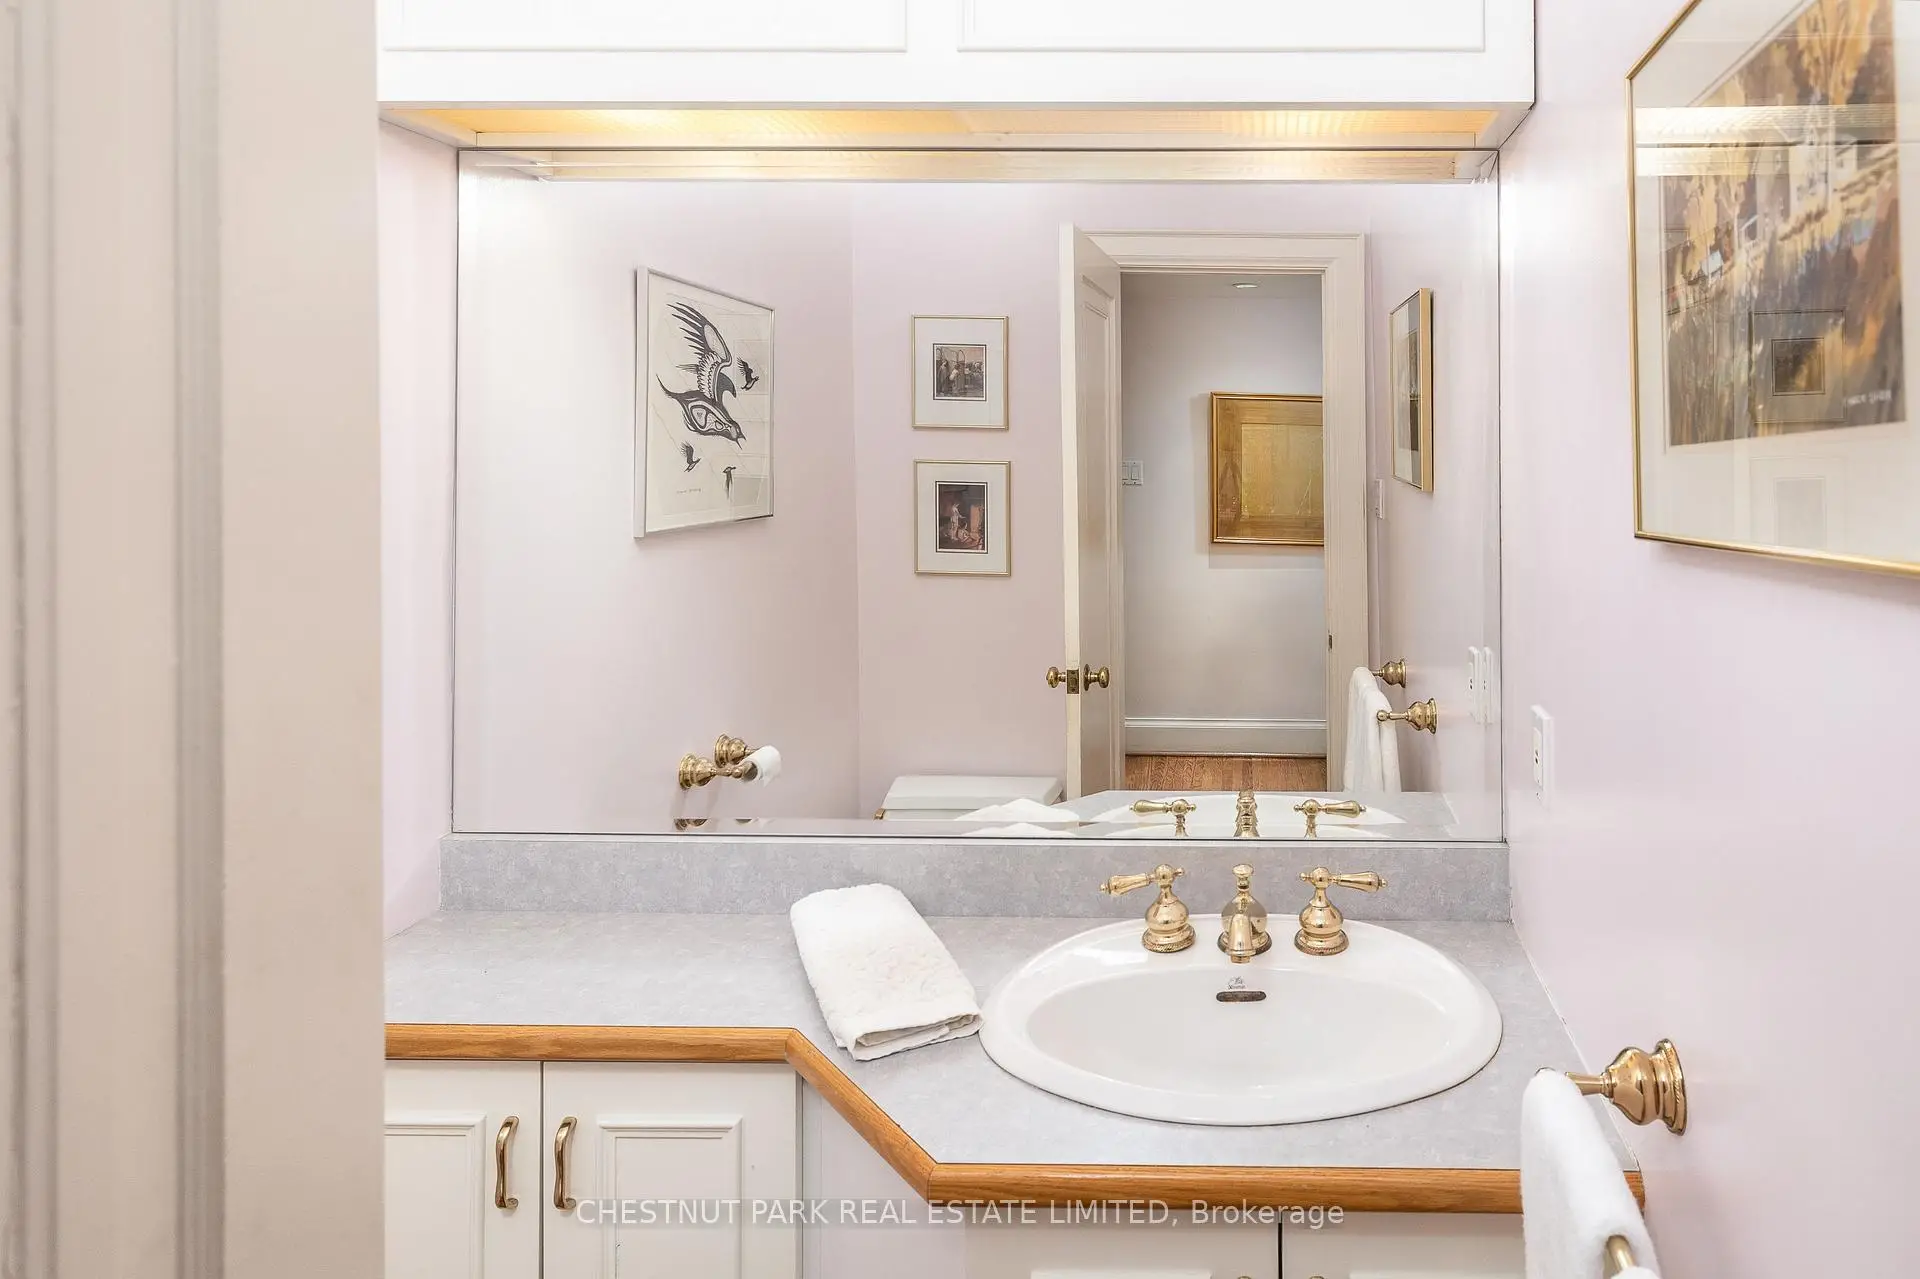
| 1xBath | 2 pcs | Main |
|
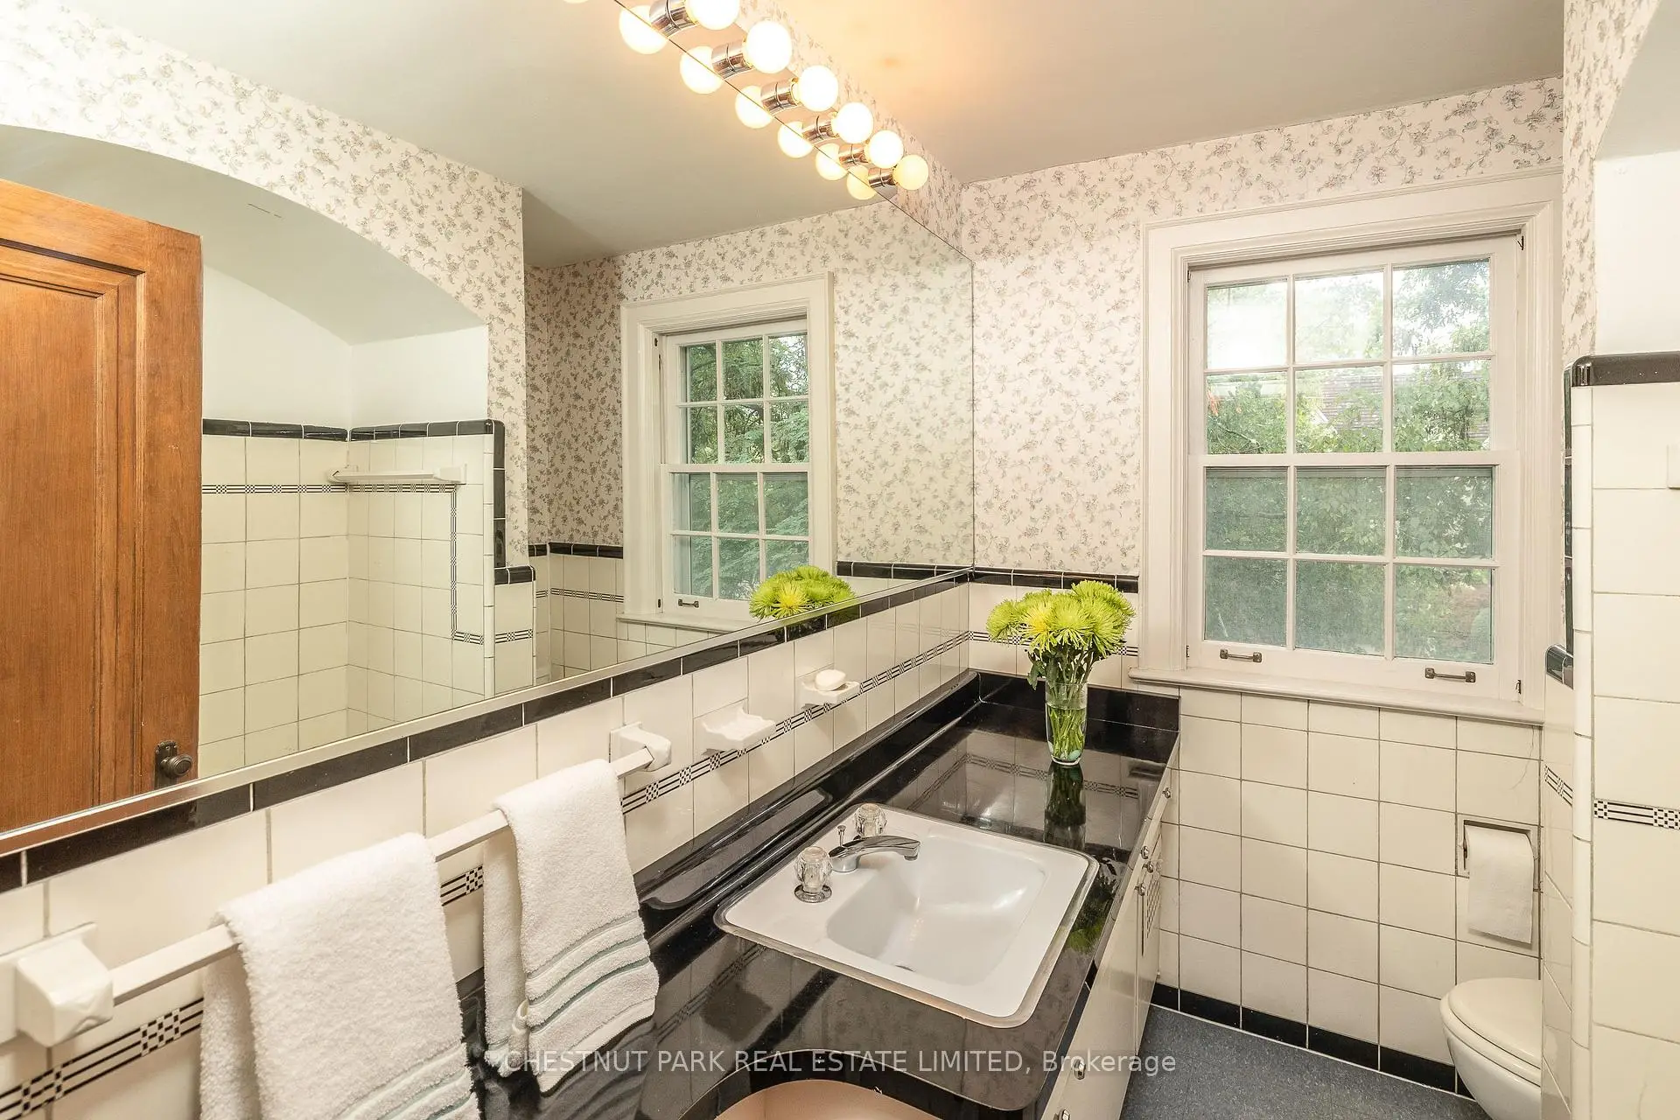
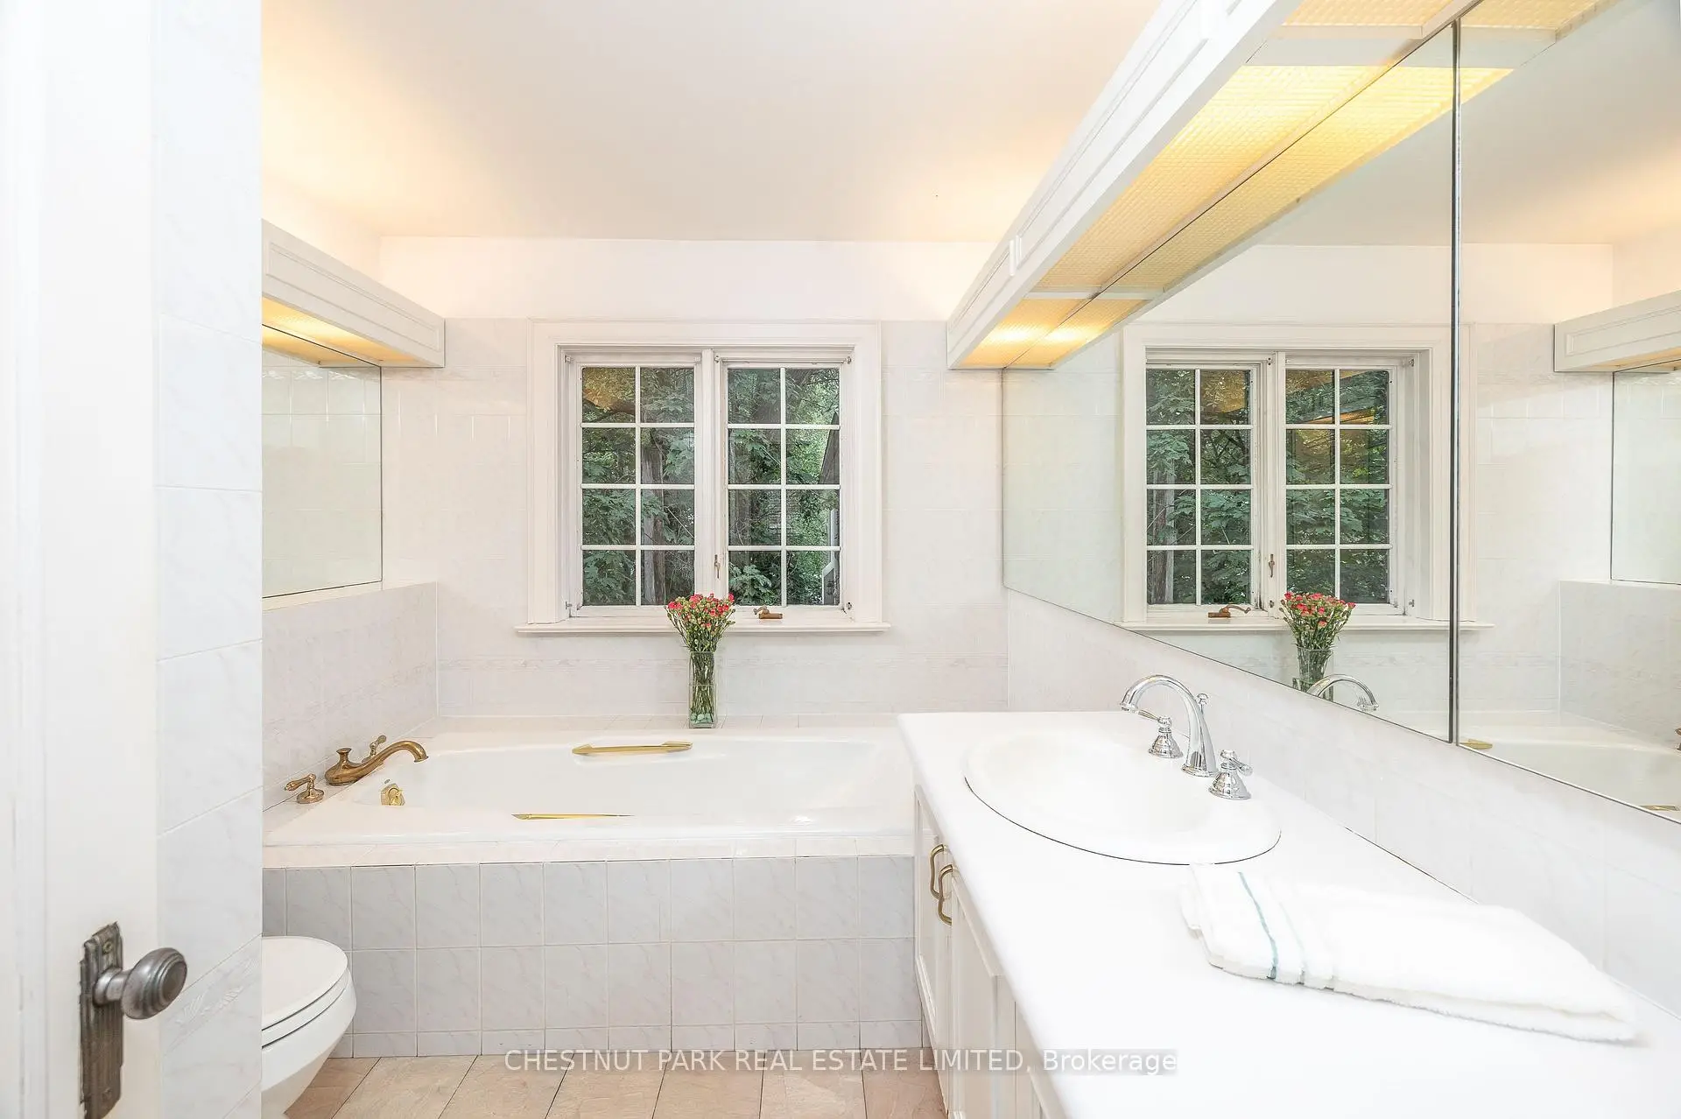
| 1xBath | 4 pcs | Second |
|
| 1xBath | 4 pcs | Second |
|
| 1xBath | 3 pcs | Lower |
Property Summary
Located close to the intersection of Rochester Avenue and Mildenhall , 16 Lewes Cres is a 4+1 bedrooms 4 washrooms Detached. The unit has a Single Attached Parking Space. The property has many nice features including Central Vacuum and Sump Pump. Foyer, Living Room Rm, Dinning Room Rm, Kitchen, Breakfast Room and Family Room Rm are on the Main floor; Recreation Roomreatio is on the Lower floor.Local Area Profile
This property is located in a predominantly owner-occupied residential area with housing made up primarily of detached homes. Approximately 74% of residents hold a bachelor's degree or higher, while about 4% have a college credential. Driving is the primary commuting method for nearly all local commuters.
Location
Community Overview
16 Lewes Cres is at the Heart of Bridle Path-Sunnybrook-York Mills Community. The boundary of the community of Bridle Path-Sunnybrook-York Mills is irregular. It runs from Yonge Street and east Yonge Street on the west to York Mills Road in the North, Wilket Creek on the east, and North of Eglinton Avenue on the South. Hogg's Hollow is on the northwest corner of the community. The area is bounded by Rosedale Golf Club and Highland Crescent and is known for its expensive houses and gorgeous landscape. On the west end of the community is Bridle Path. It is the wealthiest neighbourhood in GTA. There are many celebrities from different industries living here. There are also a small number of condo buildings and townhouses along York Mills Road.Often referred to as 'Millionaires' Row', Bridle Path, a wealthy neighbourhood on the community's east side, is home to top-notch estates that exude grand, luxury, quality, beauty, and nobility. In past 3 months, 13 Detached homes were sold at average of $5.52M. Also, a significantly higher proportion of the residents have a bachelor's degree and above. In 16 Lewes Cres neighbourhood, you will find many residents are Irish, Italian, English, Scottish, and Canadian. The community is very close to highway 401. Located at 1132 Leslie St, Sunnybrook Stables offers an unparalleled equestrian experience to visitors. Shoppers will find Whole Foods Market and Metro supermarket on the north of Mt. Bridle Path-Sunnybrook-York Mills is an upscale community in Toronto. Families in this part of North York enjoy a world-renowned hospital, many beautiful parks, and luxurious houses and condos.