
Description
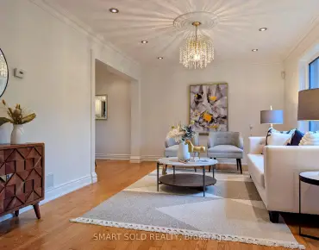
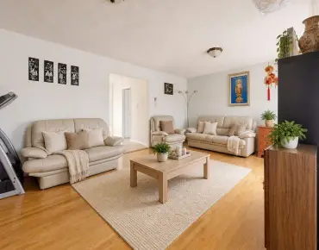
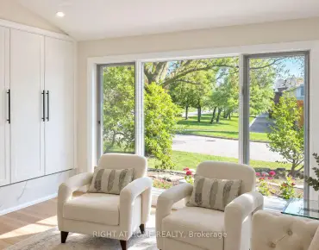
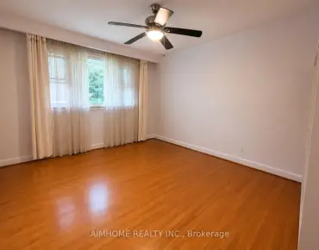
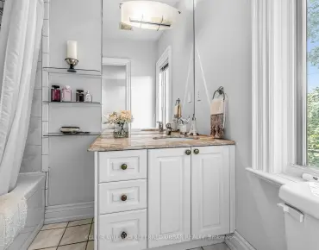
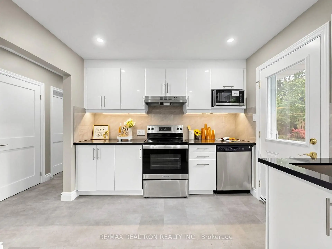
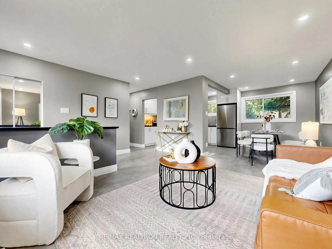
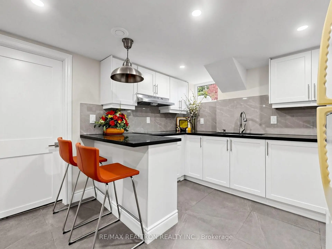
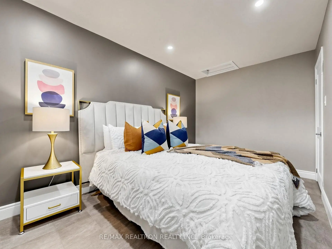
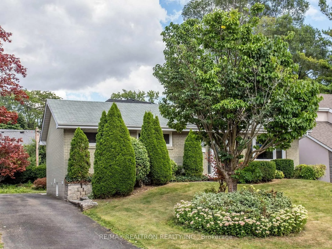
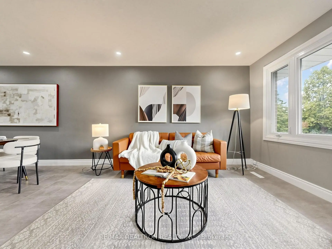
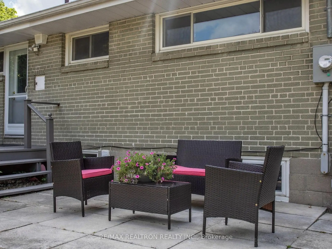
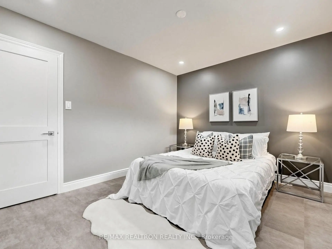
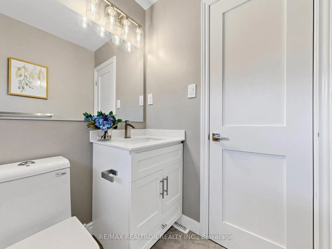
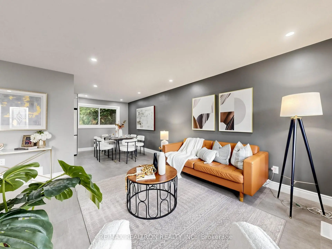
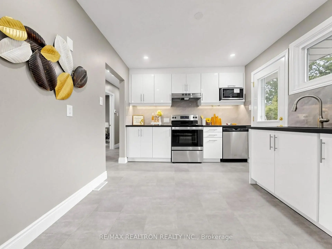
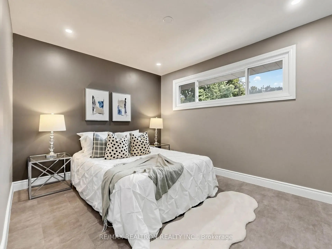
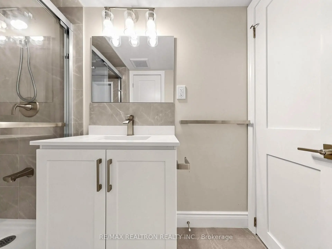
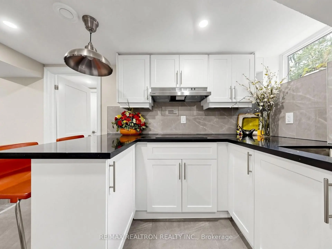
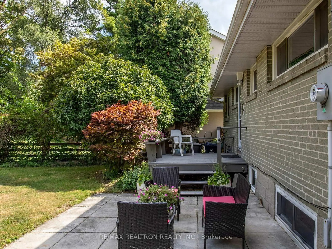
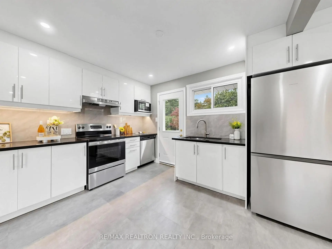
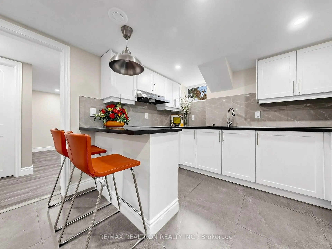
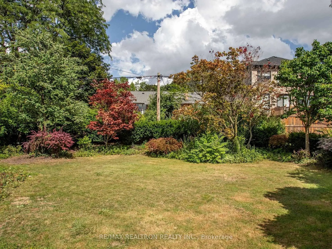
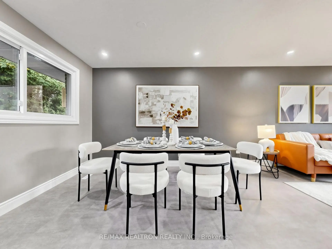
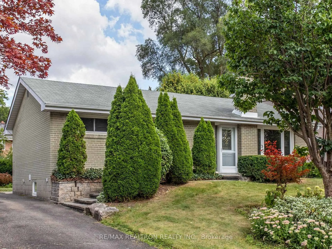
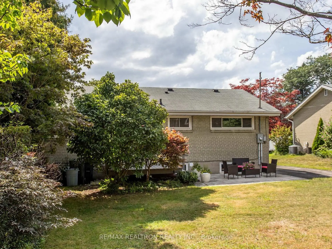
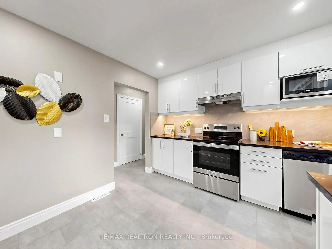
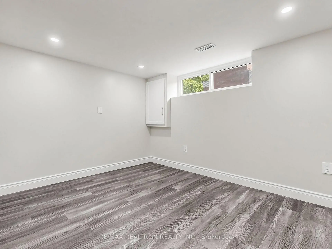
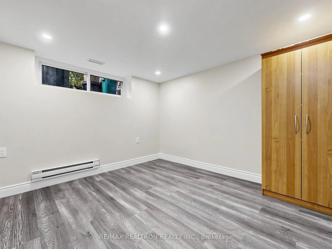
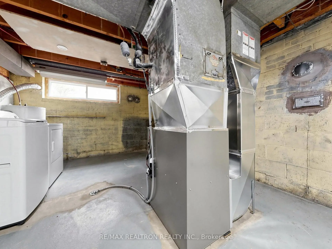
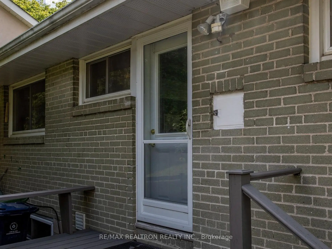
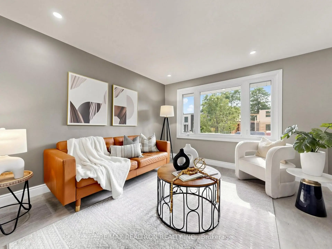
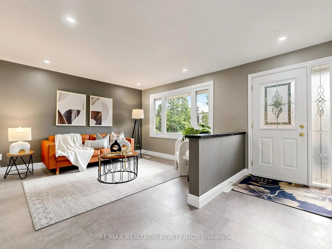
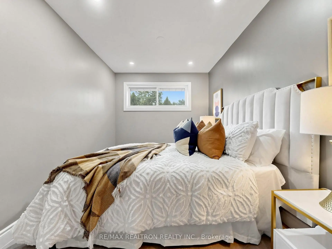
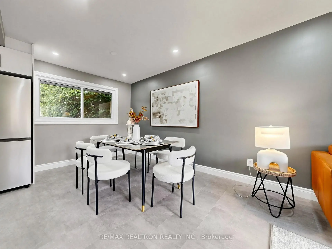
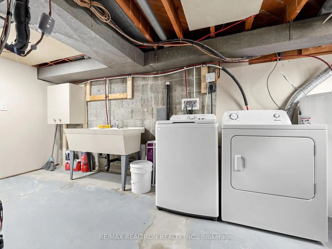
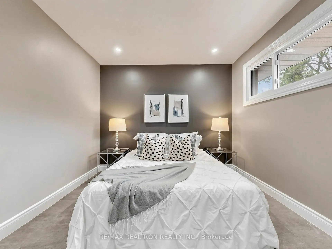
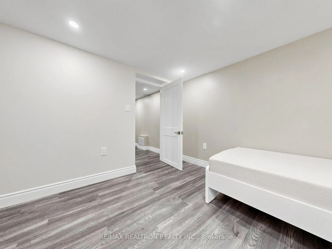
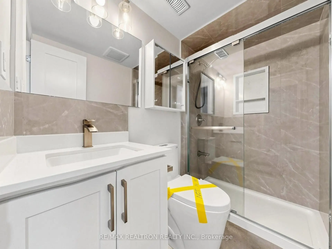
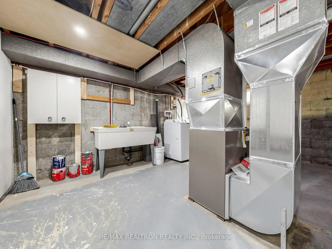
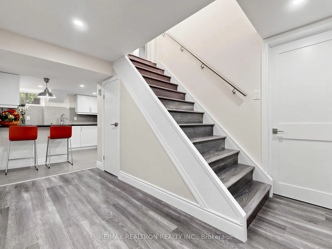
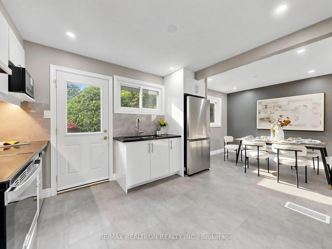
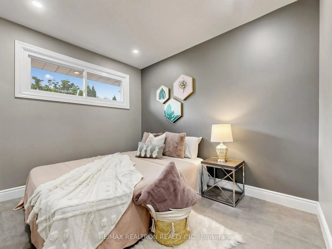
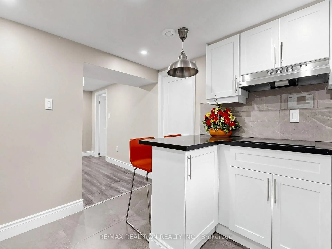
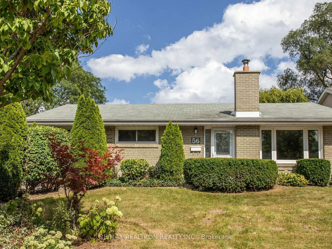
Welcome to Banbury-Don Mills - C13 the highly sought-after community! VTB is available .This Fully renovated all-brick bungalow sits on a generous **62' x 113' lot** and offers an exceptional combination of location, space, flexibility, and future potential. Modern kitchen features quartz counter top, S/S appliances, backsplash,under mount lighting,W/O to beautiful treed backyard,vinyl flooring, Sun-filled 3 bedrooms with east and west exposure. Ideal for families, multi-generational living, investors, or those looking to create their dream home here. The finished basement with separate kitchen and additional three bedrooms/ two baths provide excellent potential for an in-law suite or rental income. Potential separate entrance estimated cost $15000..Extra sound proof for basement ceiling. New 200 amp circuit breakers, new gas furnace, A large private driveway accommodates up to 8 vehicles, adding valuable convenience for families and guests. Quiet crescent, with pedestrian access to Don Mills Trail. Enjoy being just steps from The Shops at Don Mills with its outstanding selection of shopping, restaurants, cafés, and entertainment. Nearby Edwards Gardens, parks, public transit, make this an exceptional family-friendly location. Easy access to **Highway 401 and the Don Valley Parkway**. Whether you're looking to **move in, generate rental income, accommodate extended family, here is the opportunity to secure a property on a prime lot in one of Toronto's most desirable neighbourhoods. The possibilities are endless!
Features
- Facing: East

- Bedrooms: 3

- Bathrooms: 3

- Garages:

- Kitchens: 1

Details
- Lot size: 61.98 x 110.56 Feet

- Space: 700-1100

- Tax: $ 7182.00

- C13697842

- Listing contracted with: RE/MAX REALTRON REALTY INC.
| Room | Size(M) | Description | |
|---|---|---|---|
| Br | 3.58x2.99 | ||
| Br | 4.09x2.55 | ||
| Br | 3.01x2.60 | ||
| Living Rm | 7.18x5.01 | ||
| Kitchen | 3.40x2.99 | ||
| Bath | 3.40x2.99 | ||
| Primary B | 3.68x3.28 | ||
| Br | 3.68x3.58 | ||
| Br | 3.36x2.96 | ||
| Laundry | 4.81x3.51 | ||
| Kitchen | 4.48x3.36 | ||
| Bath | 2.42x1.26 | Combined w/Primary |
| Bathroom | Pieces | Level | |
|---|---|---|---|
| 3xBaths | 3 pcs |
Property Summary
Located close to the intersection of Lawrence and Leslie, 56 Ternhill Cres is a 3+3 bedrooms 3 washrooms Detached. The property has many nice features including Carpet Free. Bedroom, Bedroom, Bedroom, Living Room Rm, Kitchen and Bath are on the Main floor.Local Area Profile
This property is located in an area with a mix of homeowners and renters with a strong concentration of apartment and condominium housing. Approximately 54% of residents hold a bachelor's degree or higher, while about 20% have a college credential. Most local commuters travel by car, while a smaller share use public transit.
School Information
Elementary Schools
-
Home schoolDistance to school: 0.7 km (~13 min walk)
-
Home schoolDistance to school: 7.9 km (~24 min drive)
-
OUR LADY OF WISDOM (Grade: JK - 8)
Catholic French Immersion school
Distance to school: 4.8 km (~14 min drive) -
ST BONAVENTURE (Grade: 5 - 8)Distance to school: 0.3 km (~5 min walk)
Secondary Schools
-
Home schoolRank: 163/746 (Score: 7.3) 5 year average: 176/746 (Score: 7.1)Distance to school: 8.6 km (~26 min drive)
-
-
Loretto Abbey (Grade: 9-12)
Catholic French Immersion school
Rank: 259/746 (Score: 6.8) 5 year average: 205/746 (Score: 6.9)Distance to school: 4.7 km (~14 min drive)