Bridle Path-Sunnybrook-York Mills, North York, M4N 1C6

Description
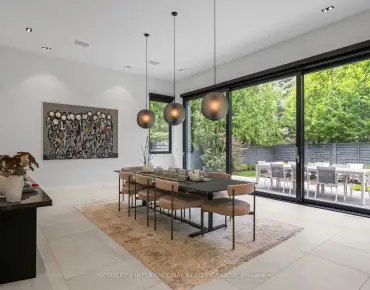
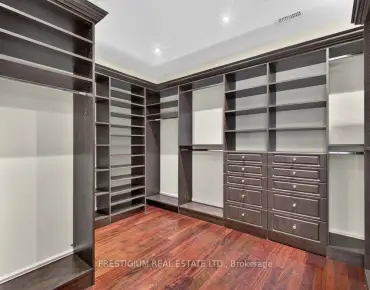
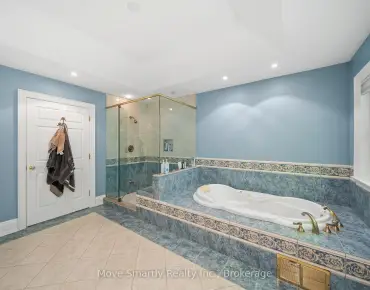
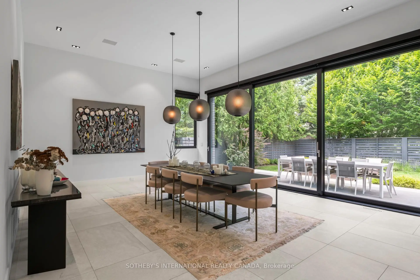
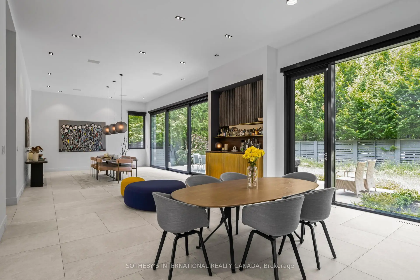
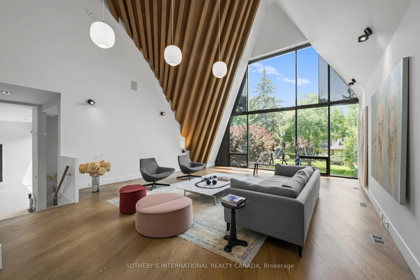
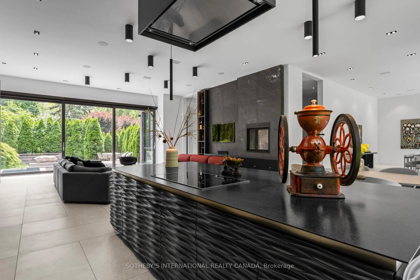
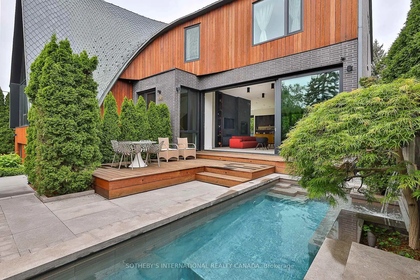
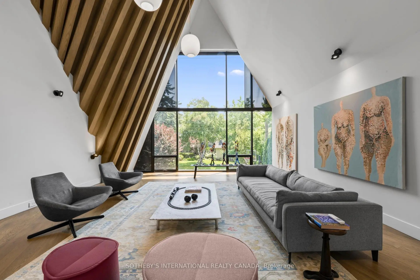
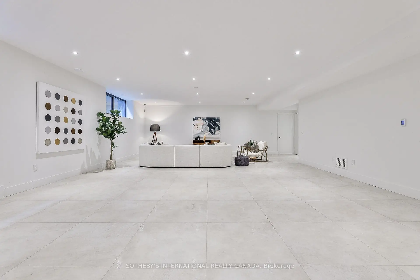
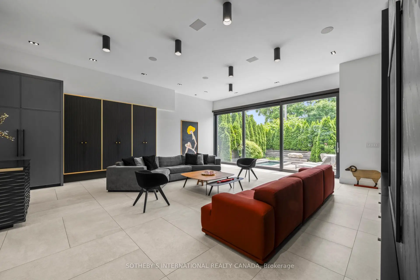
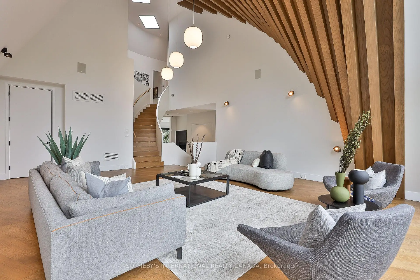
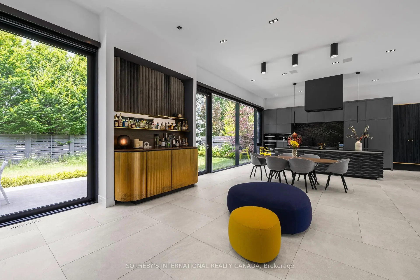
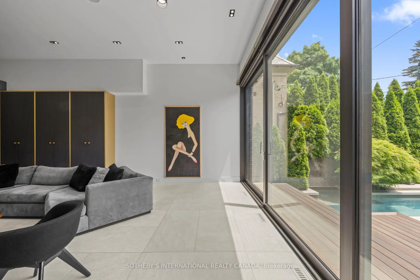
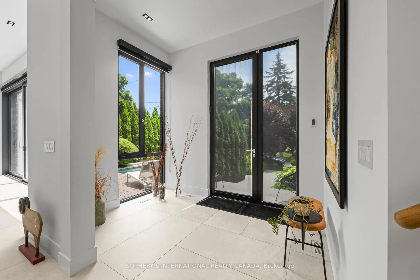
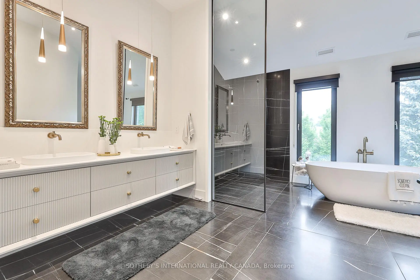
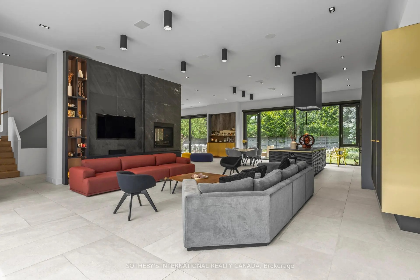
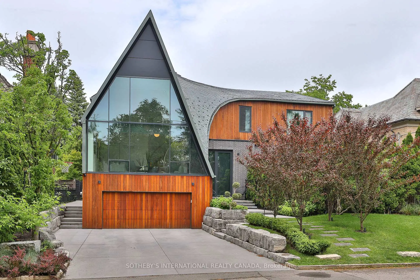
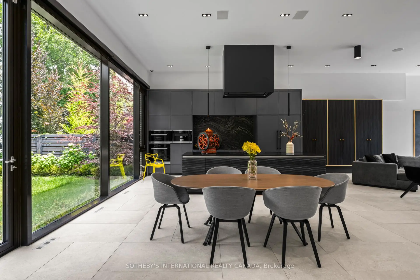
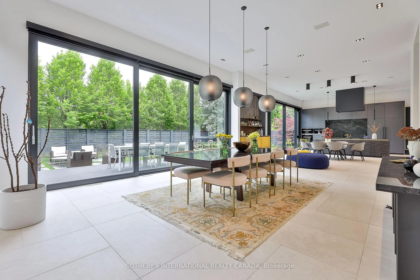
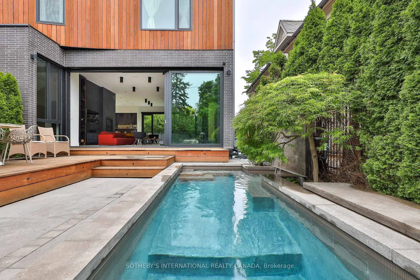
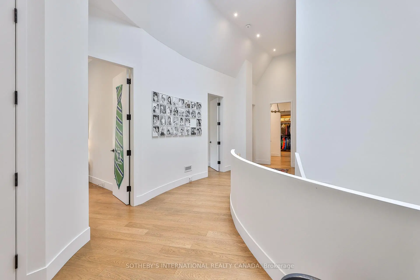
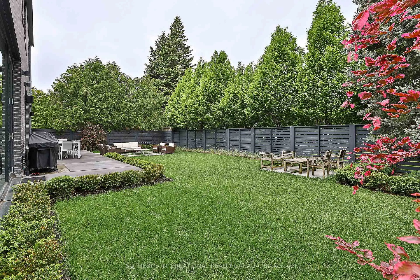
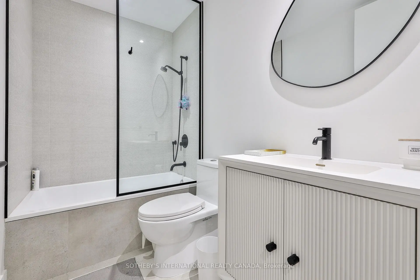
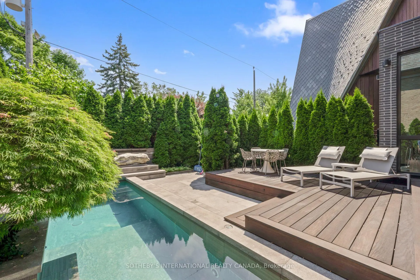
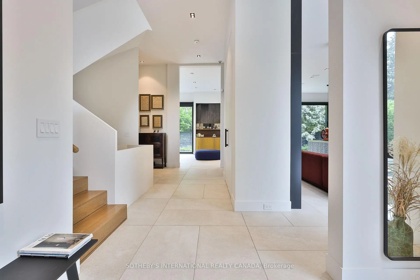
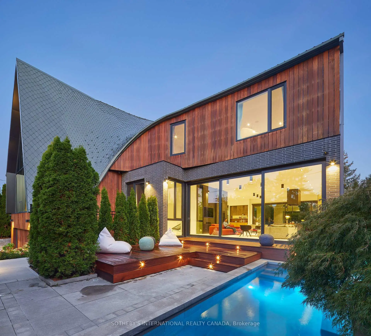
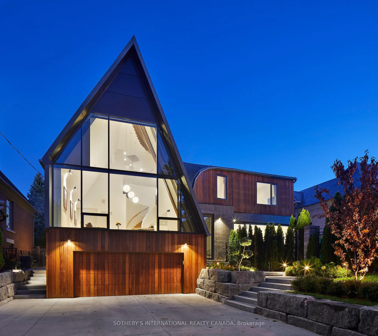
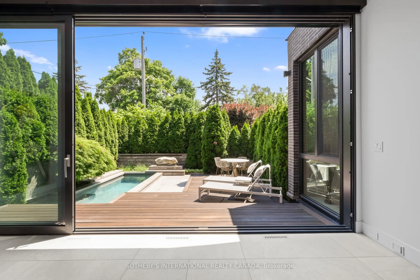
Conceived by Tania Bortolotto and masterfully crafted by Abond Homes, Toronto's iconic Bézier Curve House is an avant-garde masterpiece that seamlessly fuses high-design artistry with refined family functionality. This 7,500+ square-foot residence is defined by its striking exterior composition of high-end Ipe wood siding and zinc plates, which fluidly transitions into a mathematically precise, three-dimensional parabolic roofline engineered with tension-fanned wood joists and clad in hand-laid, diamond-shaped RHEINZINK zinc shingles. Inside, the signature sweeping roofline effortlessly mirrors itself indoors, framing a soaring, sun-drenched main floor where walls of glass bathe the open-concept layout in natural light and offer an inspiring backdrop for daily gatherings. Designed for sophisticated, multi-generational living, an integrated three-floor elevator connects 3.5 stories of bespoke spaces. A grand mezzanine preserves an exceptionally airy atmosphere while bridging communication between levels, linking a sumptuous primary retreat-complete with a spa ensuite and a private dressing room-to expansive children's suites. The fully optimized lower level serves as a functional recreational haven, offering a massive entertainment zone for family movie nights, dedicated guest or nanny accommodations, and a secondary laundry room. Maximizing its extra-wide lot, the estate unveils a secure, illuminated front garden courtyard centered around a bespoke concrete lap pool, creating a private outdoor sanctuary for relaxation and play. Combining avant-garde structural innovation with an unparalleled Lawrence Park location minutes from tranquil ravine parks, the Granite Club, and Rosedale Golf Club, this rare residence yields an incomparable elite family living lifestyle within the city's top-tier school districts, securing both exceptional everyday enrichment and enduring asset value.
Features
- Facing: West

- Bedrooms: 4

- Bathrooms: 7

- Garages: 2

- Kitchens: 1

Details
- Lot size: 67.50 x 113.00 Feet

- Space: 5000 +

- Tax: $ 31007.00

- C13693436

- Listing contracted with: SOTHEBY'S INTERNATIONAL REALTY CANADA
| Room | Size(M) | Description | |
|---|---|---|---|
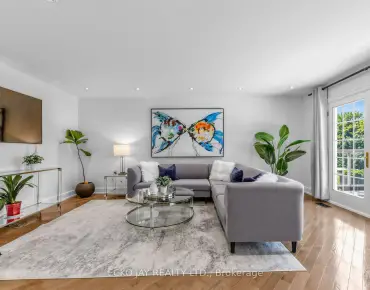
| Living Rm | 7.14x6.19 | Open Concept, Fireplace, W/O To Pool |
|
| Dining Rm | 8.62x5.33 | B/I Bar, Open Concept, W/O To Yard |
|
| Kitchen | 6.82x5.30 | B/I Appliances, Stone Counters, W/O To Yard |
|
| Family Rm | 7.88x6.14 | Hardwood Floor, Pot Lights, Staircase |
|
| Primary B | 5.32x4.60 | Walk-In Closet(s), 7 Pc Ensuite, Hardwood Floor |
|
| 2nd Br | 5.14x5.14 | 3 Pc Ensuite, Double Closet, Window |
|
| 3rd Br | 4.42x3.76 | 4 Pc Ensuite, Double Closet, Pot Lights |
|
| 4th Br | 4.42x4.21 | 3 Pc Ensuite, Double Closet, Pot Lights |
|
| Exercise | 5.74x3.94 | Closet, Above Grade Window, Tile Floor |
|
| 5th Br | 5.74x3.94 | 3 Pc Ensuite, Pot Lights, Window |
|
| Recreatio | 12.35x7.33 | Tile Floor, Pot Lights, Window |
| Bathroom | Pieces | Level | |
|---|---|---|---|
| 1xBath | 2 pcs | Main |
|
| 2xBaths | 3 pcs | Second |
|
| 1xBath | 4 pcs | Second |
|
| 1xBath | 7 pcs | Second |
|
| 2xBaths | 3 pcs | Basement |
Property Summary
Located close to the intersection of West of Mildenhall Rd (Bayview, 108 Stratford Cres is a 4+2 bedrooms 7 washrooms Detached. The unit has a Double Built-In Parking Spaces. The property has many nice features including Other. Living Room Rm, Dinning Room Rm and Kitchen are on the Main floor; Excercise Room, fifth bedroom and Recreation Roomreatio are on the Lower floor.Home Market Analysis
For Sale
For Lease
Comparable home values have increased 13.6% compared with the same period last year.
Rent levels have increased 4% compared with the same period last year.
How This Home Compares
Local Area Profile
This property is located in a predominantly owner-occupied residential area with housing made up primarily of detached homes. Approximately 78% of residents hold a bachelor's degree or higher, while about 2% have a college credential. Driving is the primary commuting method for nearly all local commuters.
School Information
- Blythwood Junior Public School (Grade:JK-6) 70/3037
- Glenview Senior Public School (Grade:7-8)
- York Mills Collegiate Institute (Grade:9-12) 52/739
- Northern Secondary School (Grade:9-12) 209/739
- Blessed Sacrament Catholic School (Grade:JK-8) 149/3037
- Glenview Senior Public School (Grade:7-8)
- Forest Hill Junior and Senior Public School (Grade:JK-8) 97/3037
- John Fisher Junior Public School (Grade:0-6)


Location
Community Overview
108 Stratford Cres is at South side of Bridle Path-Sunnybrook-York Mills Community. The boundary of the community of Bridle Path-Sunnybrook-York Mills is irregular. It runs from Yonge Street and east Yonge Street on the west to York Mills Road in the North, Wilket Creek on the east, and North of Eglinton Avenue on the South. Hogg's Hollow is on the northwest corner of the community. The area is bounded by Rosedale Golf Club and Highland Crescent and is known for its expensive houses and gorgeous landscape. On the west end of the community is Bridle Path. It is the wealthiest neighbourhood in GTA. There are many celebrities from different industries living here. Along Bayview Avenue, there are also some more affordable townhouses and mid-rise condo buildings.With fewer affordable housing options in the community, only about 9% of the residents are tenants. In past 3 months, 10 Detached homes were sold at average of $4.11M. Over 65% of the residents are of European Origin, and 20% are of East and Southeast Asia origin. In 108 Stratford Cres neighbourhood, you will find many residents are Scottish, Irish, German, English, and Canadian. Most residents use cars as their primary mode of transportation. It has a dog off-leash area, a picnic site and a 4.7km walking trail. Hope Catholic Cemetery and the west side of Bayview Avenue. Bridle Path-Sunnybrook-York Mills is an upscale community in Toronto. Families in this part of North York enjoy a world-renowned hospital, many beautiful parks, and luxurious houses and condos.