
Description
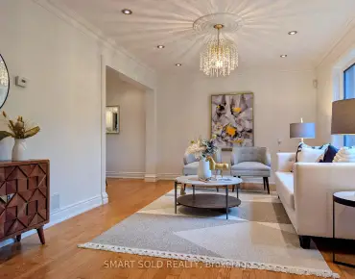
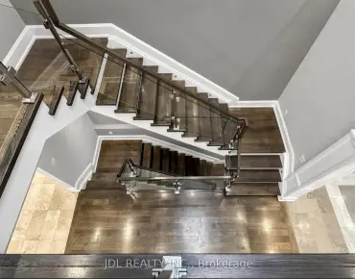
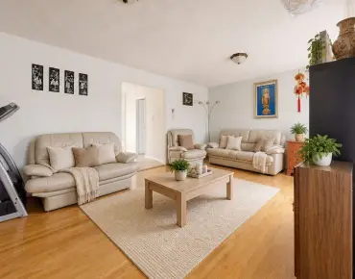
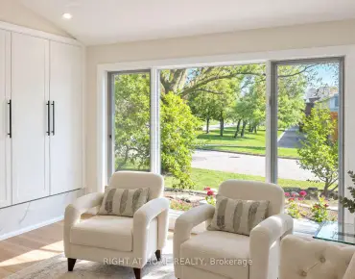
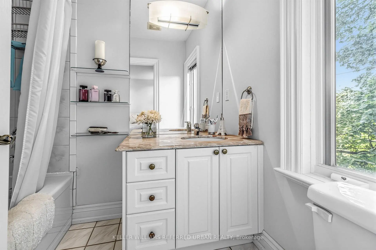
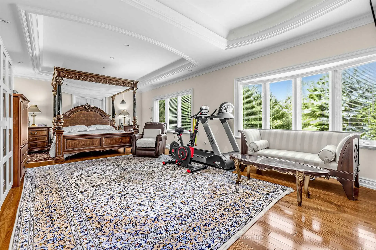
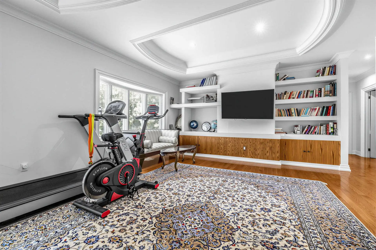
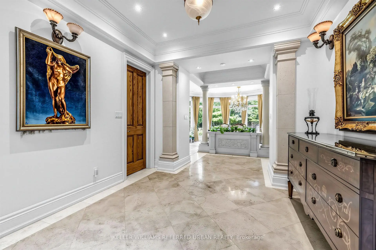
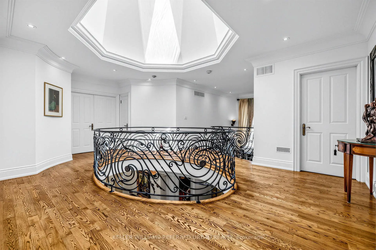
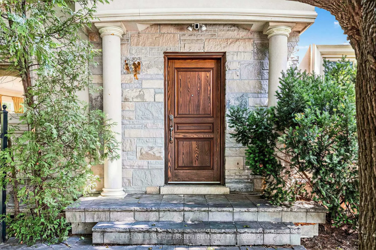
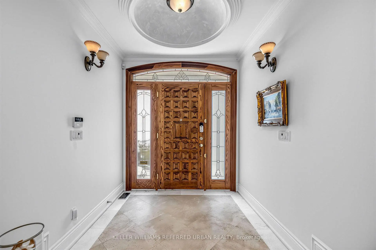
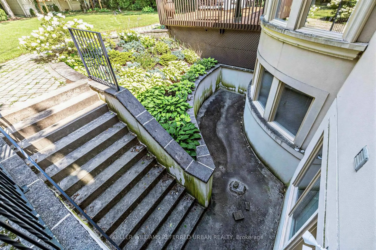
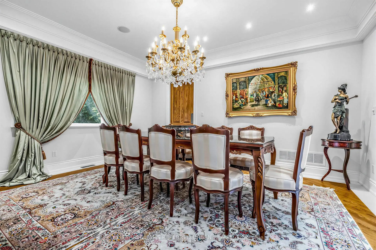
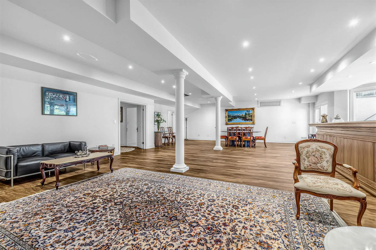
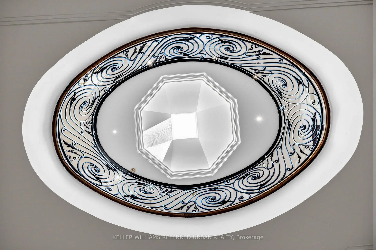
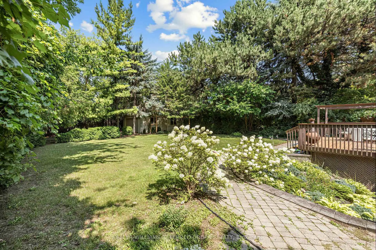
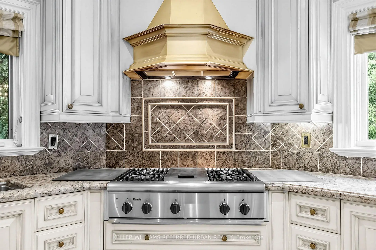
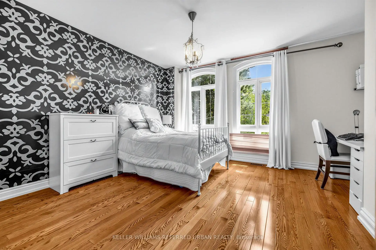
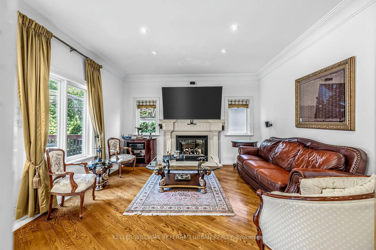
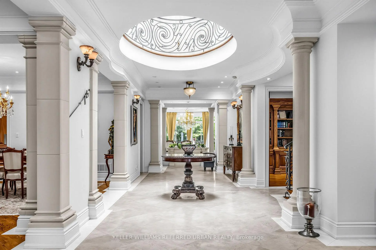
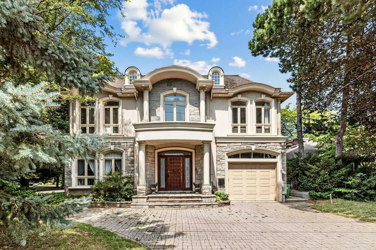
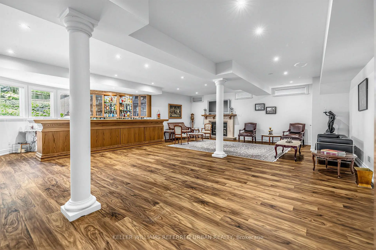
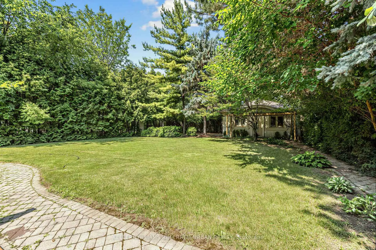
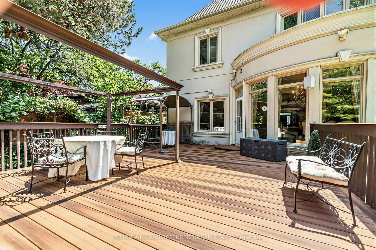
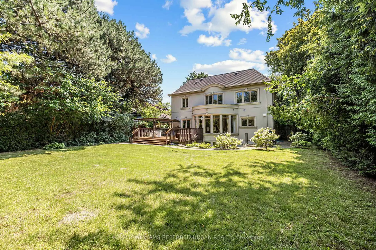
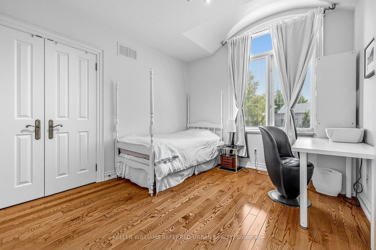
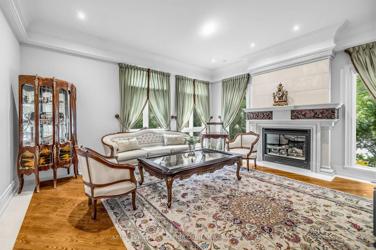
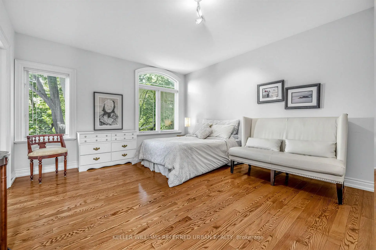
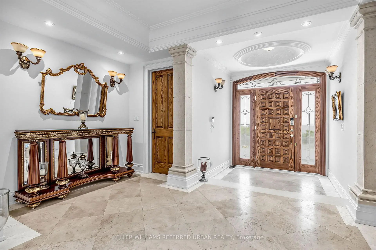
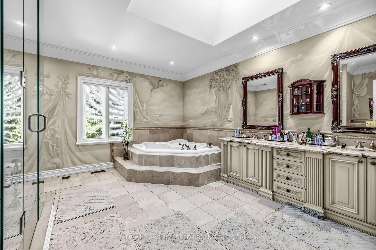
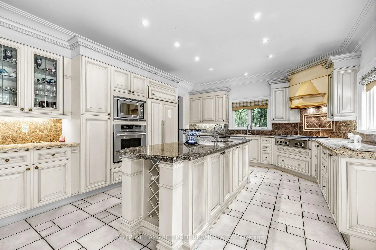
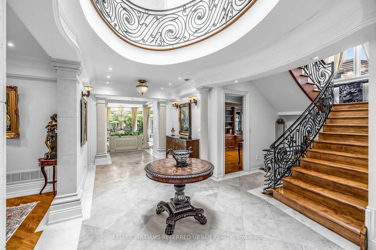
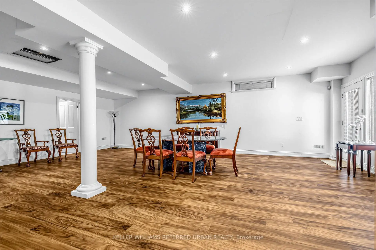
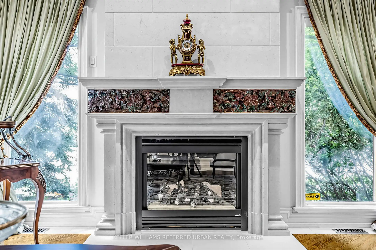
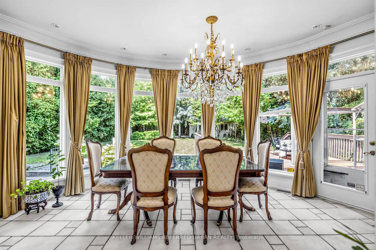
***PRIDE OF OWNERSHIP***Welcome to 158 Owen Blvd. This elegant & owner's own custom-built residence boasts blend of sophistication and warmth with exquisite materials thru-out and beautiful home nestled in a highly sought-after, prestigious St Andrew neighbourhood. This UNIQUE architectural masterpiece offers approximately 7000 sf luxurious living space(4800 sf for 1st/2nd floors), meticulously-maintained by its, original owner, to capture tranquil-private views of backyard. The main floor offers an expansive living & dining space, ideal for entertaining or relaxing at home with airy atmosphere and grand & open-feel. The gourmet kitchen is equipped with built-in appliances, a large island, spacious eat-in area, and direct flow into an outdoor deck and patio for effortless indoor-outdoor living. This residence features five spacious bedrooms upstairs, each with an ensuite or semi-ensuite for privacy and comfort. The primary suite is an private sanctuary with generous room size with hi ceiling, lavish 7-pc ensuite and walk-in closet. The basement is an entertainer's paradise, providing an ample space, functional wet bar. The additional two-bedrooms, one with an ensuite, provide ample space for family or guests.
Features
- Facing: North

- Bedrooms: 5

- Bathrooms: 6

- Garages: 3

- Kitchens: 1

Details
- Lot size: 60.00 x 190.00 Feet

- Space: 3500-5000

- Tax: $ 22623.00

- C13677682

- Listing contracted with: KELLER WILLIAMS REFERRED URBAN REALTY
| Room | Size(M) | Description | |
|---|---|---|---|
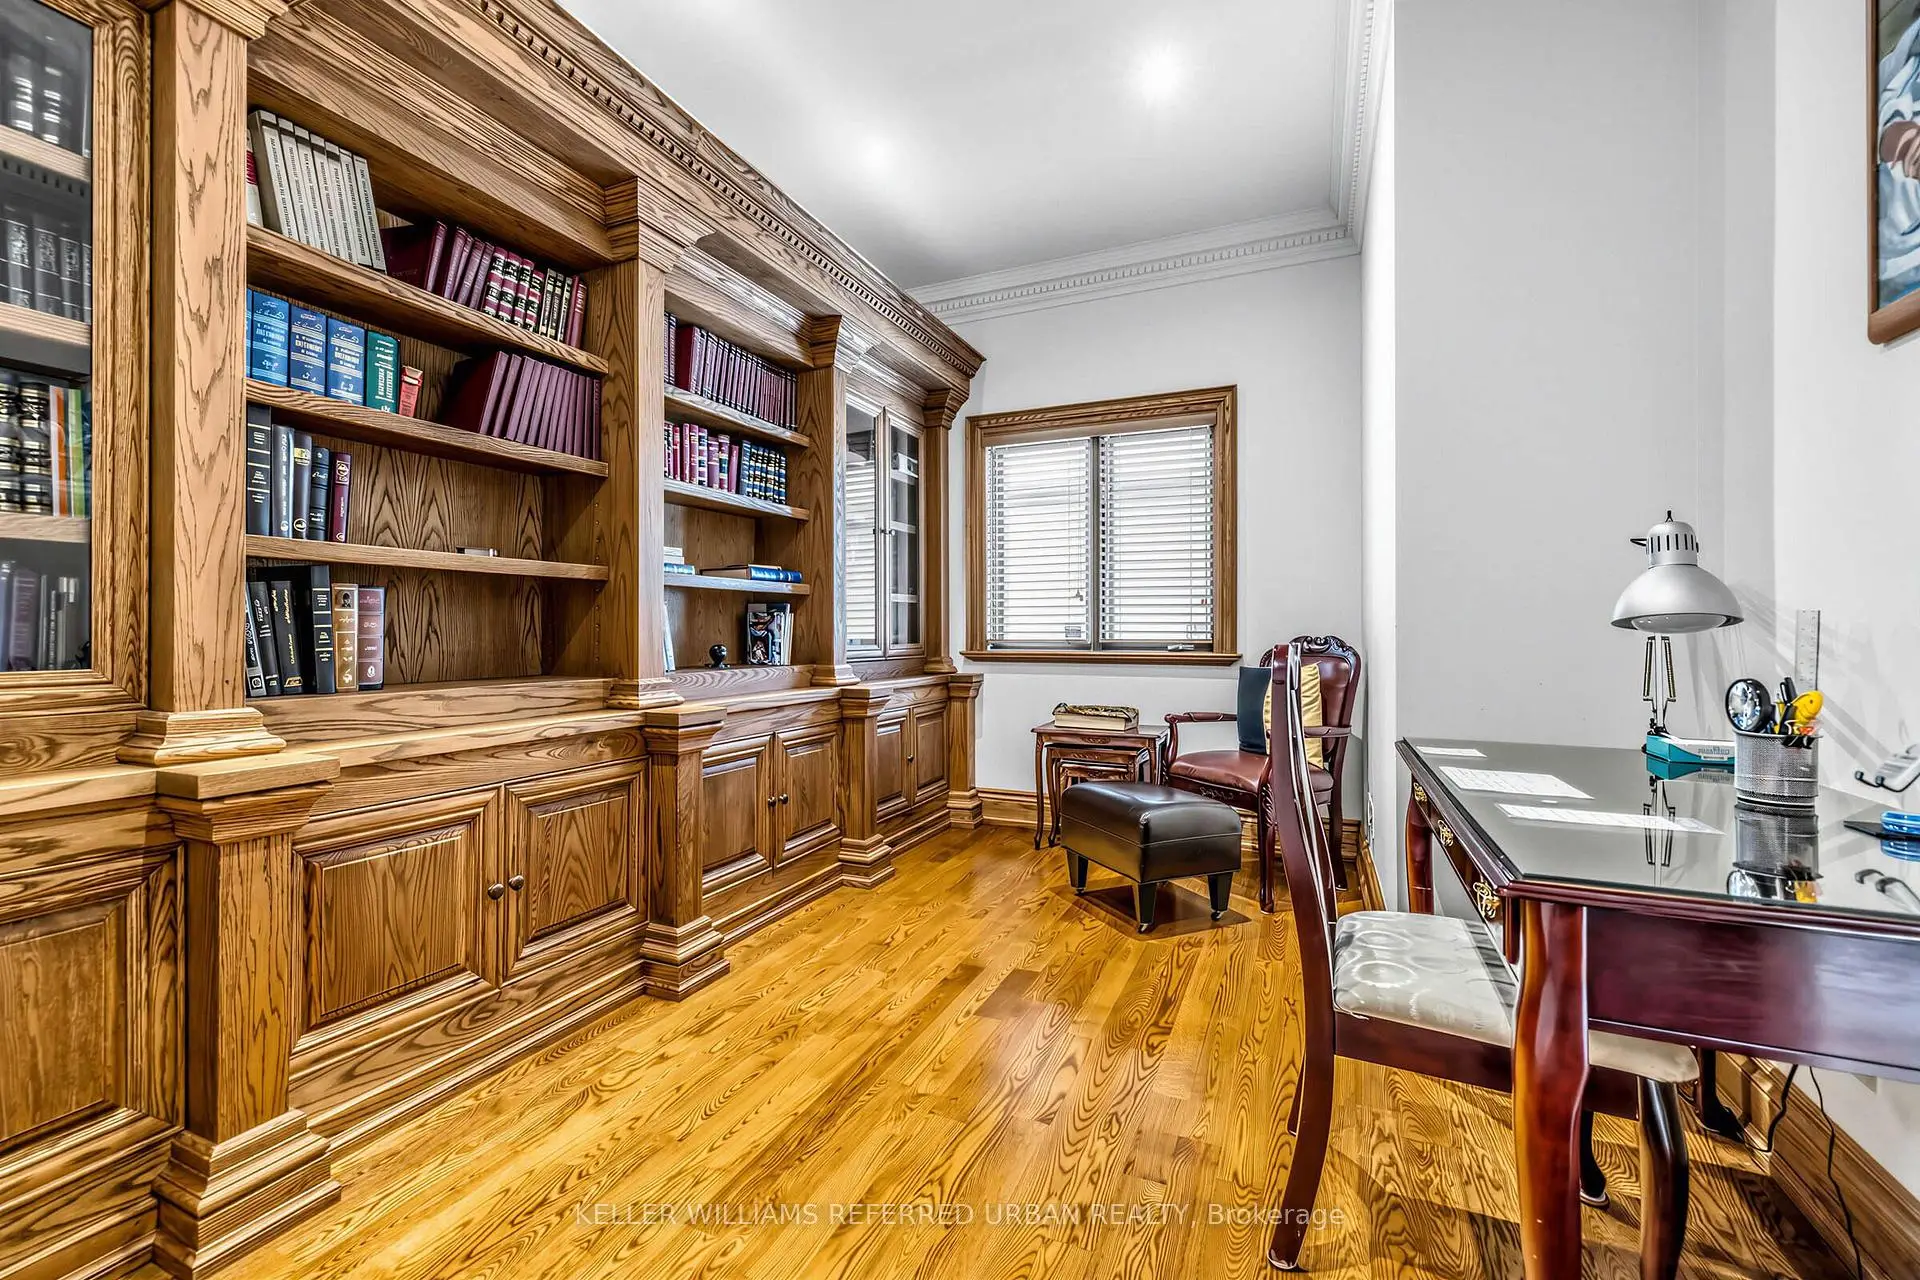
| Library | 4.32x2.72 | B/I Bookcase, Hardwood Floor, Moulded Ceiling |
|
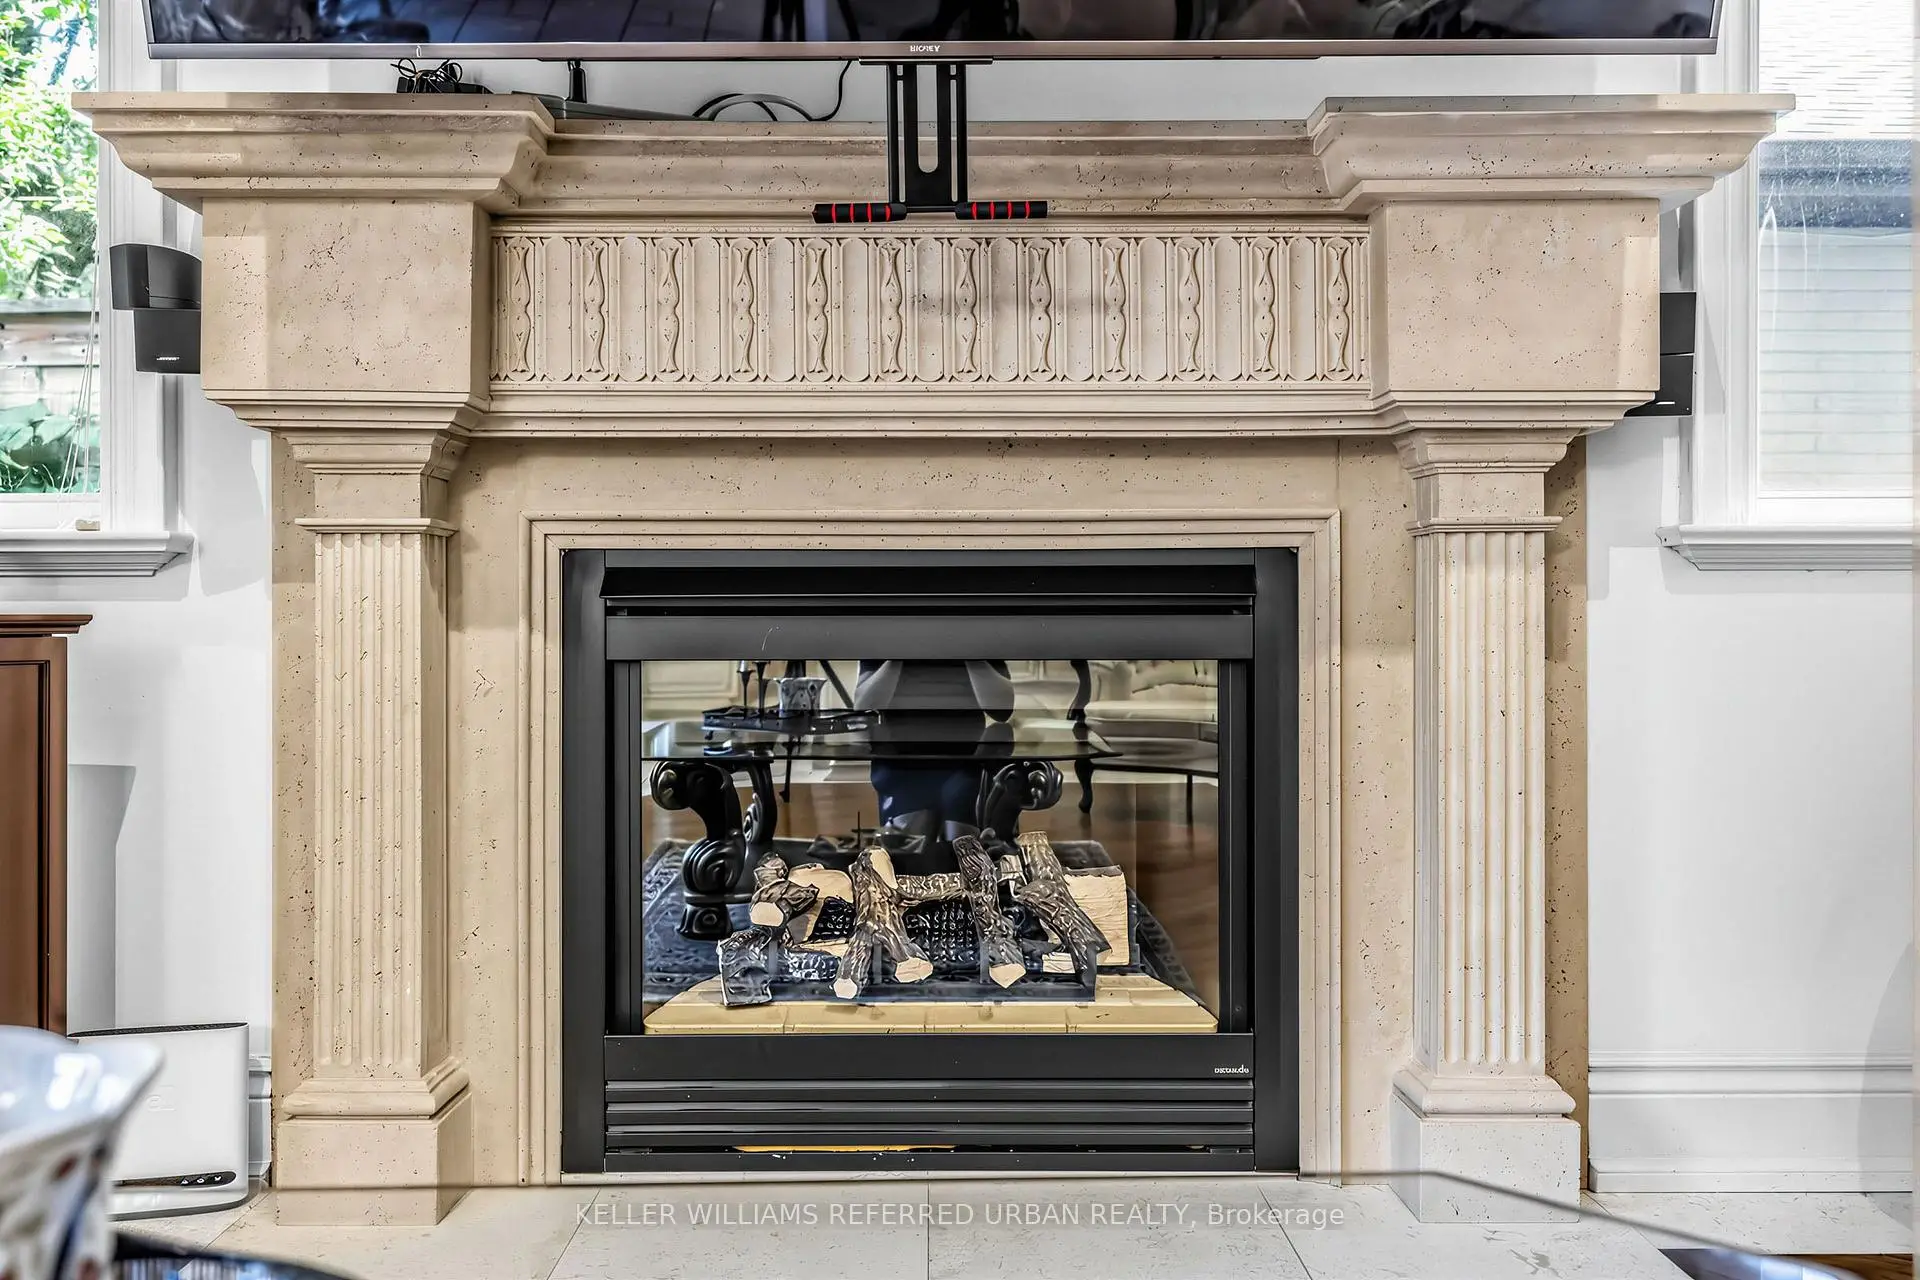
| Living Rm | 5.31x4.85 | Gas Fireplace, Pot Lights, Hardwood Floor |
|
| Dining Rm | 4.85x4.57 | Hardwood Floor, Built-in Speakers, Pot Lights |
|
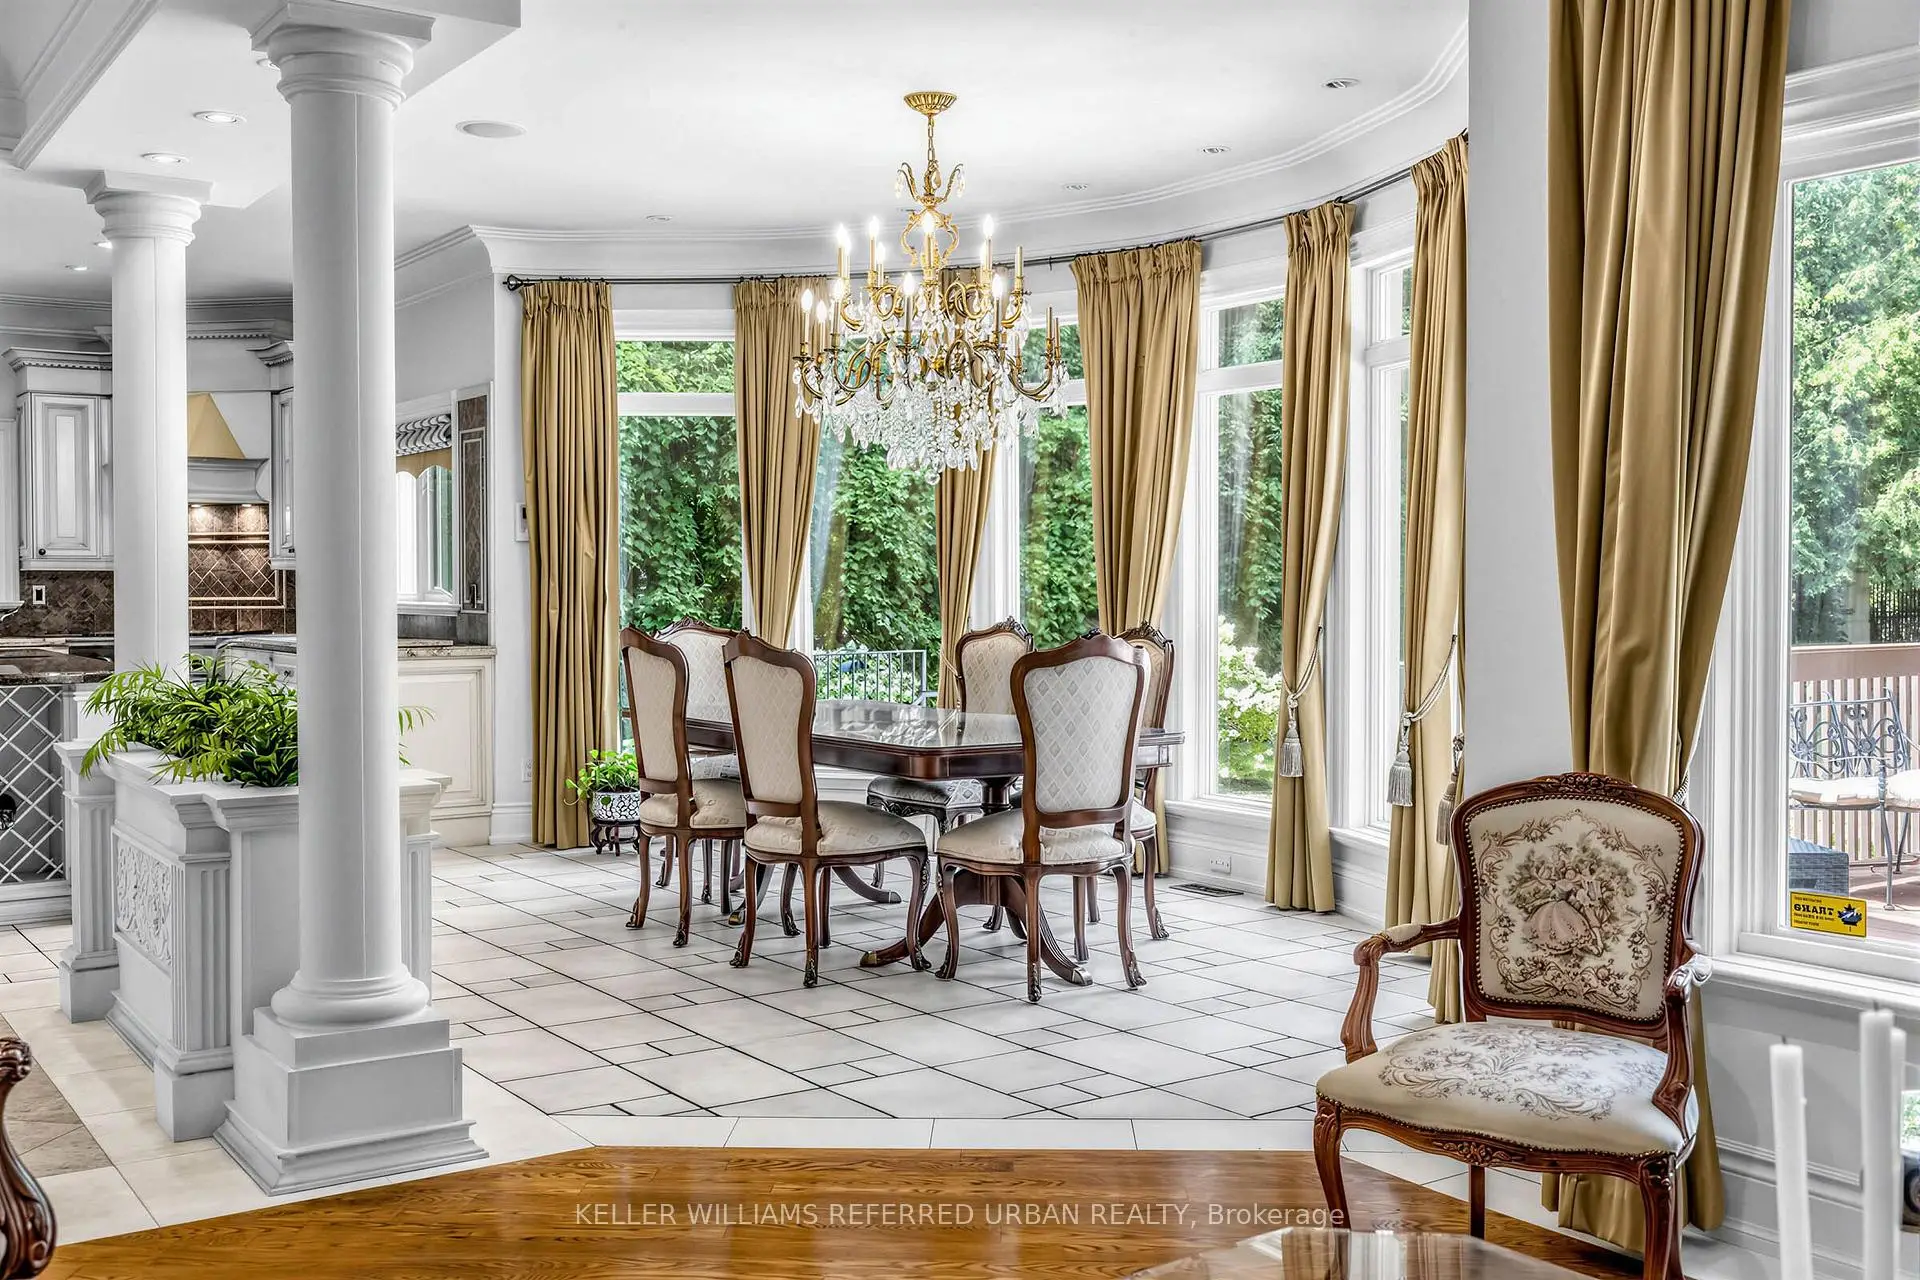
| Kitchen | 5.41x3.80 | Centre Island, Limestone Flooring, Open Concept |
|
| Breakfast | 3.30x2.54 | Combined w/Kitchen, W/O To Deck, Overlooks Backyard |
|
| Family Rm | 4.97x4.37 | Gas Fireplace, Hardwood Floor, Pot Lights |
|
| Primary B | 7.75x4.32 | 7 Pc Ensuite, Hardwood Floor, Pot Lights |
|
| 2nd Br | 4.11x3.91 | 4 Pc Ensuite, Hardwood Floor, Closet |
|
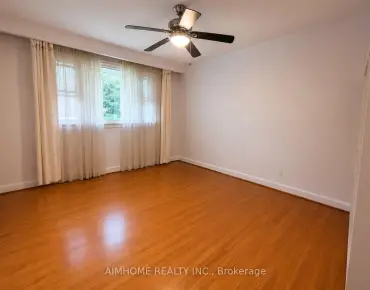
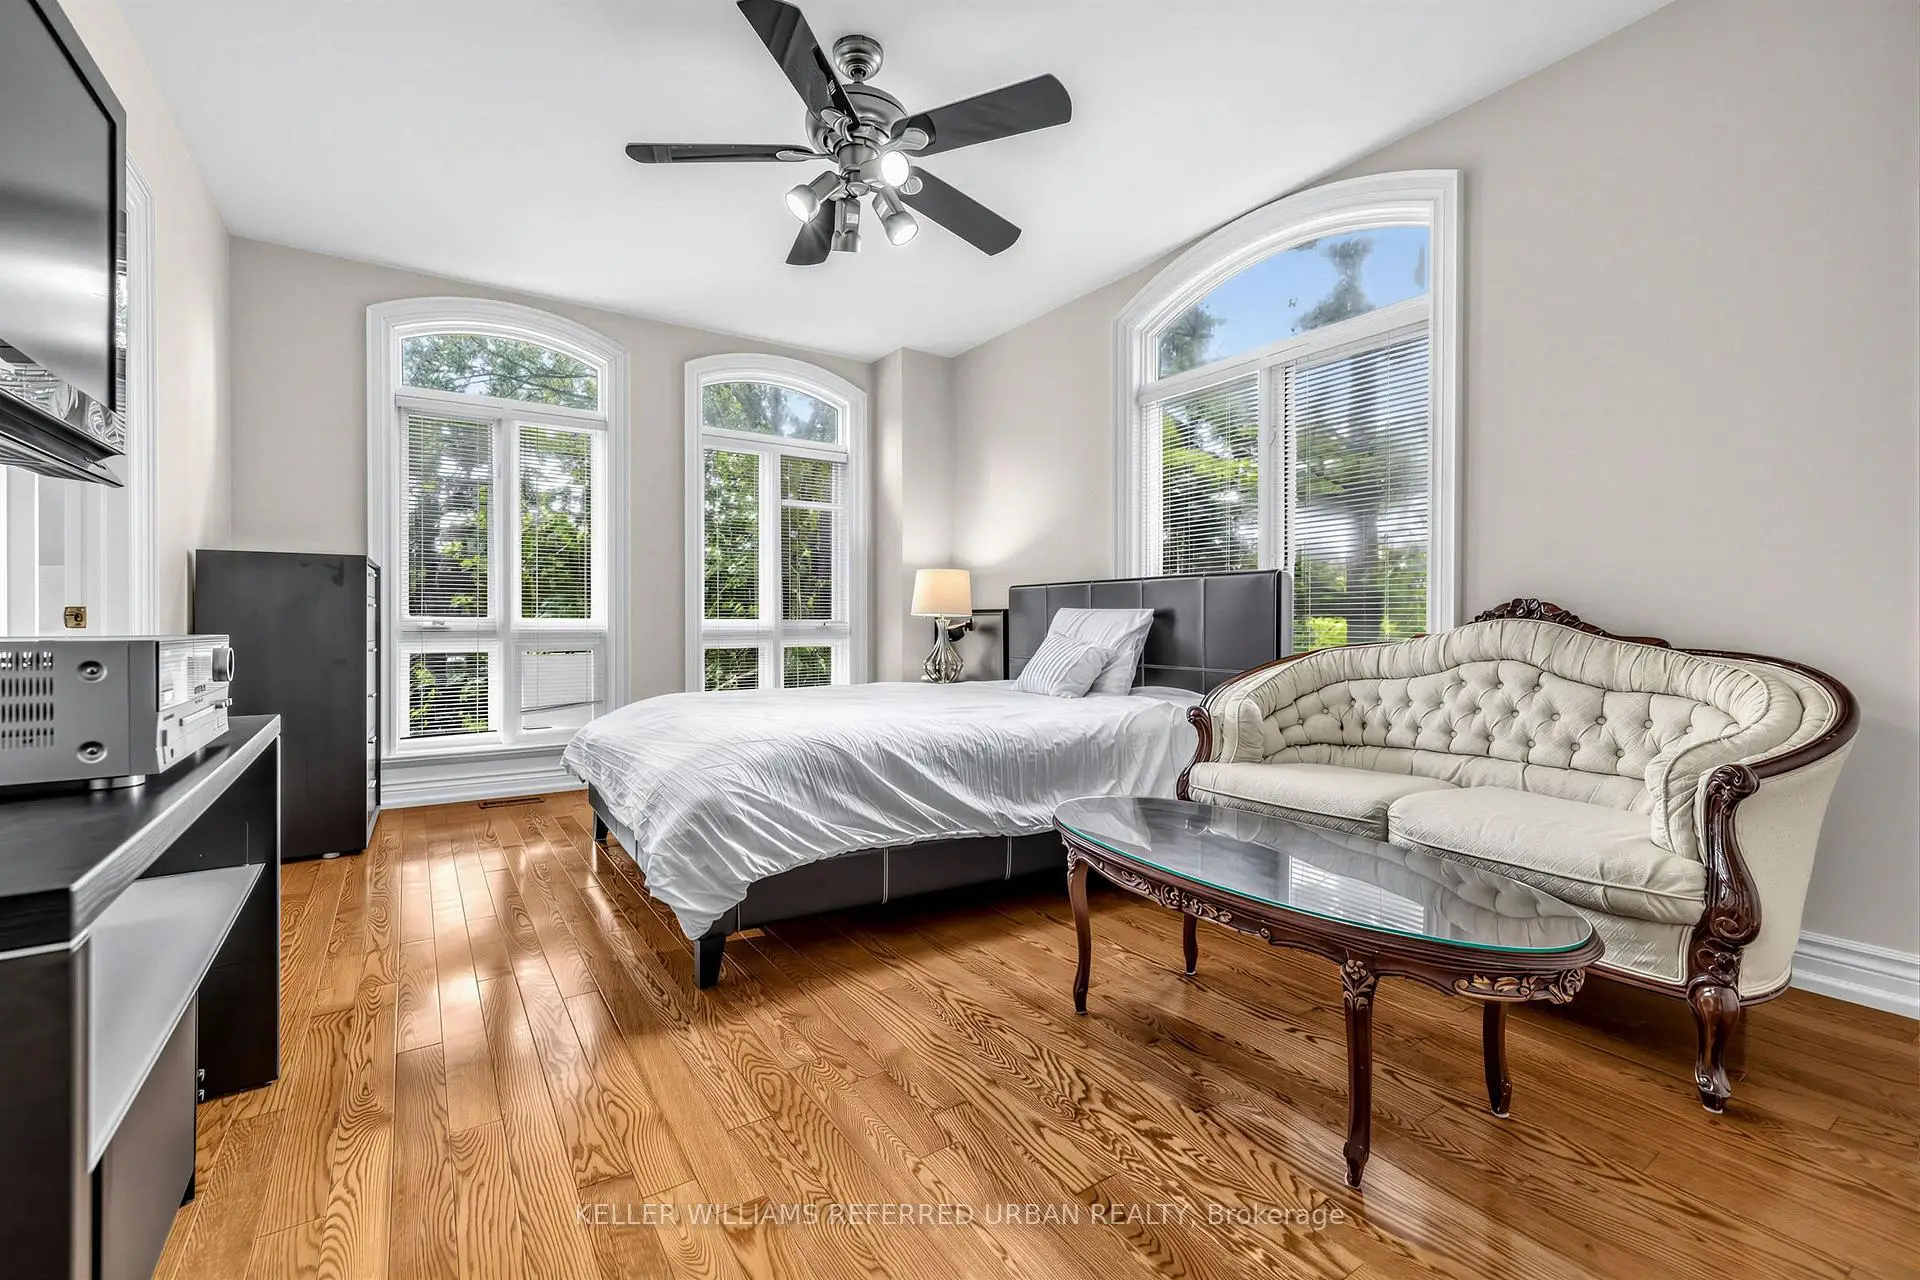
| 3rd Br | 5.12x3.60 | Semi Ensuite, Hardwood Floor, Ceiling Fan(s) |
|
| 4th Br | 3.96x2.92 | Semi Ensuite, Hardwood Floor, Track Lighting |
|
| 5th Br | 4.70x3.65 | 3 Pc Ensuite, Hardwood Floor, Closet |
|
| Recreatio | 9.10x8.48 | Gas Fireplace, Laminate, Wet Bar |
| Bathroom | Pieces | Level | |
|---|---|---|---|
| 1xBath | 7 pcs | Second |
|
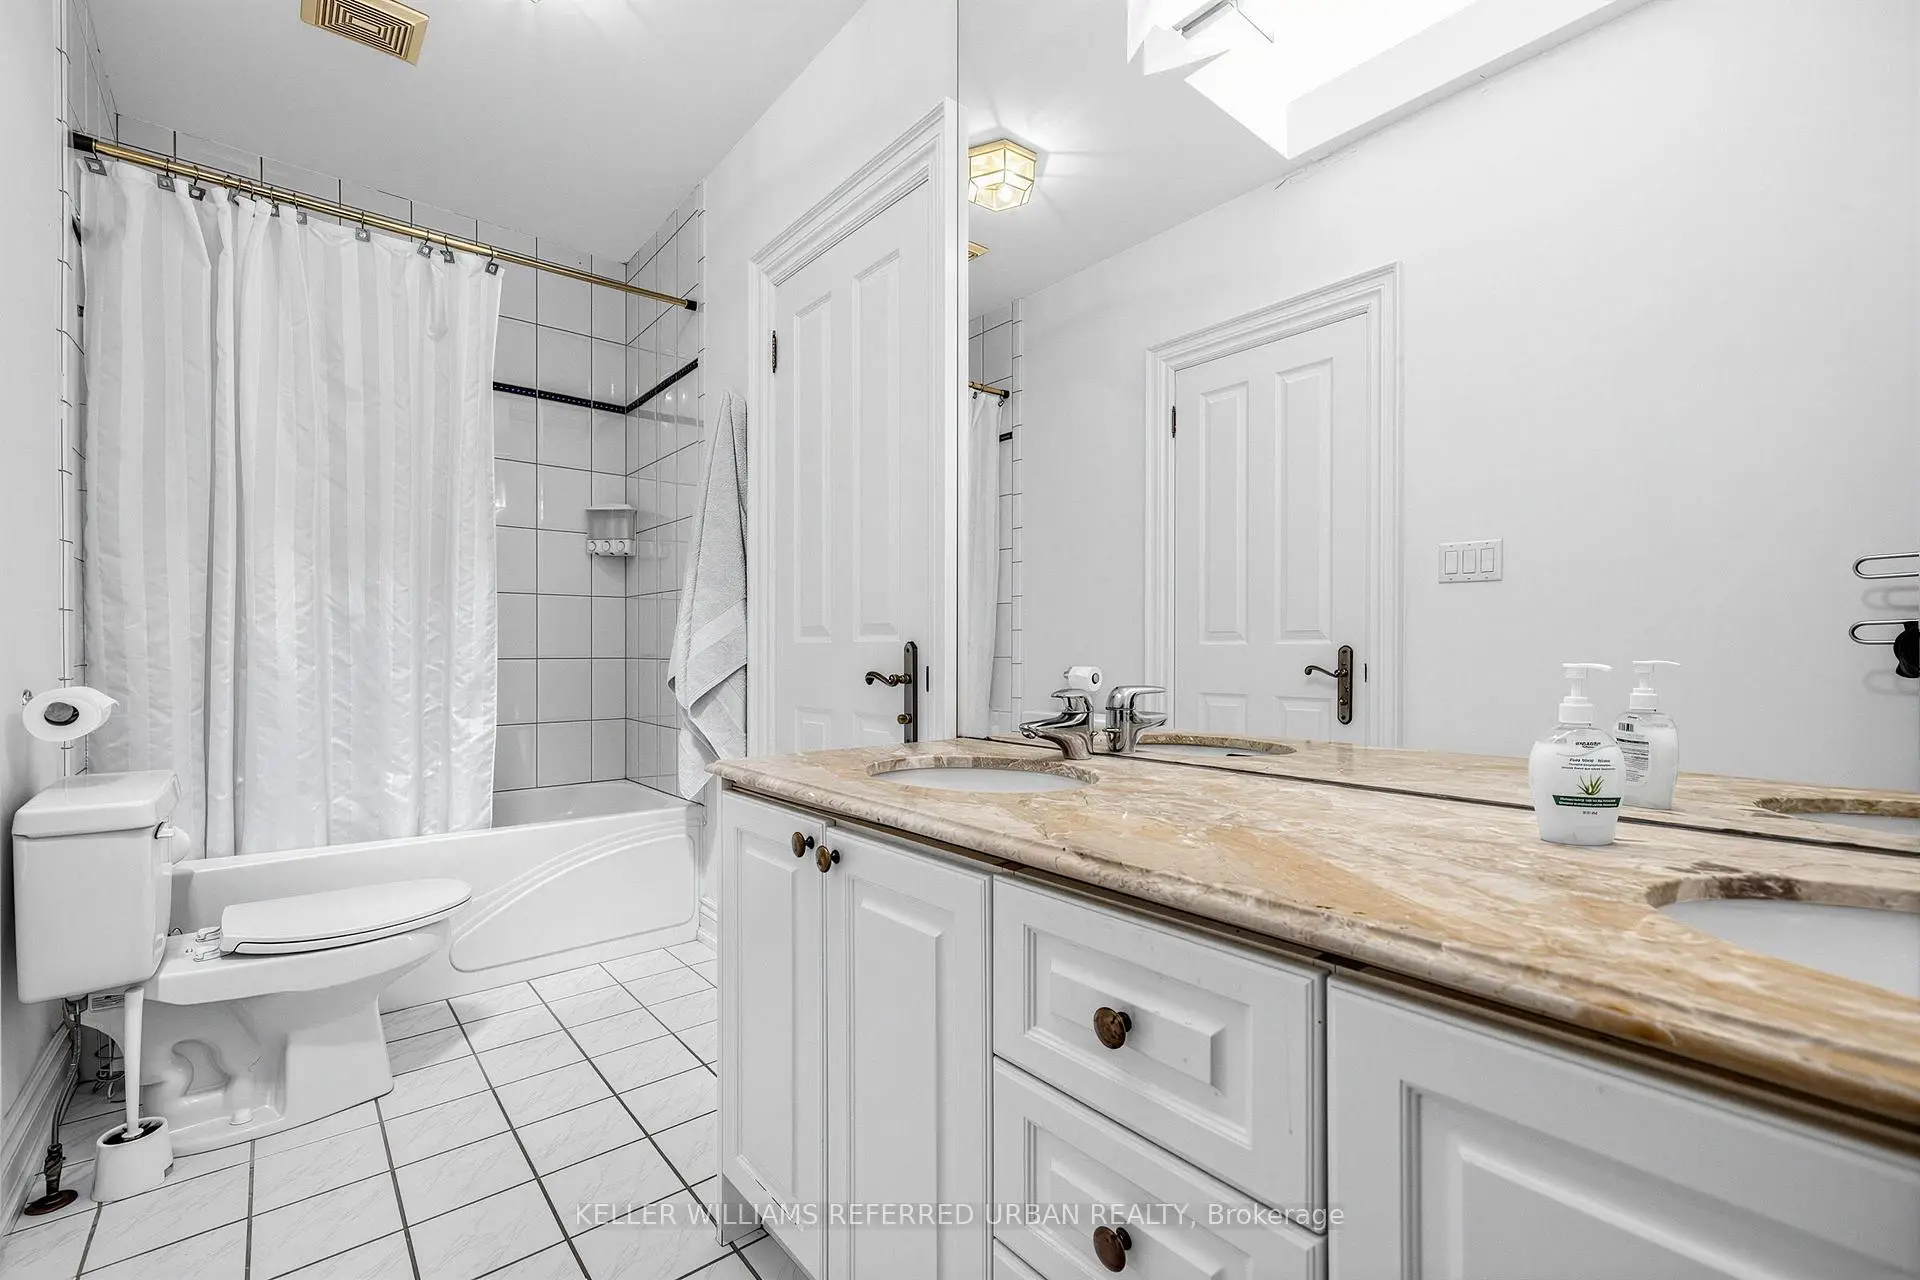
| 1xBath | 5 pcs | Second |
|
| 2xBaths | 4 pcs | ||
| 1xBath | 3 pcs | Second |
|
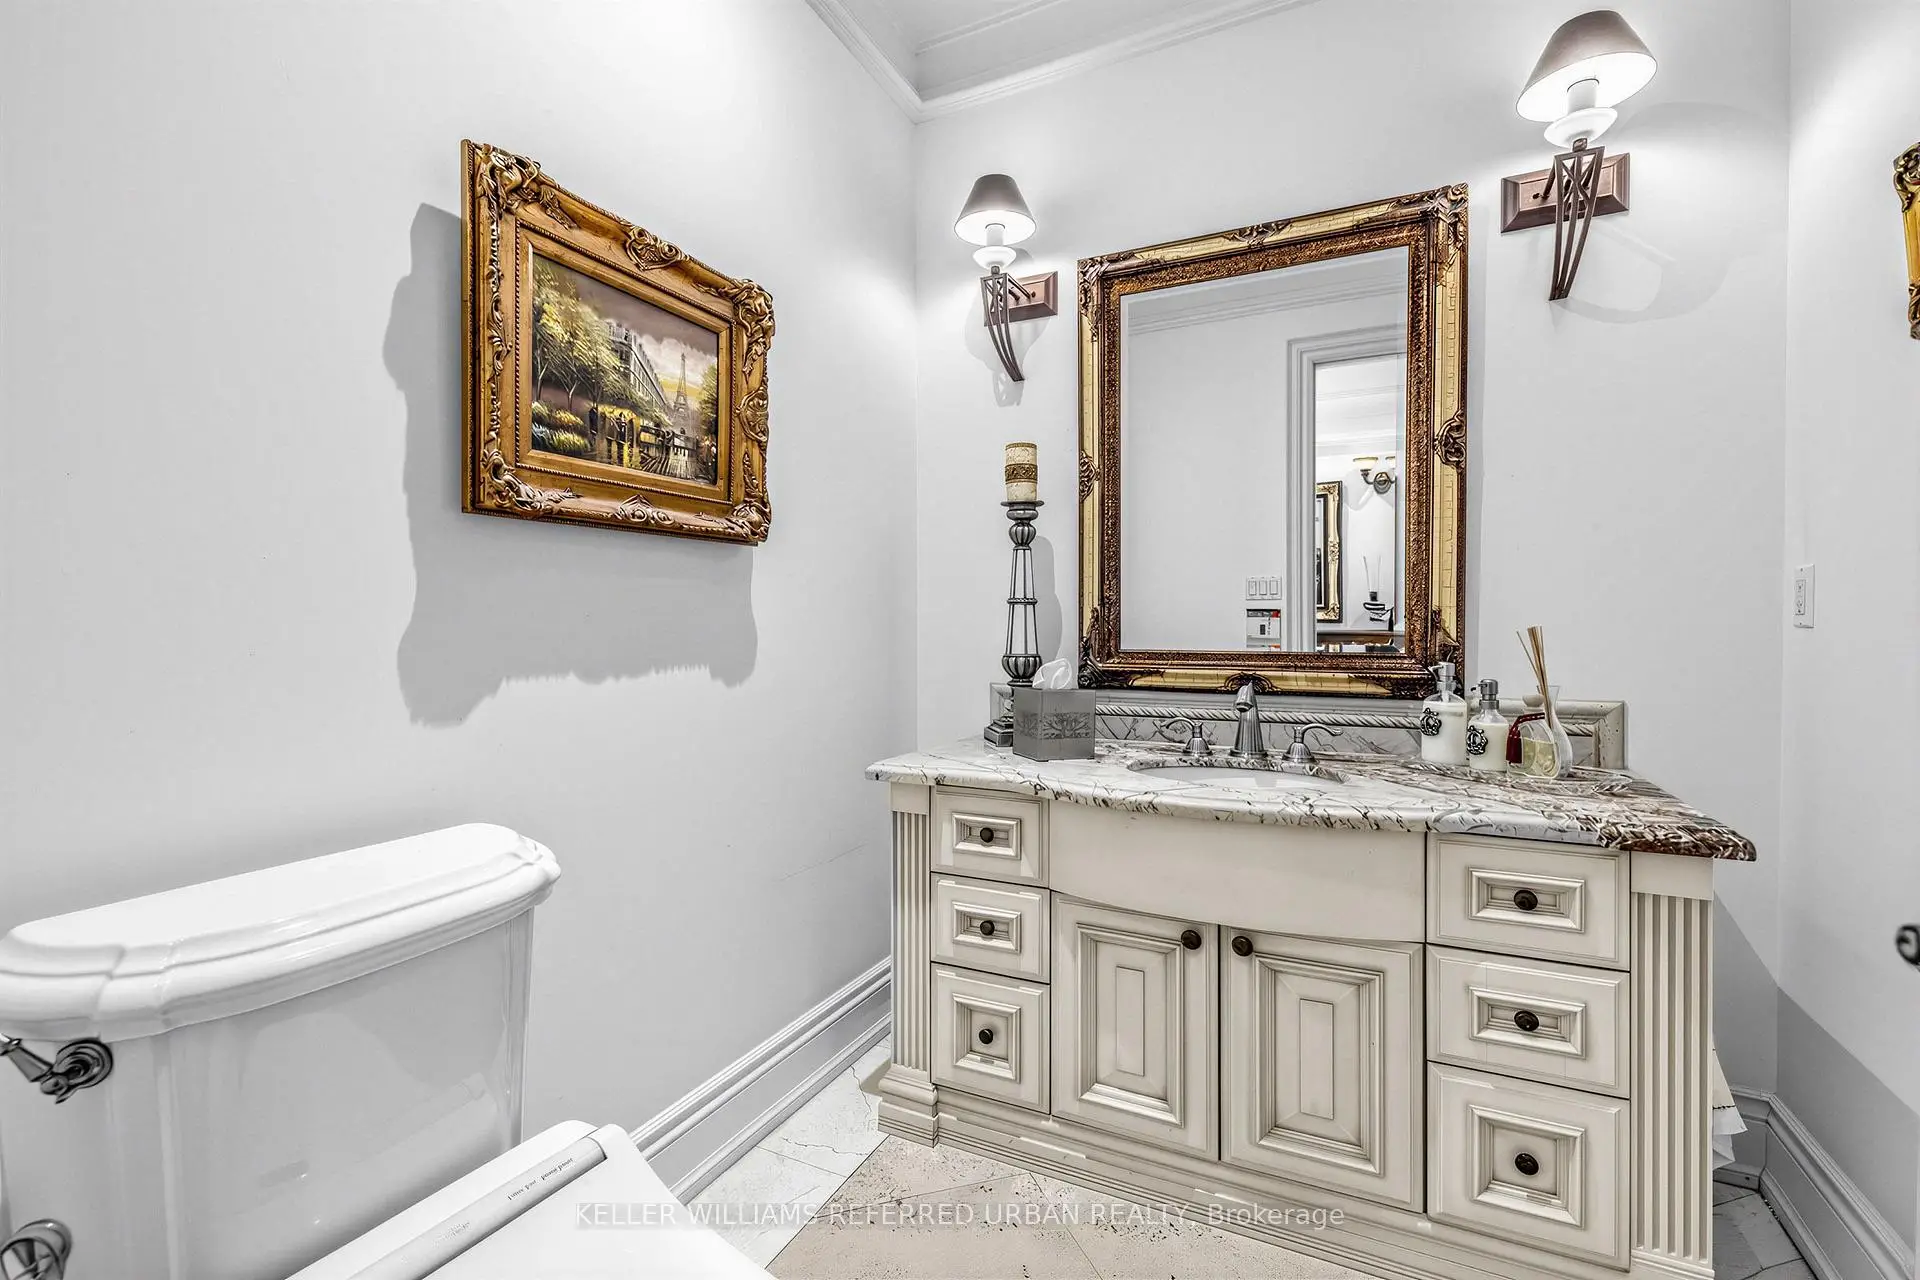
| 1xBath | 2 pcs | Main |
Property Summary
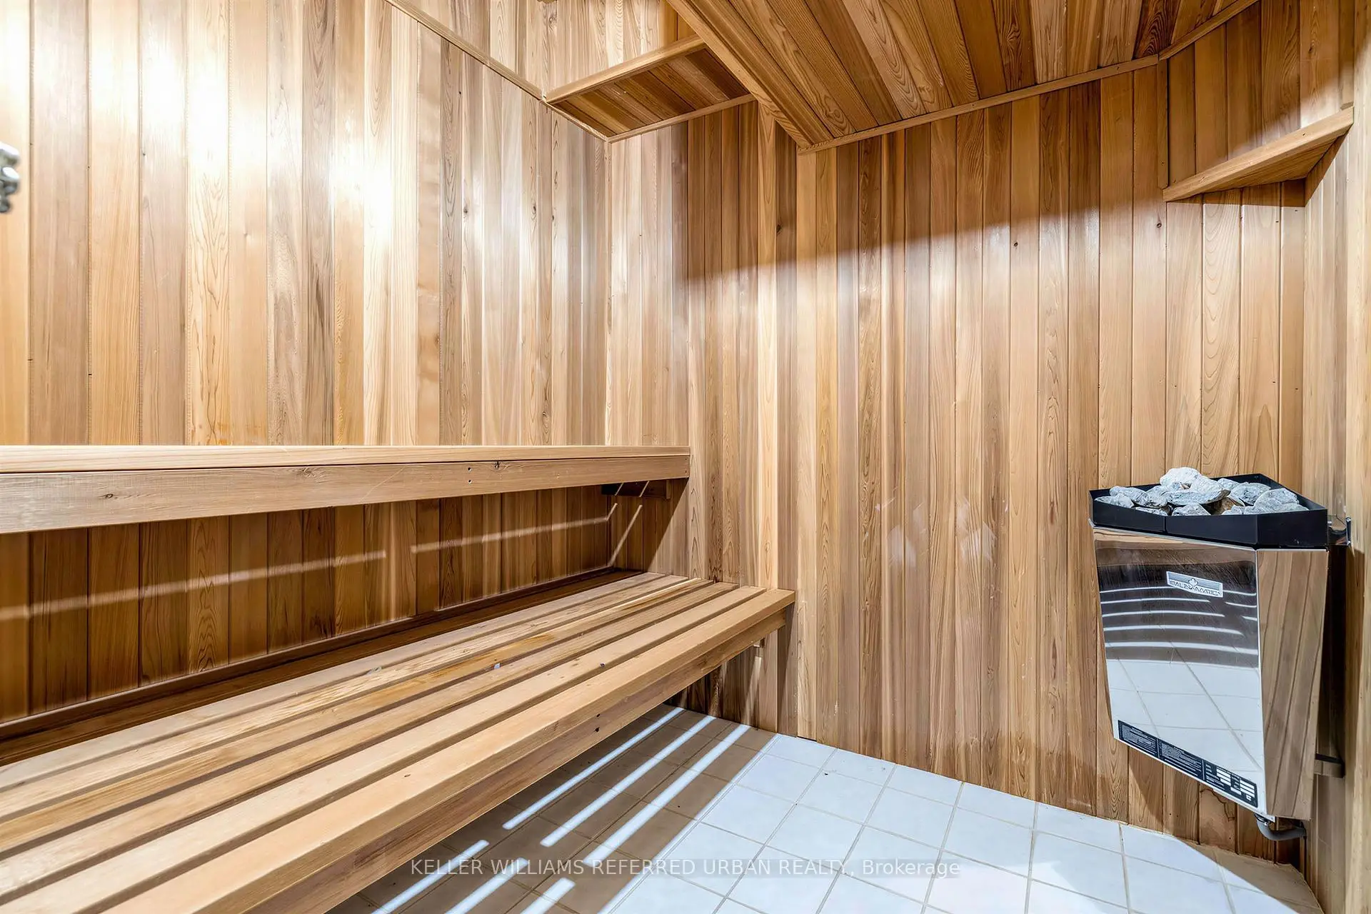
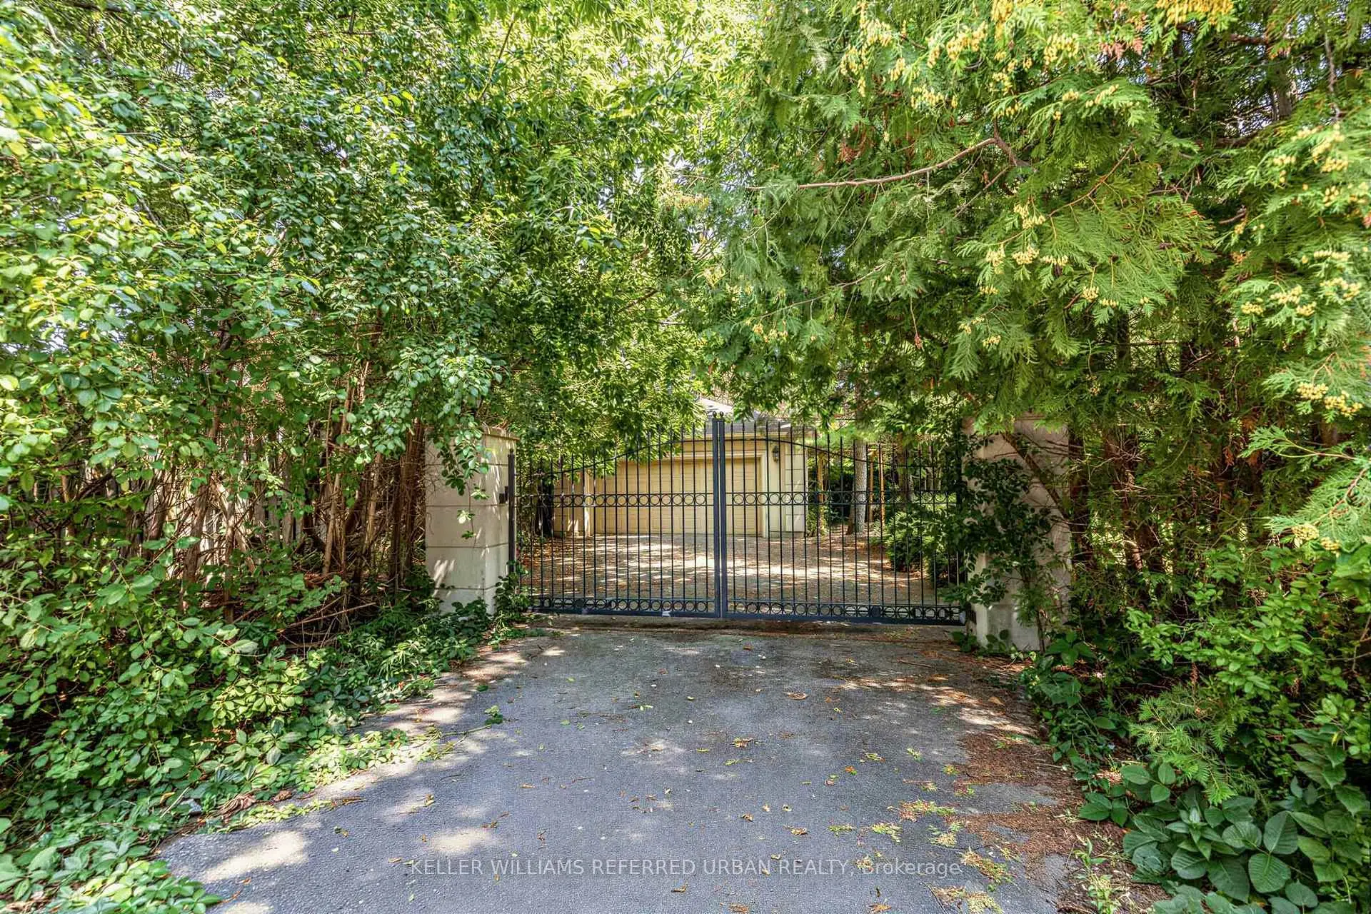
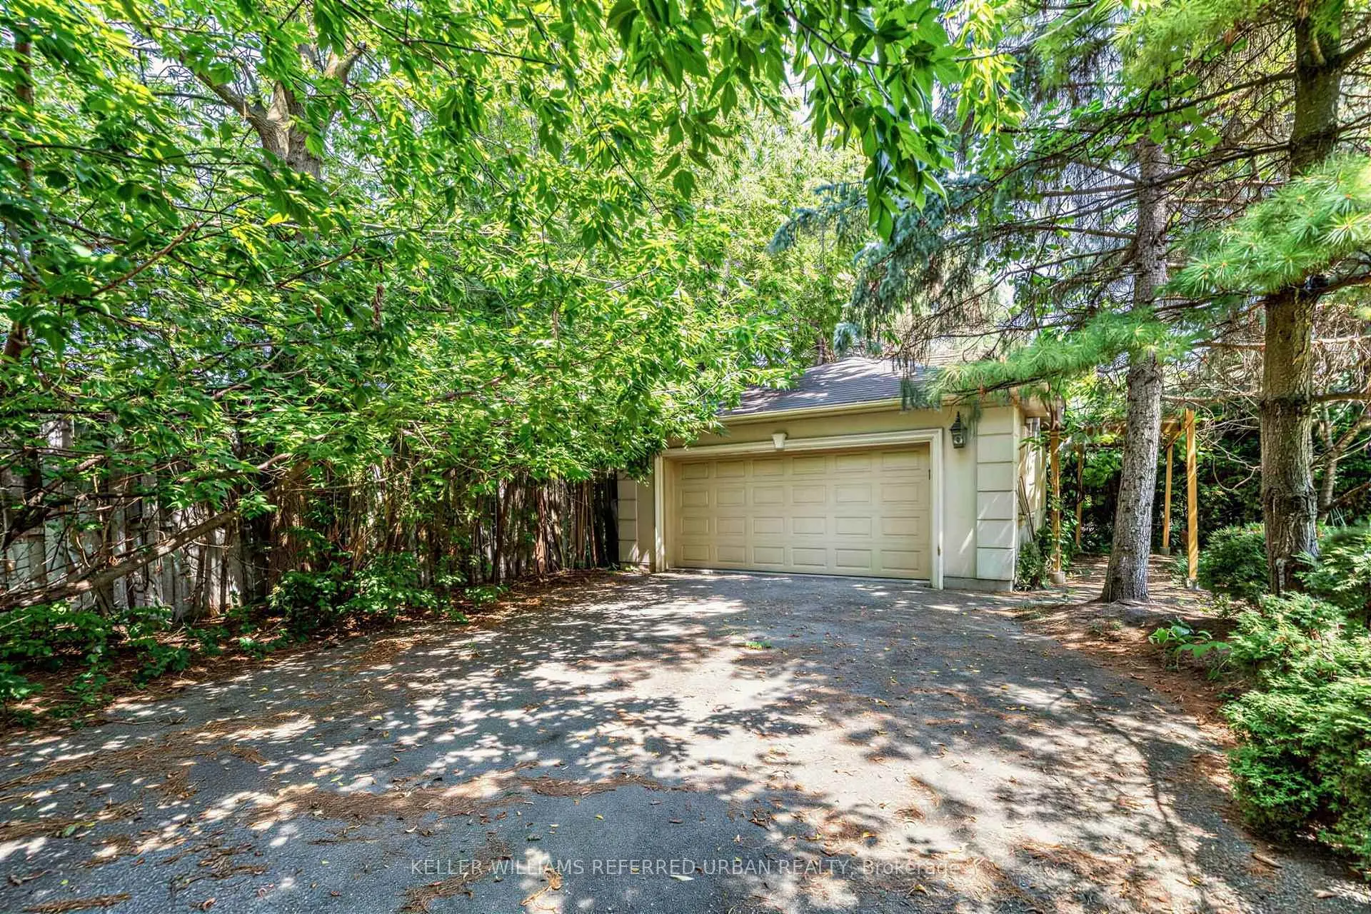
Located close to the intersection of E.Fenn Ave and N.York Mills Rd, 158 Owen Blvd is a 5+1 bedrooms 6 washrooms Detached. The unit has a 3 Detached Parking Spaces. The property has many nice features including Sauna, Auto Garage Door Remot and Central Vacuum. Library, Living Room Rm, Dinning Room Rm, Kitchen, Breakfast Room and Family Room Rm are on the Main floor.Local Area Profile
This property is located in a predominantly owner-occupied residential area with housing made up primarily of detached homes. Approximately 69% of residents hold a bachelor's degree or higher, while about 8% have a college credential. The large majority of local commuters travel by car.
School Information
- Owen Public School (Grade:JK-5) 334/3046
- St Andrew's Middle School (Grade:6-8)
- York Mills Collegiate Institute (Grade:9-12) 52/739
- St. Gabriel Catholic School (Grade:JK-8) 2041/3037
- Denlow Public School (Grade:JK-5) 34/3046
- Owen Public School (Grade:JK-5) 334/3046