South Riverdale, East York, M4M 3A6

Description
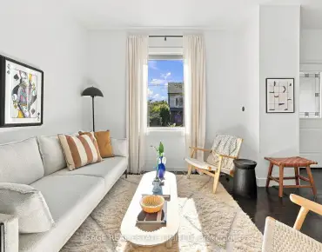
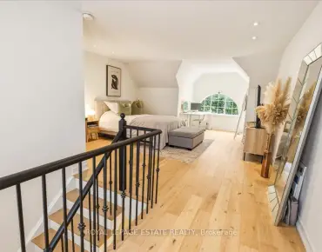
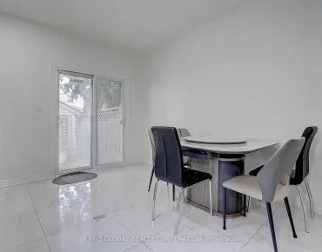
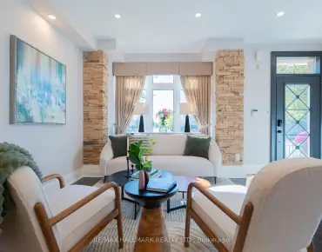
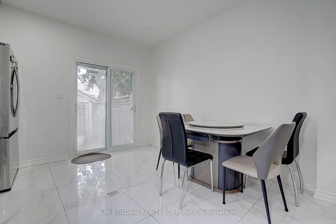
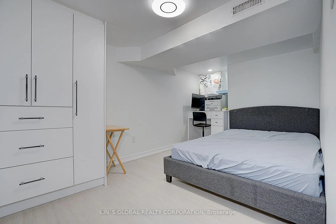
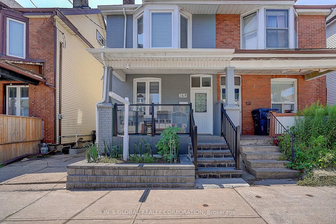
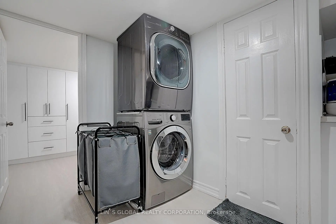
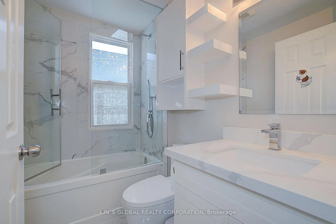
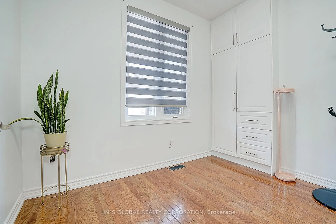
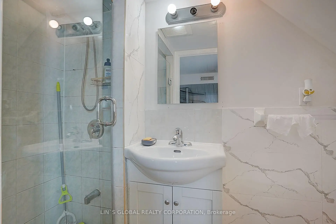
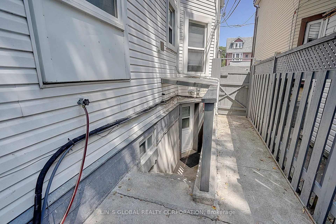
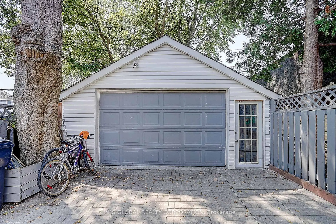
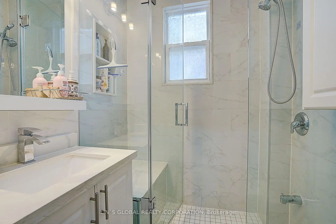
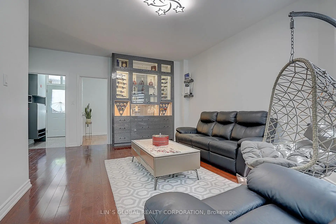
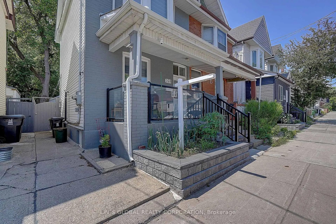
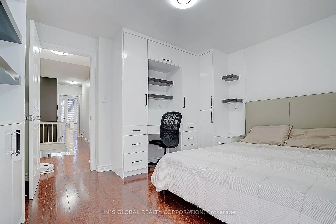
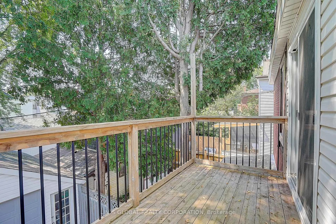
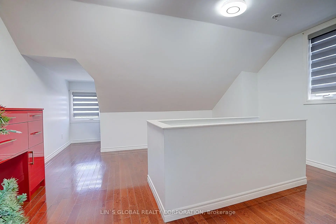
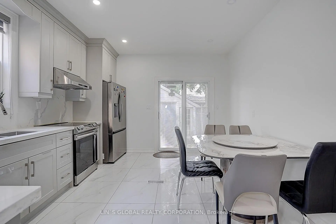
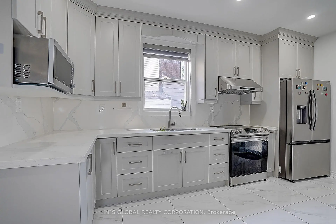
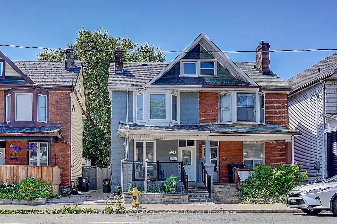
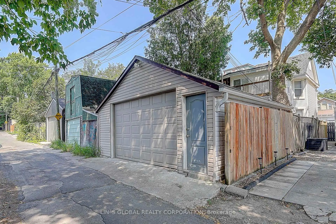
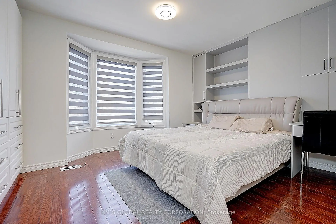
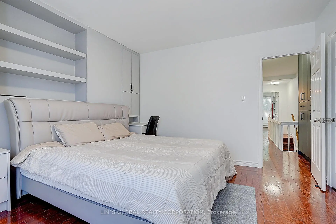
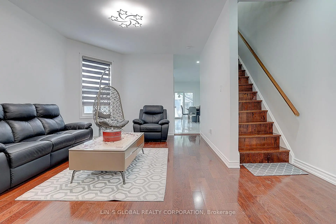
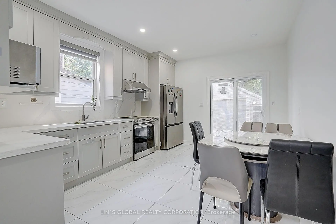
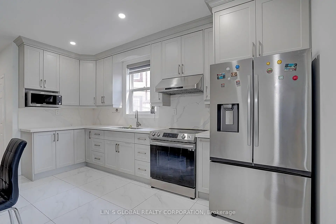
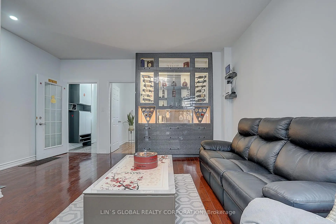
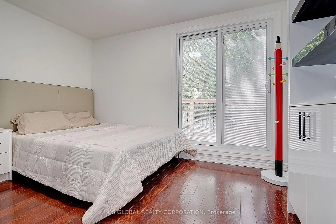
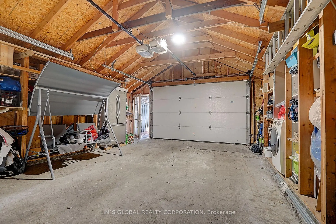
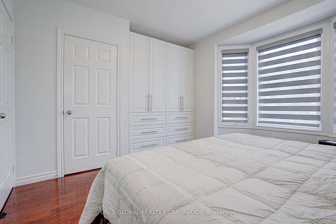
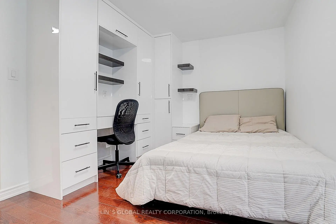
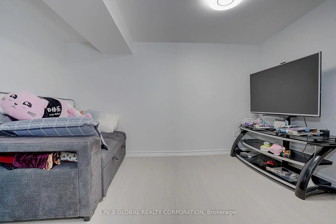
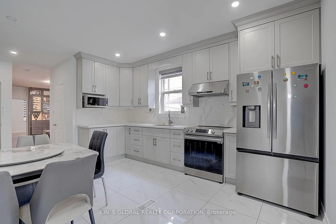
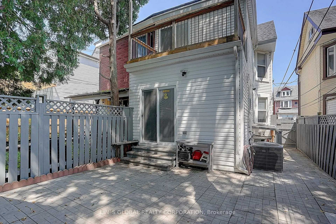
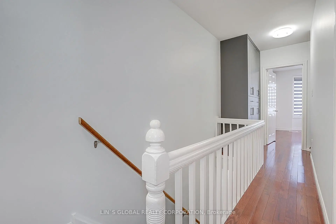
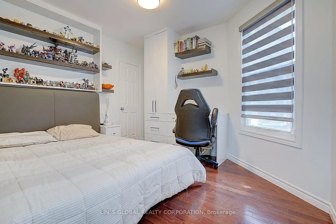
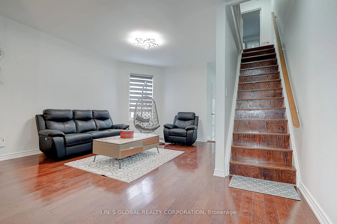
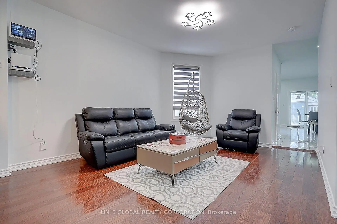
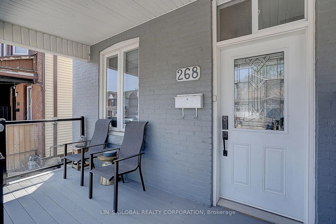
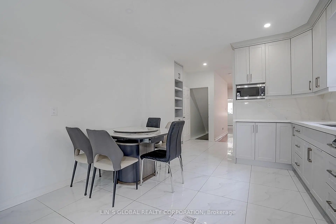
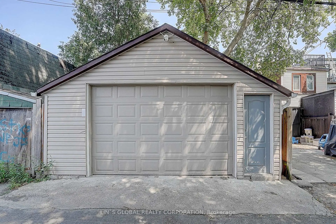
Updated brick semi-detached home with a separate basement entrance, an oversized garage, and a backyard that allows for extra parking. The main floor has an open-concept living and dining area, a three-piece bathroom, and a direct walk-out to the backyard. The second floor contains three bedrooms, a four-piece bathroom, and a walk-out balcony off one of the bedrooms. The finished third floor includes a large recreation room that can be used as an additional bedroom. The fully finished basement has income potential and includes a kitchen, a three-piece bathroom, a washer and dryer, and two dens that can function as bedrooms. Located minutes from the TTC, DVP, Gardiner Expressway, and local schools.
Features
- Facing: West

- Bedrooms: 3

- Bathrooms: 3

- Garages: 2

- Kitchens: 1

Details
- Lot size: 19.90 x 100.00 Feet

- Space: 1100-1500

- Tax: $ 5934.67

- E14122864

- Listing contracted with: LIN`S GLOBAL REALTY CORPORATION
| Room | Size(M) | Description | |
|---|---|---|---|
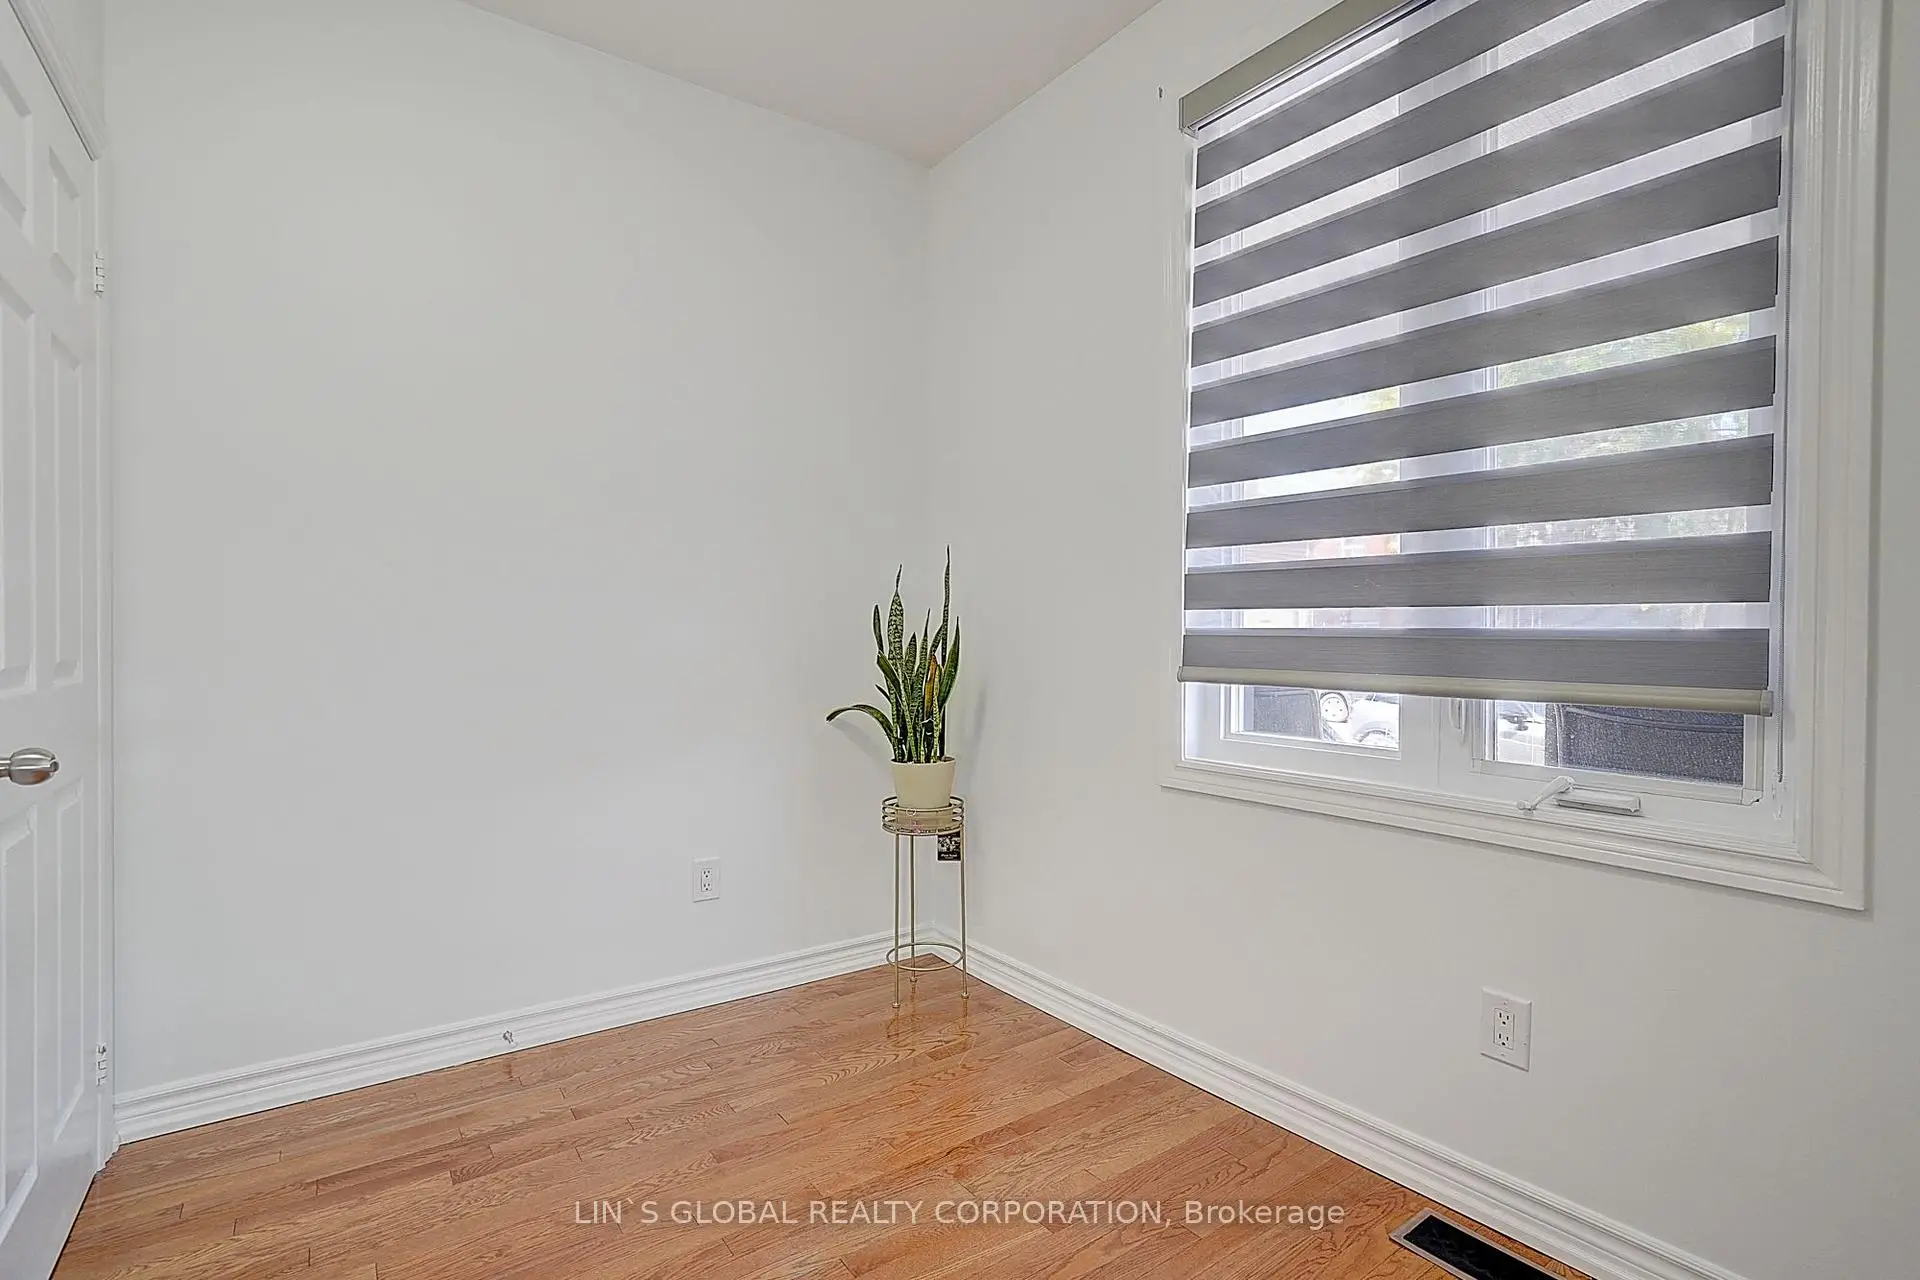
| Office | 3.01x1.86 | Window, Hardwood Floor |
|
| Living Rm | 5.42x3.38 | Window, Hardwood Floor |
|
| Kitchen | 4.29x3.38 | W/O To Yard, Combined w/Dining |
|
| Dining Rm | 4.29x3.38 | Tile Floor, Combined w/Kitchen |
|
| Br | 3.81x4.05 | Closet, Hardwood Floor |
|
| 2nd Br | 3.80x3.30 | Closet, Hardwood Floor |
|
| 3rd Br | 3.53x2.95 | Balcony, Hardwood Floor |
|
| Recreatio | 4.63x4.59 | Closet, Hardwood Floor |
|
| Den | 2.46x3.35 | Window |
|
| Den | 2.42x3.95 | Window |
|
| Kitchen | 4.51x2.13 | Window |
| Bathroom | Pieces | Level | |
|---|---|---|---|
| 1xBath | 4 pcs | Second |
|
| 1xBath | 3 pcs | Ground |
|
| 1xBath | 3 pcs | Basement |
Property Summary
Located close to the intersection of Gerrard St E & Jones Ave, 268 Jones Ave is a 3+2 bedrooms 3 washrooms Semi-Detached. The unit has a Double Detached Parking Spaces. The property has many nice features including Water Heater, Carpet Free and Auto Garage Door Remot. Office, Living Room Rm, Kitchen and Dinning Room Rm are on the Ground floor.Home Market Analysis
For Sale
For Lease
Comparable home values have increased 4.6% compared with the same period last year.
Rent levels have remained relatively stable compared with the same period last year.
How This Home Compares
Local Area Profile
This property is located in an area with a mix of homeowners and renters with a strong concentration of apartment and condominium housing. Approximately 51% of residents hold a bachelor's degree or higher, while about 13% have a college credential. Public transit is commonly used by local commuters, alongside driving.
School Information
- Blake Street Junior Public School (Grade:JK-6) 2227/3037
- Duke of Connaught Junior and Senior Public School (Grade:JK-8) 893/3037
- Riverdale Collegiate Institute (Grade:9-12) 111/739
- St. Joseph Catholic School (Grade:JK-8) 1936/3037
- Dundas Junior Public School (Grade:JK-5)
- Duke of Connaught Junior and Senior Public School (Grade:JK-8) 893/3037
- Blake Street Junior Public School (Grade:JK-6) 2227/3037
- Earl Grey Senior Public School (Grade:7-8)
- Bowmore Road Junior and Senior Public School (Grade:JK-8) 1195/3037