Playter Estates-Danforth, East York, M4K 3N8

Description
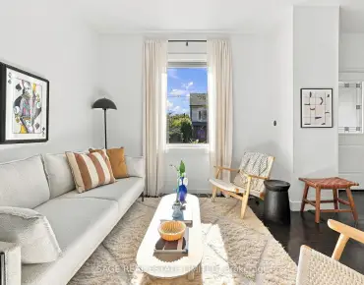
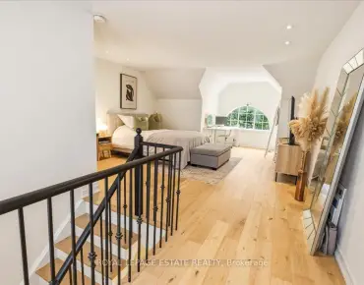
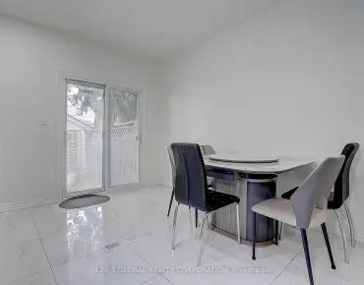
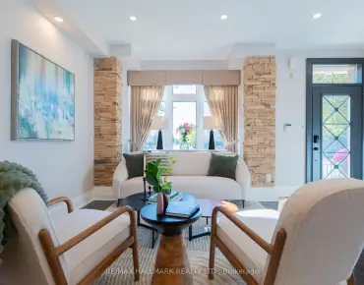
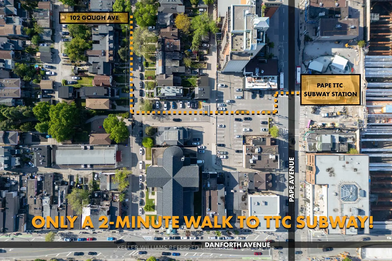
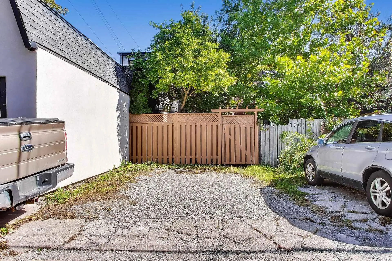
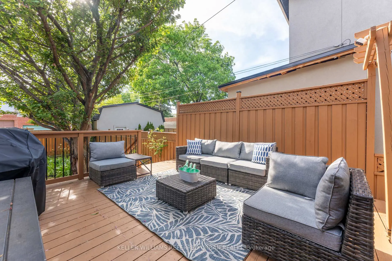
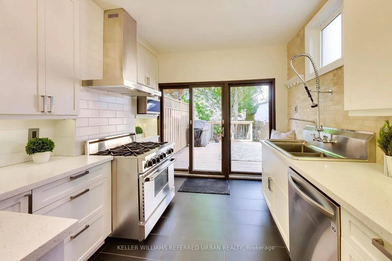
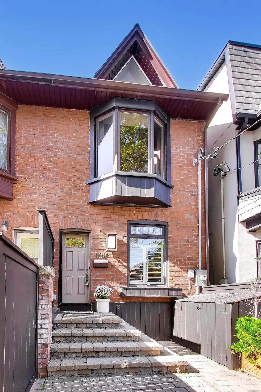
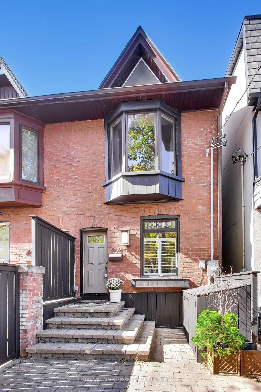
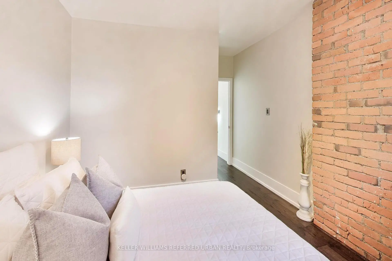
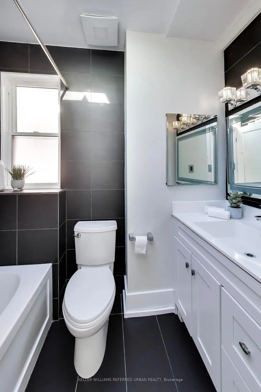
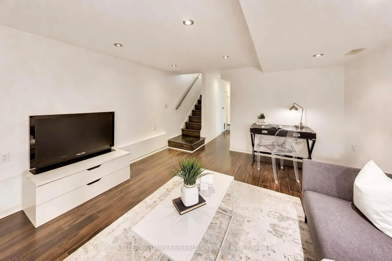
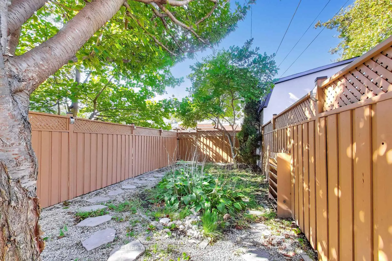
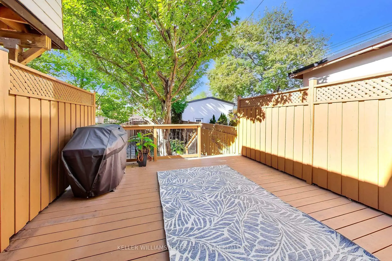
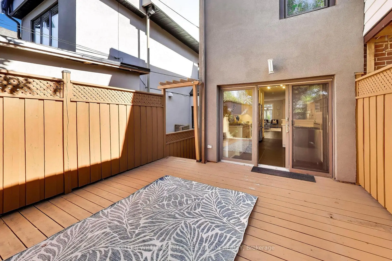
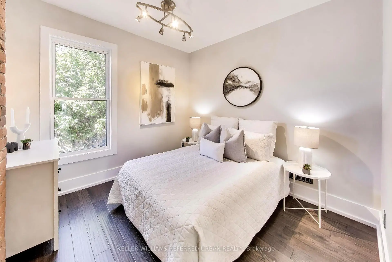
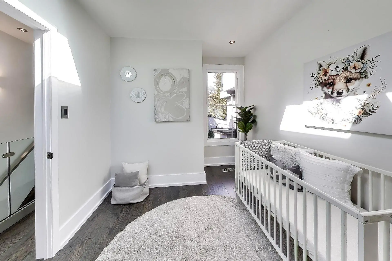
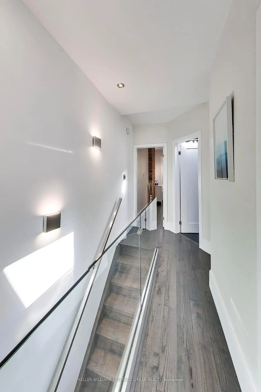
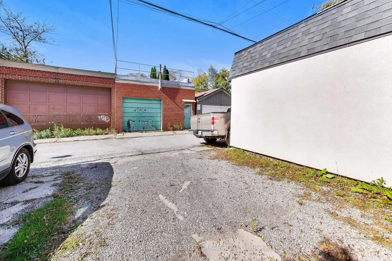
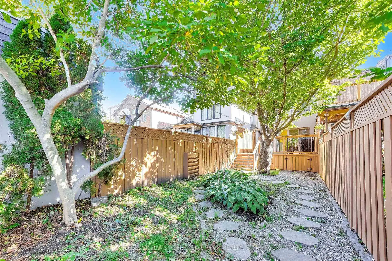
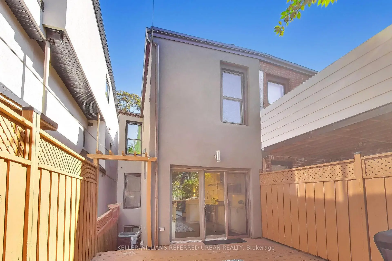
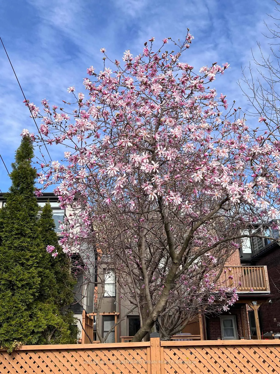
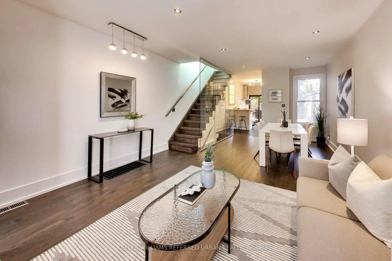
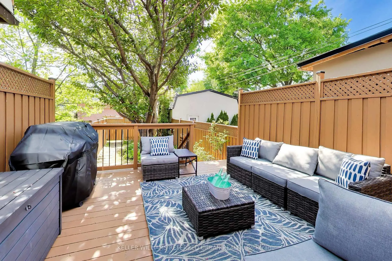
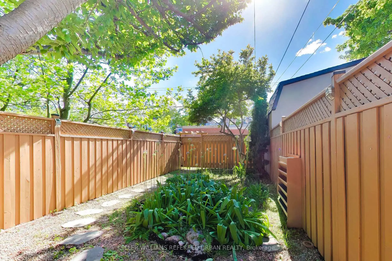
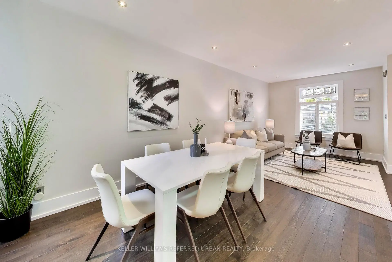
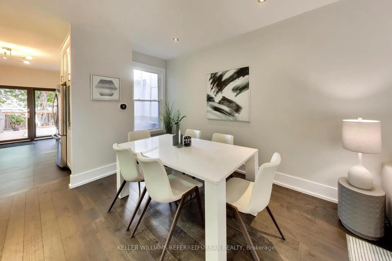
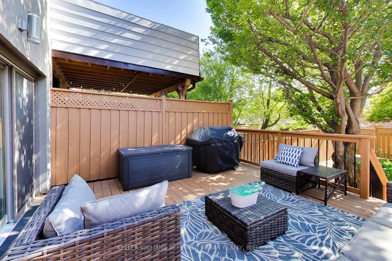
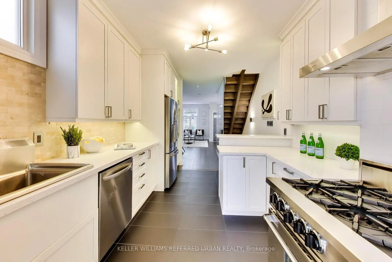
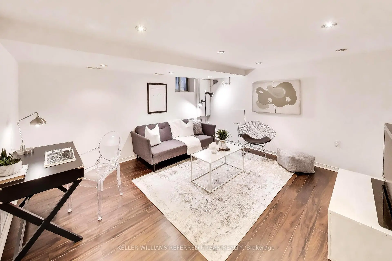
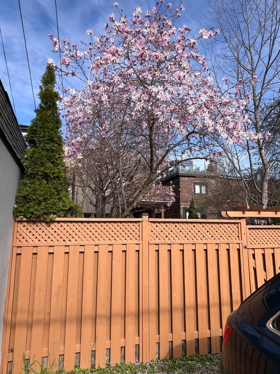
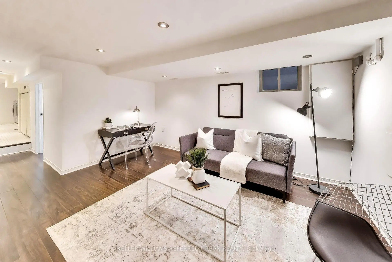
Welcome To A Modern, Updated Home In The Highly Coveted Jackman School District. Amazing Neighbours On A Quiet Street Connected To Everything You Could Want On The Danforth. Shops, Transit, And Vibrant Community. Three Bedrooms And Two Washrooms, Generous Living Room Space For Entertaining, Open-Concept Design And A Chef's Kitchen With 6-Burner Gas Stove And Massive Custom Sink. TWO CAR PARKING Which Is A Huge Bonus In The Area. Beautifully Landscaped Backyard Space Over 550 Sq Ft With Bright And Colourful Flowering Trees And An Expansive Walk-Out Deck With Over 220 Sq Ft To Entertain On. Walking Distance To So Much! 5 Minute Walk to Pape Station, 8 Minute Walk to Chester Station, 13 Minute Walk to Jackman Junior PS, 10 Minute Walk To Withrow Park. Quick Hop Over To All The Shops On The Danforth. Grocery Stores, Butcher's, Seafood Stores, Restaurants, Dessert Shops, Bakeries, Pharmacists, Children's Dental Clinic, Pediatric Office, Family Doctor's Offices, Physical Therapists, ClothingStores, Homeware Stores, The Area Has Almost Everything You Could Need!
Features
- Facing: West

- Bedrooms: 3

- Bathrooms: 2

- Garages:

- Kitchens: 1

Details
- Lot size: 15.00 x 130.00 Feet

- Space: 1100-1500

- Tax: $ 7005.55

- E14122706

- Listing contracted with: KELLER WILLIAMS REFERRED URBAN REALTY
| Room | Size(M) | Description | |
|---|---|---|---|
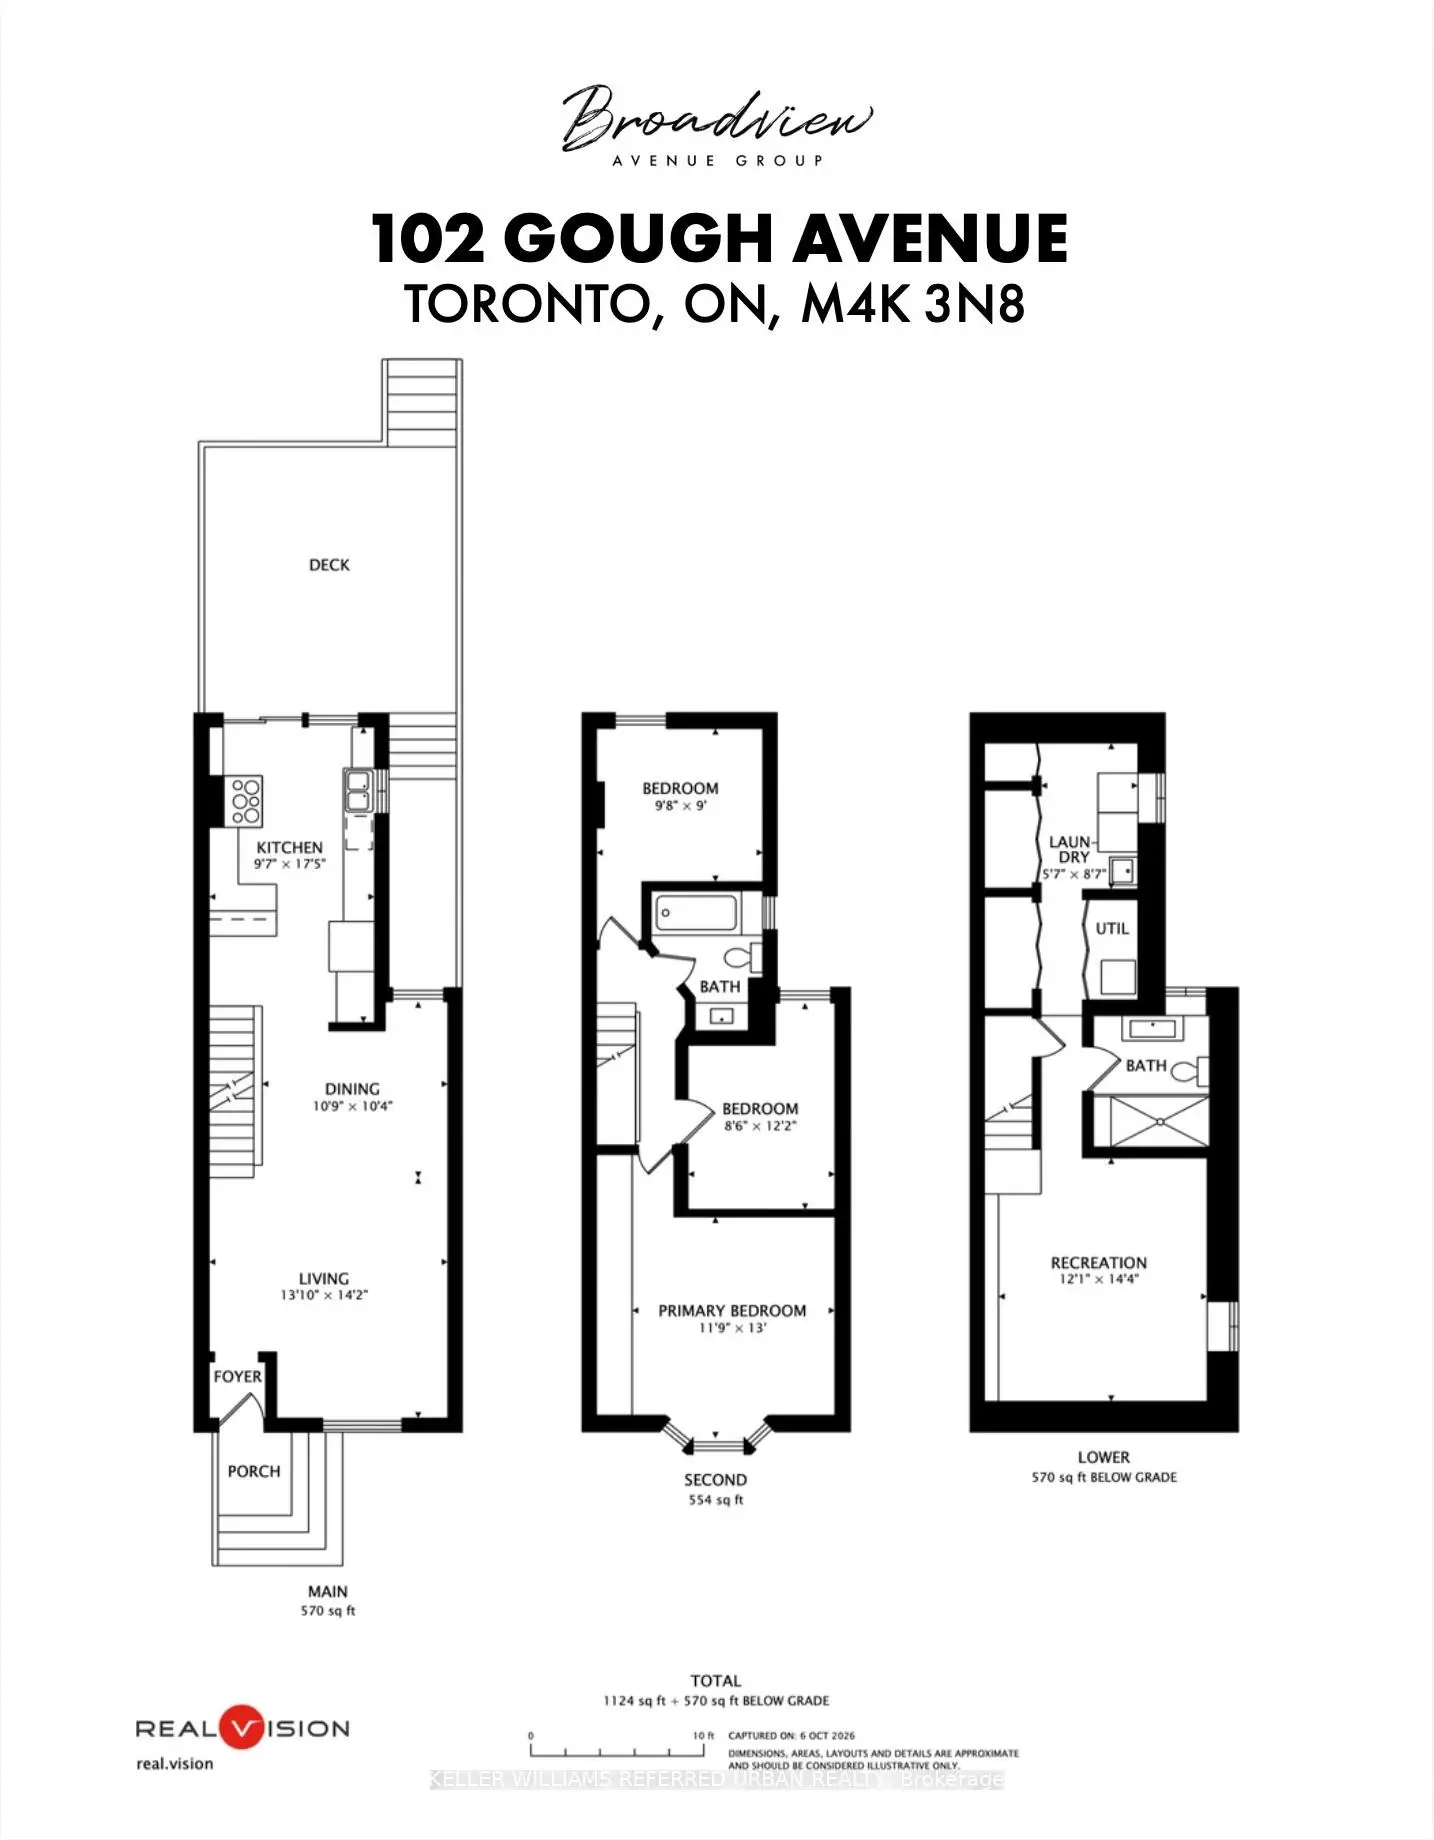
| Living Rm | 6.96x3.09 | Hardwood Floor, Combined w/Dining, Window |
|
| Dining Rm | 6.96x3.34 | Hardwood Floor, Combined w/Living, Window |
|
| Kitchen | 5.32x3.00 | Ceramic Floor, Stainless Steel Appl, W/O To Deck |
|
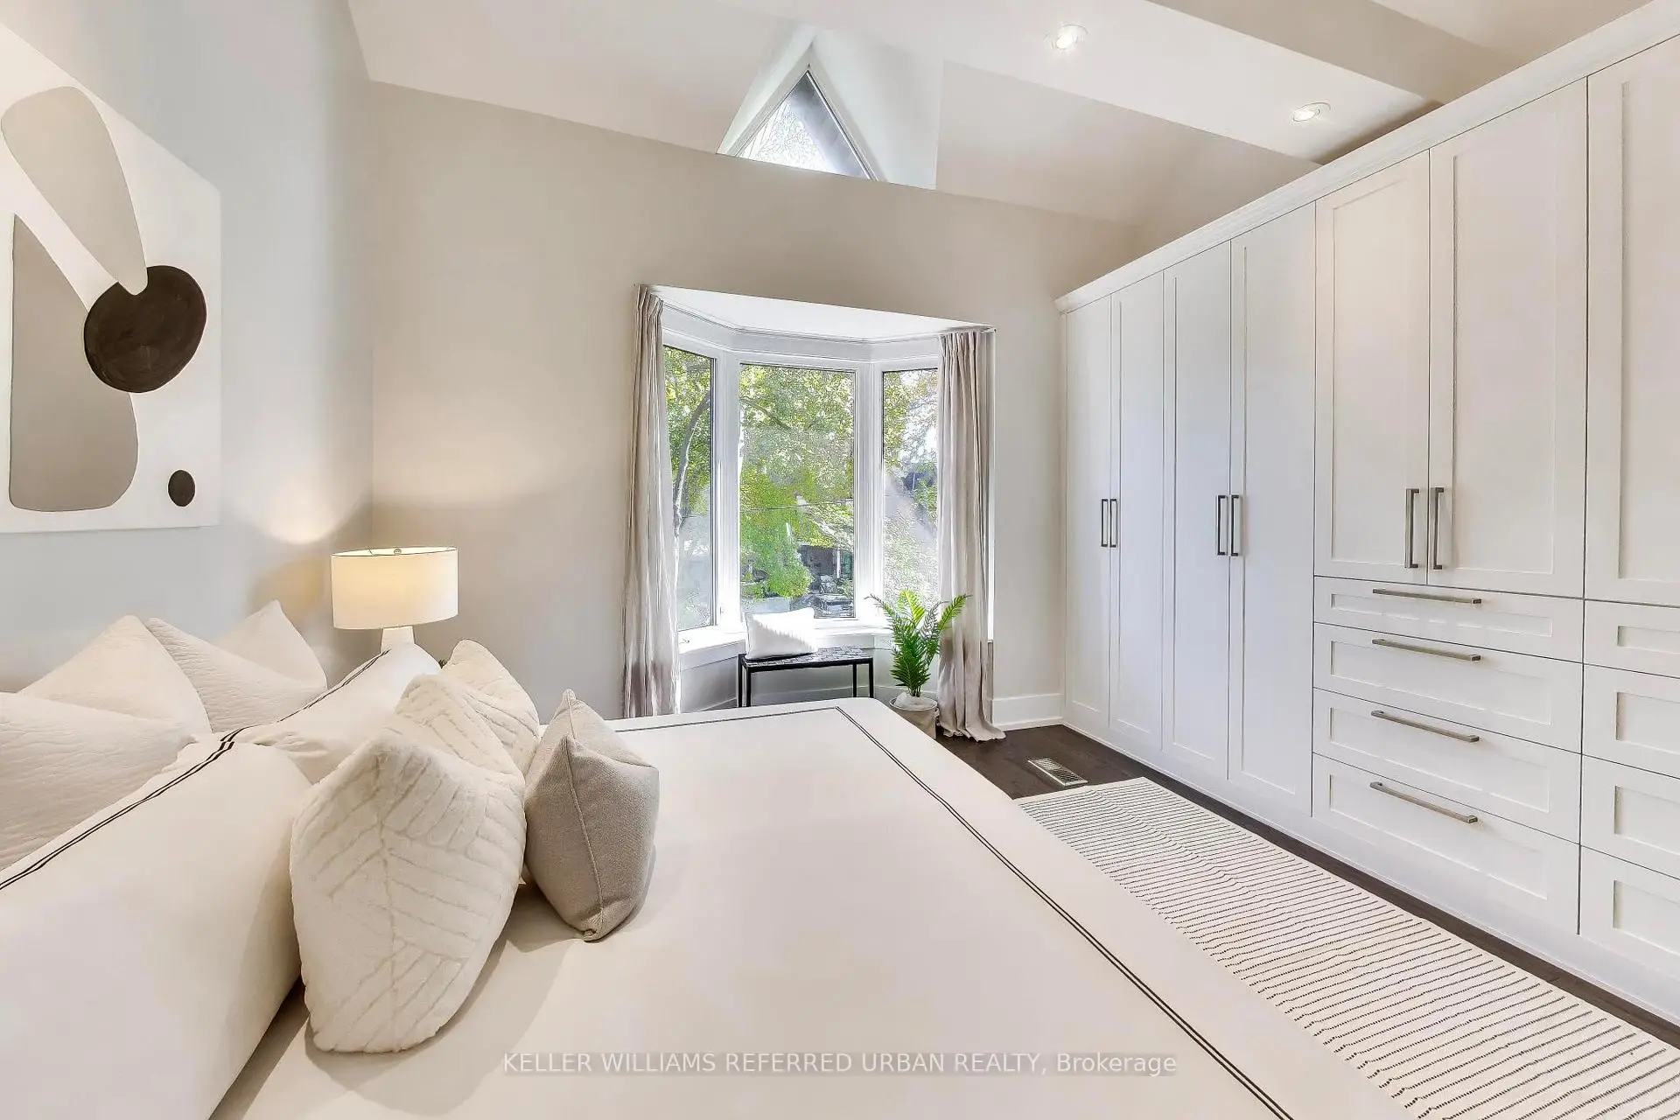
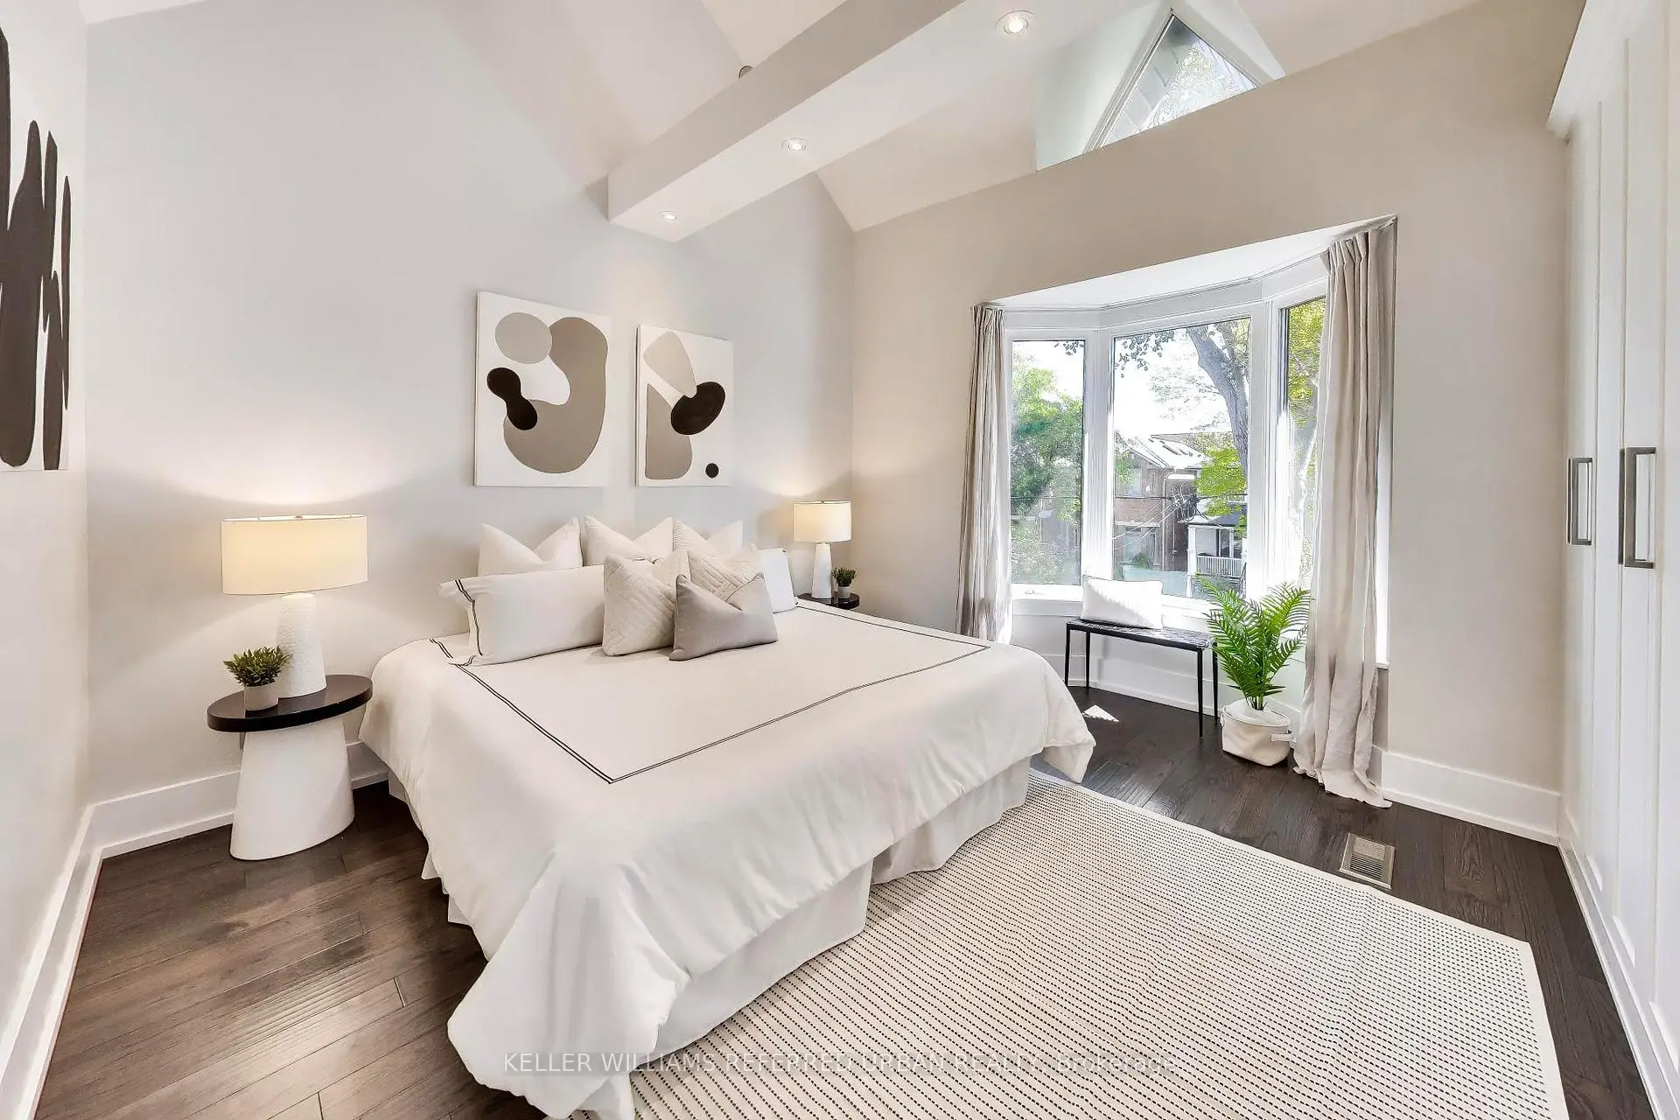
| Primary B | 3.61x3.67 | Hardwood Floor, Cathedral Ceiling(s), B/I Closet |
|
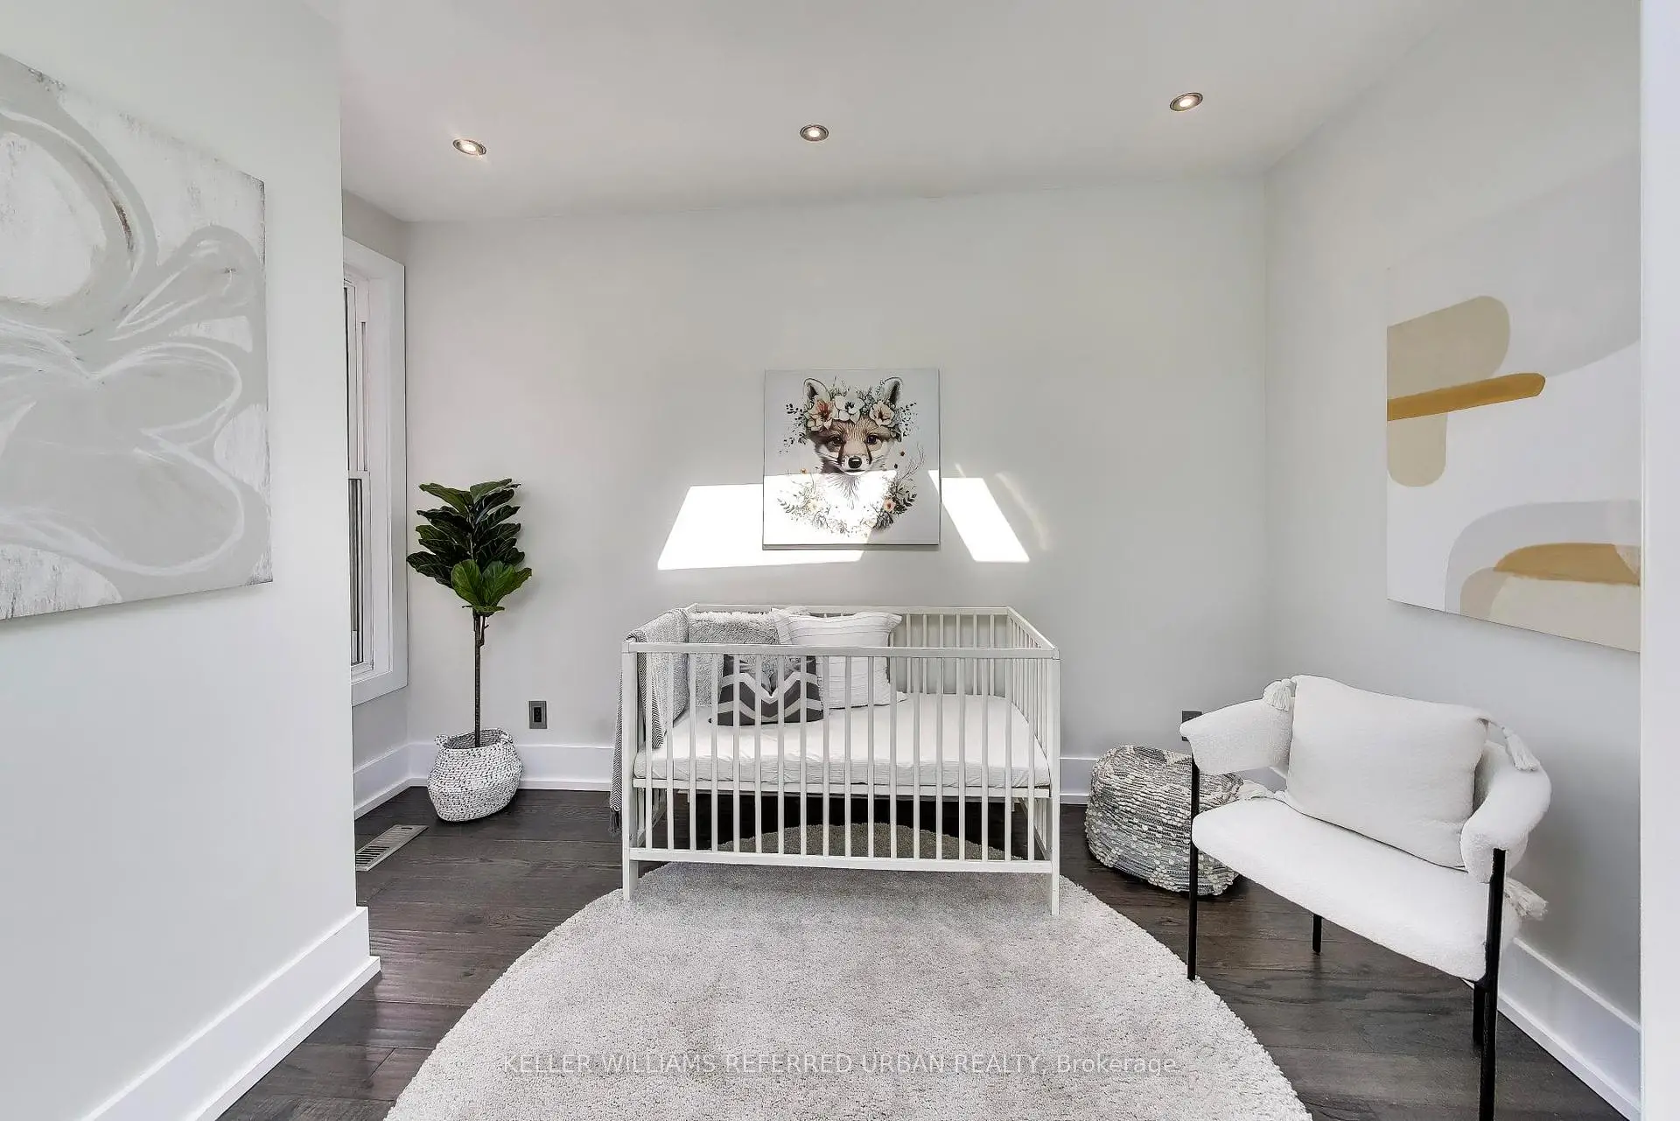
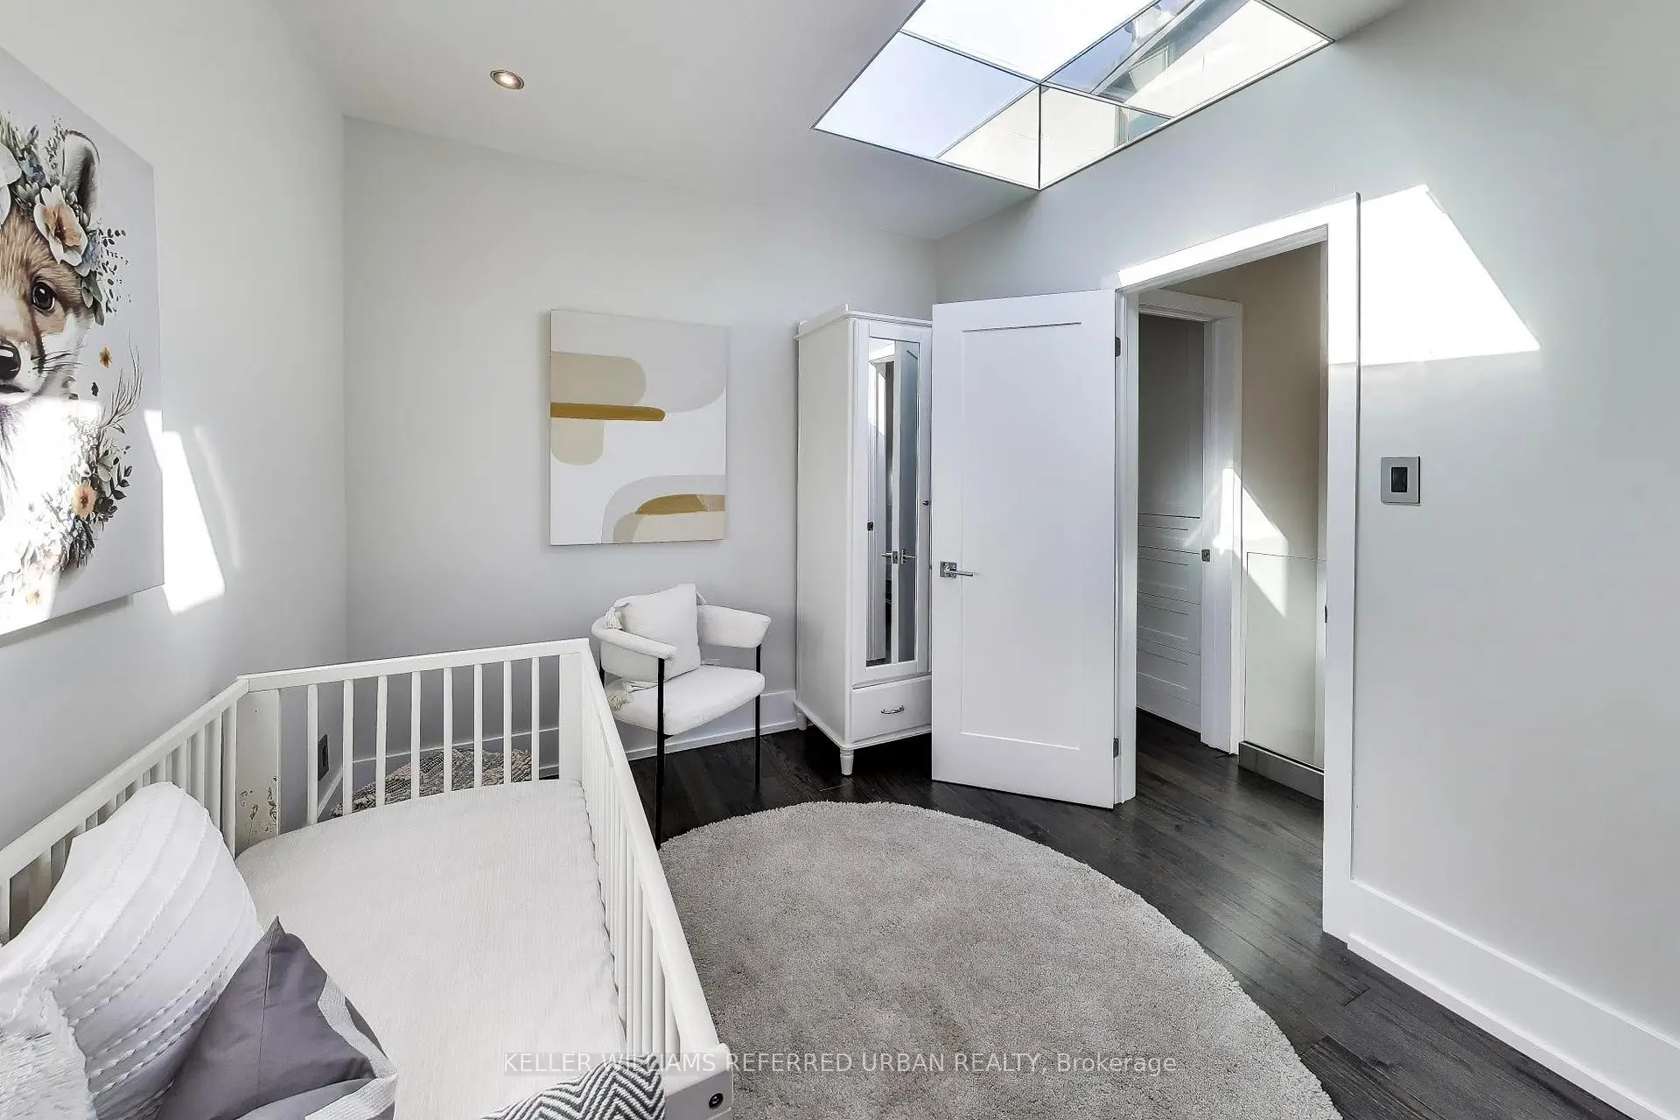
| Br | 3.03x3.03 | Hardwood Floor, Window, Skylight |
|
| Br | 3.02x2.84 | Hardwood Floor, Window, Overlooks Backyard |
|
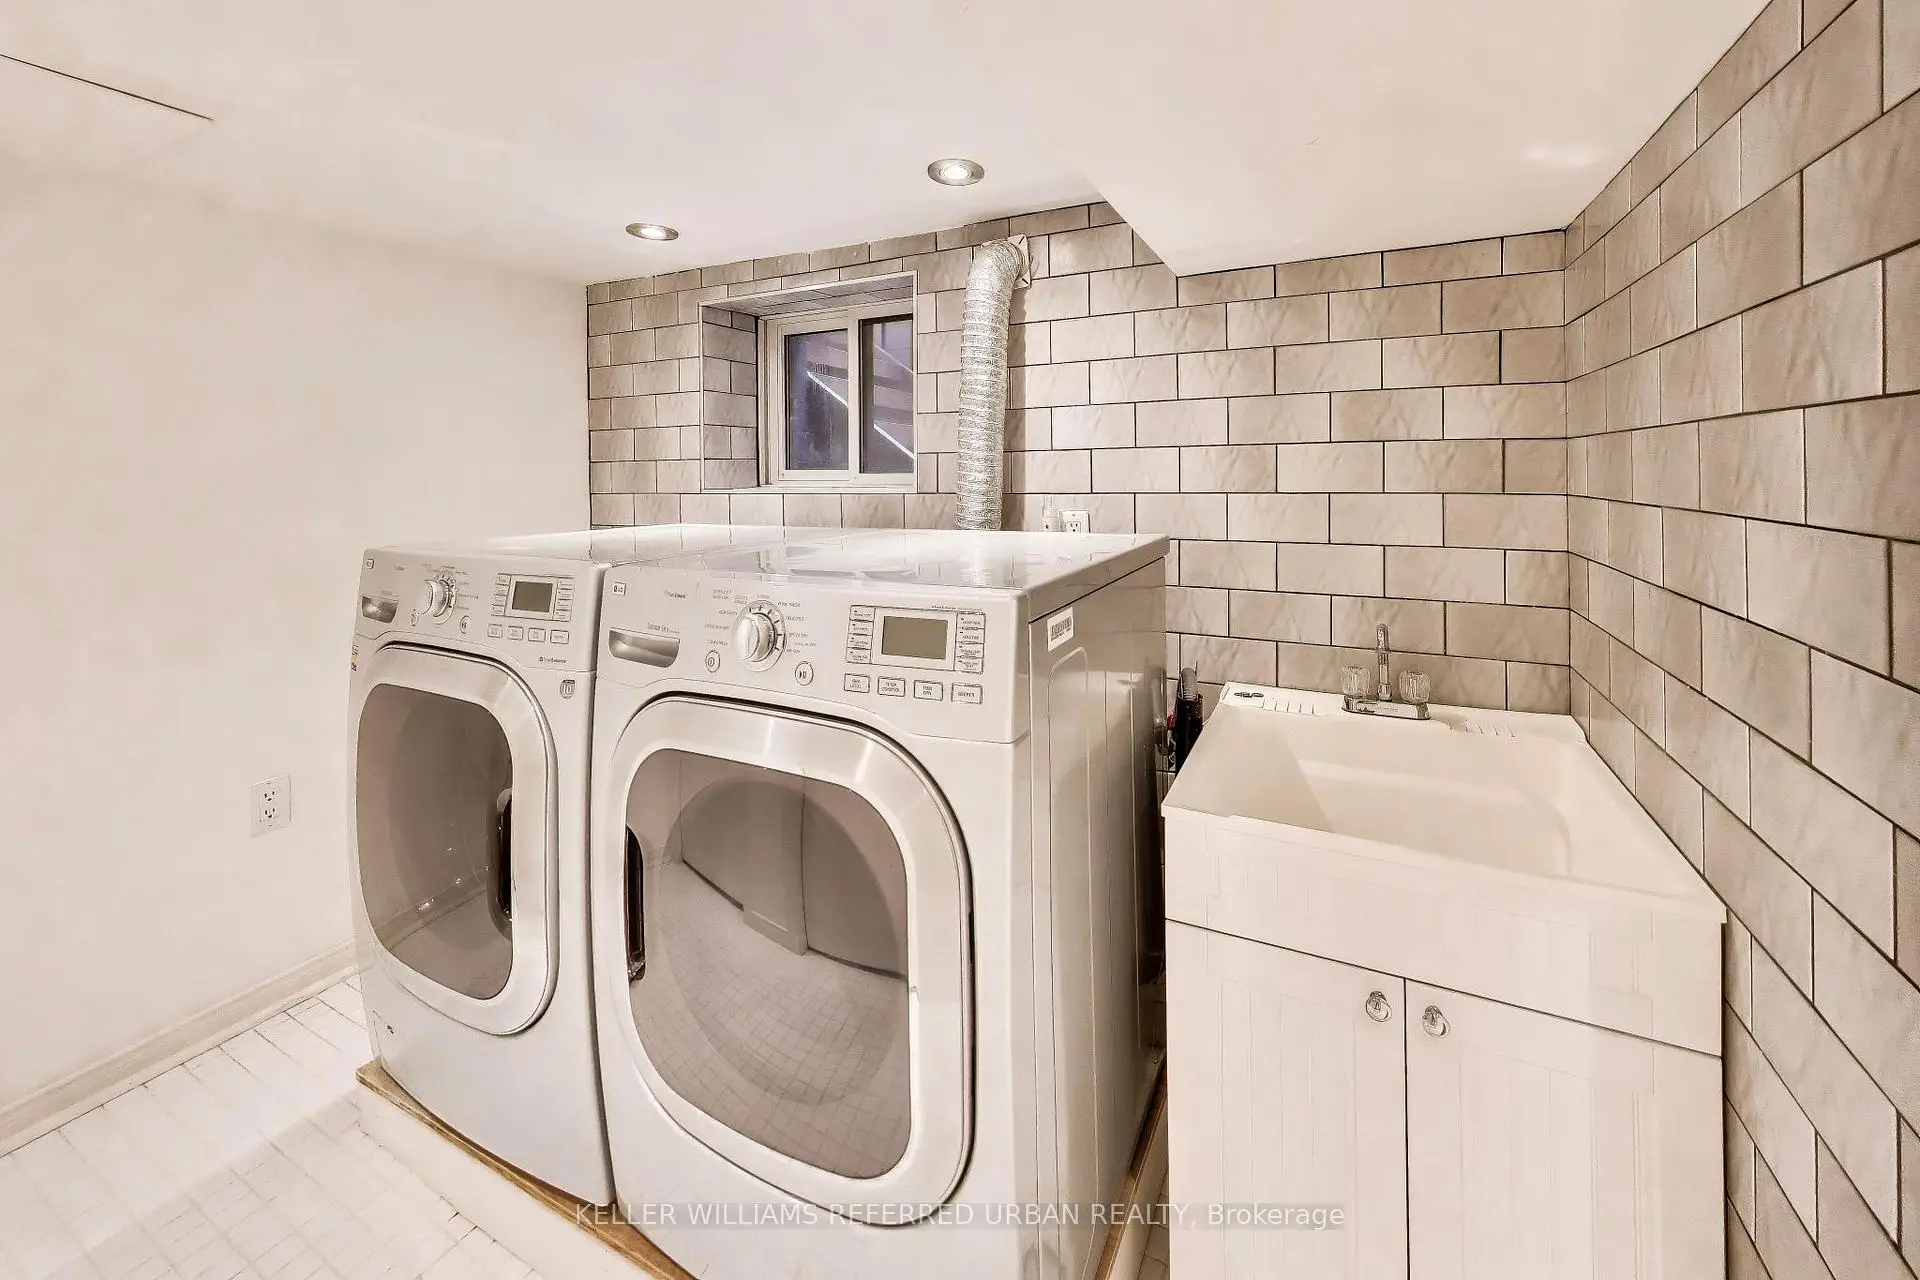
| Recreatio | 3.89x4.42 | Laminate, Combined w/Laundry |
| Bathroom | Pieces | Level | |
|---|---|---|---|
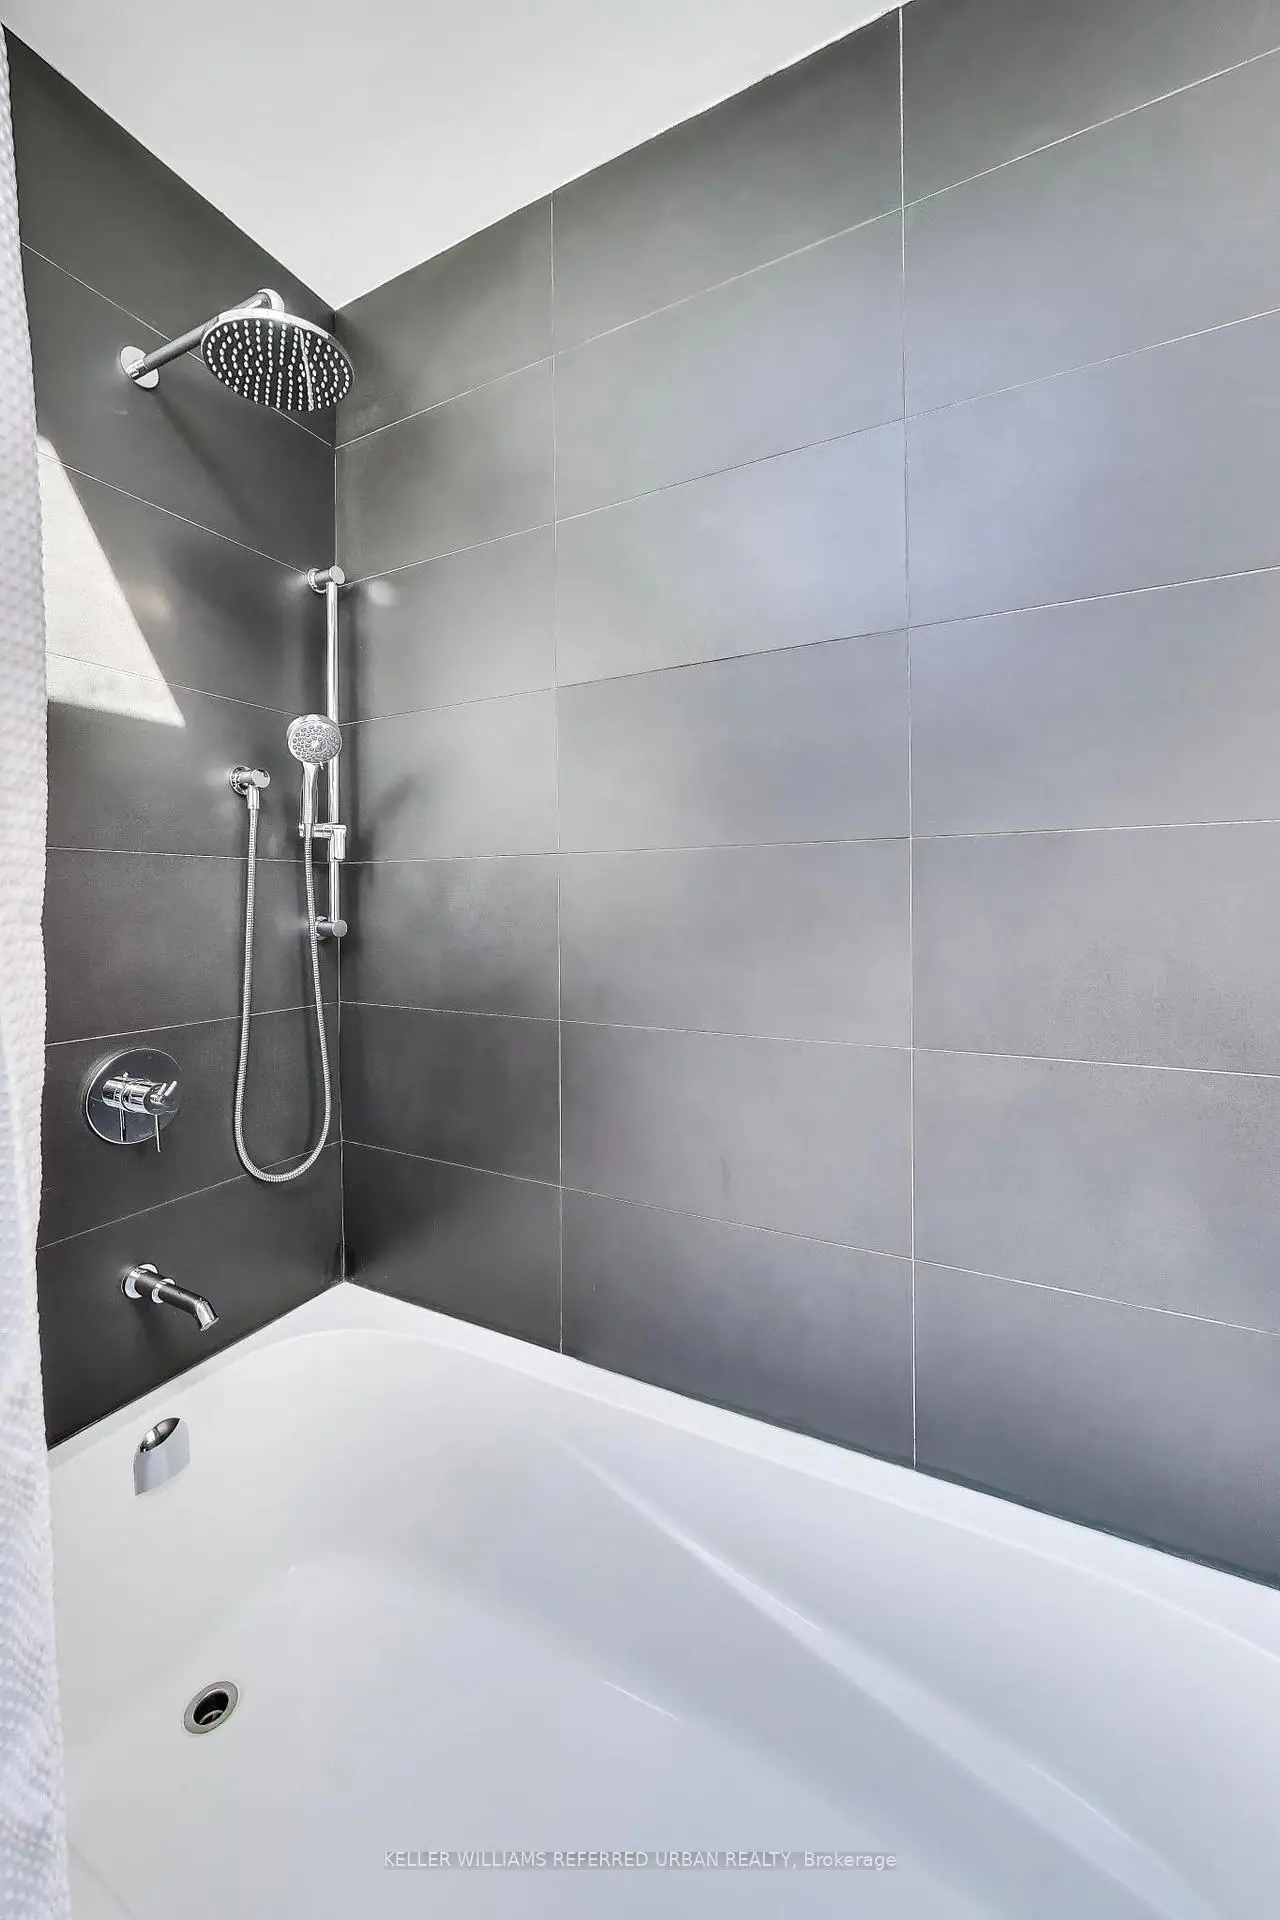
| 1xBath | 4 pcs | Second |
|
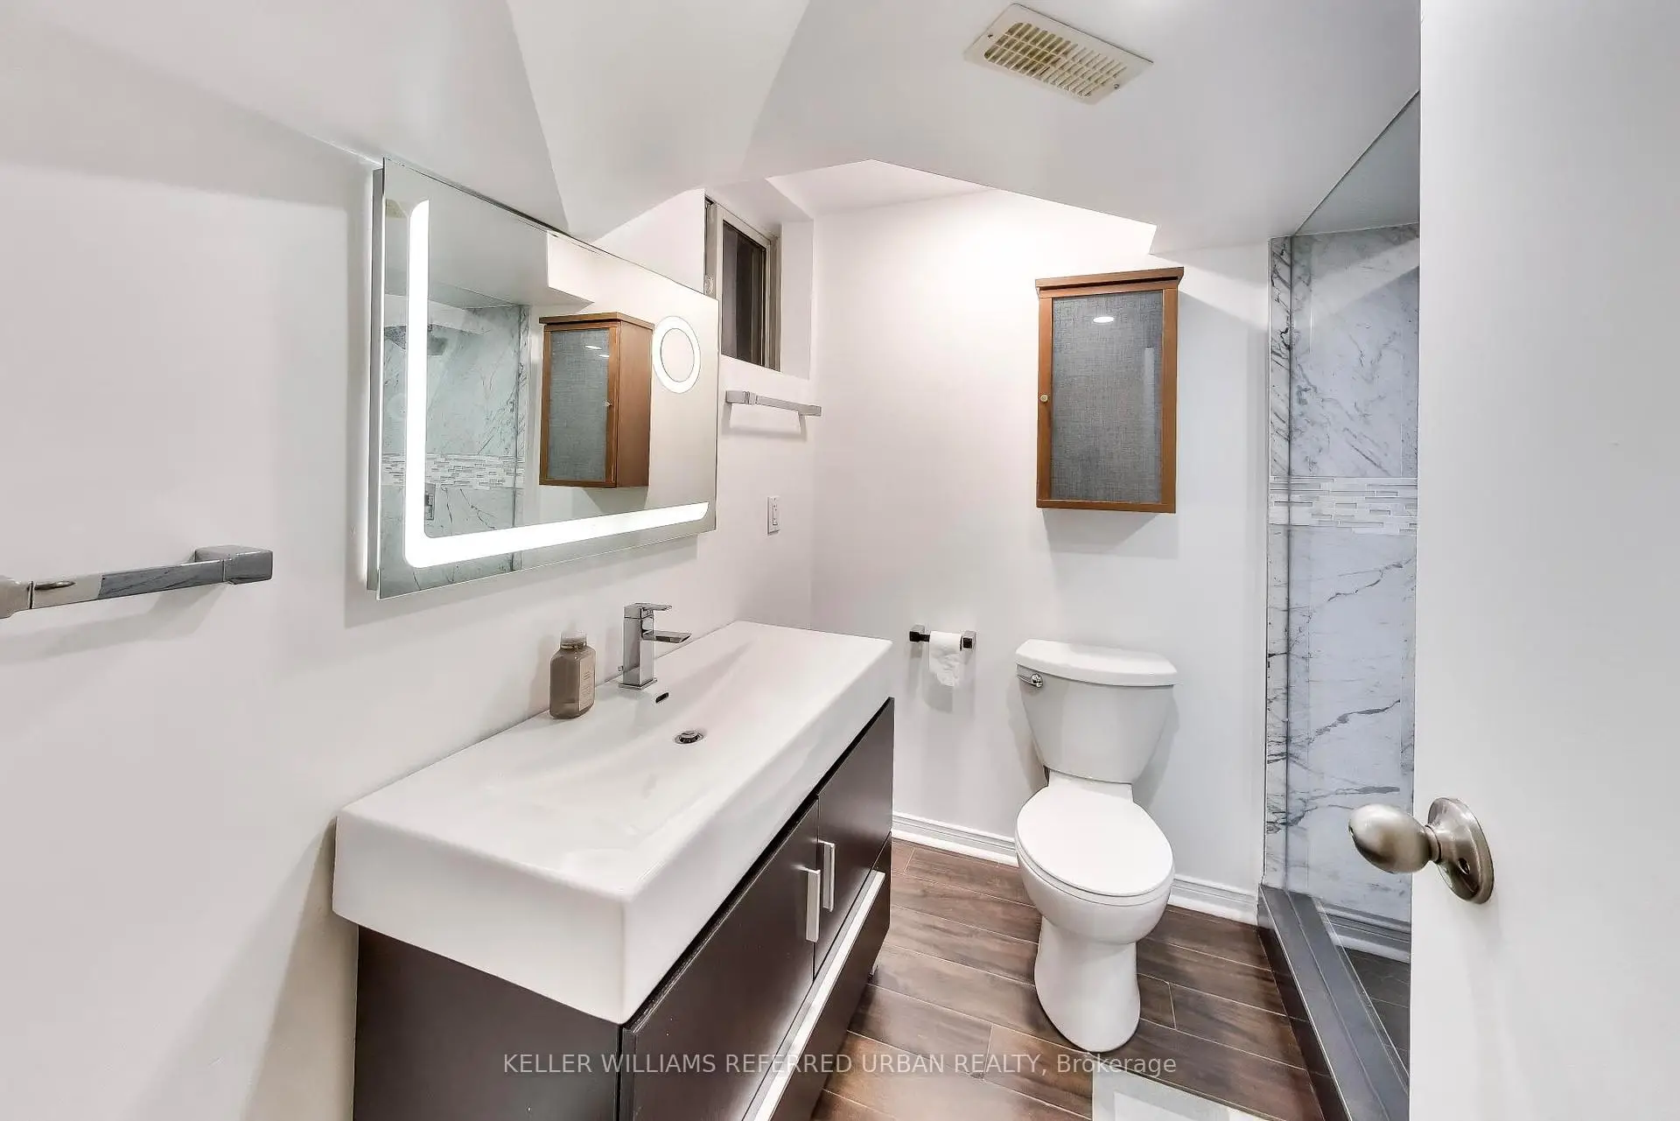
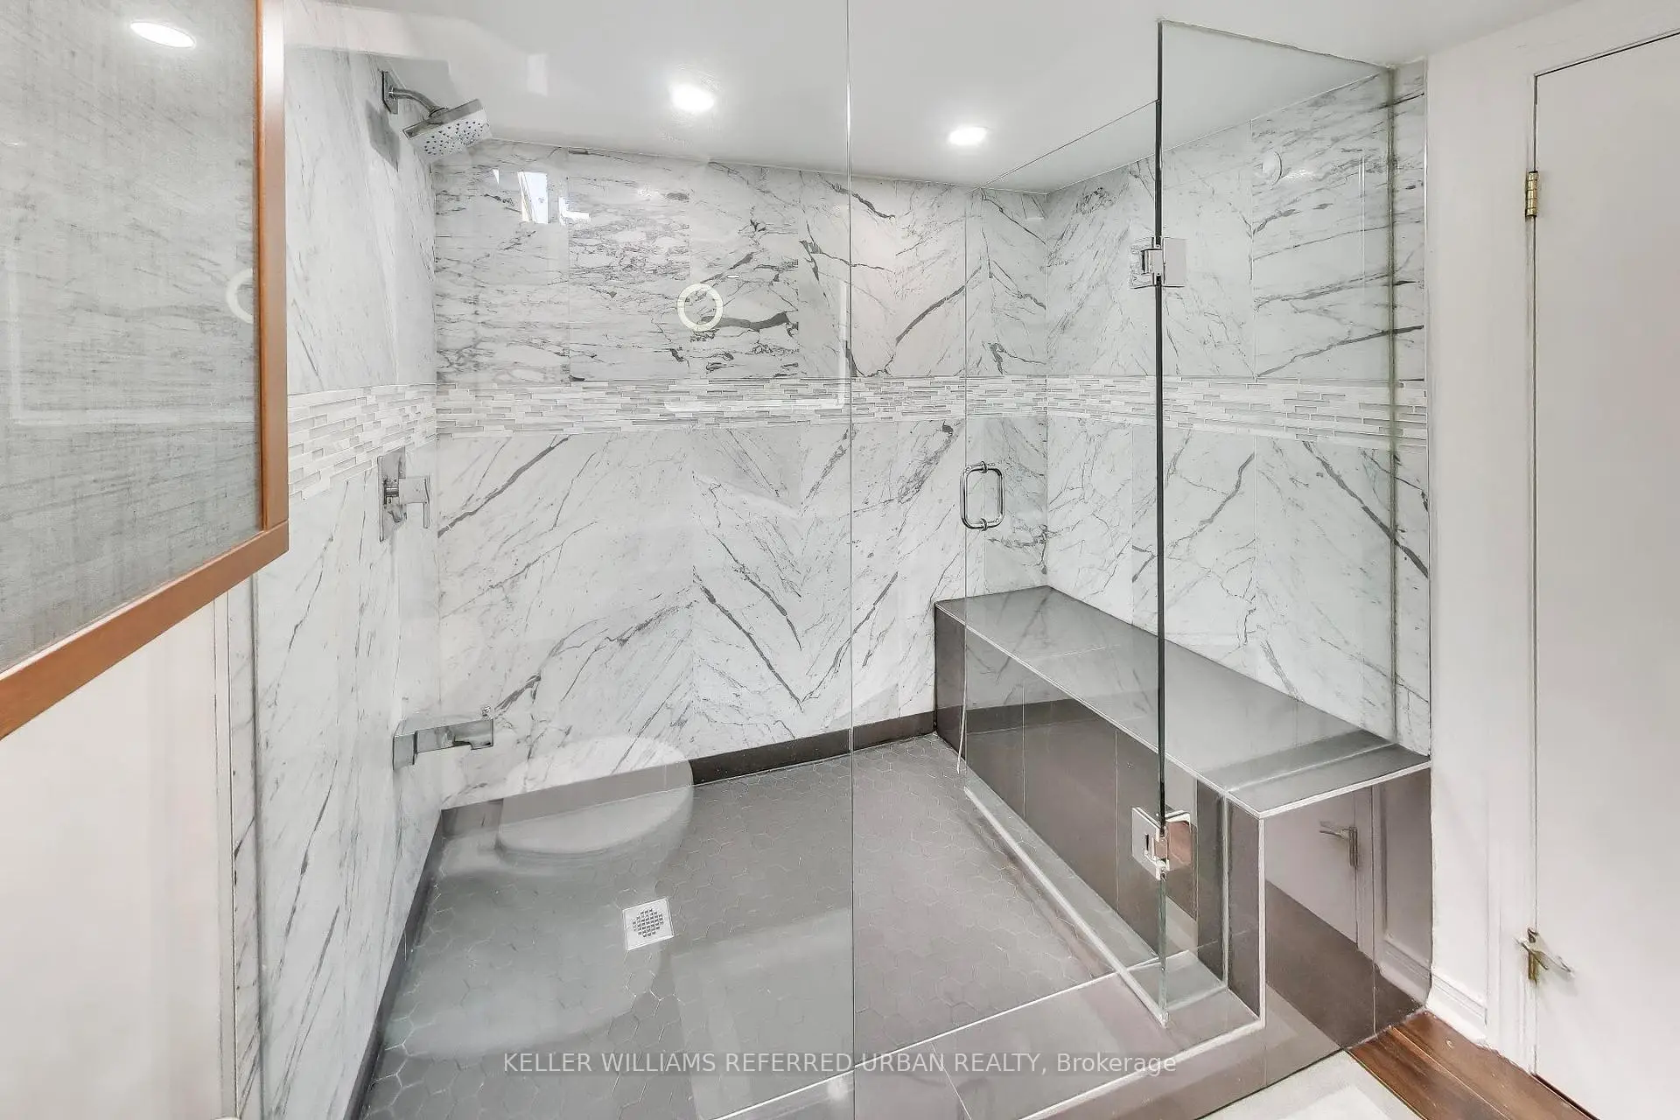
| 1xBath | 3 pcs | Basement |
Property Summary
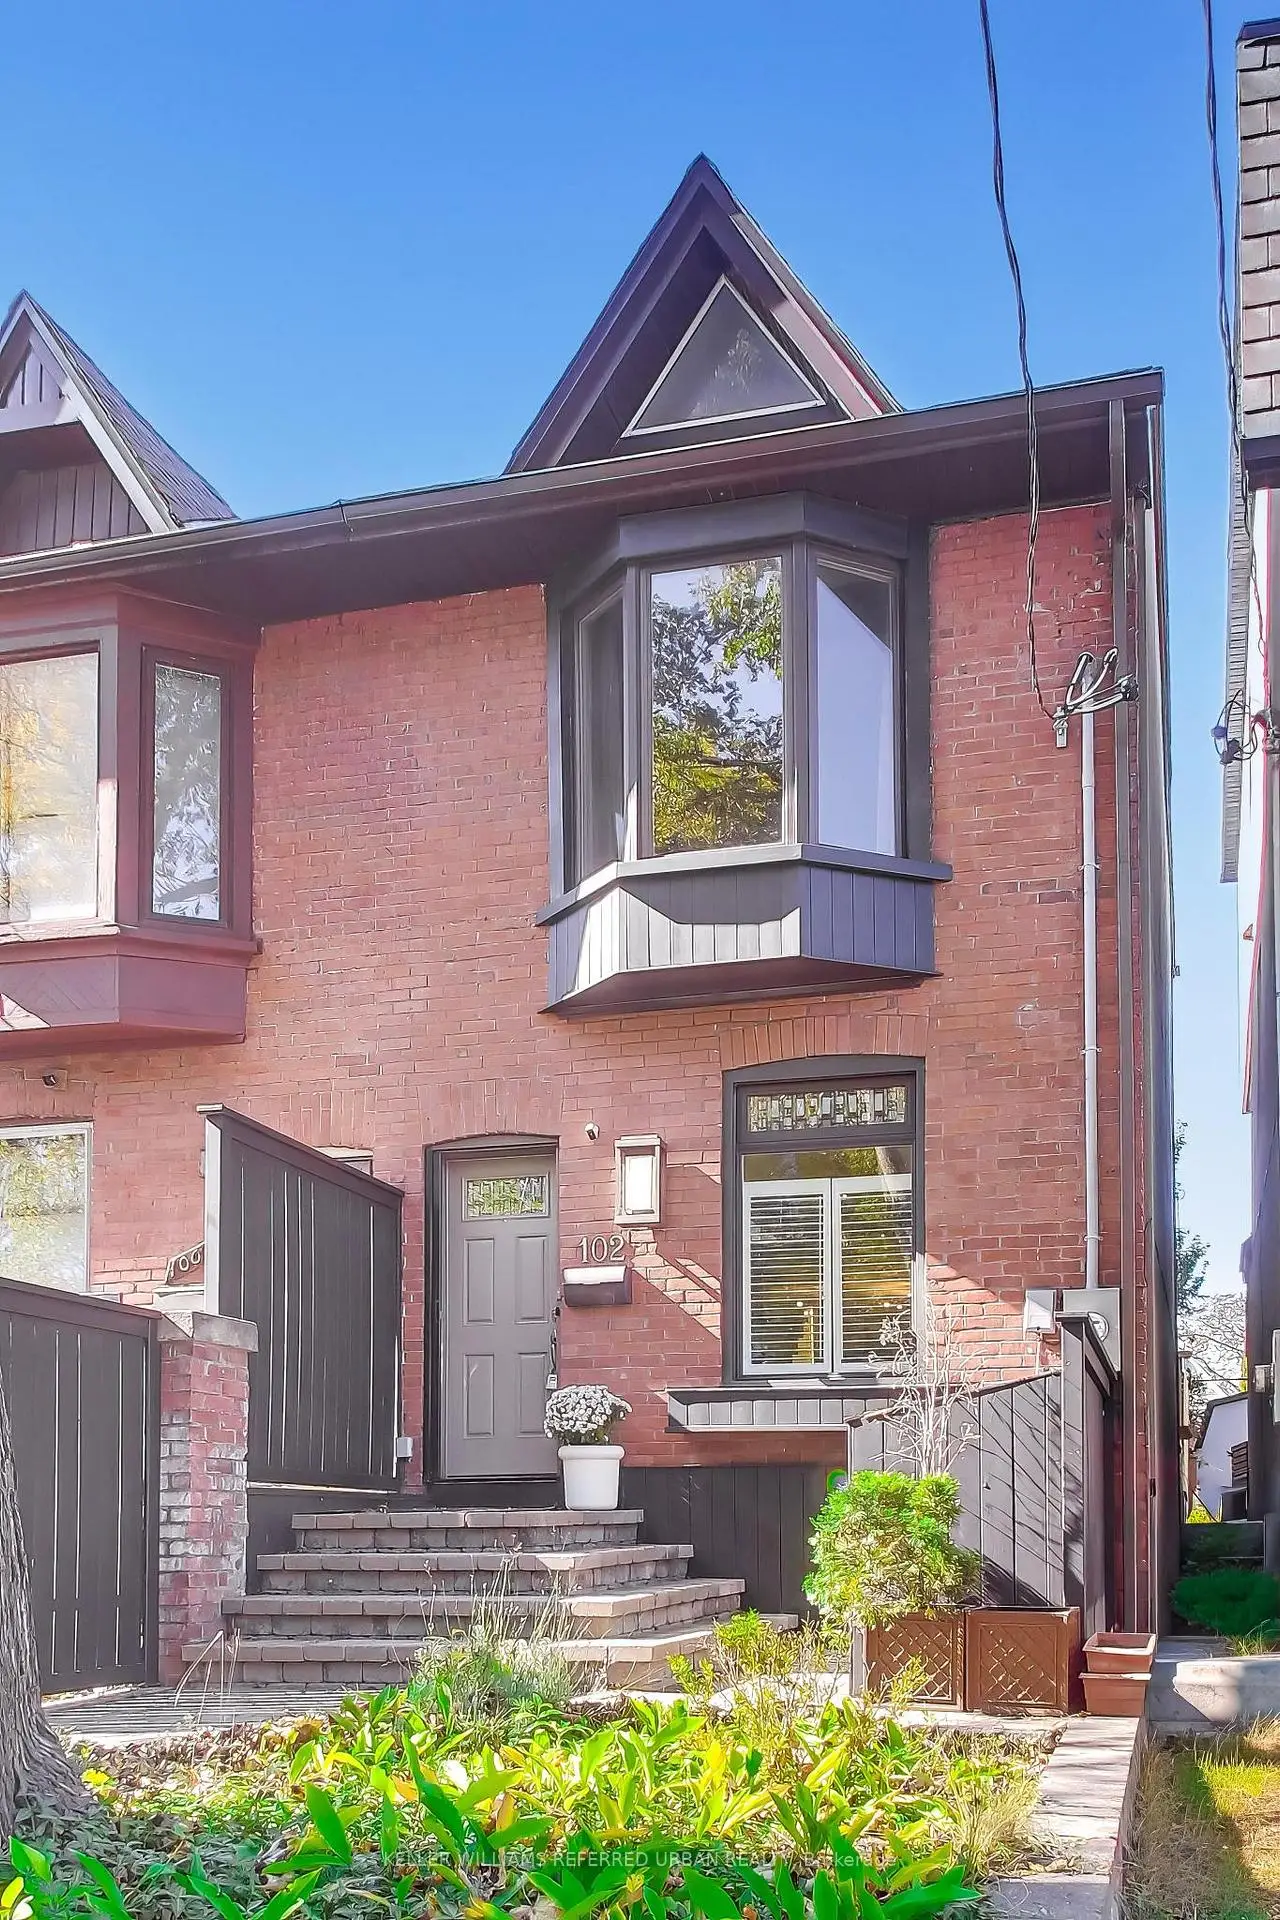
Located close to the intersection of Danforth Ave and Pape Ave, 102 Gough Ave is a 3 bedrooms 2 washrooms Semi-Detached. The property has many nice features including Water Heater Owned, On Demand Water Heater and Carpet Free. Living Room Rm, Dinning Room Rm and Kitchen are on the Main floor.Home Market Analysis
For Sale
For Lease
Comparable home values have decreased 11.1% compared with the same period last year.
Rent levels have increased 37.1% compared with the same period last year.
How This Home Compares
Local Area Profile
This property is located in an area with a significant rental housing presence with a strong concentration of apartment and condominium housing. Approximately 56% of residents hold a bachelor's degree or higher, while about 16% have a college credential. Public transit is commonly used by local commuters, alongside driving.
School Information
- Jackman Avenue Junior Public School (Grade:JK-6) 346/3037
- Earl Grey Senior Public School (Grade:7-8)
- Riverdale Collegiate Institute (Grade:9-12) 111/739
- Holy Name Catholic School (Grade:JK-8) 1409/3037
- Jackman Avenue Junior Public School (Grade:JK-6) 346/3037
- Earl Grey Senior Public School (Grade:7-8)
- Chester Elementary School (Grade:JK-5)