The Beaches, East York, M4L 3N1

Description
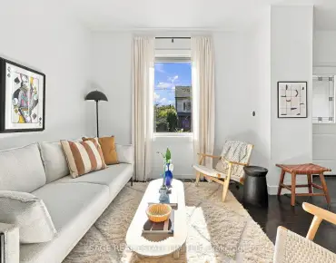
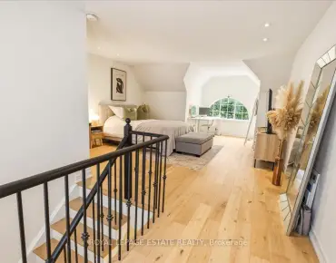
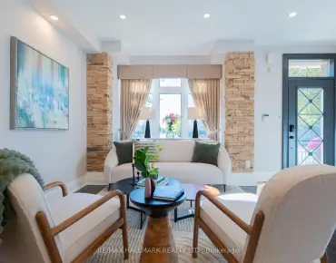
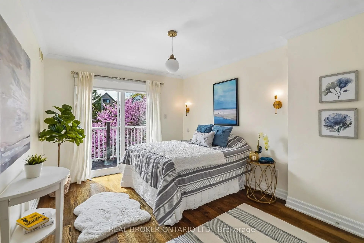
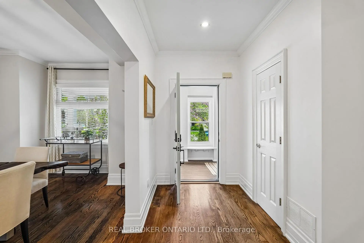
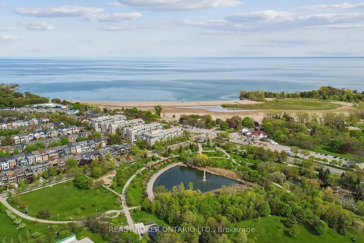
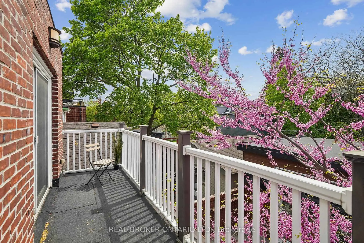
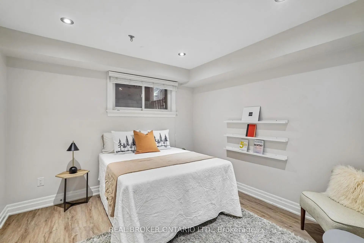
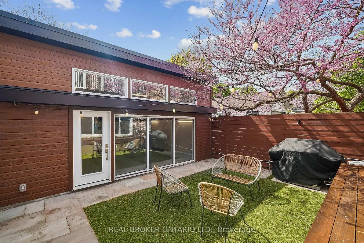
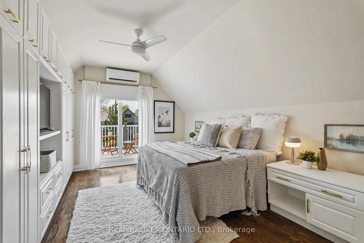
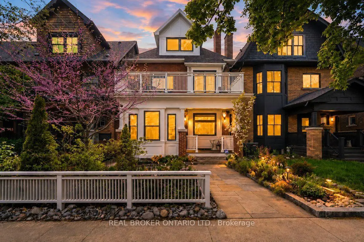
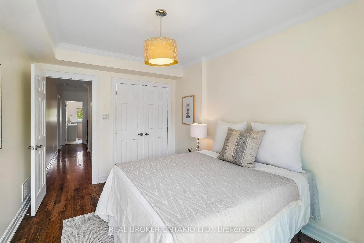
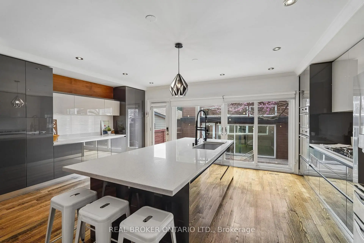
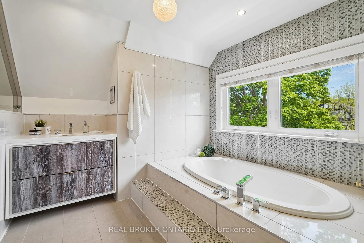
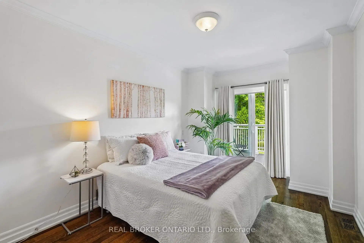
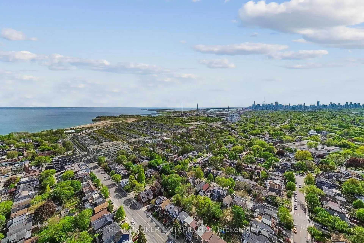
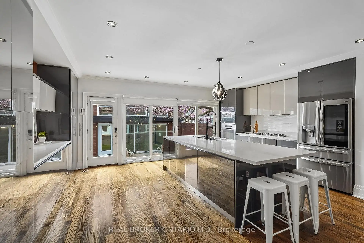
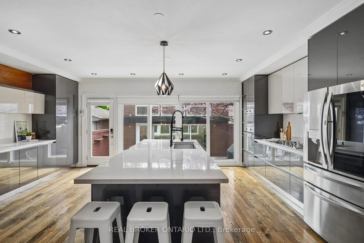
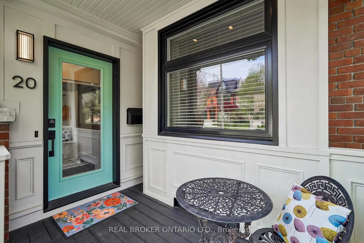
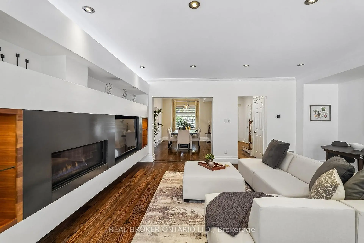
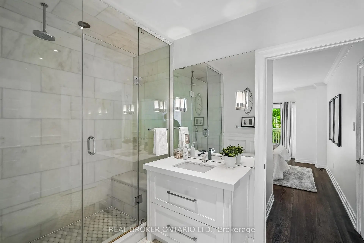
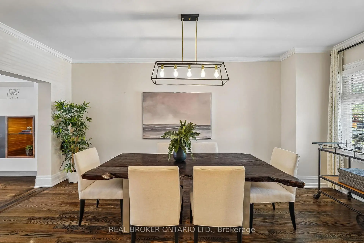
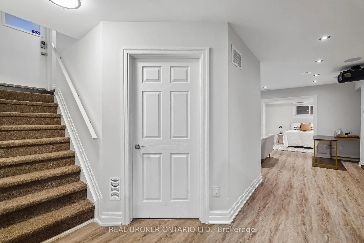
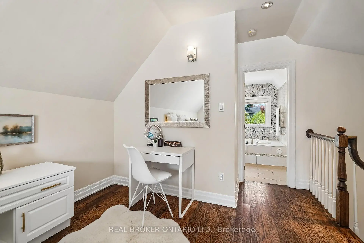
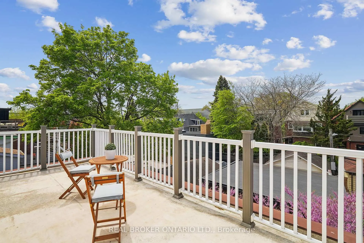
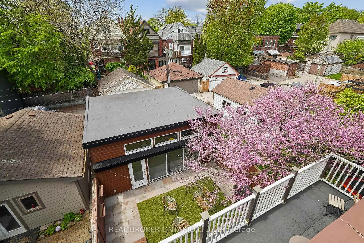
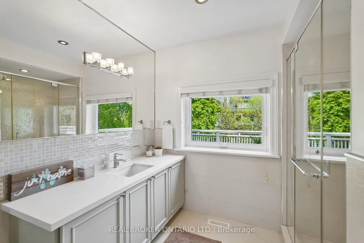
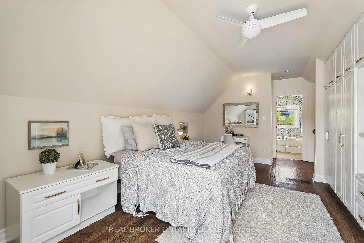
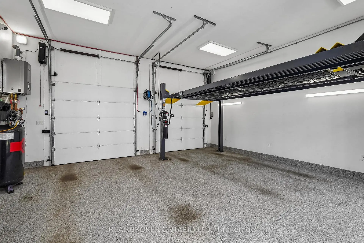
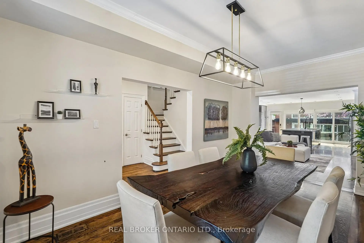
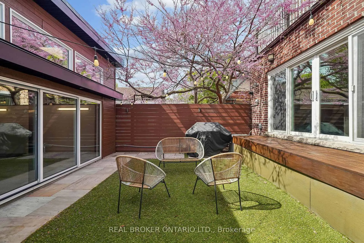
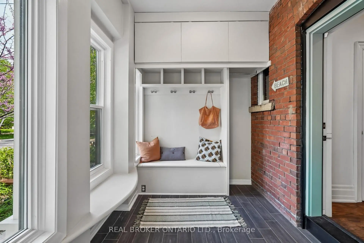
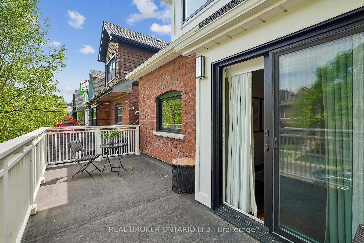
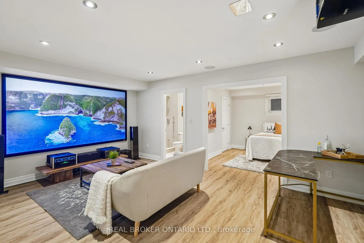
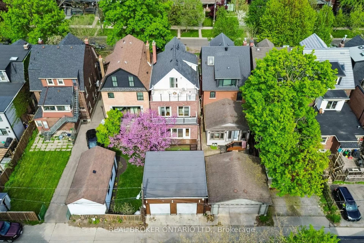
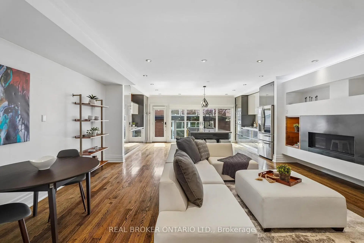
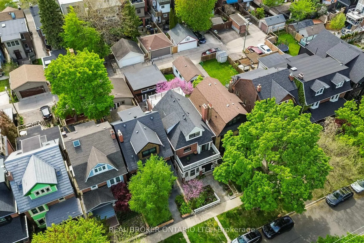
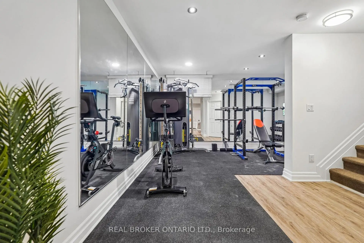
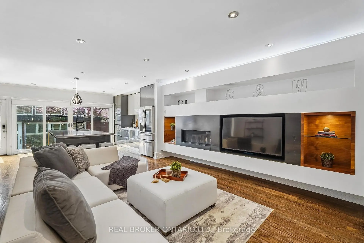
Welcome to one of Toronto's most coveted hidden gems in the heart of the Beach Triangle, where timeless character meets sophisticated modern living, just steps from the Beach. Your clients will absolutely love living here. This extraordinary 3-storey residence offers 5 spacious bedrooms, 5 bathrooms, and an exceptional blend of architectural charm and contemporary design curated for elevated living. Thoughtfully designed with balconies extending from nearly every bedroom, the home seamlessly connects indoor comfort with the beauty of its lush surroundings. Refined finishes, and sun-filled principal rooms create a warm yet sophisticated atmosphere throughout. The large statement kitchen and elegant living spaces are perfectly suited for both everyday living and upscale entertaining. The fully finished lower level impresses with 9-foot ceilings, a private home theatre, dedicated gym space, and abundant room for recreation and relaxation. A true standout convenient and luxury feature is the rare heated garage complete with Hydro Lift technology, currently accommodating 3 vehicles. Located in the highly coveted Beach Triangle enclave, this home offers the ultimate Toronto lifestyle just moments from Woodbine Beach, the Boardwalk, and the Martin Goodman Trail. Enjoy the charm of Queen Street East's boutiques, cafes, acclaimed restaurants, artisan markets, vibrant community atmosphere, quick commute to downtown and 24 hr streetcar service, all while being surrounded by tree-lined streets, parks, and top-rated schools. Luxury lakeside living at its finest where character, community, and modern convenience come together in one truly remarkable property.
Features
- Facing: West

- Bedrooms: 4

- Bathrooms: 5

- Garages: 2

- Kitchens: 1

Details
- Lot size: 25.00 x 118.00 Feet

- Space: 2000-2500

- Tax: $ 12201.00

- E14122310

- Listing contracted with: REAL BROKER ONTARIO LTD.
| Room | Size(M) | Description | |
|---|---|---|---|
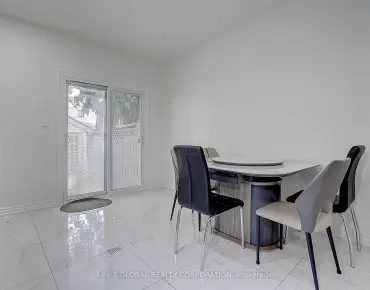
| Dining Rm | 5.80x3.10 | Hardwood Floor, Open Concept |
|
| Great Rm | 5.90x4.70 | Hardwood Floor, Gas Fireplace, B/I Shelves |
|
| Kitchen | 6.20x4.20 | Hardwood Floor, Open Concept, W/O To Deck |
|
| 2nd Br | 5.60x3.00 | Hardwood Floor, Walk-In Closet(s), W/O To Deck |
|
| 3rd Br | 5.20x3.20 | Hardwood Floor, Walk-In Closet(s), Juliette Balcony |
|
| 4th Br | 4.00x3.00 | Hardwood Floor, Walk-In Closet(s), Juliette Balcony |
|
| Primary B | 6.20x5.00 | Hardwood Floor, 4 Pc Ensuite, W/O To Deck |
|
| Foyer | 2.74x2.24 | Tile Floor, B/I Shelves |
|
| Living Rm | 6.20x3.70 | Vinyl Floor, Open Concept |
|
| Exercise | 3.40x2.40 | Vinyl Floor, Open Concept |
|
| Recreatio | 2.40x2.00 | Vinyl Floor, Open Concept |
|
| Br | 3.40x3.30 | Vinyl Floor, Walk-In Closet(s) |
| Bathroom | Pieces | Level | |
|---|---|---|---|
| 1xBath | 2 pcs | Main |
|
| 2xBaths | 3 pcs | Second |
|
| 1xBath | 4 pcs | Third |
|
| 1xBath | 3 pcs | Lower |
Property Summary
Located close to the intersection of Woodbine and Queen St East, 20 Brookmount Rd is a 4+1 bedrooms 5 washrooms Detached. The unit has a Double Detached Parking Spaces. The property has many nice features including Carpet Free. Dinning Room Rm, Great Room, Kitchen and Foyer are on the Main floor.Home Market Analysis
For Sale
For Lease
Comparable home values have decreased 6.6% compared with the same period last year.
Rent levels have decreased 61.8% compared with the same period last year.
How This Home Compares
Local Area Profile
This property is located in an area with a mix of homeowners and renters with a mix of detached homes and apartments and condominiums. Approximately 58% of residents hold a bachelor's degree or higher, while about 19% have a college credential. The large majority of local commuters travel by car.
School Information
- Kew Beach Junior Public School (Grade:JK-6) 577/3037
- Bowmore Road Junior and Senior Public School (Grade:JK-8) 1195/3037
- Monarch Park Collegiate Institute (Grade:9-12) 503/739
- St. Denis Catholic School (Grade:JK-8) 228/3037
- Duke of Connaught Junior and Senior Public School (Grade:JK-8) 893/3037
- Bowmore Road Junior and Senior Public School (Grade:JK-8) 1195/3037
- Glen Ames Senior Public School (Grade:7-8)