The Beaches, East York, M4E 1M7

Description
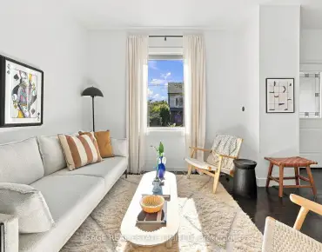
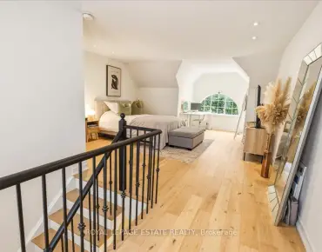
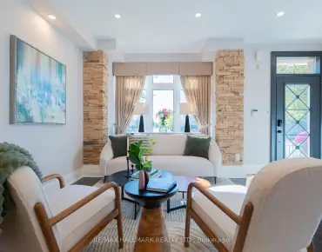
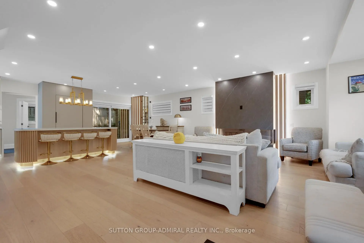
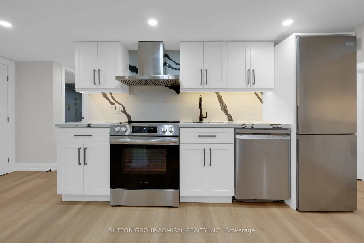
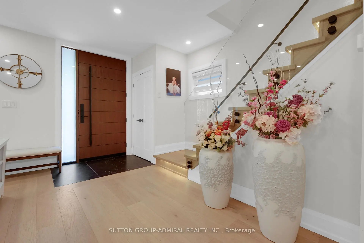
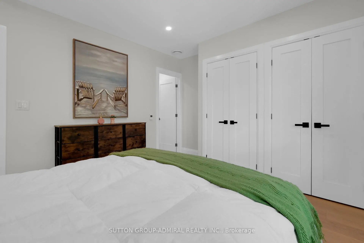
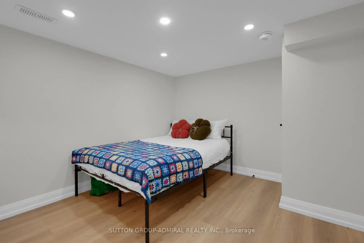
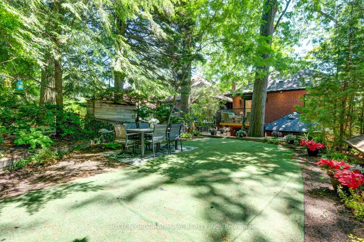
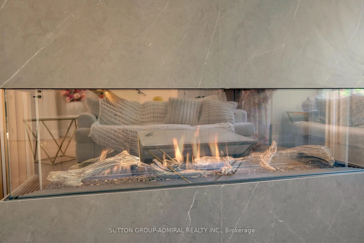
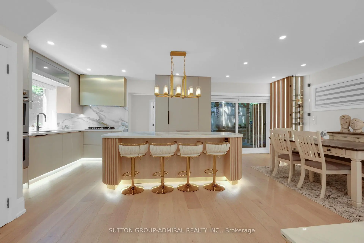
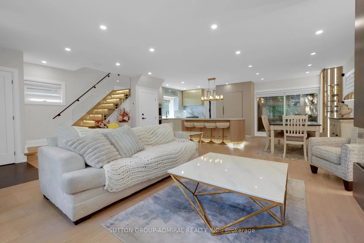
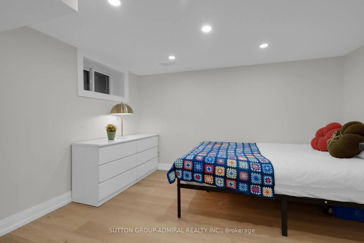
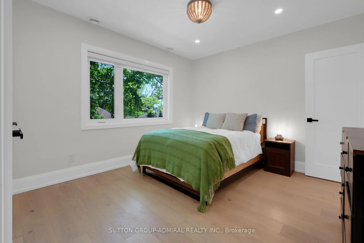
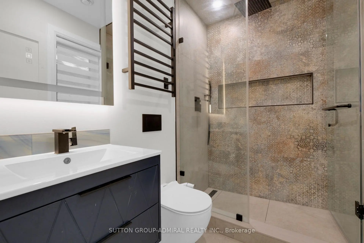
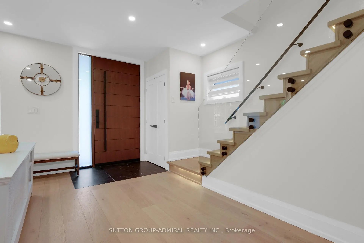
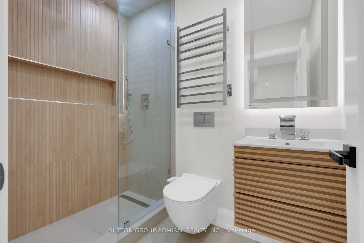
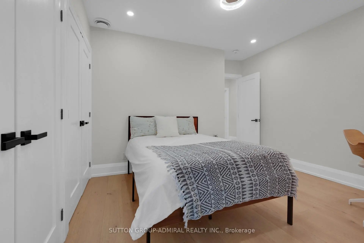
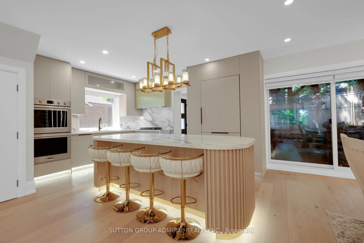
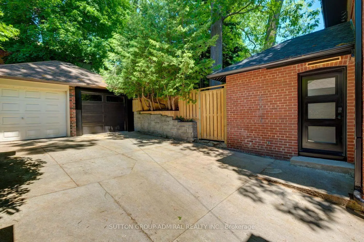
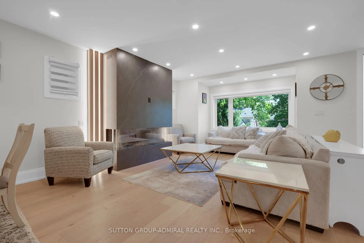
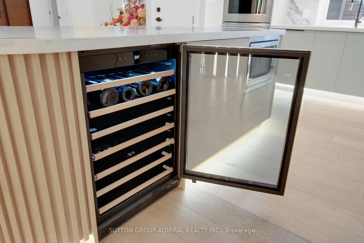
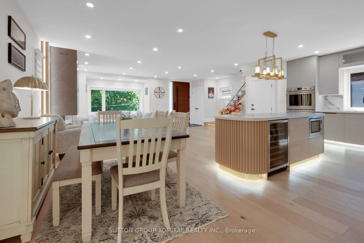
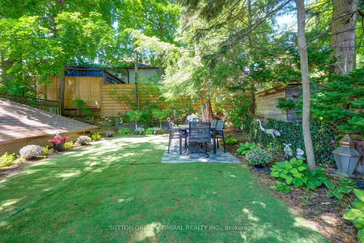
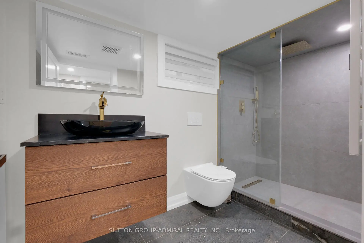
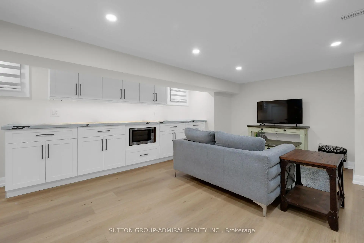
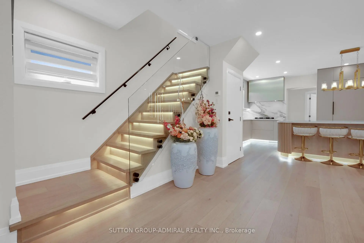
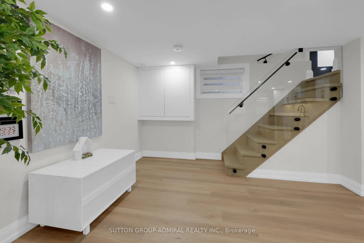
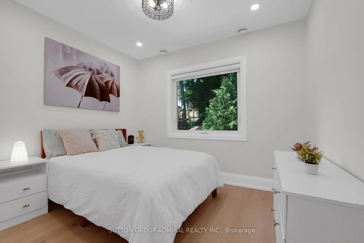
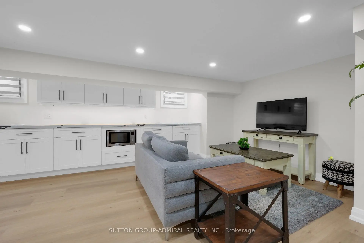
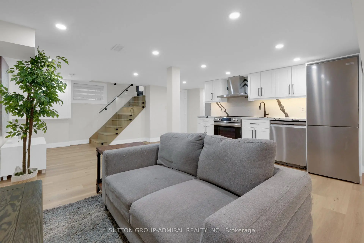
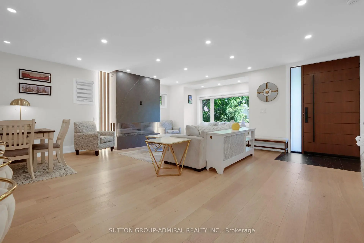
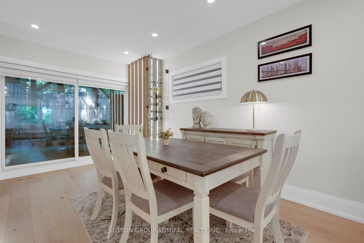
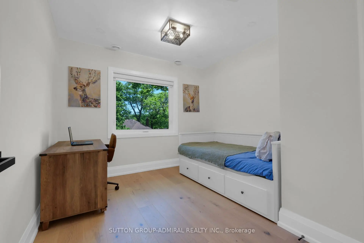
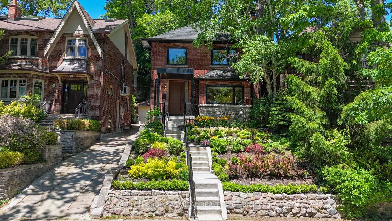
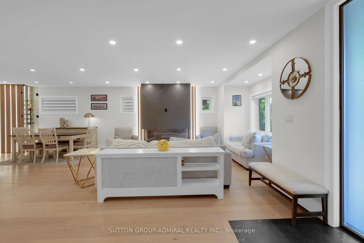
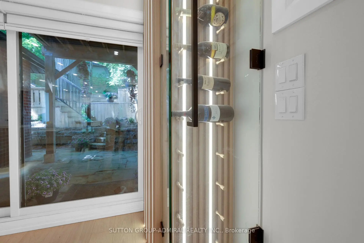
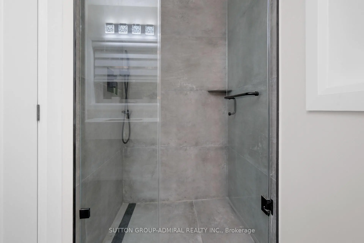
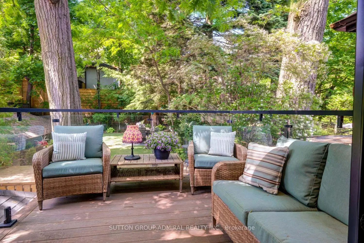
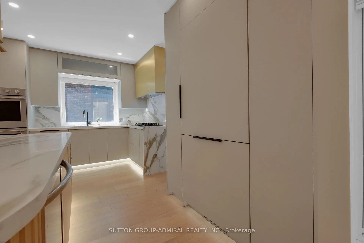
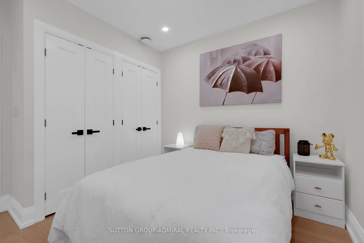
Welcome to 50 Beaufort Road, a rare opportunity to own a substantially rebuilt residence on one of the most coveted streets in The Beach. Following an extensive two-year reconstruction, the home was taken back to its shell and meticulously rebuilt with engineered drawings, approved permits and completed inspections. Offering over 2,000 sq. ft. of finished living space across three levels, this exceptional 4+1 bedroom 4 Full Washrooms residence features approximately 9-ft main-floor ceilings, four full bathrooms, premium finishes and thoughtfully designed spaces for everyday living and entertaining. The custom-designed kitchen showcases bespoke cabinetry, integrated high-end appliances, a generous island and walkout to the private, landscaped backyard. The inviting living area is anchored by a striking custom gas fireplace. Upstairs, spacious bedrooms and beautifully appointed bathrooms provide comfort and privacy. The professionally finished, fire-rated lower level features both walkout and walk-up access, a recreation/living area, bedroom, kitchen and full bathroom, ideal for extended family, guests or a nanny suite while remaining connected to the main residence. Additional highlights include heated bathroom floors, heated towel racks, upgraded electrical and plumbing, and an unfinished attic offering future potential. Steps to Queen Street shops, cafés, parks, transit, the waterfront and highly regarded neighbourhood schools.
Features
- Facing: North

- Bedrooms: 4

- Bathrooms: 4

- Garages: 1

- Kitchens: 1

Details
- Lot size: 33.66 x 114.00 Feet

- Space: 1500-2000

- Tax: $ 10587.00

- E14122028

- Listing contracted with: SUTTON GROUP-ADMIRAL REALTY INC.
| Room | Size(M) | Description | |
|---|---|---|---|
| Living Rm | 4.92x6.46 | Hardwood Floor, Fireplace, Overlooks Garden |
|
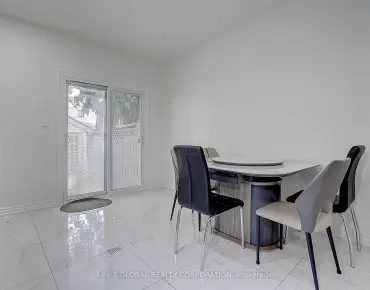
| Dining Rm | 2.90x4.52 | Sliding Doors, Hardwood Floor, Walk-Out |
|
| Kitchen | 4.37x4.64 | Hardwood Floor, B/I Fridge, B/I Oven |
|
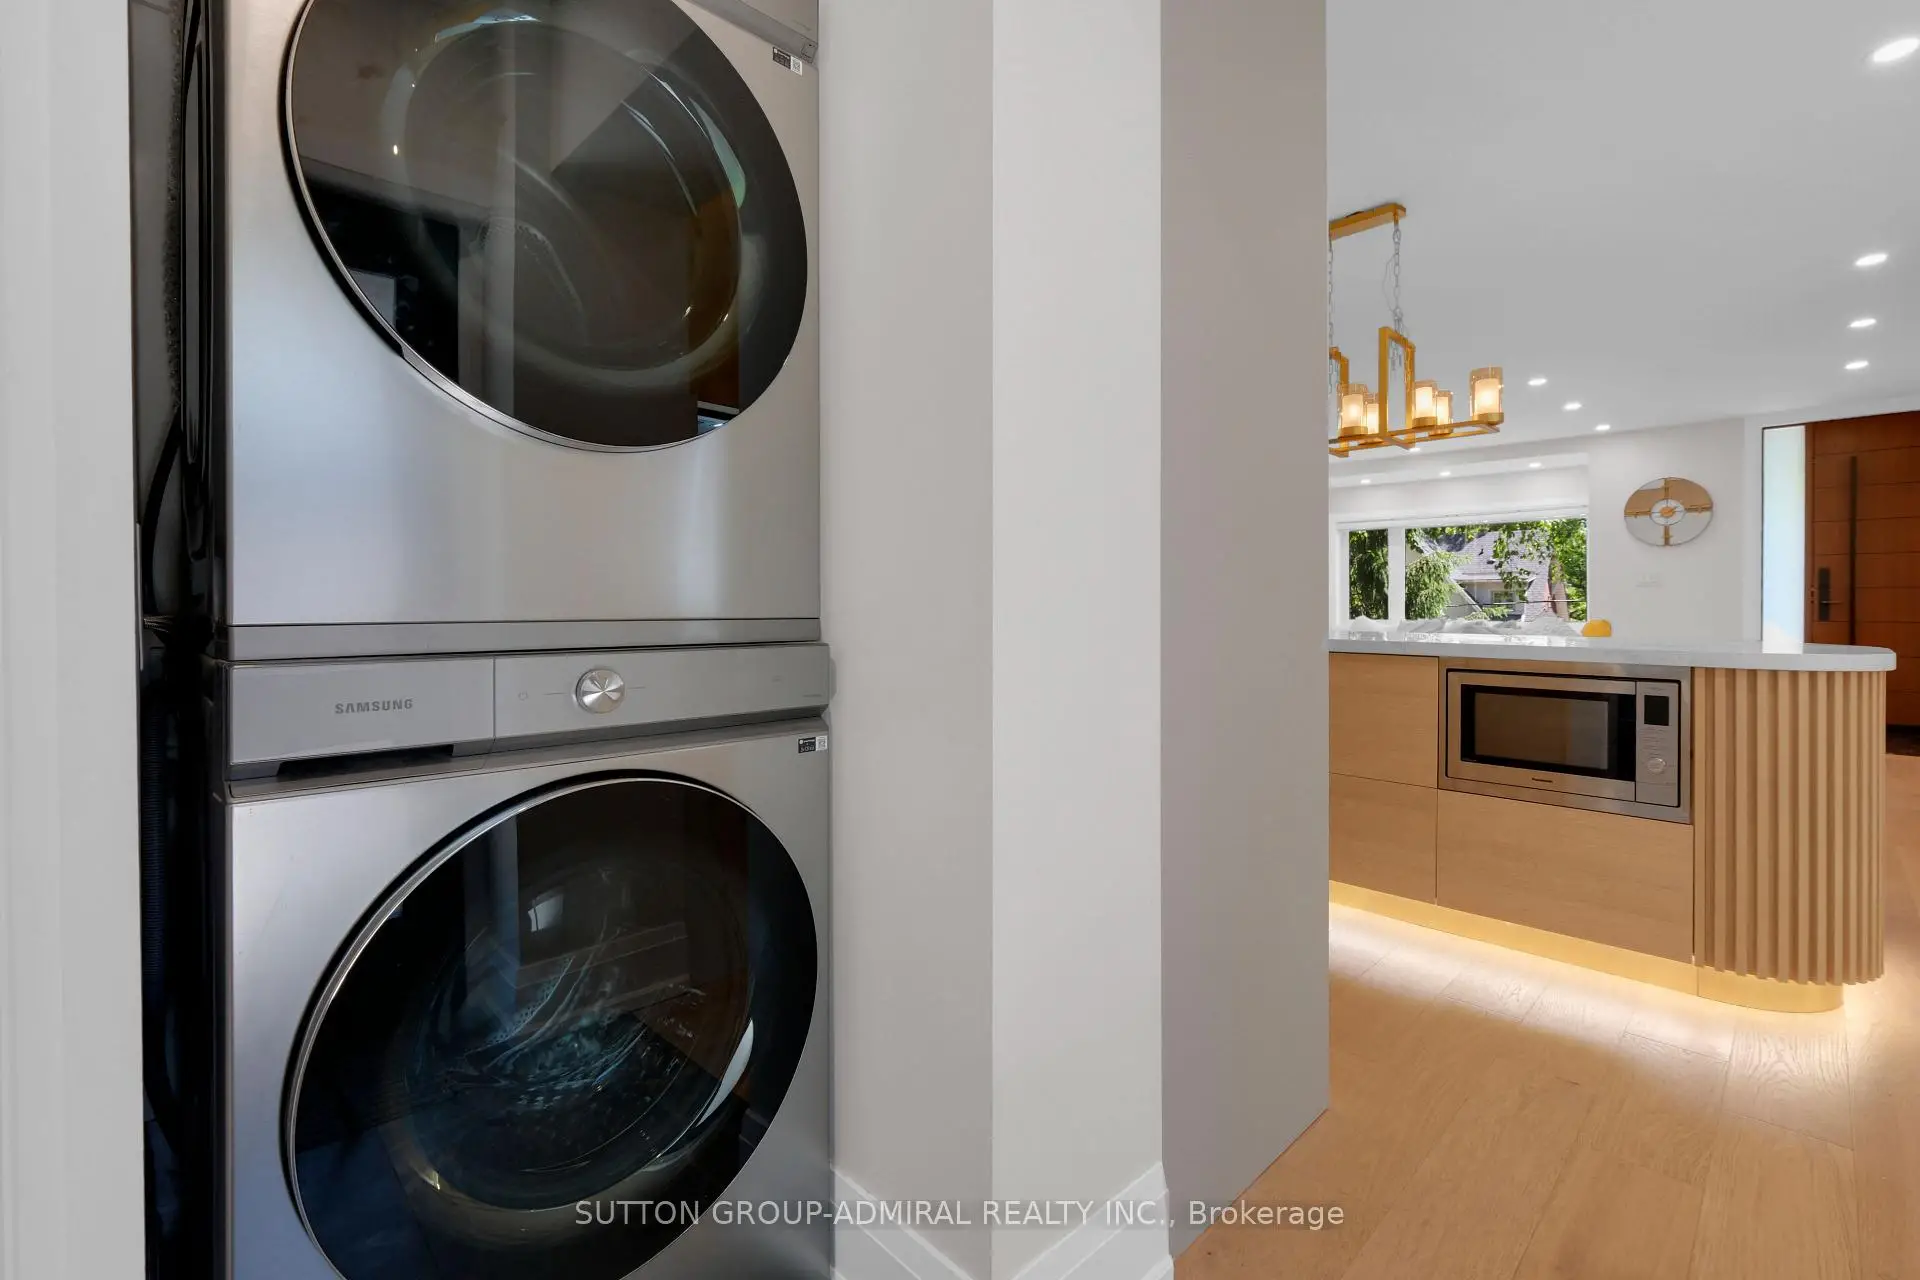
| Laundry | 2.34x1.37 | Side Door, Heated Floor, Tile Floor |
|
| Primary B | 4.09x3.34 | Hardwood Floor, Double Closet, 4 Pc Ensuite |
|
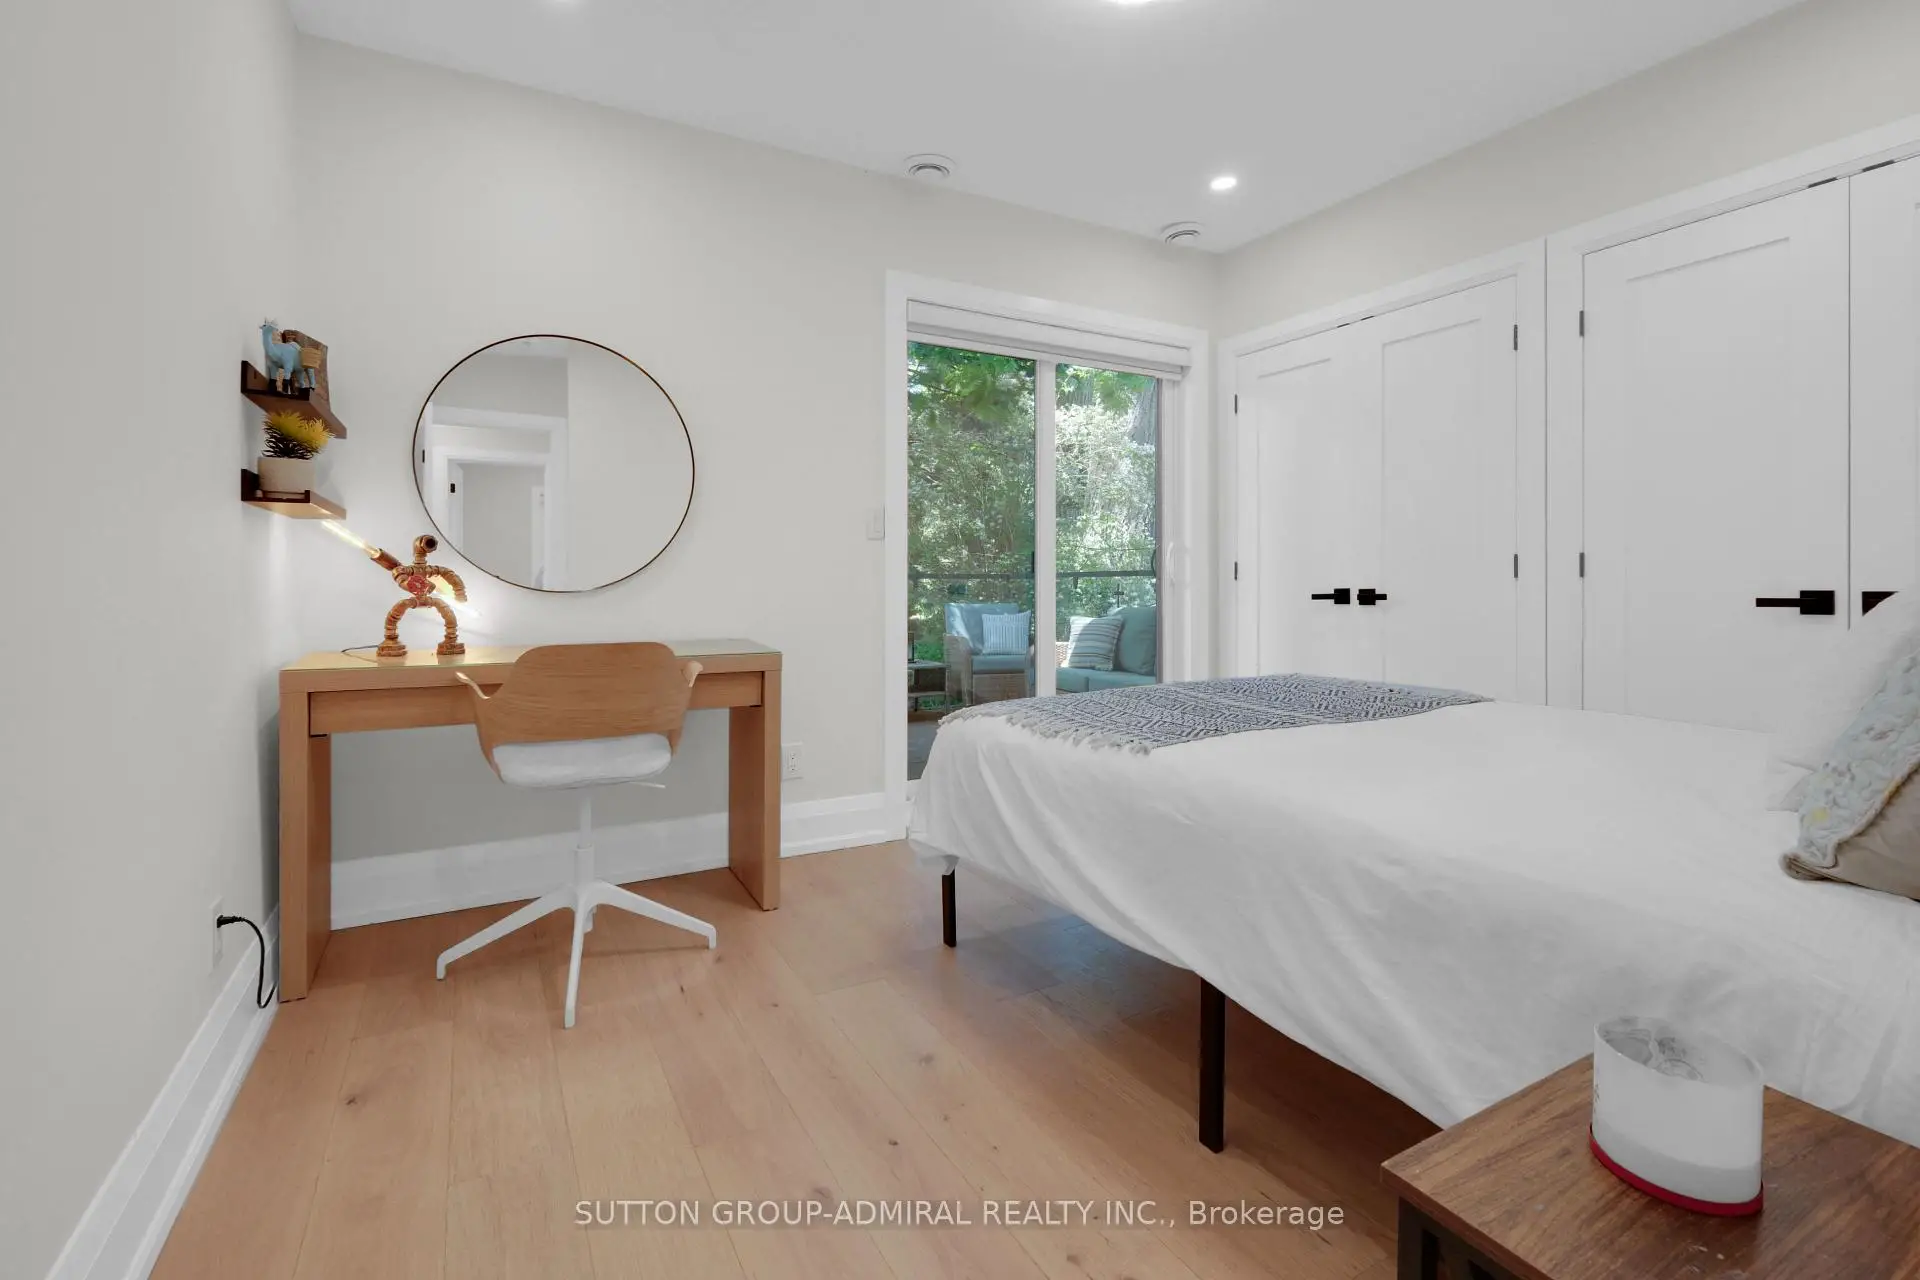
| 2nd Br | 3.57x3.32 | Hardwood Floor, Double Closet, W/O To Balcony |
|
| 3rd Br | 3.14x3.34 | Hardwood Floor, Double Closet, Overlooks Backyard |
|
| 4th Br | 3.14x3.32 | Hardwood Floor, Closet, Overlooks Garden |
|
| Recreatio | 7.08x3.32 | Above Grade Window, Open Concept, Vinyl Floor |
|
| Kitchen | 4.46x2.21 | Stainless Steel Appl, Quartz Counter, Custom Backsplash |
|
| 5th Br | 3.02x3.47 | Vinyl Floor, Above Grade Window, Closet |
| Bathroom | Pieces | Level | |
|---|---|---|---|
| 1xBath | 4 pcs | Main |
|
| 1xBath | 4 pcs | Second |
|
| 1xBath | 4 pcs | Second |
|
| 1xBath | 4 pcs | Lower |
Property Summary
Located close to the intersection of Queen and Glen Manor, 50 Beaufort Rd is a 4+1 bedrooms 4 washrooms Detached. The unit has a Single Detached Parking Space. The property has many nice features including ERV/HRV, Countertop Range, Central Vacuum, Carpet Free, Built-In Oven and Accessory Apartment. Living Room Rm, Dinning Room Rm, Kitchen and Laundry are on the Main floor; Recreation Roomreatio, Kitchen and fifth bedroom are on the Lower floor.Home Market Analysis
For Sale
For Lease
Comparable home values have decreased 16.8% compared with the same period last year.
Rent levels have decreased 22.7% compared with the same period last year.
How This Home Compares
Local Area Profile
This property is located in a predominantly owner-occupied residential area with housing made up primarily of detached homes. Approximately 69% of residents hold a bachelor's degree or higher, while about 9% have a college credential. Residents use a combination of driving and public transit for commuting.