South Riverdale, East York, M4M 2N7


Description
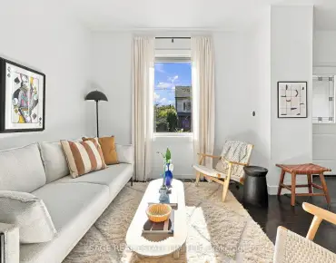
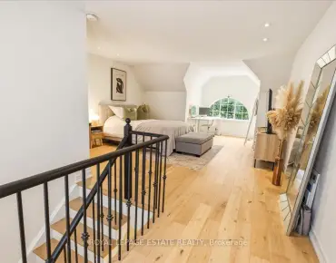
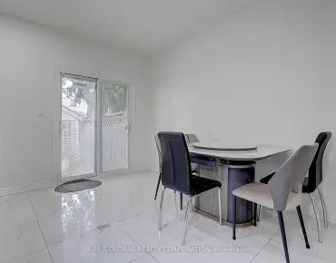
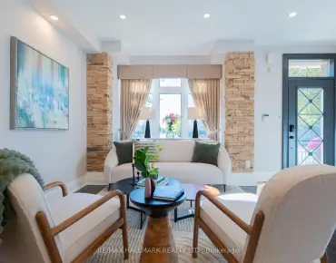
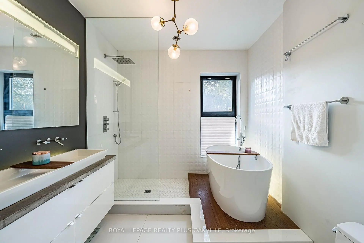
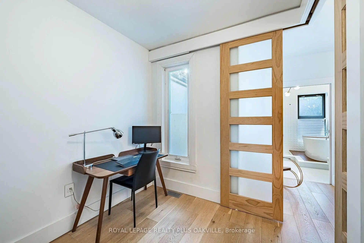
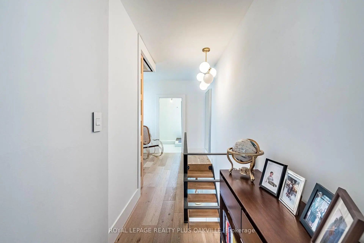
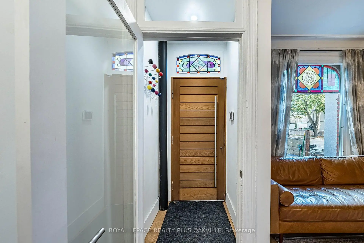
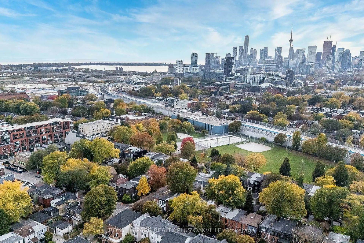
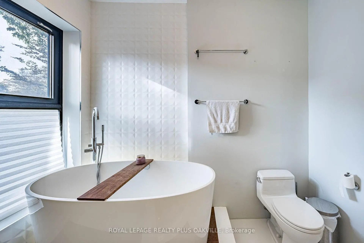
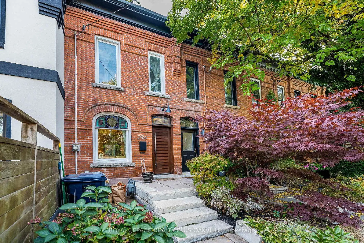
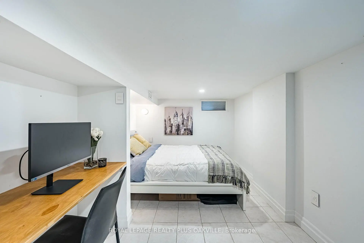
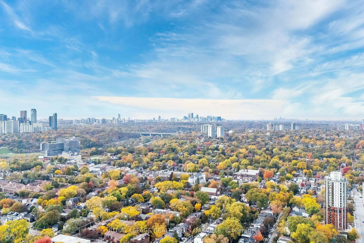
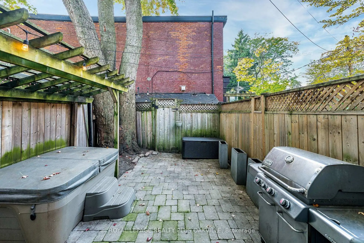
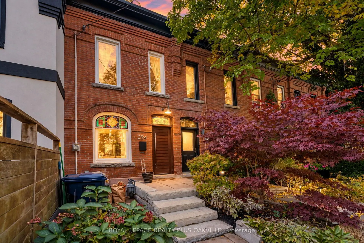
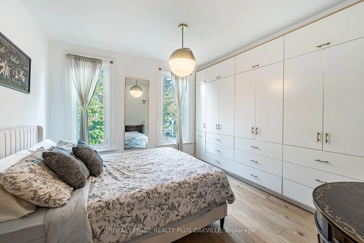
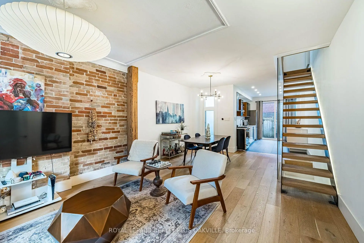
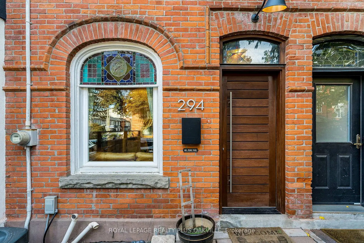
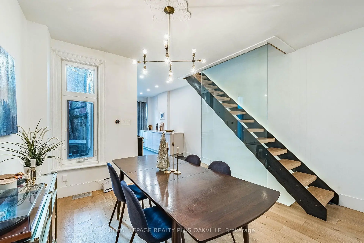
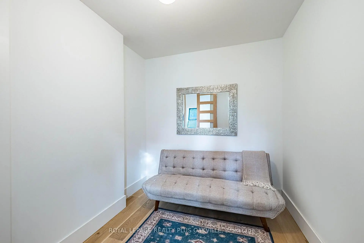
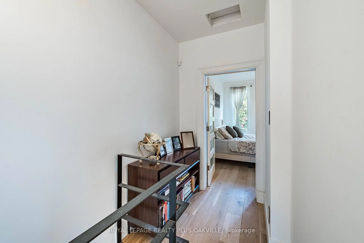
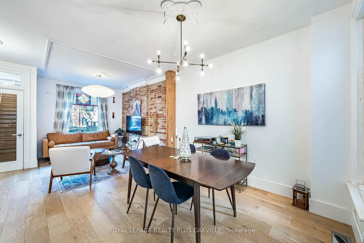
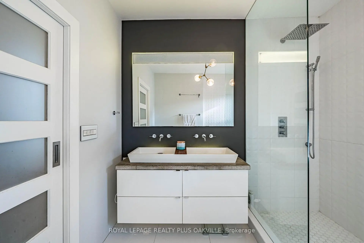
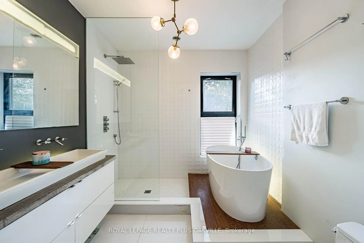
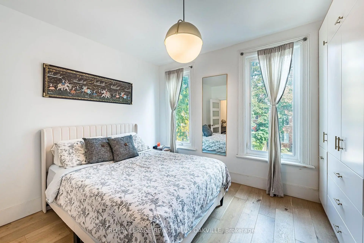
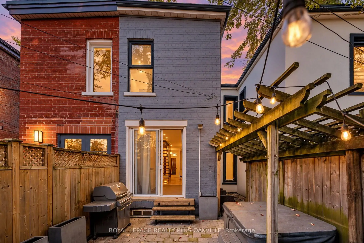
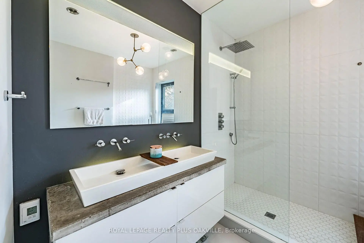
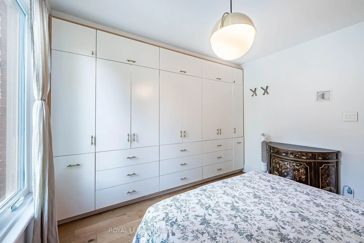
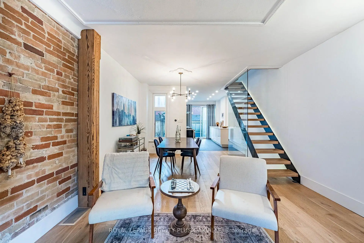
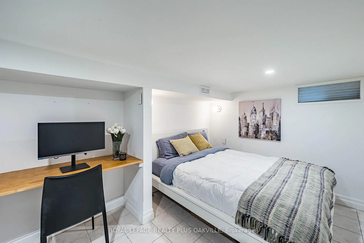
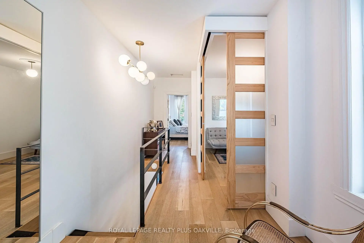
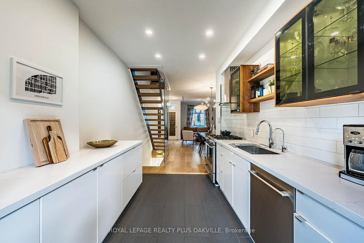
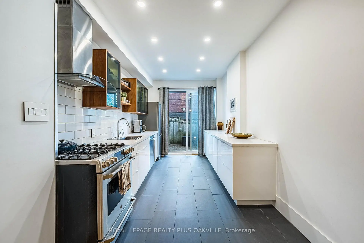
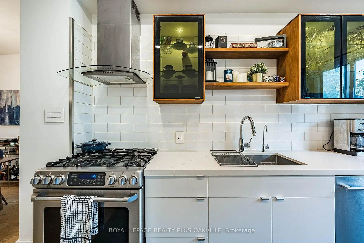
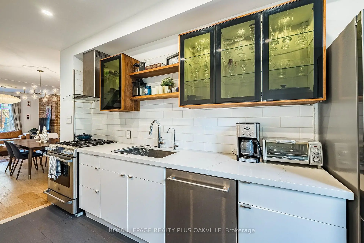
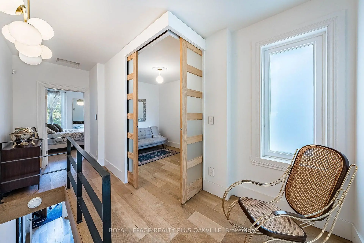
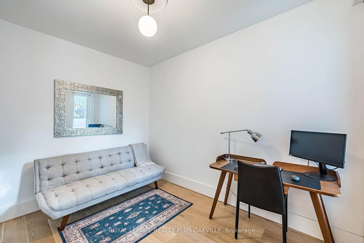
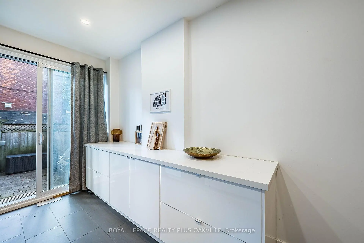
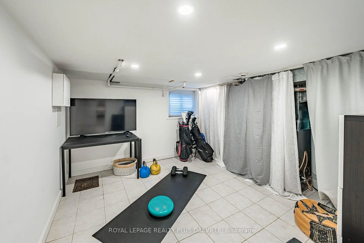
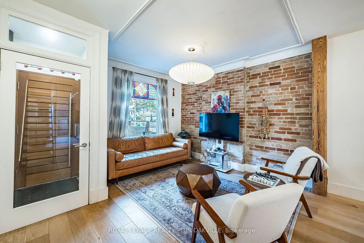
Welcome to 294 Logan Ave-an iconic red brick Victorian home blending classic architectural charm with luxury modern design in the heart of prime Leslieville! The sun-drenched, open-concept main floor features soaring ceilings, exposed brick accent walls, a feature wood beam, original stained-glass window detail, and light hardwood flooring that flows into an updated kitchen ideal for entertaining. A striking open-riser staircase with sleek glass railings connects the bright living areas. Upstairs, retreat to spacious bedrooms complete with custom floor-to-ceiling built-in wardrobes. Indulge in the luxury spa-inspired bathroom boasting a freestanding deep soaking tub, glass walk-in rain shower, heated floors and modern floating vanity. The fully finished lower level provides a bright, versatile space complete with tile flooring, pot lights, a built-in desk nook, and flexible room for a guest suite, home office, or rec gym. Step outside to your private rear urban oasis-ideal for outdoor dining and entertaining. Unbeatable location just steps to Queen Street East's top restaurants, cafes, boutiques, Jimmy Simpson Park, and fast TTC transit to downtown!
Features
- Facing: West

- Bedrooms: 2

- Bathrooms: 2

- Garages:

- Kitchens: 1

Details
- Lot size: 14.08 x 65.00 Feet

- Space: 700-1100

- Tax: $ 5015.00

- E14119384

- Listing contracted with: ROYAL LEPAGE REALTY PLUS OAKVILLE
| Room | Size(M) | Description | |
|---|---|---|---|
| Living Rm | 4.14x3.76 | Hardwood Floor, Stained Glass, Combined w/Dining |
|
| Dining Rm | 3.48x3.28 | Hardwood Floor, Combined w/Living |
|
| Kitchen | 4.06x2.72 | Stainless Steel Appl, Pot Lights, Corian Counter |
|
| Primary B | 3.86x3.63 | Hardwood Floor, B/I Closet, Picture Window |
|
| 2nd Br | 3.43x2.51 | Hardwood Floor, Sliding Doors, Window |
|
| 3rd Br | 4.42x2.62 | Tile Floor, B/I Desk, Window |
|
| Recreatio | 4.01x3.56 | Window, Tile Floor, Pot Lights |
|
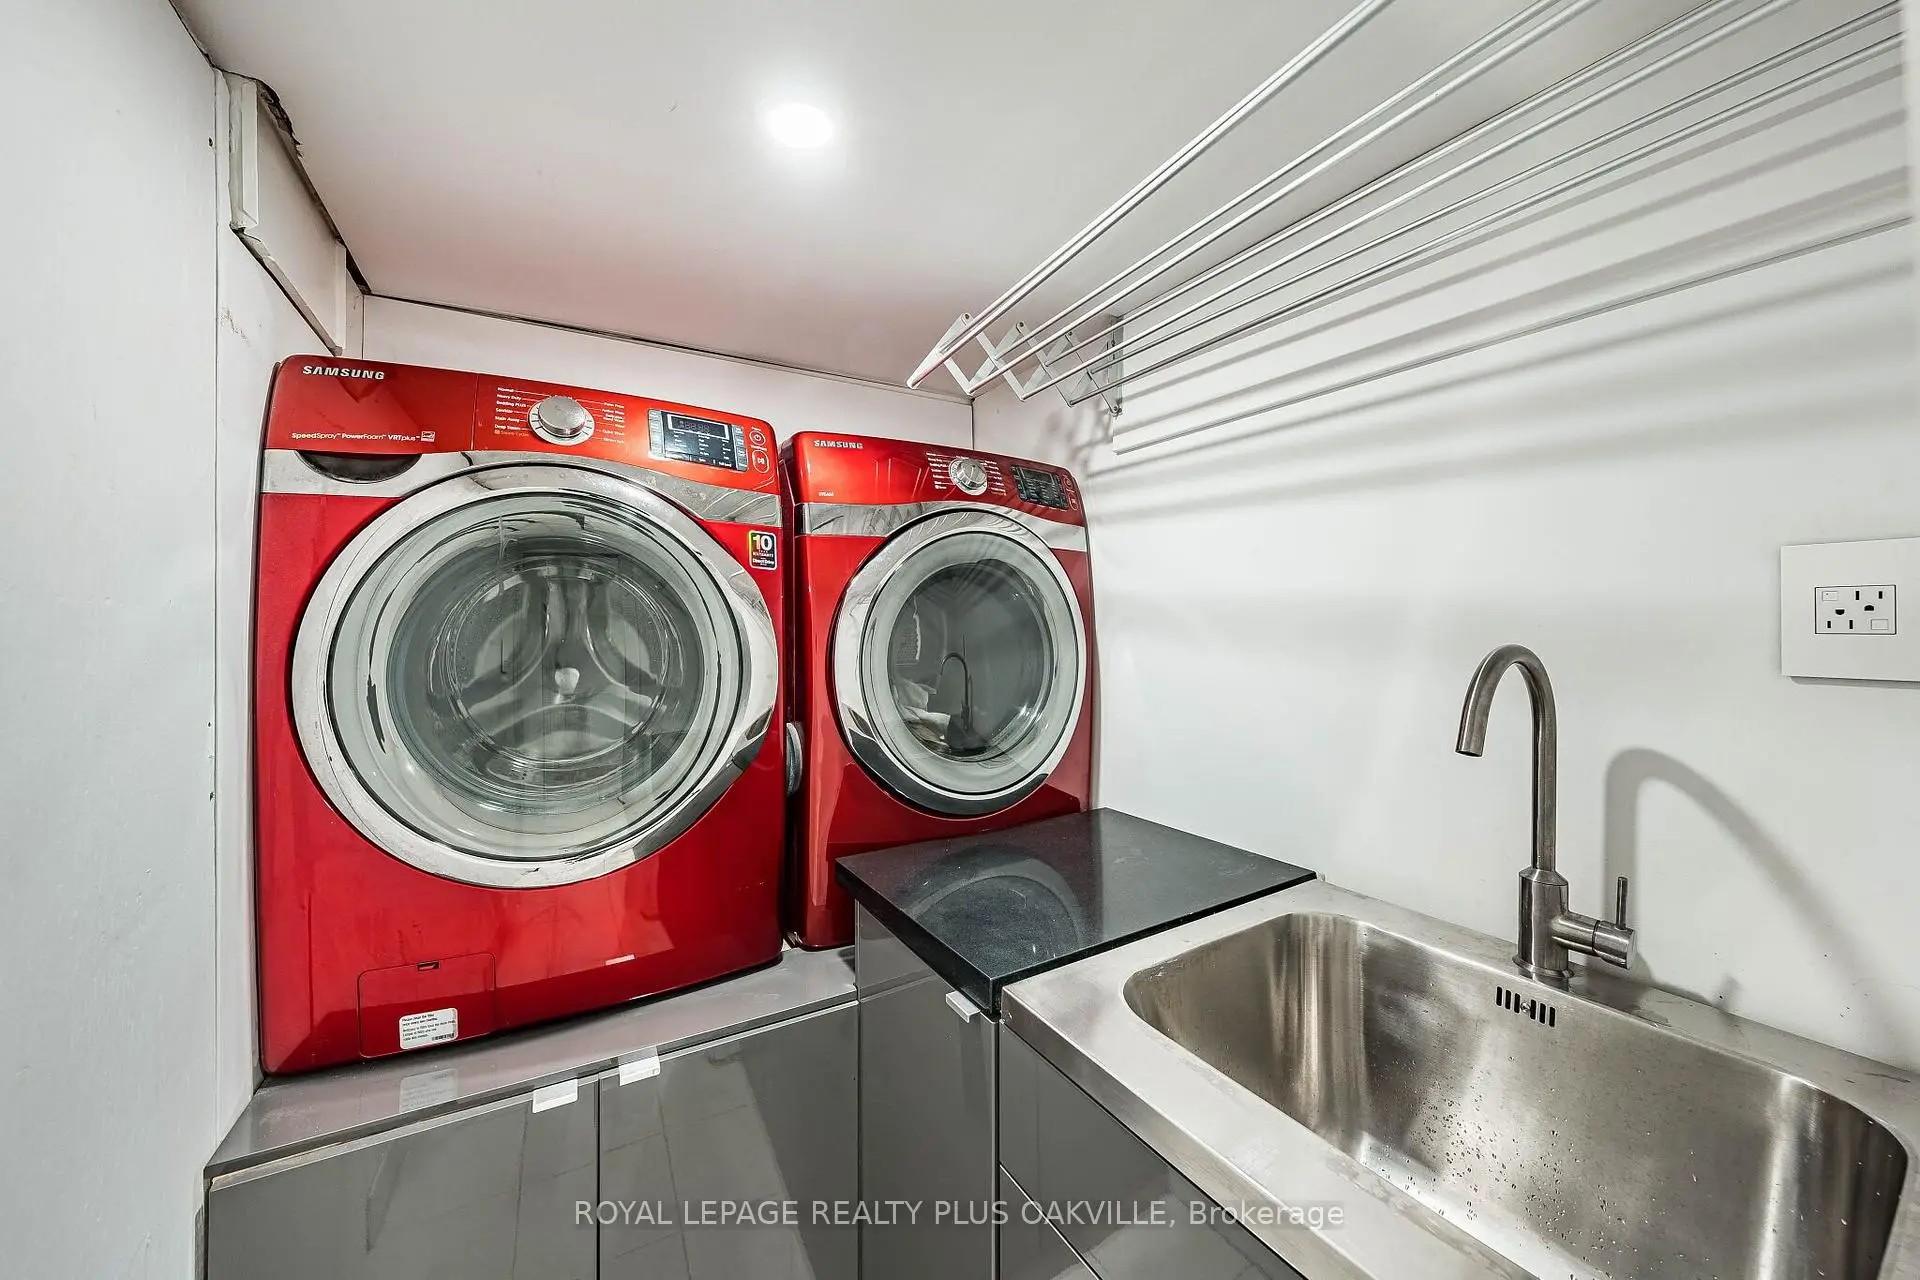
| Laundry | 2.04x1.46 | Tile Floor, Stainless Steel Sink, Corian Counter |
|
| Foyer | x |
| Bathroom | Pieces | Level | |
|---|---|---|---|
| 1xBath | 5 pcs | Second |
|
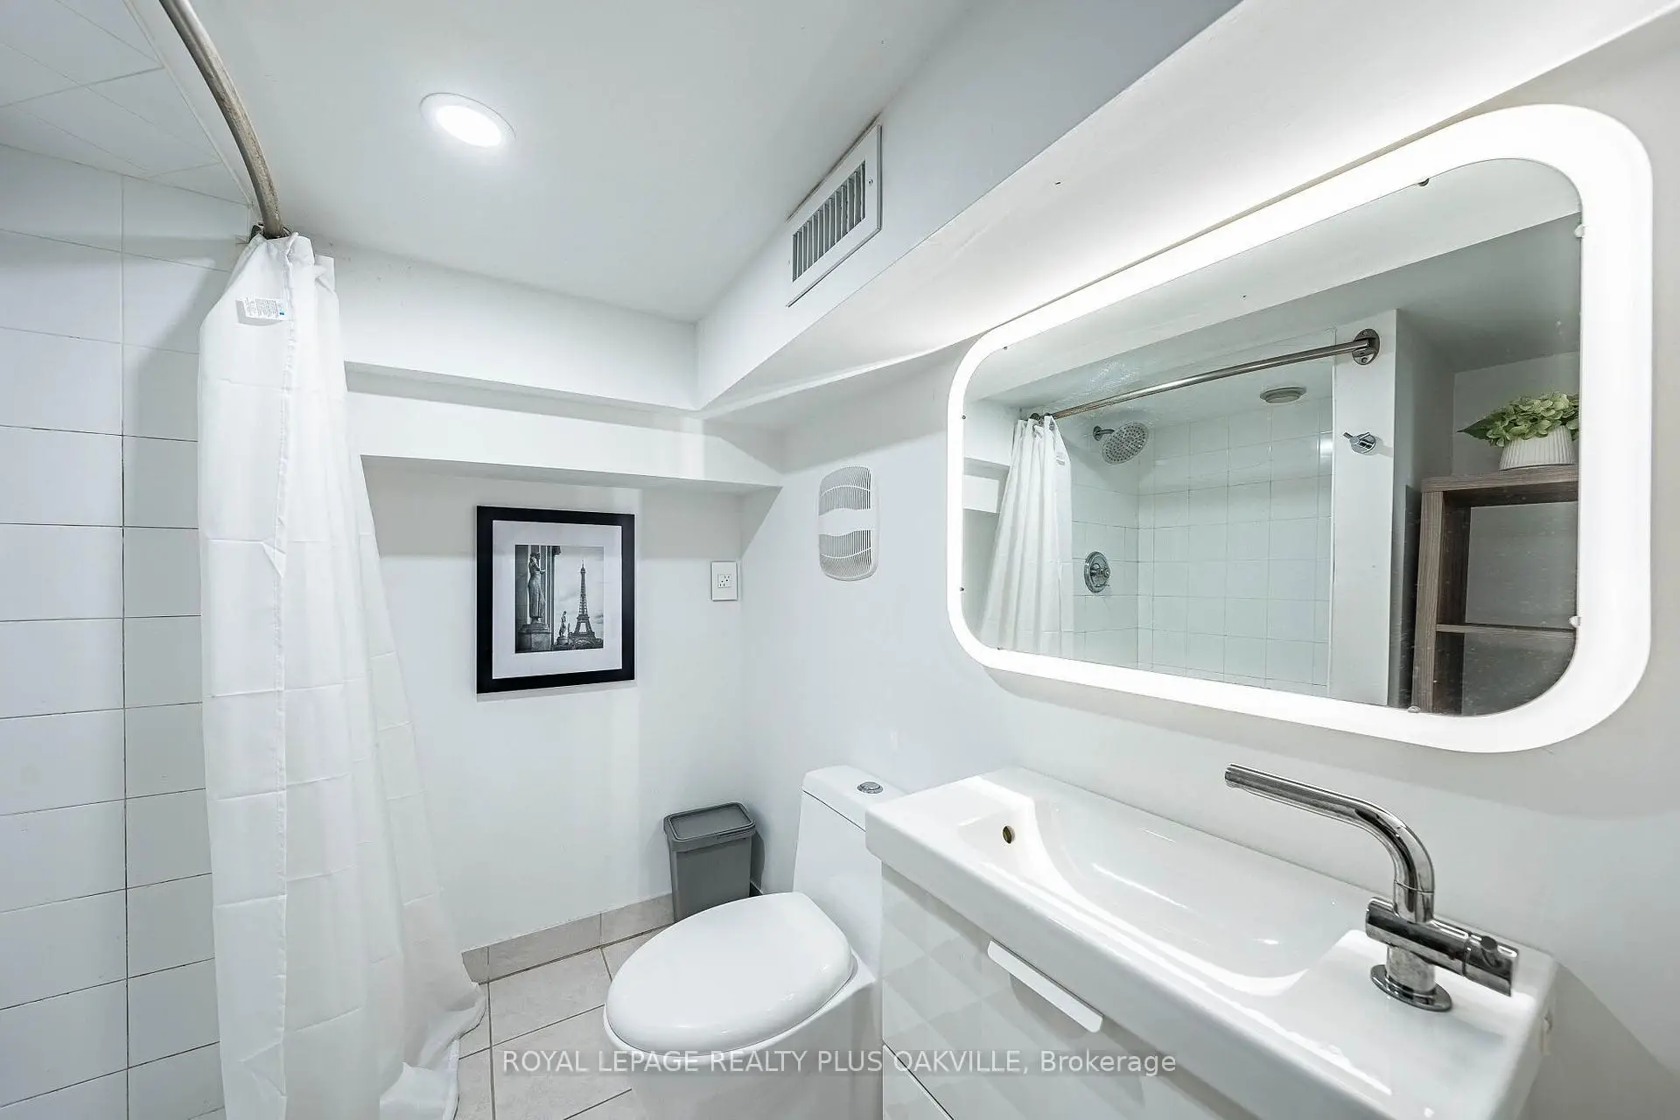
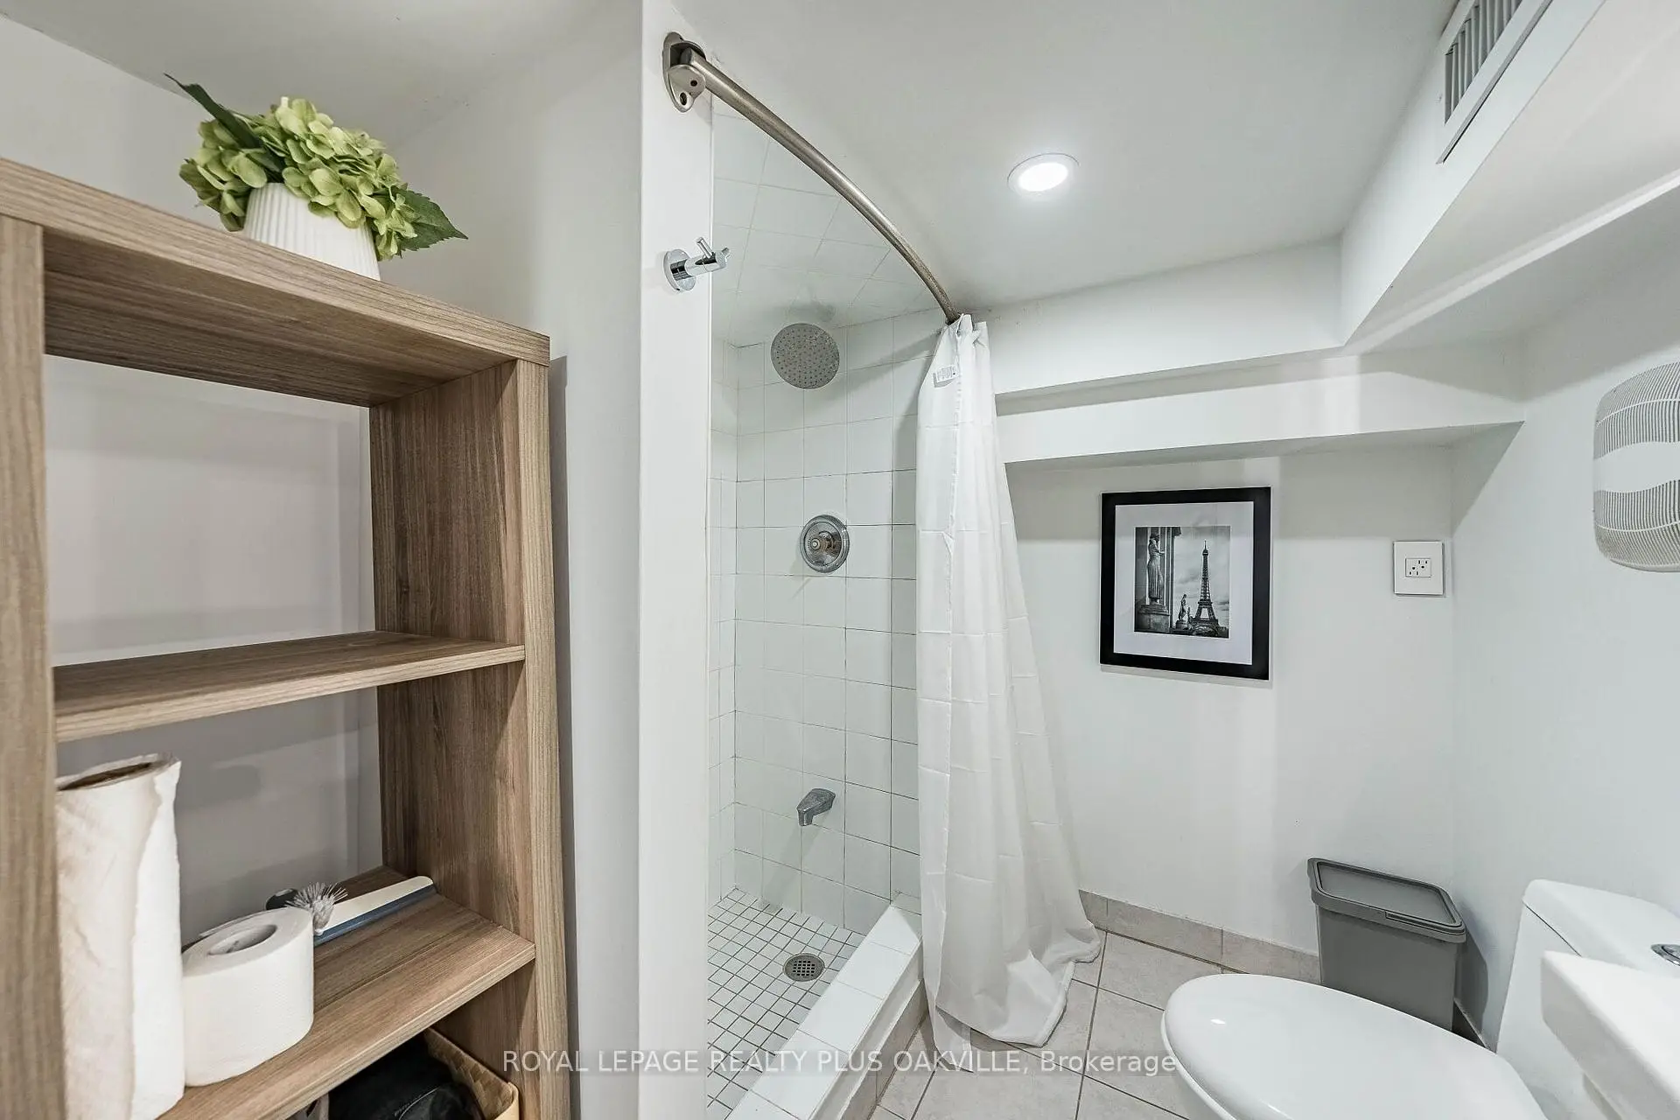
| 1xBath | 3 pcs | Basement |
Property Summary
Located close to the intersection of Queen & Logan, 294 Logan Ave is a 2+1 bedrooms 2 washrooms Freehold Townhouse. The property has many nice features including None. Living Room Rm, Dinning Room Rm, Kitchen and Foyer are on the Main floor.Home Market Analysis
For Sale
For Lease
Rent levels have decreased 5% compared with the same period last year.
How This Home Compares
Local Area Profile
This property is located in an area with a mix of homeowners and renters with a mix of townhouses and apartments and condominiums. Approximately 66% of residents hold a bachelor's degree or higher, while about 17% have a college credential. Residents use a combination of driving and public transit for commuting.
School Information
- Morse Street Junior Public School (Grade:JK-6) 978/3037
- Queen Alexandra Middle School (Grade:6-8)
- Riverdale Collegiate Institute (Grade:9-12) 111/739
- Holy Name Catholic School (Grade:JK-8) 1409/3037
- Dundas Junior Public School (Grade:JK-5)
- Queen Alexandra Middle School (Grade:6-8)
- Morse Street Junior Public School (Grade:JK-6) 978/3037