North Riverdale, East York, M4K 1G5

Description
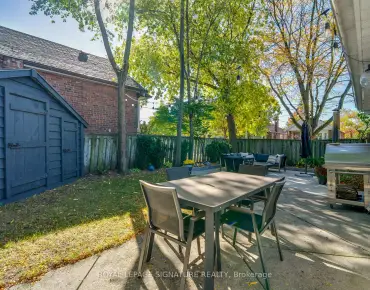
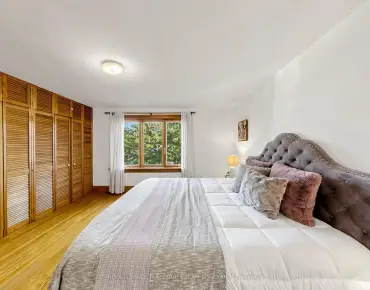
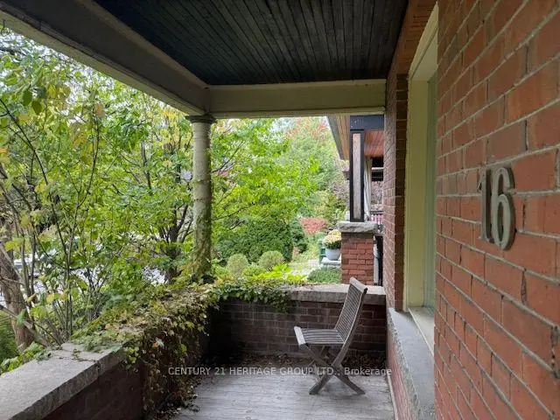
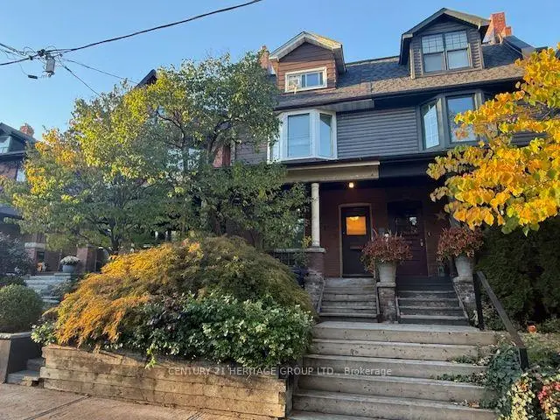
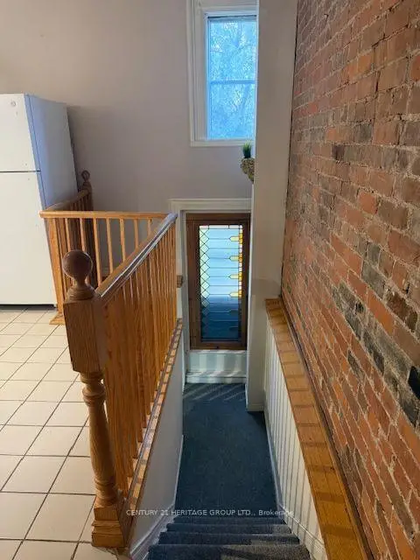
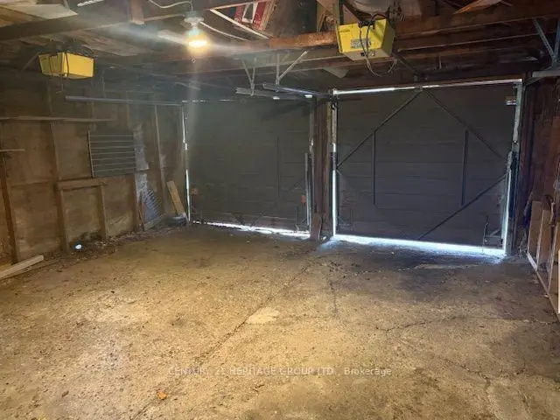
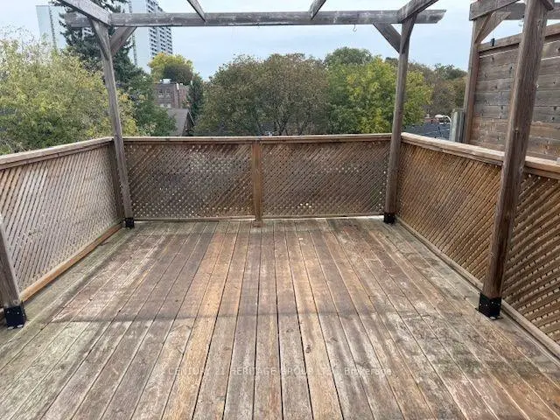
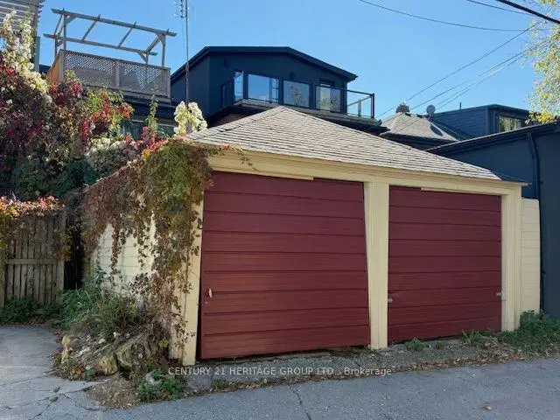
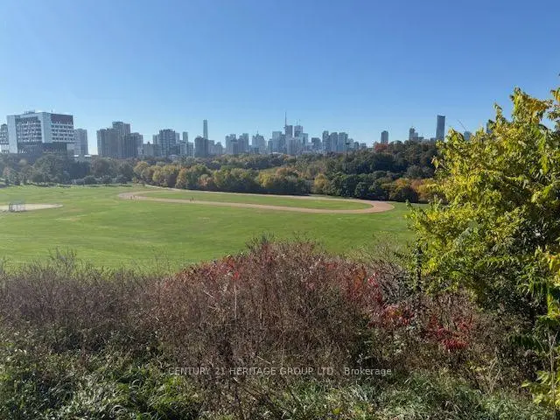
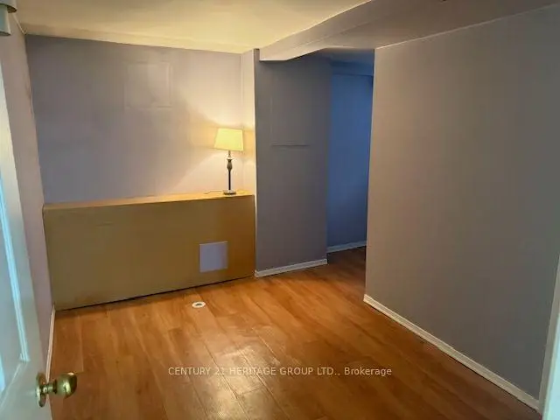
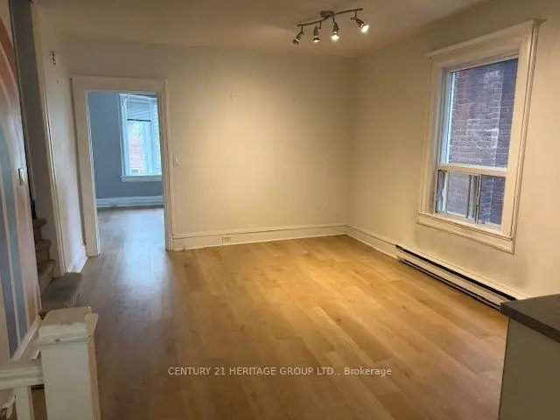
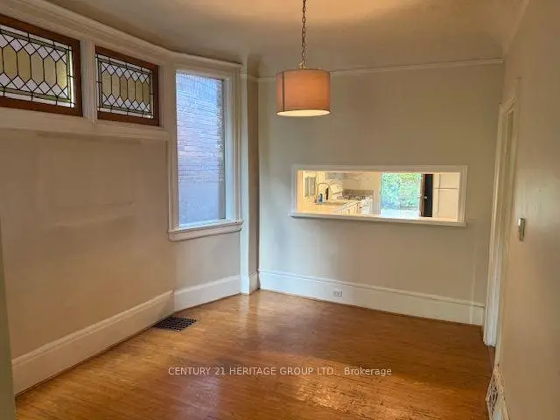
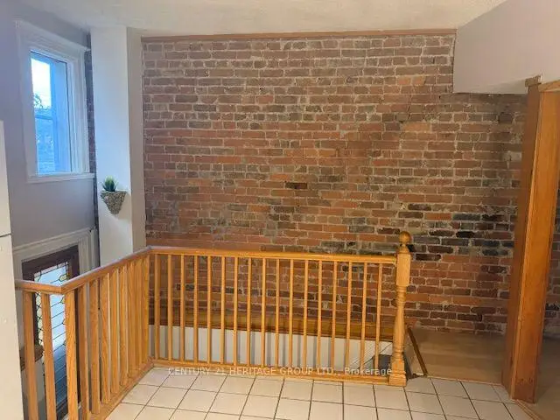
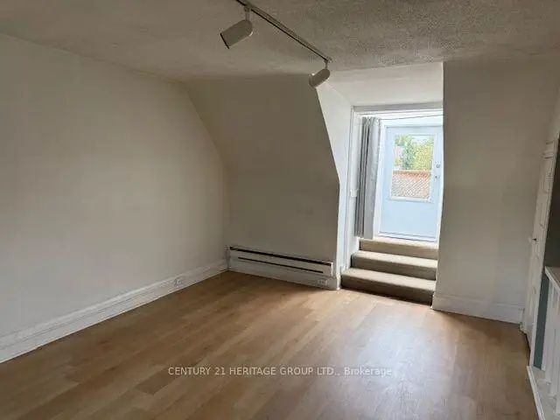
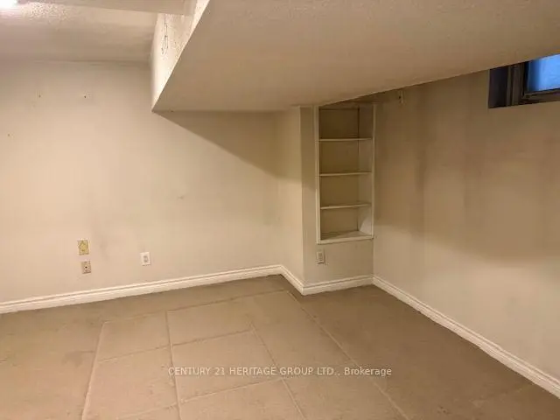
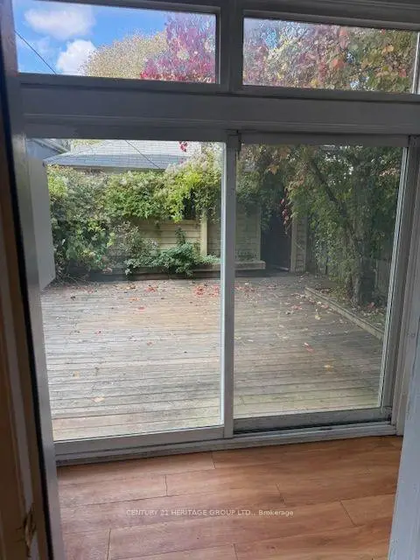
Great Opportunity To Own A 2 1/2 Storey Semi-Detached Home In Prime Riverdale. Two Car Garage Off Of Rear Lane. Recently Used As A Two Unit Home With A Fully Finished Bsmt. Each Unit With 2 Bdrms Plus Each Unit Includes A Large Patio Area. Withrow School Neighbourhood. Fabulous City Skyline Views And Sunsets From Riverdale Park East At The End Of The Street. Steps To Danforth Ave's Restaurants And Coffee Shops. Walk To Broadview Subway Stn. Quick Access To DVP Then The 401 or The Queensway. Could Be Restored To Original Single Family Home.
Features
- Facing: North

- Bedrooms: 2

- Bathrooms: 2

- Garages: 2

- Kitchens: 2

Details
- Lot size: 19.75 x 95.00 Feet

- Space: 1500-2000

- Tax: $ 8325.32

- E14112630

- Listing contracted with: CENTURY 21 HERITAGE GROUP LTD.
| Room | Size(M) | Description | |
|---|---|---|---|
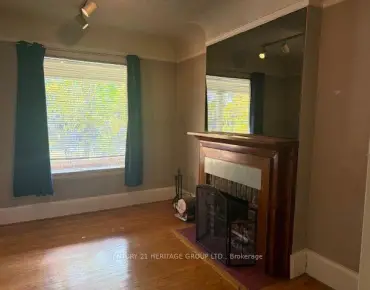
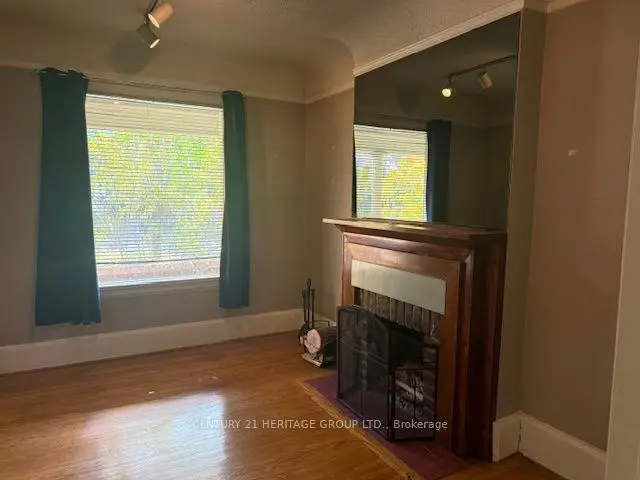
| Living Rm | 3.80x3.20 | Hardwood Floor, Fireplace |
|
| Dining Rm | 3.70x3.60 | Hardwood Floor |
|
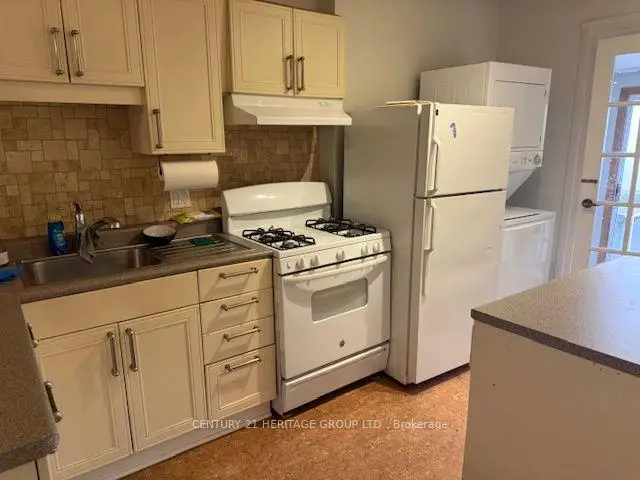
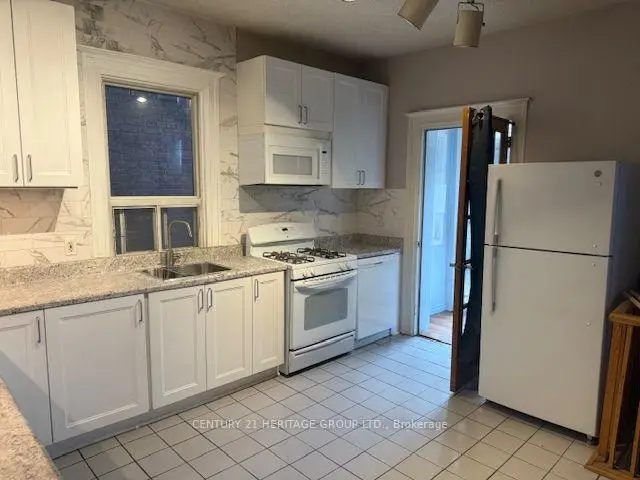
| Kitchen | 4.20x3.60 | B/I Microwave |
|
| Mud Rm | 2.70x1.40 | Sliding Doors, W/O To Deck |
|
| Br | 4.60x3.20 | Broadloom, Mirrored Closet |
|
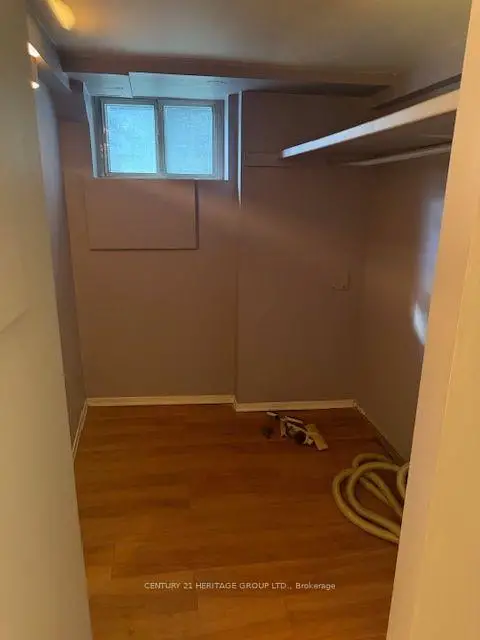
| Br | 3.30x2.20 | Walk-In Closet(s) |
|
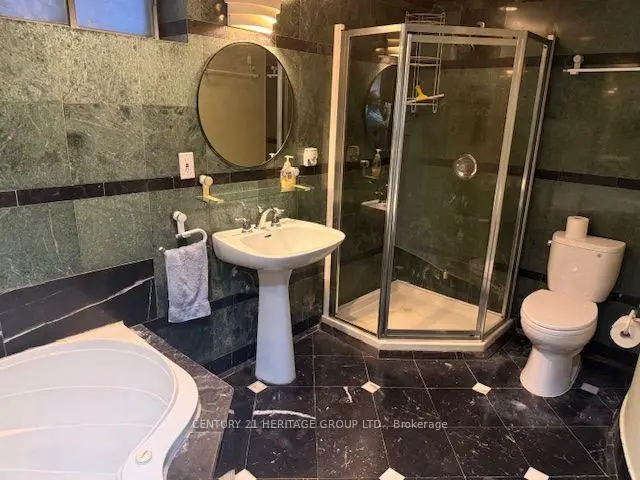
| Bath | 3.60x2.00 | 5 Pc Bath, Whirlpool |
|
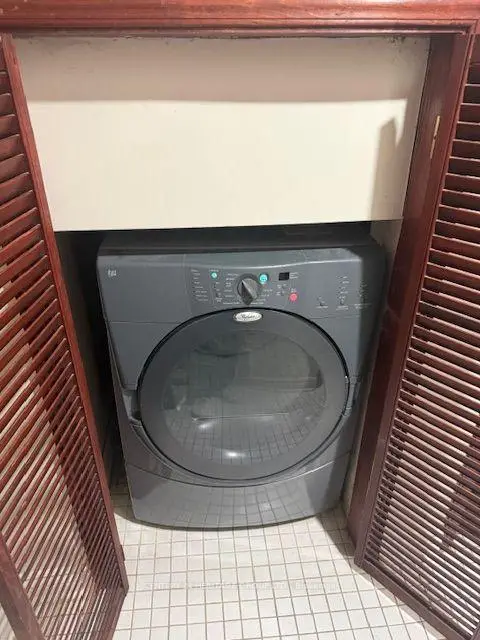
| Laundry | 3.00x1.00 | ||
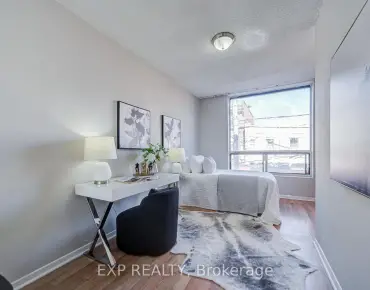
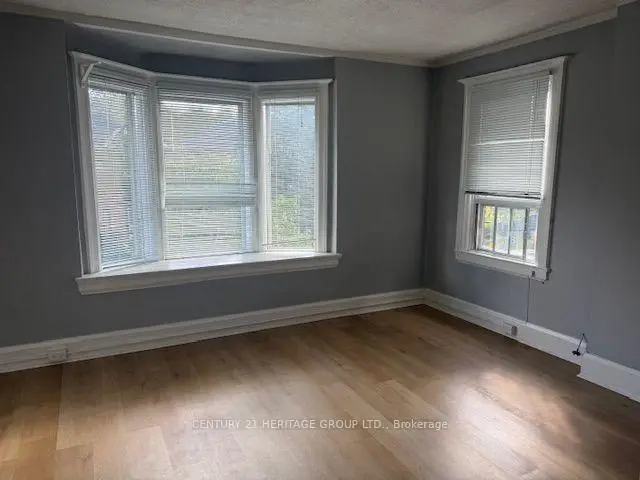
| Br | 4.40x3.50 | Bay Window, Laminate |
|
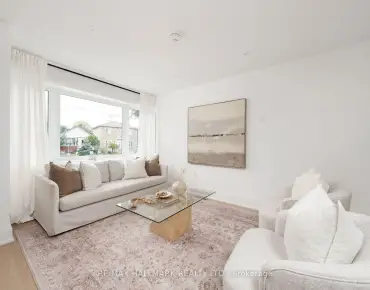
| Living Rm | 4.30x3.50 | Laminate, Combined w/Dining |
|
| Kitchen | 4.20x2.30 | W/O To Sunroom, Combined w/Laundry |
|
| Bath | 3.20x2.00 | 4 Pc Bath |
| Bathroom | Pieces | Level | |
|---|---|---|---|
| 1xBath | 4 pcs | Second |
|
| 1xBath | 5 pcs | Lower |
Property Summary
Located close to the intersection of Broadview Danforth, 16 Sparkhall Ave is a 2+2 bedrooms 2 washrooms Semi-Detached. The unit has a Double Detached Parking Spaces. The property has many nice features including Central Vacuum. Living Room Rm, Dinning Room Rm, Kitchen and Mud Rm are on the Main floor; Bedroom, Bedroom, Bath and Laundry are on the Lower floor.Home Market Analysis
For Sale
For Lease
Comparable home values have remained relatively stable compared with the same period last year.
Rent levels have increased 8.7% compared with the same period last year.
How This Home Compares
Local Area Profile
This property is located in an area with a mix of homeowners and renters with a strong concentration of apartment and condominium housing. Approximately 74% of residents hold a bachelor's degree or higher, while about 16% have a college credential. Public transit is commonly used by local commuters, alongside driving.
School Information
- Withrow Avenue Junior Public School (Grade:JK-6) 392/3037
- Earl Grey Senior Public School (Grade:7-8)
- Birchmount Park Collegiate Institute (Grade:9-12) 676/739
- Riverdale Collegiate Institute (Grade:9-12) 111/739
- Holy Name Catholic School (Grade:JK-8) 1409/3037
- Earl Grey Senior Public School (Grade:7-8)
- Withrow Avenue Junior Public School (Grade:JK-6) 392/3037
- Chester Elementary School (Grade:JK-5)