Woodbine Corridor, East York, M4L 3E2

Description
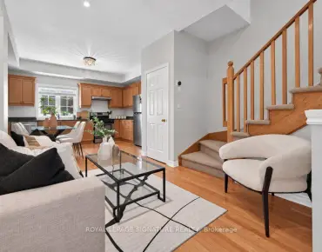
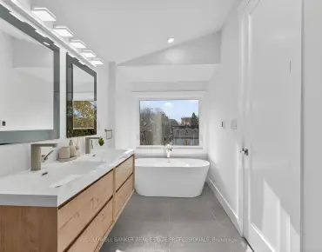
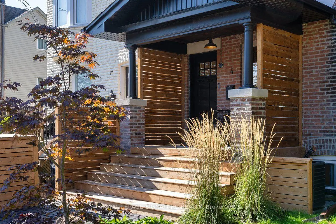
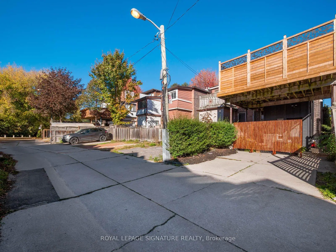
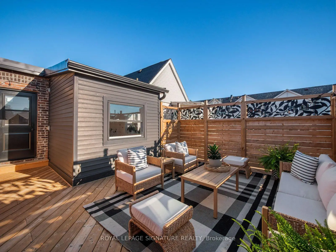
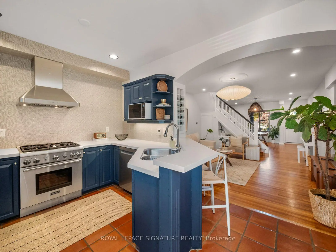
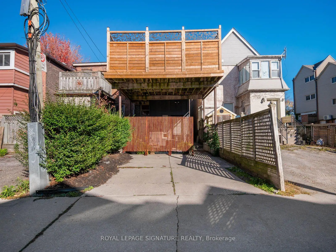
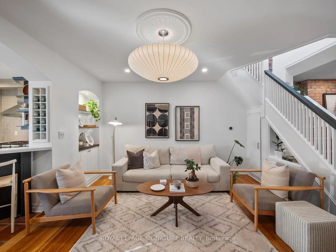
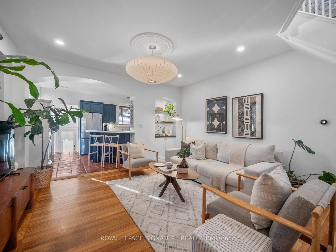
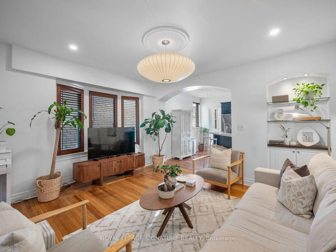
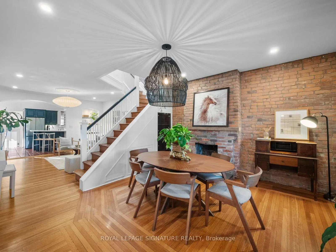
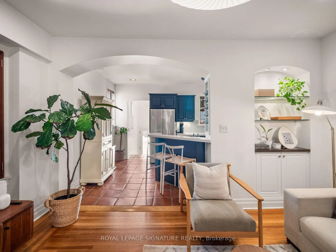
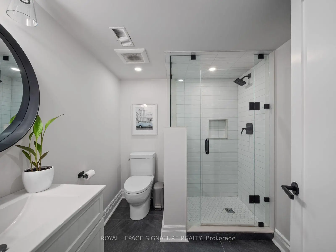
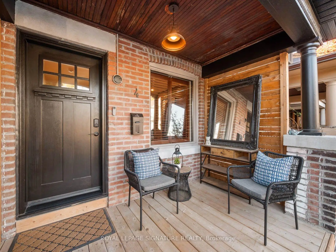
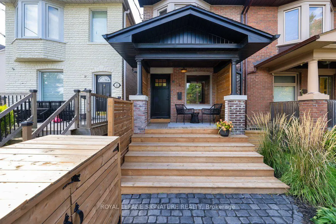
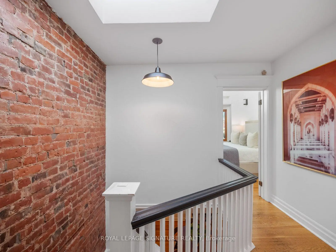
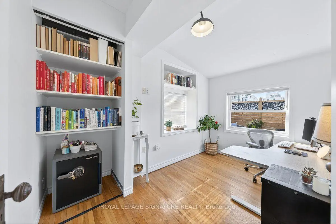
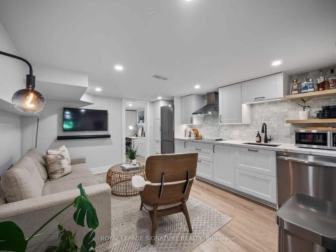
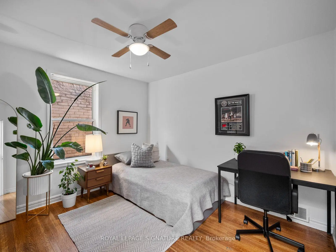
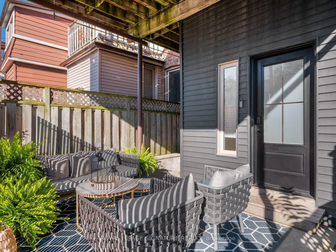
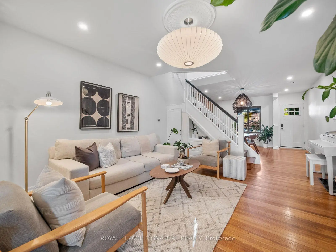
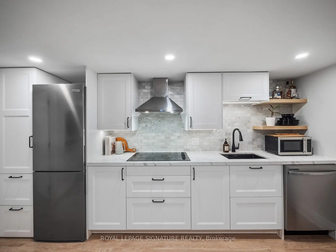
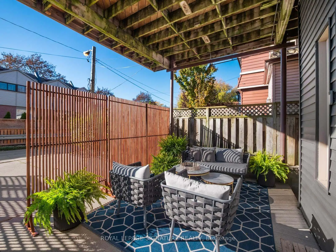
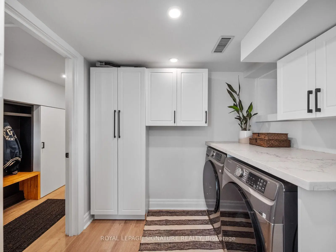
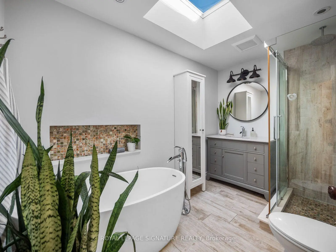
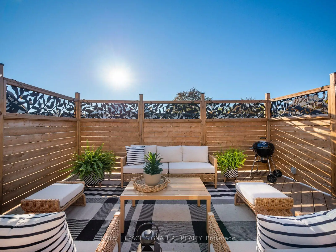
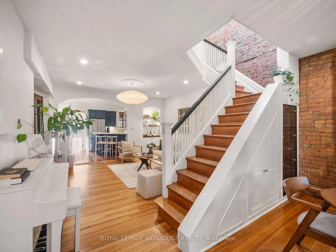
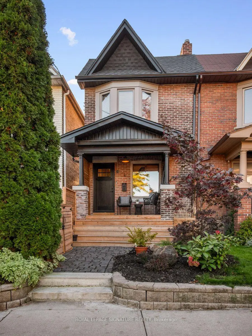
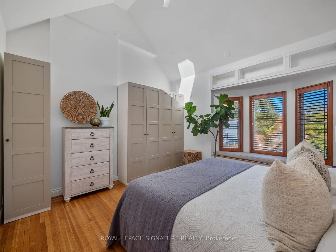
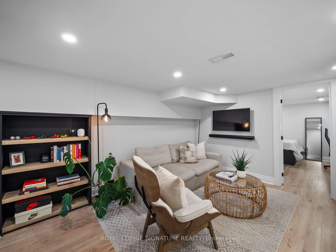
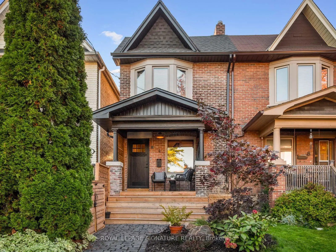
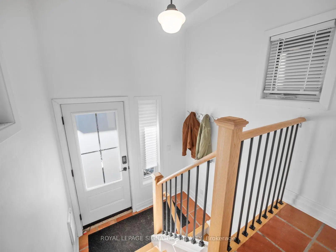
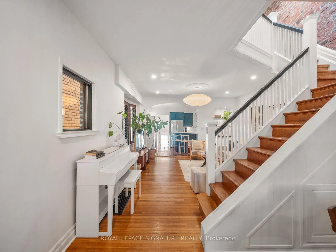
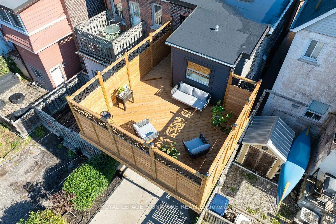
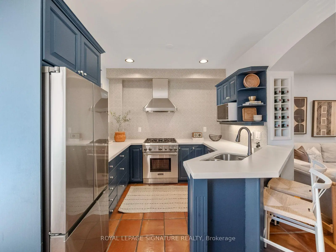
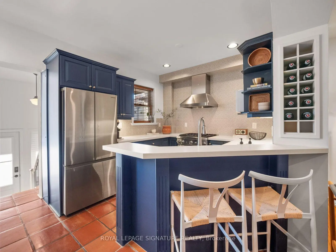
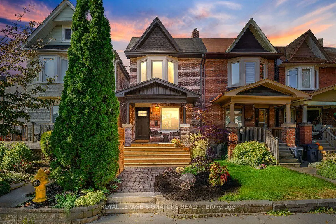
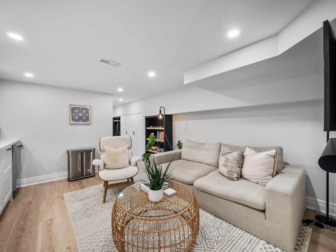
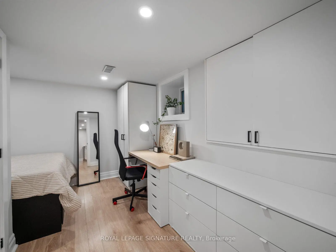
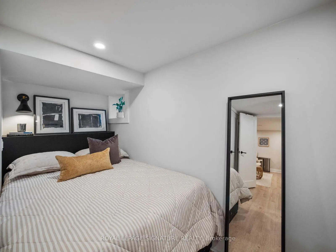
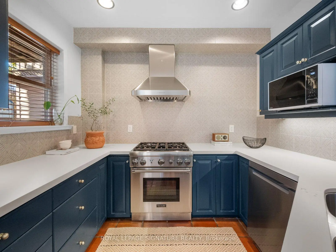
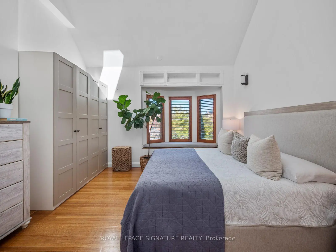
Beach life, with a little Leslieville exposure! Tucked onto a quiet street just off Queen St, 4 Orchard Park Blvd is the perfect blend of charm, character & upgrades - a TRUE move-in ready home. Exposed brick, hardwood floors and a decorative fireplace bring soul to the dining room, while the beautifully renovated eat-in kitchen serves up light, custom cabinetry, new stainless steel appliances and a bar where everyone ends up gathering. The living room is oversized and the layout is open and ideal for entertaining! Upstairs, three spacious bedrooms include a sun-soaked primary with vaulted ceilings, a skylight and a bay-window reading nook. The four-piece bath is complete with a freestanding soaker tub, glass shower and skylight. And then, the "wait for it moment' - a massive private rooftop terrace. Think summer BBQs (yes, it has a gas line!), movie nights under the stars, dinner parties and slow Sunday coffees. Downstairs is a whole other opportunity. $$$$$ spent!!! Fully renovated in 2024 with a separate walk-up entrance, bedroom with built-ins, living area, full kitchen with new appliances and three-piece bath, it's ideal for guests, extended family or potential rental income. Outside is just as inviting: a new front porch, walkway, landscaped garden with a maple tree and perennials, a rear patio and two parking spaces off the laneway. Big-ticket improvements include the roof, central A/C and hot water tank (2024), plus brick repointing and foundation parging. The best part? You're steps to Orchard Park and its dog park, a short stroll to Queen East's cafés, shops and everyday favourites, and just a 10-minute walk to The Beach and Boardwalk. TTC access is insanely easy! City convenience, Beach lifestyle, Leslieville haunts down the road and a little pocket of peace to call your own.
Features
- Facing: West

- Bedrooms: 3

- Bathrooms: 2

- Garages:

- Kitchens: 1

Details
- Lot size: 18.00 x 90.00 Feet

- Space: 1100-1500

- Tax: $ 5931.31

- E14107242

- Listing contracted with: ROYAL LEPAGE SIGNATURE REALTY
| Room | Size(M) | Description | |
|---|---|---|---|
| Dining Rm | 4.52x4.11 | ||
| Living Rm | 4.37x3.89 | Open Concept, B/I Shelves, Hardwood Floor |
|
| Kitchen | 4.22x2.84 | Eat-in Kitchen, Stainless Steel Appl, Breakfast Bar |
|
| Primary B | 4.19x3.91 | Vaulted Ceiling(s), Skylight, 4 Pc Bath |
|
| 2nd Br | 3.38x3.28 | B/I Closet |
|
| 3rd Br | 3.51x2.29 | W/O To Terrace, B/I Shelves |
|
| Other | 6.86x5.23 | ||
| Laundry | 2.41x1.88 | B/I Shelves, Walk-Up |
|
| Kitchen | 4.09x3.78 | 3 Pc Bath, Stainless Steel Appl, Quartz Counter |
|
| 4th Br | 3.78x3.43 | B/I Desk, B/I Closet |
|
| Utility R | 1.88x1.68 | ||
| Dining Rm | 4.52x4.11 | Brick Fireplace, Overlooks Frontyard |
| Bathroom | Pieces | Level | |
|---|---|---|---|
| 1xBath | 4 pcs | Second |
|
| 1xBath | 3 pcs | Lower |
Property Summary
Located close to the intersection of Queen St E & Orchard Park Blvd, 4 Orchard Park Blvd is a 3+1 bedrooms 2 washrooms Semi-Detached. The property's basement is finished and has bedrooms. The property has many nice features including Water Heater Owned, In-Law Capability, Guest Accommodations and Carpet Free. Dinning Room Rm, Living Room Rm, Kitchen and Dinning Room Rm are on the Main floor; Laundry, Kitchen, fourth bedroom and Utility R are on the Lower floor.Home Market Analysis
For Sale
For Lease
Comparable home values have increased 14% compared with the same period last year.
Rent levels have decreased 19.9% compared with the same period last year.
How This Home Compares
Local Area Profile
This property is located in an area with a mix of homeowners and renters with a mix of detached homes, townhouses and apartments and condominiums. Approximately 58% of residents hold a bachelor's degree or higher, while about 20% have a college credential. Residents use a combination of driving and public transit for commuting.
School Information
- Duke of Connaught Junior and Senior Public School (Grade:JK-8) 893/3037
- Monarch Park Collegiate Institute (Grade:9-12) 503/739
- St. John Catholic School (Grade:JK-8) 893/3037
- Duke of Connaught Junior and Senior Public School (Grade:JK-8) 893/3037
- Bowmore Road Junior and Senior Public School (Grade:JK-8) 1195/3037