East York, East York, M4J 2X7

Description
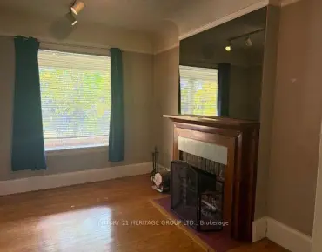
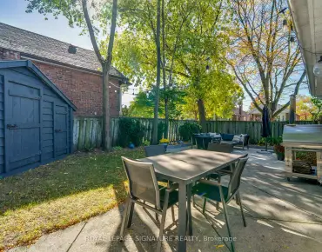
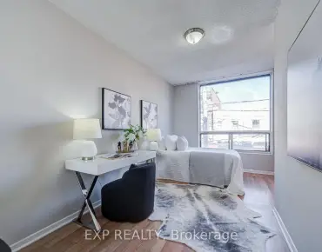
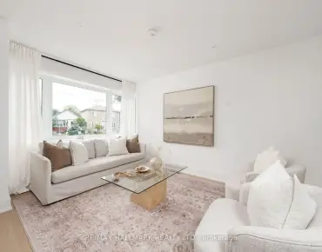
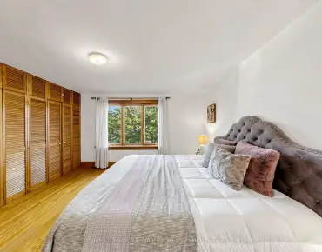
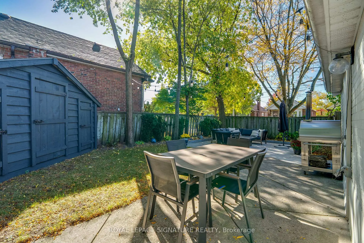
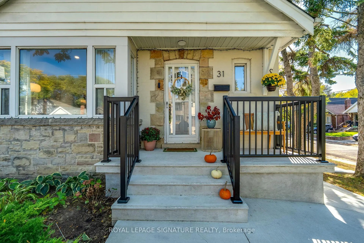
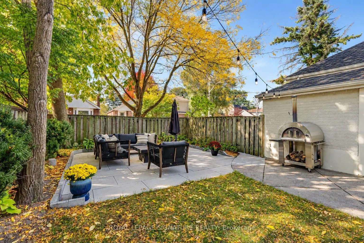
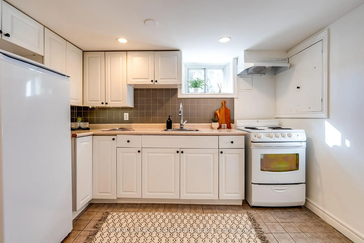
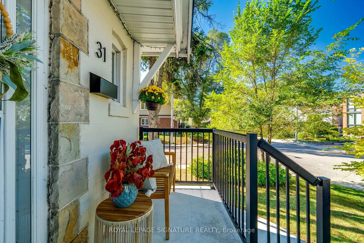
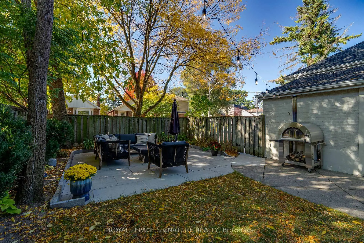
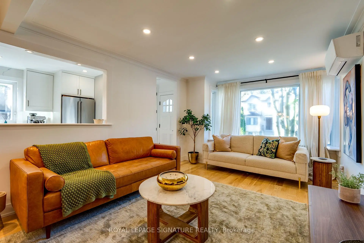
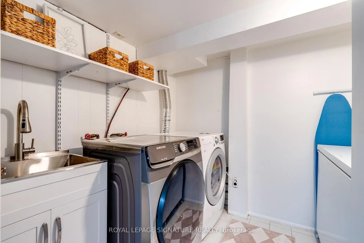
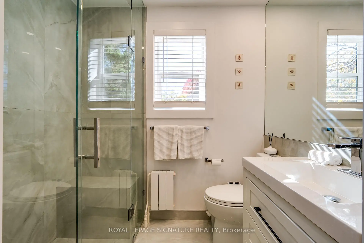
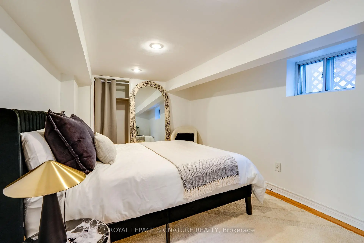
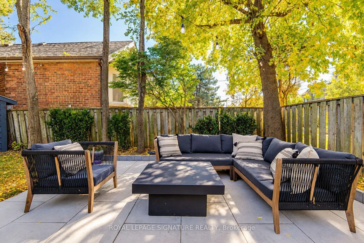
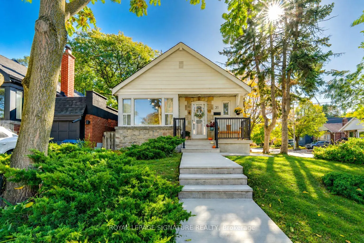
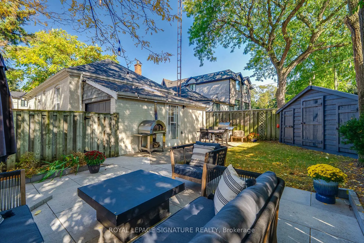
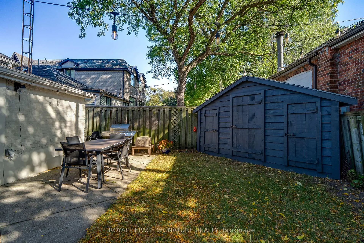
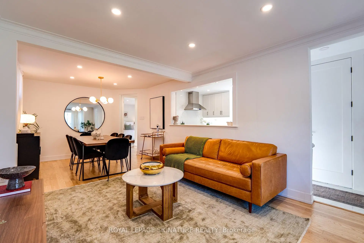
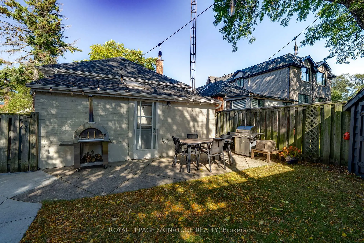
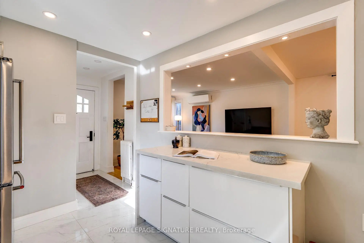
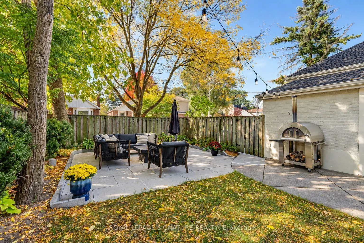
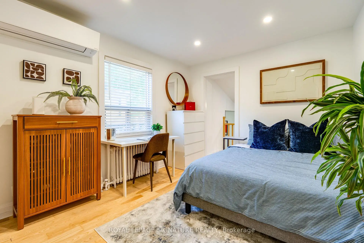
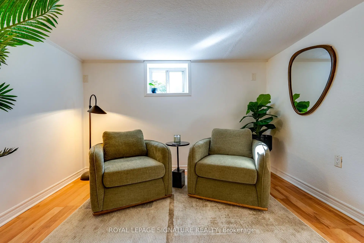
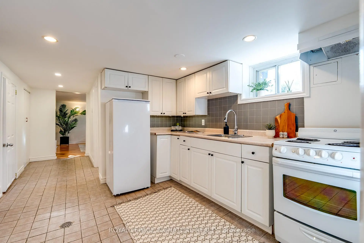
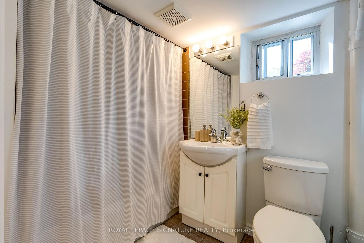
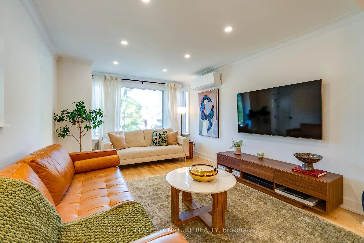
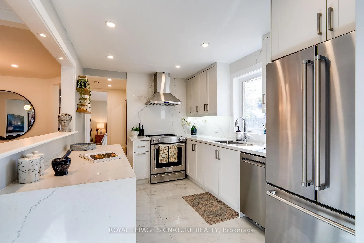
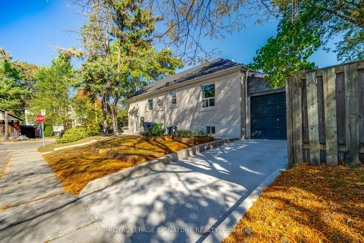
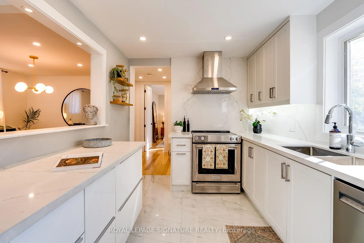
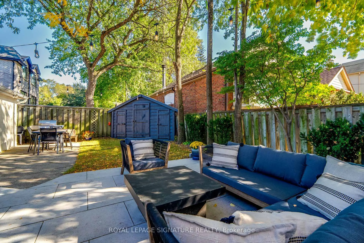
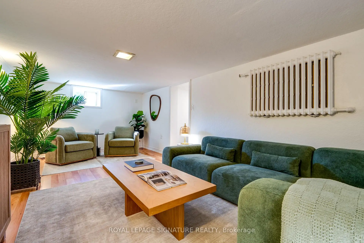
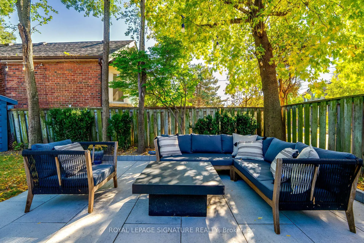
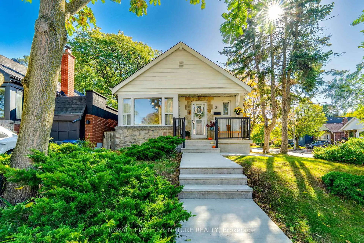
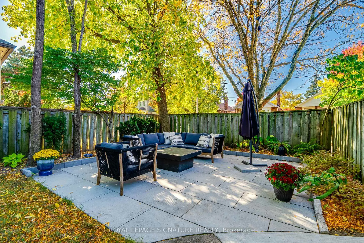
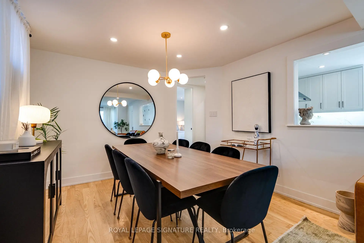
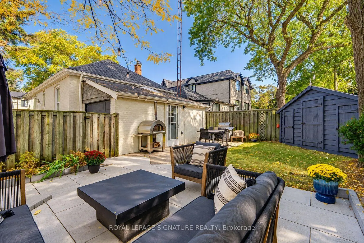
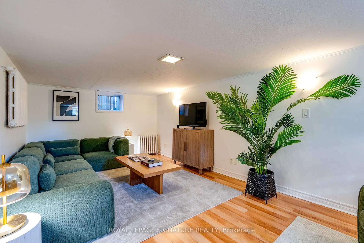
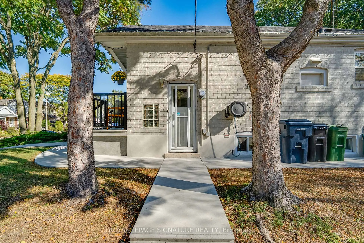
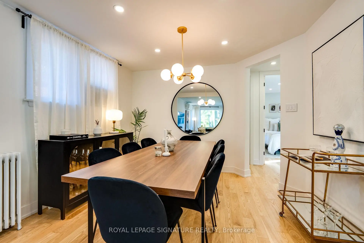
Welcome to 31 Davies Crescent, a beautifully renovated detached bungalow tucked away on a quiet, sought-after dead-end crescent surrounded by multi-million-dollar homes. The bright, open-concept main floor features a stunning new kitchen with new appliances, updated flooring, a renovated bathroom, solid interior doors and new closets. A new roof and A/C units offer added peace of mind. The finished lower level features a self-contained one-bedroom suite with a separate entrance, full kitchen and bathroom, ideal for extended family or rental income. Step outside to a private backyard, newly landscaped for entertaining and outdoor living. Extensive 2026 upgrades include a new concrete driveway with two-car tandem parking, walkways, front porch, steps and railings. Minutes to the DVP, subway, TTC, parks, schools and the Danforth, with easy access to the Don River trails. A rare opportunity for move-in-ready living with income potential in one of East York's hidden pockets.
Features
- Facing: North

- Bedrooms: 3

- Bathrooms: 2

- Garages:

- Kitchens: 1

Details
- Lot size: 35.46 x 94.82 Feet

- Space: 1100-1500

- Tax: $ 5609.05

- E14099680

- Listing contracted with: ROYAL LEPAGE SIGNATURE REALTY
| Room | Size(M) | Description | |
|---|---|---|---|
| Living Rm | 3.45x4.50 | Hardwood Floor, Overlooks Frontyard, Open Concept |
|
| Dining Rm | 3.45x3.28 | Hardwood Floor, Combined w/Living, Open Concept |
|
| Kitchen | 2.69x3.73 | Window, Open Concept |
|
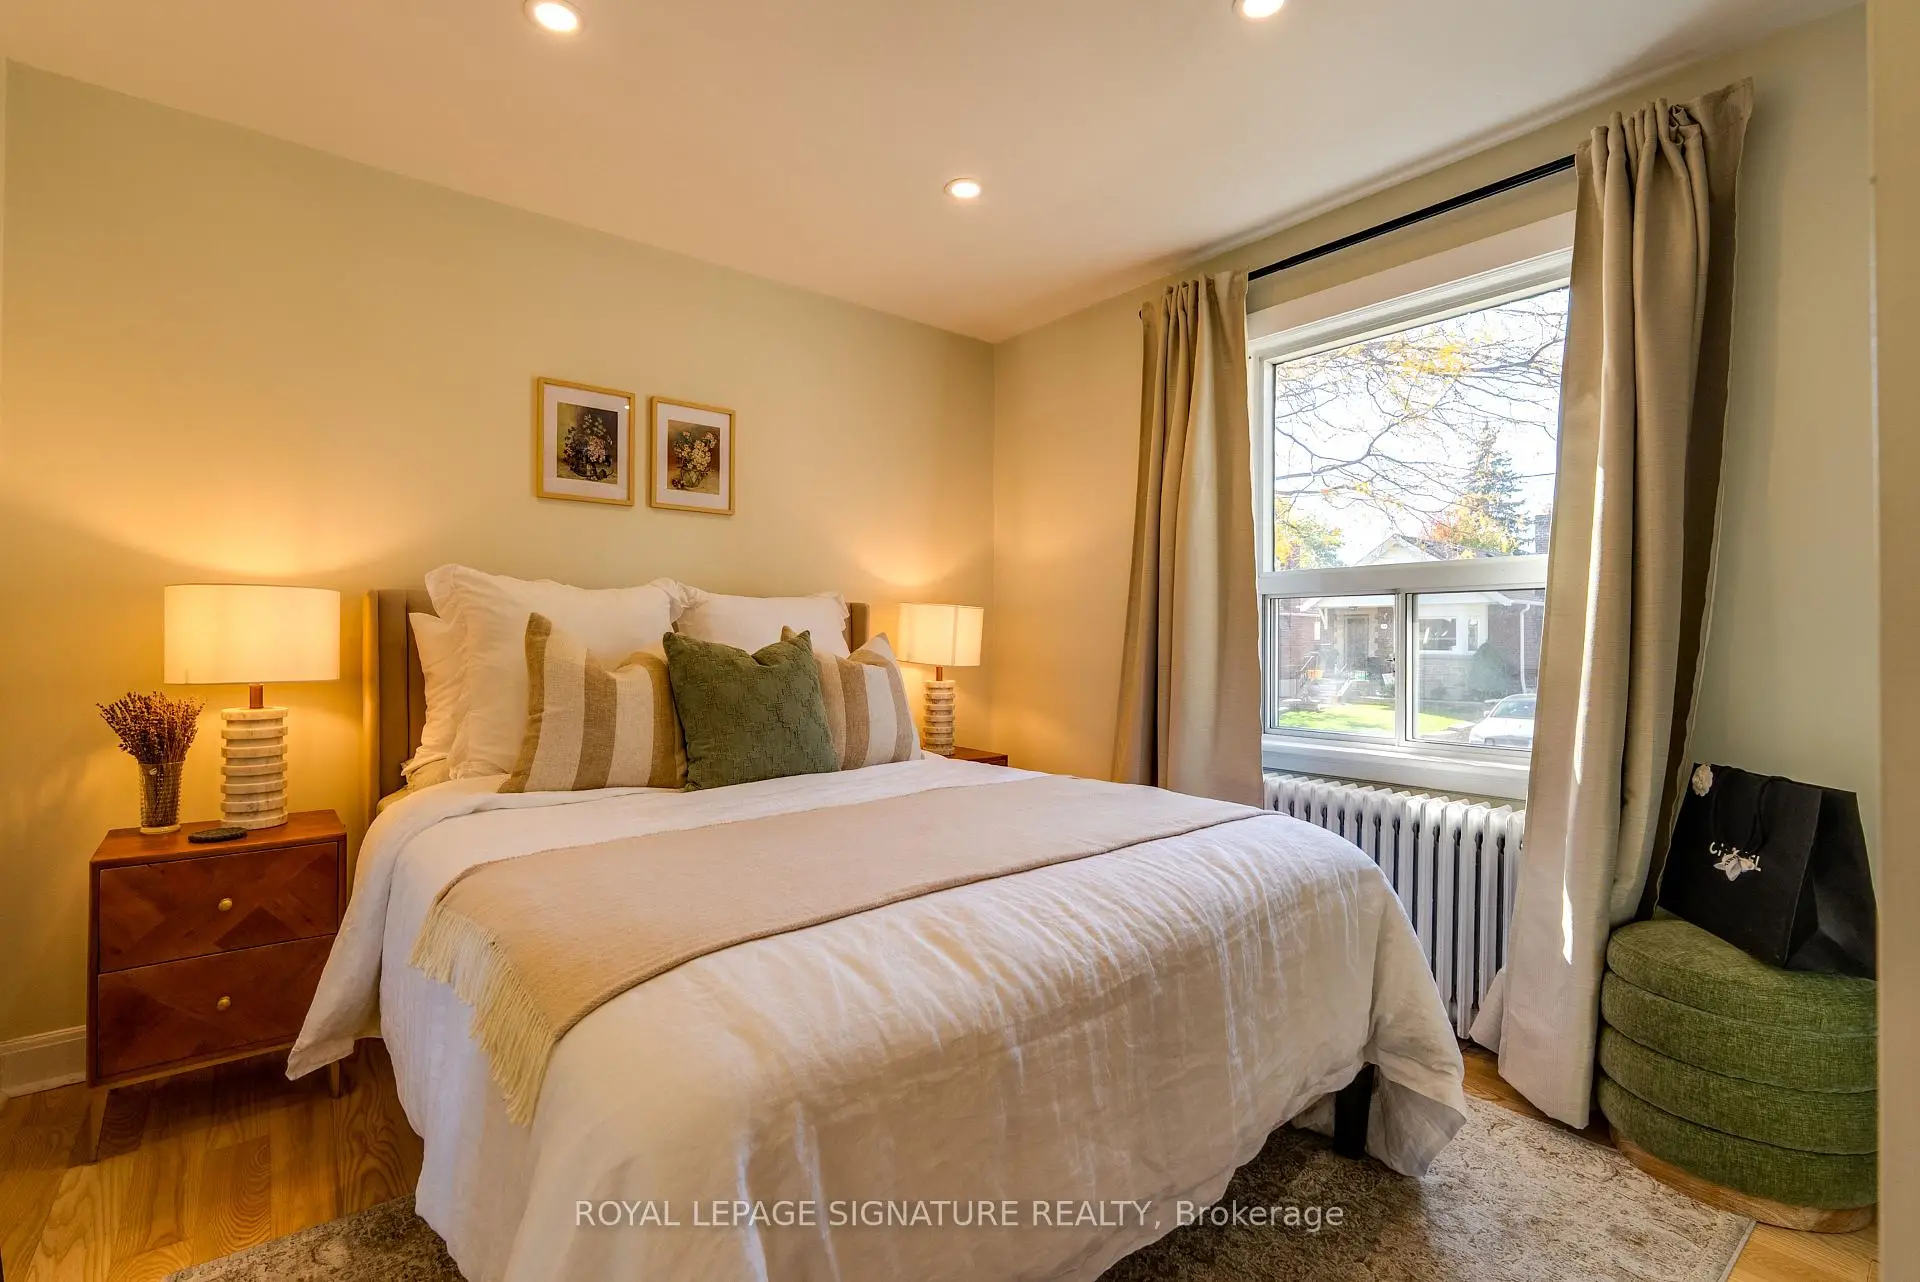
| Primary B | 3.07x3.56 | Hardwood Floor, Closet, Window |
|
| 2nd Br | 3.07x3.51 | Hardwood Floor, Closet, Window |
|
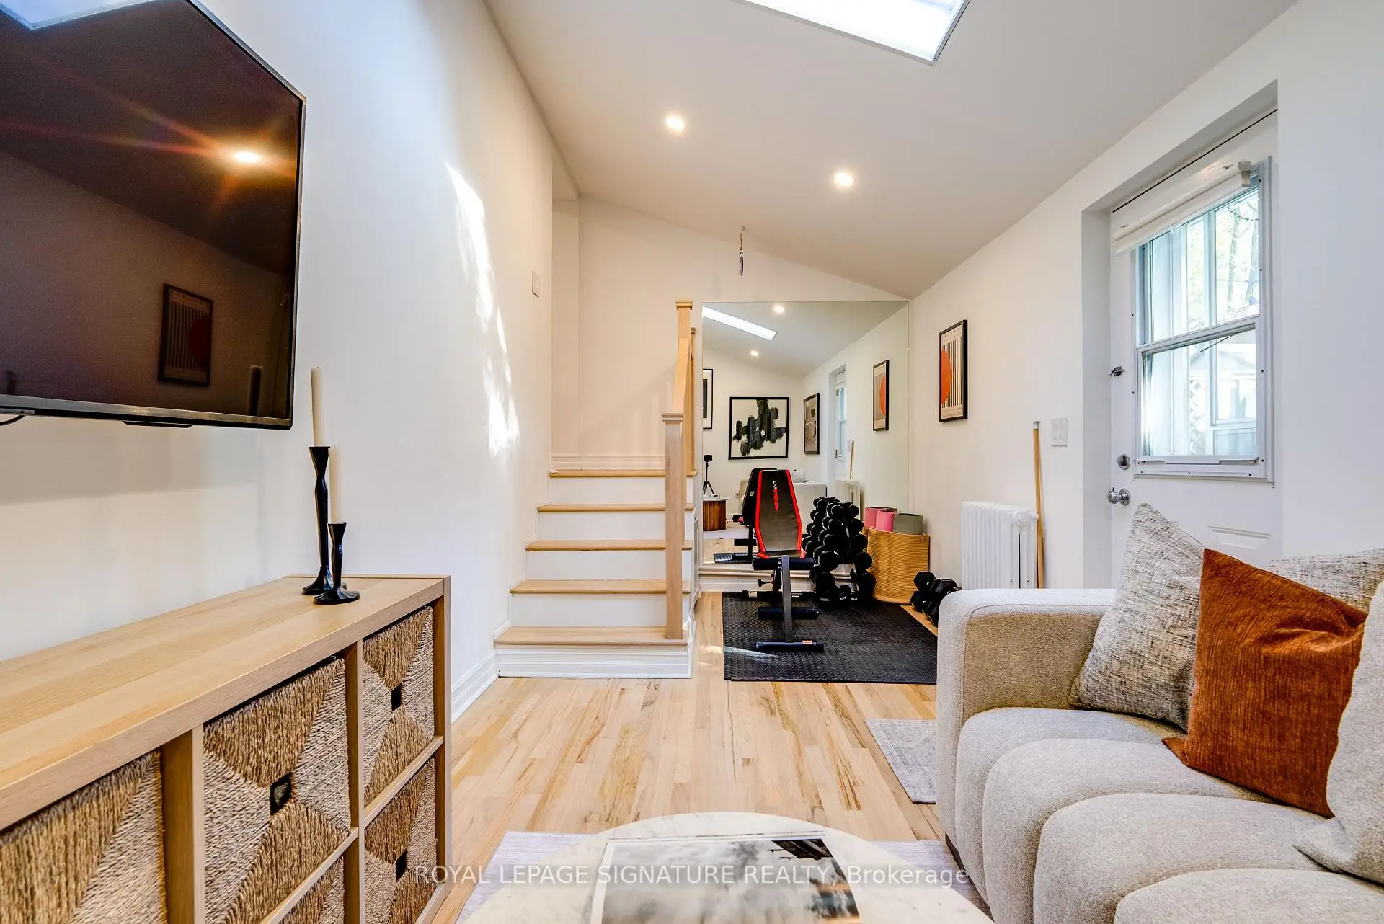
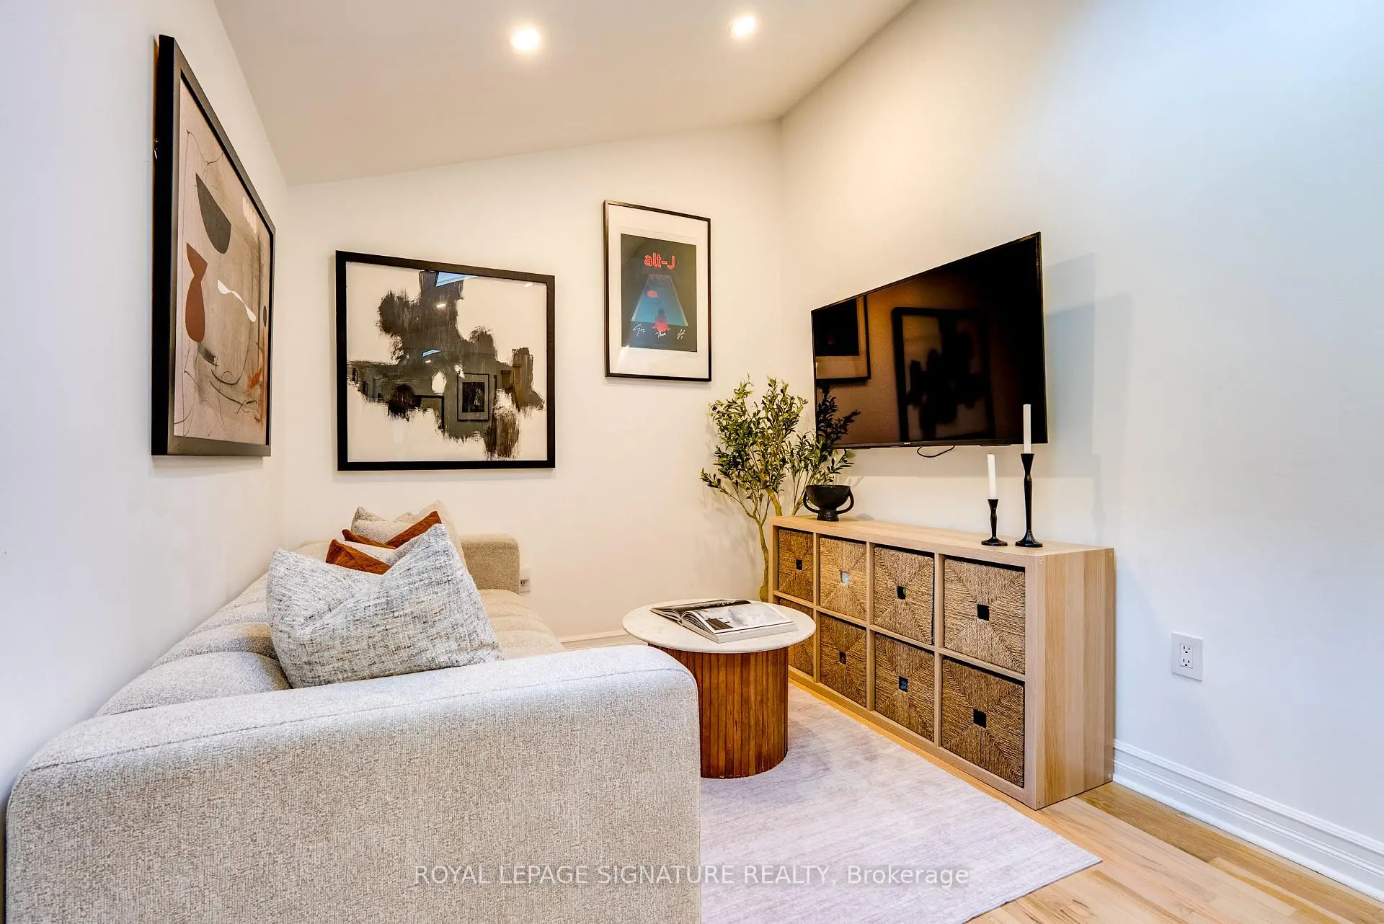
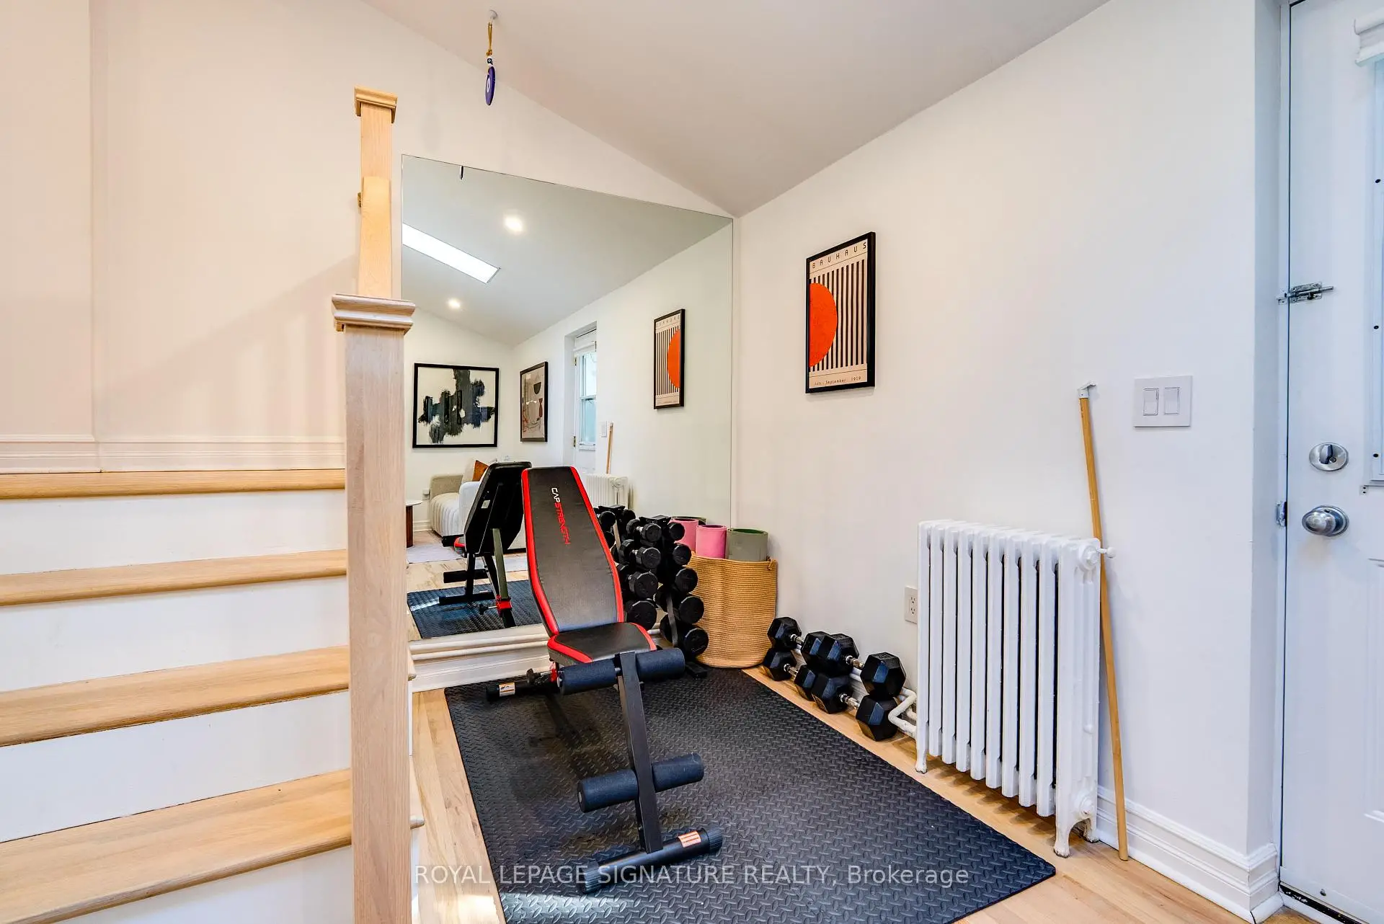
| 3rd Br | 5.28x2.59 | Hardwood Floor, W/O To Yard, Skylight |
|
| Br | 2.87x4.67 | Laminate, Closet, Window |
|
| Kitchen | 3.07x3.17 | Window |
|
| Recreatio | 6.07x3.28 | Laminate, Window |
| Bathroom | Pieces | Level | |
|---|---|---|---|
| 1xBath | 4 pcs | Main |
|
| 1xBath | 4 pcs | Lower |
Property Summary
Located close to the intersection of O'Connor Dr and Don Mills Rd, 31 Davies Cres is a 3+1 bedrooms 2 washrooms Detached. The property has many nice features including Carpet Free. Living Room Rm, Dinning Room Rm, Kitchen, Primary B, second bedroom and third bedroom are on the Main floor; Bedroom, Kitchen and Recreation Roomreatio are on the Lower floor.Home Market Analysis
For Sale
For Lease
Comparable home values have decreased 20.1% compared with the same period last year.
Rent levels have increased 17.3% compared with the same period last year.
How This Home Compares
Local Area Profile
This property is located in a predominantly owner-occupied residential area with housing made up primarily of detached homes. Approximately 52% of residents hold a bachelor's degree or higher, while about 20% have a college credential. The large majority of local commuters travel by car.