East End-Danforth, East York, M4C 3X2

Description
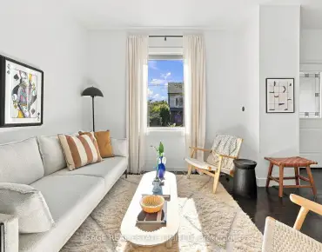
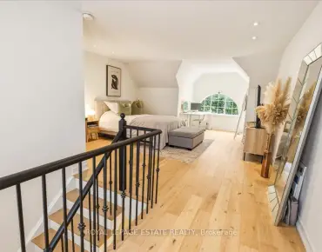
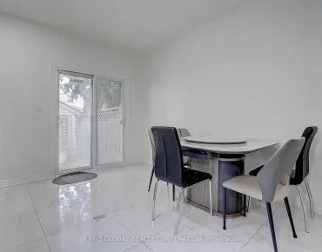
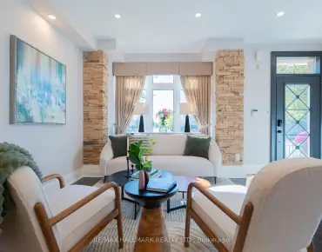
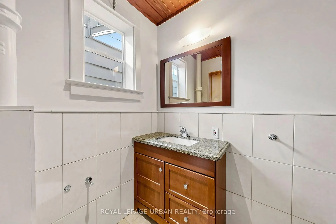
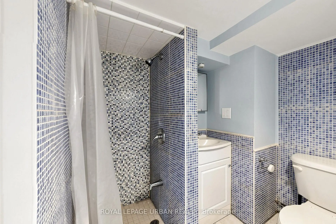
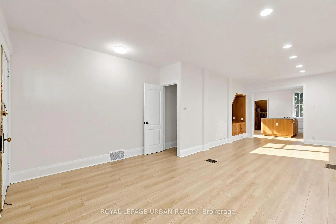
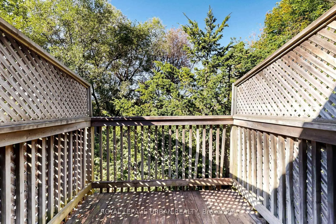
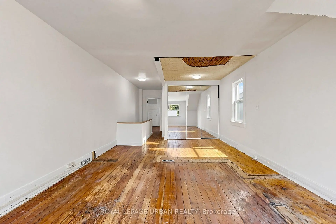
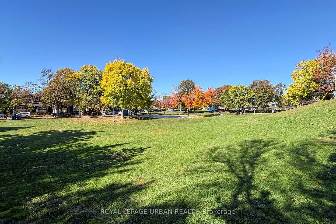
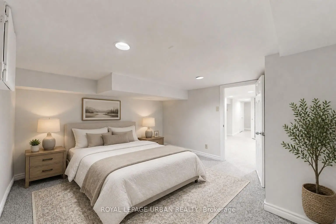
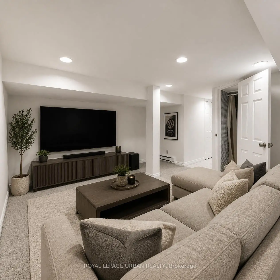
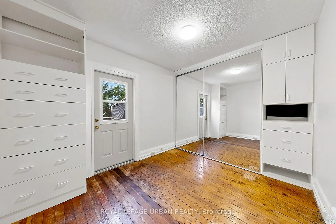
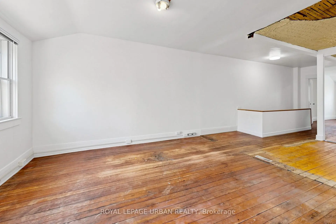
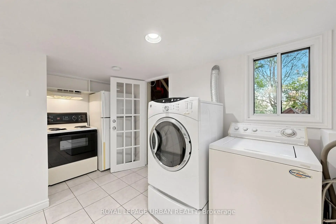
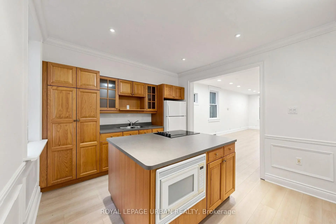
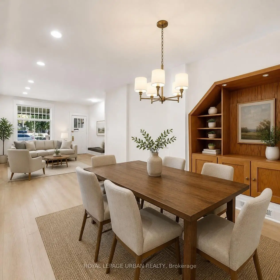
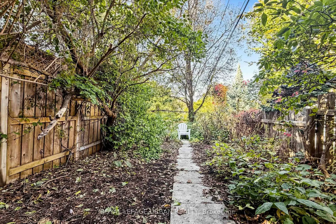
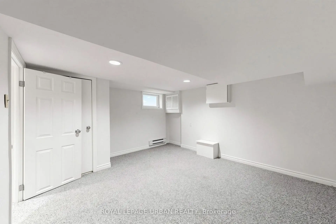
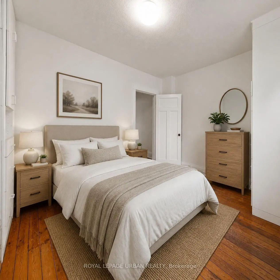
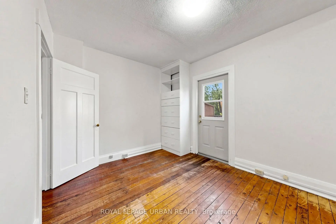
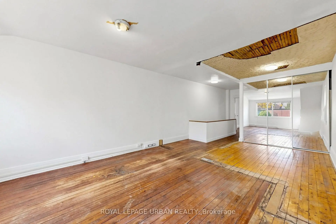
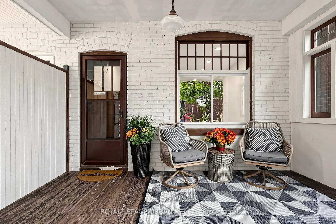
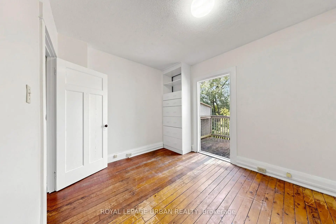
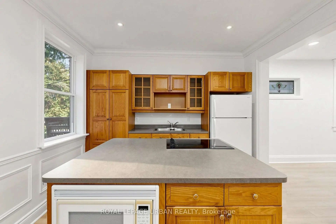
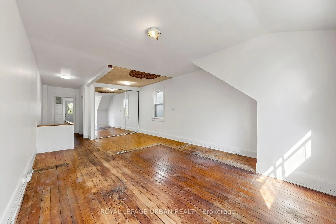
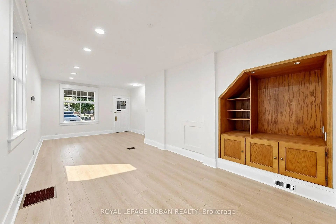
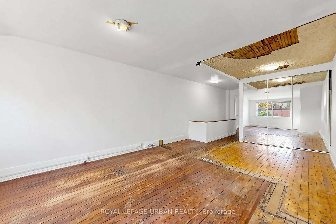
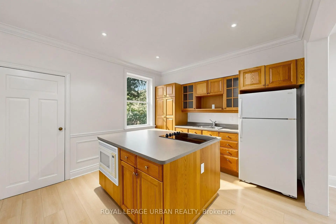
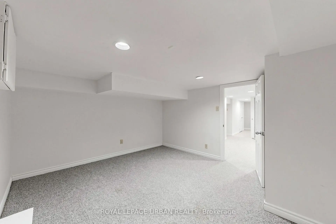
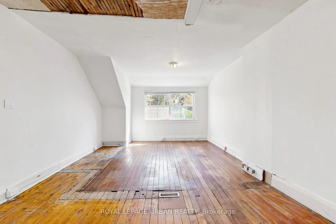
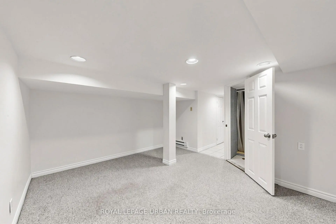
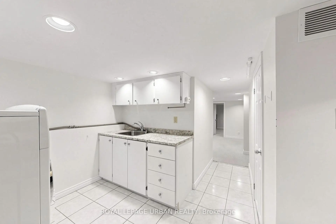
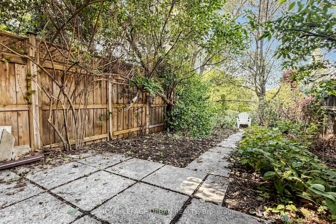
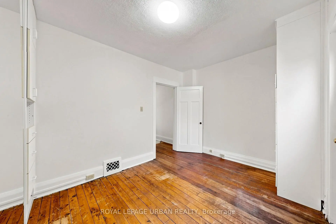
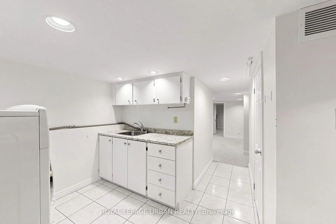
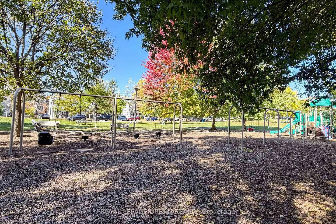
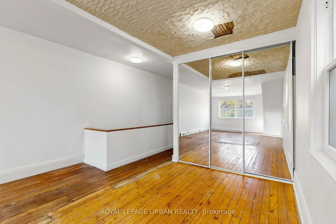
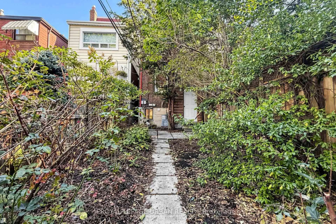
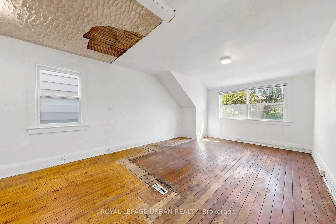
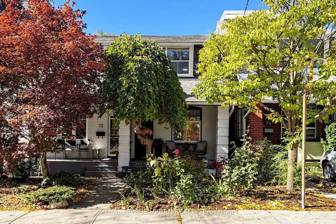
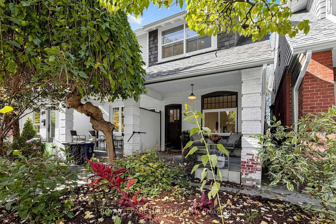
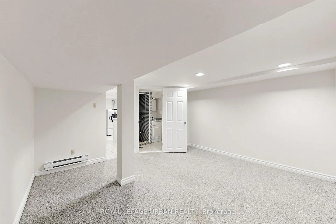
Opportunity Knocks!! Light filled home on sought after East Lynn Ave! This charming semi offers an open concept main floor with separate entrance to basement. Fully finished basement features second kitchen, 3pc bathroom & extra bedroom great for when relatives and friends visit. The second floor was previously a three bedroom layout, but walls for middle bedroom were removed to make larger primary space. Perfect blank canvas to create a spacious primary retreat, or replace the middle bedroom to turn back into a 3 Bedroom home. 2nd bedroom features walkout to deck overlooking backyard & park. Enjoy a glass of wine on the front porch or in the spacious private back yard. Located steps to shopping, restaurants, transit, East Lynn park, Merrill Bridge Dog park, great schools & more. Fantastic opportunity to create your dream home in a vibrant family friendly neighbourhood! Home is being sold as is where is.
Features
- Facing: West

- Bedrooms: 2

- Bathrooms: 2

- Garages:

- Kitchens: 1

Details
- Lot size: 15.33 x 130.00 Feet

- Space: 1100-1500

- Tax: $ 5256.00

- E14096598

- Listing contracted with: ROYAL LEPAGE URBAN REALTY
| Room | Size(M) | Description | |
|---|---|---|---|
| Living Rm | 3.96x3.35 | Combined w/Dining, Large Window, Laminate |
|
| Dining Rm | 4.50x3.07 | Combined w/Living, Open Concept, Leaded Glass |
|
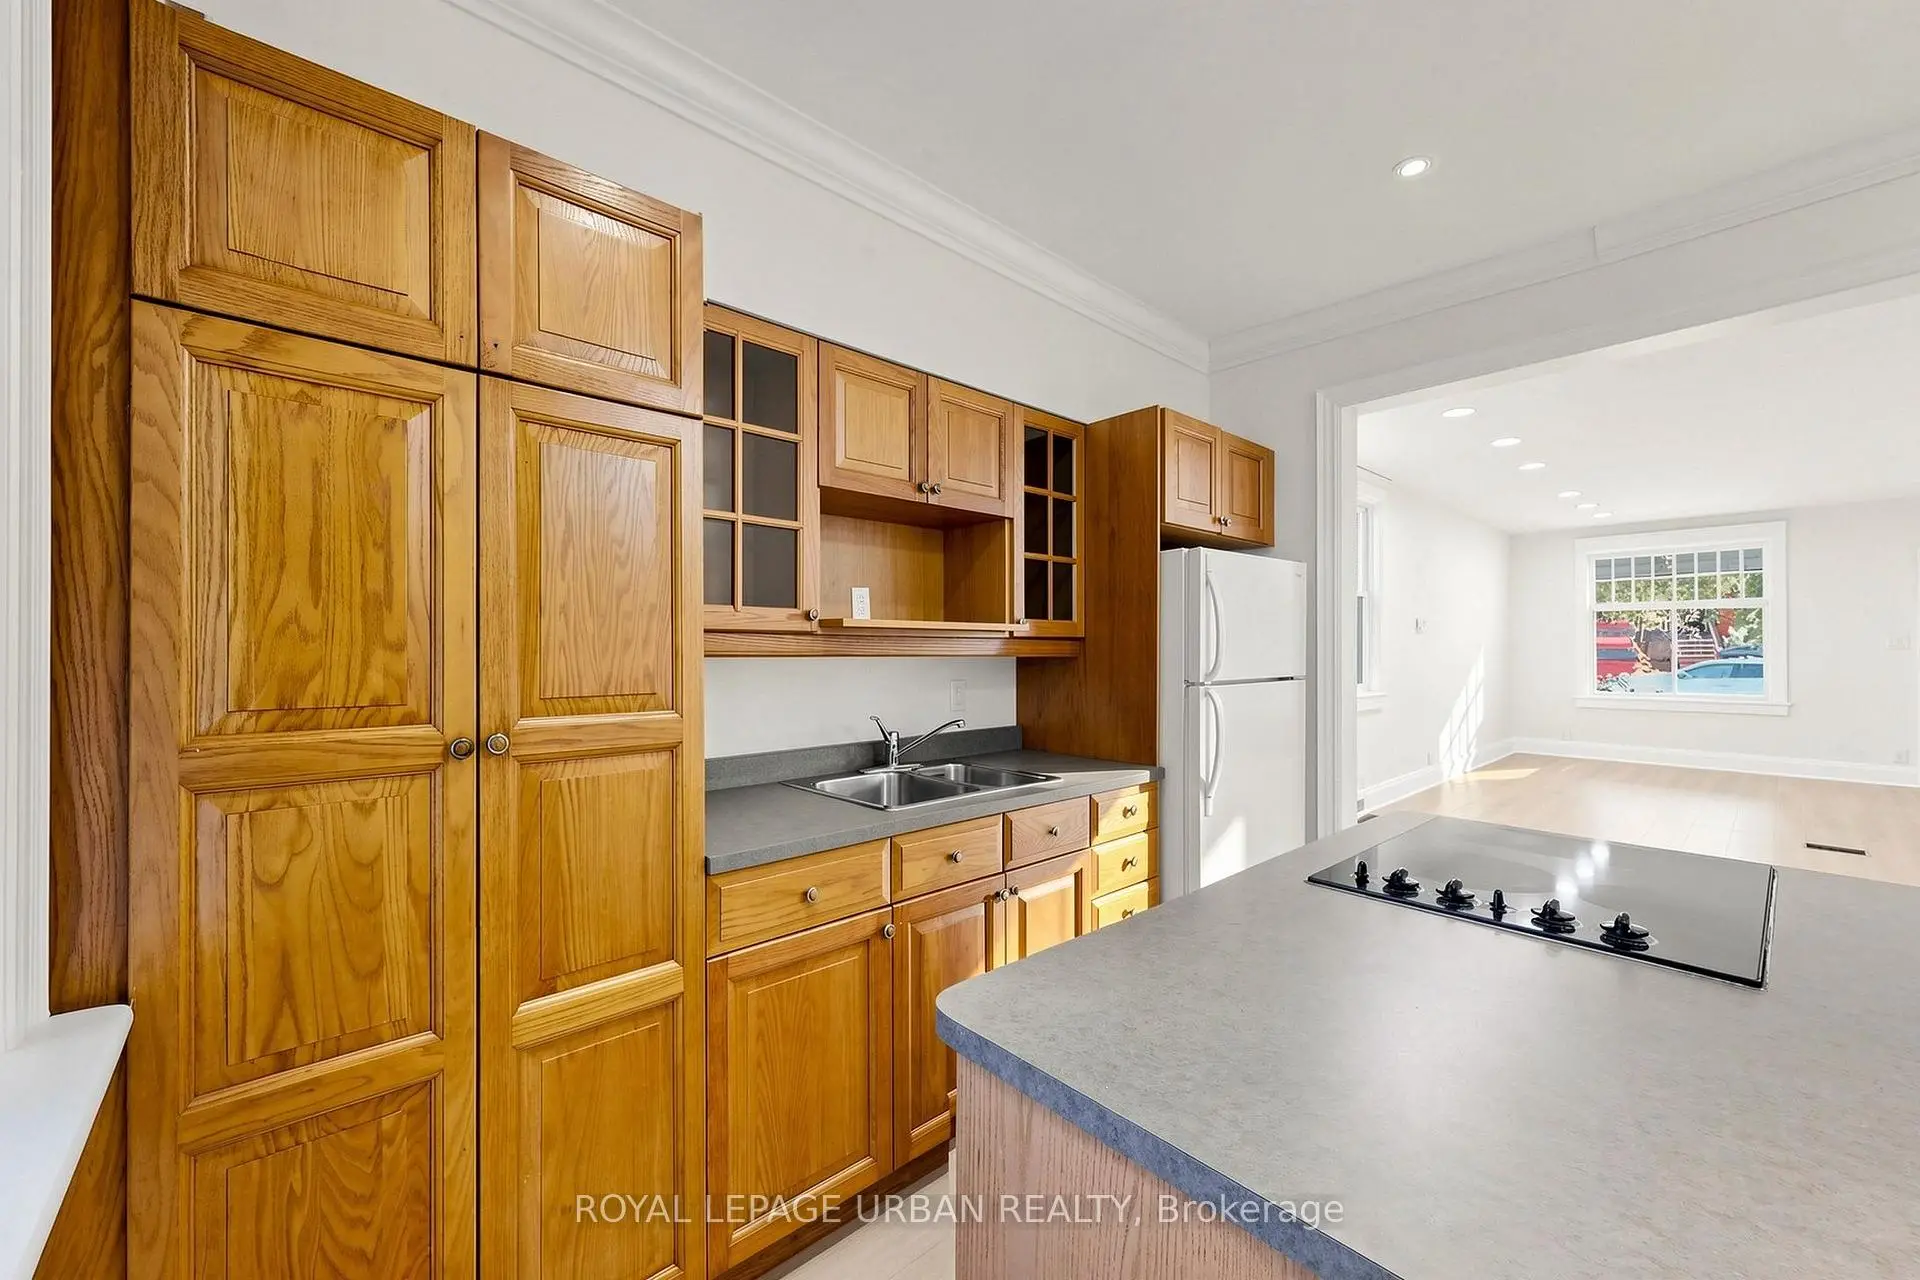
| Kitchen | 3.76x3.51 | Combined w/Dining, Open Concept, Centre Island |
|
| Foyer | 1.93x1.88 | Walk-Out, Overlooks Backyard |
|
| Br | 4.06x2.90 | Large Closet, B/I Shelves, W/O To Deck |
|
| Primary B | 7.67x4.06 | Large Window, Large Closet, Open Concept |
|
| Bath | 2.39x1.83 | 3 Pc Bath, Stone Floor |
|
| Kitchen | 3.84x2.69 | Ceramic Floor, Window |
|
| Media Rm | 3.81x3.63 | Broadloom |
|
| Br | 3.81x3.51 | Broadloom, Window, Closet |
|
| Bath | 1.78x1.42 | 3 Pc Bath, Tile Floor, B/I Vanity |
|
| Utility R | 2.44x1.22 |
| Bathroom | Pieces | Level | |
|---|---|---|---|
| 1xBath | 3 pcs | Second |
|
| 1xBath | 3 pcs | Basement |
Property Summary
Located close to the intersection of Danforth & Woodbine, 74 East Lynn Ave is a 2+1 bedrooms 2 washrooms Semi-Detached. The property has many nice features including Countertop Range. Living Room Rm, Dinning Room Rm, Kitchen and Foyer are on the Main floor.Home Market Analysis
For Sale
For Lease
Comparable home values have decreased 6.1% compared with the same period last year.
Rent levels have decreased 20% compared with the same period last year.
How This Home Compares
Local Area Profile
This property is located in a predominantly owner-occupied residential area with a mix of detached homes and apartments and condominiums. Approximately 62% of residents hold a bachelor's degree or higher, while about 14% have a college credential. Residents use a combination of driving and public transit for commuting.
School Information
- Earl Haig Public School (Grade:JK-8) 449/3037
- Monarch Park Collegiate Institute (Grade:9-12) 503/739
- St. Brigid Catholic School (Grade:JK-8) 1119/3037
- Bowmore Road Junior and Senior Public School (Grade:JK-8) 1195/3037
- Earl Haig Public School (Grade:JK-8) 449/3037
- Wilkinson Junior Public School (Grade:JK-6) 346/3037