Woodbine Corridor, East York, M4L 3C6

Description
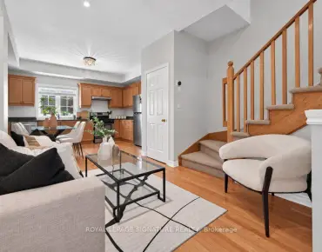
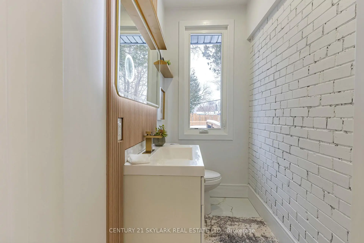
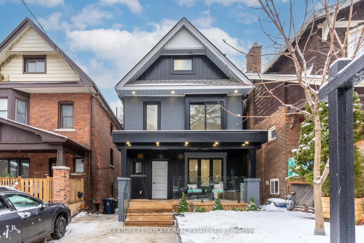
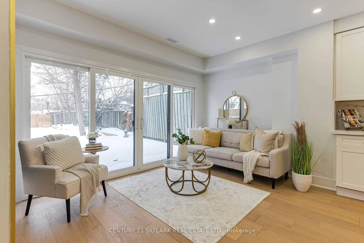
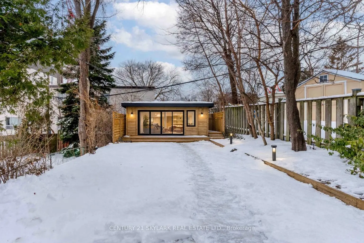
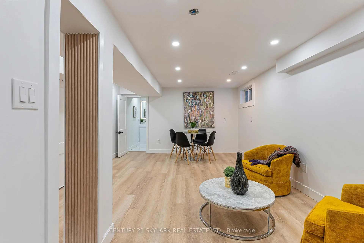
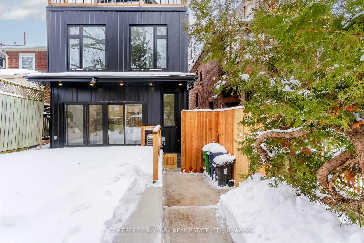
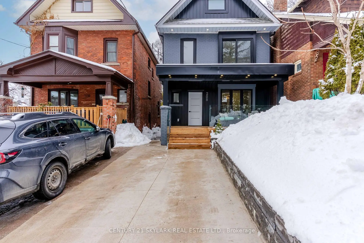
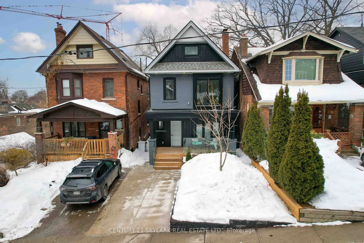
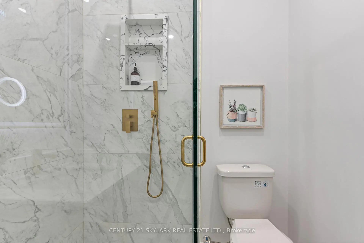
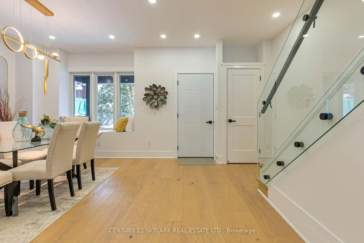
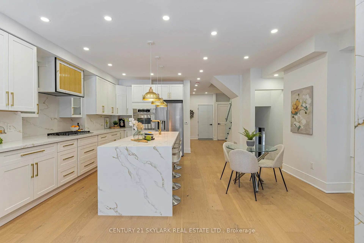
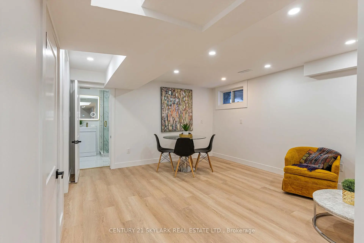
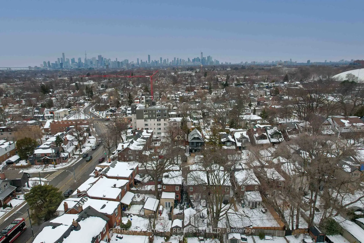
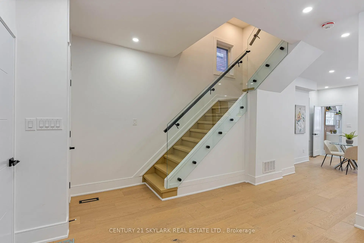
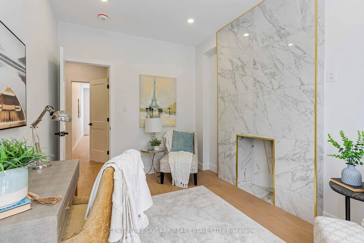
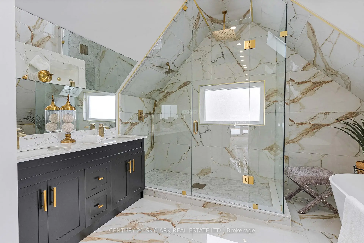
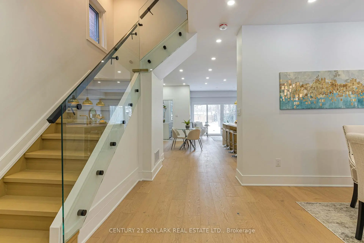
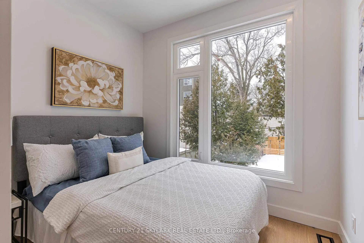
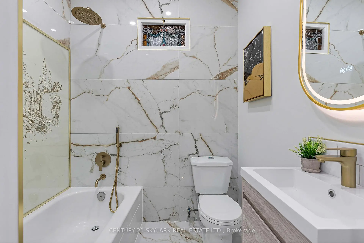
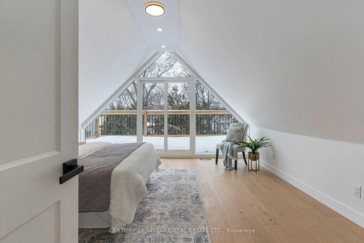
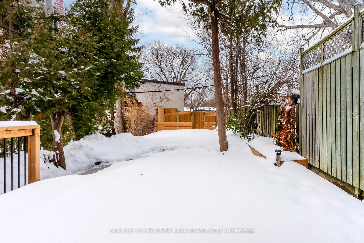
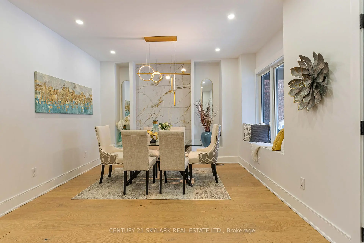
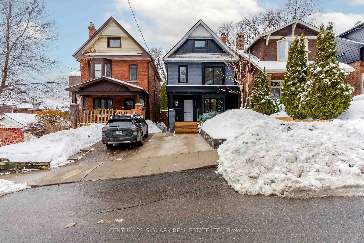
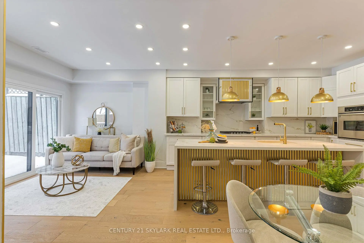
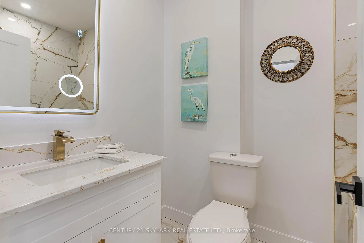
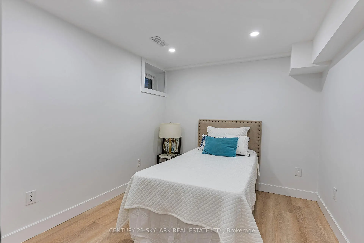
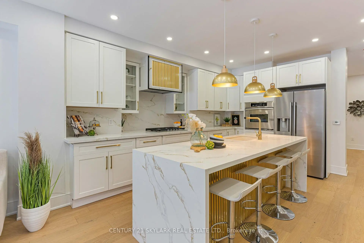
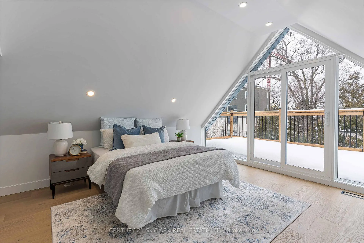
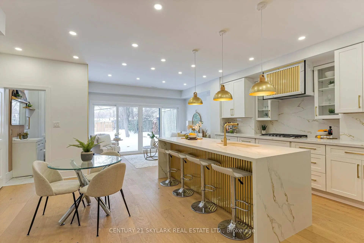
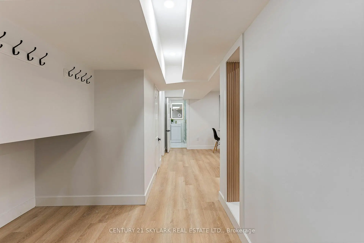
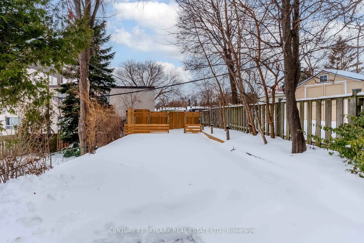
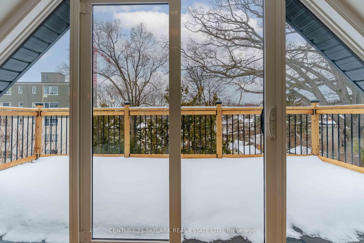
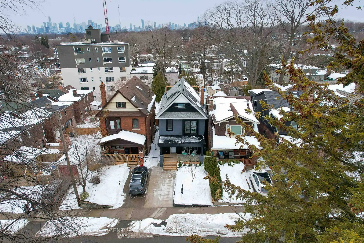
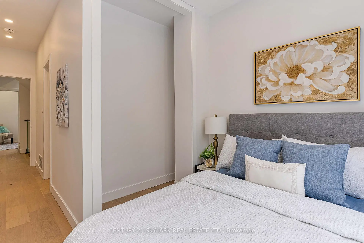
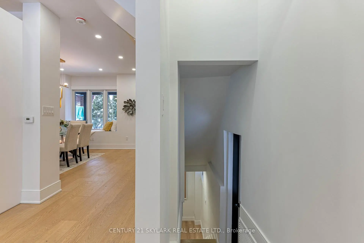
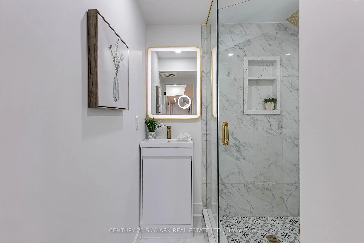
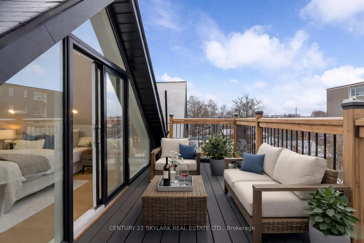
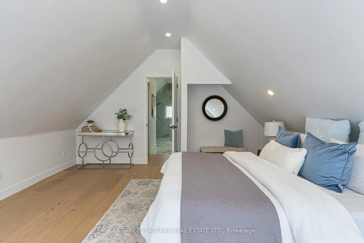
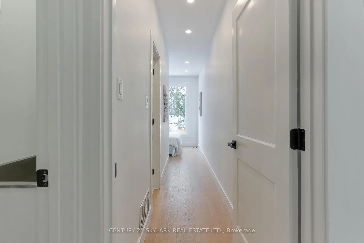
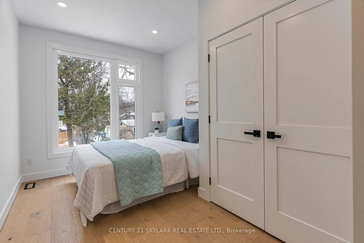
**Stunning Fully Renovated 6-Bedroom Home in one of the Upper Beach's most Desirable and Convenient Streets**2 Storey plus Loft**Features 5 Bedrooms Upstairs and 1 Bedroom in the Basement**Property Completely Renovated from Top to Bottom**This Property has Garden Suite Potential for Additional Income**Beautifully Landscaped, Extra-Deep Backyard with Mature Trees-Perfect for Entertaining and Privacy**3 Cozy Fireplaces Adding Warmth and Charm**Primary Bedroom with Private Balcony on the Third Floor, Plus an Additional Balcony on the Second Floor Bedroom**In-Law Suite /Extended Family Potential with Rough-In Kitchen - Just Add Cabinets and Appliances for Full Rental Potential**Prime Location-Walking Distance to George Etienne Cartier French School, Bowmore Public School, and Monarch Park CI**Minutes to Restaurants, Shops, and Transit**
Features
- Facing: East

- Bedrooms: 5

- Bathrooms: 6

- Garages:

- Kitchens: 1

Details
- Lot size: 25.00 x 147.00 Feet

- Space: 1500-2000

- Tax: $ 6568.10

- E14088112

- Listing contracted with: CENTURY 21 SKYLARK REAL ESTATE LTD.
| Room | Size(M) | Description | |
|---|---|---|---|
| Living Rm | 3.65x3.60 | Hardwood Floor, Fireplace, Window |
|
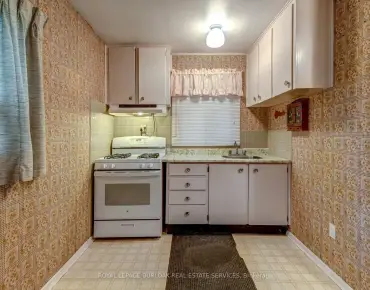
| Kitchen | 3.85x2.85 | Hardwood Floor, Centre Island, Breakfast Area |
|
| Breakfast | 2.50x1.95 | Hardwood Floor, Open Concept |
|
| Family Rm | 4.15x3.80 | Hardwood Floor, Fireplace, W/O To Yard |
|
| Br | 3.00x2.70 | Hardwood Floor, 4 Pc Ensuite |
|
| Br | 3.85x2.70 | Hardwood Floor, Closet, 3 Pc Ensuite |
|
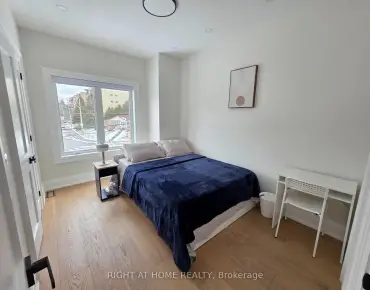
| Br | 3.60x2.80 | Hardwood Floor |
|
| Br | 2.75x2.55 | Hardwood Floor, Window |
|
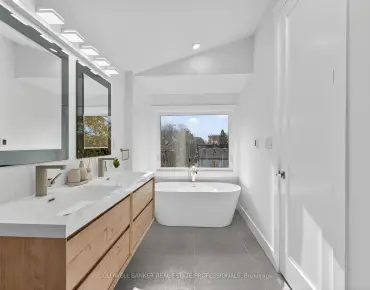
| Primary B | 4.35x3.90 | Hardwood Floor, Walk-In Closet(s), 5 Pc Ensuite |
| Bathroom | Pieces | Level | |
|---|---|---|---|
| 1xBath | 2 pcs | Main |
|
| 1xBath | 3 pcs | Basement |
|
| 1xBath | 5 pcs | Third |
|
| 2xBaths | 4 pcs | Second |
|
| 1xBath | 3 pcs | Second |
Property Summary
Located close to the intersection of Gerrard St E and Coxwell Ave, 208 Gainsborough Rd is a 5+1 bedrooms 6 washrooms Detached. The property has many nice features including None. Living Room Rm, Kitchen, Breakfast Room and Family Room Rm are on the Main floor.Home Market Analysis
For Sale
For Lease
Comparable home values have decreased 5% compared with the same period last year.
Rent levels have increased 58.7% compared with the same period last year.
How This Home Compares
Local Area Profile
This property is located in an area with a mix of homeowners and renters with a mix of detached homes and apartments and condominiums. Approximately 59% of residents hold a bachelor's degree or higher, while about 13% have a college credential. Public transit is commonly used by local commuters, alongside driving.
School Information
- Bowmore Road Junior and Senior Public School (Grade:JK-8) 1195/3037
- Monarch Park Collegiate Institute (Grade:9-12) 503/739
- St. John Catholic School (Grade:JK-8) 893/3037
- Bowmore Road Junior and Senior Public School (Grade:JK-8) 1195/3037
- Duke of Connaught Junior and Senior Public School (Grade:JK-8) 893/3037