Playter Estates-Danforth, East York, M4K 3A4

Description
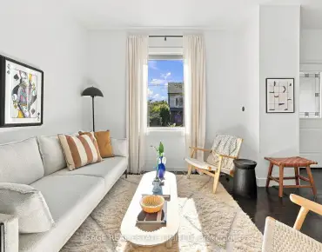
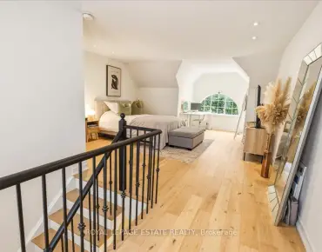
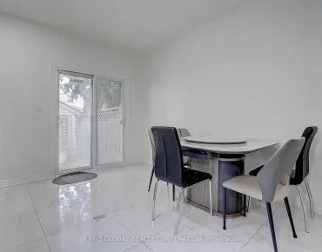
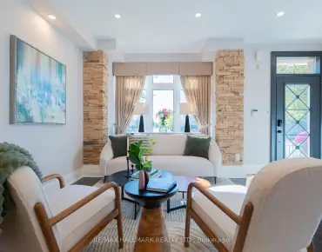
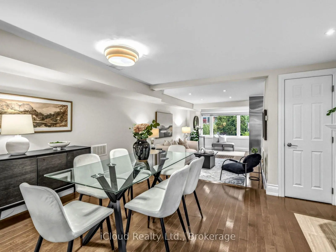
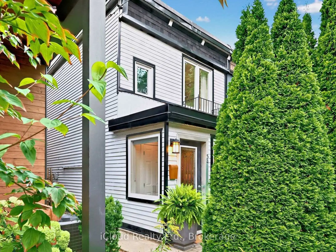
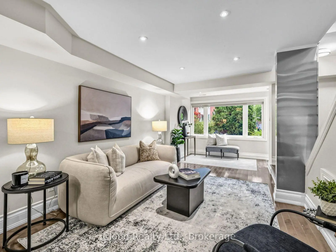
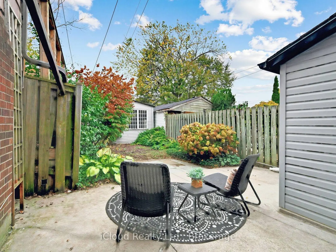
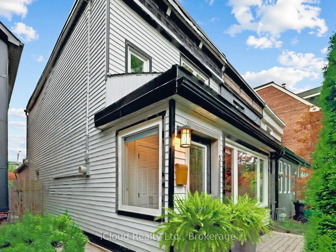
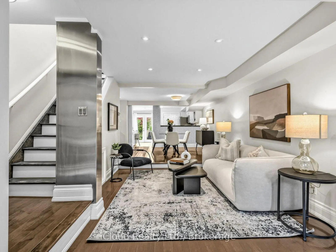
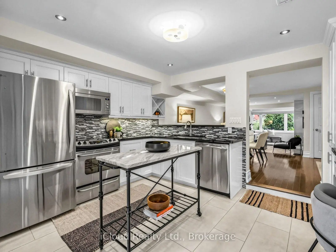
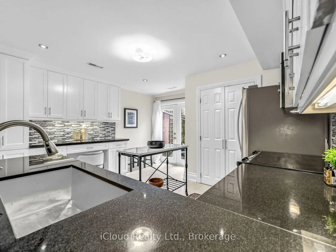
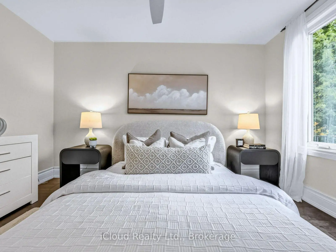
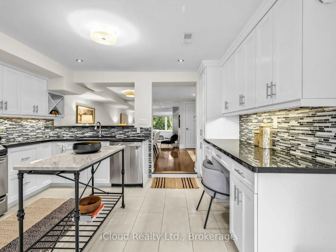
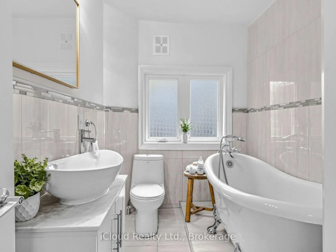
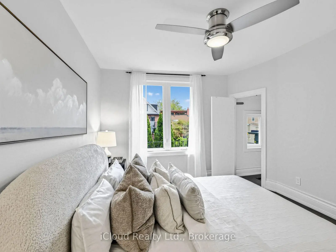
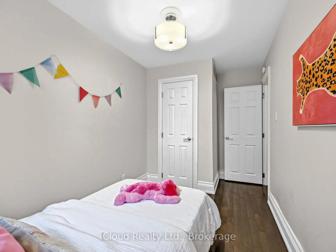
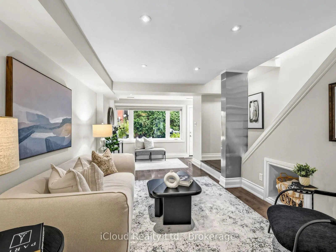
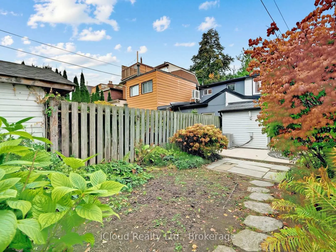
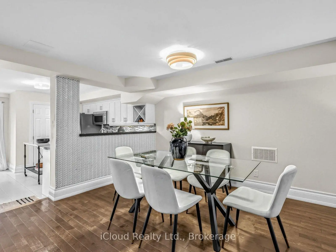
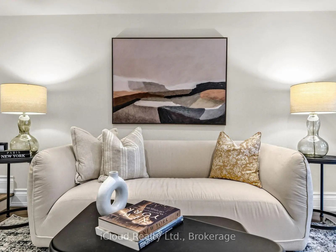
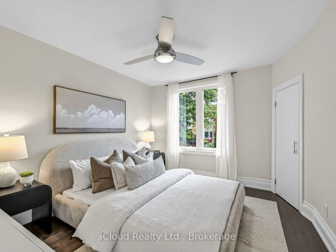
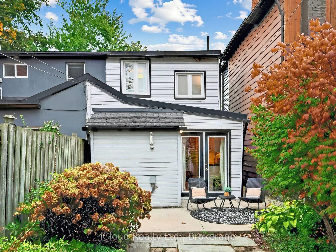
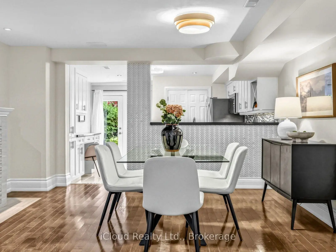
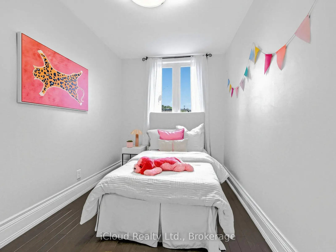
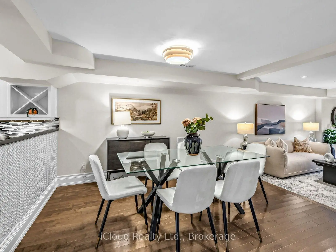
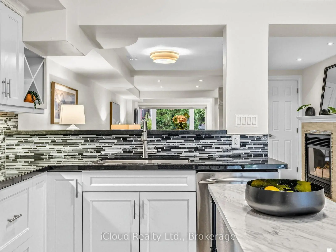
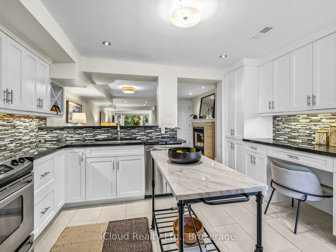
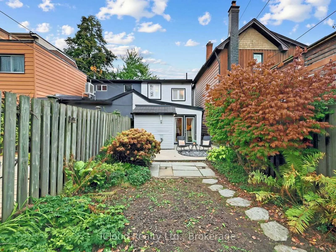
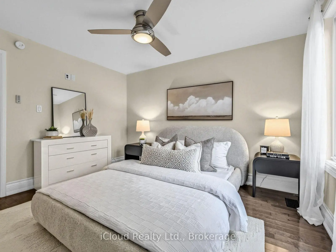
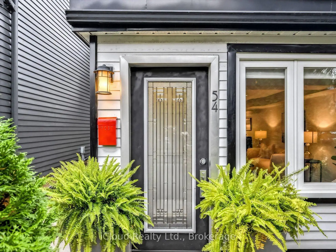
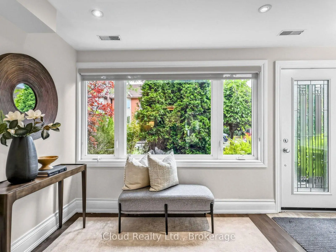
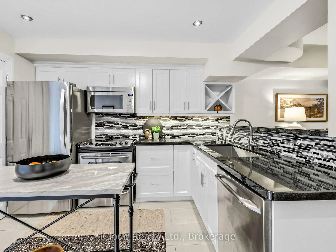
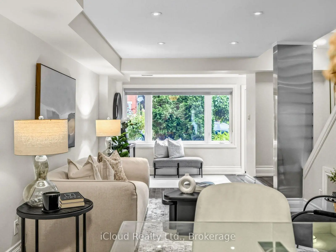
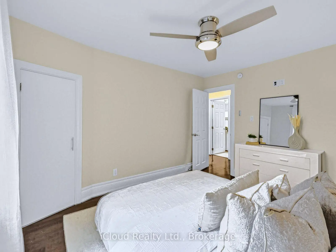
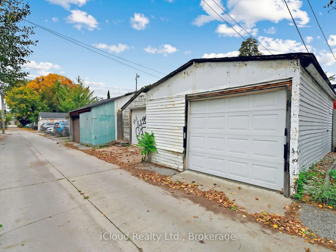
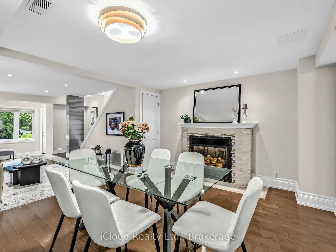
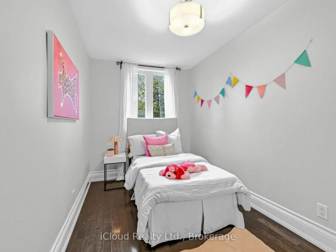
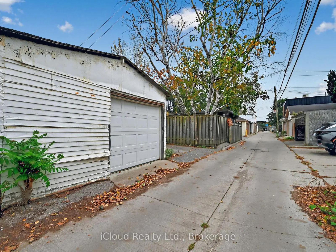
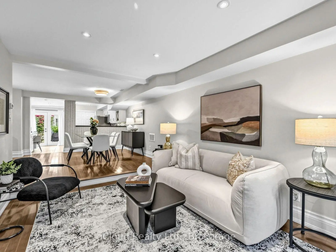
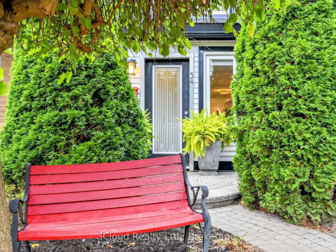
Rare opportunity in prestigious Playter Estates! This beautifully designed 2-bedroom modern home with laneway garage parking offers an exceptional blend of character, comfort, and convenience in one of Toronto's most sought-after neighbourhoods. Lovingly maintained by the same family for years, the home features an inviting open-concept living and dining area with hardwood floors, large windows, and an abundance of natural light. The kitchen offers stainless steel appliances, ample cabinetry, and a walk-out to a private backyard, perfect for entertaining or enjoying a quiet outdoor retreat. Upstairs, you'll find two generously sized bedrooms with excellent closet space and a bright 4-piece bathroom. Ideally located just steps to Chester subway station and the Danforth's vibrant shops, cafés, and restaurants, with beautiful parks and the coveted Jackman Avenue Junior Public School nearby. An exceptional opportunity to enjoy a welcoming community and the best of east-end Toronto living.
Features
- Facing: West

- Bedrooms: 2

- Bathrooms: 1

- Garages: 1

- Kitchens: 1

Details
- Lot size: 17.50 x 119.25 Feet

- Space: 1100-1500

- Tax: $ 5747.16

- E14087492

- Listing contracted with: iCloud Realty Ltd.
| Room | Size(M) | Description | |
|---|---|---|---|
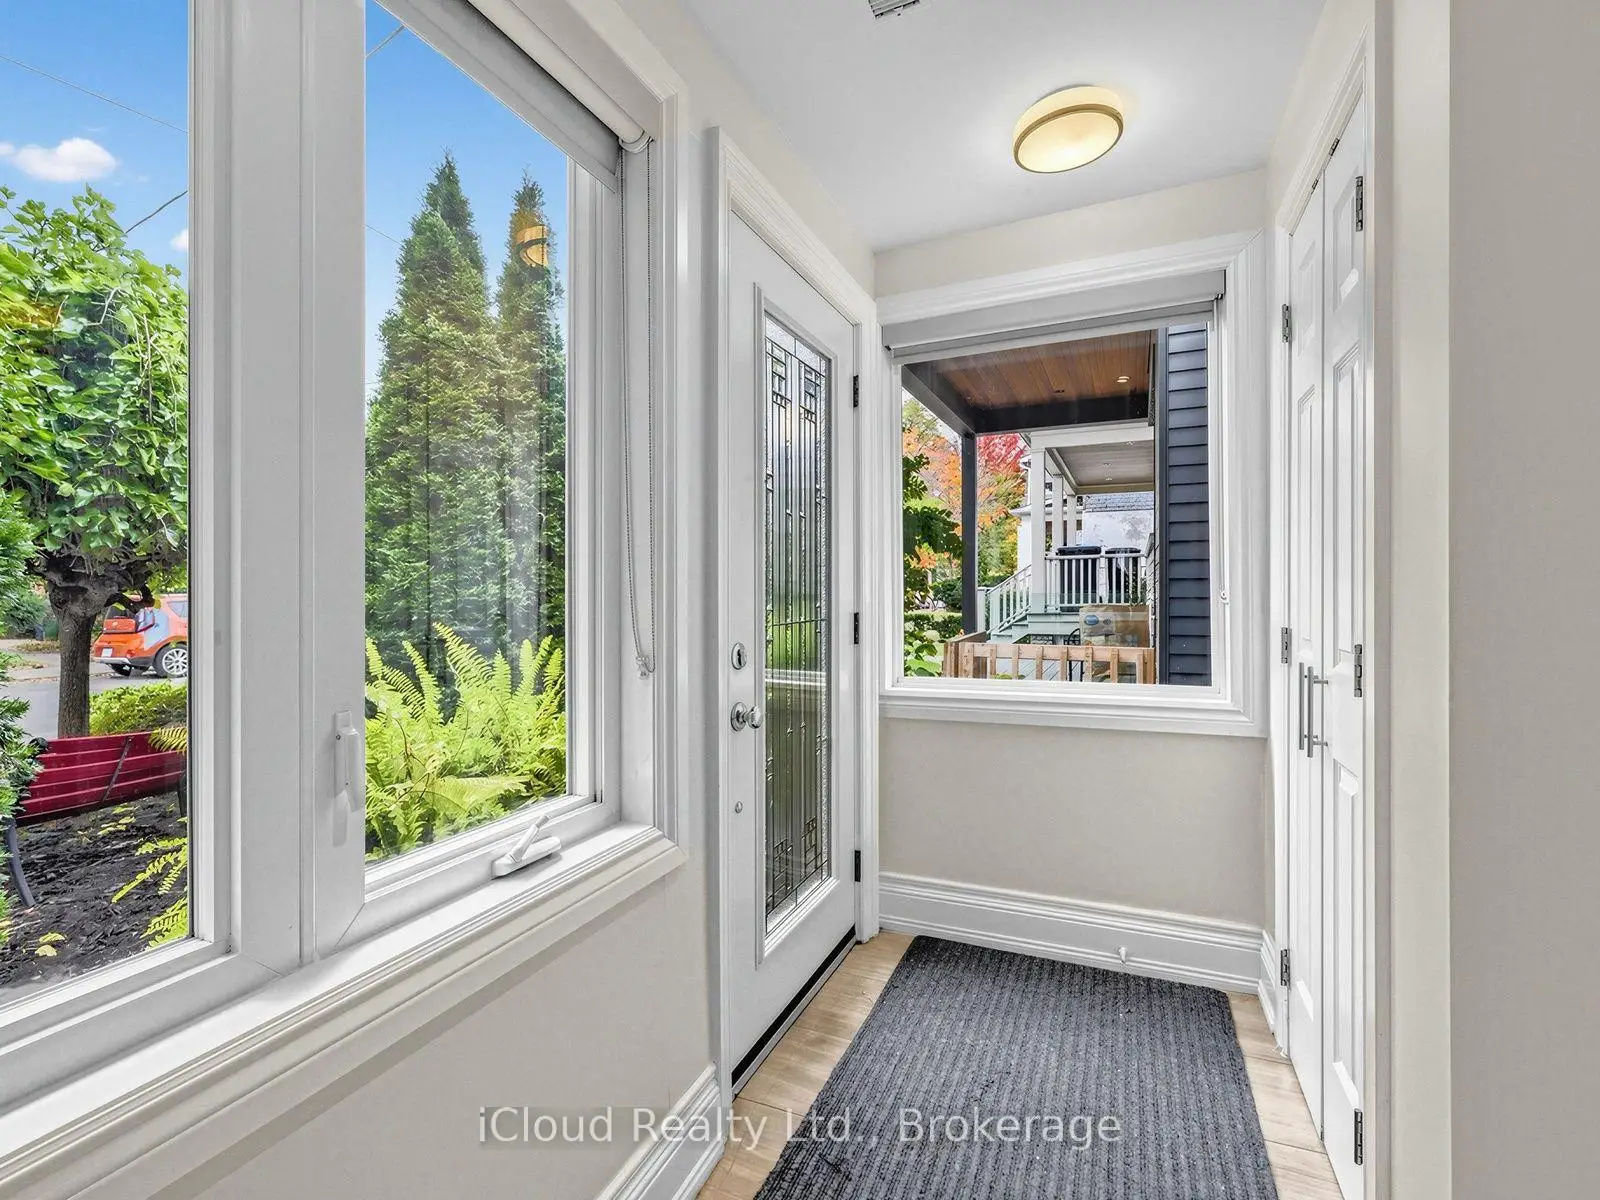
| Foyer | 1.10x1.38 | Tile Floor, Large Closet |
|
| Living Rm | 6.23x3.19 | Combined w/Dining, Hardwood Floor, Large Window |
|
| Dining Rm | 3.45x4.20 | Hardwood Floor, Combined w/Living, Open Concept |
|
| Kitchen | 4.09x4.20 | Tile Floor, Stainless Steel Appl, Overlooks Backyard |
|
| Br | 4.21x2.17 | Hardwood Floor, Large Window, Large Closet |
|
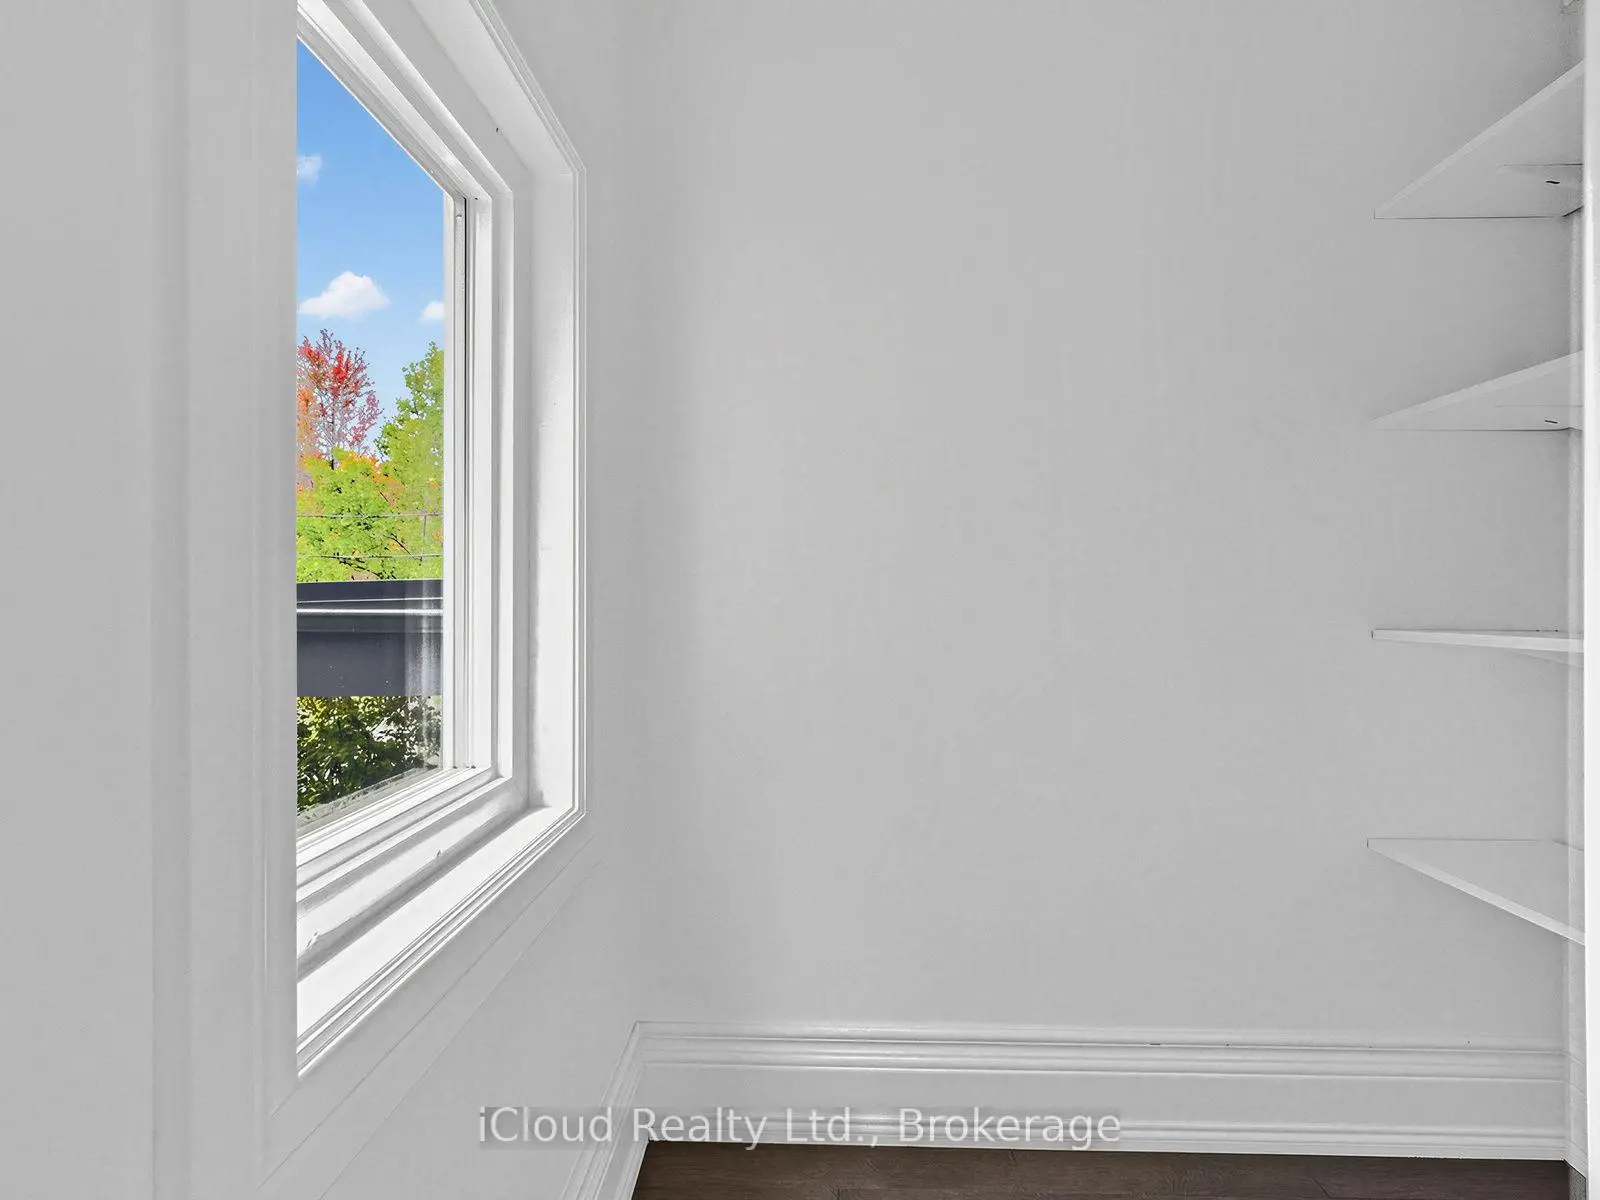
| Primary B | 3.57x3.20 | Hardwood Floor, Large Closet, Walk-In Closet(s) |
| Bathroom | Pieces | Level | |
|---|---|---|---|
| 1xBath | 4 pcs | Second |
Property Summary
Located close to the intersection of Danforth & Arundel, 54 Arundel Ave is a 2 bedrooms 1 washrooms Freehold Townhouse. The unit has a Single Detached Parking Space. The property basement is Crawl Space . The property has many nice features including Carpet Free. Foyer, Living Room Rm, Dinning Room Rm and Kitchen are on the Main floor.Home Market Analysis
For Sale
For Lease
Comparable home values have decreased 10.2% compared with the same period last year.
Rent levels have decreased 52.1% compared with the same period last year.
How This Home Compares
Local Area Profile
This property is located in an area with a high level of homeownership with a mix of detached homes and apartments and condominiums. Approximately 78% of residents hold a bachelor's degree or higher, while about 5% have a college credential. Residents use a combination of driving and public transit for commuting.