Greenwood-Coxwell, East York, M4L 2Y7

Description
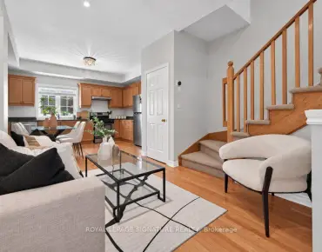
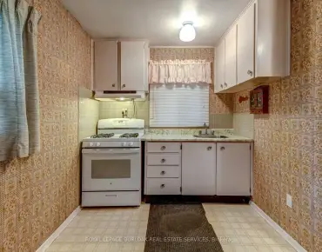
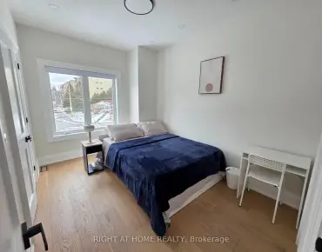
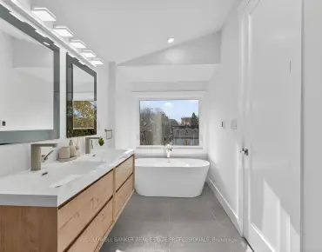
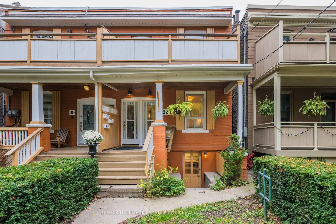
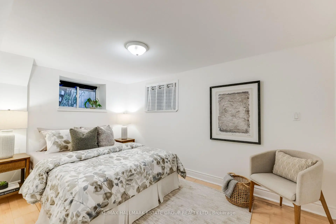
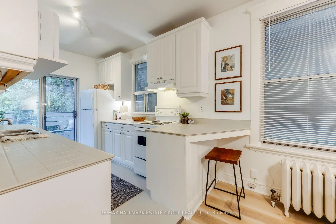
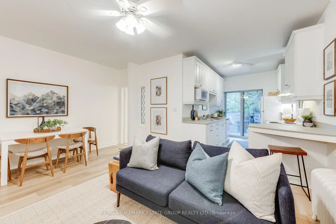
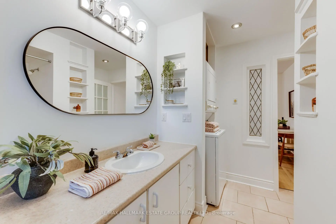
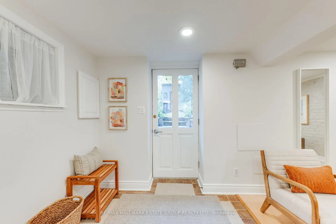
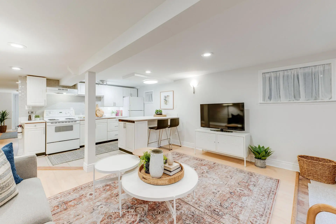
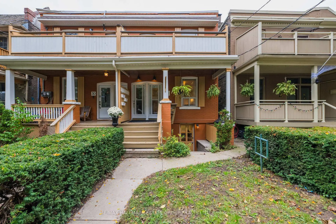
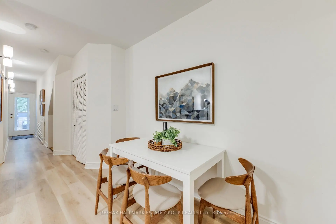
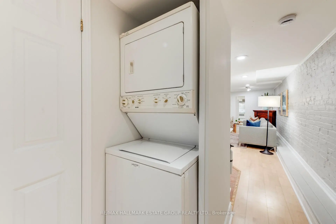
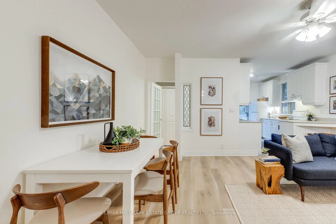
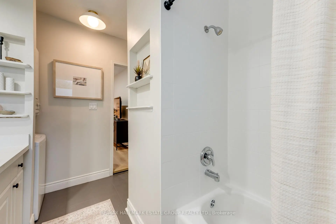
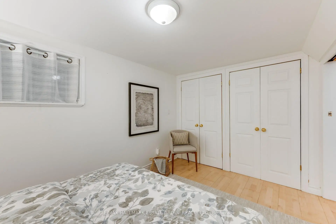
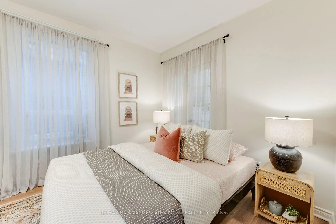
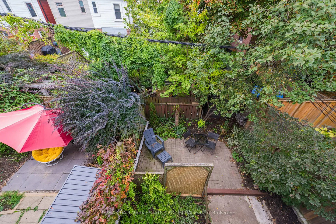
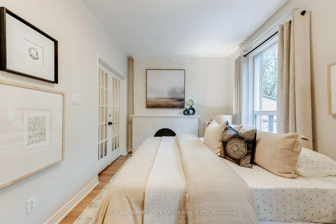
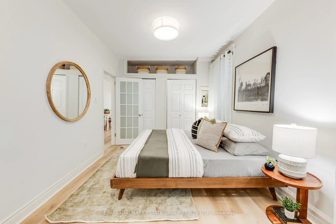
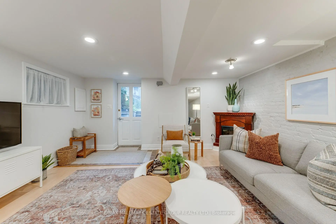
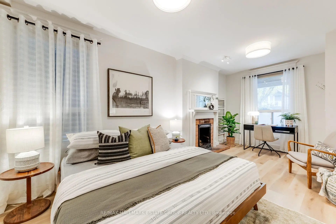
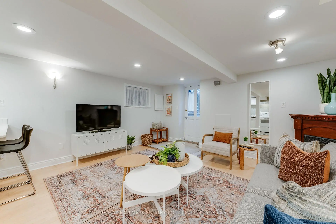
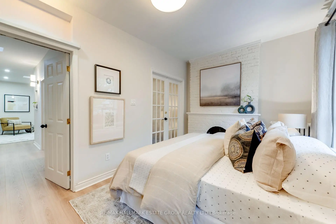
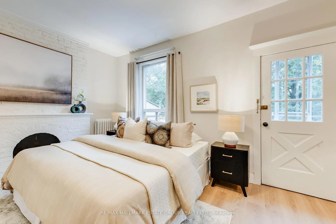
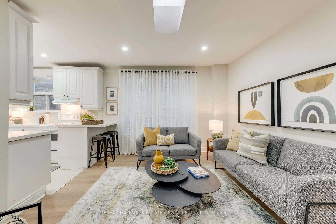
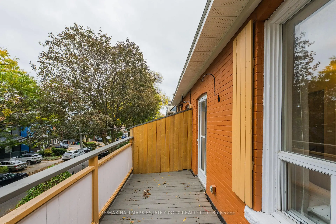
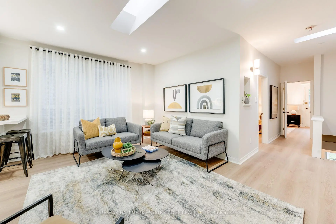
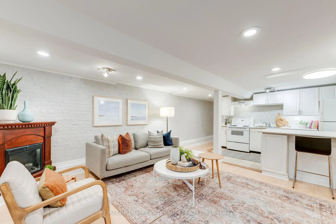
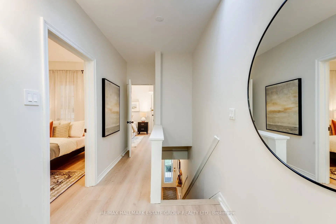
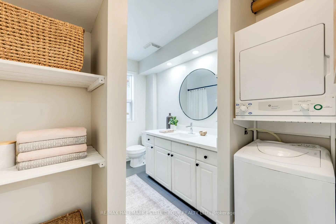
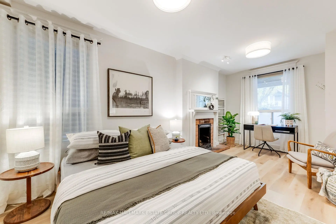
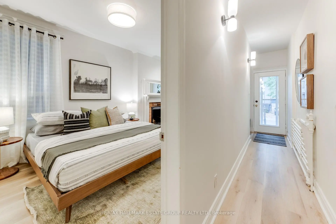
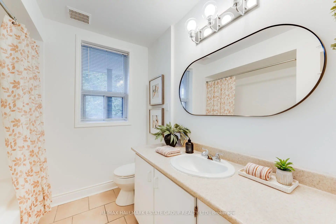
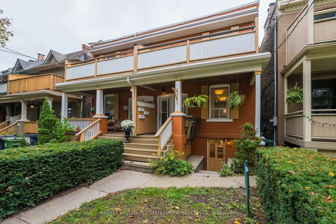
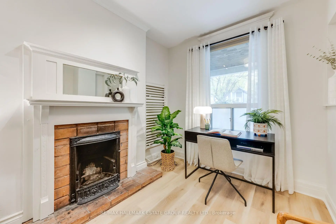
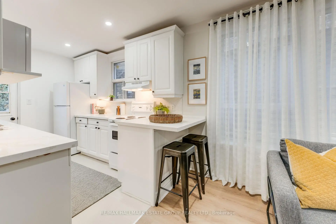
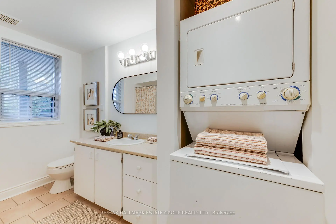
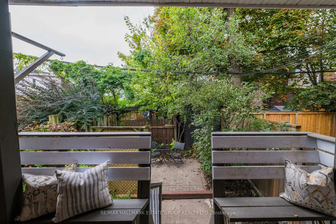
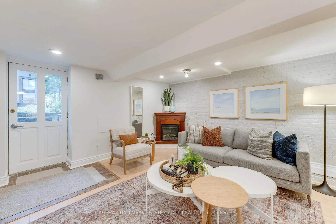
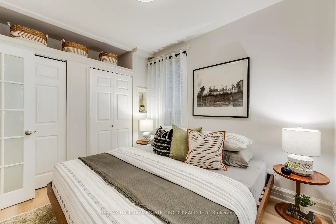
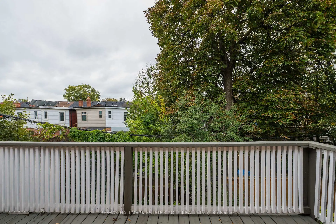
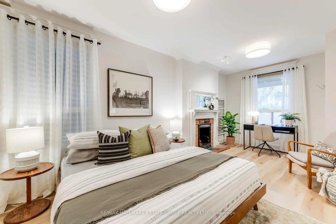
Welcome to "Cashdale"! PRIME LESLIEVILLE UPDATED, WIDE PURPOSE-BUILT THREE FULLY SELF-CONTAINED TURNKEY UNITS! This home offers exceptional versatility for end-users, co-ownership, or investors seeking a turnkey income property in one of Toronto's most coveted neighbourhoods.Each suite features high ceilings, updated kitchens and bathrooms, open-concept layouts, ensuite laundry, quality laminate flooring and great natural light. Front and back porches plus private balconies create airy outdoor escapes with treed views. Natural light flows through the upper unit's two skylights. The impressive basement unit is a standout: high ceilings, large windows, open-concept living, and two separate exits-a rare combination that makes it feel anything but "lower level." Solid double-brick construction up to the main floor and separate hydro meters for each unit add to the property's long-term value and functionality. The shared wall is well-insulated and sound-proofed, per seller. Outside, a sunny west-facing backyard offers a peaceful, enclosed green space-perfect for tenants, shared enjoyment, or future garden dreams. All of this on a beautiful stretch of the Avenue, lined with mature trees and steps to transit, Queen Street, and a short walk to Ashbridges Bay Park, the Boardwalk, and Woodbine Park's summer concerts and festivals. Minutes to waterfront bike paths, downtown, the DVP, and the Gardiner. Located in the Duke of Connaught Jr & Sr / Monarch Park CI school district. A rare Leslieville opportunity-flexible, upgraded, and ready to go.
Features
- Facing: West

- Bedrooms: 3

- Bathrooms: 3

- Garages:

- Kitchens: 2

Details
- Lot size: 18.83 x 90.00 Feet

- Space: 1500-2000

- Tax: $ 5846.91

- E14086124

- Listing contracted with: RE/MAX HALLMARK ESTATE GROUP REALTY LTD.
| Room | Size(M) | Description | |
|---|---|---|---|
| Living Rm | 3.04x3.93 | Large Window, Ceiling Fan(s), Combined w/Dining |
|
| Dining Rm | 1.95x4.00 | 4 Pc Bath, Combined w/Living, Laminate |
|
| Kitchen | 2.44x3.98 | W/O To Deck, Large Window, Track Lighting |
|
| Br | 2.97x5.86 | Double Closet, Fireplace, Large Window |
|
| Living Rm | 4.96x5.28 | 4 Pc Bath, Large Window, Combined w/Kitchen |
|
| Kitchen | 2.41x3.36 | W/O To Balcony, Large Window, Breakfast Bar |
|
| Primary B | 5.00x2.91 | W/O To Balcony, Fireplace, Large Window |
|
| 2nd Br | 3.00x3.92 | B/I Closet, Large Window, Laminate |
|
| Living Rm | 4.60x4.57 | 3 Pc Bath, Fireplace, Pot Lights |
|
| Kitchen | 3.60x2.31 | Breakfast Bar, Combined w/Living, Above Grade Window |
|
| Br | 2.59x3.95 | Double Closet, Above Grade Window, Pocket Doors |
| Bathroom | Pieces | Level | |
|---|---|---|---|
| 1xBath | 4 pcs | Main |
|
| 1xBath | 4 pcs | Second |
|
| 1xBath | 3 pcs | Basement |
Property Summary
Located close to the intersection of Queen & Coxwell, 32 Ashdale Ave is a 3+1 bedrooms 3 washrooms Triplex. The property's basement is finished and has bedrooms. The property has many nice features including None. Living Room Rm, Dinning Room Rm, Kitchen and Br are on the Main floor.Home Market Analysis
For Lease
How This Home Compares
Local Area Profile
This property is located in an area with a mix of homeowners and renters with housing consisting mainly of apartments and condominiums. Approximately 56% of residents hold a bachelor's degree or higher, while about 20% have a college credential. Public transit is commonly used by local commuters, alongside driving.
School Information
- Duke of Connaught Junior and Senior Public School (Grade:JK-8) 893/3037
- Monarch Park Collegiate Institute (Grade:9-12) 503/739
- St. Joseph Catholic School (Grade:JK-8) 1936/3037
- Duke of Connaught Junior and Senior Public School (Grade:JK-8) 893/3037
- Bowmore Road Junior and Senior Public School (Grade:JK-8) 1195/3037