Woodbine Corridor, East York, M4L 1J9

Description
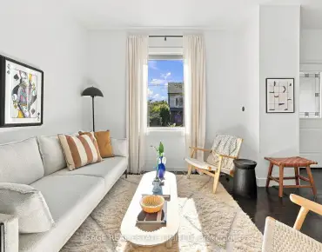
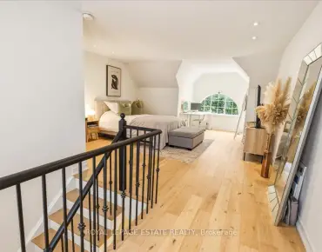
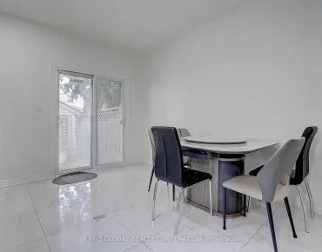
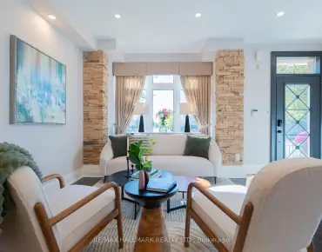
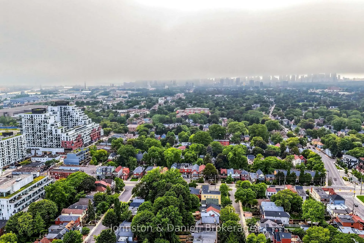
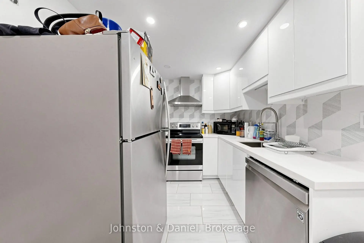
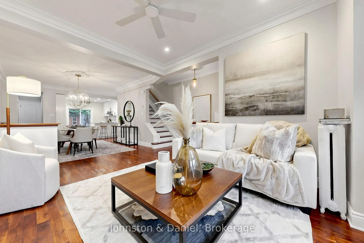
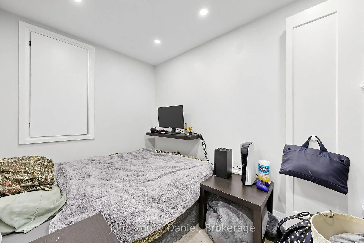
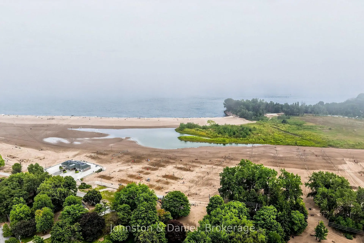
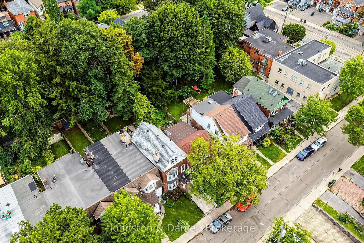
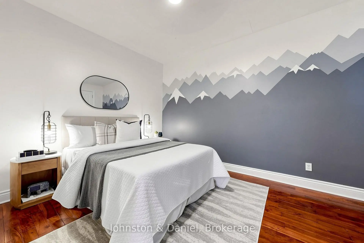
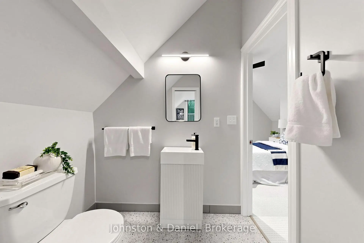
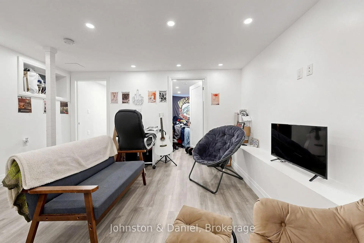
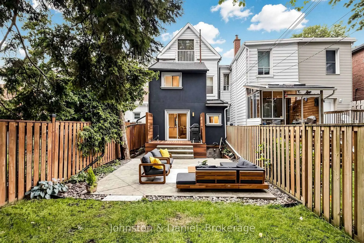
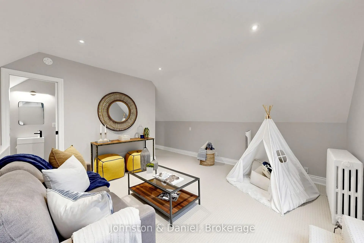
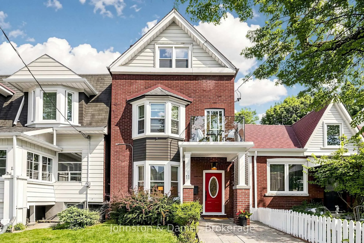
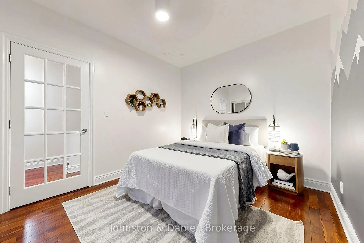
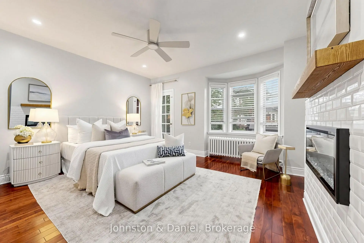
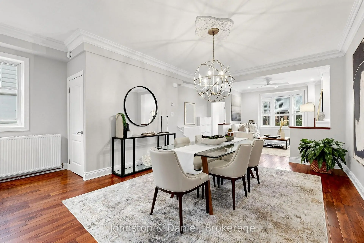
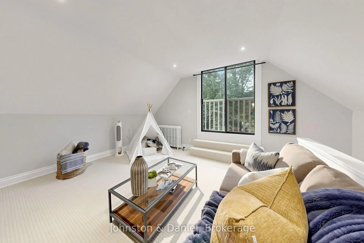
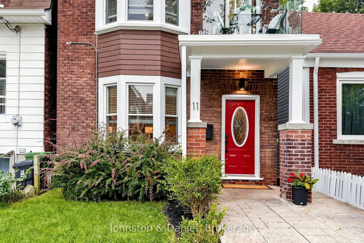
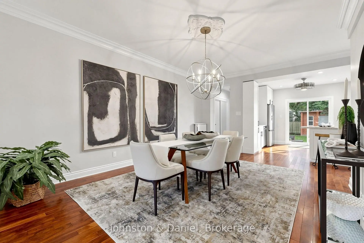
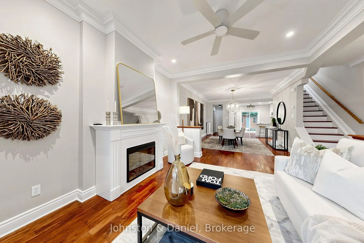
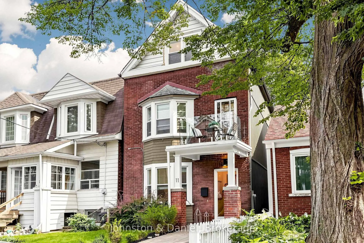
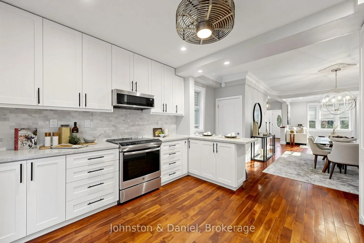
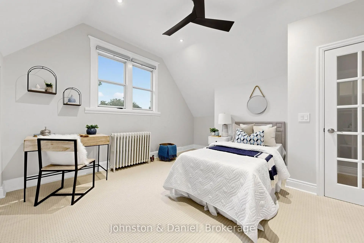
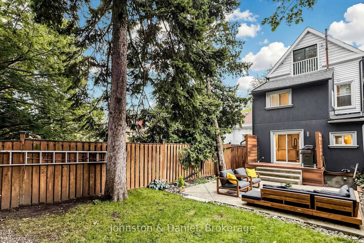
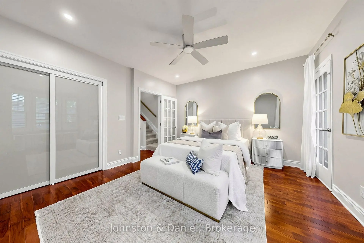
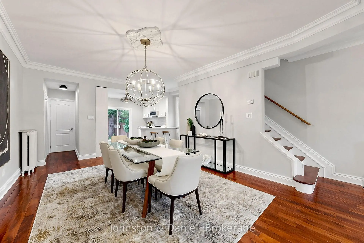
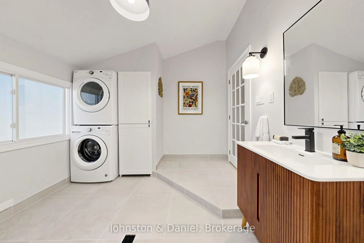
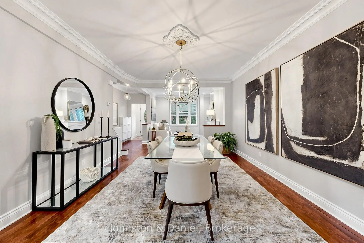
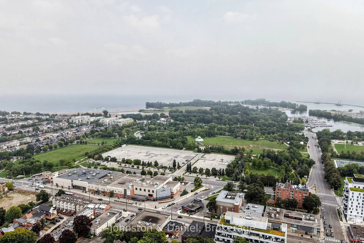
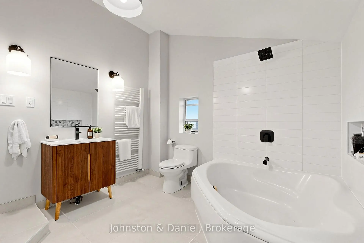
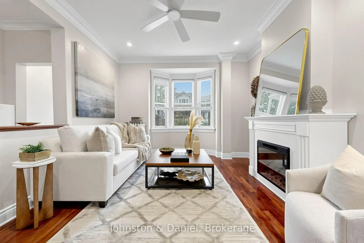
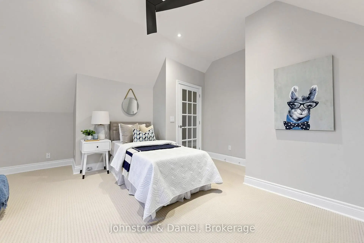
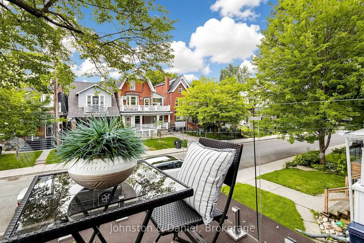
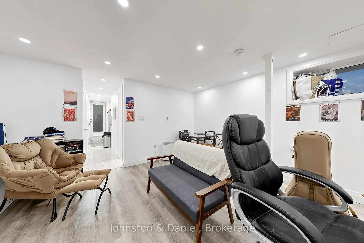
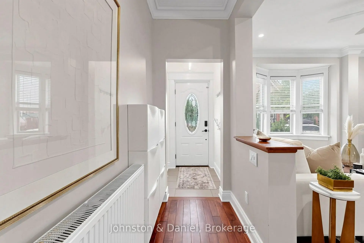
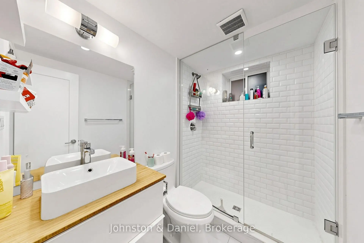
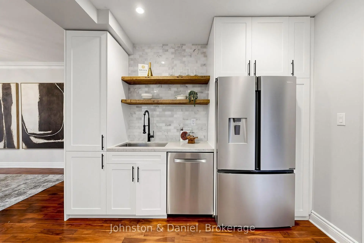
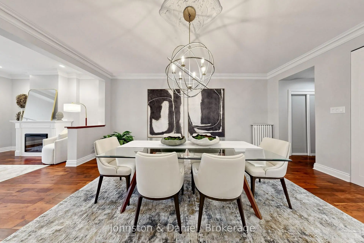
Discover the ultimate flexibility in Toronto's vibrant east end! Welcome to 11 Ashland Avenue-a beautifully renovated, fully detached three-storey home that seamlessly adapts to your lifestyle. Whether you are looking for an expansive forever home, a savvy primary residence with a rental helper, or a premium addition to your investment portfolio, this property delivers on every front.Spanning nearly 2,200 square feet of bright, above-grade living space, the main residence features 4 spacious bedrooms and 3 bathrooms, ideal for growing families who need room to live, work, and play. On the lower level, a bright, separate 2-bedroom, 1-bathroom basement apartment generates $2,250 per month in reliable rental income. For an owner-occupant, this income could qualify you for approximately $400,000 in additional mortgage financing. For a pure investor, the entire property offers a lucrative total rental potential of $7,750 per month.Tucked away on a quiet, dead-end street with Orchard Park at your doorstep, this home offers a peaceful, family-friendly oasis with a fully fenced yard that feels like a cottage retreat. Yet, you are perfectly connected to the best of city life. Enjoy a 15-minute stroll down to the beach and the boardwalk, or wander over to the independent shops, cafes, and restaurants in the Beaches or Leslieville. Commuting and exploring the city is effortless, with the 24-hour Queen streetcar and the Greenwood/Coxwell subway stations just minutes away, keeping all of Toronto within easy reach.Don't miss this rare opportunity to own a versatile, move-in-ready asset in one of the city's most desirable pockets!
Features
- Facing: East

- Bedrooms: 4

- Bathrooms: 4

- Garages:

- Kitchens: 1

Details
- Lot size: 20.83 x 110.00 Feet

- Space: 2000-2500

- Tax: $ 8018.40

- E14084286

- Listing contracted with: Johnston & Daniel
| Room | Size(M) | Description | |
|---|---|---|---|
| Living Rm | 3.55x3.40 | Combined w/Dining, Hardwood Floor, Open Concept |
|
| Dining Rm | 5.30x3.80 | Combined w/Living, Hardwood Floor |
|
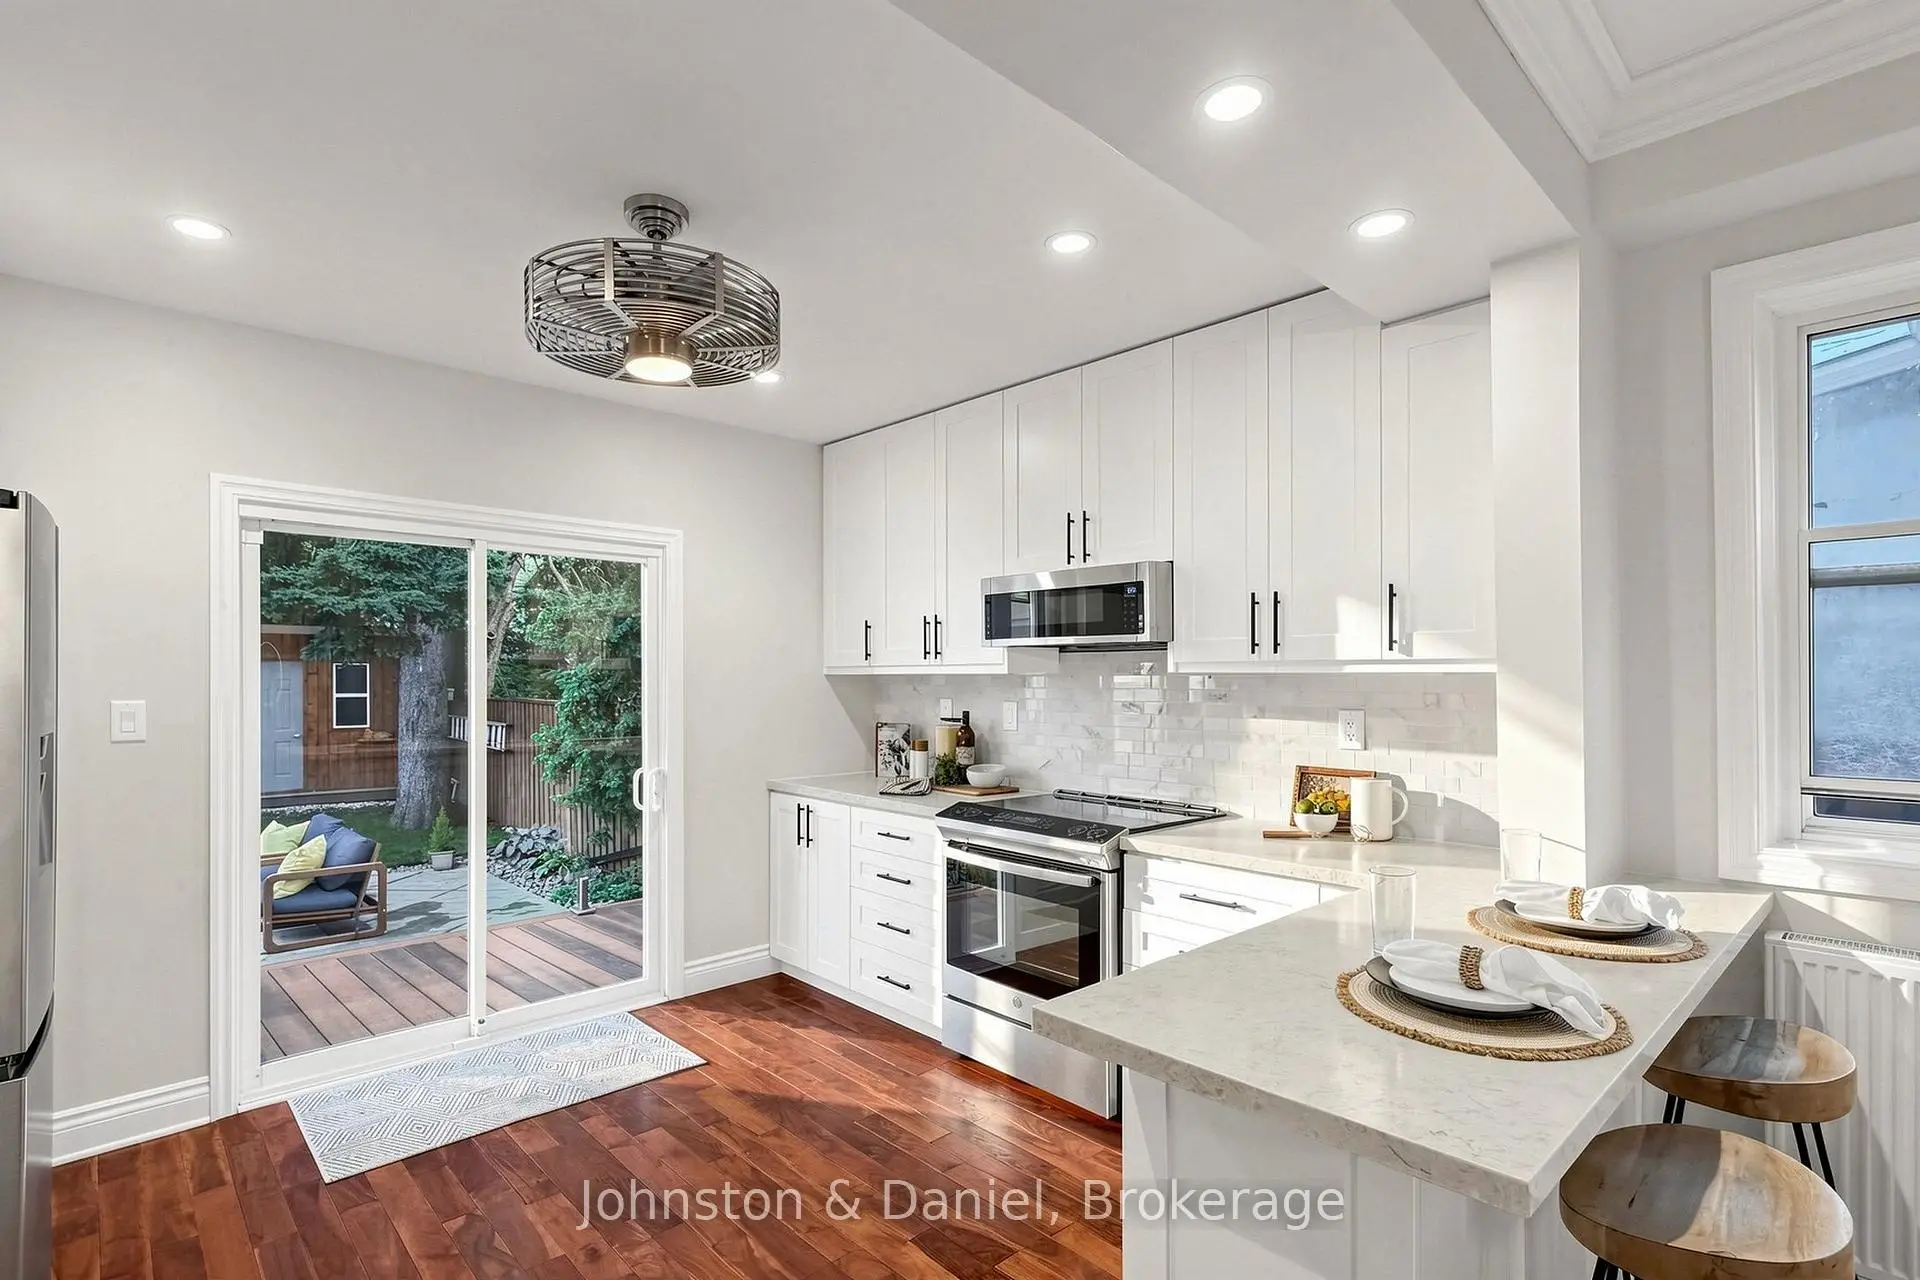
| Kitchen | 3.30x3.80 | Breakfast Bar, Stainless Steel Appl, W/O To Deck |
|
| Primary B | 3.80x4.85 | Fireplace, W/O To Deck, Walk-In Closet(s) |
|
| 2nd Br | 3.80x2.90 | Hardwood Floor, Closet, Window |
|
| Bath | 3.66x3.05 | 4 Pc Bath |
|
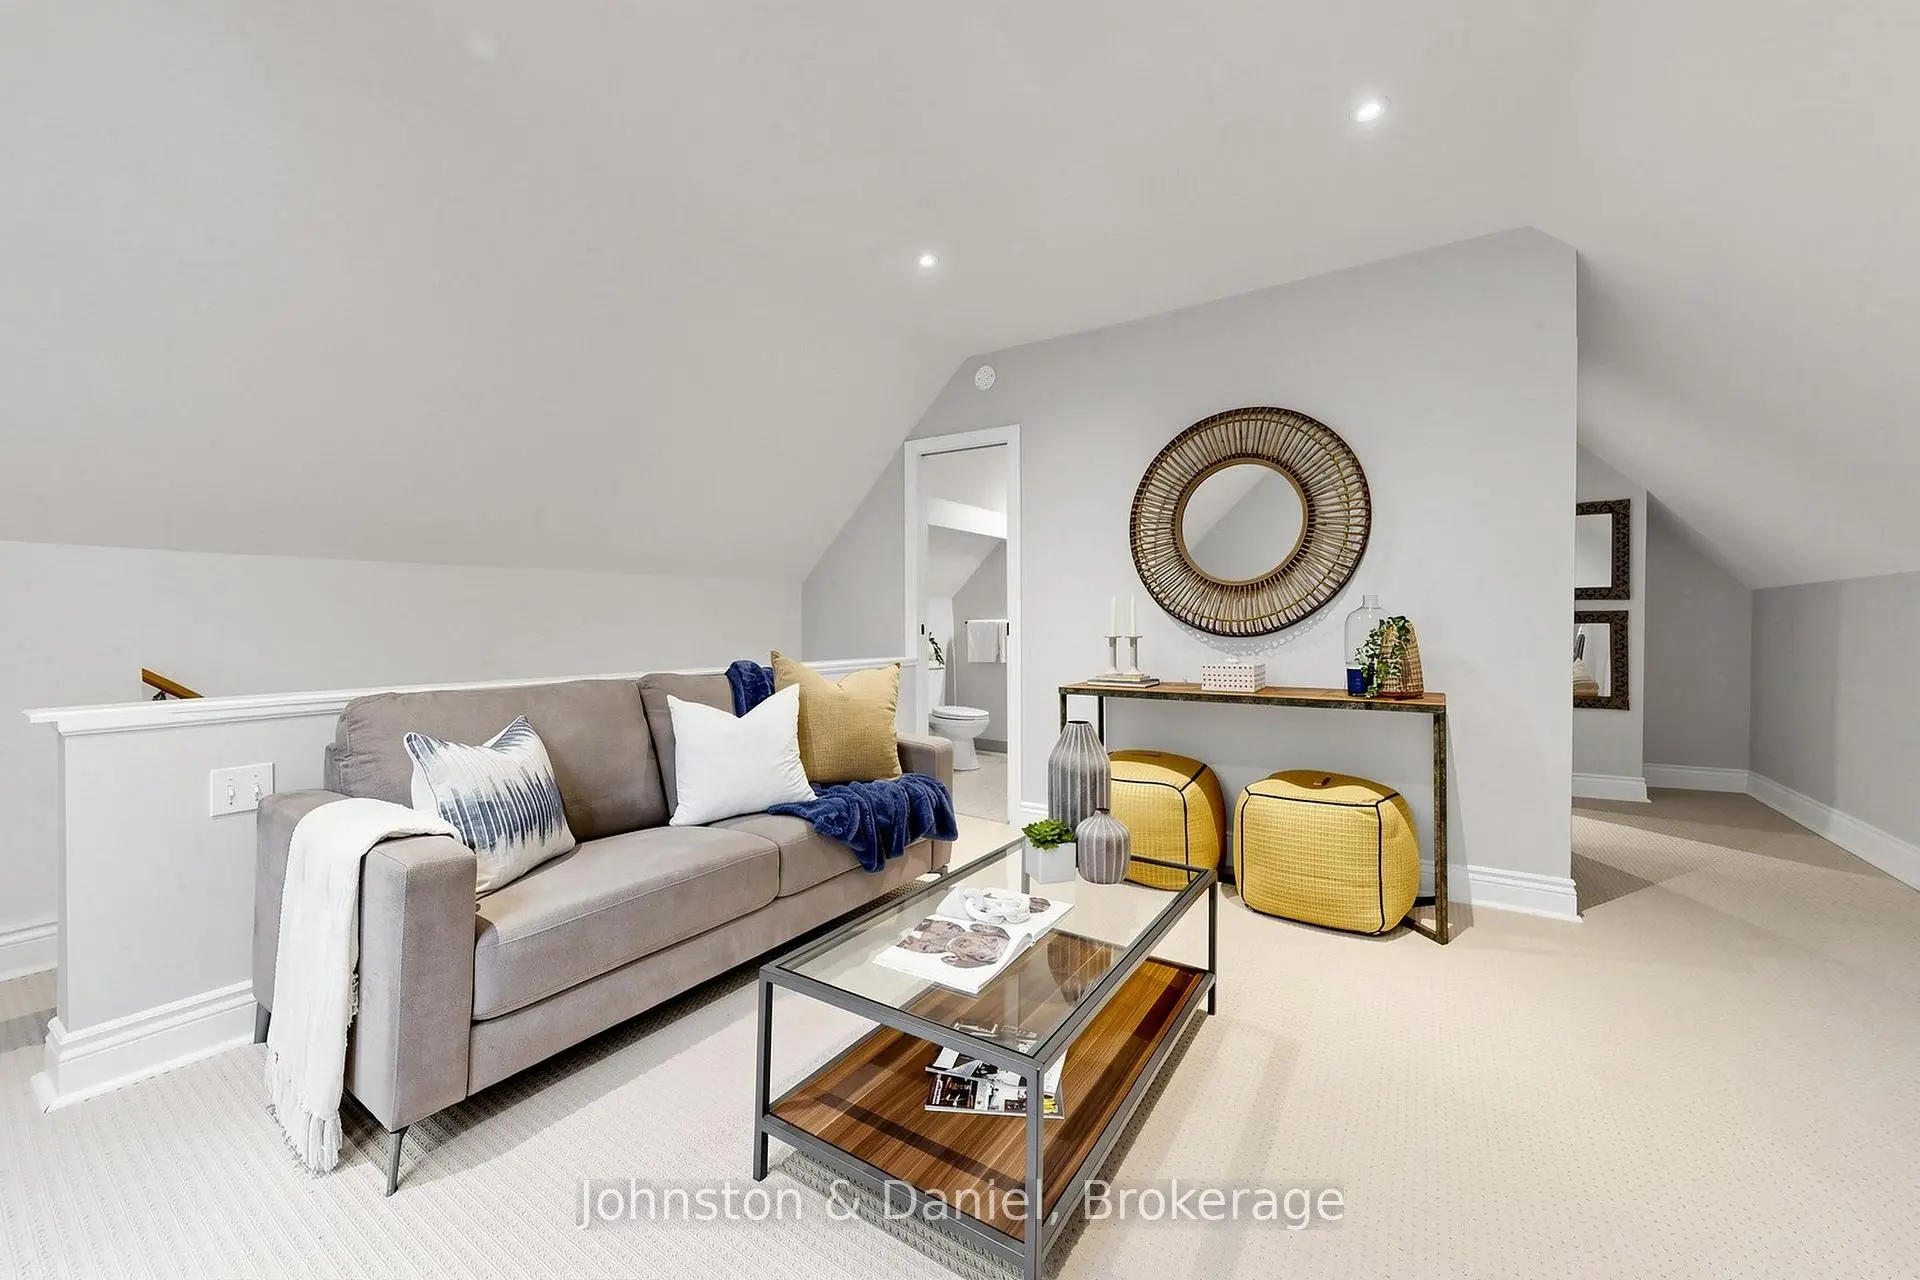
| 3rd Br | 3.60x4.00 | 3 Pc Ensuite, Broadloom |
|
| 4th Br | 2.90x4.20 | ||
| Living Rm | 4.11x3.72 | Pot Lights, Open Concept |
|
| Br | 3.40x1.98 | Window, Pot Lights |
|
| Br | 3.40x1.98 | Pot Lights |
| Bathroom | Pieces | Level | |
|---|---|---|---|
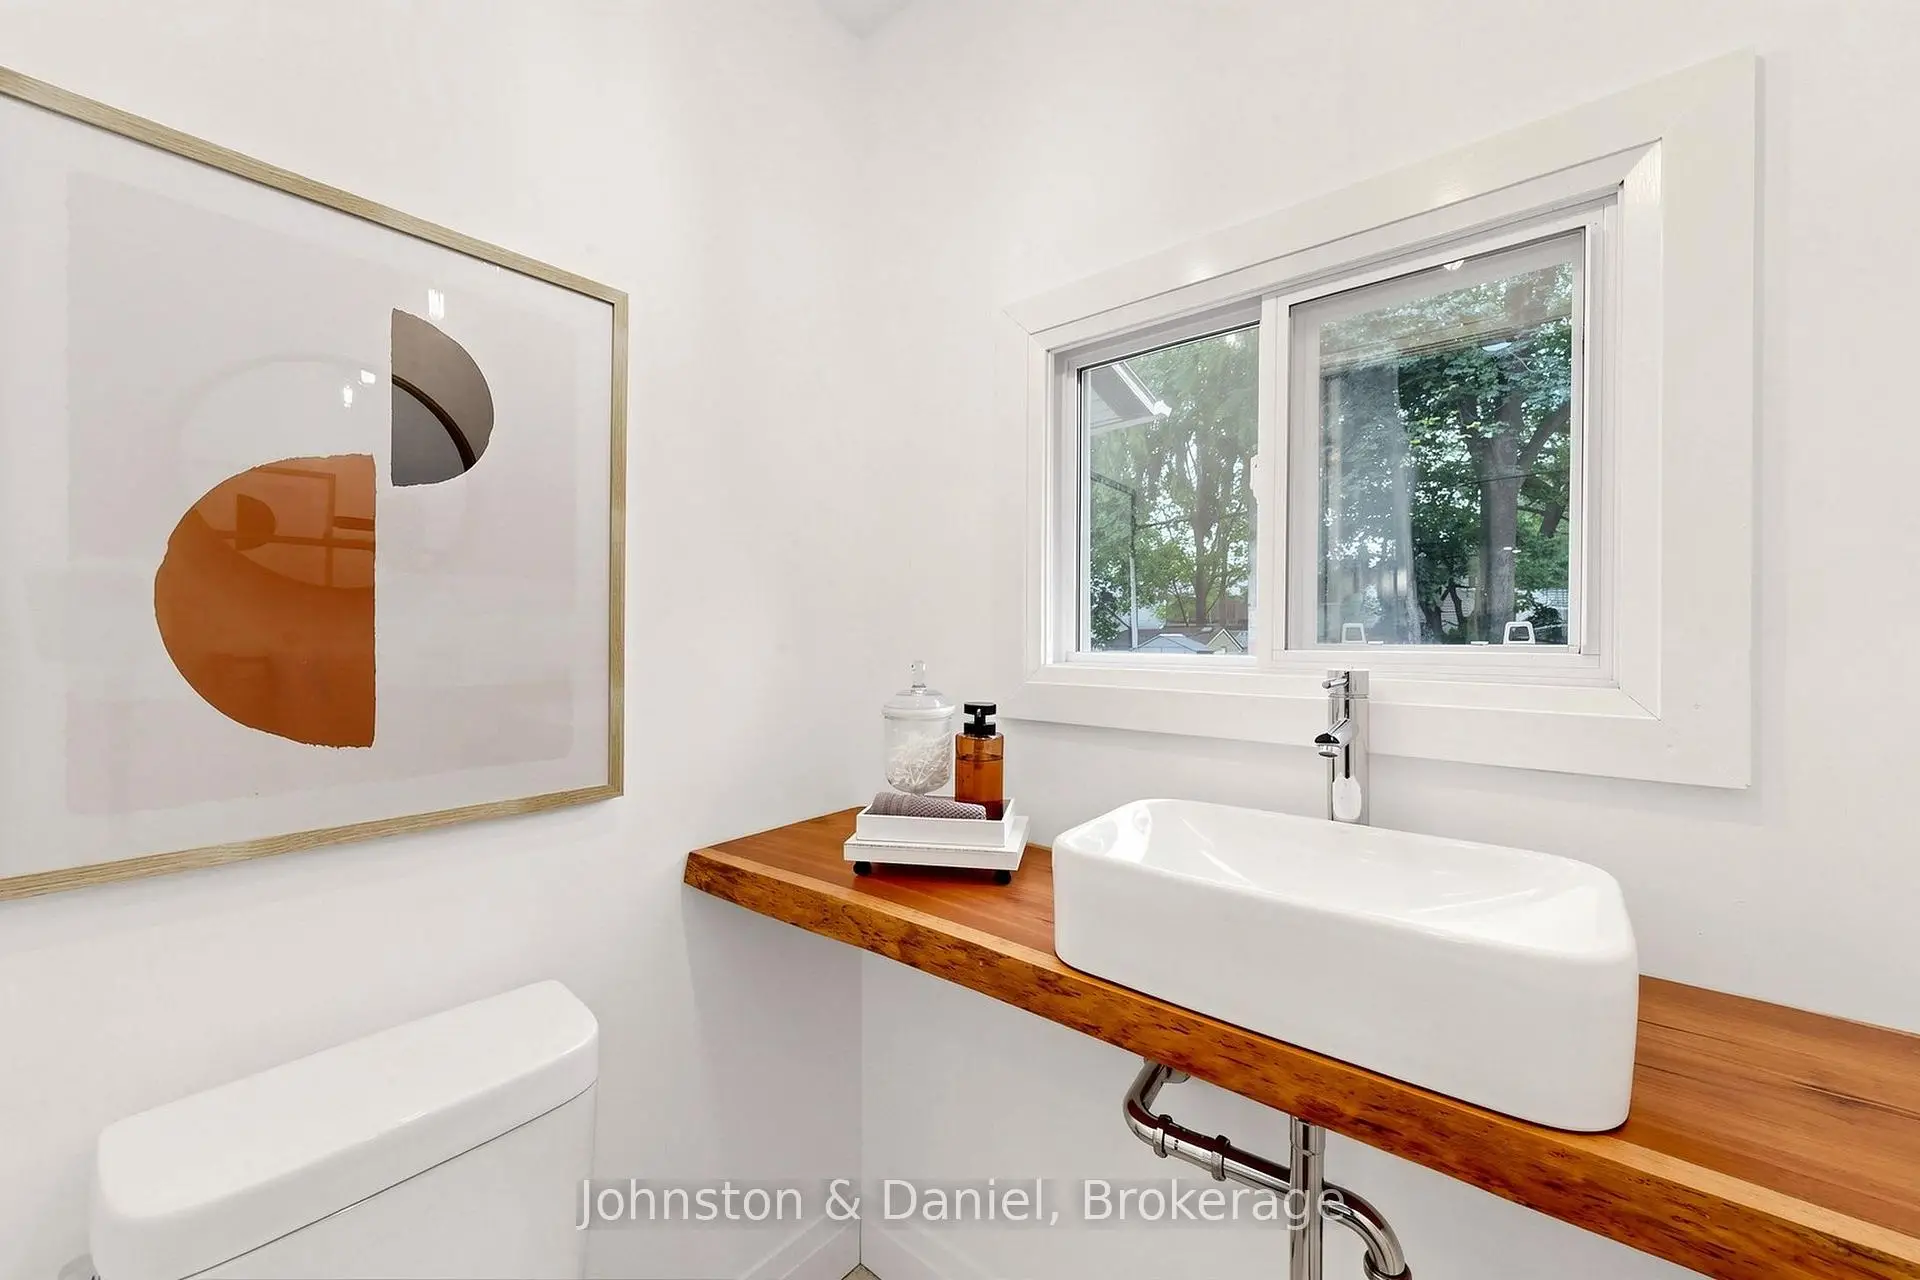
| 1xBath | 2 pcs | Main |
|
| 1xBath | 3 pcs | Basement |
|
| 1xBath | 4 pcs | Second |
|
| 1xBath | 3 pcs | Third |
Property Summary
Located close to the intersection of Queen and Coxwell, 11 Ashland Ave is a 4+2 bedrooms 4 washrooms Detached. The property basement is Separate Ent Apartment. The property has many nice features including Sump Pump. Living Room Rm, Dinning Room Rm and Kitchen are on the Main floor; Living Room Rm, Br and Br are on the Lower floor.Home Market Analysis
For Sale
For Lease
Comparable home values have remained relatively stable compared with the same period last year.
Rent levels have increased 45.8% compared with the same period last year.
How This Home Compares
Local Area Profile
This property is located in an area with a mix of homeowners and renters with a mix of detached homes, townhouses and apartments and condominiums. Approximately 58% of residents hold a bachelor's degree or higher, while about 20% have a college credential. Residents use a combination of driving and public transit for commuting.
School Information
- Duke of Connaught Junior and Senior Public School (Grade:JK-8) 893/3037
- Monarch Park Collegiate Institute (Grade:9-12) 503/739
- St. John Catholic School (Grade:JK-8) 893/3037
- Duke of Connaught Junior and Senior Public School (Grade:JK-8) 893/3037
- Bowmore Road Junior and Senior Public School (Grade:JK-8) 1195/3037