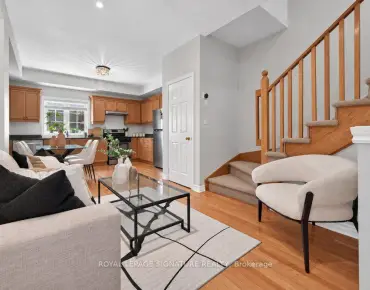
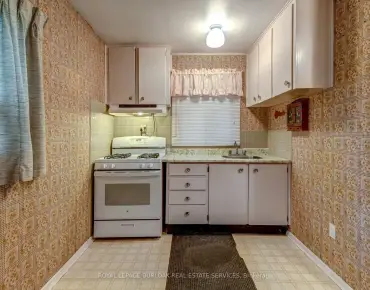
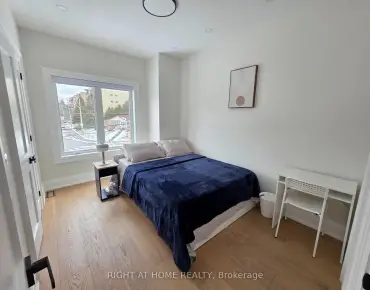
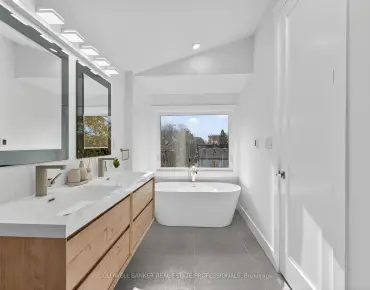
Greenwood-Coxwell, East York, M4L 2Z5

Description
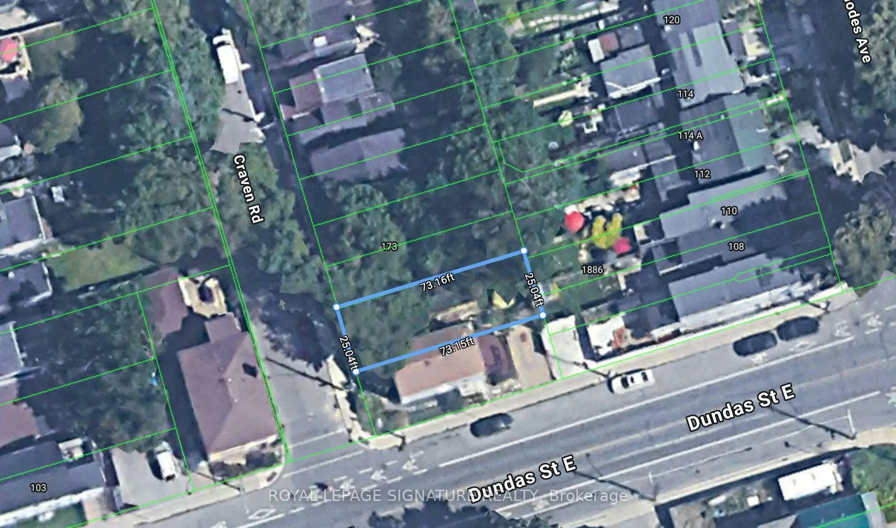
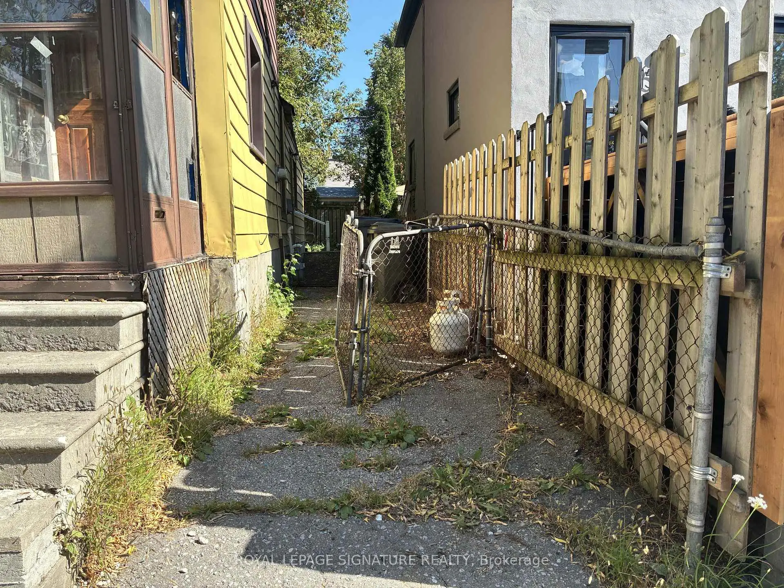
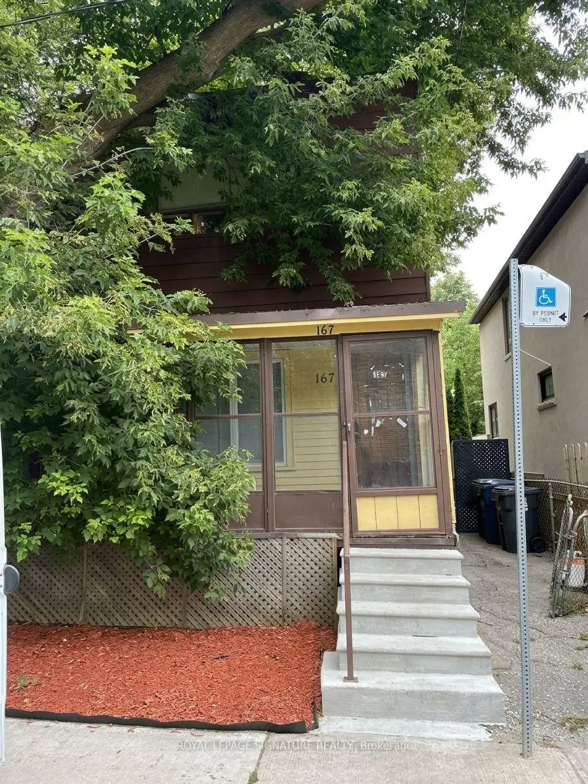
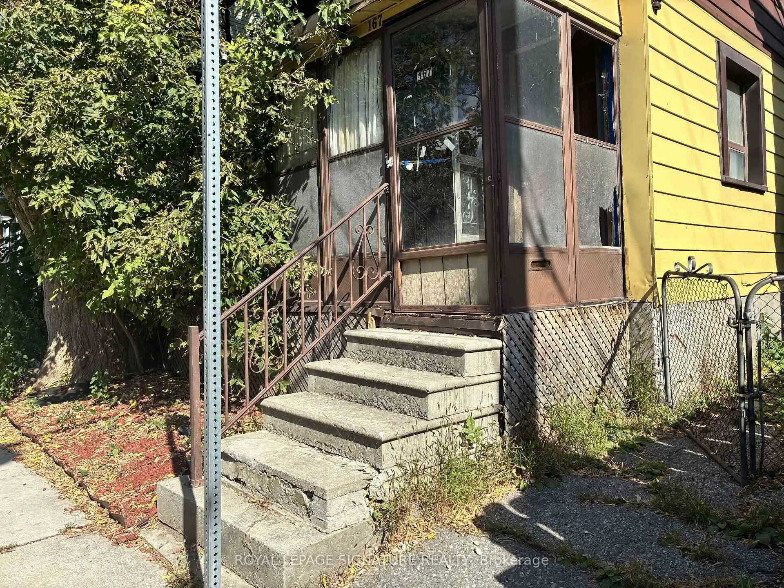
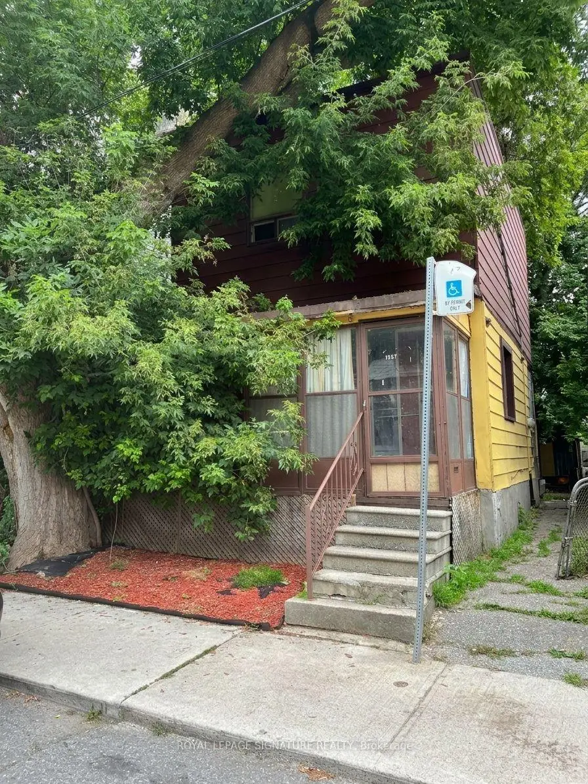
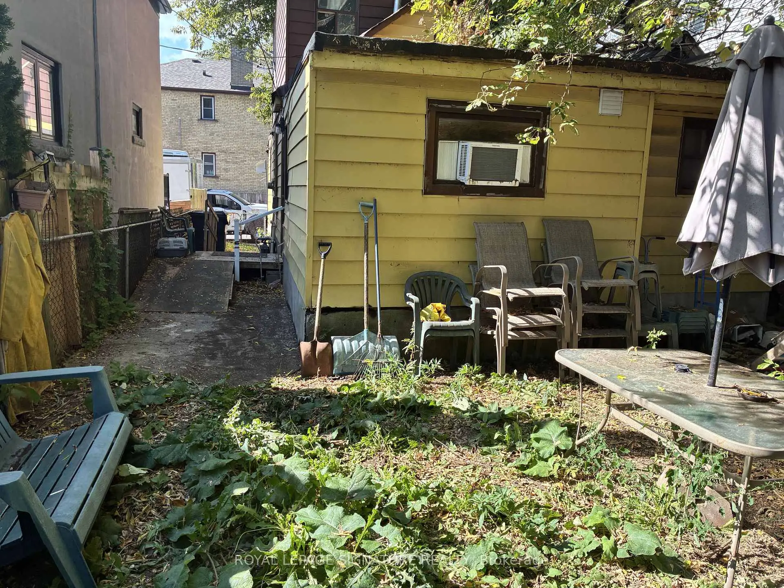
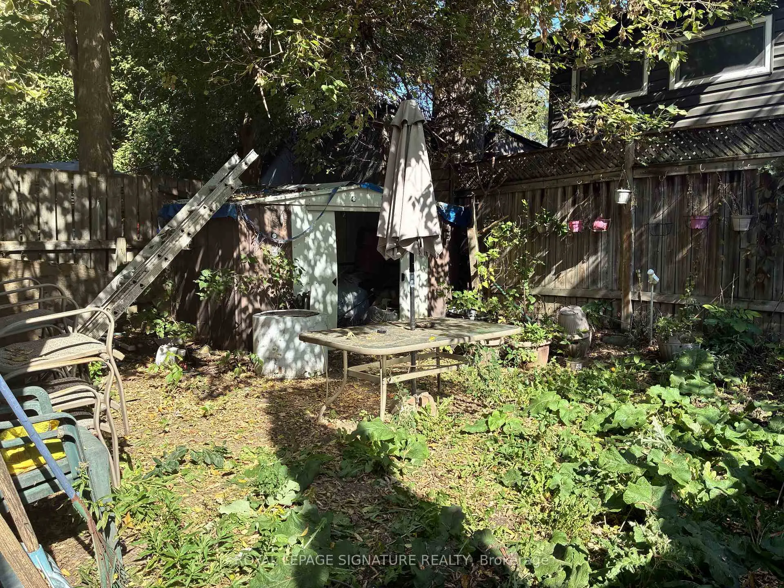
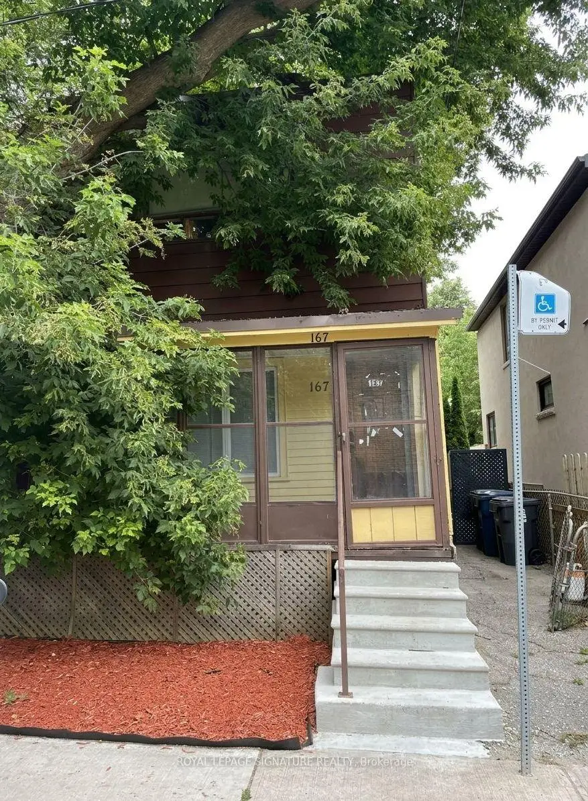
Calling All Builders, Renovators And Visionaries! Welcome To 167 Craven Rd-A Rare Opportunity To Create Something Remarkable In One Of Toronto's Most Sought-After East-End Neighbourhoods. Explore The Potential To Build New And Bring Your Custom Vision To Life. 25 X 73 FT LOT Nestled On A Character-Filled Street Surrounded By New Builds, This Property Is Ideally Located Between Queen St E And Gerrard St E, Just Steps From Parks, Schools, Shops, Restaurants, Transit, Bike Trails And The Beach. A Fantastic Opportunity For Builders, Investors Or End Users Looking To Put Down Roots In The Heart Of Leslieville. Property Is Being Sold In "As-Is, Where-Is" Condition. Buyer And Buyer's Agent To Verify Development Potential.All Measurements, Taxes, Property Information.
Features
- Facing: East

- Bedrooms: 3

- Bathrooms: 1

- Garages:

- Kitchens: 1

Details
- Lot size: 25.00 x 73.00 Feet

- Space: 1100-1500

- Tax: $ 4087.00

- E14028278

- Listing contracted with: ROYAL LEPAGE SIGNATURE REALTY
| Room | Size(M) | Description | |
|---|---|---|---|
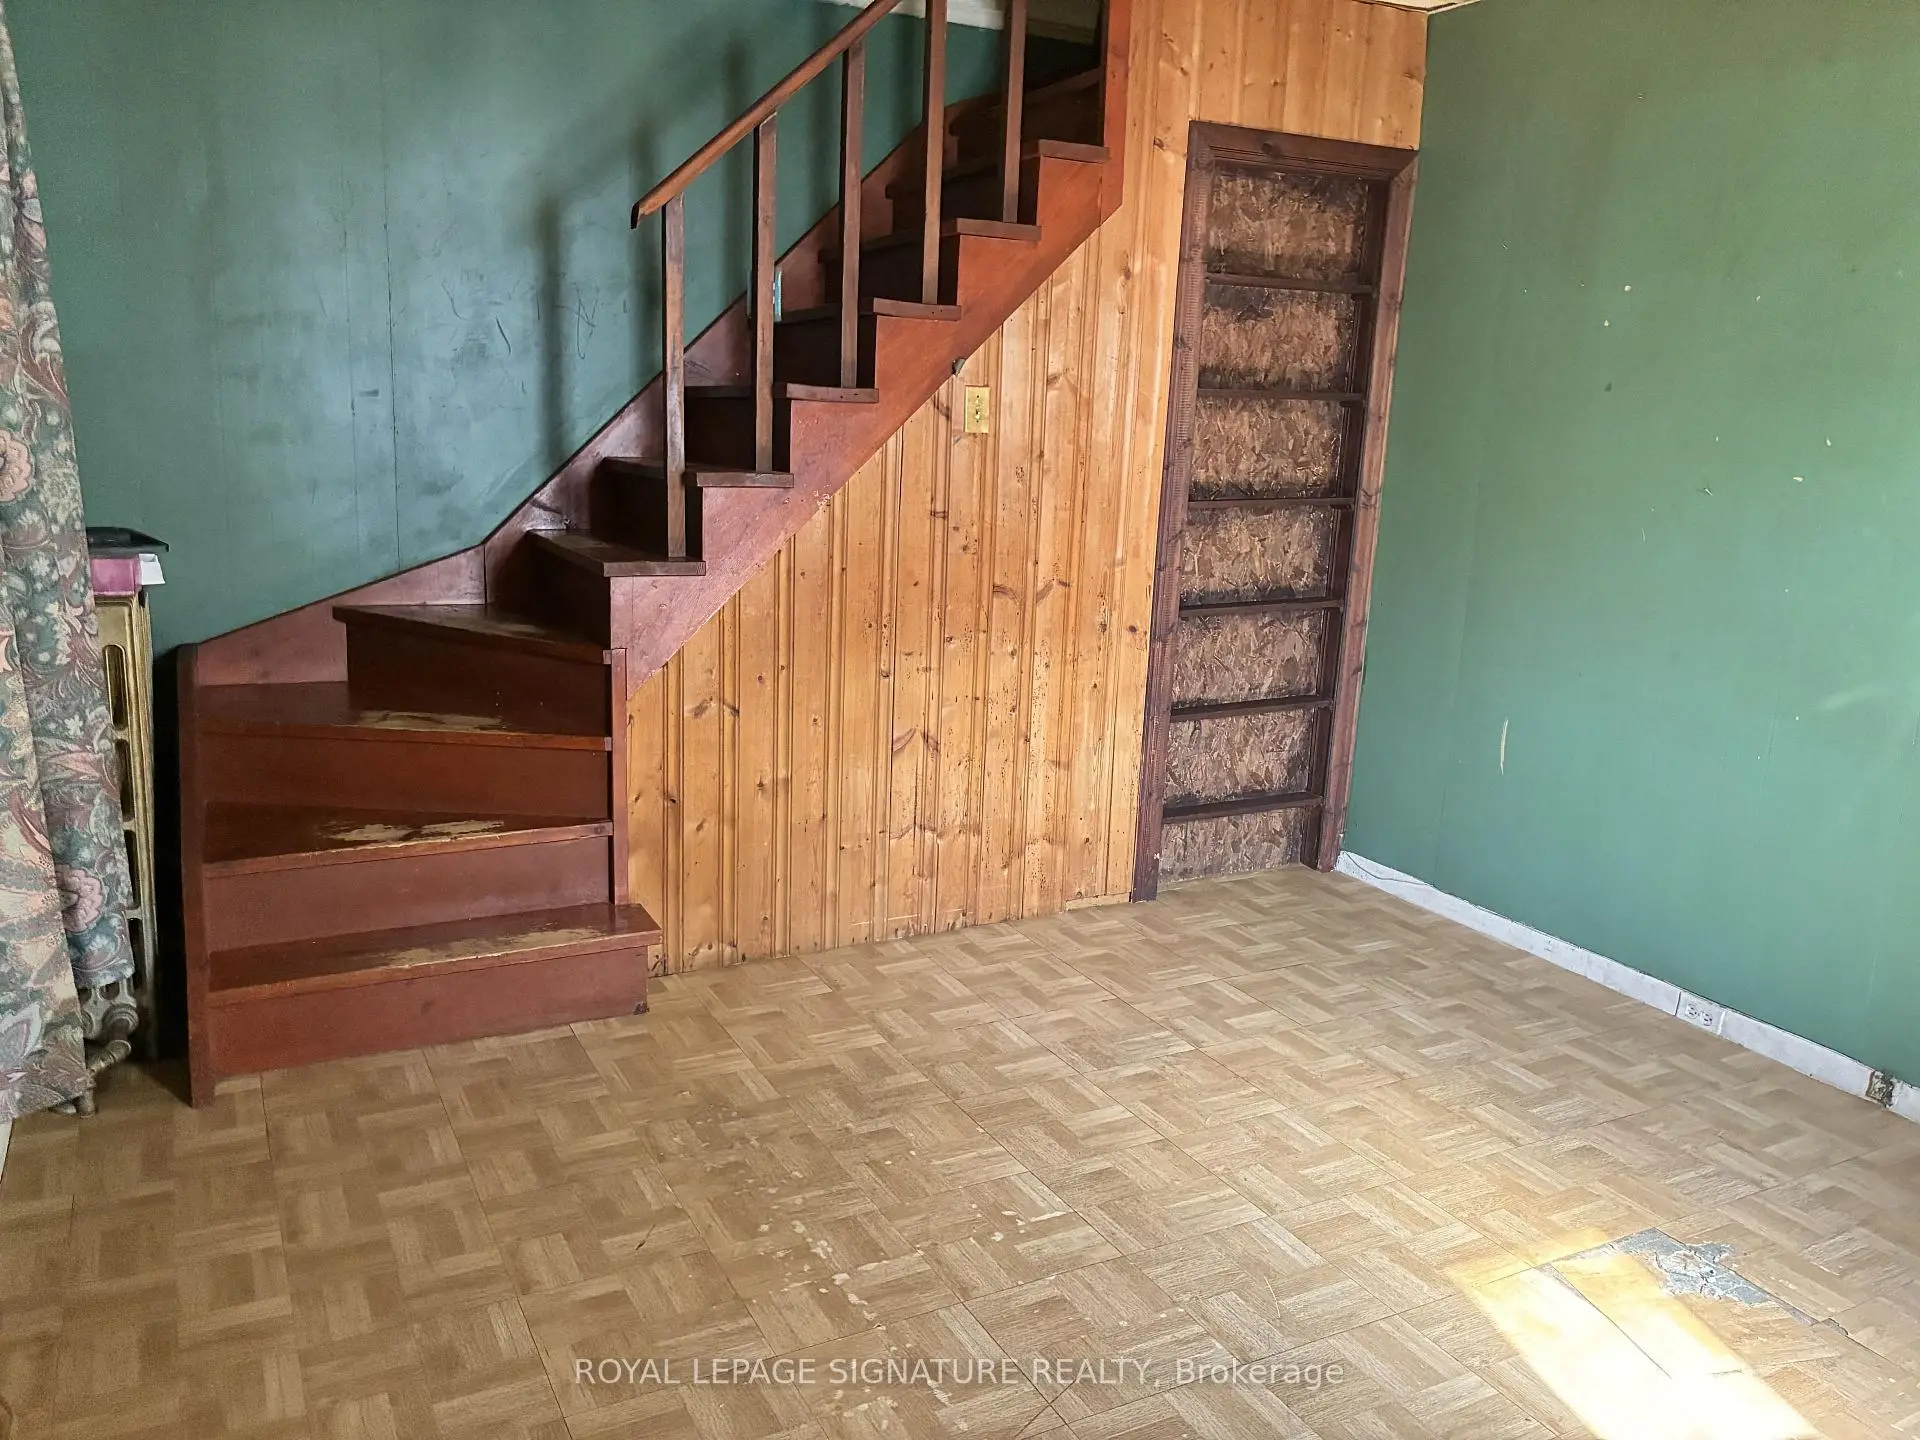
| Living Rm | 3.85x3.51 | Ceiling Fan(s), Parquet, Window |
|
| Br | 3.16x3.36 | Closet, Broadloom, Window |
|
| Kitchen | 5.60x3.50 | Stainless Steel Sink, Laminate, Window |
|
| Bath | 2.13x1.53 | 4 Pc Bath, Tile Floor, Soaking Tub |
|
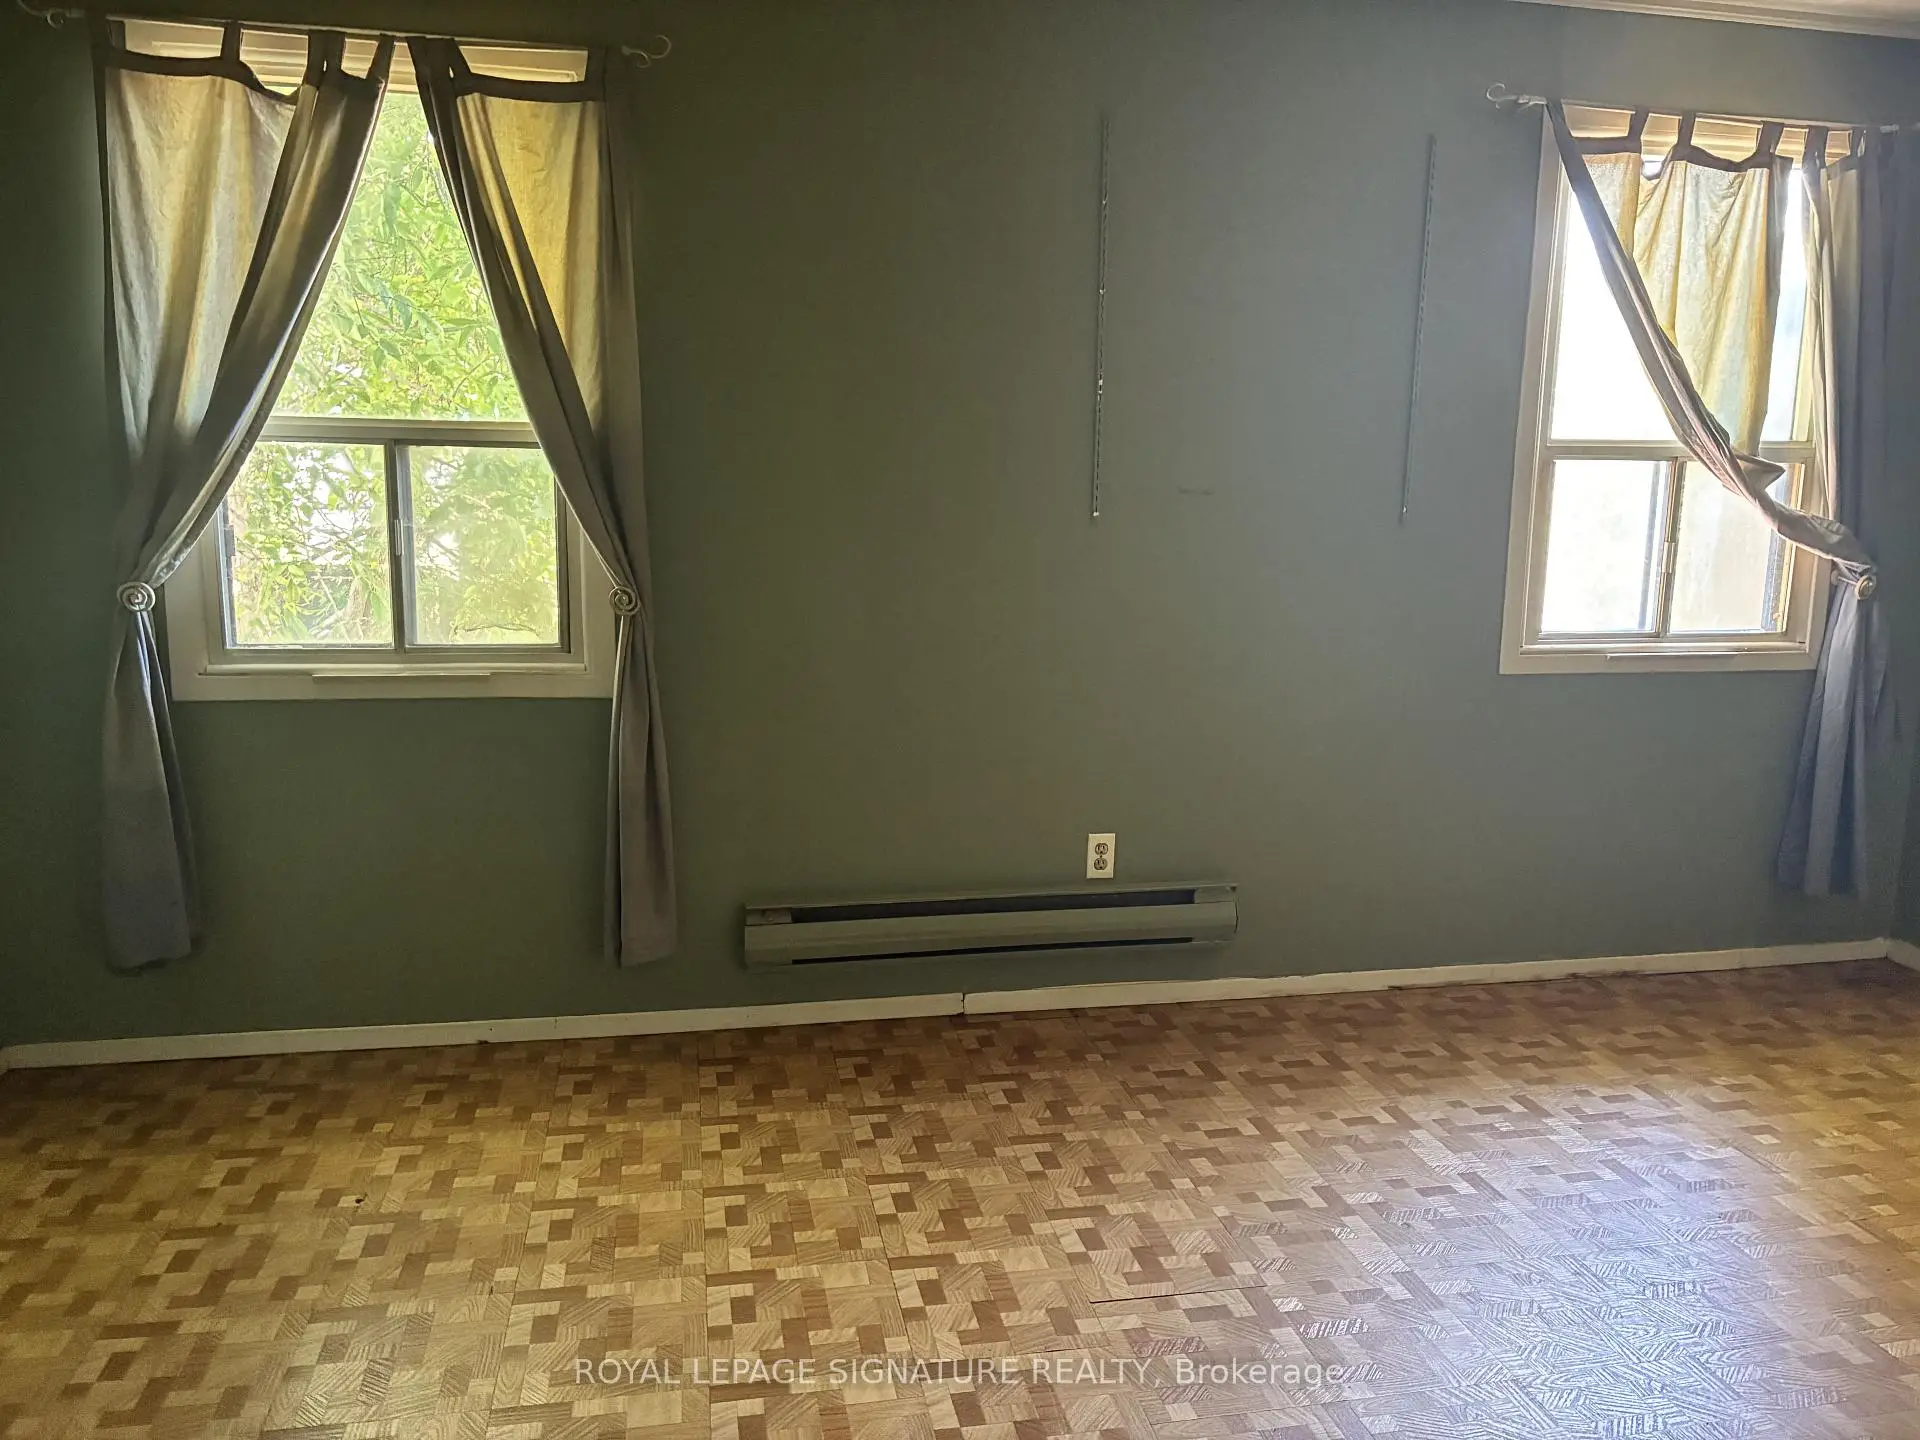
| Br | 4.00x2.93 | Closet, Parquet, Window |
|
| Br | 4.82x2.97 | Closet, Parquet, Window |
|
| Laundry | 4.75x2.56 | Unfinished |
|
| Utility R | 2.85x5.00 | Unfinished |
| Bathroom | Pieces | Level | |
|---|---|---|---|
| 1xBath | 4 pcs | Second |
Property Summary
Located close to the intersection of Dundas and Craven, 167 Craven Rd is a 3 bedrooms 1 washrooms Detached. The property basement is not finished. The property has many nice features including None. Living Room Rm, Bedroom, Kitchen and Bath are on the Ground floor; Laundry and Utility R are on the Lower floor.Home Market Analysis
For Sale
For Lease
Comparable home values have decreased 10.3% compared with the same period last year.
Rent levels have remained relatively stable compared with the same period last year.
How This Home Compares
Local Area Profile
This property is located in an area with a high level of homeownership with a mix of detached homes and apartments and condominiums. Approximately 55% of residents hold a bachelor's degree or higher, while about 17% have a college credential. Residents use a combination of driving and public transit for commuting.
School Information
- Roden Public School (Grade:JK-8) 1617/3037
- Monarch Park Collegiate Institute (Grade:9-12) 503/739
- St. Joseph Catholic School (Grade:JK-8) 1936/3037
- Blake Street Junior Public School (Grade:JK-6) 2227/3037
- Duke of Connaught Junior and Senior Public School (Grade:JK-8) 893/3037
- Bowmore Road Junior and Senior Public School (Grade:JK-8) 1195/3037