The Beaches, East York, M4L 3P4

Description
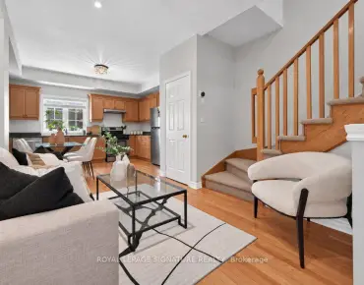
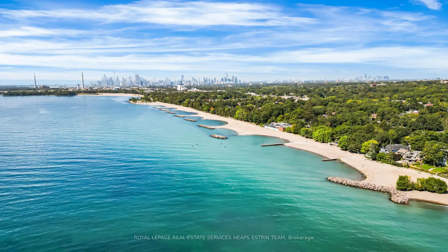
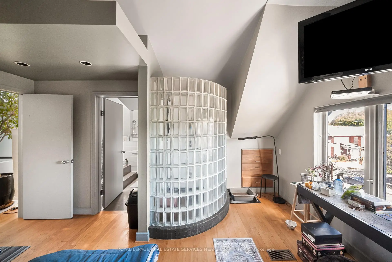
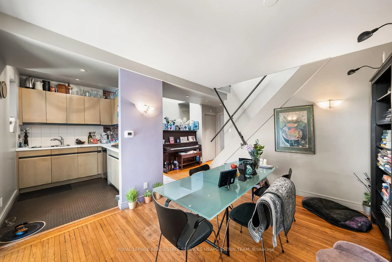
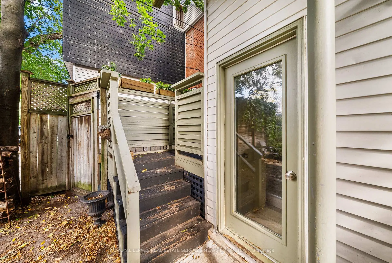
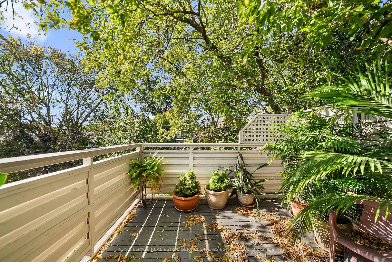
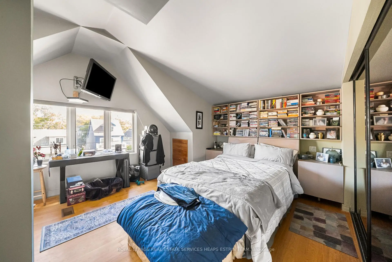
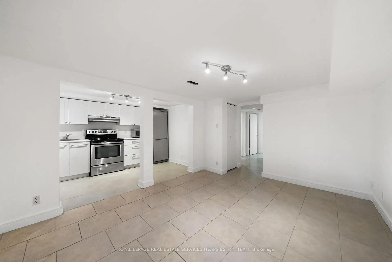
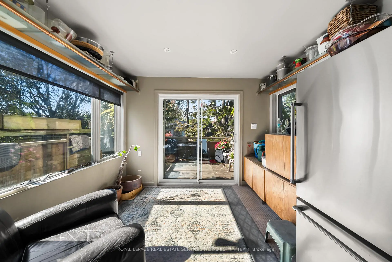
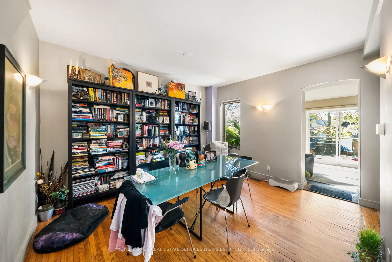
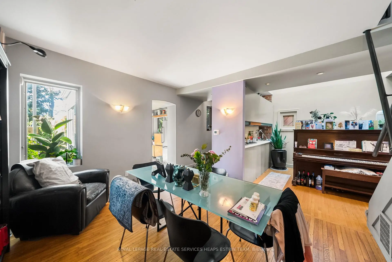
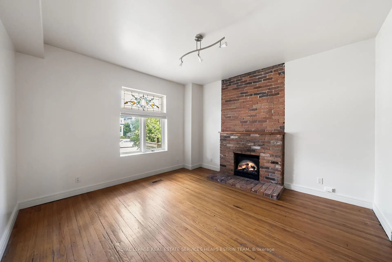
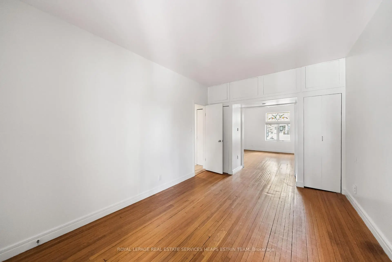
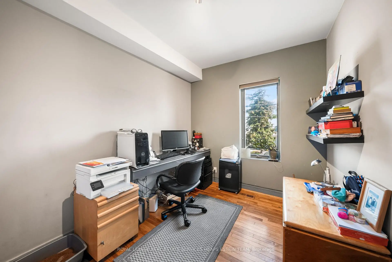
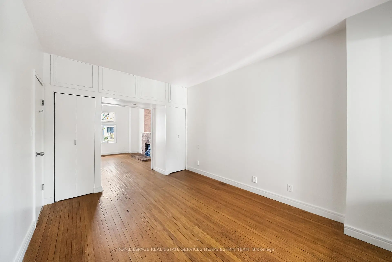
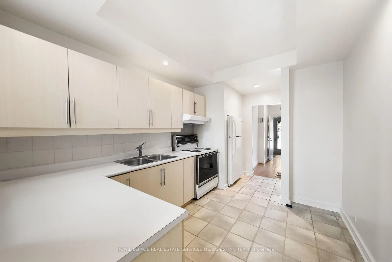
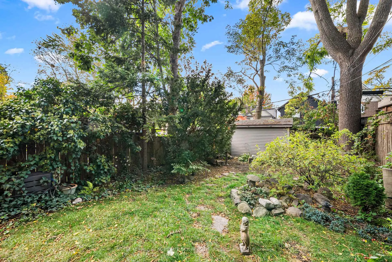
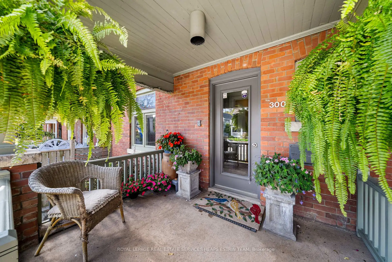
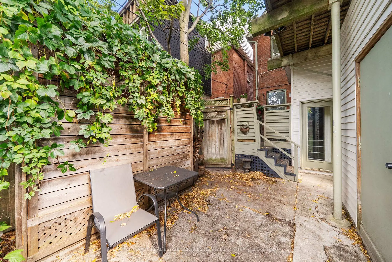
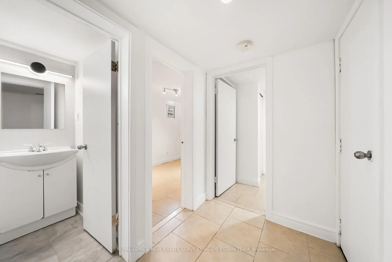
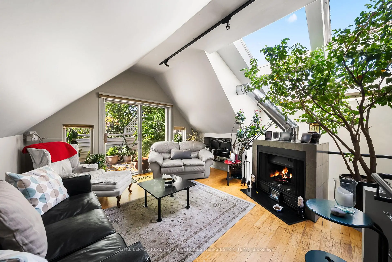
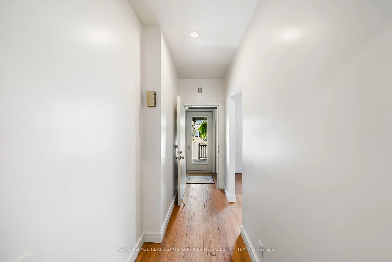
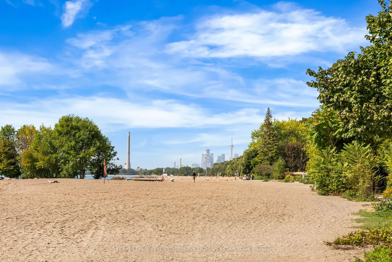
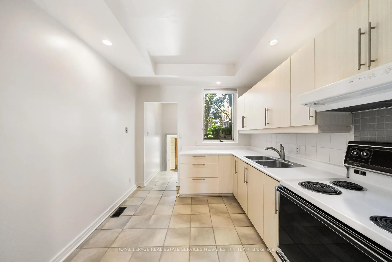
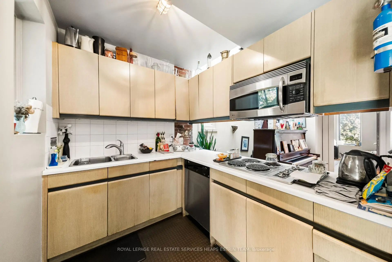
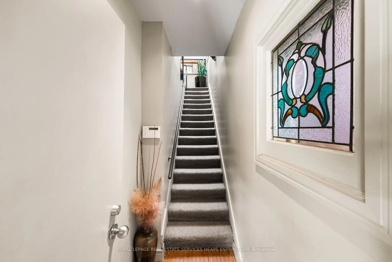
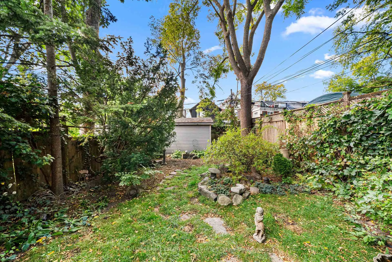
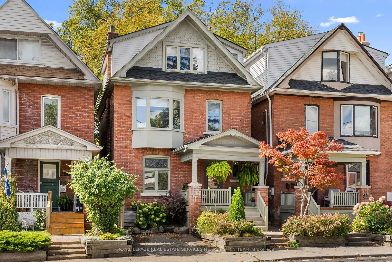
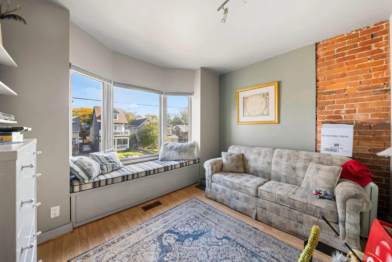
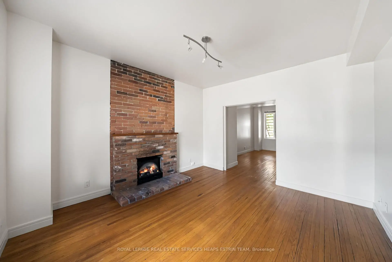
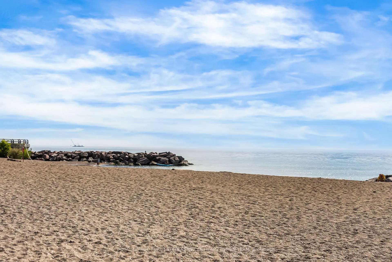
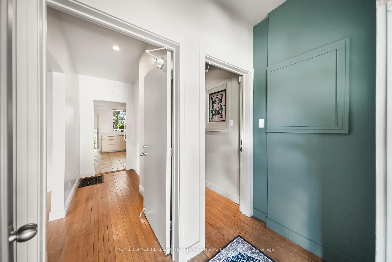
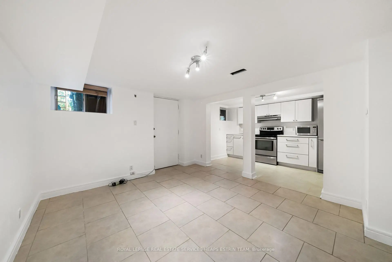
A handsome Edwardian house in the desirable Beach Triangle neighbourhood, 300 Woodbine Avenue is a unique offering providing versatility to meet your lifestyle. With over 2,200 square feet above grade and 785 square feet below, it could continue as an income property of three self-contained units, be adapted for a generous family home with a separate suite below, or be returned to a single-family house of real scale. The main floor presents a character-forward living space, with hardwood floors, a brick fireplace, large windows set with stained glass, and direct access to the garden. Above, the upper two floors contain an architecturally striking three-bedroom, two-bathroom suite of more than 1,400 square feet, with a quiet den warmed by a fireplace, a solarium, and two private decks set among the trees. Joined with the main floor, these levels could make a natural owner's suite. The lower level contains a two-bedroom apartment with its own separate entrance, a generous kitchen and living area, and 6'8" ceilings. Out back, the garden is lush and peaceful, set beneath a mature tree canopy and inclusive of two sheds with room for storage or a workshop. 300 Woodbine is minutes to Woodbine Beach, the shops of Queen Street, and transit, and is located within the Kew Beach Junior Public School catchment. A rare offering of a cherished home in one of Toronto's most desirable communities, 300 Woodbine is ready for its next chapter.
Features
- Facing: West

- Bedrooms: 4

- Bathrooms: 4

- Garages:

- Kitchens: 2

Details
- Lot size: 25.00 x 125.00 Feet

- Space: 2000-2500

- Tax: $ 6667.93

- E14017326

- Listing contracted with: ROYAL LEPAGE REAL ESTATE SERVICES HEAPS ESTRIN TEAM
| Room | Size(M) | Description | |
|---|---|---|---|
| Living Rm | 3.96x3.73 | Fireplace, Hardwood Floor, Picture Window |
|
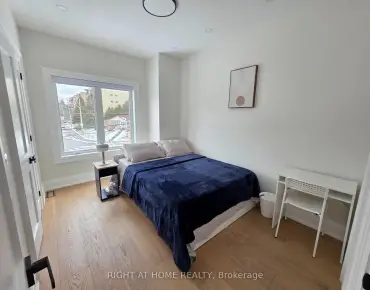
| Br | 4.14x3.15 | 4 Pc Ensuite, Hardwood Floor, Closet |
|
| Kitchen | 3.18x2.74 | W/O To Garden, Closet, Breakfast Area |
|
| 2nd Br | 3.48x2.59 | Closet, Bay Window, Overlooks Frontyard |
|
| 3rd Br | 2.77x2.57 | Closet, Hardwood Floor, Overlooks Frontyard |
|
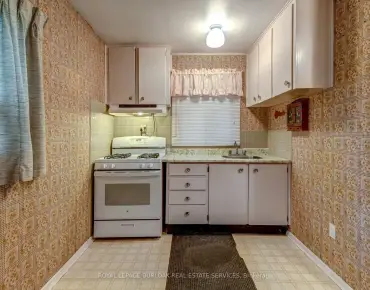
| Kitchen | 2.67x2.08 | B/I Range, Overlooks Dining, Pass Through |
|
| Dining Rm | 3.78x3.35 | Hardwood Floor, Window, Combined w/Kitchen |
|
| Sunroom | 3.10x2.72 | Hardwood Floor, Large Window, W/O To Deck |
|
| Primary B | 4.29x3.89 | 4 Pc Ensuite, W/W Closet, Hardwood Floor |
|
| Family Rm | 3.99x3.91 | Fireplace, Hardwood Floor, W/O To Deck |
|
| Kitchen | 3.40x2.11 | Combined w/Living, Pot Lights |
|
| Living Rm | 4.09x3.30 | Tile Floor, Combined w/Kitchen, Pot Lights |
| Bathroom | Pieces | Level | |
|---|---|---|---|
| 1xBath | 4 pcs | Main |
|
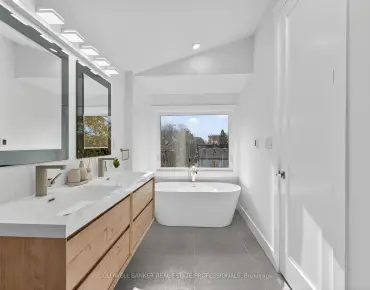
| 1xBath | 4 pcs | Second |
|
| 1xBath | 4 pcs | Third |
|
| 1xBath | 3 pcs | Lower |
Property Summary
Located close to the intersection of Queen and Woodbine, 300 Woodbine Ave is a 4+2 bedrooms 4 washrooms Detached. The property has many nice features including Floor Drain, Countertop Range and Accessory Apartment. Living Room Rm, Br and Kitchen are on the Main floor; Kitchen and Living Room Rm are on the Lower floor.Home Market Analysis
For Sale
For Lease
Comparable home values have increased 3.1% compared with the same period last year.
Rent levels have increased 11.7% compared with the same period last year.
How This Home Compares
Local Area Profile
This property is located in an area with a mix of homeowners and renters with a strong concentration of apartment and condominium housing. Approximately 52% of residents hold a bachelor's degree or higher, while about 27% have a college credential. Residents use a combination of driving and public transit for commuting.