The Beaches, East York, M4L 3V2

Description
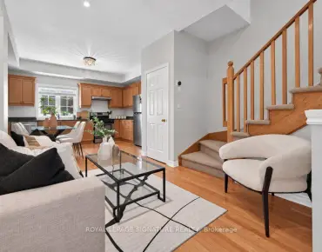
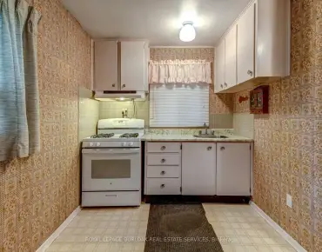
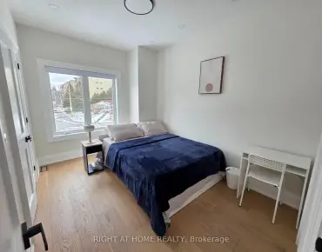
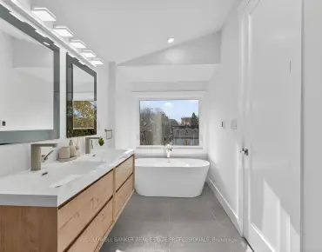
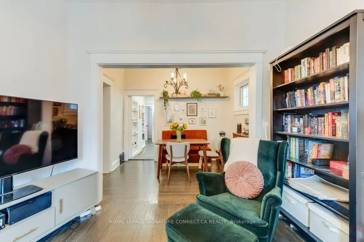
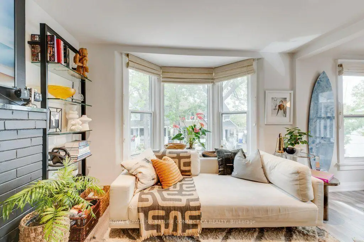
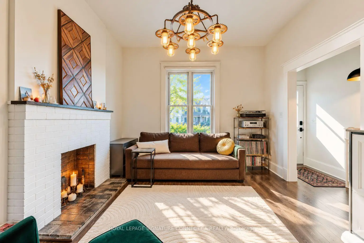
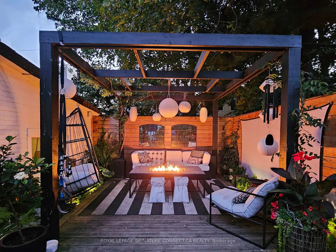
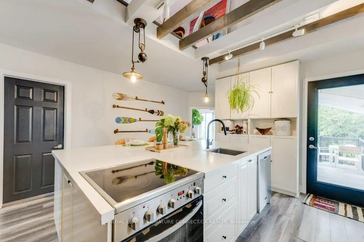
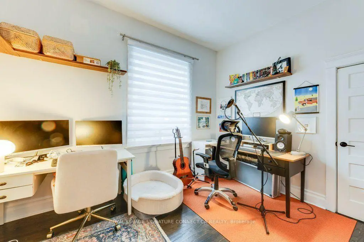
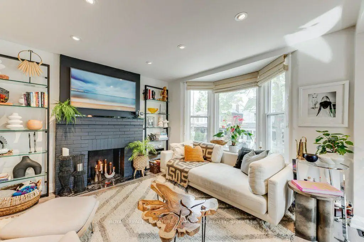
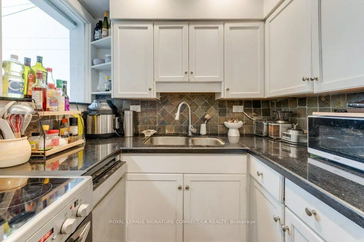
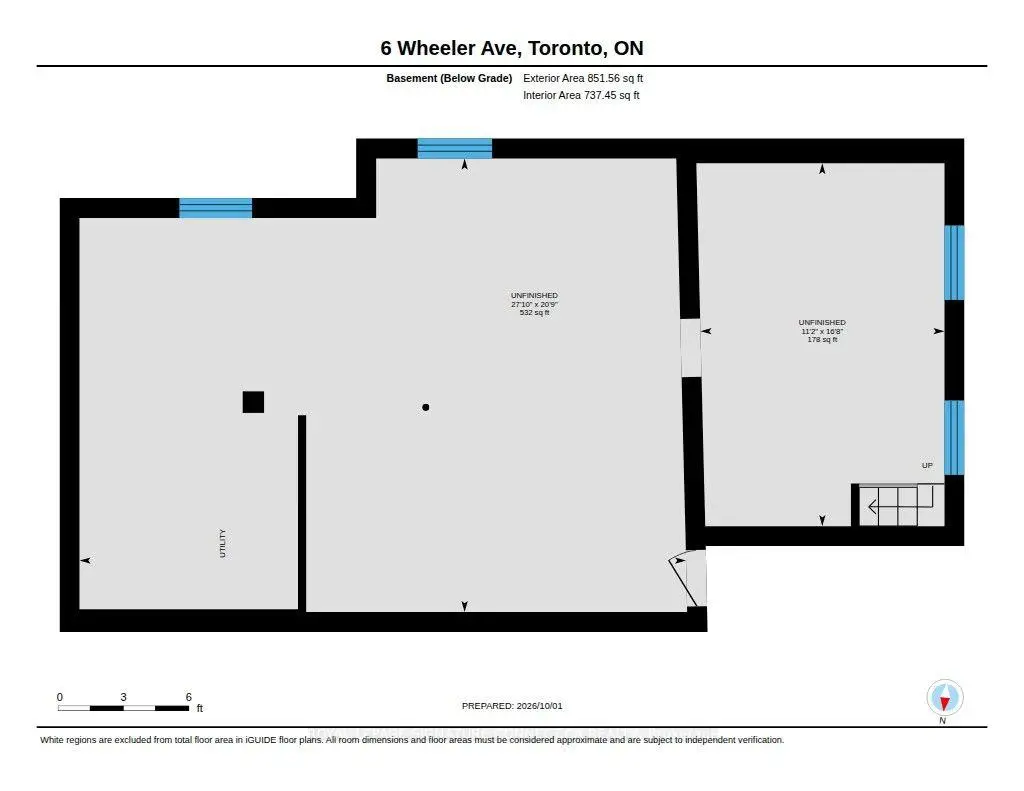
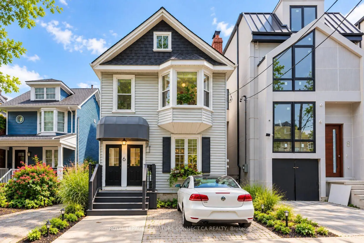
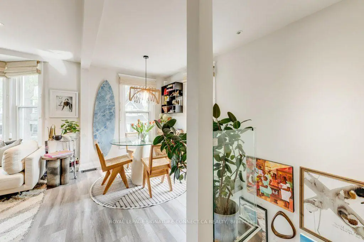
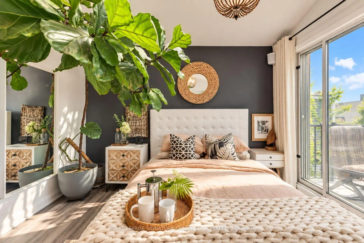
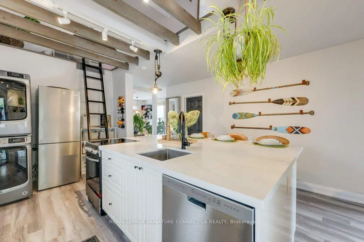
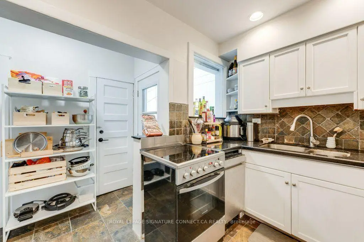
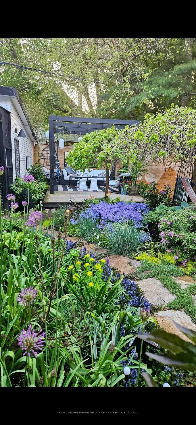
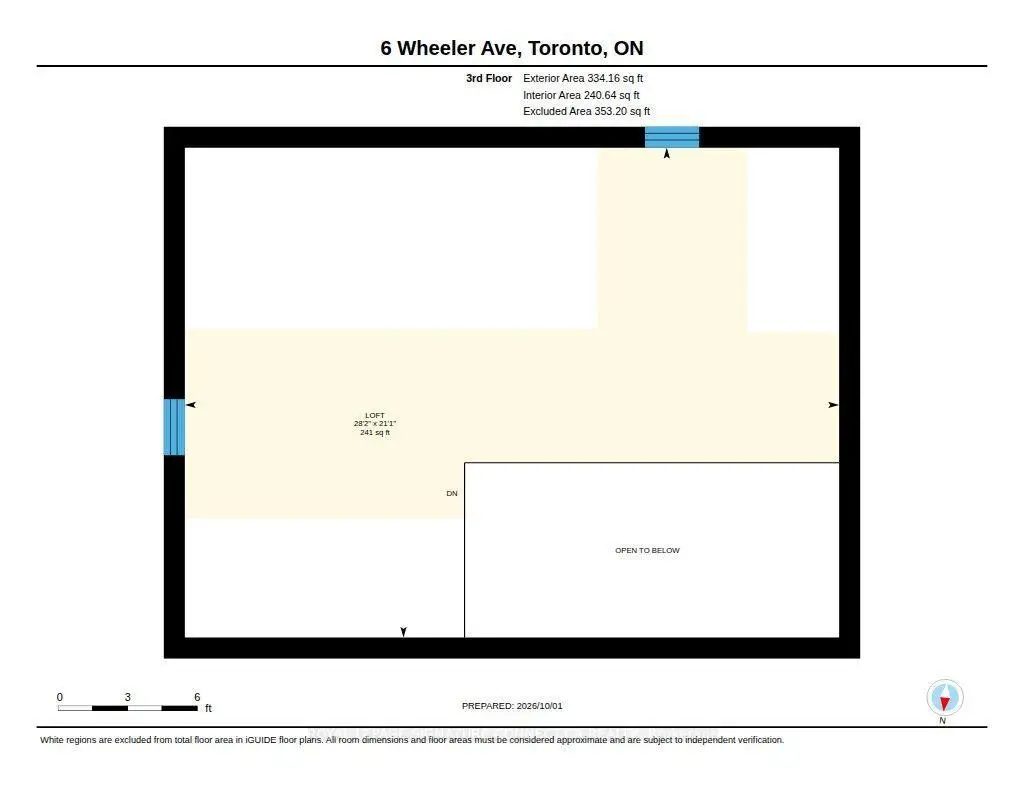
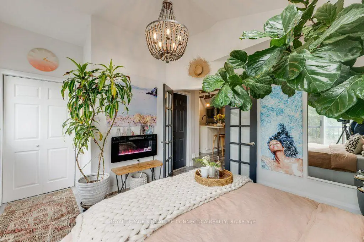
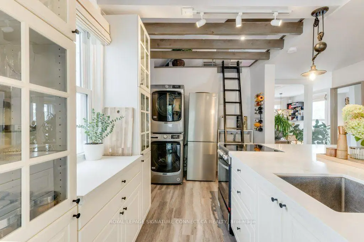
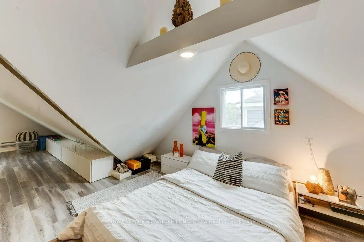
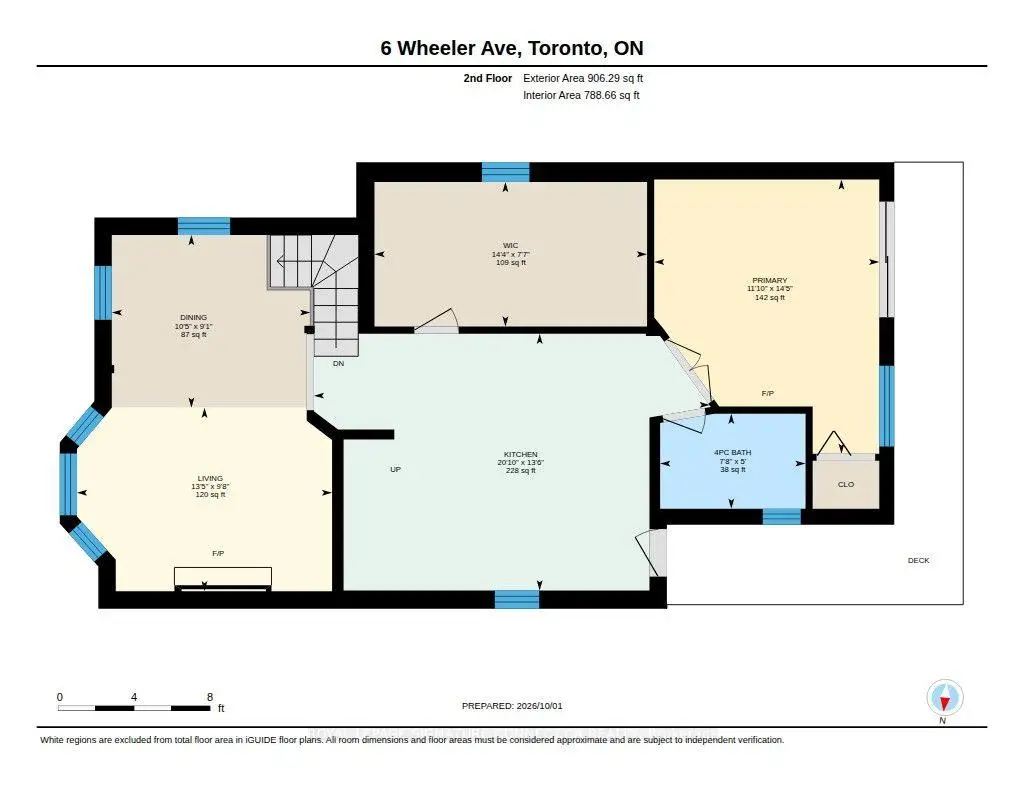
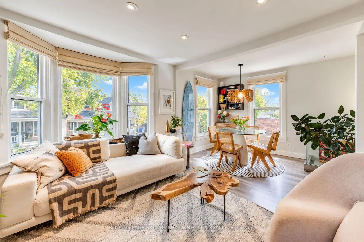
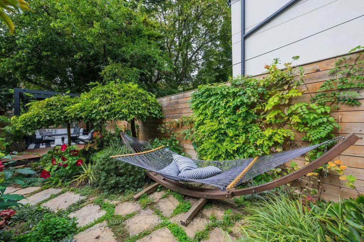
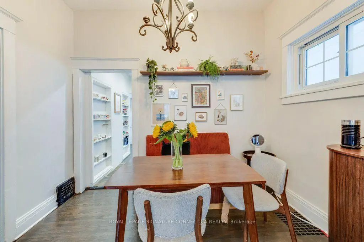
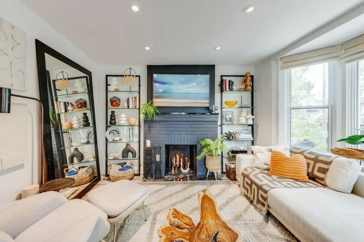
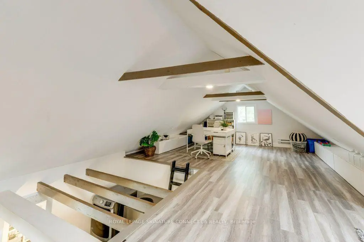
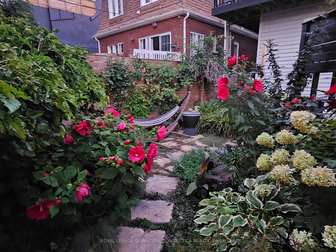
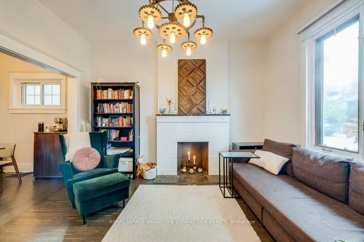
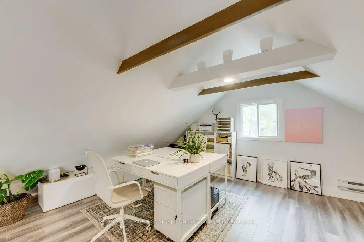
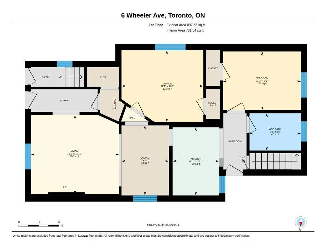
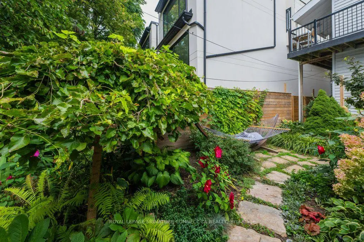
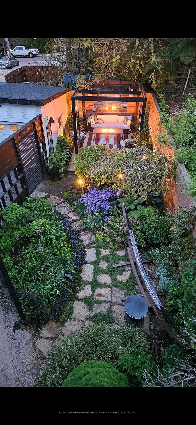
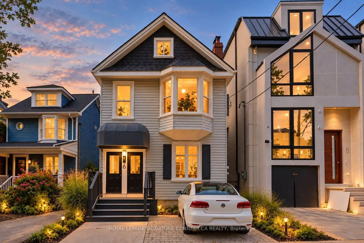
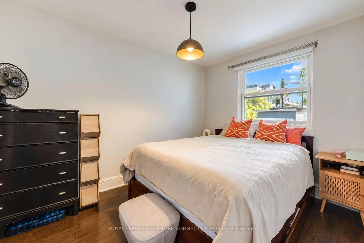
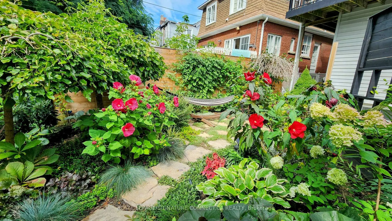
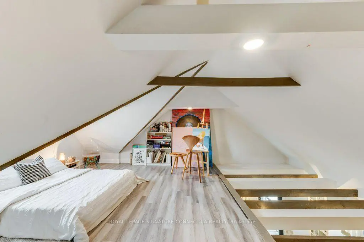
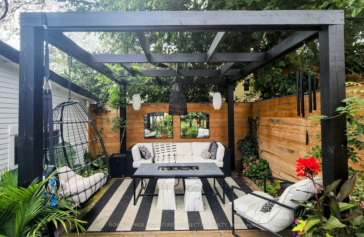
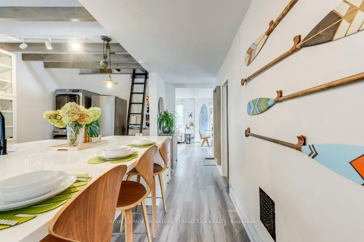
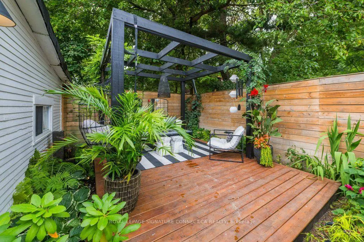
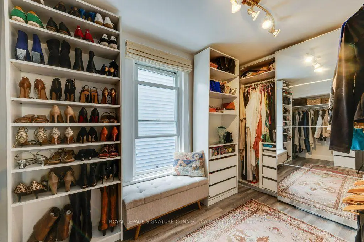
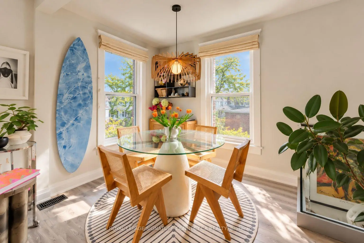
Two beautiful homes. One exceptional Beach address! Across from Kew Gardens and just a five minute stroll to the lake, this one-of-a-kind detached duplex offers two self contained two bedroom suites, a stunning perennial garden and parking for up to three cars on a prime 30 foot lot. Perfect for co-ownership, multigenerational living or enjoying your own space with rental income! The spacious main floor suite features two generous bedrooms, hardwood floors and an expansive living/dining area with soaring ten foot ceilings. Upstairs, a spectacular loft-style suite offers a spacious primary bedroom overlooking the garden, a second bedroom currently reimagined as a dressing room (seller will convert back upon request), an oversized kitchen with a massive centre island, a private wraparound balcony and a bonus loft ideal for guests, a home office or gym.Outside, a lush perennial garden awaits with inviting spaces to relax, recharge and entertain. Ample parking includes a legal front parking pad, rear garage and additional parking behind the house. Unfinished, full size basement has a separate entrance. Recent updates (2020-26) include new roof, tankless water heater, central air, all new appliances, weeping tiles/sump pump and complete backyard makeover. Move in and enjoy! A rare opportunity to enjoy the best of Beach living, with flexibility for today and possibilities for tomorrow.
Features
- Facing: South

- Bedrooms: 4

- Bathrooms: 2

- Garages: 1

- Kitchens: 2

Details
- Lot size: 30.00 x 102.00 Feet

- Space: 2000-2500

- Tax: $ 8125.82

- E13881736

- Listing contracted with: ROYAL LEPAGE SIGNATURE CONNECT.CA REALTY
| Room | Size(M) | Description | |
|---|---|---|---|
| Living Rm | 3.95x3.63 | Hardwood Floor, Fireplace, Overlooks Dining |
|
| Dining Rm | 3.20x2.25 | Hardwood Floor, Overlooks Living |
|
| Kitchen | 3.40x3.00 | Tile Floor, Stone Counters, B/I Shelves |
|
| Br | 3.75x3.00 | Hardwood Floor, Closet |
|
| 2nd Br | 3.54x2.70 | Hardwood Floor, Closet |
|
| Living Rm | 3.32x4.08 | East View, Brick Fireplace, Bay Window |
|
| Dining Rm | 3.05x2.59 | Overlooks Dining, Laminate, Fireplace |
|
| Kitchen | 4.85x4.20 | Stone Counters, Centre Island, W/O To Balcony |
|
| Br | 3.56x3.81 | W/O To Balcony, Closet, Skylight |
|
| 2nd Br | 4.33x2.29 | Large Window |
|
| Loft | 6.43x8.59 |
| Bathroom | Pieces | Level | |
|---|---|---|---|
| 1xBath | 4 pcs | Second |
|
| 1xBath | 4 pcs | Main |
Property Summary
Located close to the intersection of Wheeler and Queen St E, 6 Wheeler Ave is a 4+1 bedrooms 2 washrooms Duplex. The unit has a Single Detached Parking Space. The property basement is not finished. The property has many nice features including On Demand Water Heater, Sump Pump, Separate Hydro Meter and Carpet Free. Living Room Rm, Dinning Room Rm, Kitchen, Br and second bedroom are on the Main floor.Home Market Analysis
For Sale
For Lease
Comparable home values have decreased 22% compared with the same period last year.
Rent levels have increased 9.1% compared with the same period last year.
How This Home Compares
Local Area Profile
This property is located in a predominantly owner-occupied residential area with a mix of detached homes and apartments and condominiums. Approximately 72% of residents hold a bachelor's degree or higher, while about 13% have a college credential. Residents use a combination of driving and public transit for commuting.
School Information
- Williamson Road Junior Public School (Grade:JK-6) 577/3037
- Glen Ames Senior Public School (Grade:7-8)
- Malvern Collegiate Institute (Grade:9-12) 63/739
- St. Denis Catholic School (Grade:JK-8) 228/3037
- Williamson Road Junior Public School (Grade:JK-6) 577/3037
- Duke of Connaught Junior and Senior Public School (Grade:JK-8) 893/3037
- Glen Ames Senior Public School (Grade:7-8)