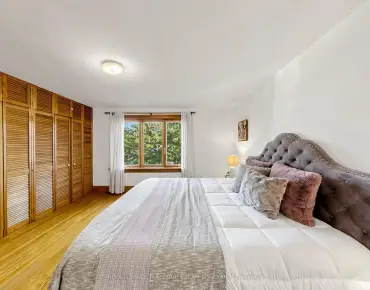
South Riverdale, East York, M4M 2X7
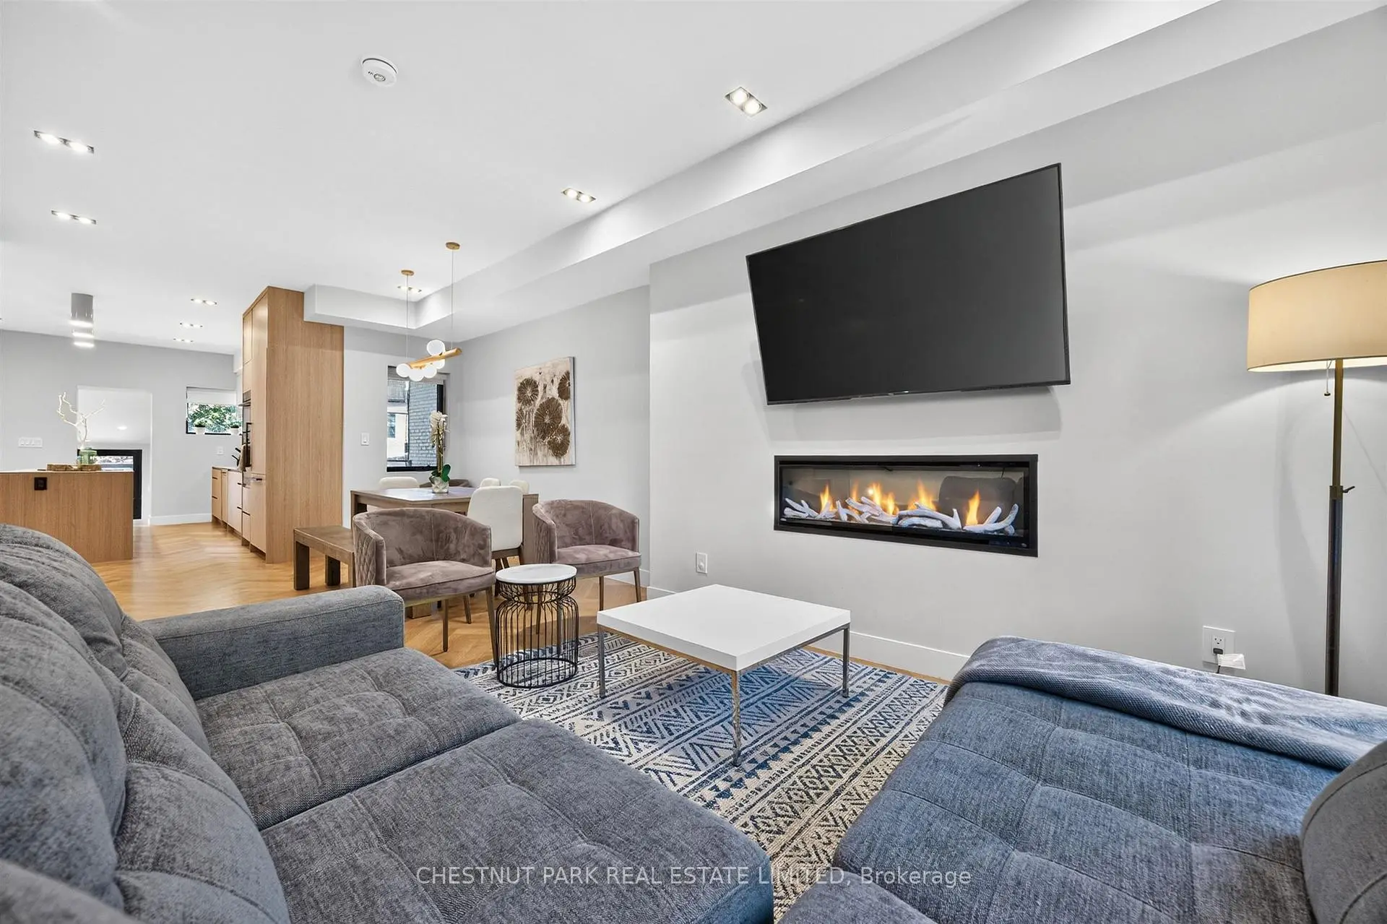
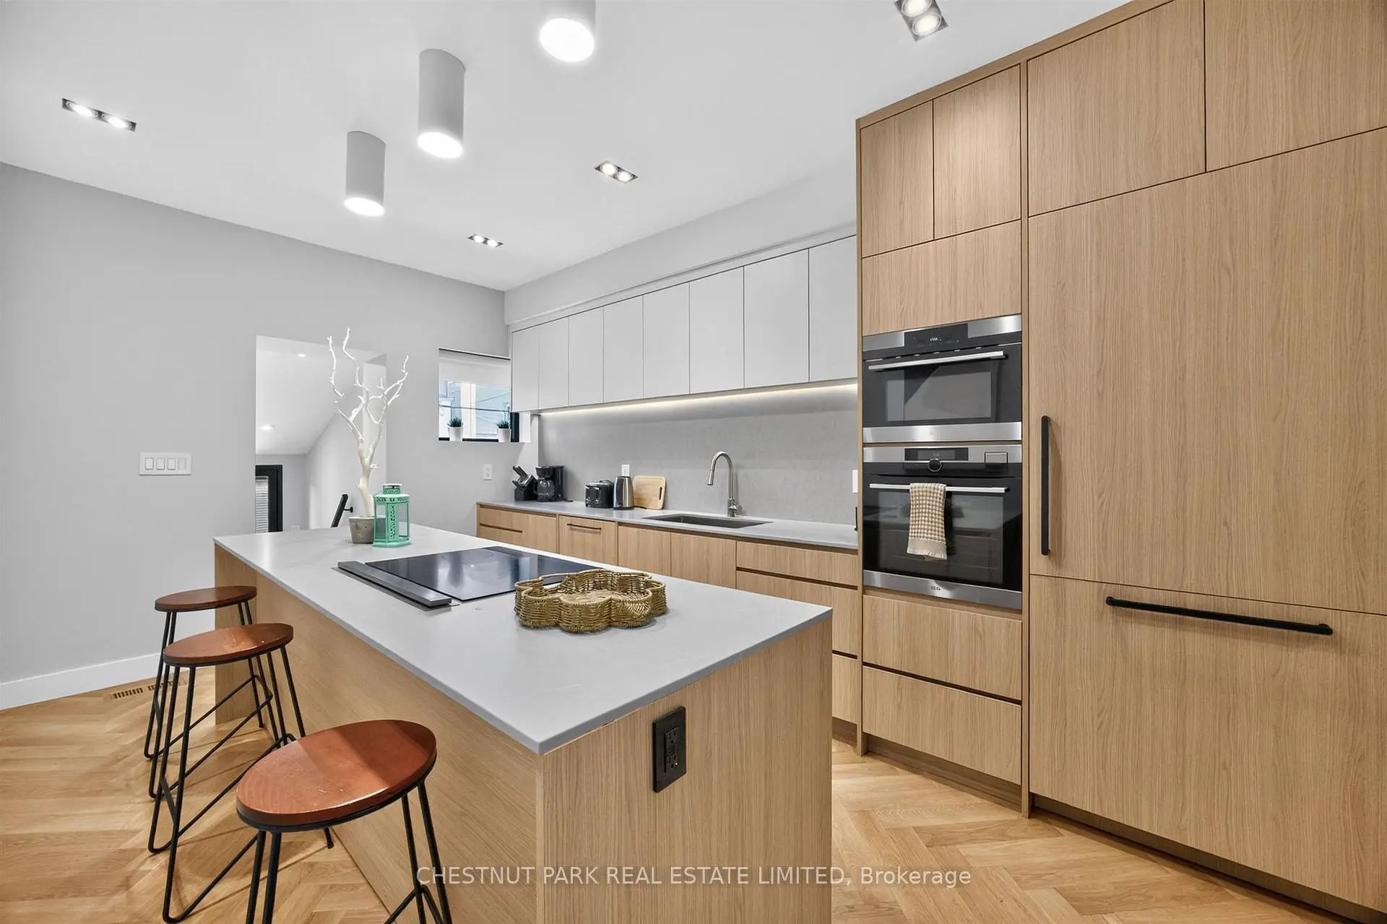
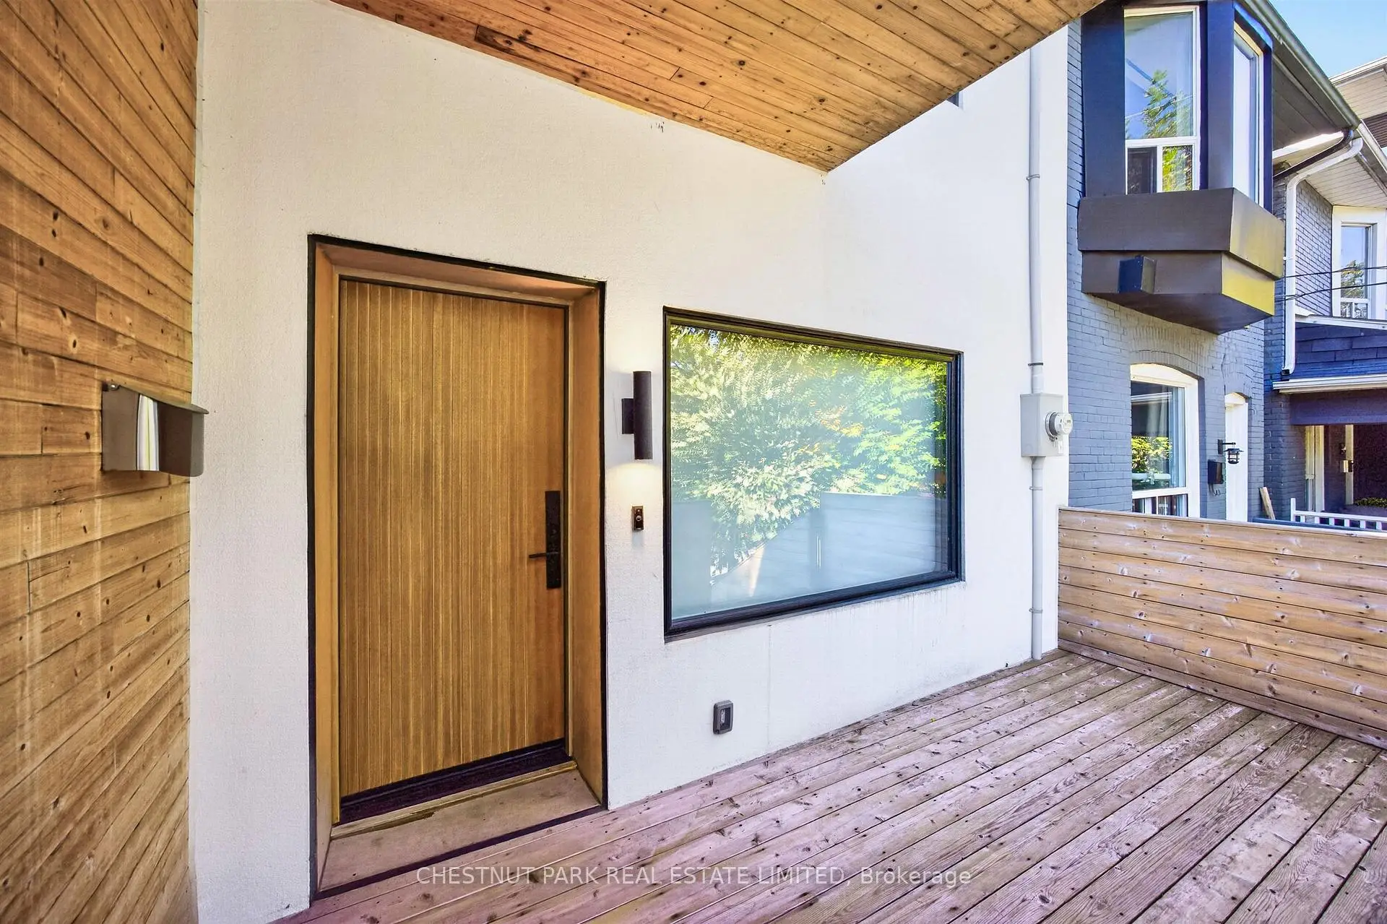

Description
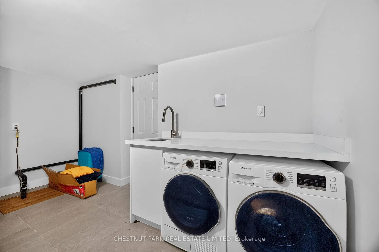
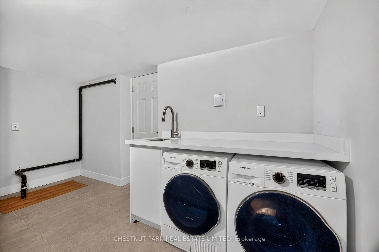
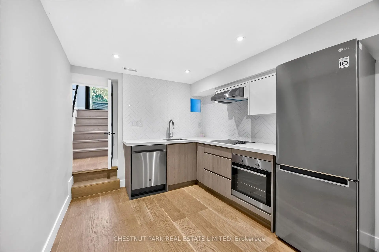
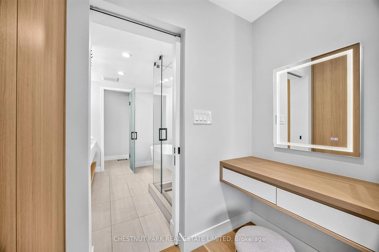
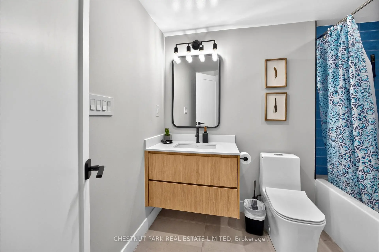
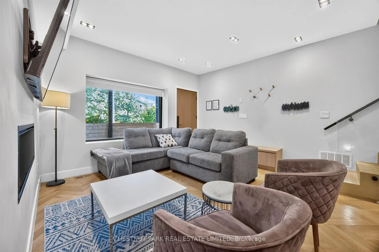
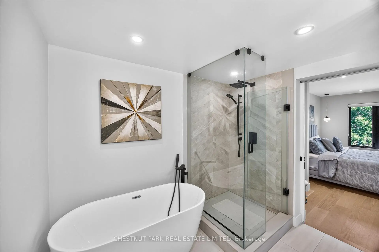
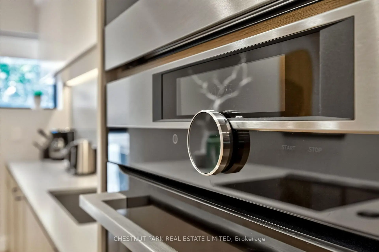
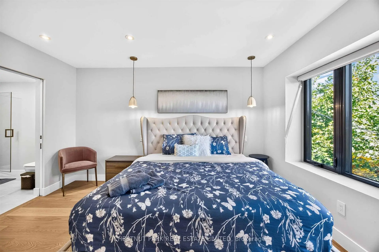
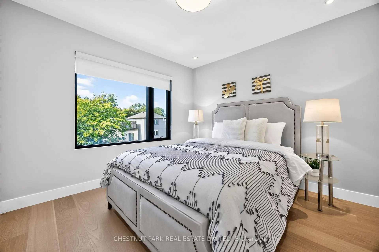
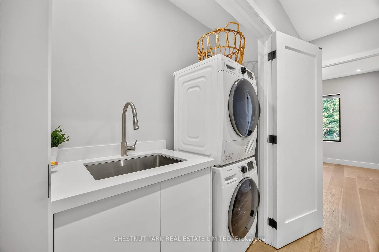
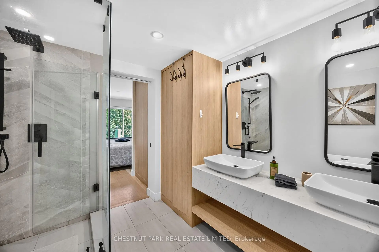
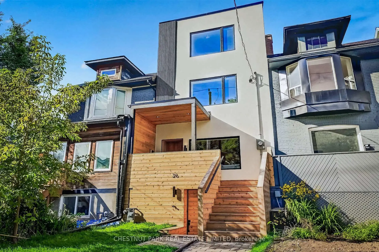
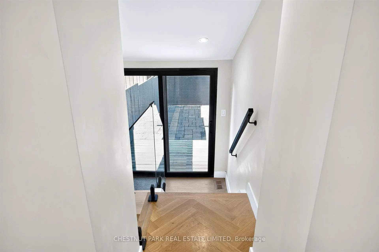
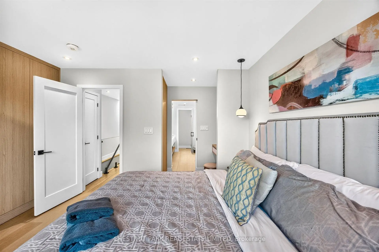
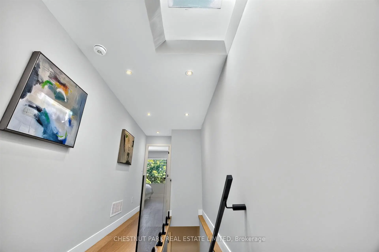
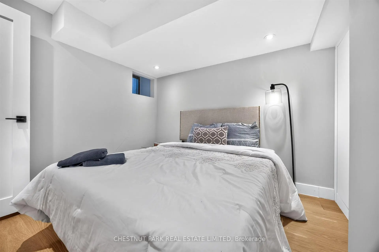
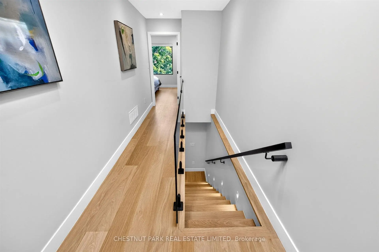
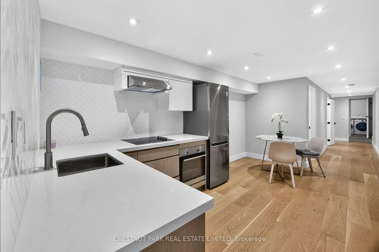
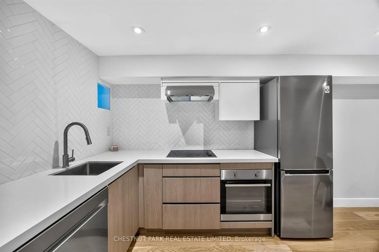
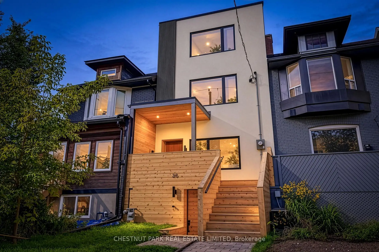
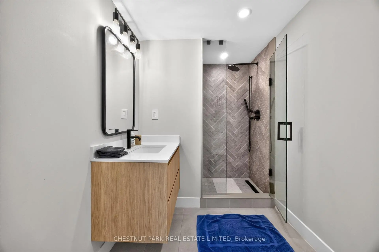
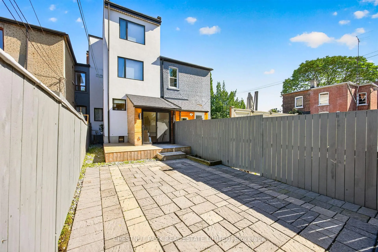
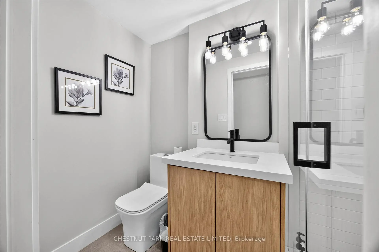
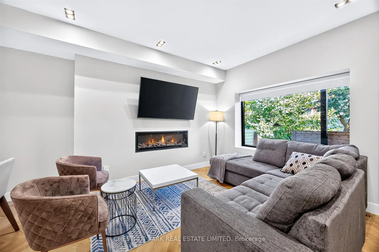
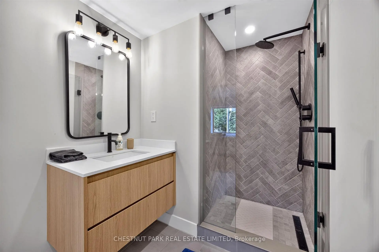
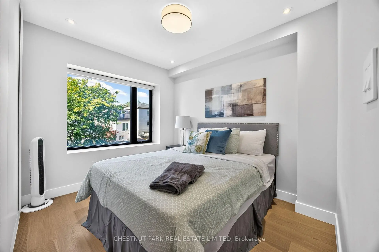
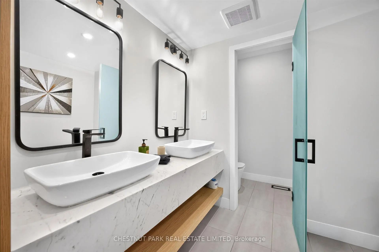
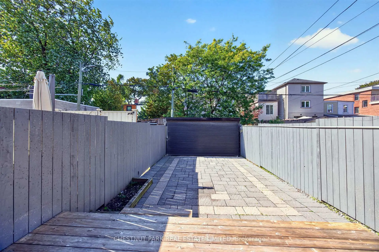
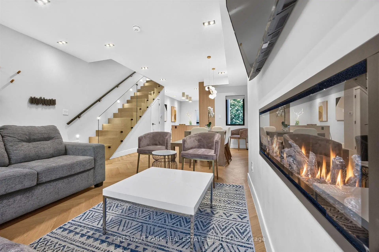
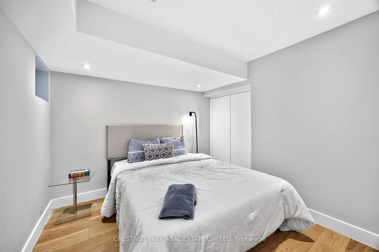
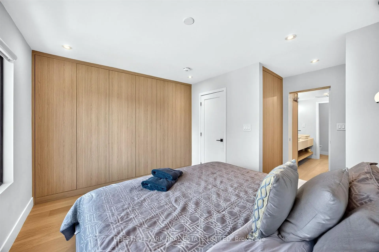
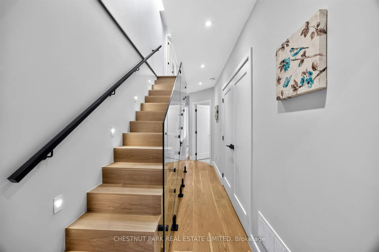
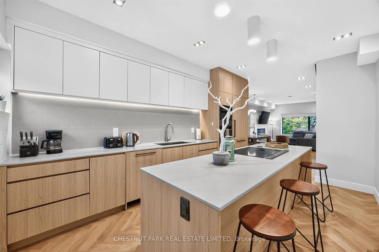
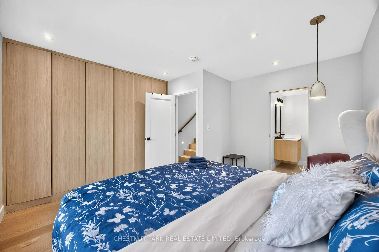
Welcome to 26 Caroline Ave, where spacious modern living meets Leslieville charm. With more than 2600 sqft of finished space, this light filled home was thoughtfully designed and completely renovated inside & out with care and sophistication. 4+1 bedrooms, 5 washrooms with spa-like master ensuite, souring high ceilings throughout all 4 levels. Move-in ready in-law suites in basement with kitchenette, 2nd laundry & separate entrance offers additional flexibility for family. Roll up garage door at laneway offers privacy and additional security for 2 parking spots.
Features
- Facing: West

- Bedrooms: 4

- Bathrooms: 5

- Garages:

- Kitchens: 1

Details
- Lot size: 16.60 x 105.70 Feet

- Space: 1500-2000

- Tax: $ 8609.23

- E13872648

- Listing contracted with: CHESTNUT PARK REAL ESTATE LIMITED
| Room | Size(M) | Description | |
|---|---|---|---|
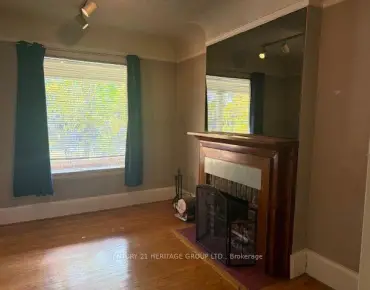
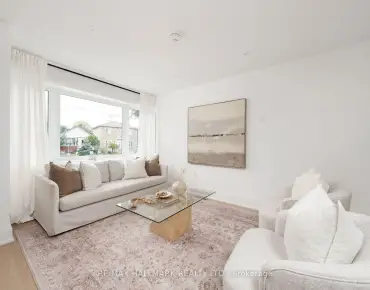
| Living Rm | 3.90x4.80 | Fireplace, Overlooks Frontyard, Pot Lights |
|
| Dining Rm | 3.50x4.80 | Hardwood Floor, Open Concept, Pot Lights |
|
| Kitchen | 4.80x3.40 | Centre Island, B/I Appliances, Overlooks Backyard |
|
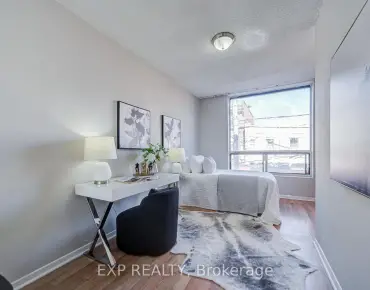
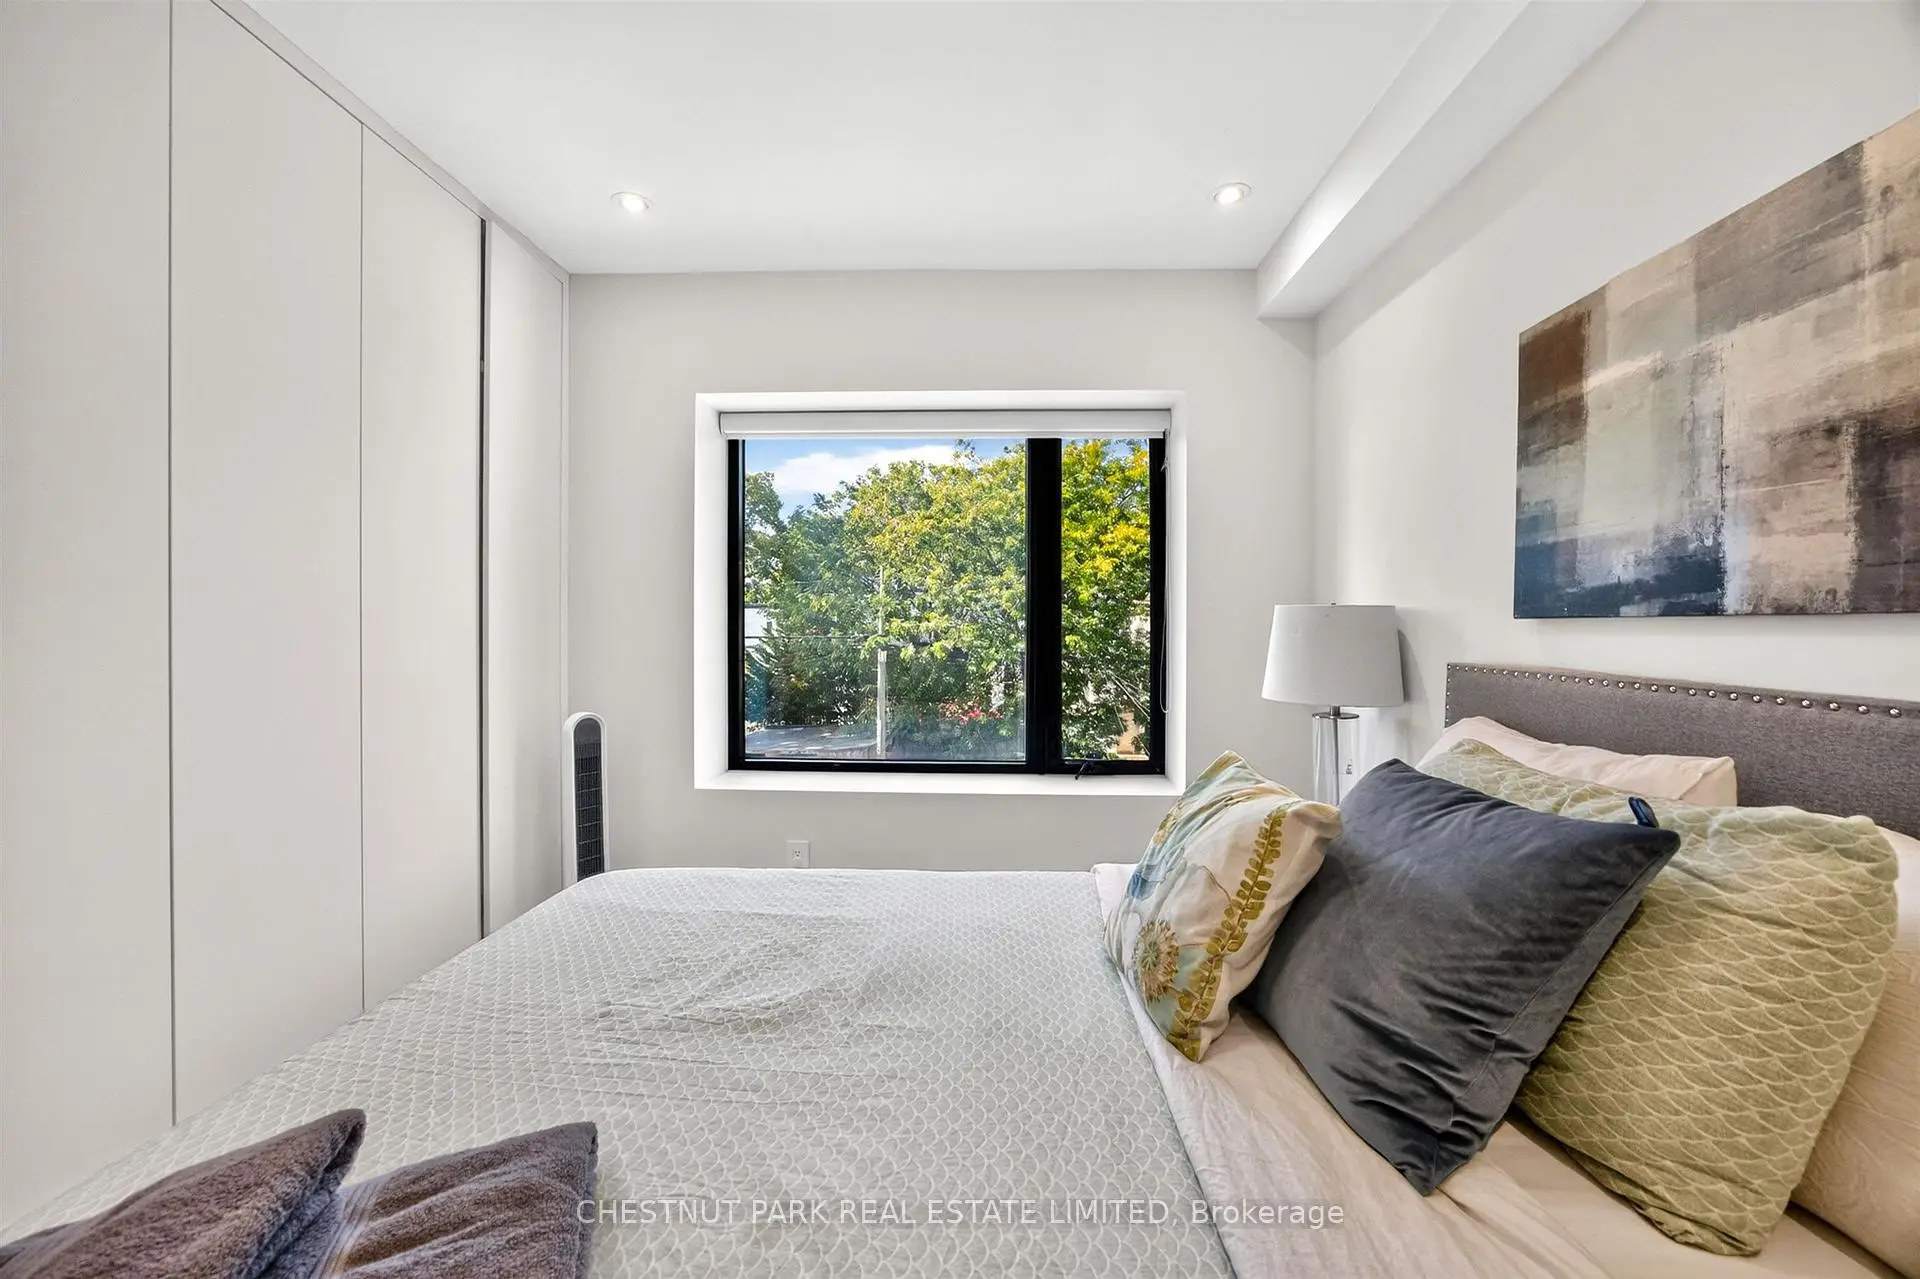
| 2nd Br | 3.20x4.80 | B/I Closet, 3 Pc Ensuite, Picture Window |
|
| 3rd Br | 3.10x4.80 | B/I Closet, Hardwood Floor, Picture Window |
|
| Primary B | 3.20x4.80 | B/I Closet, 4 Pc Ensuite, B/I Desk |
|
| 4th Br | 3.00x3.40 | B/I Closet, Hardwood Floor, Picture Window |
|
| Recreatio | 5.40x3.10 | Combined w/Kitchen, Hardwood Floor, Stainless Steel Appl |
|
| Br | 2.80x3.00 | Window, Hardwood Floor, Pot Lights |
| Bathroom | Pieces | Level | |
|---|---|---|---|
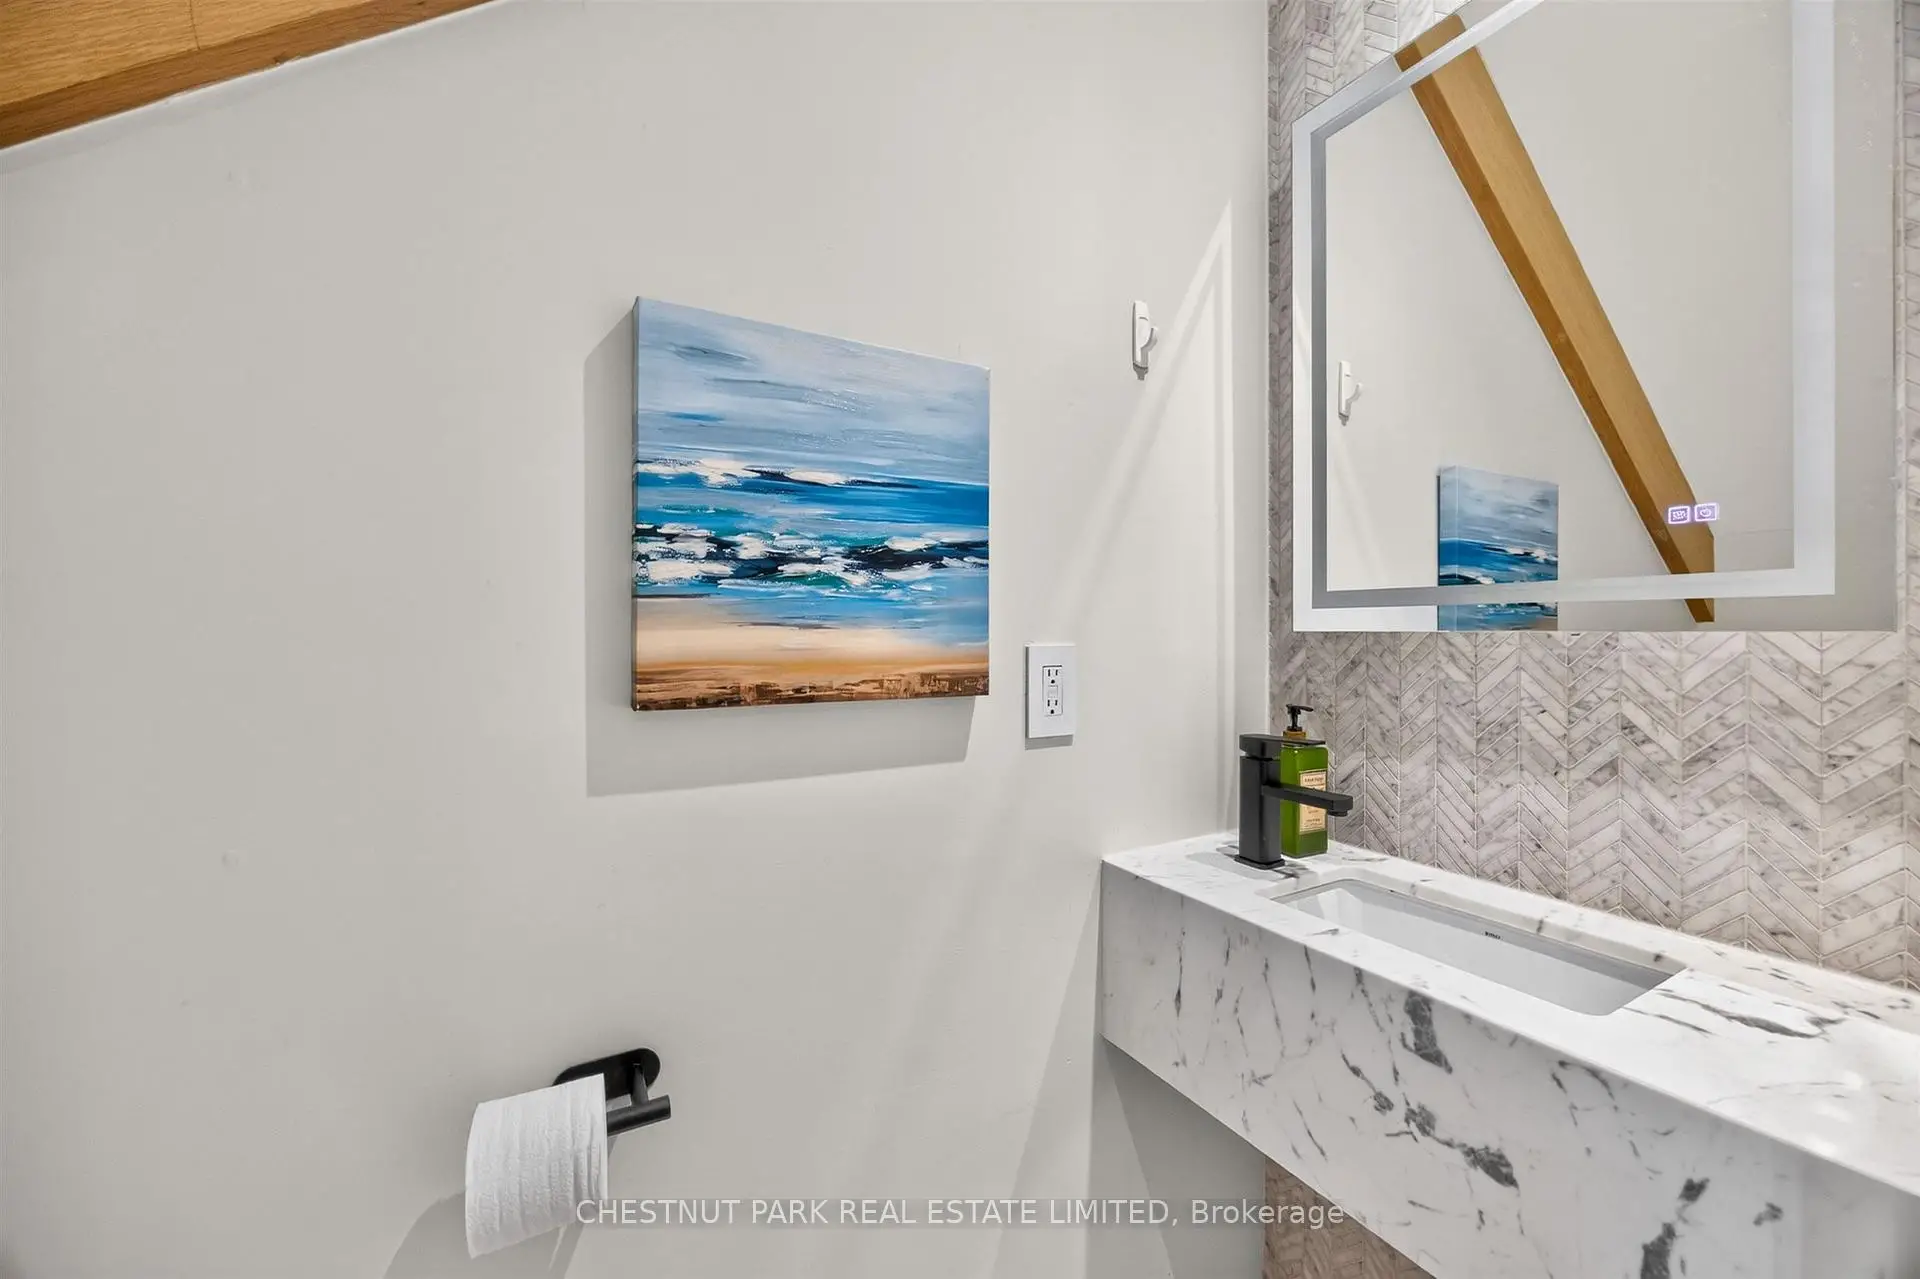
| 1xBath | 2 pcs | Main |
|
| 1xBath | 3 pcs | Second |
|
| 1xBath | 4 pcs | Second |
|
| 1xBath | 5 pcs | Third |
|
| 1xBath | 3 pcs | Basement |
Property Summary
Located close to the intersection of QUEEN ST & CARLAW AVE, 26 Caroline Ave is a 4+1 bedrooms 5 washrooms Freehold Townhouse. The property basement is Separate Ent Walk-Up. The property has many nice features including In-Law Suite, Countertop Range and Built-In Oven. Living Room Rm, Dinning Room Rm and Kitchen are on the Main floor.Home Market Analysis
For Sale
For Lease
Comparable home values have increased 16.1% compared with the same period last year.
Rent levels have decreased 5.5% compared with the same period last year.
How This Home Compares
Local Area Profile
This property is located in an area with a high level of homeownership with a mix of detached homes and apartments and condominiums. Approximately 59% of residents hold a bachelor's degree or higher, while about 10% have a college credential. Public transit is commonly used by local commuters, alongside driving.