O'Connor-Parkview, East York, M4B 3K3

Description
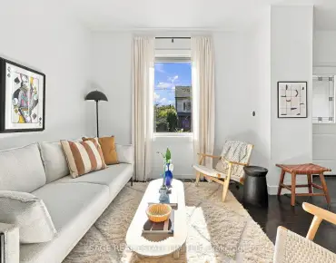
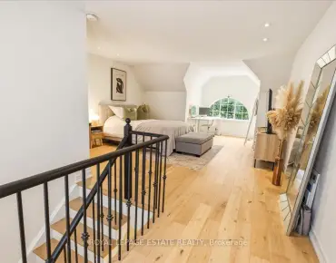
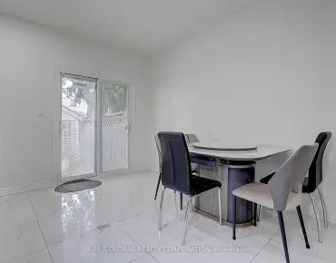
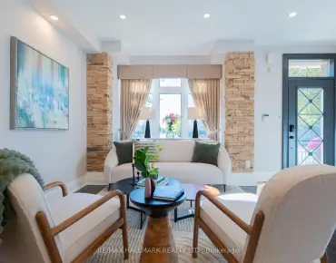
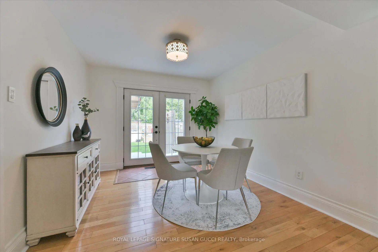
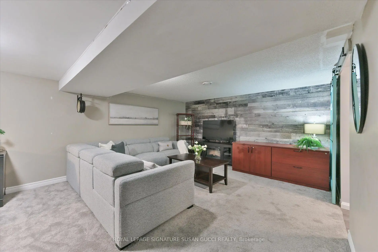
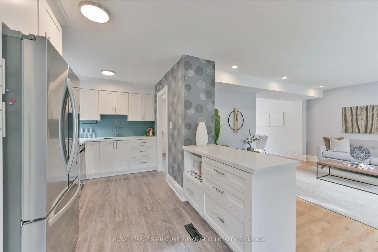
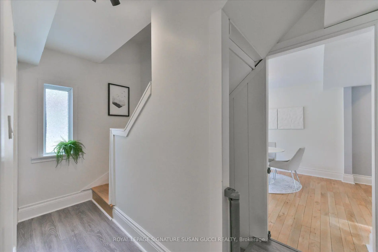
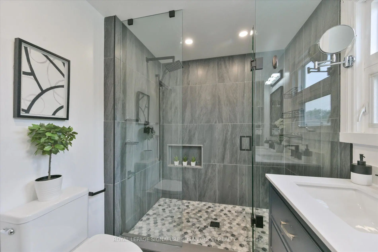
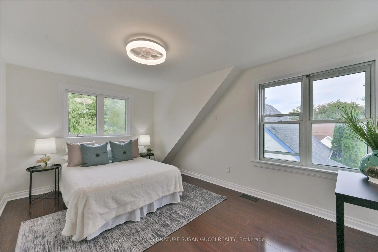
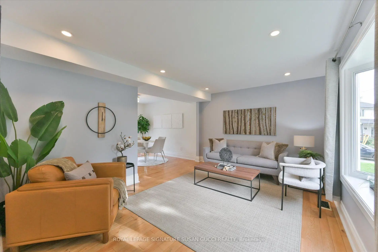
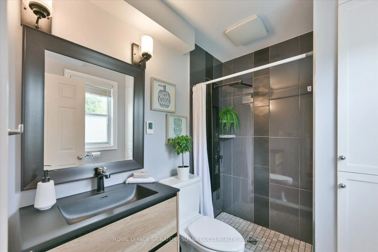
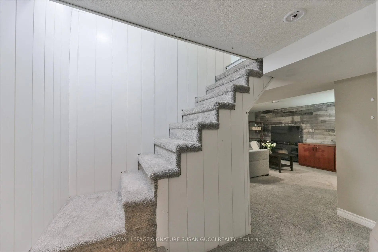
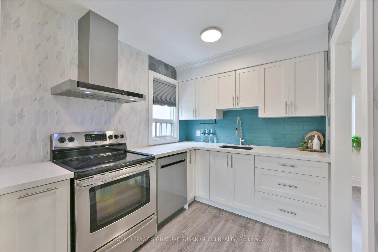
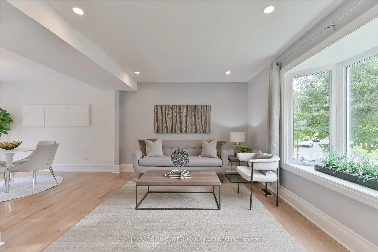
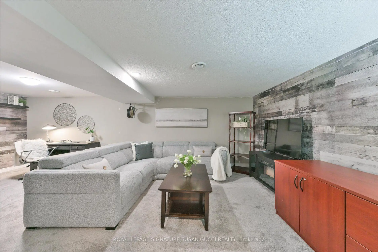
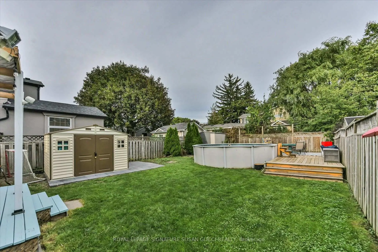
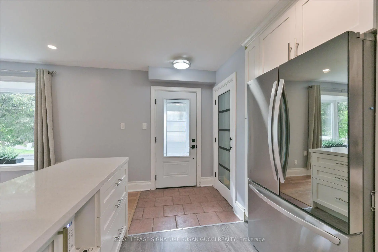
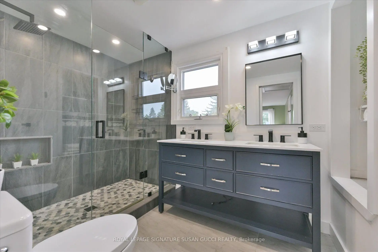
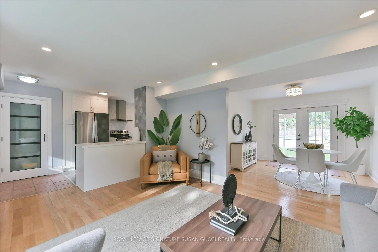
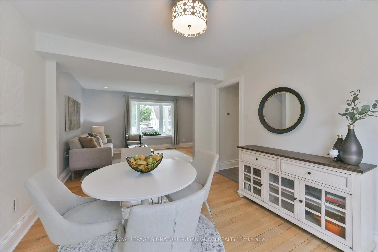
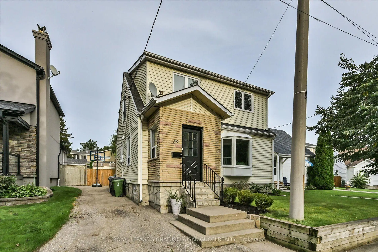
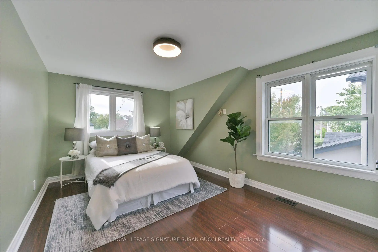
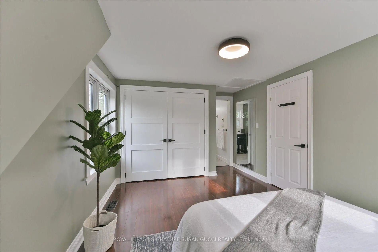
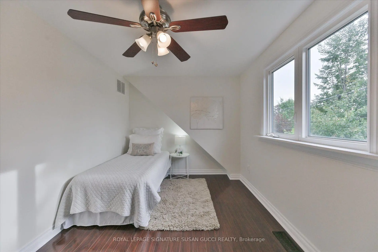
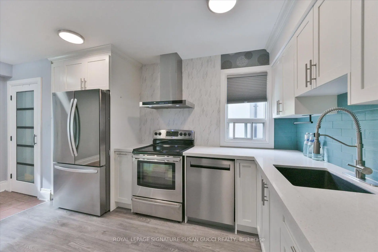
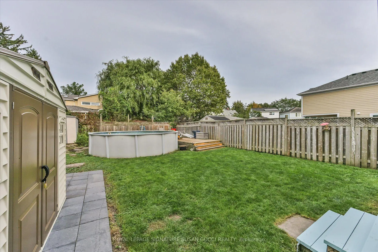
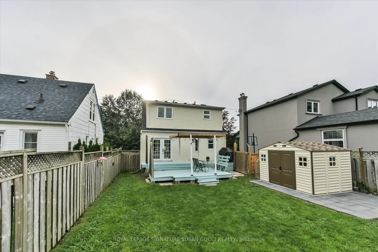
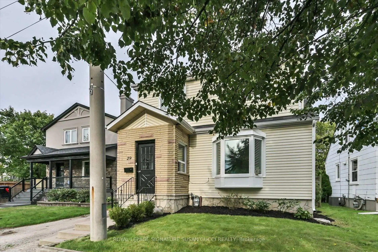
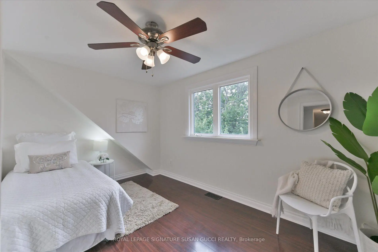
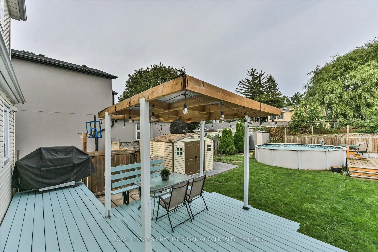
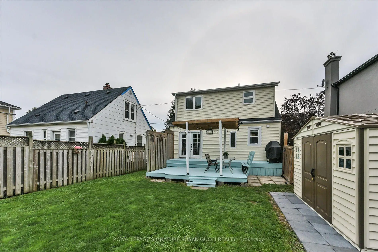
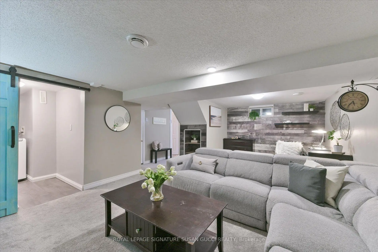
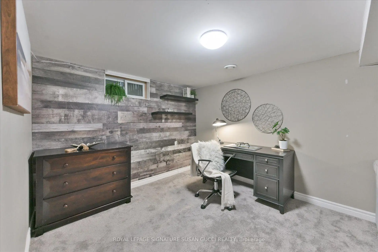
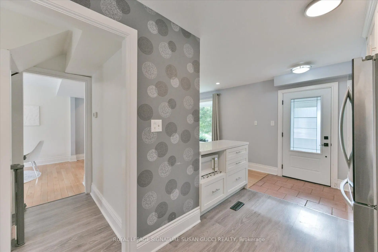
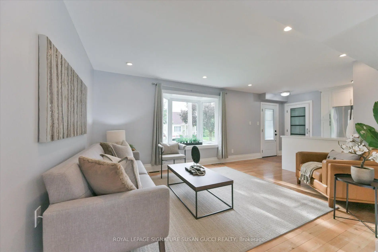
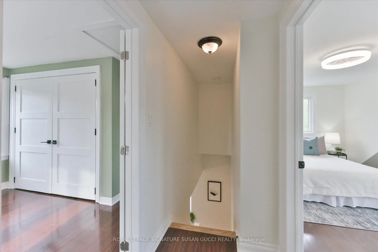
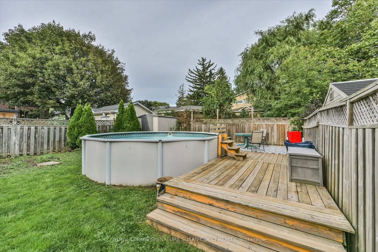
Client RemarksThe family home you've been waiting for! Set on an impressive 38 x 100 ft lot in a charming East York pocket, this fully detached two-storey home offers the space, layout and backyard every family dreams of.The bright main floor features a renovated kitchen, comfortable principal rooms and a practical front mudroom to keep everyday life organized. The dining room opens to a large deck-perfect for alfresco dining, morning coffee and entertaining. Upstairs are three bedrooms, including a spacious principal retreat with built-in closets and a beautiful ensuite with double sinks and an oversized shower. Three bathrooms in total add everyday convenience.The finished recreation room is the perfect spot for family movie nights, playtime, gaming or working from home. Outside, the spacious fenced backyard is ready for family fun! An above-ground pool makes summer feel like a staycation-ideal for cooling off, entertaining and keeping the kids happily occupied. Keep it for endless summer memories or remove it to create even more outdoor space. And the location? Topham Road has that wonderful old-East-York charm, with winding streets and an established neighbourhood feel, yet you're close to everything. Nestled between the Eglinton LRT and subway, with GO Transit nearby for easy downtown access and the PATH. The Beach and Boardwalk are close for evening strolls, while Taylor Creek Park offers biking, jogging and nature trails. All the big box stores nearby as well as charming one of a kind coffee shops/ restaurants. A home with room to grow, a backyard made for memories and a location that makes family life easy. **OPEN HOUSE SUN NOV 1, 2-4PM**
Features
- Facing: East

- Bedrooms: 3

- Bathrooms: 3

- Garages:

- Kitchens: 1

Details
- Lot size: 38.00 x 100.00 Feet

- Space: 1100-1500

- Tax: $ 4603.87

- E13864338

- Listing contracted with: ROYAL LEPAGE SIGNATURE SUSAN GUCCI REALTY
| Room | Size(M) | Description | |
|---|---|---|---|
| Living Rm | 4.56x3.47 | Open Concept, Hardwood Floor, Large Window |
|
| Dining Rm | 3.11x3.41 | Open Concept, Hardwood Floor, W/O To Garden |
|
| Kitchen | 2.84x5.19 | Quartz Counter, Stainless Steel Appl |
|
| Primary B | 3.19x4.93 | 3 Pc Ensuite, Soaking Tub |
|
| 2nd Br | 3.19x4.93 | Overlooks Garden |
|
| 3rd Br | 3.11x4.29 | ||
| Recreatio | 5.35x6.83 | Broadloom, 2 Pc Bath |
|
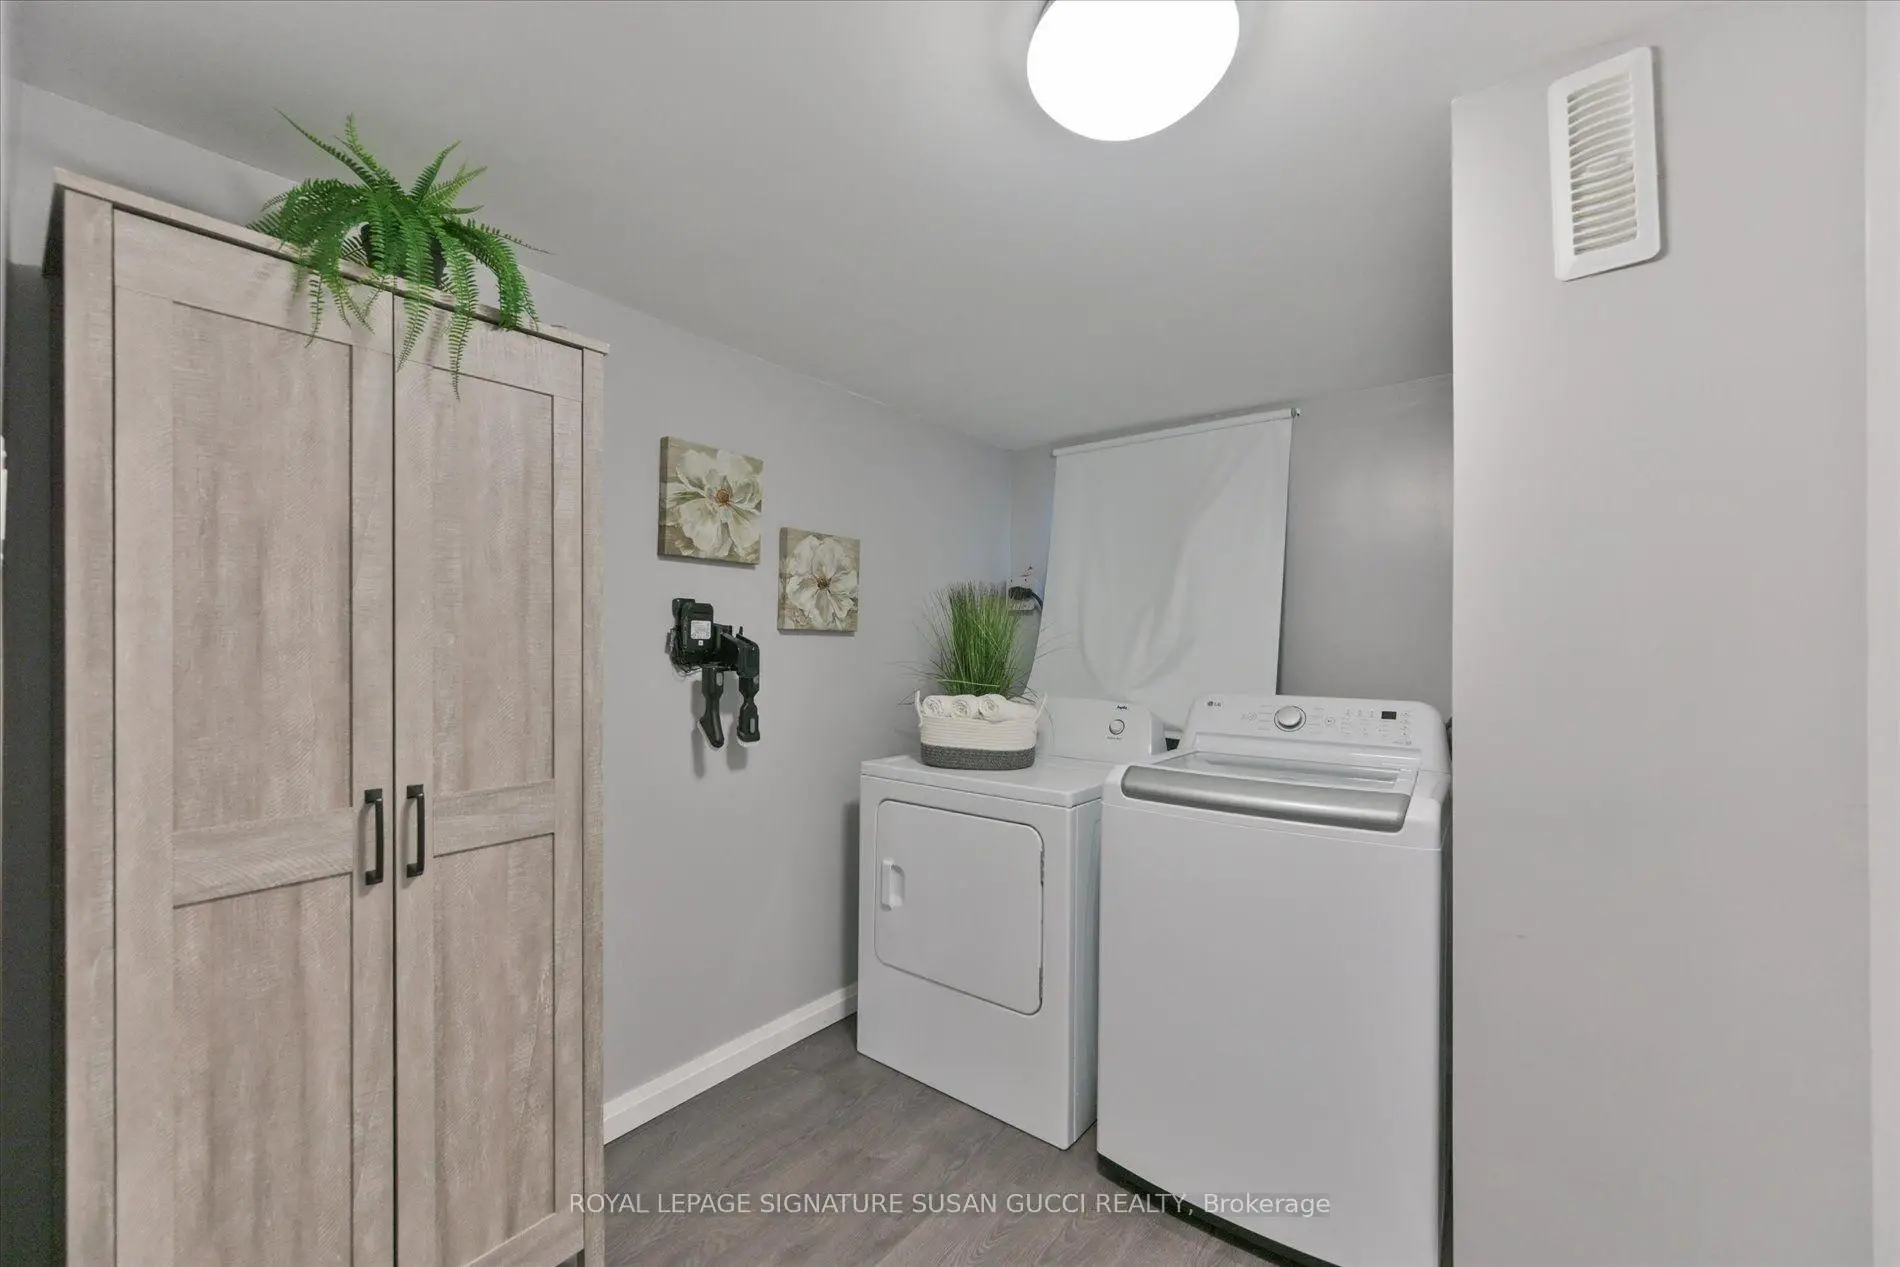
| Laundry | 2.94x2.05 |
| Bathroom | Pieces | Level | |
|---|---|---|---|
| 1xBath | 3 pcs | Main |
|
| 1xBath | 4 pcs | Upper |
|
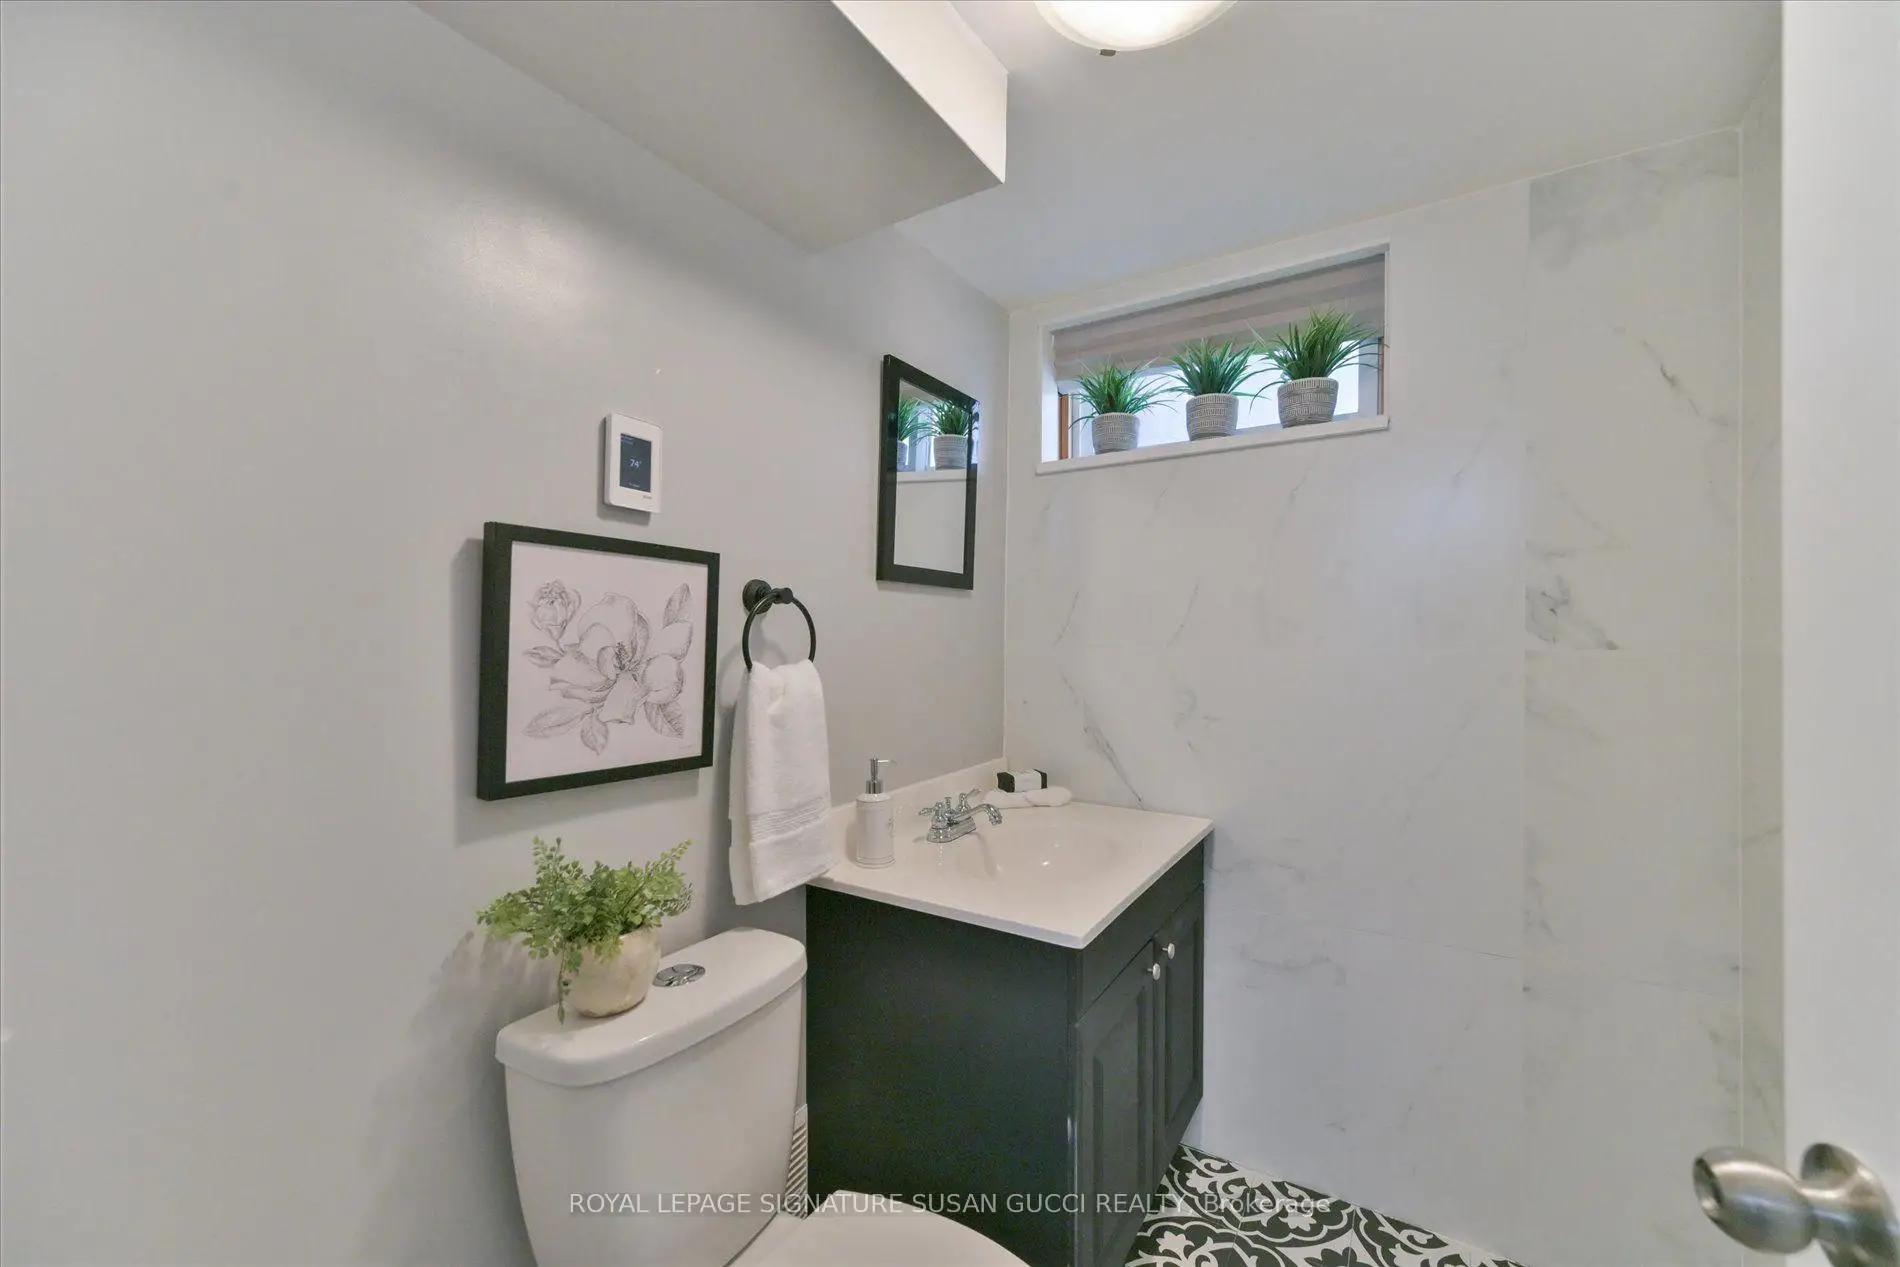
| 1xBath | 2 pcs | Basement |
Property Summary
Located close to the intersection of St Clair Ave E & O'Connor Dr, 29 Topham Rd is a 3 bedrooms 3 washrooms Detached. The property has many nice features including Other. Living Room Rm, Dinning Room Rm and Kitchen are on the Main floor.Home Market Analysis
For Sale
For Lease
Comparable home values have remained relatively stable compared with the same period last year.
Rent levels have decreased 4.6% compared with the same period last year.
How This Home Compares
Local Area Profile
This property is located in an area with a high level of homeownership with housing made up primarily of detached homes. Approximately 40% of residents hold a bachelor's degree or higher, while about 25% have a college credential. Residents use a combination of driving and public transit for commuting.