Danforth Village-East York, East York, M4C 2B3

Description
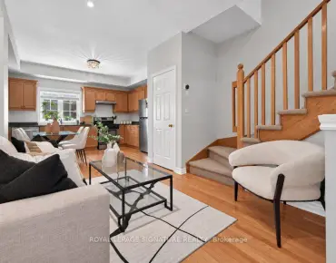
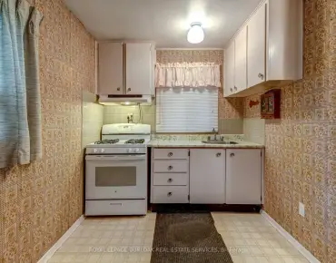
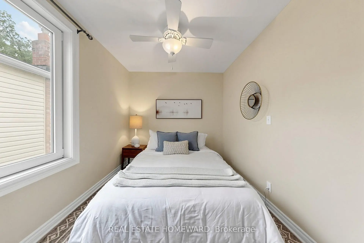
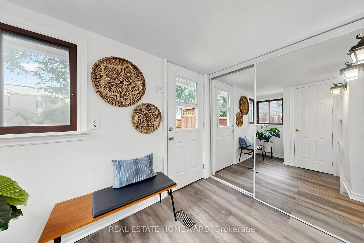
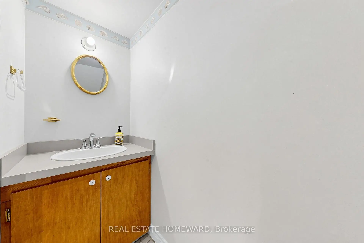
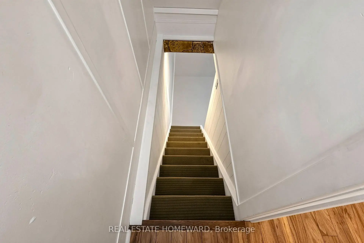
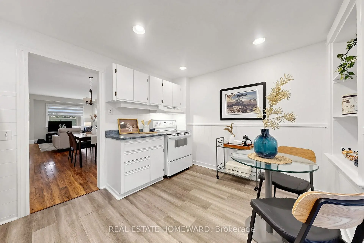
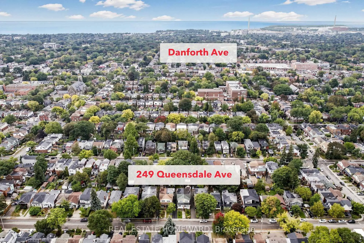
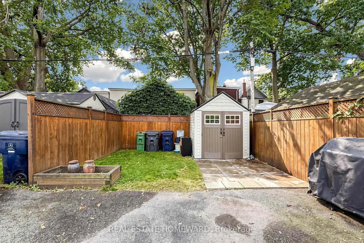
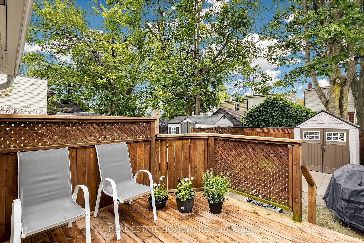
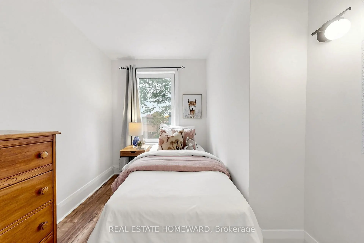
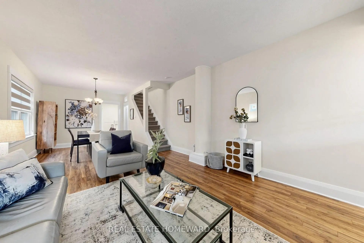
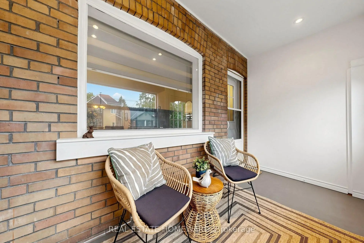
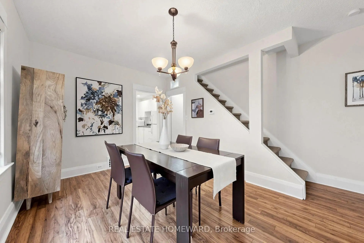
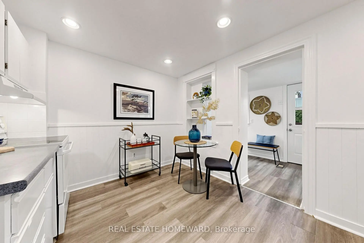
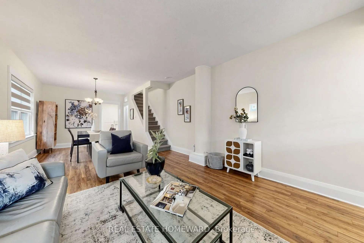
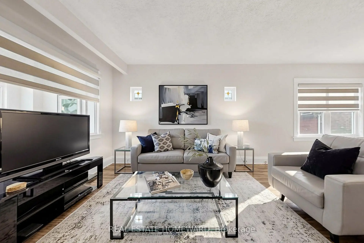
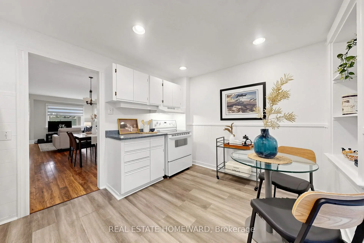
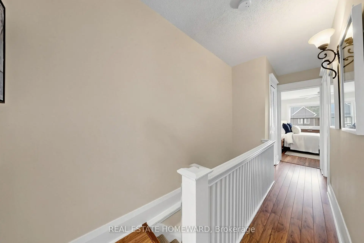
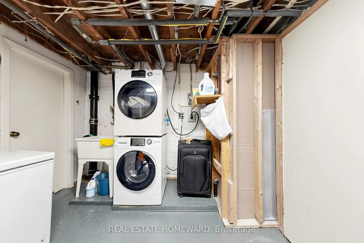
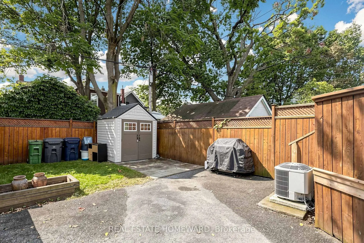
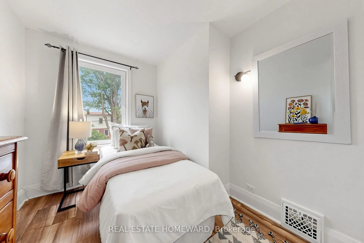
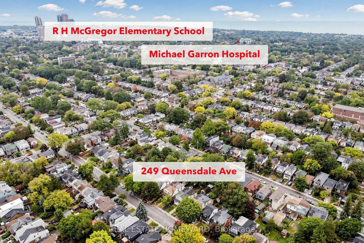
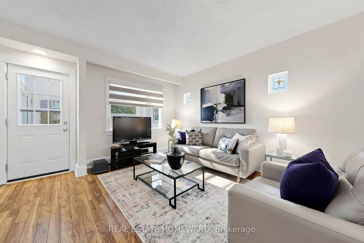
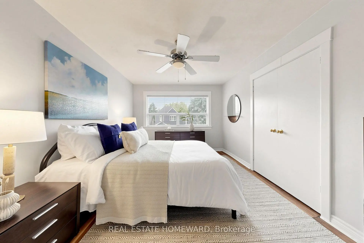
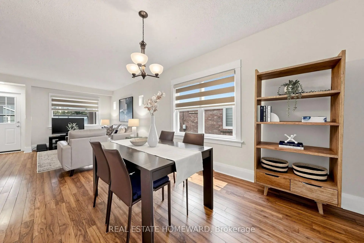
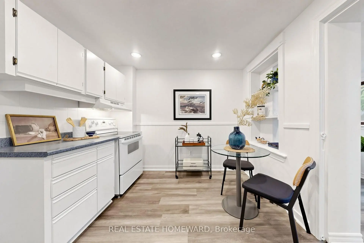
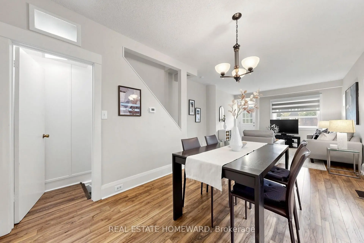
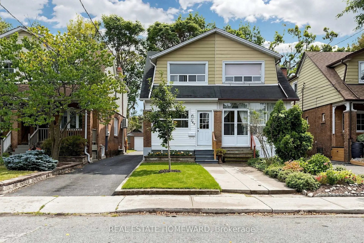
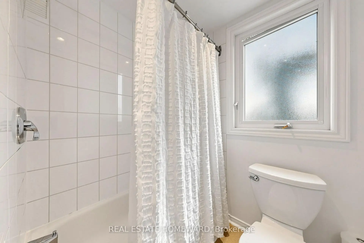
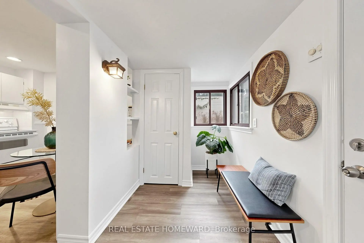
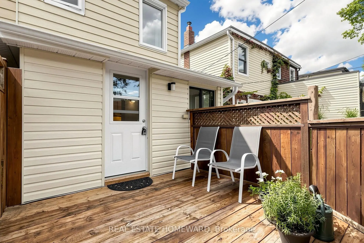
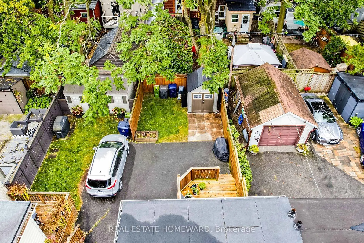
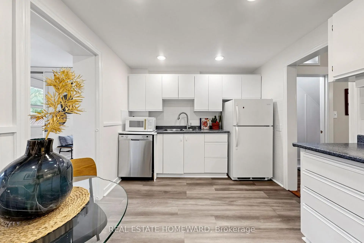
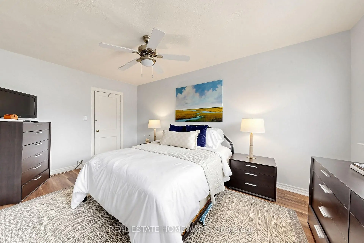
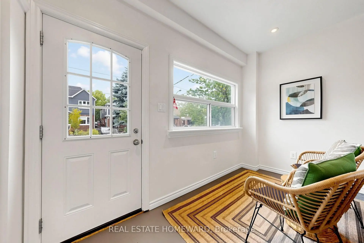
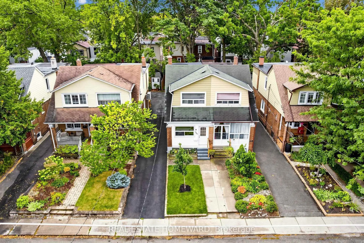
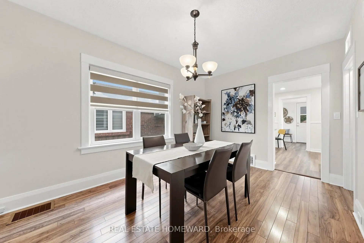
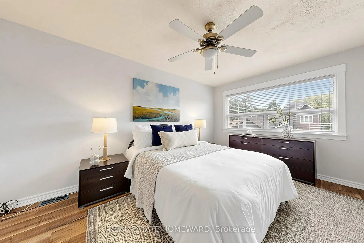
Classic Danforth Living! A Solid 3 Bed 2 Bath Semi Detached on Queensdale, nestled in a Family Friendly School District. Step inside through the Enclosed Veranda, into the Main floor Living Room and Dining Room, through to the Eat In Kitchen. The highly functional Mud Room, at the back of the House, is the ultimate drop zone for coats and boots, with 2 Closets! The Wide Mutual Drive offers easy access to the backyard where you can effortlessly park a large SUV. The Back Deck off the Mud Room, is made for Summer BBQ's and Entertaining! And Garden Shed can hold all your Lawn Equipment. Best of all, you are just an easy walk to the Danforth and Coxwell Subway for an easy commute to downtown. The Lower Level has been Waterproofed along the Mutual Drive Wall, giving you peace of mind. The partially finished basement, is waiting for your personal touch! Think of a plush media room, or a Kids Play Room with a 2 piece powder room already in place. The Laundry room, is spacious plus a Storage Room/Cantina offers space for storage or preserves. Situated in a sought after School District for both Public and Catholic Schools, Michael Garron Hospital & Everyday Amenities. The Furnace is new Oct. (2025) The AC (2021) and Hot Water Tank (2021) Rentals are with Enercare as a worry free fully covered benefit. Ceiling Light Fan in Primary Bedroom is AS IS. After 35 Years of Ownership, 249 Queensdale is Now Ready for You!
Features
- Facing: South

- Bedrooms: 3

- Bathrooms: 2

- Garages:

- Kitchens: 1

Details
- Lot size: 19.08 x 100.00 Feet

- Space: 1100-1500

- Tax: $ 4964.05

- E13853860

- Listing contracted with: REAL ESTATE HOMEWARD
| Room | Size(M) | Description | |
|---|---|---|---|
| Living Rm | 4.57x3.91 | Vinyl Floor, Open Concept, Stained Glass |
|
| Dining Rm | 3.45x3.05 | Vinyl Floor, Open Concept, Large Window |
|
| Kitchen | 2.90x3.78 | Eat-in Kitchen, Pot Lights, Pass Through |
|
| Mud Rm | 1.78x3.00 | Double Closet, B/I Closet, Vinyl Floor |
|
| Primary B | 4.60x3.25 | Vinyl Floor, Ceiling Fan(s), Closet |
|
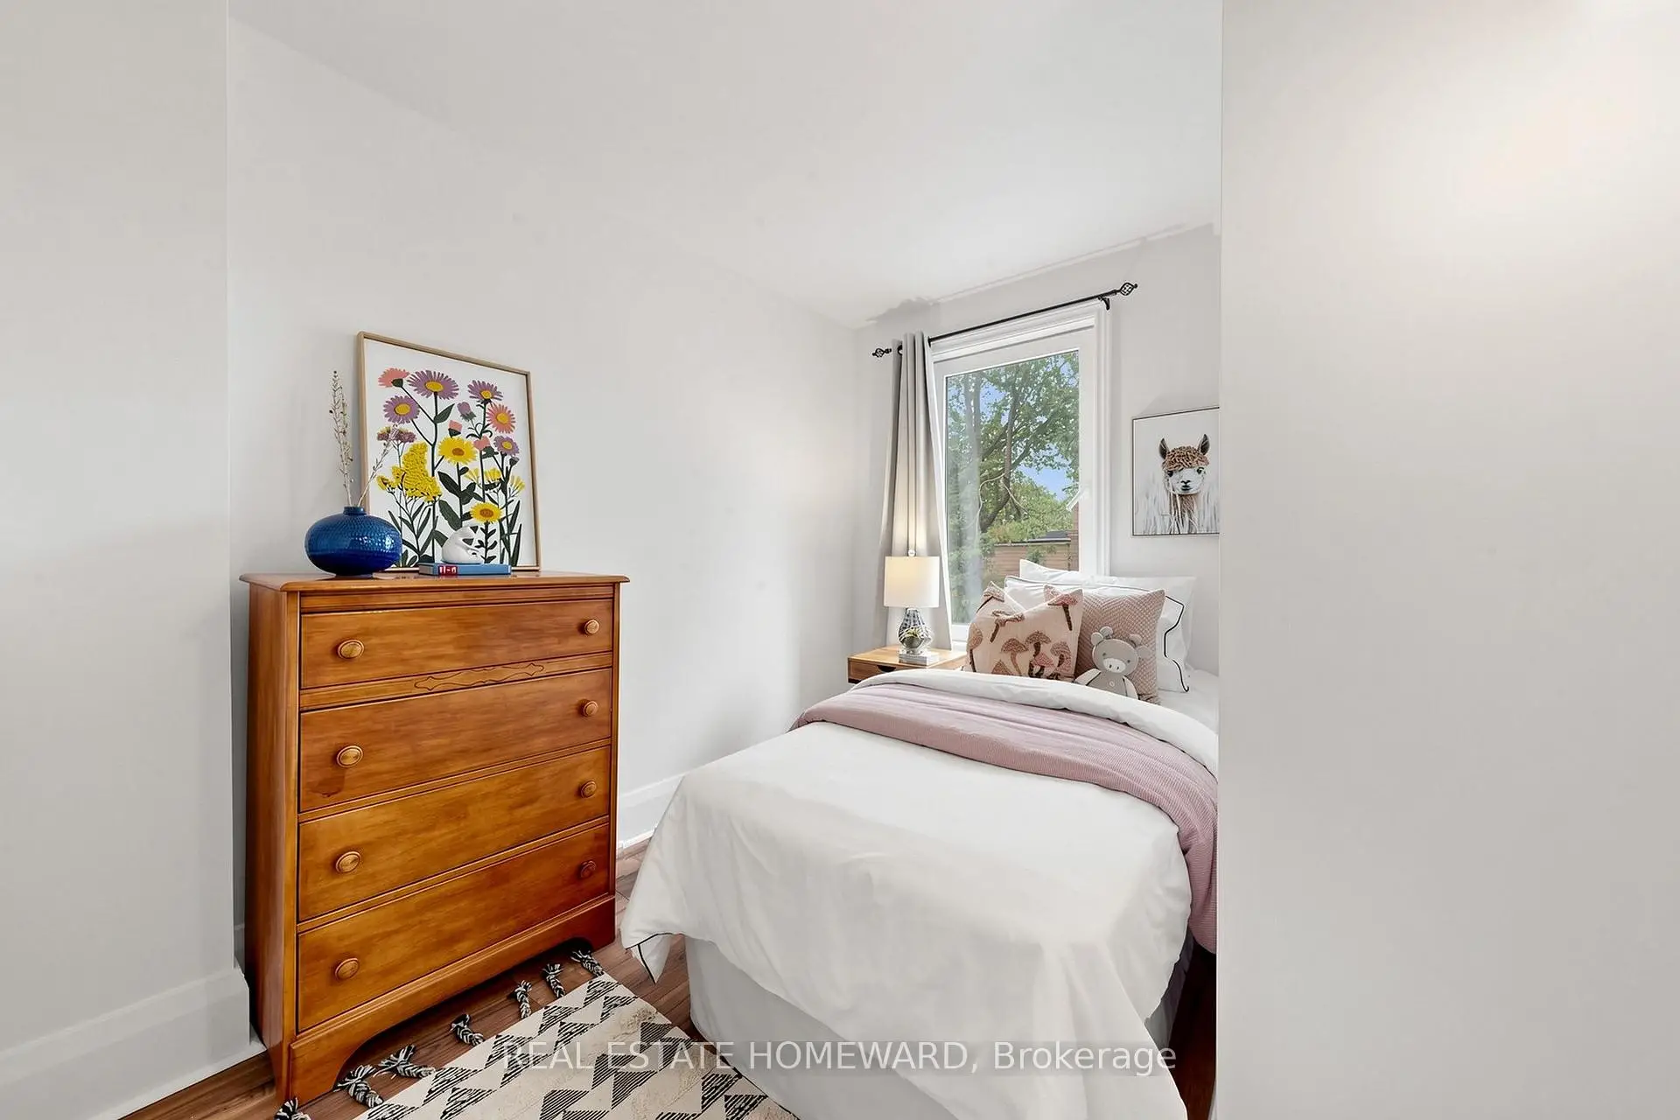
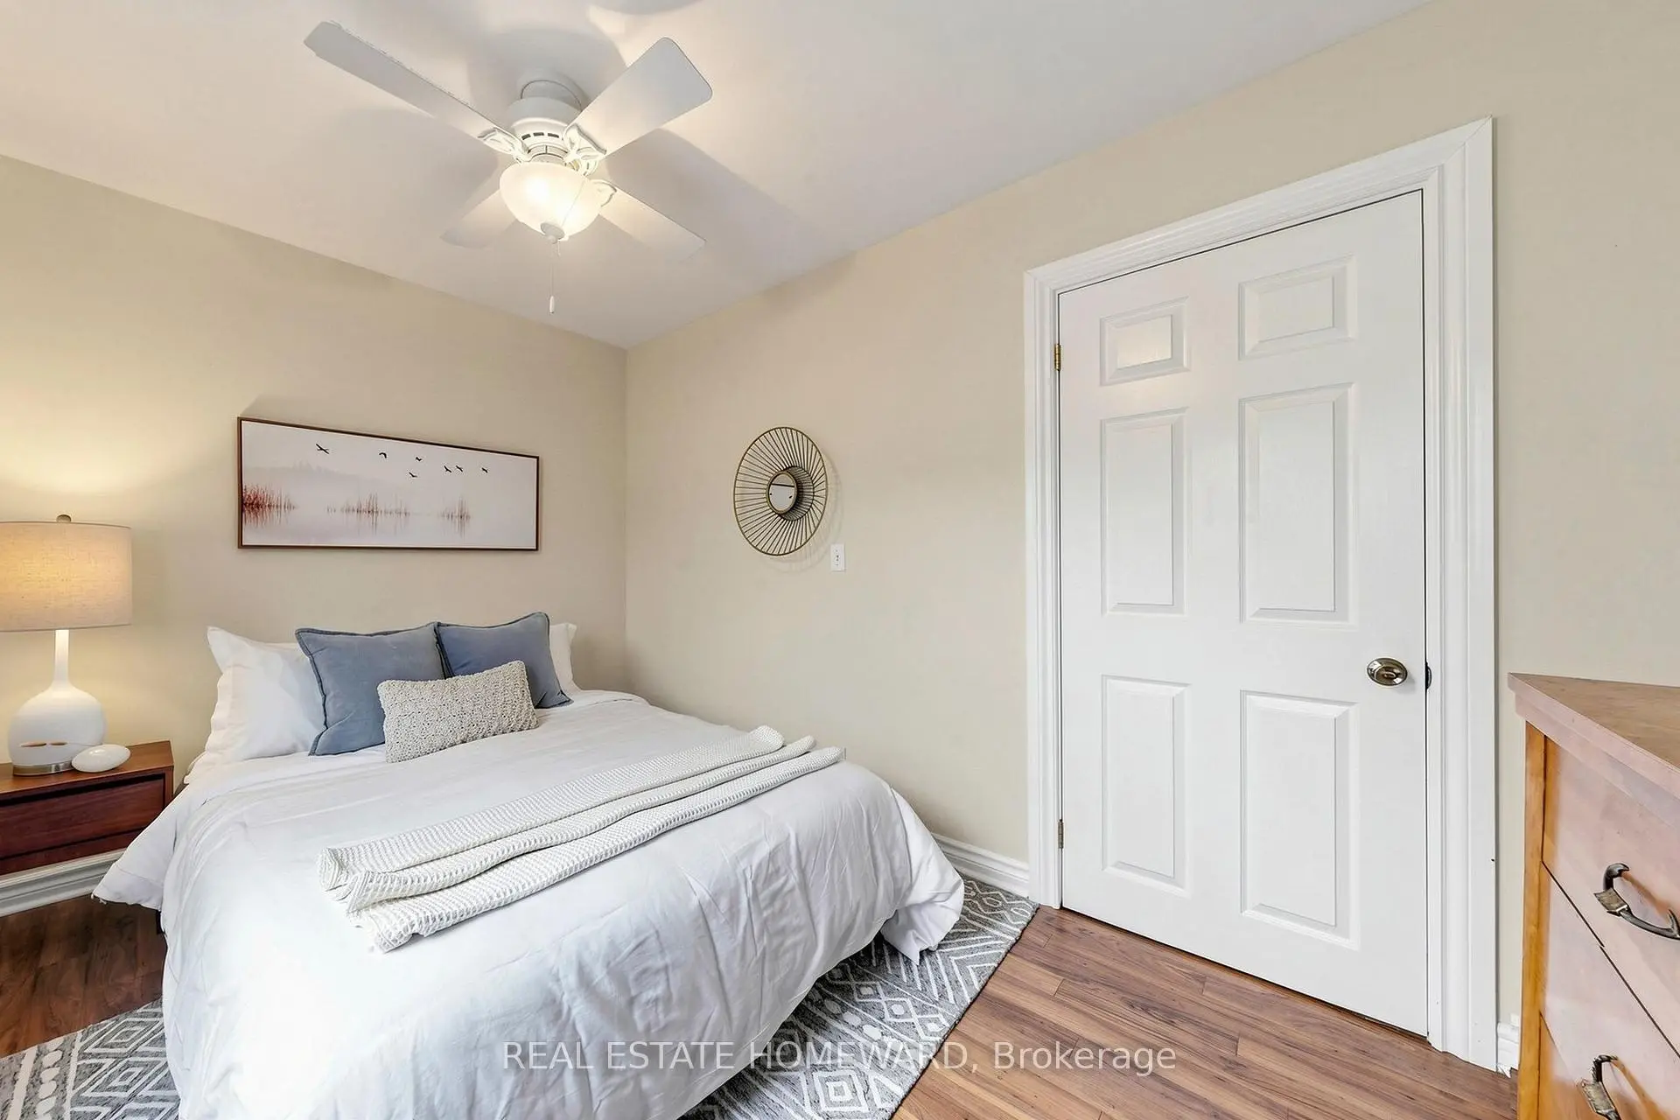
| 2nd Br | 3.61x2.49 | Casement Windows, Ceiling Fan(s), Closet |
|
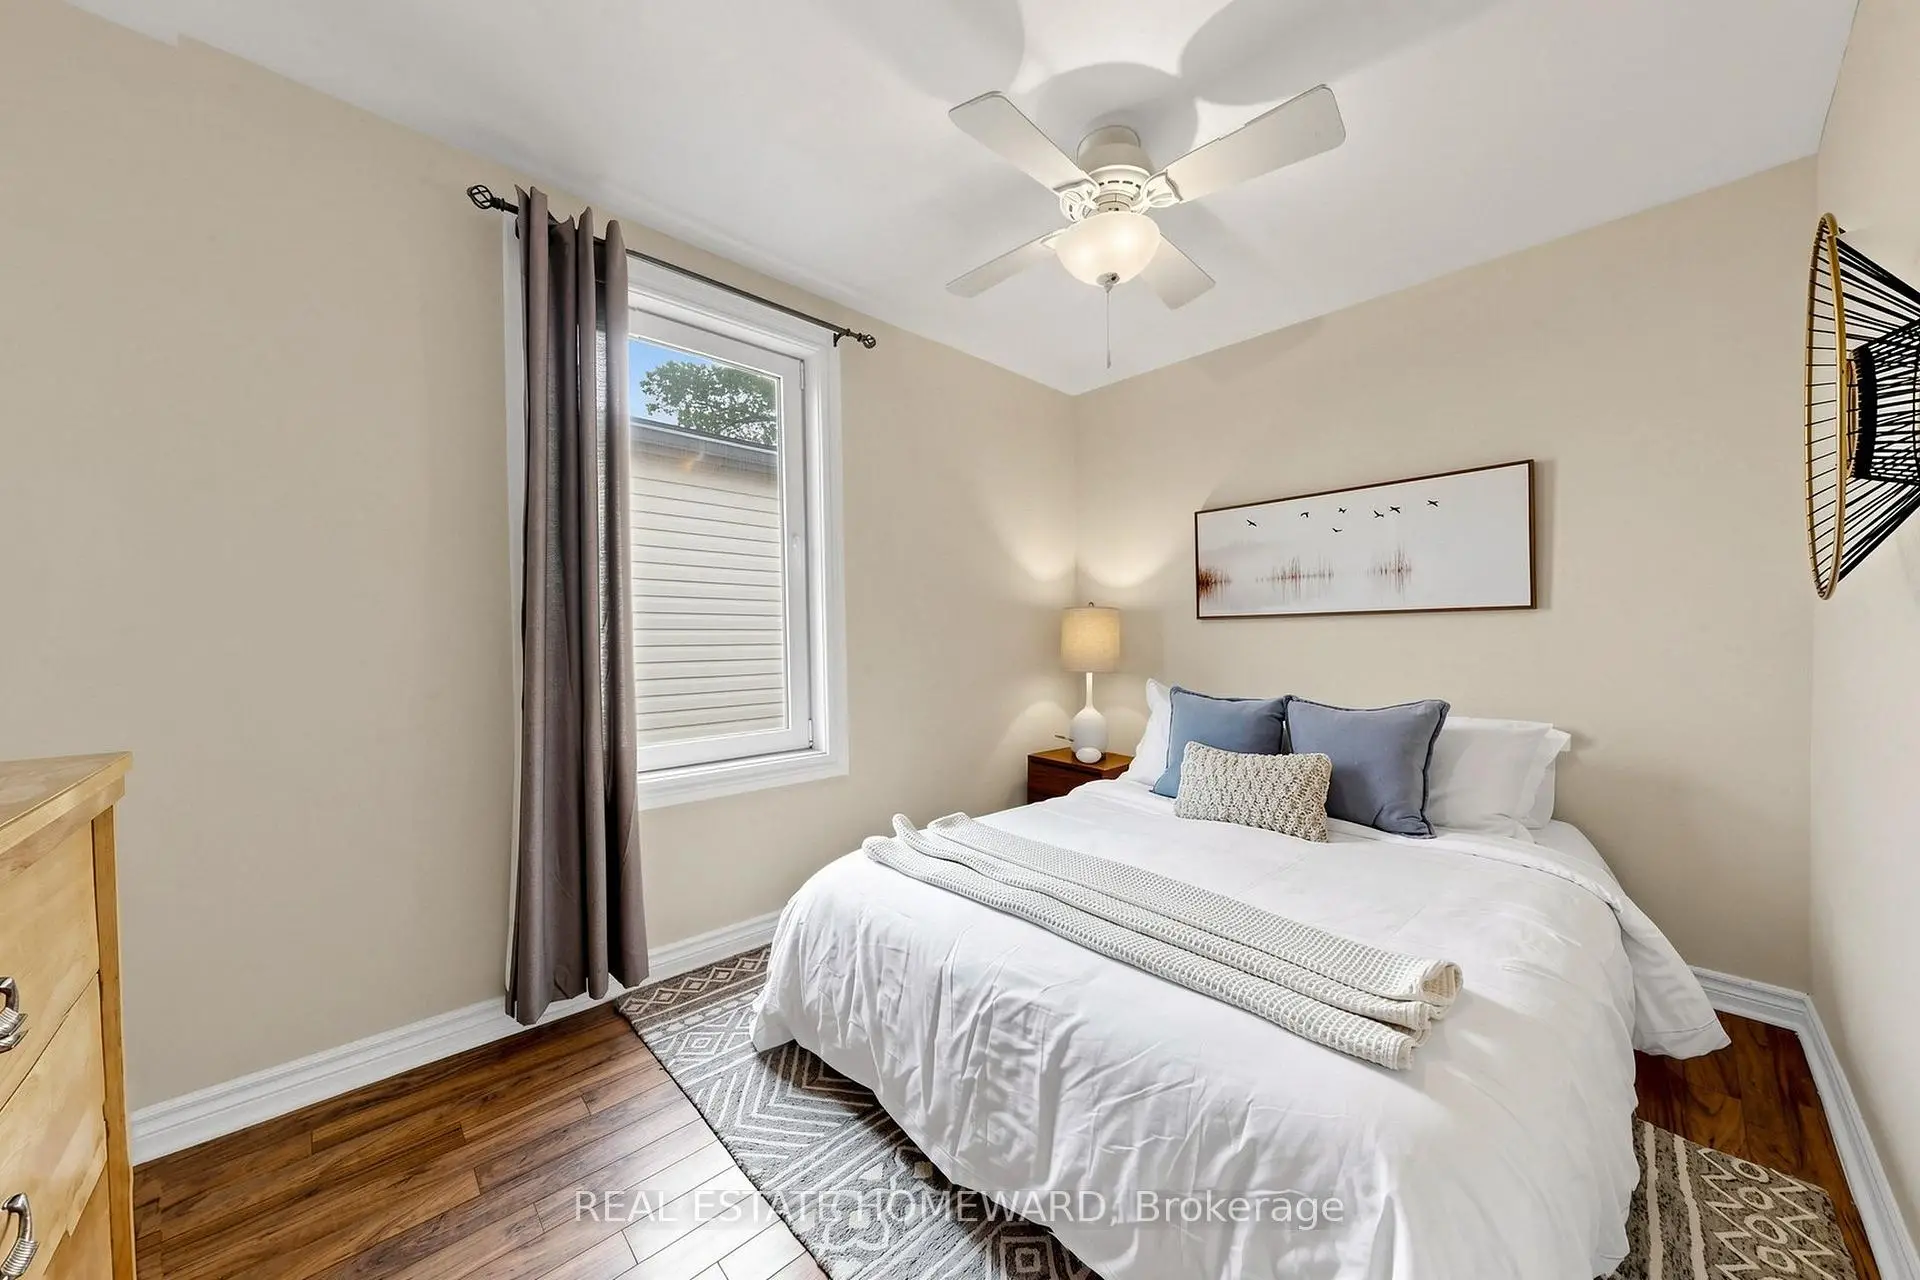
| 3rd Br | 3.68x2.46 | Casement Windows, Closet, Vinyl Floor |
|
| Recreatio | 7.95x3.66 | Concrete Floor, Unfinished, Dropped Ceiling |
|
| Laundry | 2.84x3.86 | LED Lighting, Laundry Sink |
|
| Cold Rm/C | 1.63x2.29 | LED Lighting, B/I Shelves |
|
| Other | 1.55x3.76 | Enclosed |
| Bathroom | Pieces | Level | |
|---|---|---|---|
| 1xBath | 4 pcs | Second |
|
| 1xBath | 2 pcs | Basement |
Property Summary
Located close to the intersection of Coxwell and Sammon Ave, 249 Queensdale Ave is a 3 bedrooms 2 washrooms Semi-Detached. The property basement is Partially Fi . The property has many nice features including None. Living Room Rm, Dinning Room Rm, Kitchen, Mud Rm and Other are on the Main floor.Home Market Analysis
For Sale
For Lease
Comparable home values have remained relatively stable compared with the same period last year.
Rent levels have decreased 18.4% compared with the same period last year.
How This Home Compares
Local Area Profile
This property is located in a predominantly owner-occupied residential area with a mix of detached homes and apartments and condominiums. Approximately 66% of residents hold a bachelor's degree or higher, while about 20% have a college credential. Public transit is commonly used by local commuters, alongside driving.
School Information
- R H McGregor Elementary School (Grade:JK-5)
- Cosburn Middle School (Grade:6-8)
- East York Collegiate Institute (Grade:9-12) 414/738
- Northern Secondary School (Grade:9-12) 209/739
- St. Brigid Catholic School (Grade:JK-8) 1119/3037
- R H McGregor Elementary School (Grade:JK-5)
- Wilkinson Junior Public School (Grade:JK-6) 346/3037