Blake-Jones, Toronto, M4J 1K6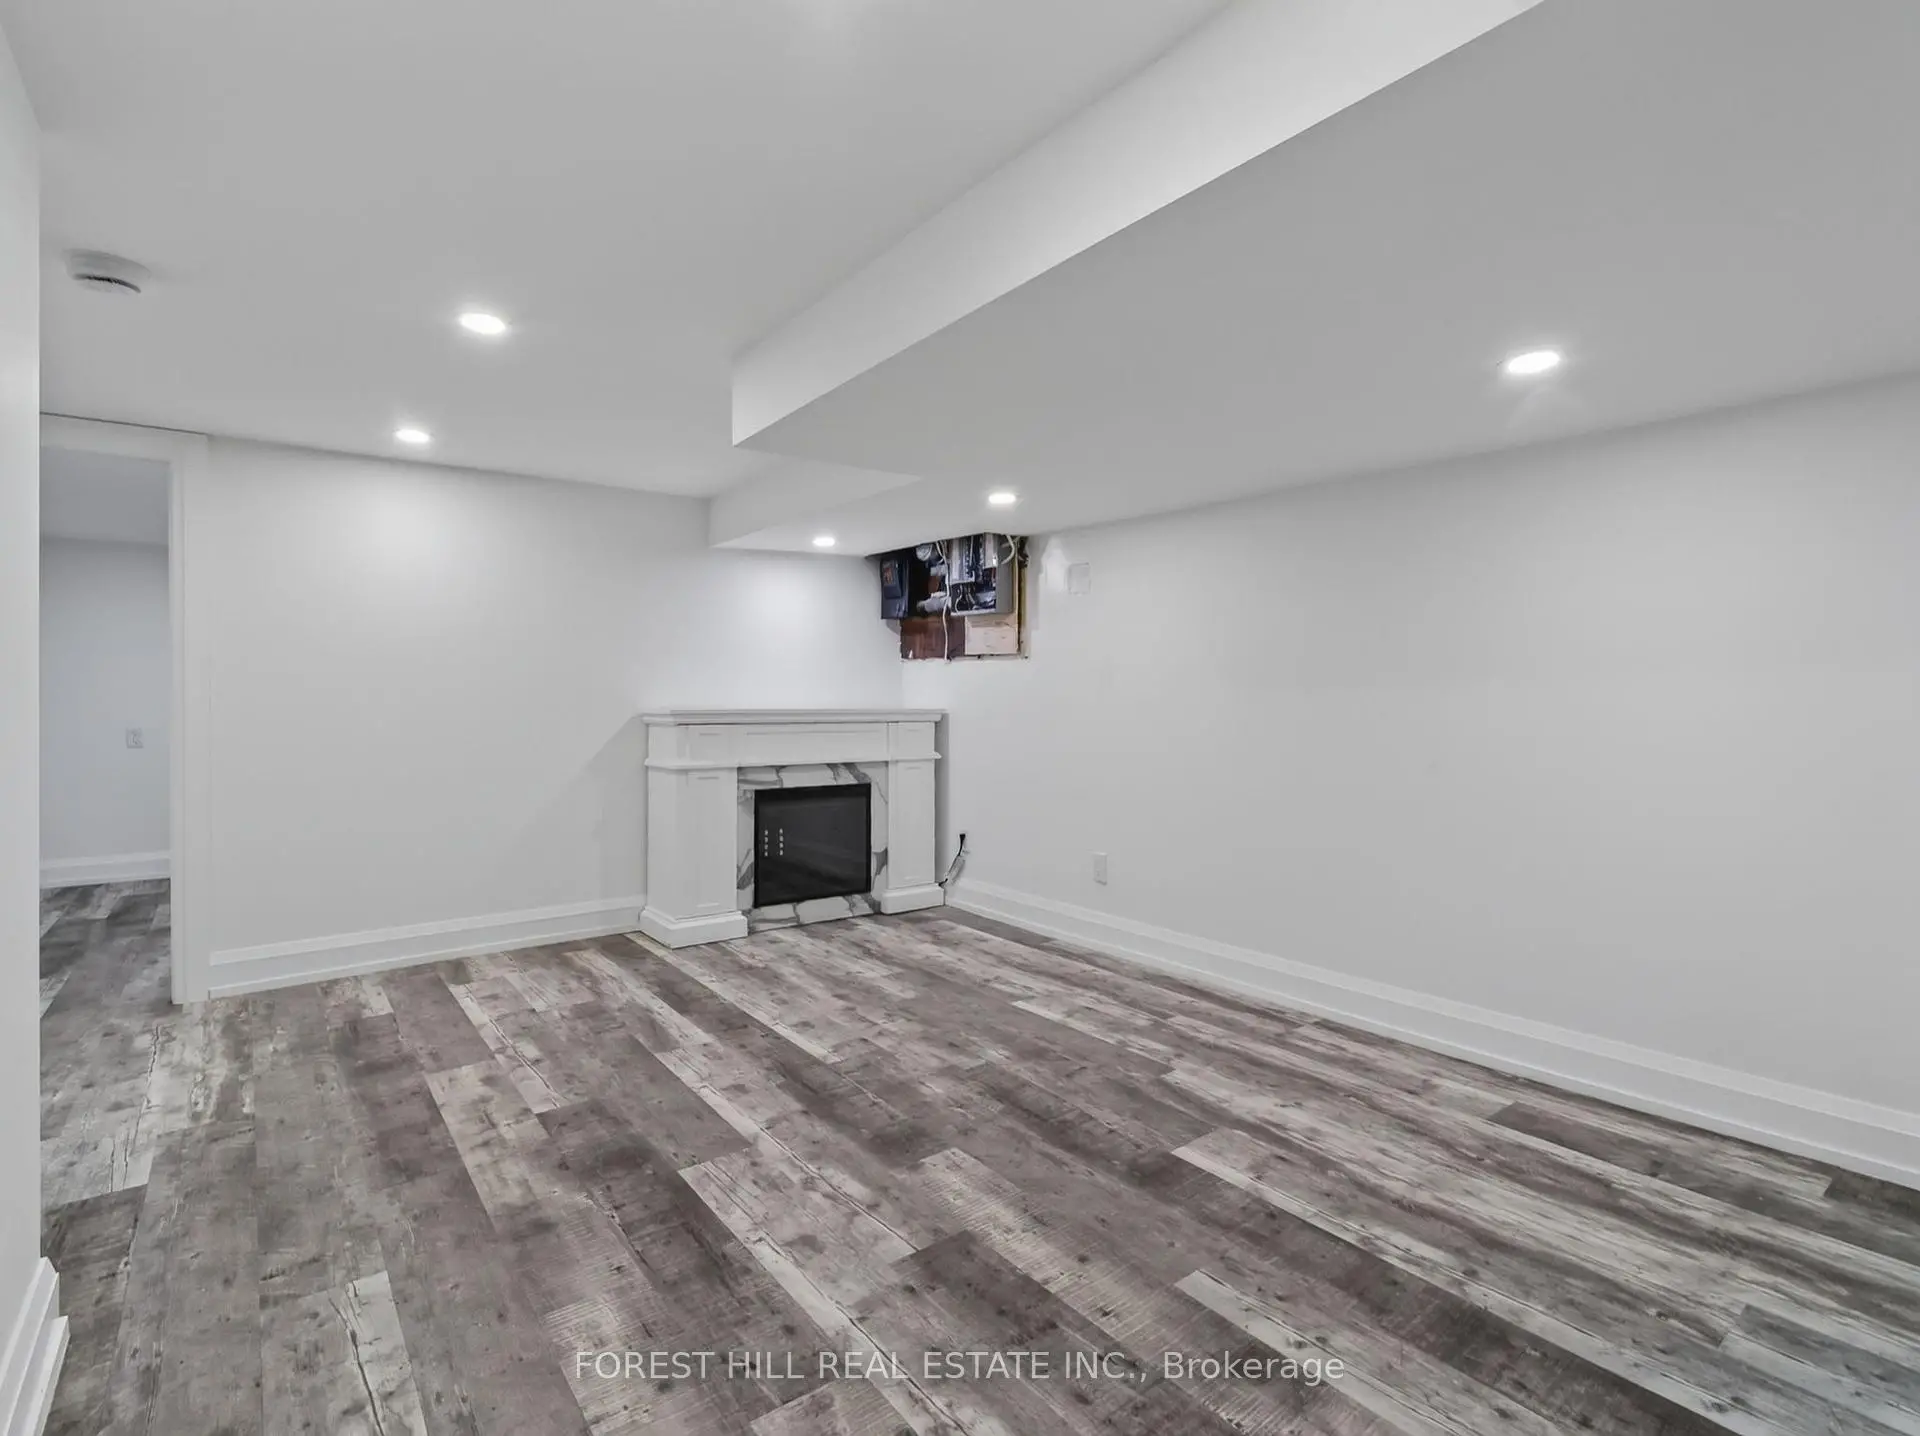

Description
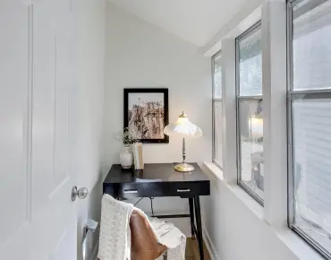
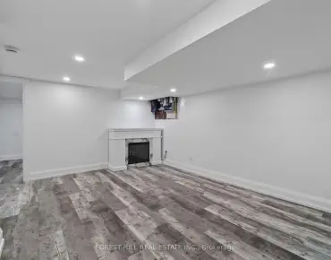
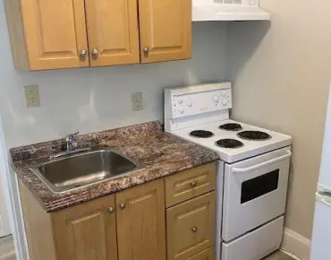
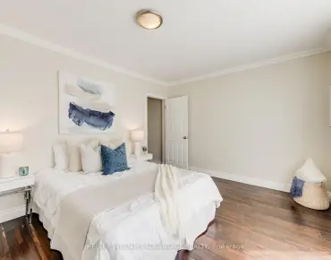
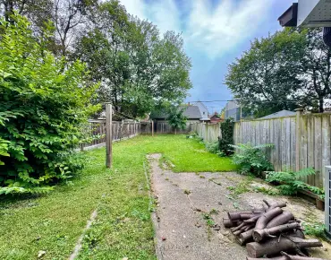
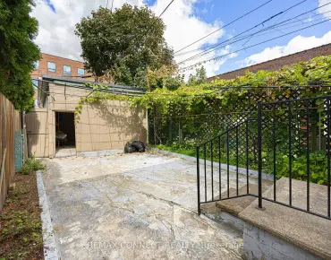
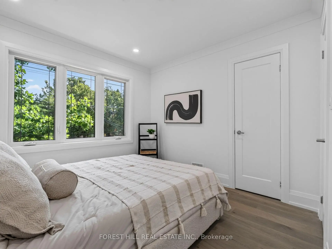
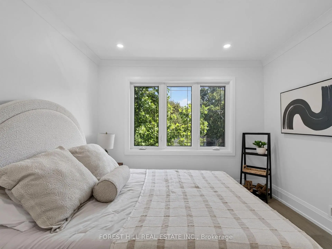
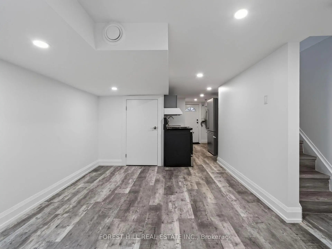
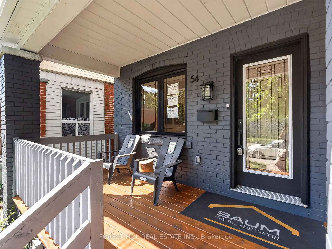
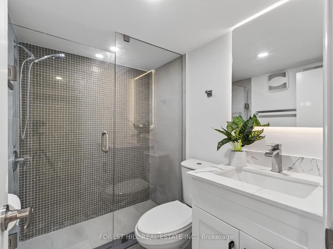
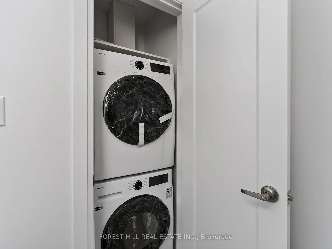
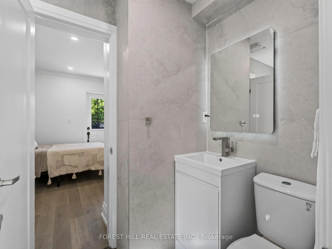
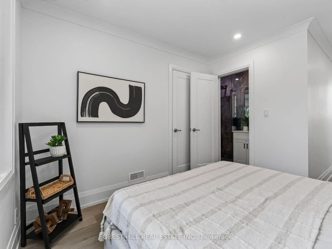
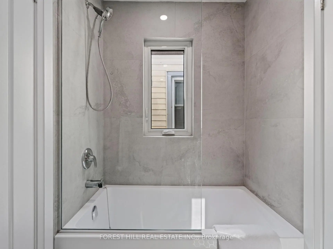
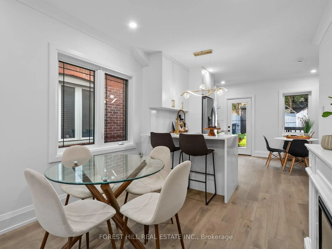
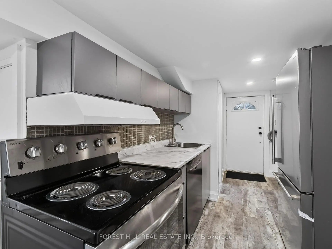
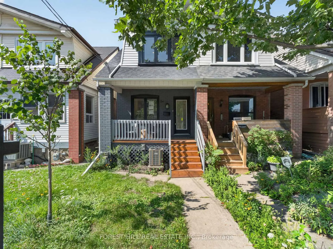
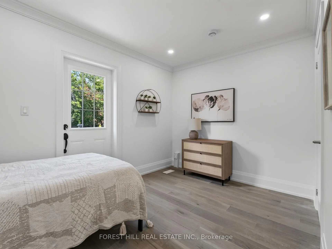
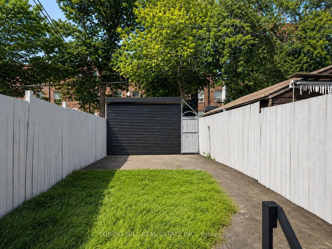
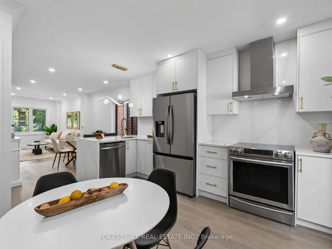
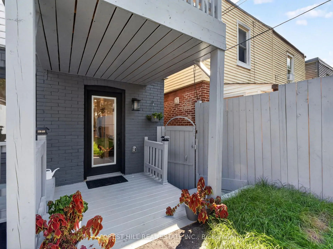
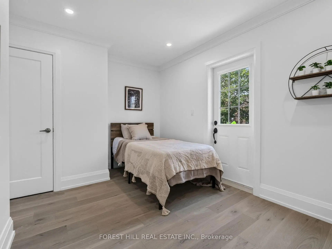
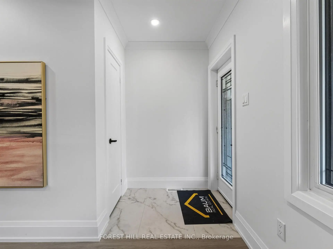
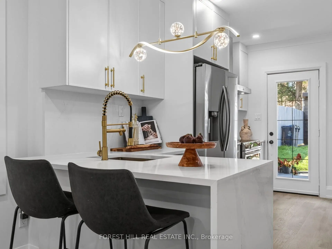
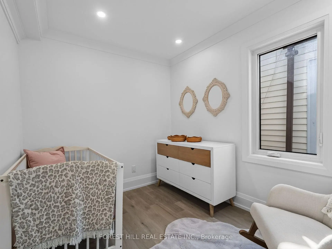
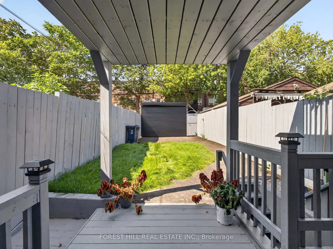
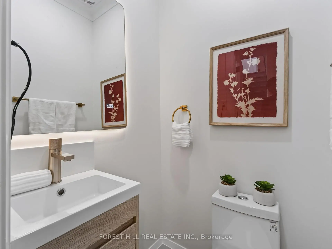
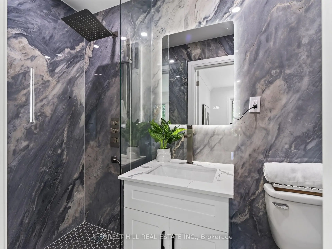
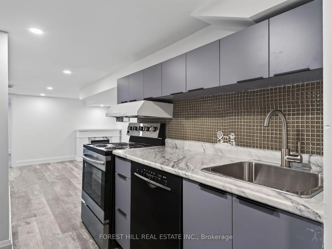
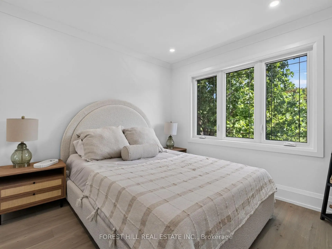
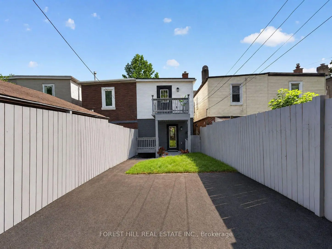
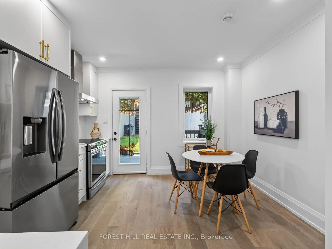
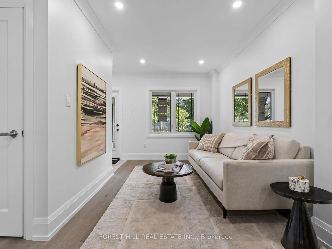
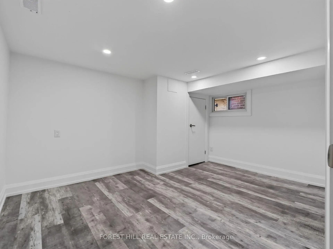
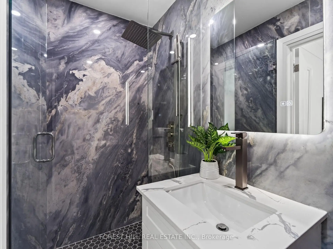
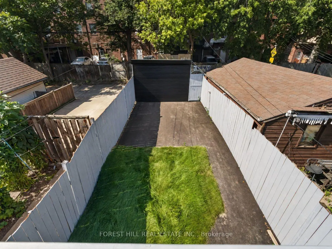
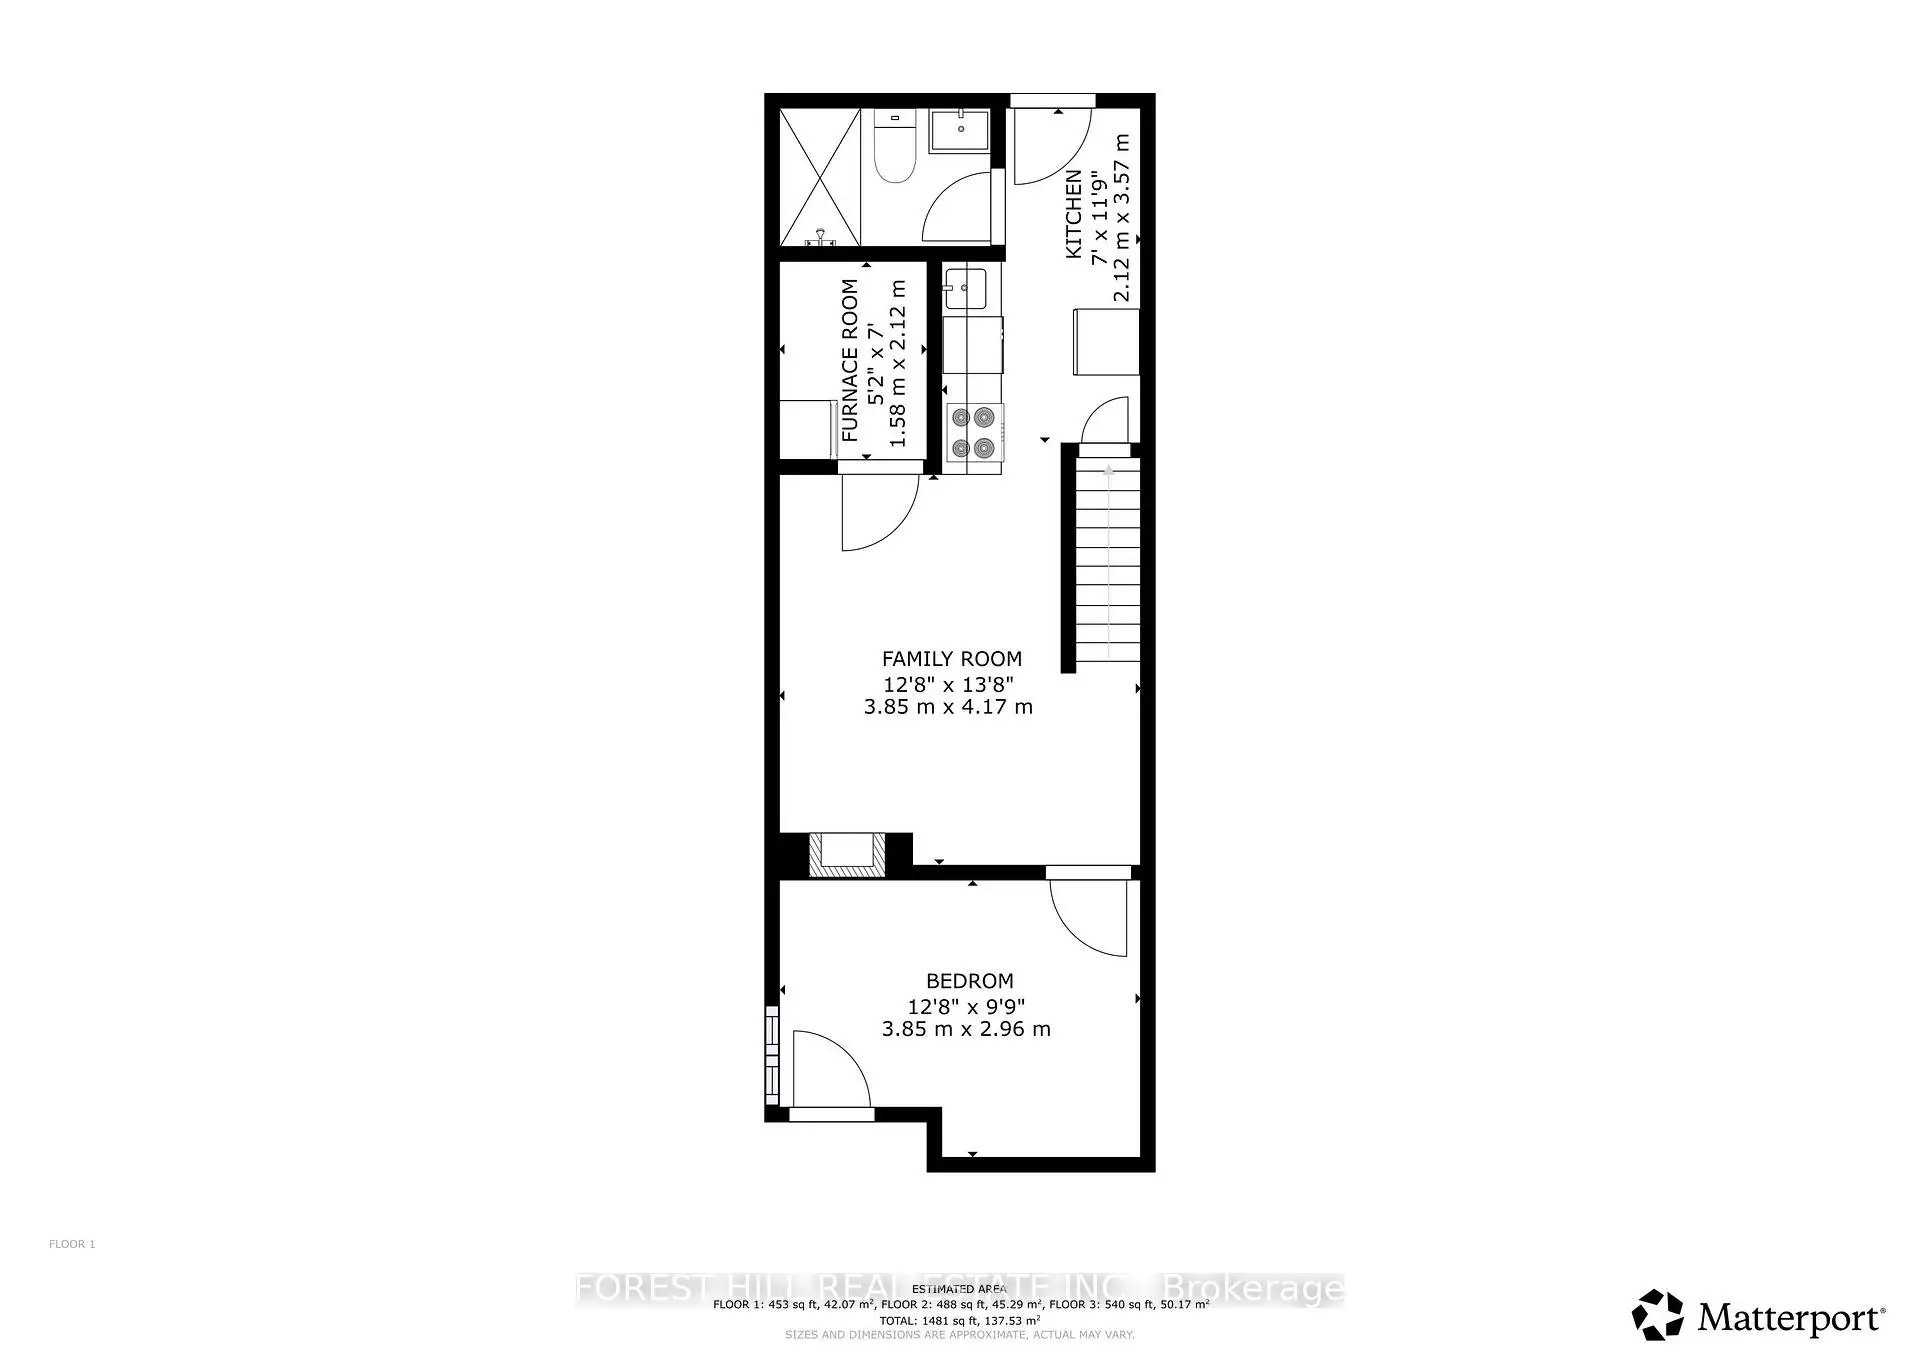
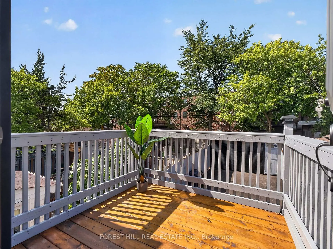
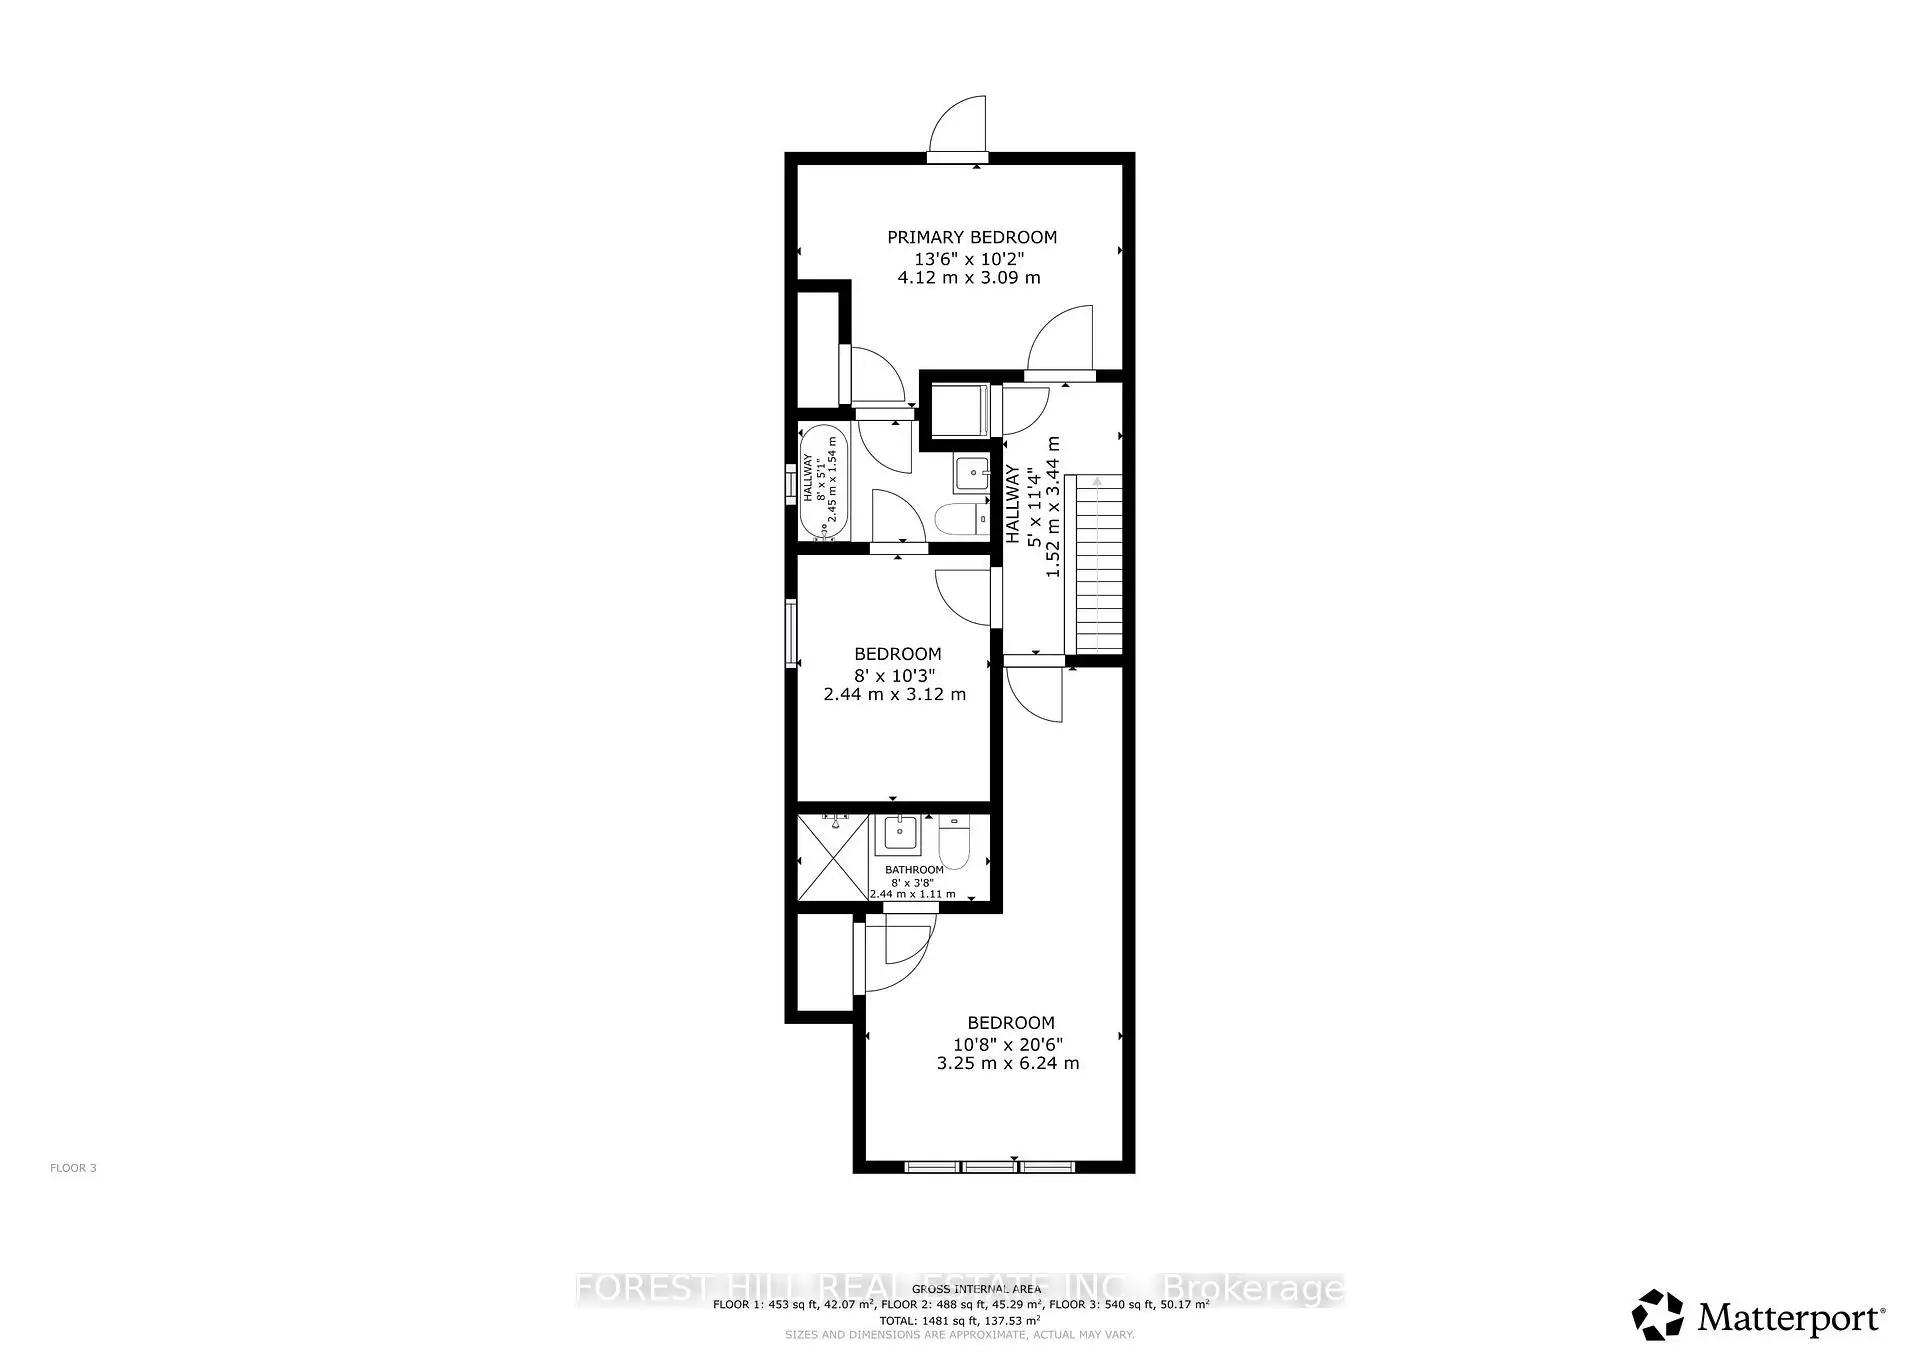
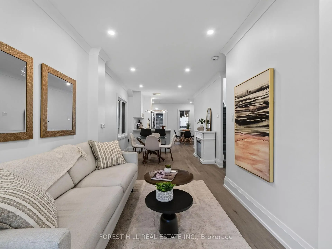
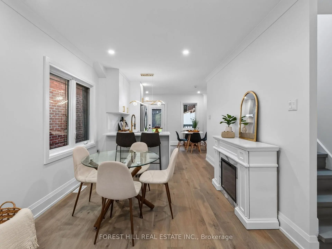
Welcome to 54 Chatham Avenue-a beautifully renovated 3-bedroom, 4-bathroom home finished from top to bottom with exceptional attention to detail. The bright, open-concept main floor features hardwood flooring and pot lights throughout, creating a modern and inviting living space ideal for both everyday living and entertaining. The spacious primary bedroom includes a private ensuite, while the two additional bedrooms share a convenient Jack-and-Jill bathroom. The third bedroom also features a walkout to a private balcony. The fully finished basement offers a separate living area with its own private entrance, providing excellent flexibility for extended family, guests, a home office or additional income potential. Enjoy the home's large front and rear porches, offering additional outdoor space for relaxing and entertaining. Complete with laneway parking and ideally located just steps from the subway, shopping, transit, restaurants and everyday amenities. A turnkey home in a highly convenient and desirable neighbourhood
Features
- Facing: North

- Bedrooms: 3

- Bathrooms: 4

- Garages:

- Kitchens: 2

Details
- Lot size: 16.00 x 100.00 Feet

- Space: 700-1100

- Tax: $ 4630.00

- E13807488

- Listing contracted with: FOREST HILL REAL ESTATE INC.
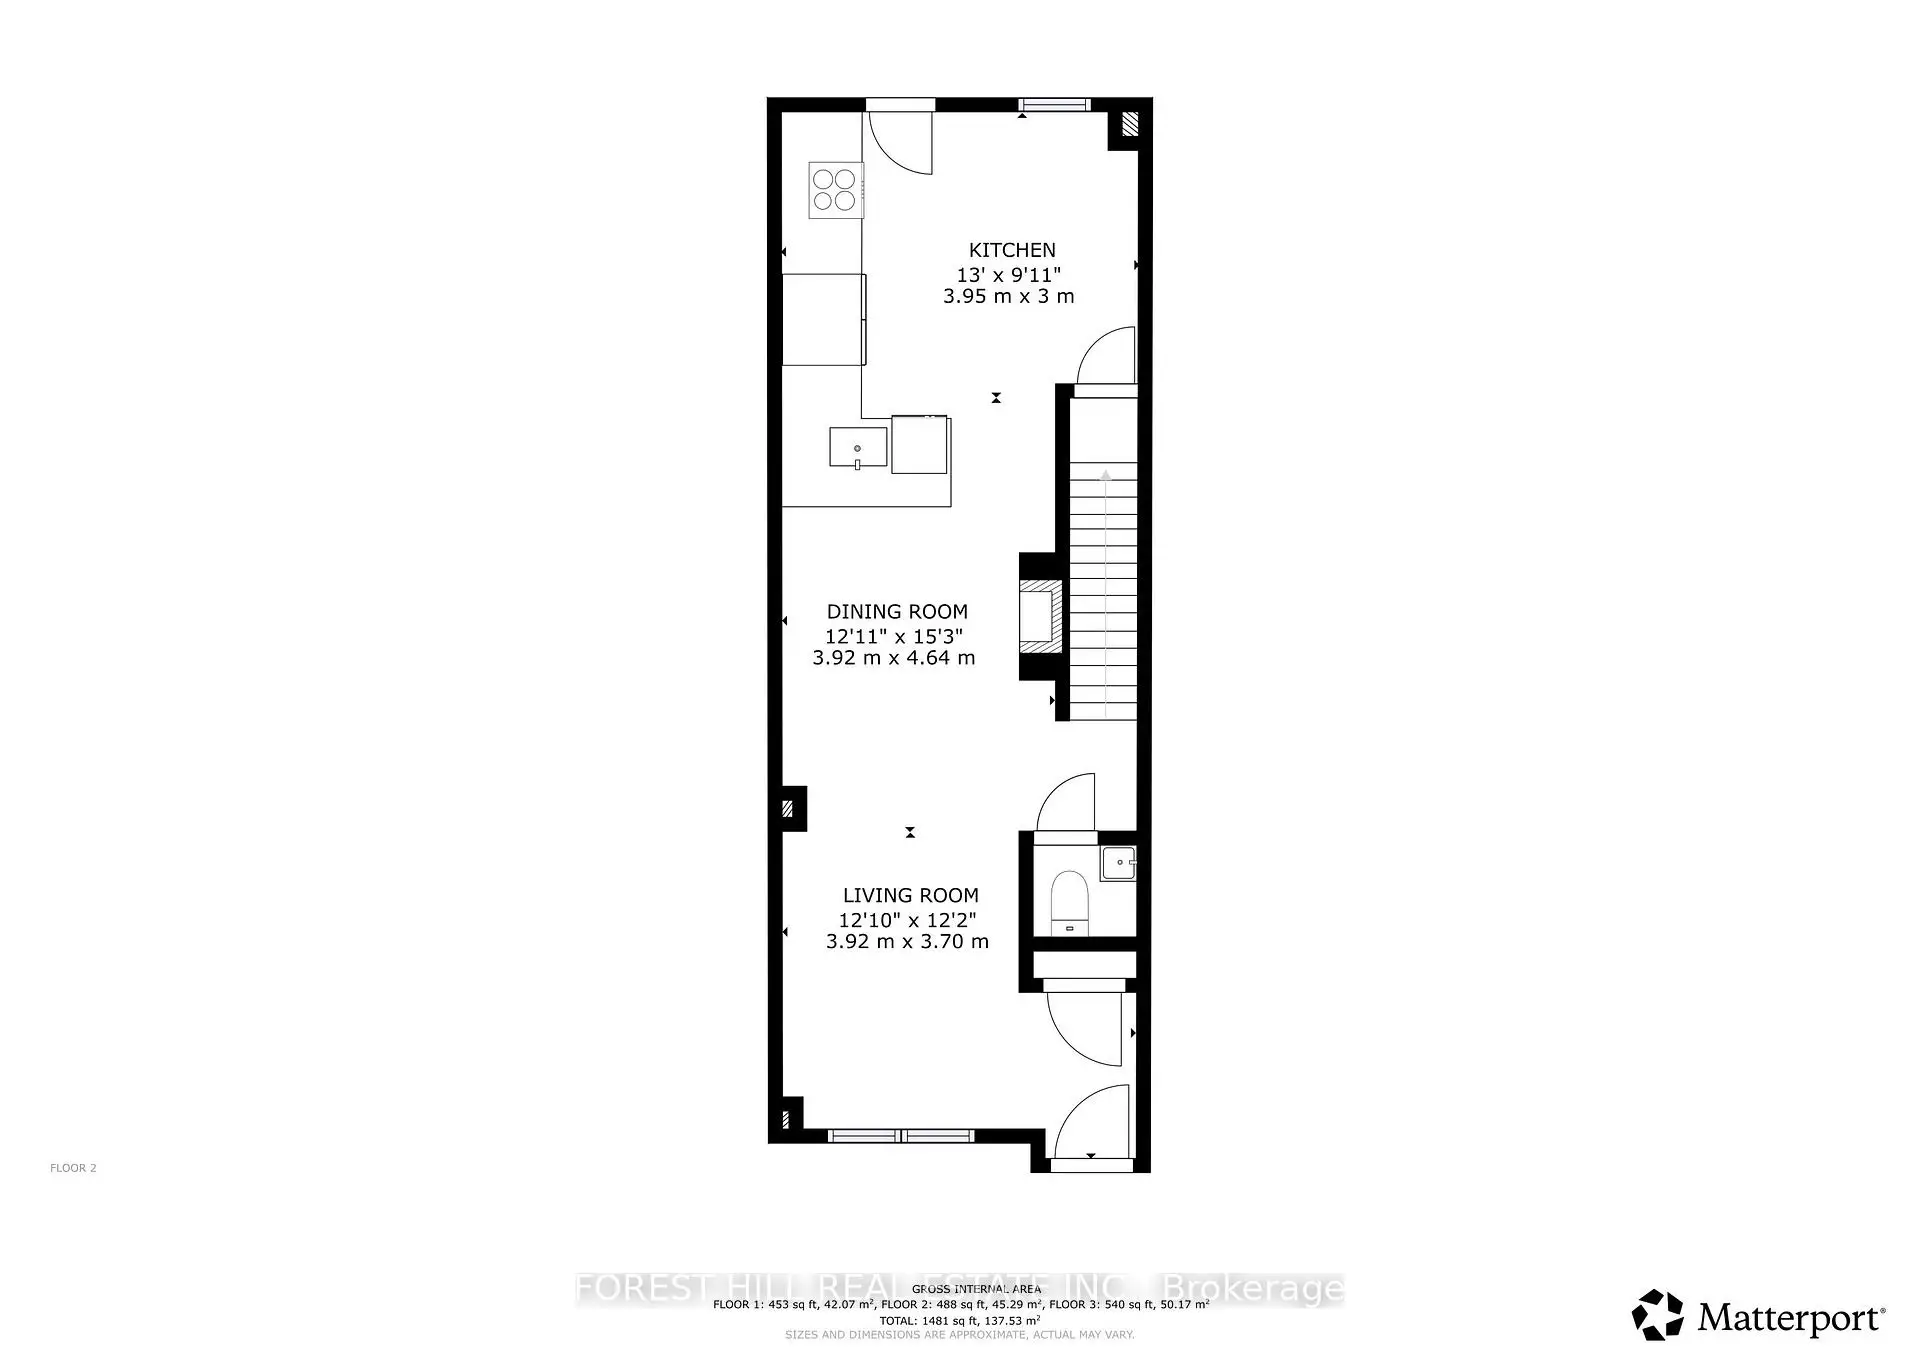
| Room | Size(M) | Description | |
|---|---|---|---|
| 3rd Br | 3.96x3.10 | Double Closet |
|
| Br | 3.86x2.94 | Laminate |
|
| Dining Rm | 3.77x6.63 | Laminate |
|
| Family Rm | 3.86x8.11 | Laminate |
|
| 2nd Br | 2.38x3.08 | Laminate |
|
| Kitchen | 3.77x4.31 | Laminate, Stainless Steel Appl, Granite Counters |
|
| Primary B | 3.17x6.14 | Laminate, Double Closet, 3 Pc Ensuite |
|
| Living Rm | 3.77x6.63 | Laminate |
| Bathroom | Pieces | Level | |
|---|---|---|---|
| 1xBath | 2 pcs | Main |
|
| 2xBaths | 3 pcs | Second |
|
| 1xBath | 4 pcs | Lower |
Property Summary
Located close to the intersection of Chatham & Euston Ave, 54 Chatham Ave is a 3+1 bedrooms 4 washrooms Semi-Detached. The property basement is Apartment Separate Ent. The property has many nice features including In-Law Suite. Dinning Room Rm, Kitchen and Living Room Rm are on the Main floor; Br and Family Room Rm are on the Lower floor.Local Area Profile
This property is located in an area with a significant rental housing presence with a strong concentration of apartment and condominium housing. Approximately 43% of residents hold a bachelor's degree or higher, while about 15% have a college credential. Residents use a combination of driving and public transit for commuting.
School Information
- Wilkinson Junior Public School (Grade:JK-6) 346/3037
- Earl Grey Senior Public School (Grade:7-8)
- Riverdale Collegiate Institute (Grade:9-12) 111/739
- Holy Name Catholic School (Grade:JK-8) 1409/3037
- Jackman Avenue Junior Public School (Grade:JK-6) 346/3037
- Wilkinson Junior Public School (Grade:JK-6) 346/3037
- Earl Grey Senior Public School (Grade:7-8)