East End-Danforth, East York, M4E 1V8

Description
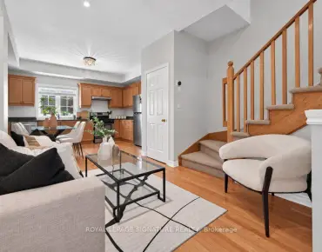
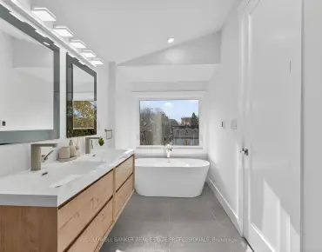
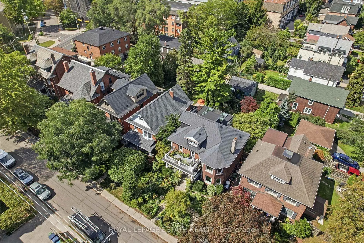
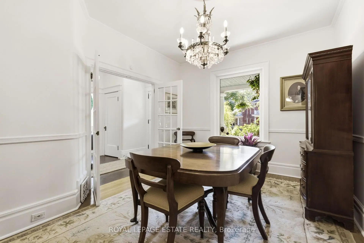
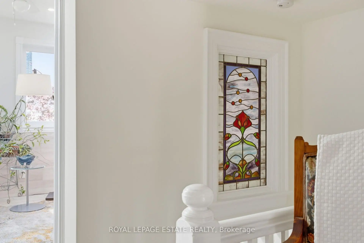
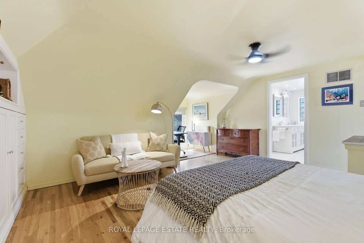
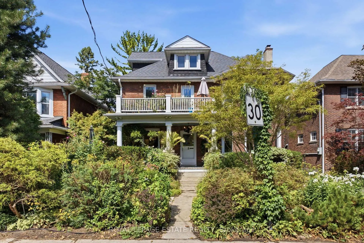
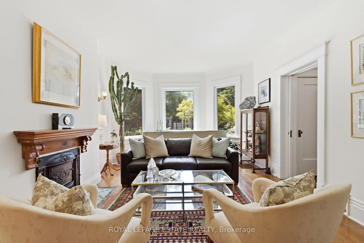
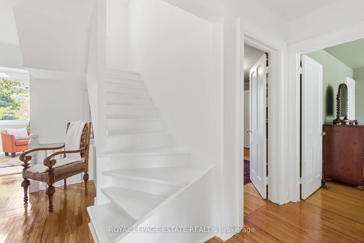
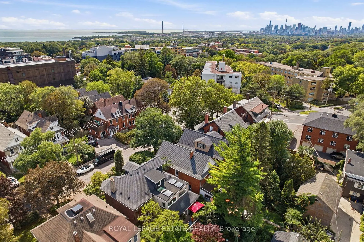
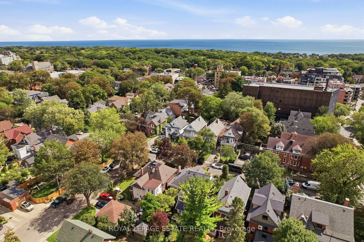
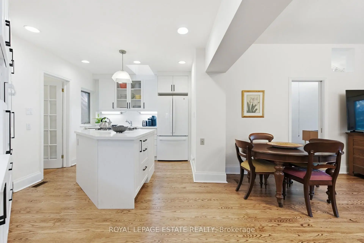
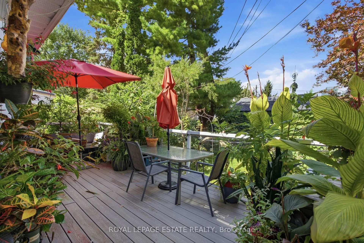
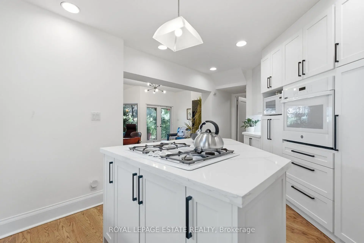
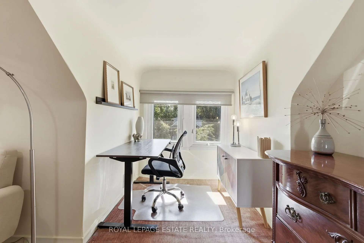
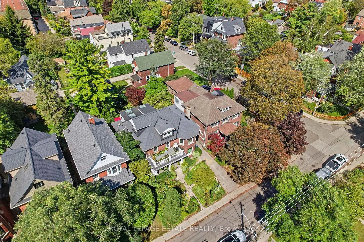
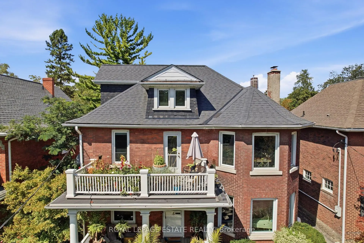
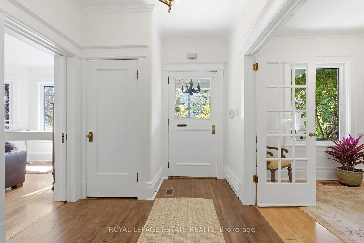
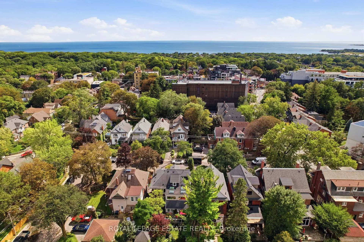
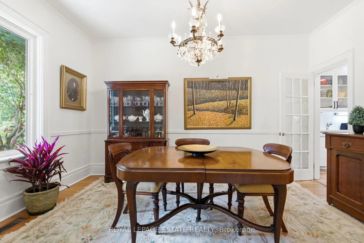
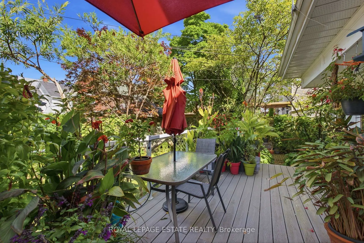
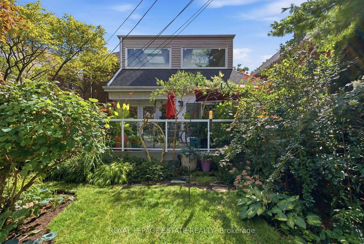
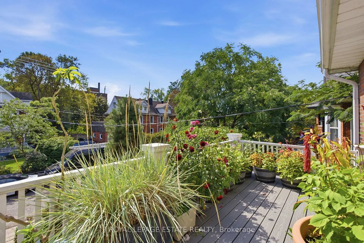
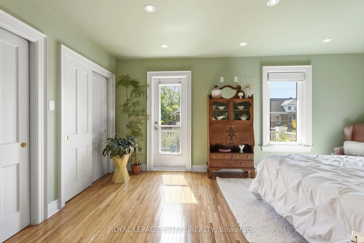
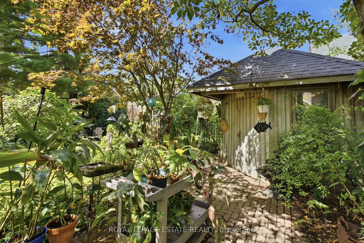
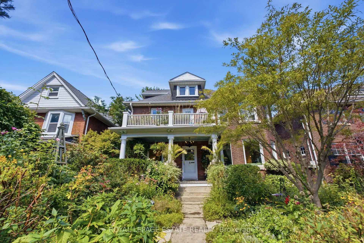
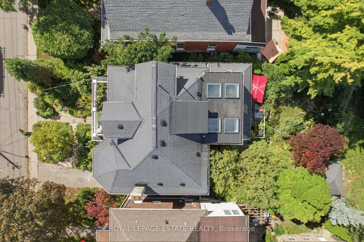
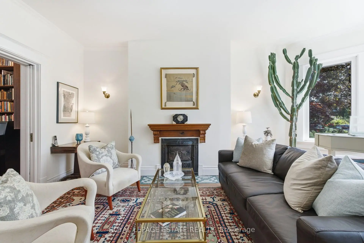
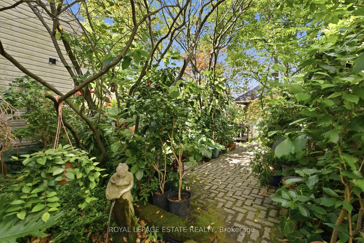
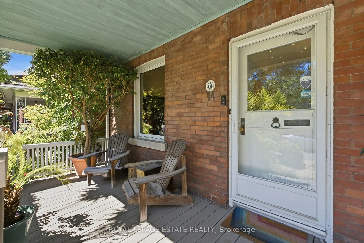
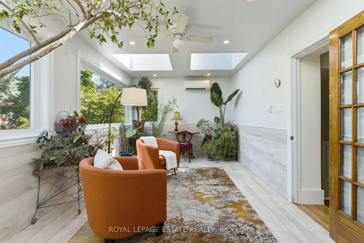
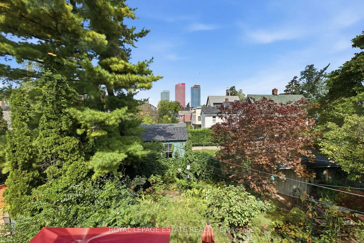
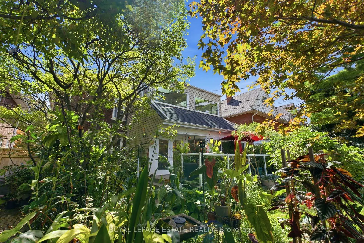
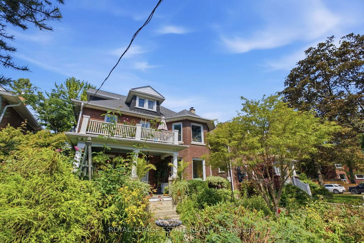
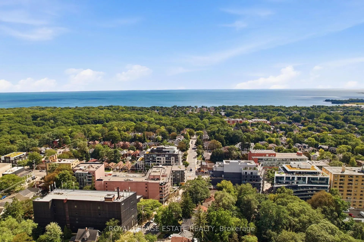
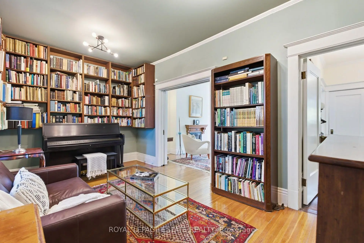
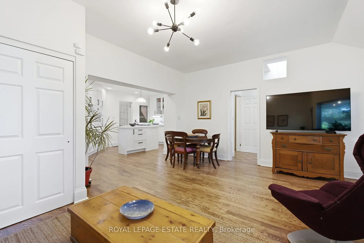
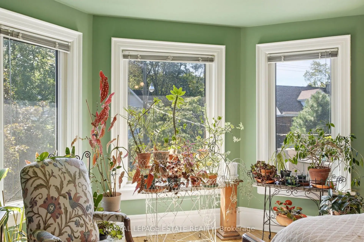
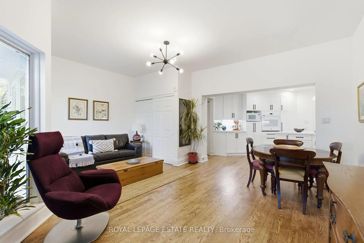
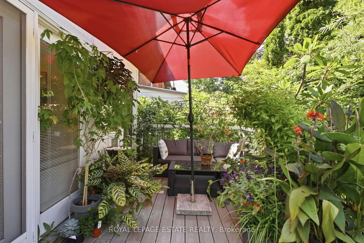
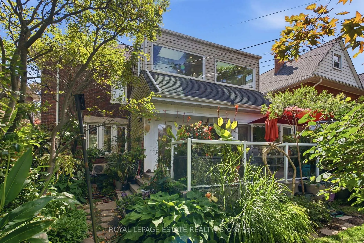
This classic home a masterpiece of light, scale & heritage and is located on one of the most sought after streets in the Beach area. Set on an exceptionally wide 50 x 100 foot lot, this grand two-and-a-half-storey brick detached Victorian offers over 3,000 square feet of beautifully restored living space across three levels. Designed for effortless family living, this home seamlessly pairs original period charm with bright, modern spaces and a seamless connection to nature. When you enter this home you will find high ceilings, wonderful trim, large windows and a very functional floor plan. The formal living room is warm and inviting with a wood burning fireplace, perfect for entertaining and those chilly winter nights.. A private library/office provides the quiet, dedicated environment for any one who needs to work from home. The large formal dining room is connected to the brand new renovated kitchen and great room. The great room serves as the heart of the home providing easy meal prep, a proper breakfast area and of course a family room for watching TV or a play area for the kids. The full pantry and washroom along with direct access to the deck and gardens make this a fabulous family home. The staircase to the upper levels has a skylight for maximum light and the second floor has an amazing addition which offers windows all the way around so perfect as a solarium, potential yoga room or any multitude of uses. The second-floor bedrooms include one with its own cozy fireplace and another featuring a private walk-out to a south-facing sun deck. The 3rd floor is perfect for a primary suite complete with a sitting area, private ensuite and built in storage. Last but not least the home has beautiful gardens that have been created by a master gardener. Come and enjoy magazine featured, award-winning gardens that offer a lush, vibrant backdrop for summer entertaining, children at play, and quiet relaxation.
Features
- Facing: North

- Bedrooms: 4

- Bathrooms: 3

- Garages:

- Kitchens: 1

Details
- Lot size: 50.00 x 100.00 Feet

- Space: 3000-3500

- Tax: $ 9924.00

- E13786426

- Listing contracted with: ROYAL LEPAGE ESTATE REALTY
| Room | Size(M) | Description | |
|---|---|---|---|
| Foyer | 5.16x2.87 | Hardwood Floor, Closet |
|
| Living Rm | 4.01x5.59 | Hardwood Floor, Fireplace, Large Window |
|
| Office | 5.17x3.15 | Hardwood Floor, Large Window |
|
| Dining Rm | 4.41x3.34 | Hardwood Floor, Large Window |
|
| Kitchen | 5.02x2.97 | Hardwood Floor, Centre Island, Skylight |
|
| Family Rm | 5.60x4.64 | Hardwood Floor, Breakfast Area, W/O To Deck |
|
| Pantry | 3.05x1.50 | Laundry Sink, 2 Pc Bath, B/I Shelves |
|
| 2nd Br | 3.85x5.70 | Hardwood Floor, Fireplace, Walk-In Closet(s) |
|
| 3rd Br | 5.33x3.34 | Hardwood Floor, W/O To Sundeck, Double Closet |
|
| 4th Br | 4.25x3.18 | Hardwood Floor, Large Closet |
|
| Solarium | 6.00x3.16 | Skylight, Overlooks Garden |
|
| Primary B | 4.58x4.98 | Hardwood Floor, 4 Pc Ensuite, B/I Closet |
| Bathroom | Pieces | Level | |
|---|---|---|---|
| 1xBath | 2 pcs | Main |
|
| 1xBath | 4 pcs | Second |
|
| 1xBath | 4 pcs | Third |
Property Summary
Located close to the intersection of Main and Lyall, 14 Lyall Ave is a 4 bedrooms 3 washrooms Detached. The property has many nice features including Carpet Free. Foyer, Living Room Rm, Office, Dinning Room Rm, Kitchen, Family Room Rm and Pantry are on the Main floor.Home Market Analysis
For Sale
For Lease
Comparable home values have decreased 6.8% compared with the same period last year.
Rent levels have decreased 14.1% compared with the same period last year.
How This Home Compares
Local Area Profile
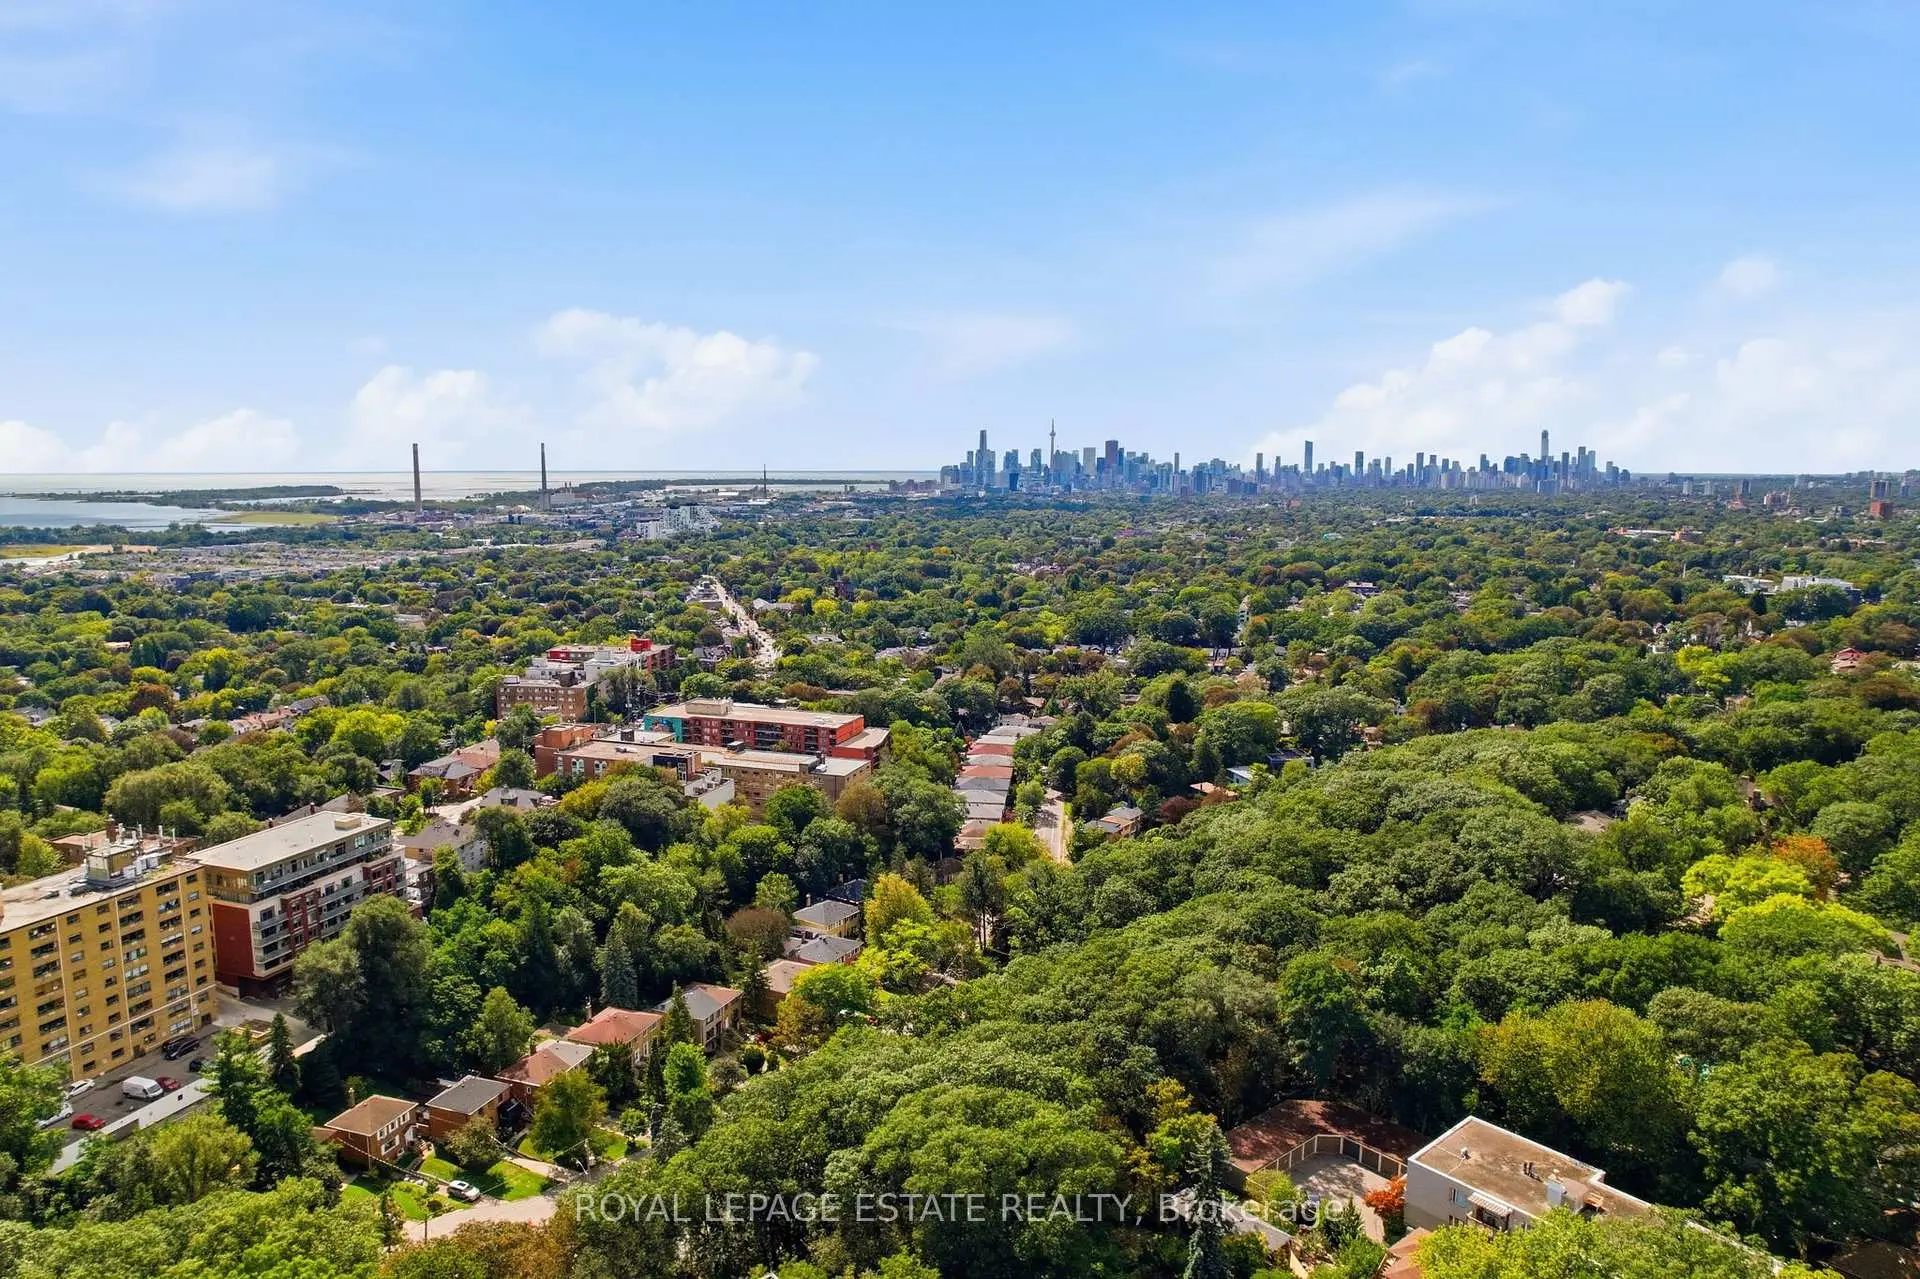
This property is located in a predominantly owner-occupied residential area with a mix of detached homes, townhouses and apartments and condominiums. Approximately 59% of residents hold a bachelor's degree or higher, while about 16% have a college credential. Most local commuters travel by car, while a smaller share use public transit.